
For Lease
5526 Walnut Glen Ln Rosenberg, TX 77471
$2,500
/monthDescription
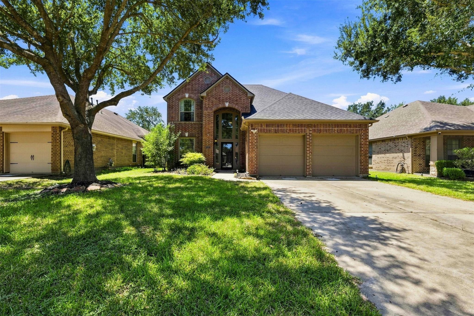
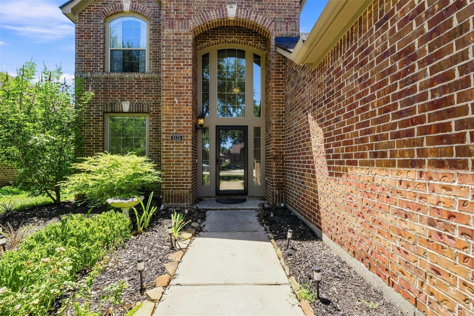
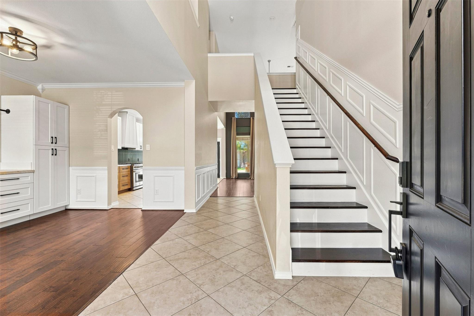
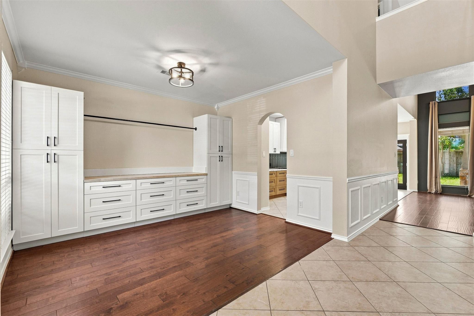
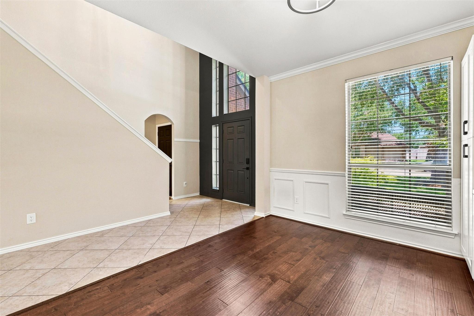
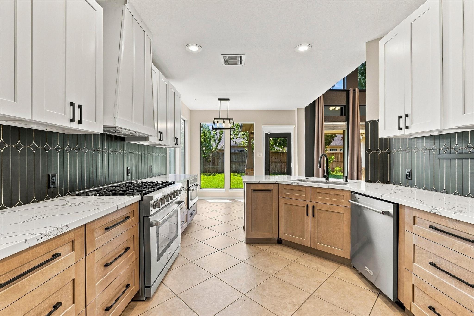
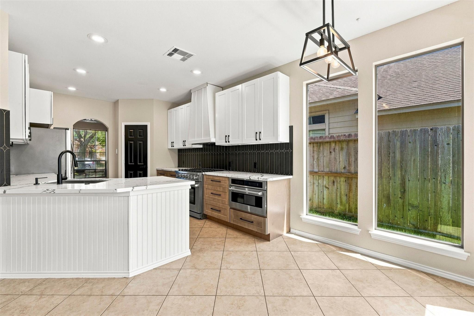
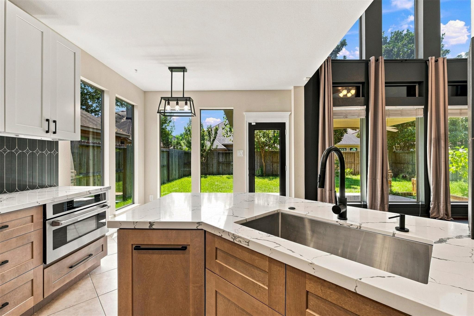
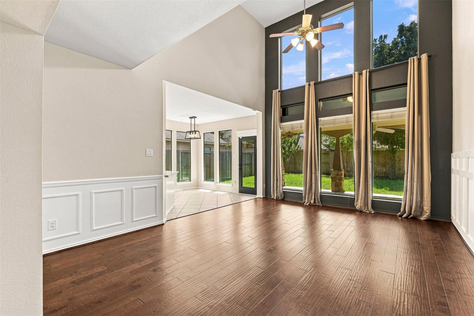
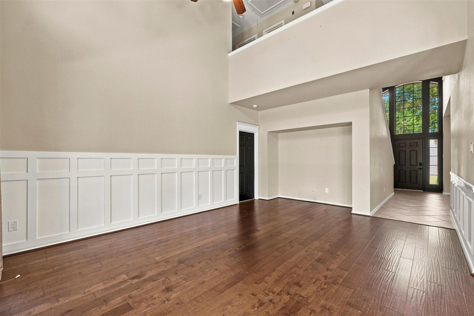
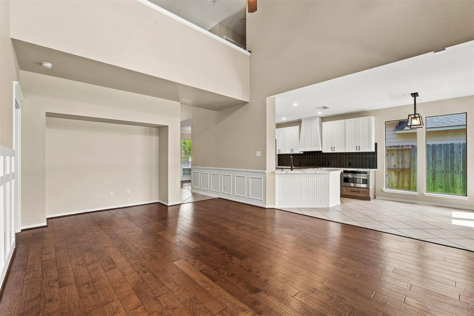
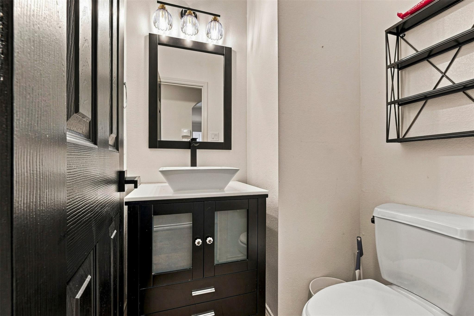
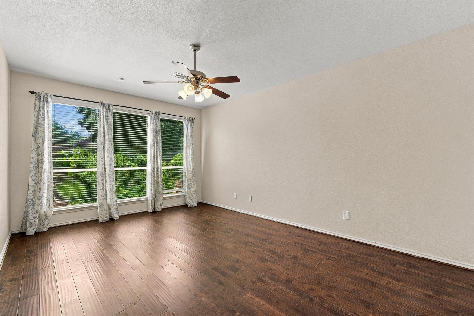
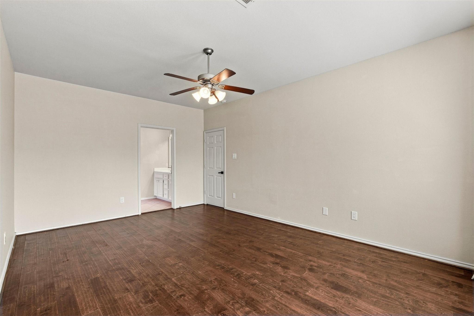
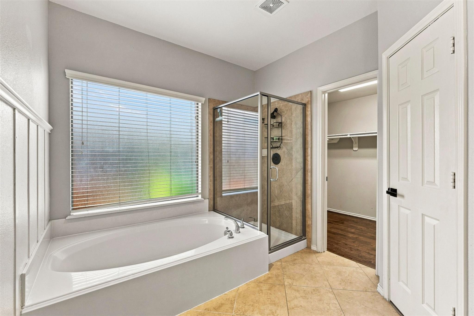
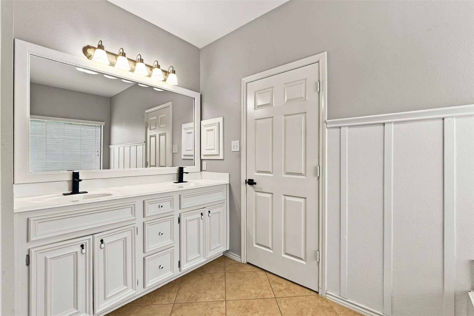
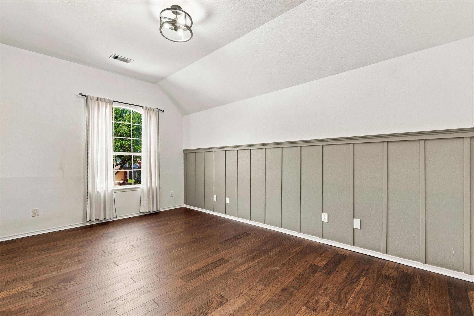
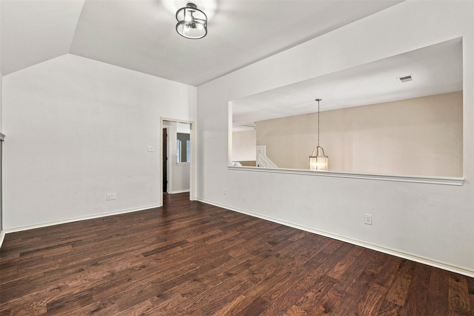
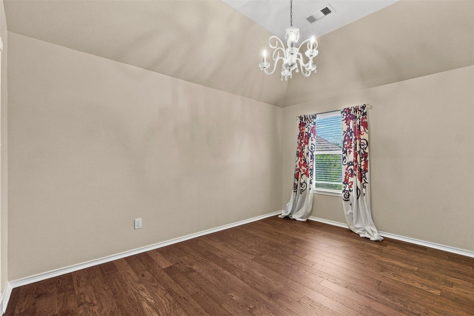
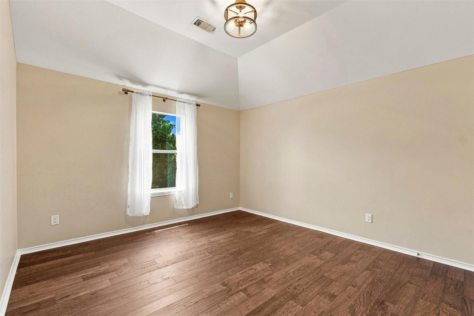
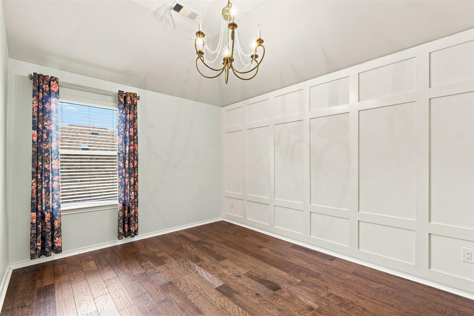
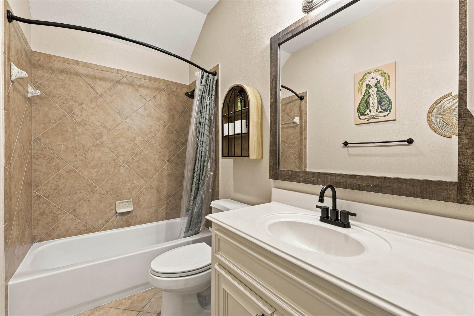
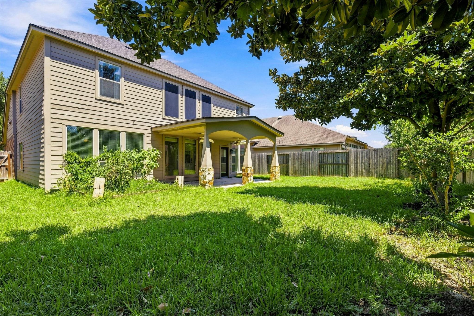
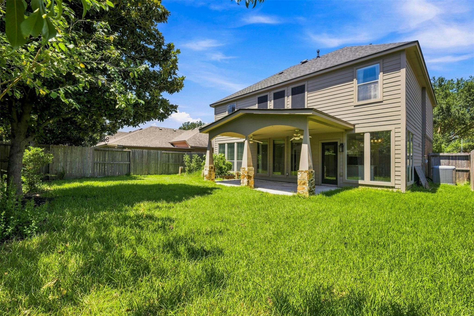
Elegant Perry home featured in a Better Homes and Gardens Special Interest Publication, offering impressive 18-foot raised ceilings and a tiled entry that opens to a formal dining room with beautiful hardwood floors. The updated kitchen features 42-inch cabinets and includes all stainless steel appliances. The spacious primary suite offers hardwood floors, a garden soaking tub, separate shower, double sinks, and a large walk-in closet. Upstairs, you’ll find three additional bedrooms, a full bath, and a generous game or hobby room. Enjoy outdoor living on the impressive 22' x 12' covered patio, perfect for relaxing or entertaining. This beautifully maintained home combines elegant features, spacious living areas, and modern updates.
Overview
Financial
Price:
$2,500
Price/SqFT:
$0.99
Original Price:
$2,650
Reduced $:
$150
Reduced On:
Aug 28th, 2026
Reduced %:
5.66 %
HOA Fee:
Tax Rate:
2.5189 %
Est. Monthly:
$21 *
Tax Amount:
$63
Amenities and features
 Patio/Deck
 Public Pool
 Water Access
 Yard
Yard Energy Efficient
Property & Schools on Map
Floor plans / Dimensions / Descriptions
-
First FloorFamily Room:18 X 15Dining:13 x 11Breakfast:11 x 9Primary Bedroom:18 x 13
-
Second FloorKitchen:14 x 11Bedroom:13 x 12Bedroom 2:14 x 11Bedroom 3:13 x 12Game Room:17 x 12
-
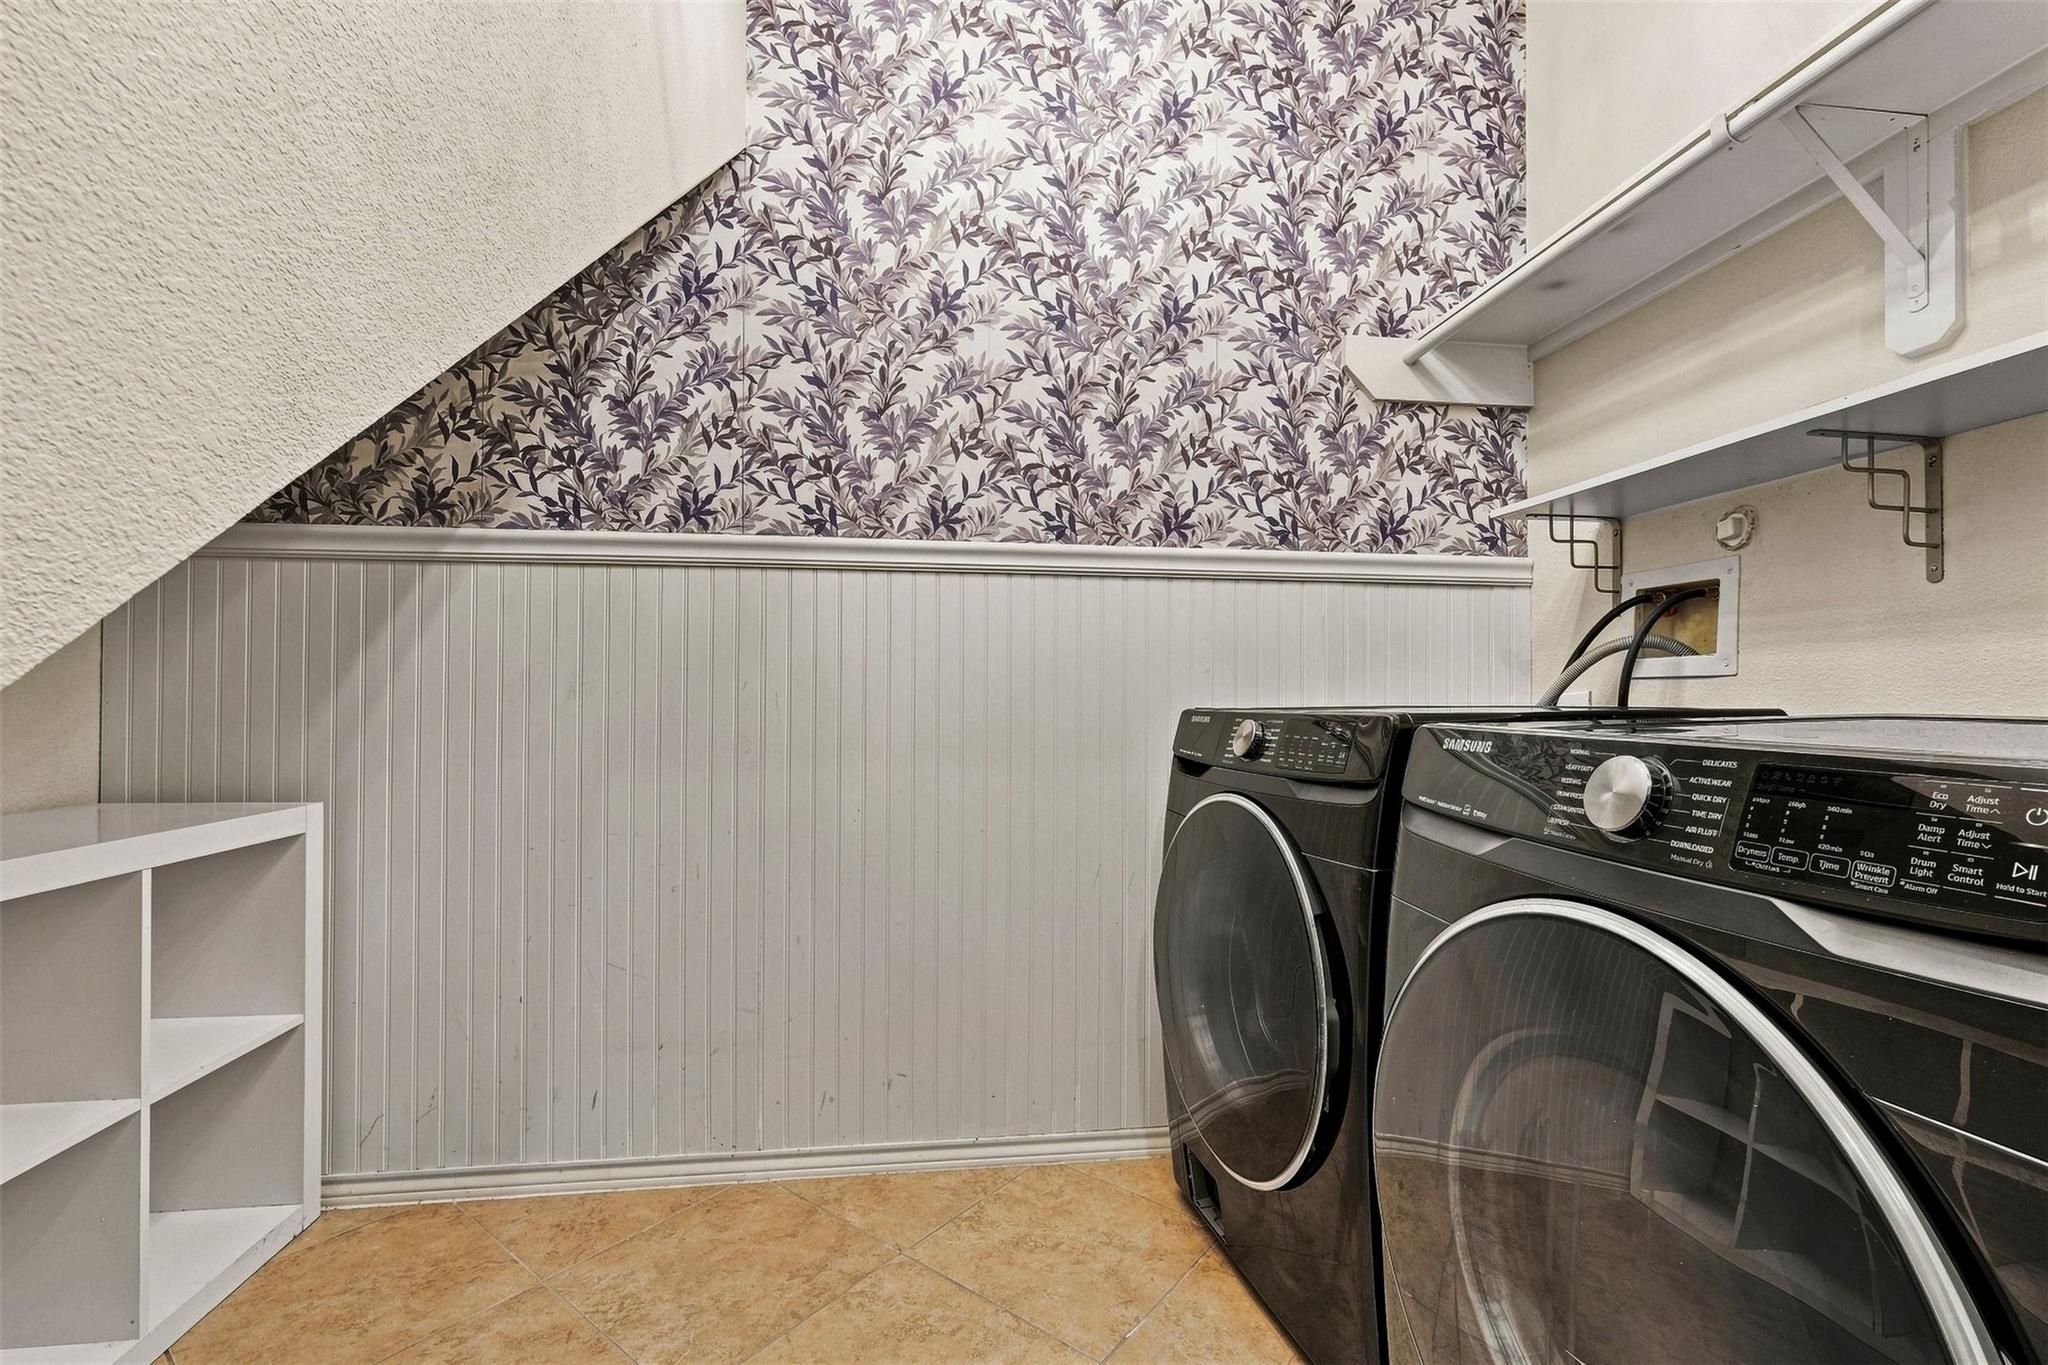
InteriorPets:Case By CaseSmoking Allowed:NoFloors:Carpet,Engineered Wood,TileBathroom Description:Primary Bath: Double Sinks,Primary Bath: Separate Shower,Primary Bath: Soaking TubBedroom Desc:En-Suite Bath,Primary Bed - 1st Floor,Walk-In ClosetKitchen Desc:Breakfast Bar,Kitchen open to Family Room,Walk-in PantryRoom Description:Breakfast Room,Family Room,Formal Dining,Gameroom Up,Utility Room in HouseHeating:Central GasCooling:Central ElectricConnections:Electric Dryer Connections,Gas Dryer Connections,Washer ConnectionsDishwasher:YesDisposal:YesCompactor:NoMicrowave:YesRange:Gas CooktopOven:Gas OvenIce Maker:NoAppliances:Dryer Included,Electric Dryer Connection,Full Size,Gas Dryer Connections,Refrigerator,Washer IncludedEnergy Feature:Attic Vents,Ceiling Fans,HVAC>13 SEER
-
ExteriorPrivate Pool:NoLot Description:Subdivision LotWater Sewer:Water DistrictCable:AvailableArea Pool:YesExterior:Back Yard,Back Yard Fenced,Patio/Deck
Listed By:
Jeremiah Johnson
Green Residential
The data on this website relating to real estate for sale comes in part from the IDX Program of the Houston Association of REALTORS®. All information is believed accurate but not guaranteed. The properties displayed may not be all of the properties available through the IDX Program. Any use of this site other than by potential buyers or sellers is strictly prohibited.
© 2026 Houston Association of REALTORS®.
GET IN TOUCH
