



For Sale
5517 Balsam Fir Ct Spring, TX 77386
$1,150,000
Description
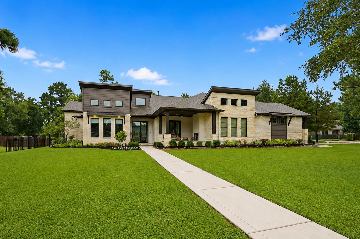
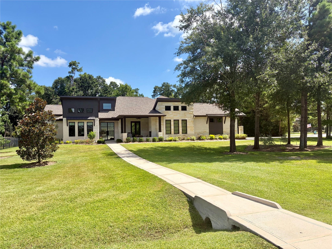
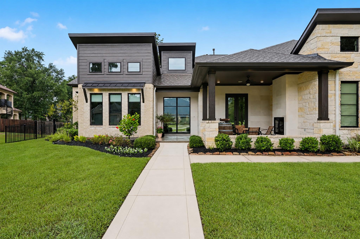
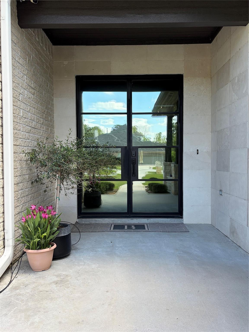
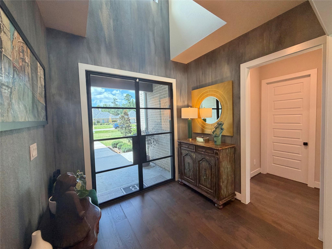
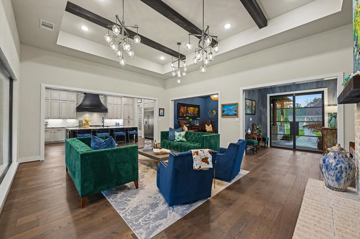
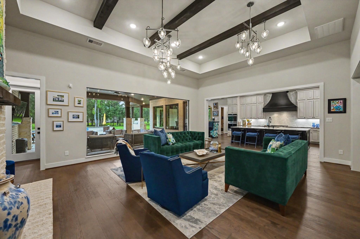
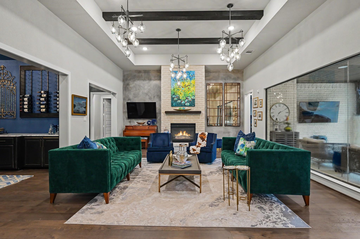
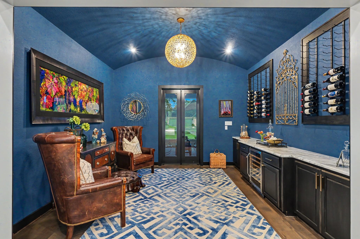
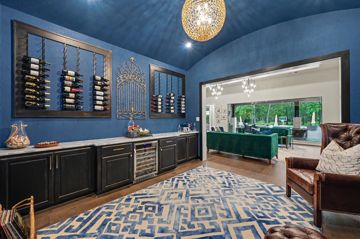
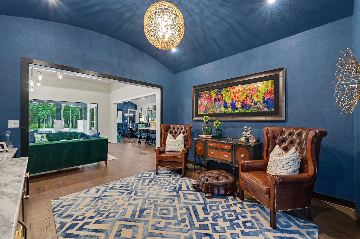
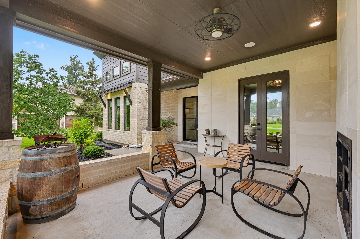
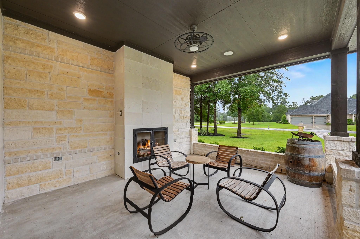
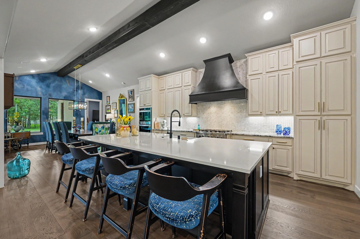
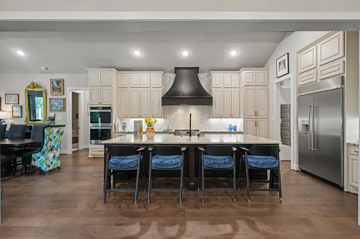
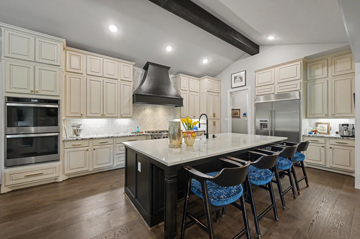
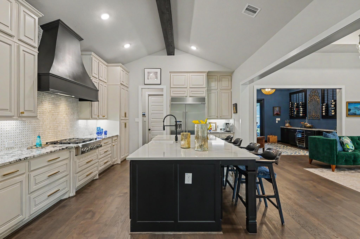
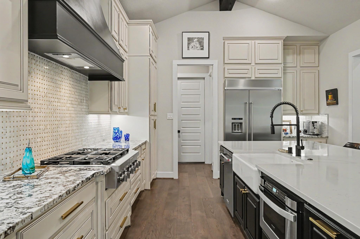
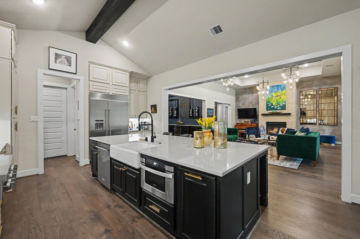
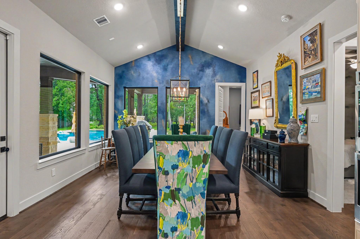
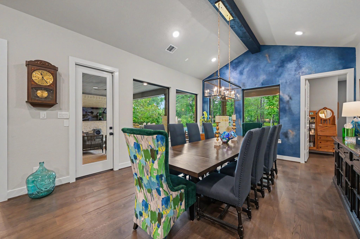
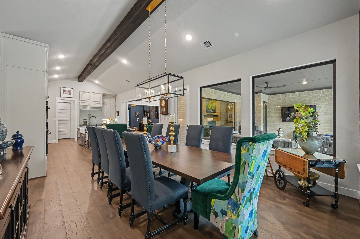
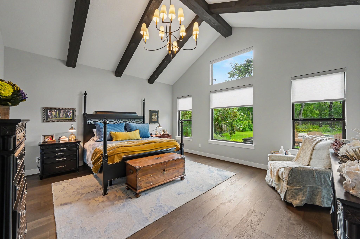
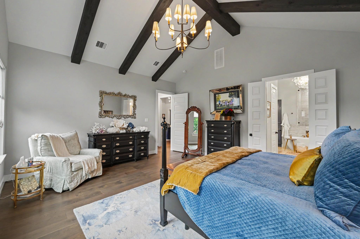
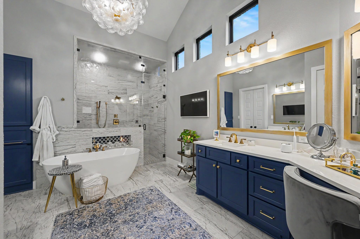
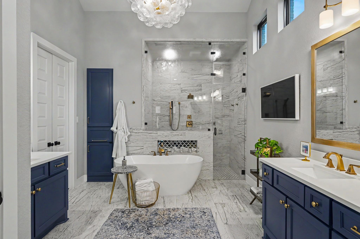
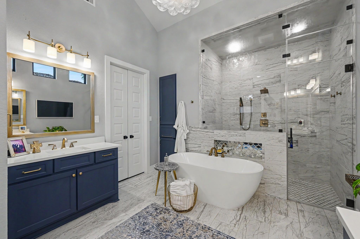
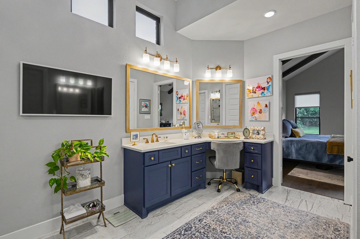
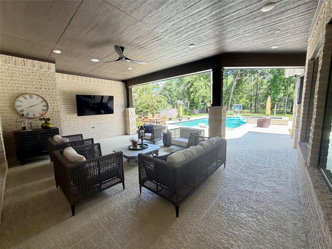
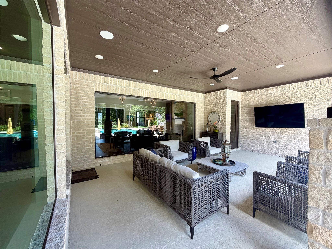
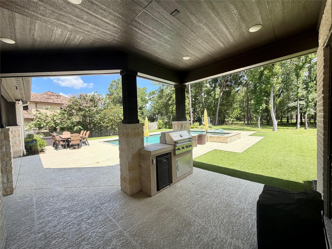
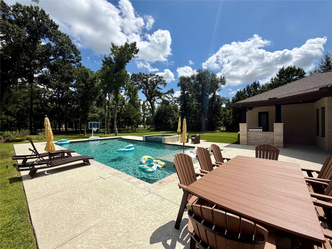
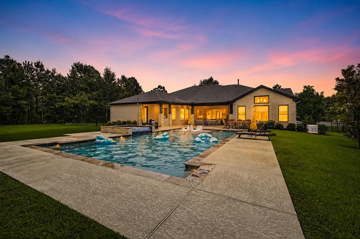
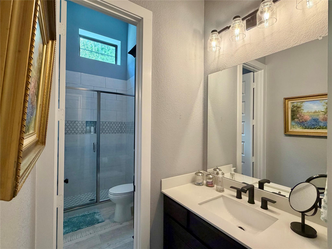
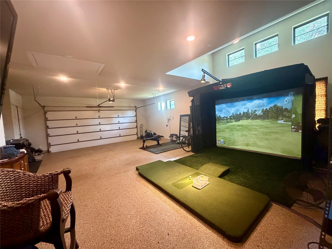
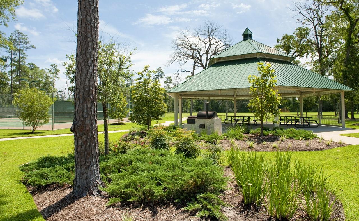
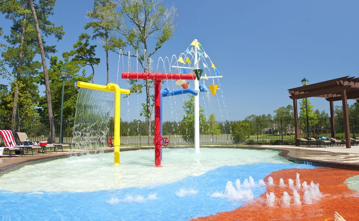
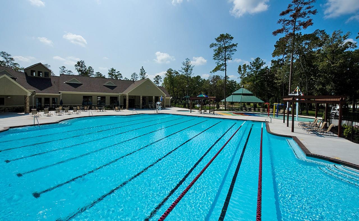
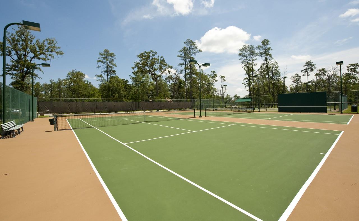
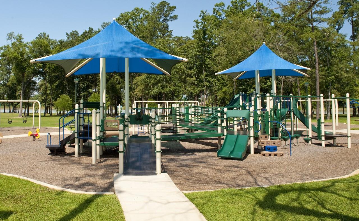
Spring’s premier acreage community, offering quick access to (99) and zoned to the highly acclaimed Conroe ISD. This home is within walking distance to the neighborhood clubhouse, tennis courts, baseball fields, playground, and ponds. Situated on a premium corner lot spanning over one acre, this exceptional one-story luxury home blends elegance with thoughtful design. A stunning wine room opens to a private front patio featuring an inviting outdoor fireplace an ideal space to unwind or entertain. The kitchen flows seamlessly into the dining and living areas, where expansive windows frame breathtaking panoramic views of the backyard and oversized covered back patio, creating an effortless connection between indoor and outdoor living. The private owner’s retreat is a true spa-inspired escape, featuring soaring ceilings, peaceful backyard views, and a luxurious bath complete with a steam shower. An oversized garage provides ample space for vehicles, storage, and hobbies.
Overview
Financial
Price:
$1,150,000
Price/SqFT:
$345.14
HOA Fee:
$785 Annually
Tax Rate:
1.5736 %
Est. Monthly:
$14,655 *
Tax Amount:
$18,096
Amenities and features
 Patio/Deck
 Private Pool
 Public Pool
 Spa/Hot Tub
 Sprinkler System
 Study Room
 Water Access
 Yard
Yard Corner Lot
 Energy Efficient
Property & Schools on Map
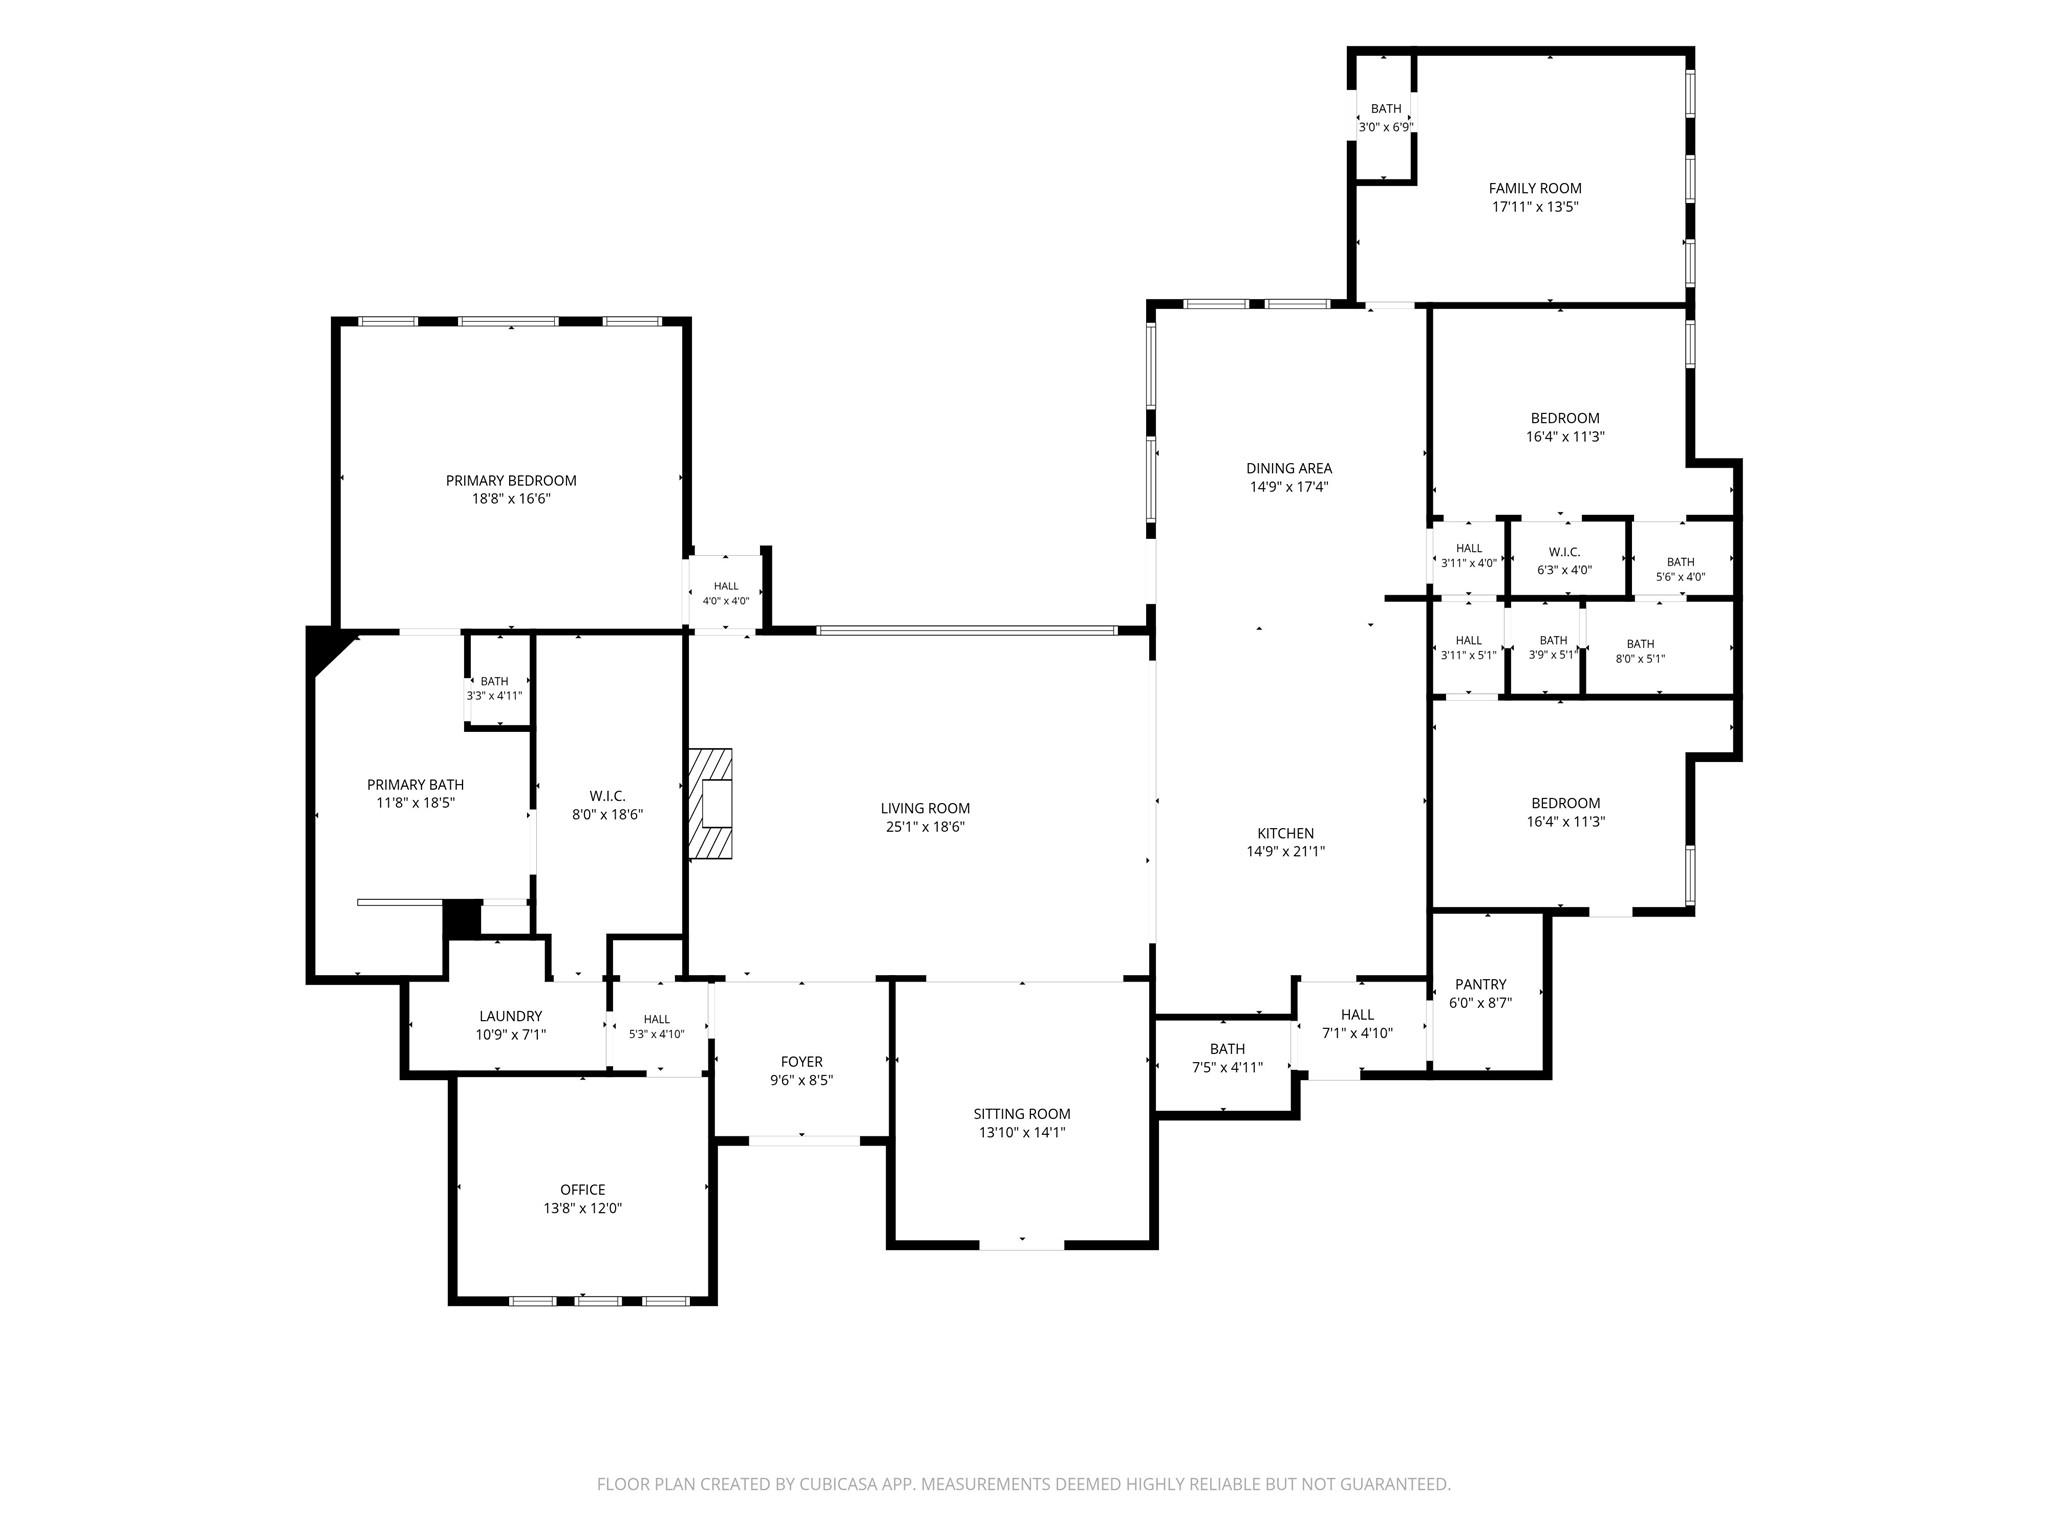
Floor plans / Dimensions / Descriptions
-
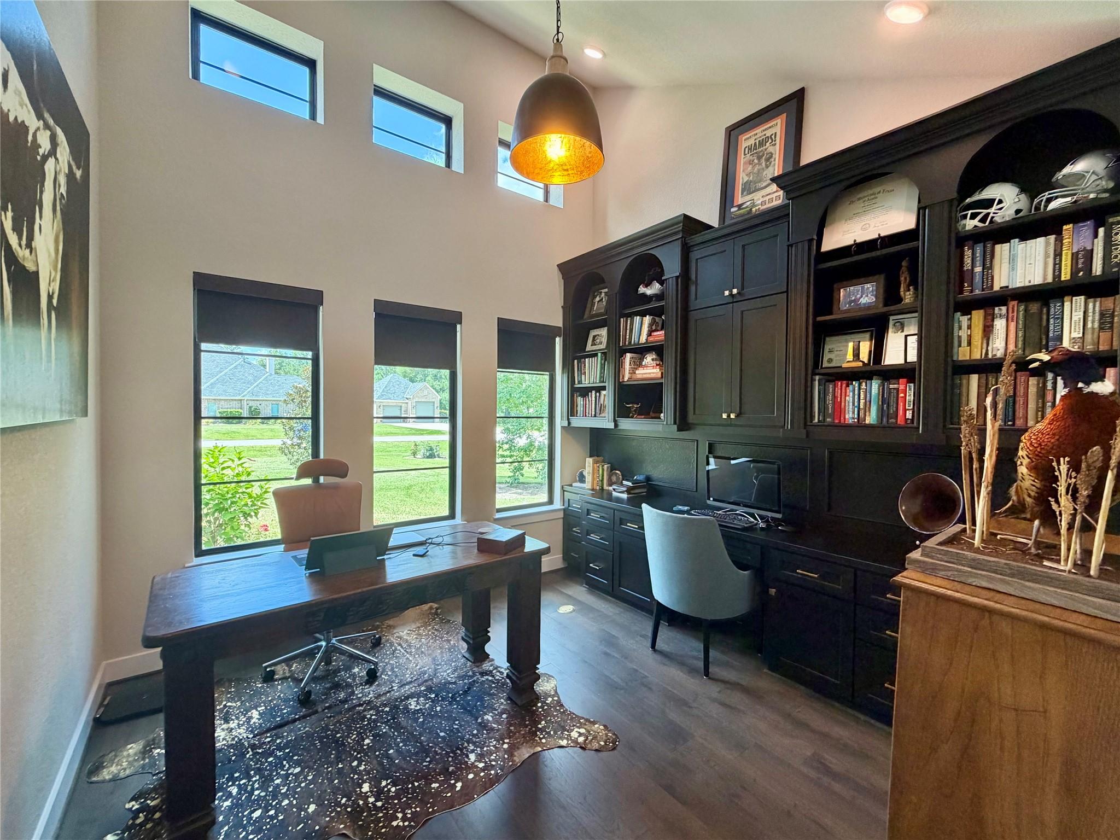
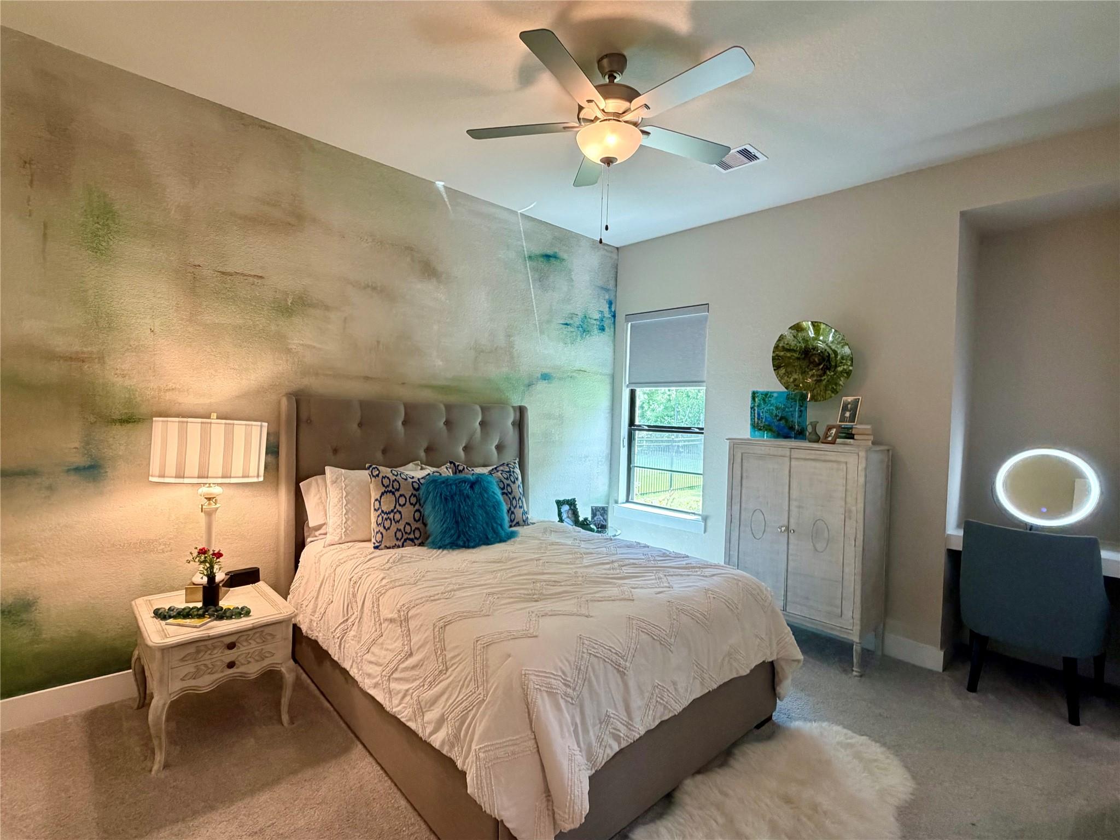
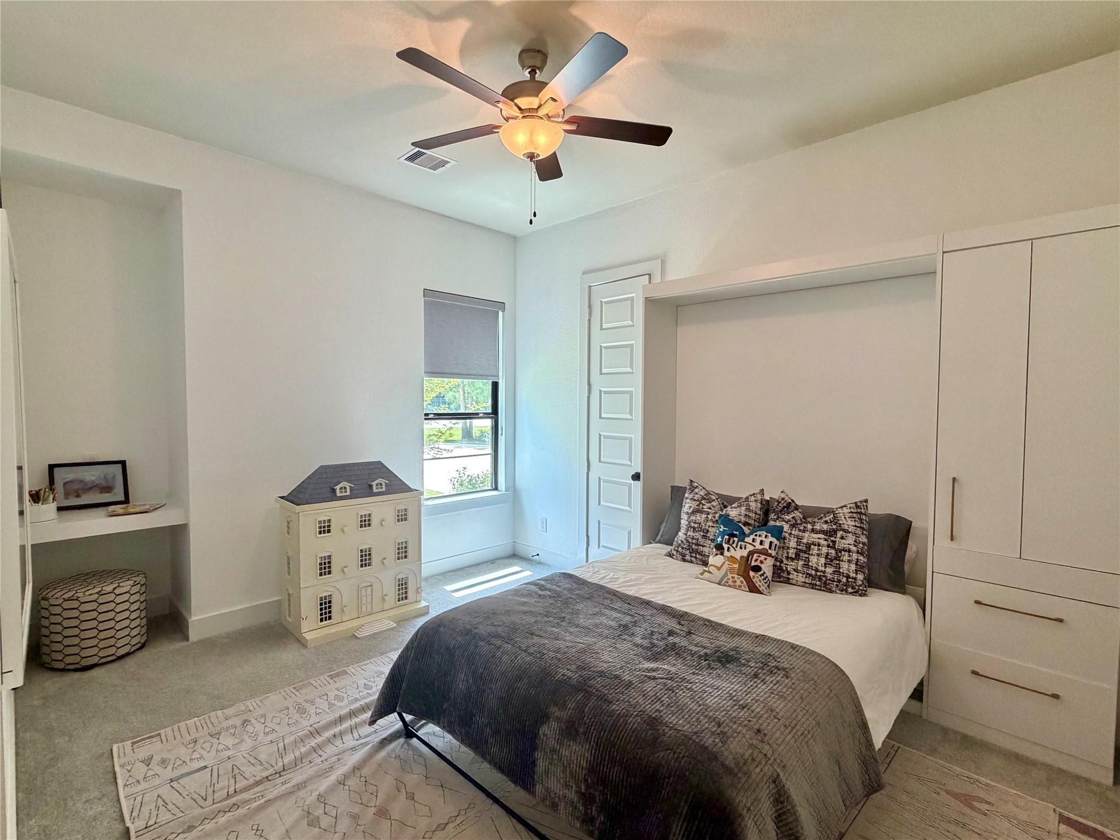
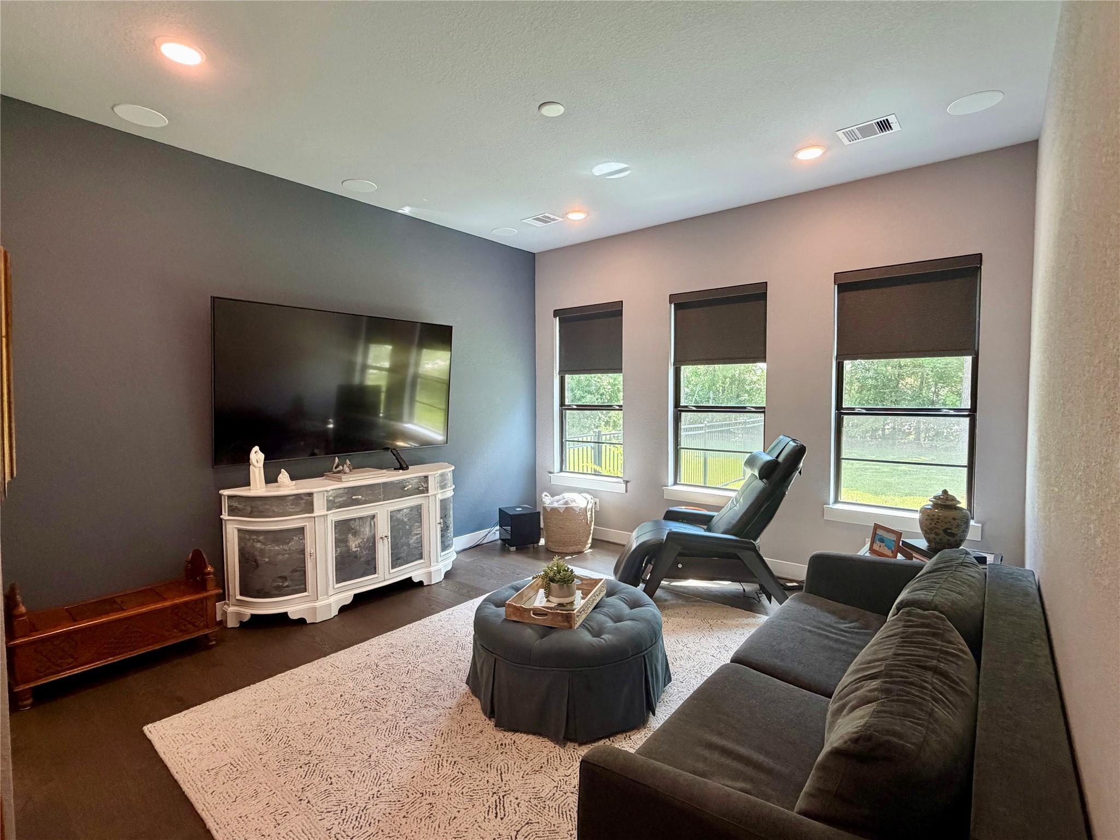
First FloorFamily Room:25 x 19Dining:16 x 15Kitchen:22 x 15Primary Bedroom:18 x 17Bedroom:14 x 11Bedroom 2:13 x 11Primary Bath:14 x 12Game Room:14 x 14Home Office/Study:12 x 12Utility Room:11 x 5Wine Room:14 x 14
-
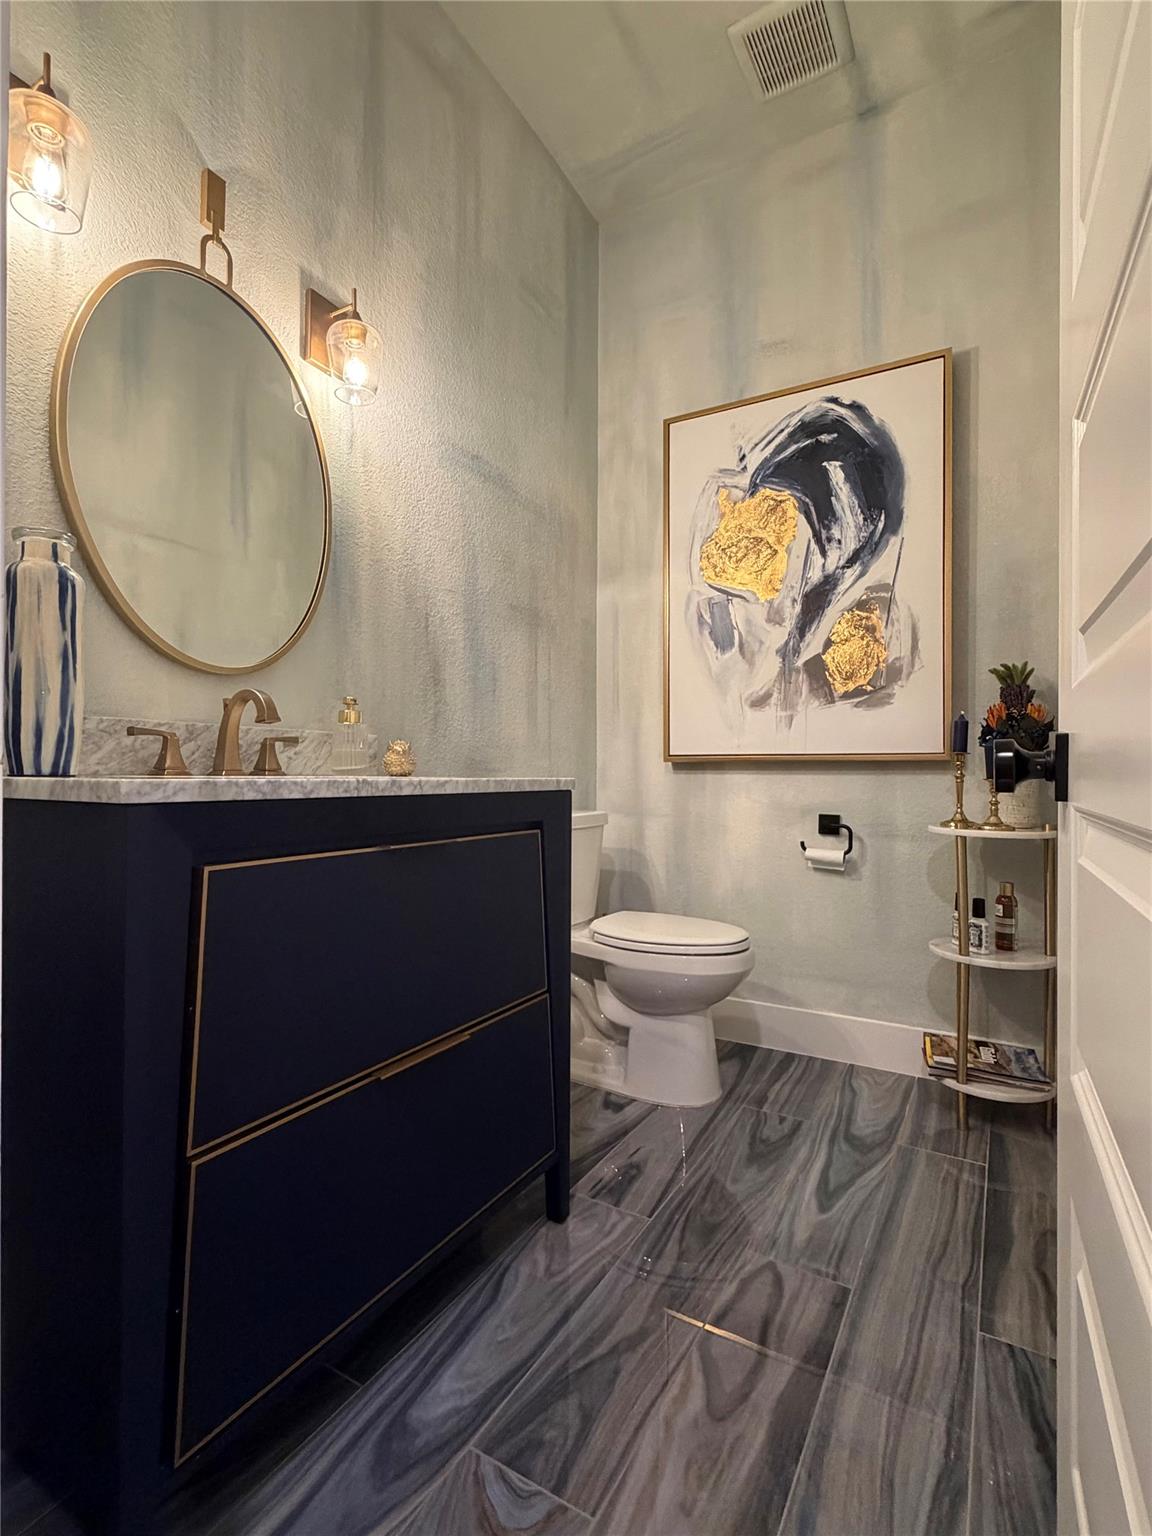
InteriorFireplace:2/Gaslog FireplaceFloors:Carpet,Engineered Wood,TileBathroom Description:Primary Bath: Separate Shower,Primary Bath: Soaking Tub,Secondary Bath(s): Shower OnlyBedroom Desc:All Bedrooms Down,Primary Bed - 1st Floor,Split Plan,Walk-In ClosetKitchen Desc:Butler Pantry,Kitchen open to Family Room,Pantry,Soft Closing Cabinets,Under Cabinet Lighting,Walk-in PantryRoom Description:Butlers Pantry,Formal Dining,Gameroom Down,Home Office/Study,Kitchen/Dining Combo,Utility Room in House,Wine RoomHeating:Central GasCooling:Central ElectricConnections:Electric Dryer Connections,Gas Dryer ConnectionsDishwasher:YesDisposal:YesCompactor:NoMicrowave:YesRange:Gas CooktopOven:Convection Oven,Double Oven,Electric OvenIce Maker:NoEnergy Feature:Attic Vents,Ceiling Fans,Generator,High-Efficiency HVAC,HVAC>15 SEER,Insulated/Low-E windows,Radiant Attic Barrier,Tankless/On-Demand H2O HeaterInterior:Fire/Smoke Alarm,High Ceiling,Refrigerator Included,Spa/Hot Tub,Water Softener - Owned,Wine/Beverage Fridge
-
ExteriorRoof:CompositionFoundation:SlabPrivate Pool:YesPrivate Pool Desc:Gunite,Heated,In Ground,Pool With Hot Tub AttachedExterior Type:Brick,Cement Board,StoneLot Description:Corner,Subdivision LotGarage Carport:Double-Wide DrivewayWater Sewer:Public Water,Septic TankFront Door Face:South,SouthwestArea Pool:YesExterior:Artificial Turf,Back Yard,Back Yard Fenced,Covered Patio/Deck,Outdoor Fireplace,Outdoor Kitchen,Patio/Deck,Porch,Spa/Hot Tub,Sprinkler System
Listed By:
Shane Bean
FirstWalk Realty
The data on this website relating to real estate for sale comes in part from the IDX Program of the Houston Association of REALTORS®. All information is believed accurate but not guaranteed. The properties displayed may not be all of the properties available through the IDX Program. Any use of this site other than by potential buyers or sellers is strictly prohibited.
© 2026 Houston Association of REALTORS®.
GET IN TOUCH
