
For Sale
551 Ruby Bend Ln Montgomery, TX 77356
$325,000
Description
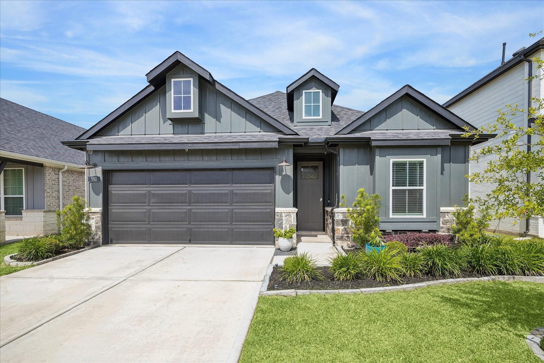
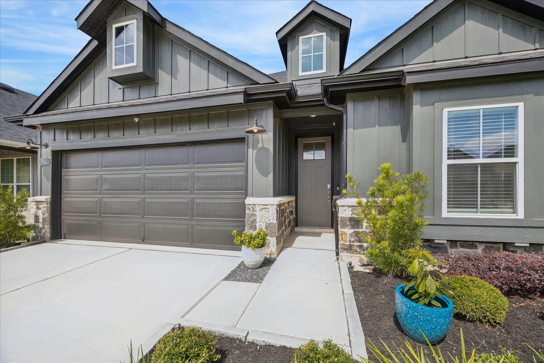
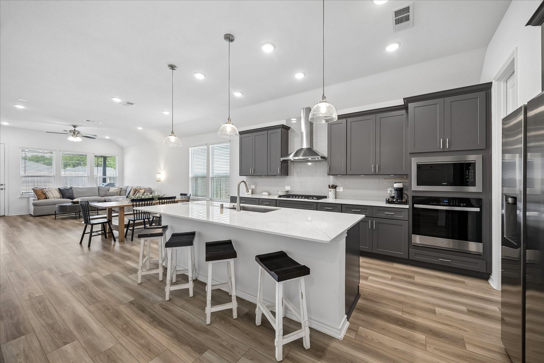
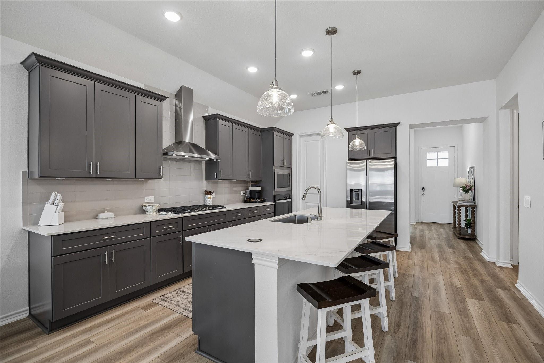
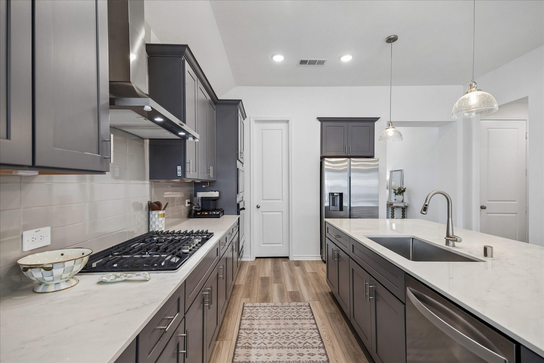
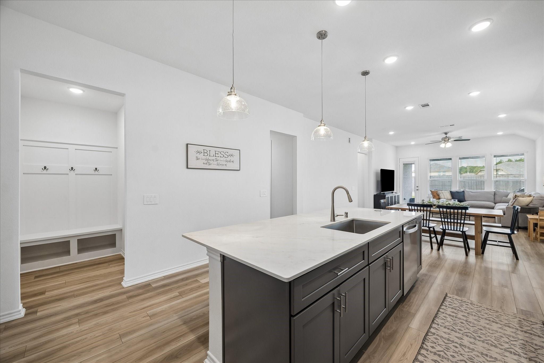
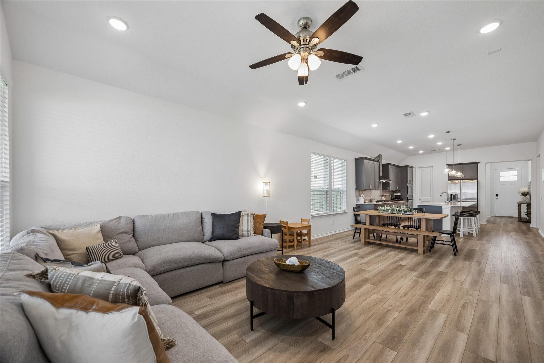
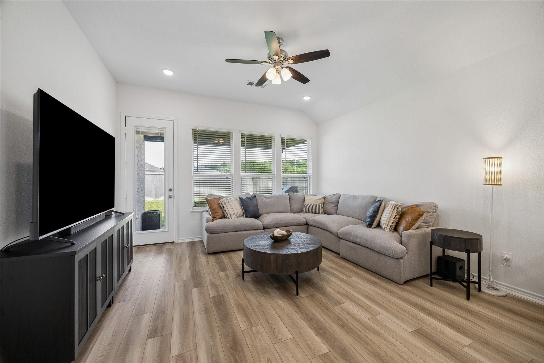
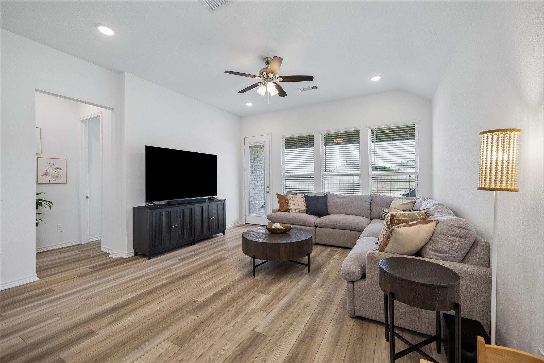
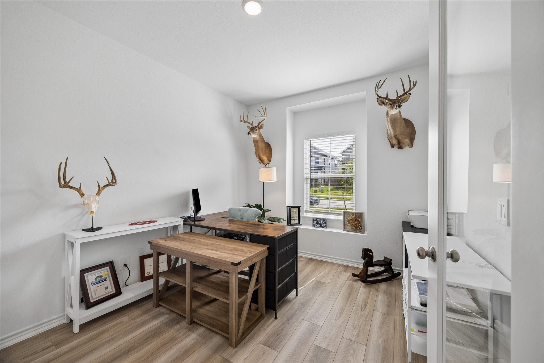
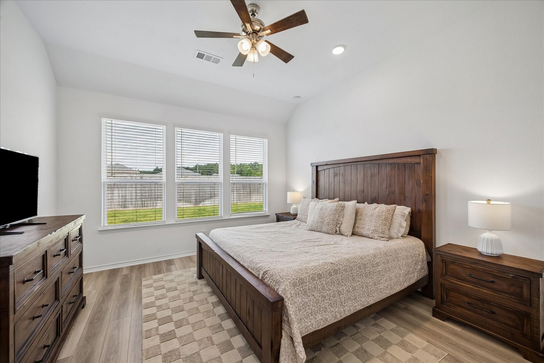
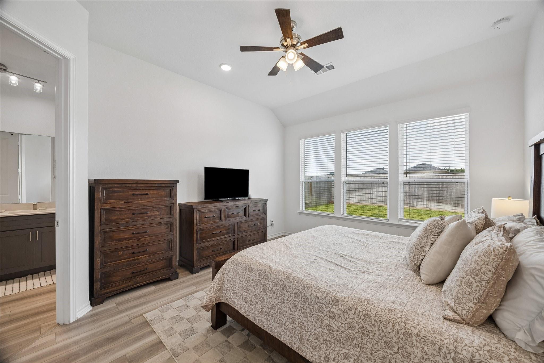
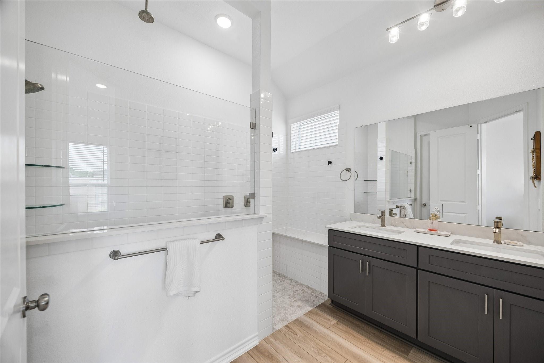
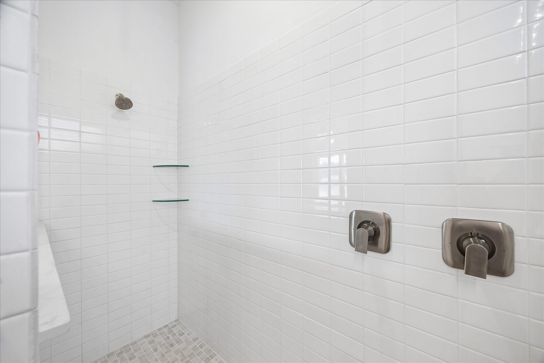
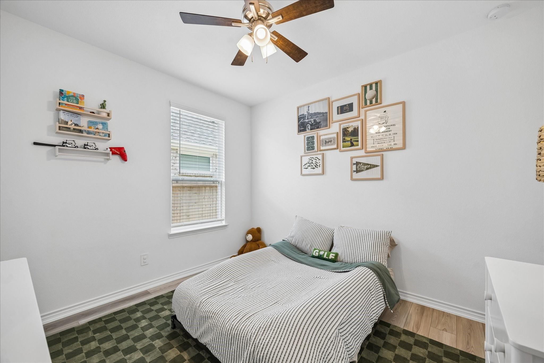
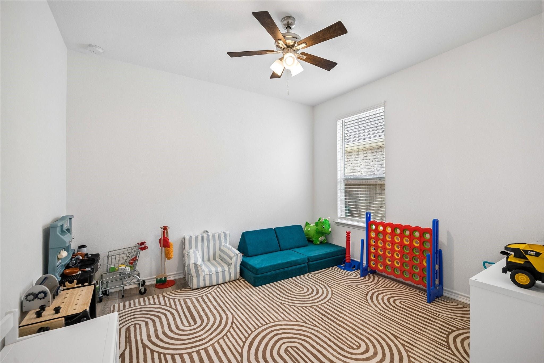
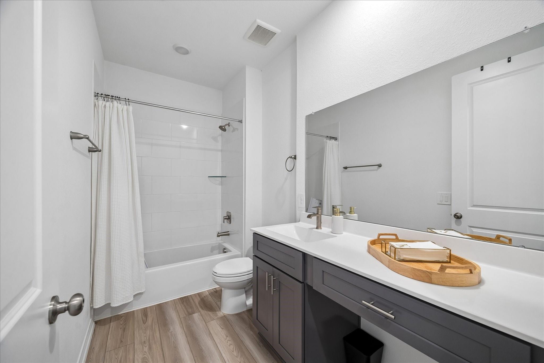
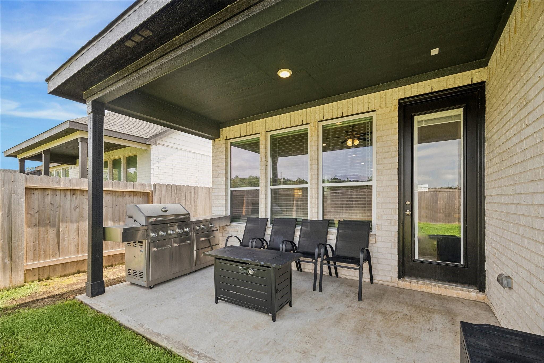
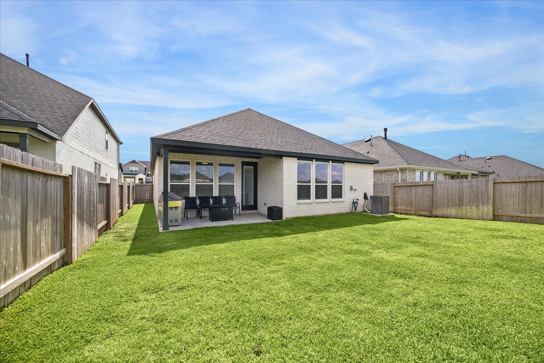
Welcome to this beautifully designed home in the desirable Montgomery Bend community. Built in 2024, this 3-bedroom, 2-bath residence offers 1,846 sq ft of thoughtfully designed living space with an open-concept layout ideal for everyday living and entertaining. The home features a study/home office, high ceilings, elegant 8-foot doors, and solid-surface flooring throughout with no carpet. The spacious kitchen includes a large island, breakfast bar, gas cooktop, and abundant cabinet space, flowing seamlessly into the main living and dining areas. The primary suite offers a large walk-in shower, dual sinks, and generous closet space. Additional highlights include a mudroom bench, covered patio, sprinkler system, attached 2-car garage, and no back neighbors. Located just minutes from Lake Conroe. Residents enjoy access to community amenities and Montgomery ISD schools. This move-in-ready home combines modern comfort, convenience, and style in one of Montgomery’s newest communities.
Overview
Financial
Price:
$325,000
Price/SqFT:
$176.06
HOA Fee:
$1000 Annually
Tax Rate:
1.9925 %
Est. Monthly:
$4,398 *
Tax Amount:
$6,476
Amenities and features
 Public Pool
 Sprinkler System
 Study Room
 Water Access
 Yard
Yard
Property & Schools on Map
Floor plans / Dimensions / Descriptions
-
First FloorFamily Room:15x15Breakfast:17x10Primary Bedroom:13x16Bedroom:12x11Bedroom 2:12x10Home Office/Study:10x10
-
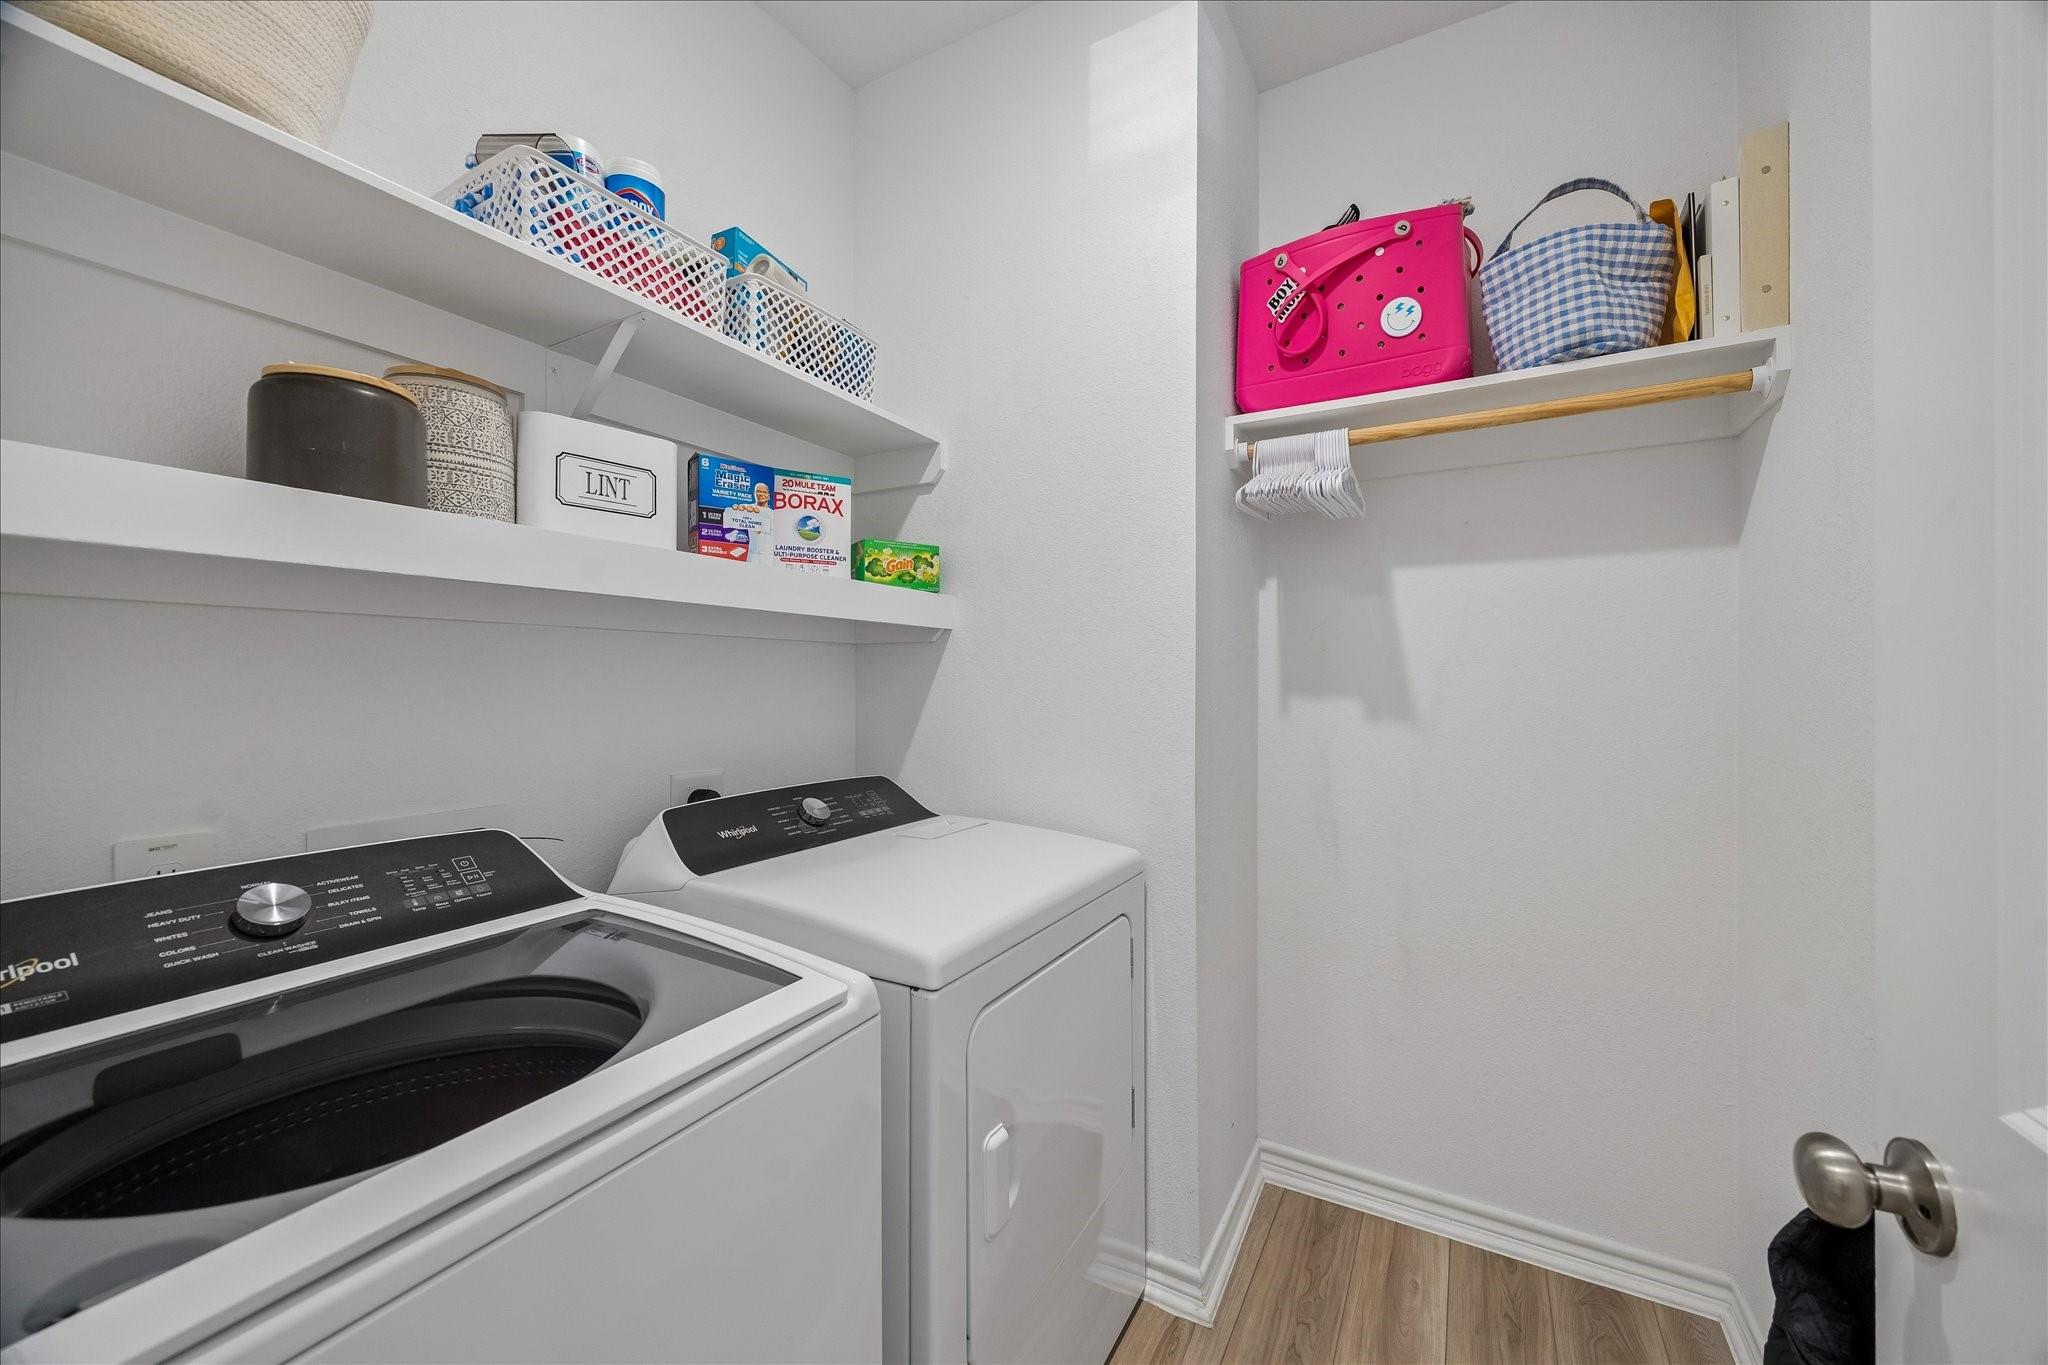
InteriorFloors:Laminate,TileBedroom Desc:En-Suite Bath,Split PlanKitchen Desc:Breakfast Bar,Island w/o Cooktop,Kitchen open to Family Room,PantryRoom Description:Entry,Family Room,Home Office/Study,Kitchen/Dining Combo,Utility Room in HouseHeating:Central GasCooling:Central ElectricConnections:Gas Dryer Connections,Washer ConnectionsDishwasher:YesDisposal:YesCompactor:NoMicrowave:YesRange:Gas CooktopOven:Gas OvenIce Maker:NoInterior:Fire/Smoke Alarm,Prewired for Alarm System
-
ExteriorRoof:CompositionFoundation:SlabPrivate Pool:NoExterior Type:Brick,Cement BoardLot Description:Subdivision LotGarage Carport:Auto Garage Door OpenerWater Sewer:Public Water,Water DistrictArea Pool:YesExterior:Back Yard Fenced,Sprinkler System
Listed By:
Vicki Sandel
eXp Realty LLC
The data on this website relating to real estate for sale comes in part from the IDX Program of the Houston Association of REALTORS®. All information is believed accurate but not guaranteed. The properties displayed may not be all of the properties available through the IDX Program. Any use of this site other than by potential buyers or sellers is strictly prohibited.
© 2026 Houston Association of REALTORS®.
GET IN TOUCH
