
For Sale
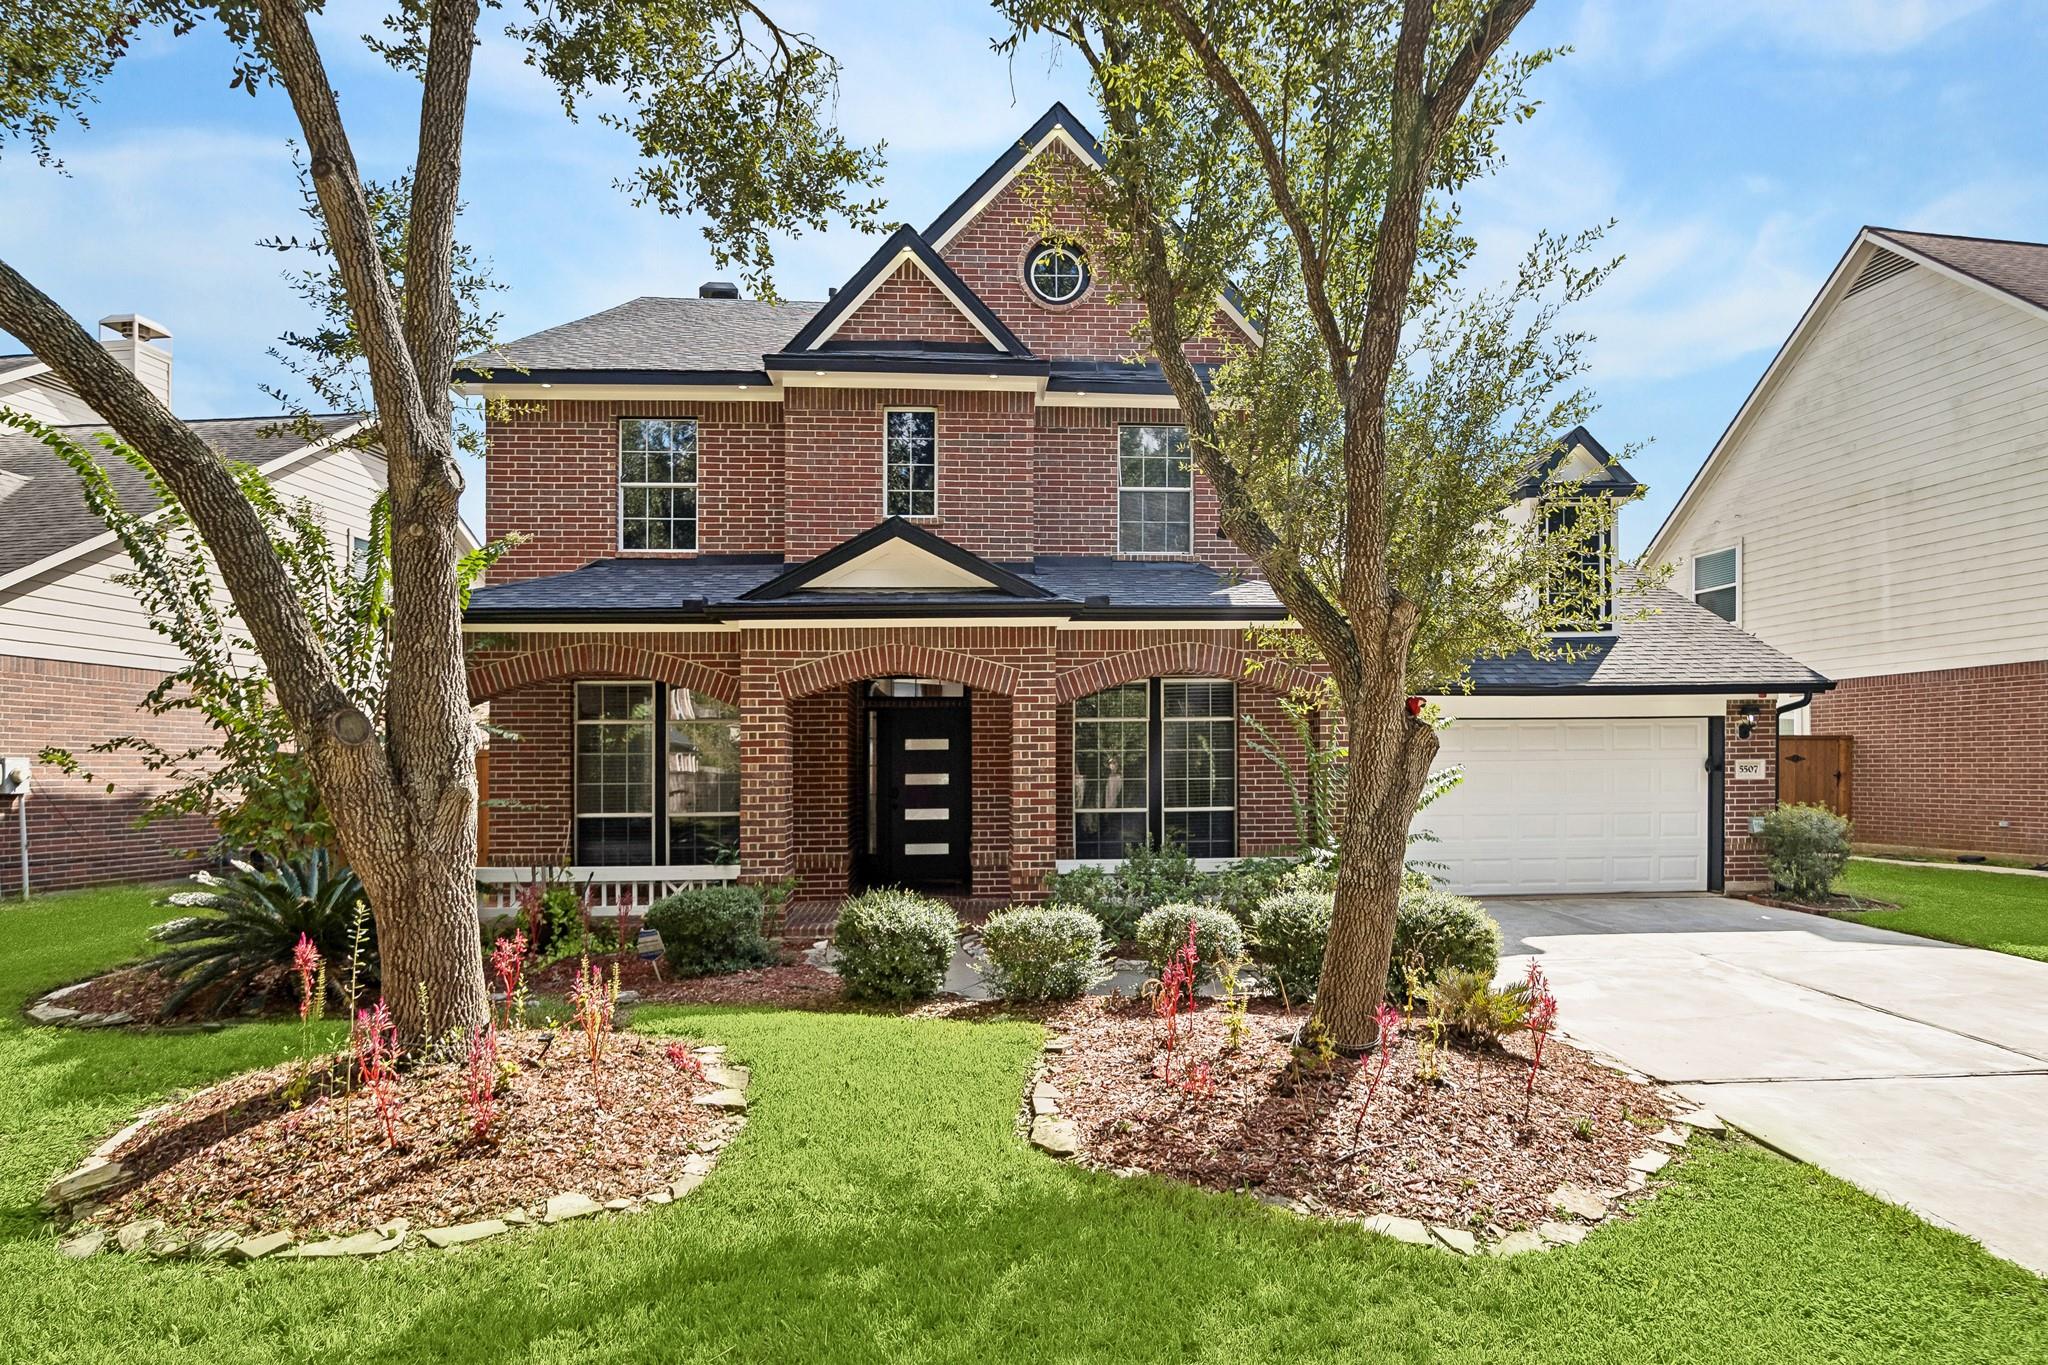
5507 Cranston Ct Sugar Land, TX 77479
$729,900
Description
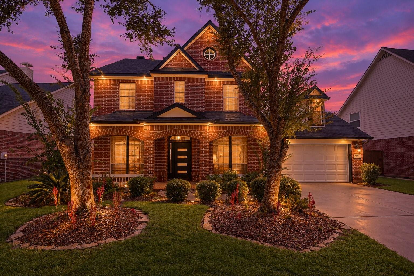
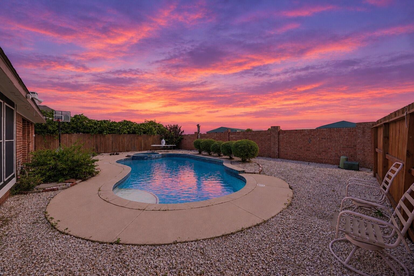
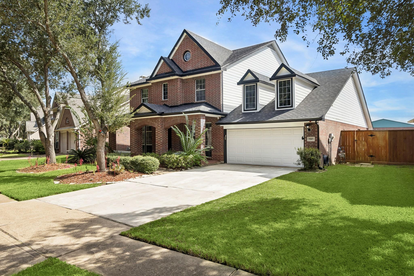
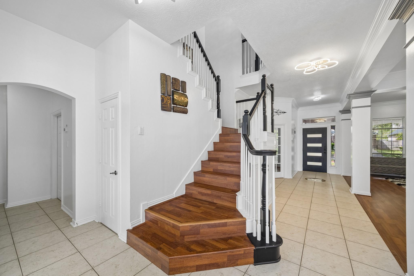
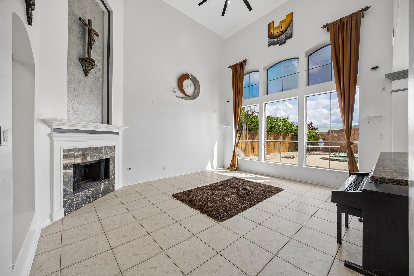
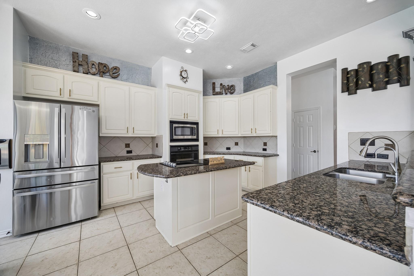
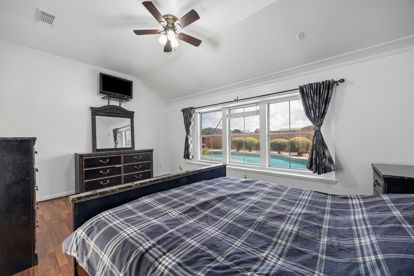
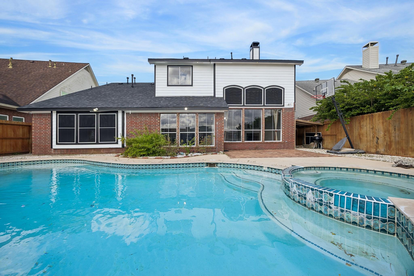
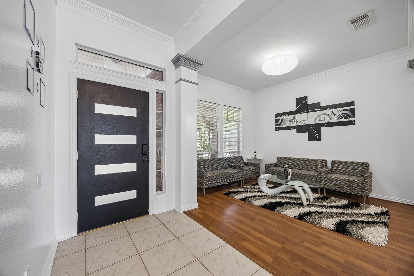
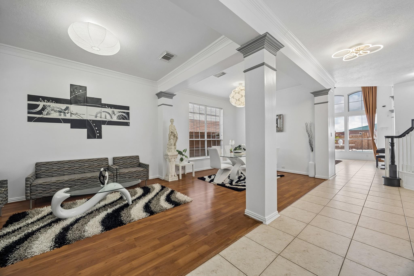
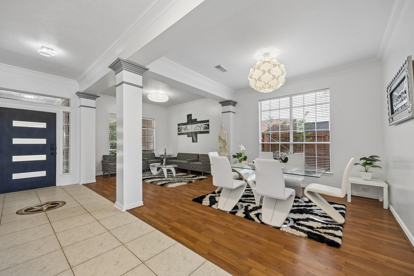
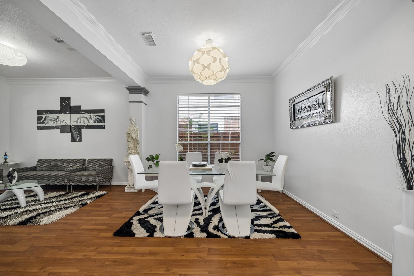
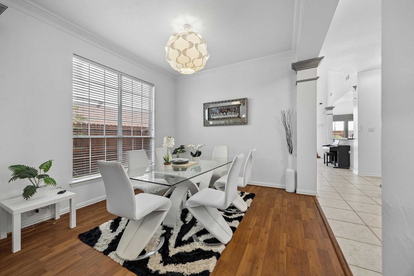
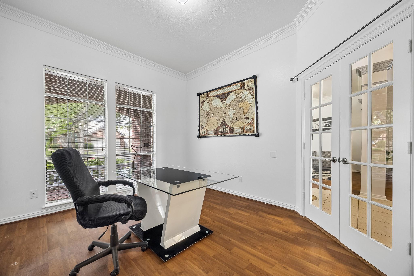
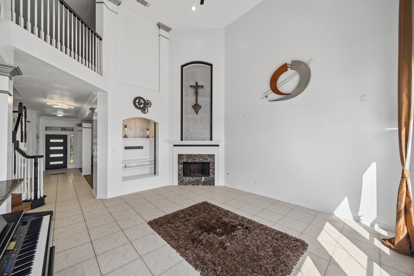
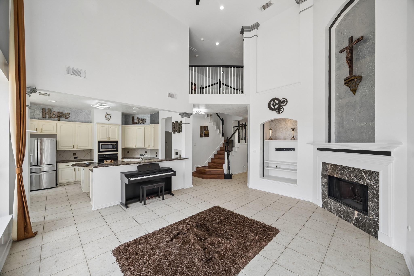
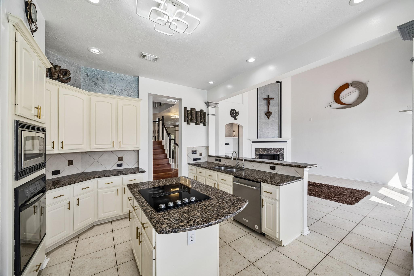
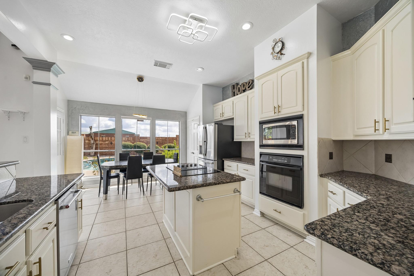
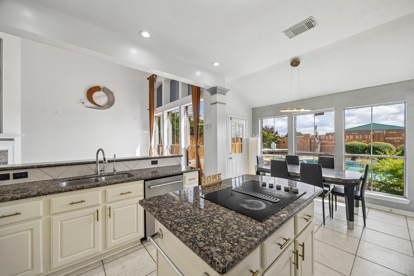
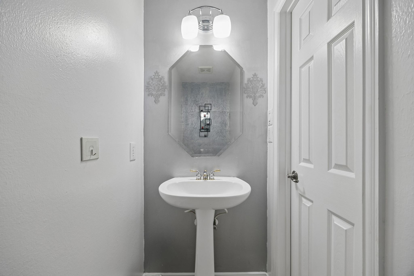
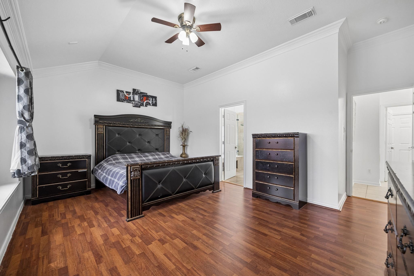
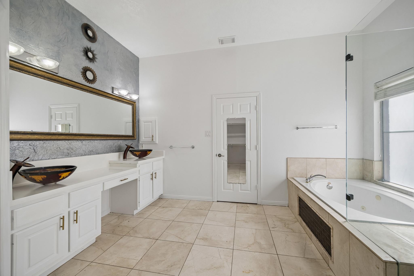
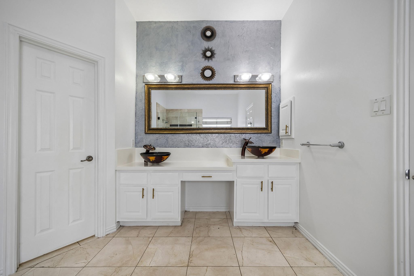
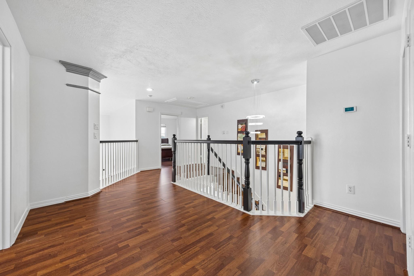
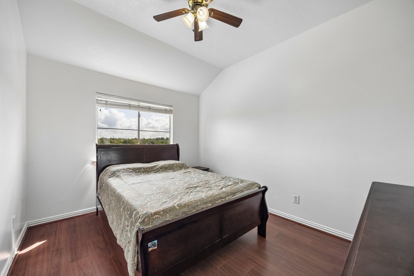
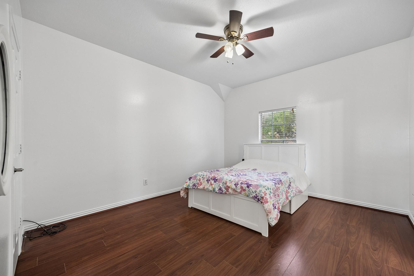
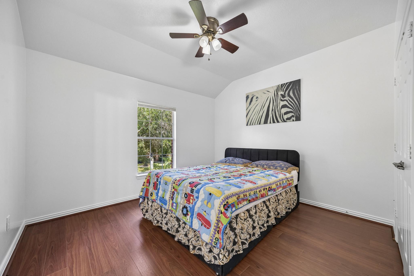
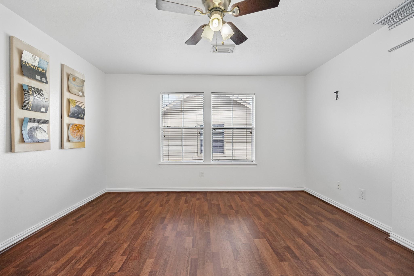
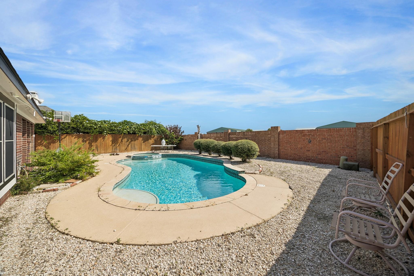
BEAUTIFULLY REMODELED & MOVE-IN READY HOME WITH POOL! Zoned to highly sought-after Commonwealth Elementary, Fort Settlement MS & Clements HS. Spacious floor plan features a dramatic high-ceiling family room, formal living & dining rooms, private office and library. Modern/contemporary interiors with extensive recent updates: • NEW ROOF (2025) • Interior & exterior paint/updates (June 2026) • Updated light fixtures & fans (June 2026) • Freshly painted garage w/A/C (June 2026) • Kitchen & bath cabinets refreshed (May 2026) • New front door & sprinkler system (May 2026) • Backyard marble stone & gravel (May 2026) • Exterior recessed lighting (March 2026) • Venetian/accent wall finishes & EV charging port (Jan 2026) Private pool and beautifully refreshed backyard complete this exceptional home. Extensively updated, excellent location & highly desirable schools—truly a must-see gem! Call the Aida Younis Team today!
Overview
Financial
Price:
$729,900
Price/SqFT:
$238.92
HOA Fee:
$1300 Annually
Tax Rate:
1.93873 %
Est. Monthly:
$10,465 *
Tax Amount:
$14,151
Amenities and features
 Patio/Deck
 Private Pool
 Sewer
Sewer Spa/Hot Tub
 Sprinkler System
 Study Room
 Water Access
 Yard
Yard Cul-de-sac
 Energy Efficient
Property & Schools on Map
Floor plans / Dimensions / Descriptions
-
First FloorLiving:12 x 12Family Room:14 x 13Dining:12 x 12Kitchen:17 x 16Primary Bedroom:18 x 17Home Office/Study:14 x 13Utility Room:12 x 12
-
Second FloorBedroom:13 x 12Bedroom 2:12 x 12Bedroom 3:12 x 12Library:11 x 7Library 2:11 x 7
-
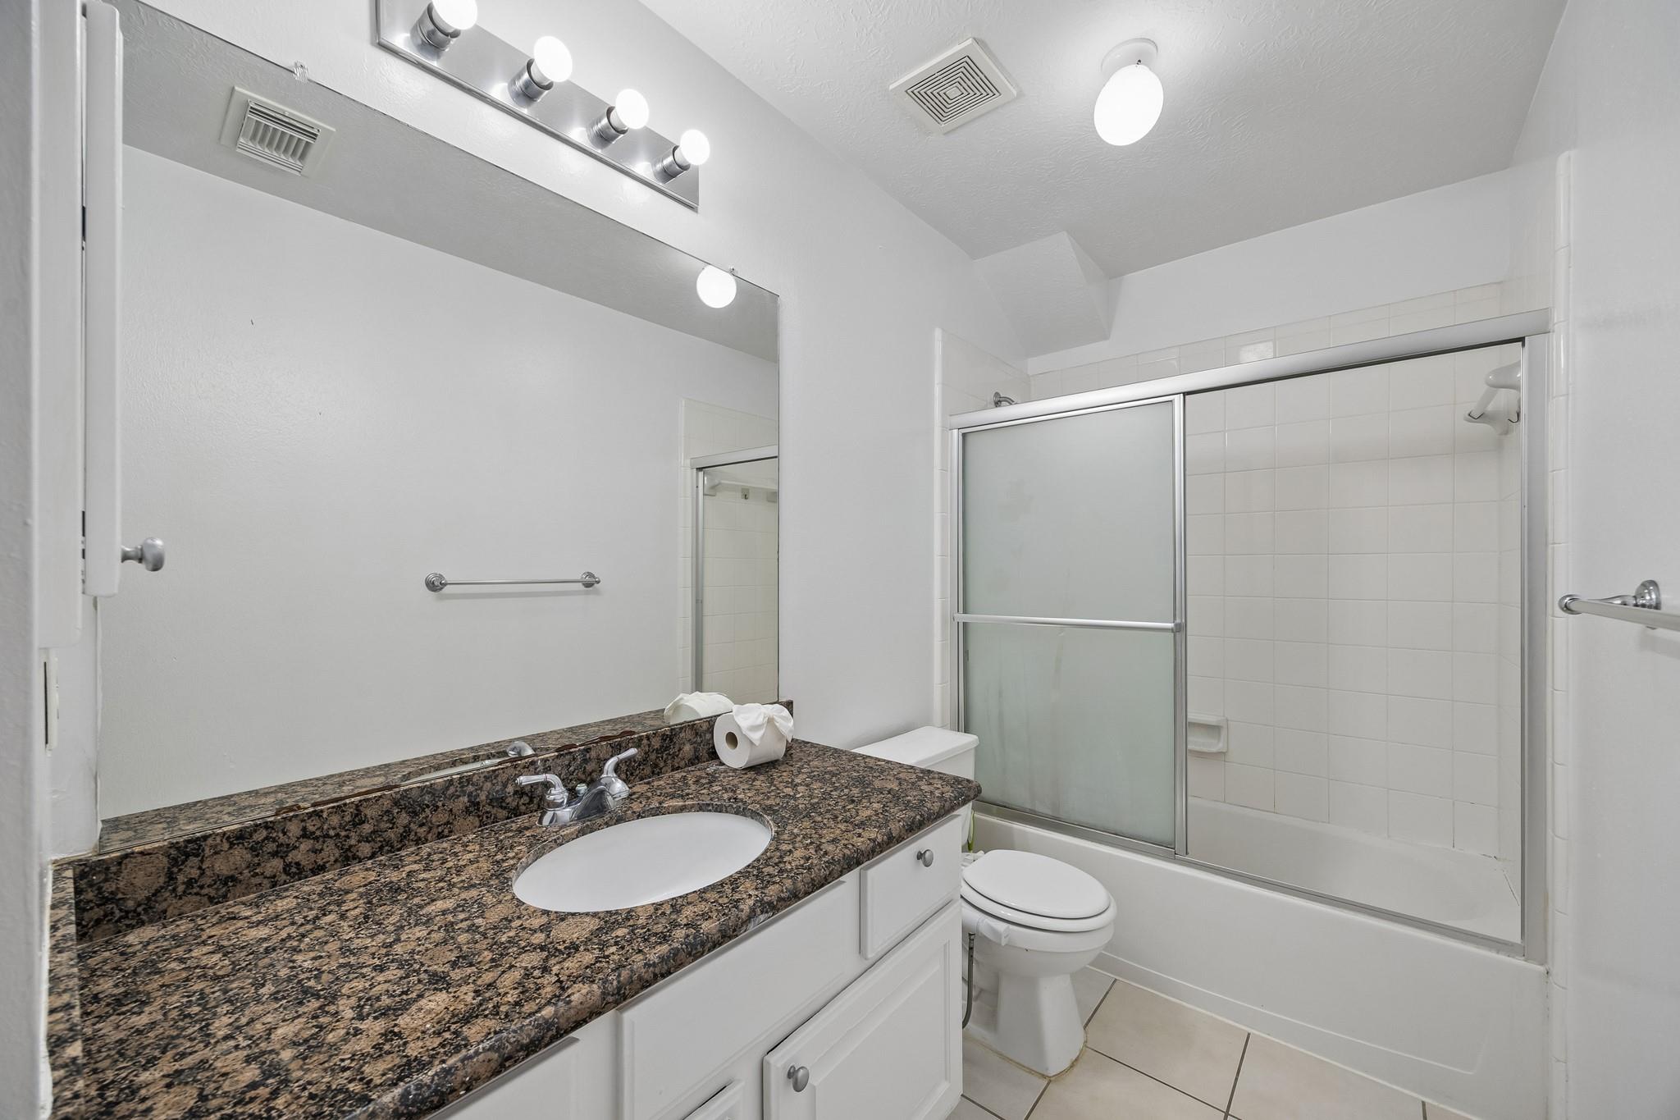
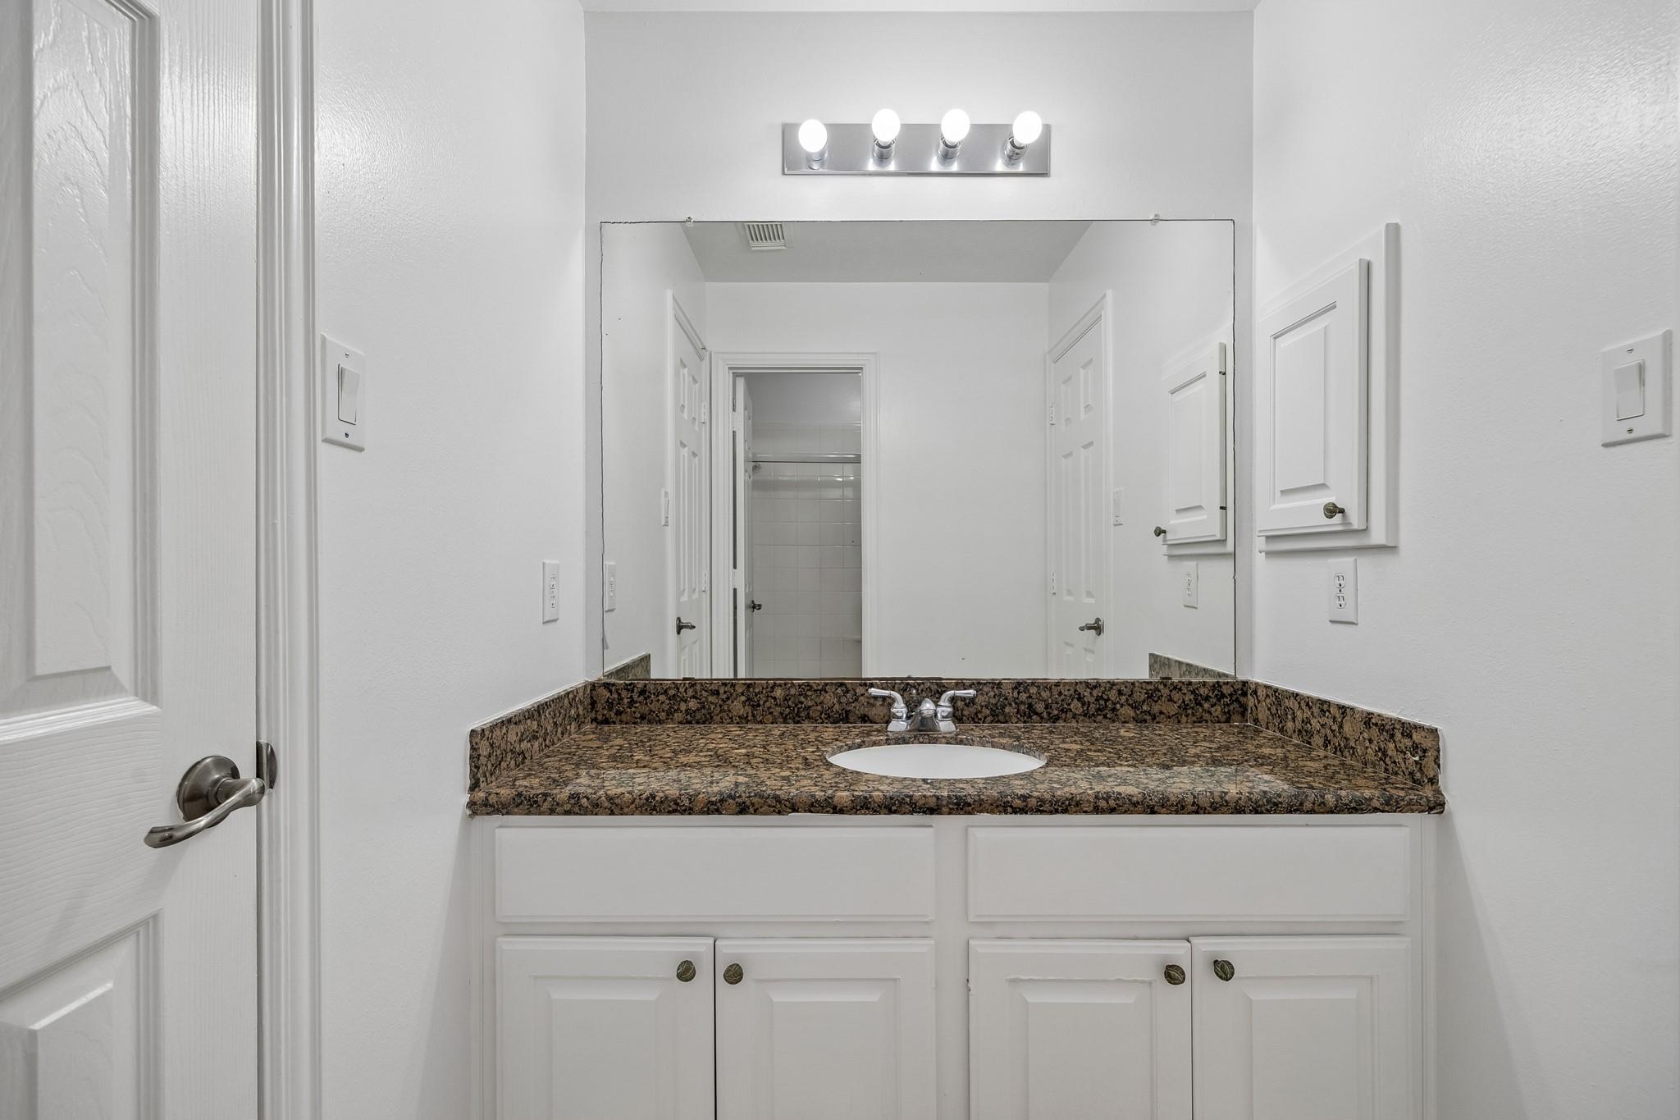
InteriorFireplace:2/Gas ConnectionsFloors:Carpet,Tile,WoodBathroom Description:Bidet,Primary Bath: Double Sinks,Primary Bath: Jetted Tub,Primary Bath: Separate Shower,Secondary Bath(s): Tub/Shower Combo,Vanity AreaBedroom Desc:En-Suite Bath,Primary Bed - 1st Floor,Walk-In ClosetKitchen Desc:Breakfast Bar,Island w/ Cooktop,Kitchen open to Family Room,Pantry,Pots/Pans Drawers,Walk-in PantryRoom Description:1 Living Area,Breakfast Room,Den,Family Room,Formal Dining,Formal Living,Gameroom Up,Home Office/Study,Library,Living Area - 1st Floor,Utility Room in HouseHeating:Central GasCooling:Central GasConnections:Electric Dryer Connections,Gas Dryer Connections,Washer ConnectionsDishwasher:YesDisposal:YesMicrowave:YesRange:Freestanding RangeOven:Electric OvenEnergy Feature:Ceiling Fans,Digital Program Thermostat,Insulated/Low-E windowsInterior:Alarm System - Owned,Fire/Smoke Alarm,High Ceiling,Window Coverings
-
ExteriorRoof:CompositionFoundation:SlabPrivate Pool:YesPrivate Pool Desc:Heated,In GroundExterior Type:Brick,WoodLot Description:Cul-De-Sac,Subdivision LotGarage Carport:Auto Garage Door OpenerWater Sewer:Public Sewer,Public WaterExterior:Back Yard,Fully Fenced,Patio/Deck,Spa/Hot Tub,Sprinkler System
Listed By:
Sammy Younis
RE/MAX Southwest
The data on this website relating to real estate for sale comes in part from the IDX Program of the Houston Association of REALTORS®. All information is believed accurate but not guaranteed. The properties displayed may not be all of the properties available through the IDX Program. Any use of this site other than by potential buyers or sellers is strictly prohibited.
© 2026 Houston Association of REALTORS®.
GET IN TOUCH
