
For Sale
5506 Bosque St Houston, TX 77056
$938,000
Description
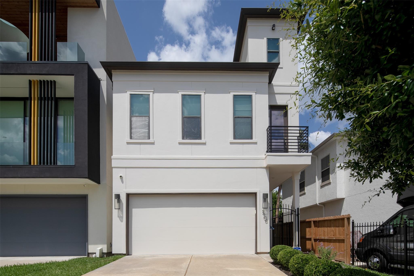
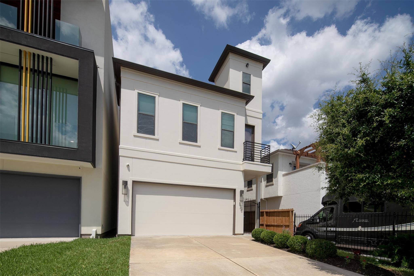
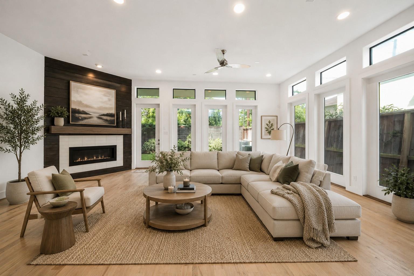
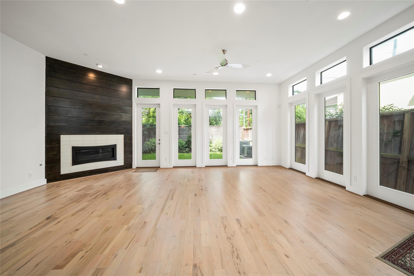
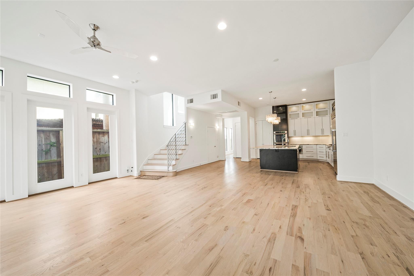
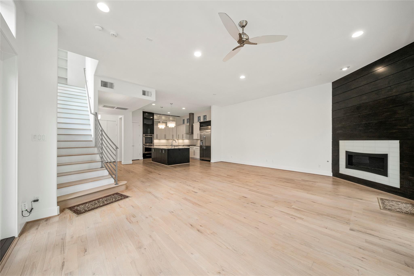
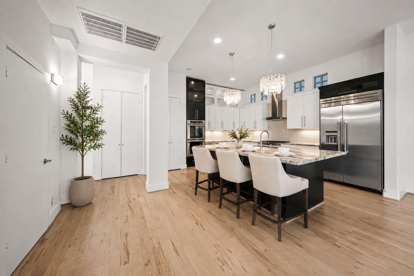
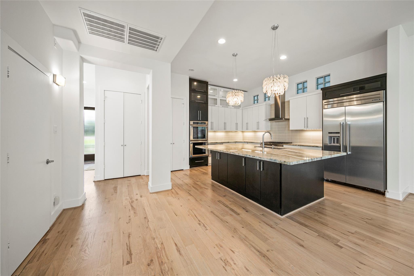
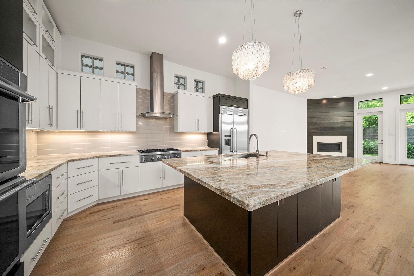
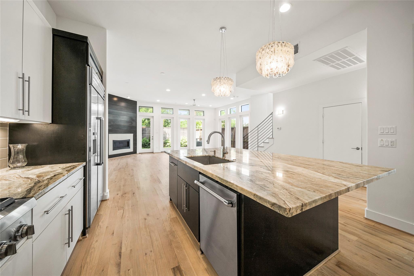
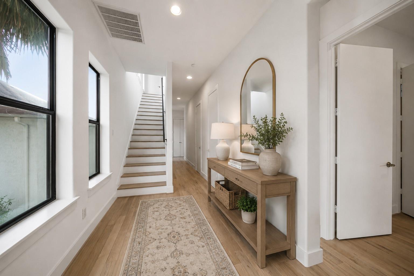
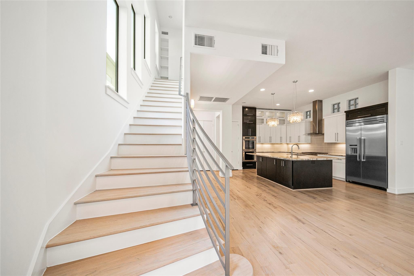
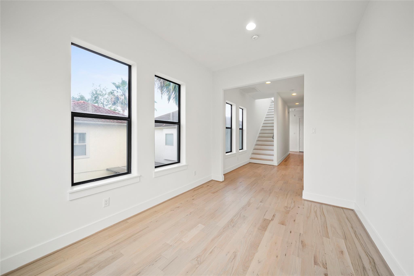
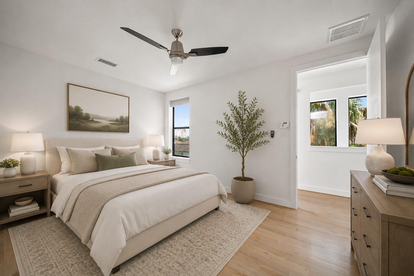
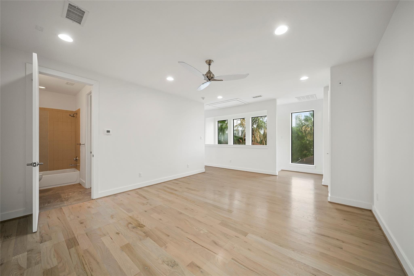
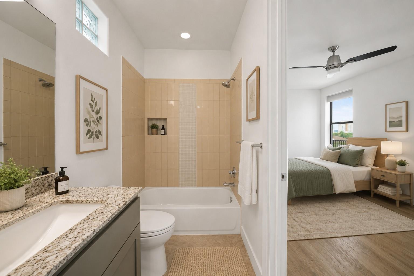
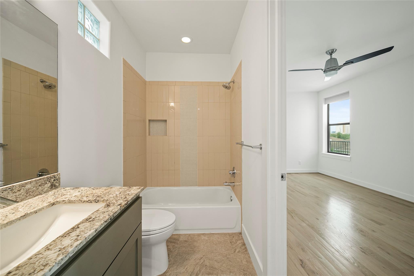
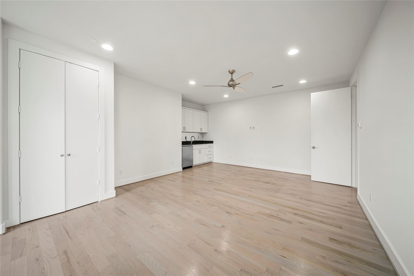
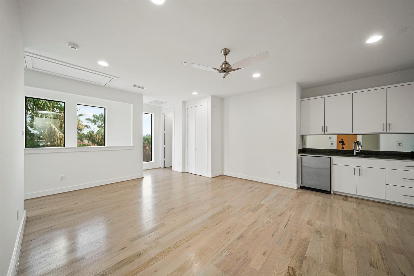
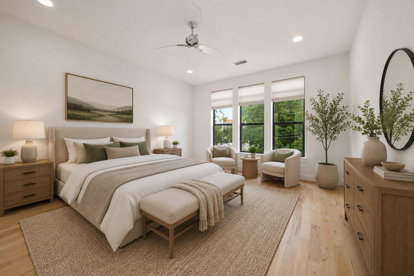
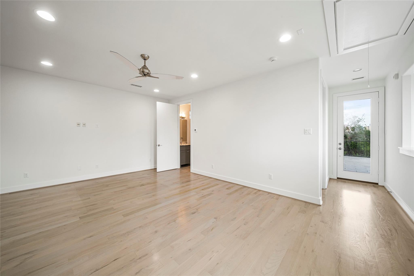
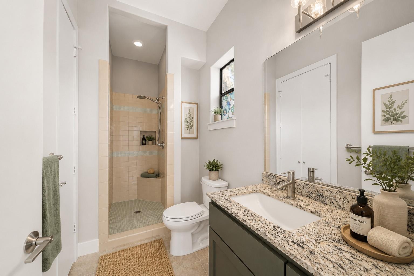
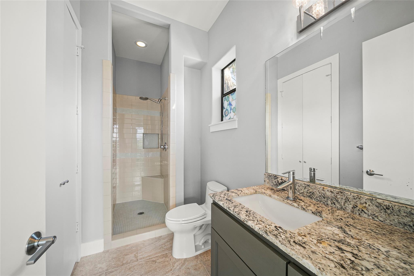
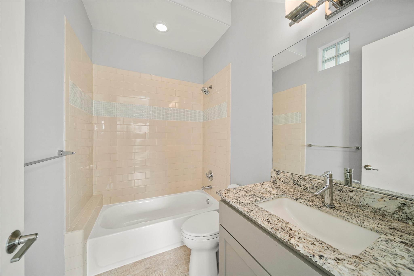
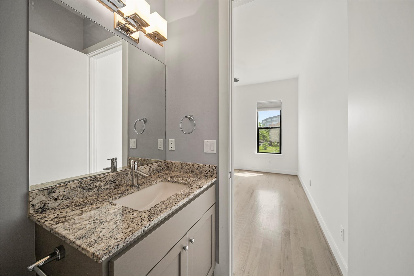
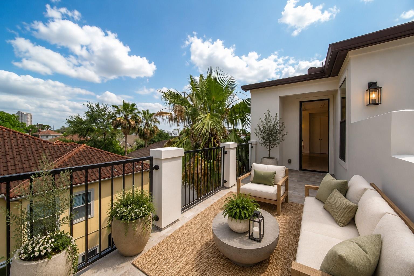
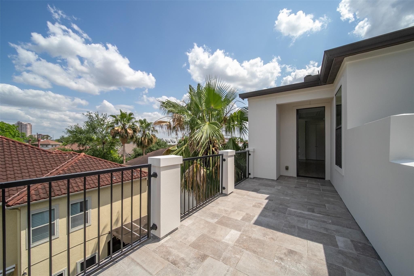
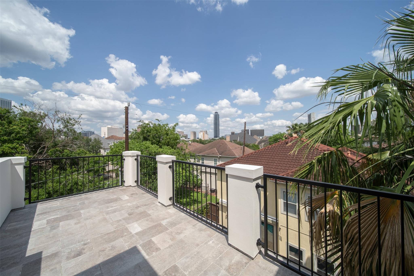
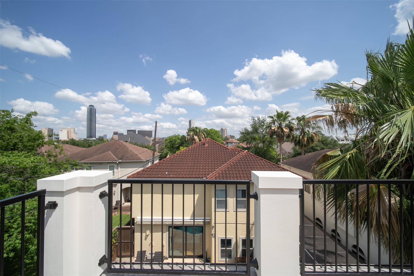
Sophisticated luxury meets unparalleled versatility in this custom-designed 4-bedroom, 4.5-bathroom masterpiece located in the highly coveted St. George Place by the Galleria! From the moment you step inside, you will notice the rich real hardwood flooring flowing throughout the entire home (with durable tile in the upstairs baths). The chef’s dream kitchen is anchored by a massive 9'x5' island and equipped with premium Thermador appliances, including a 6-burner range, a built-in microwave, a deep stainless sink, and double ovens that have never been used. Designed with modern convenience and longevity in mind, a pre-built elevator shaft provides flexibility for future upgrades. The other highlight of this property is the spectacular, fully private third-floor suite. Perfect for multi-generational living, long-term guests, this self-contained level features its own kitchen and a spacious game room that opens directly to a private terrace boasting fantastic Houston skyline views.
Overview
Financial
Price:
$938,000
Price/SqFT:
$264.45
HOA Fee:
$807 Annually
Tax Rate:
2.24022 %
Est. Monthly:
$13,039 *
Tax Amount:
$21,013
Amenities and features
 Patio/Deck
 Sewer
Sewer Sprinkler System
 Study Room
 Water Access
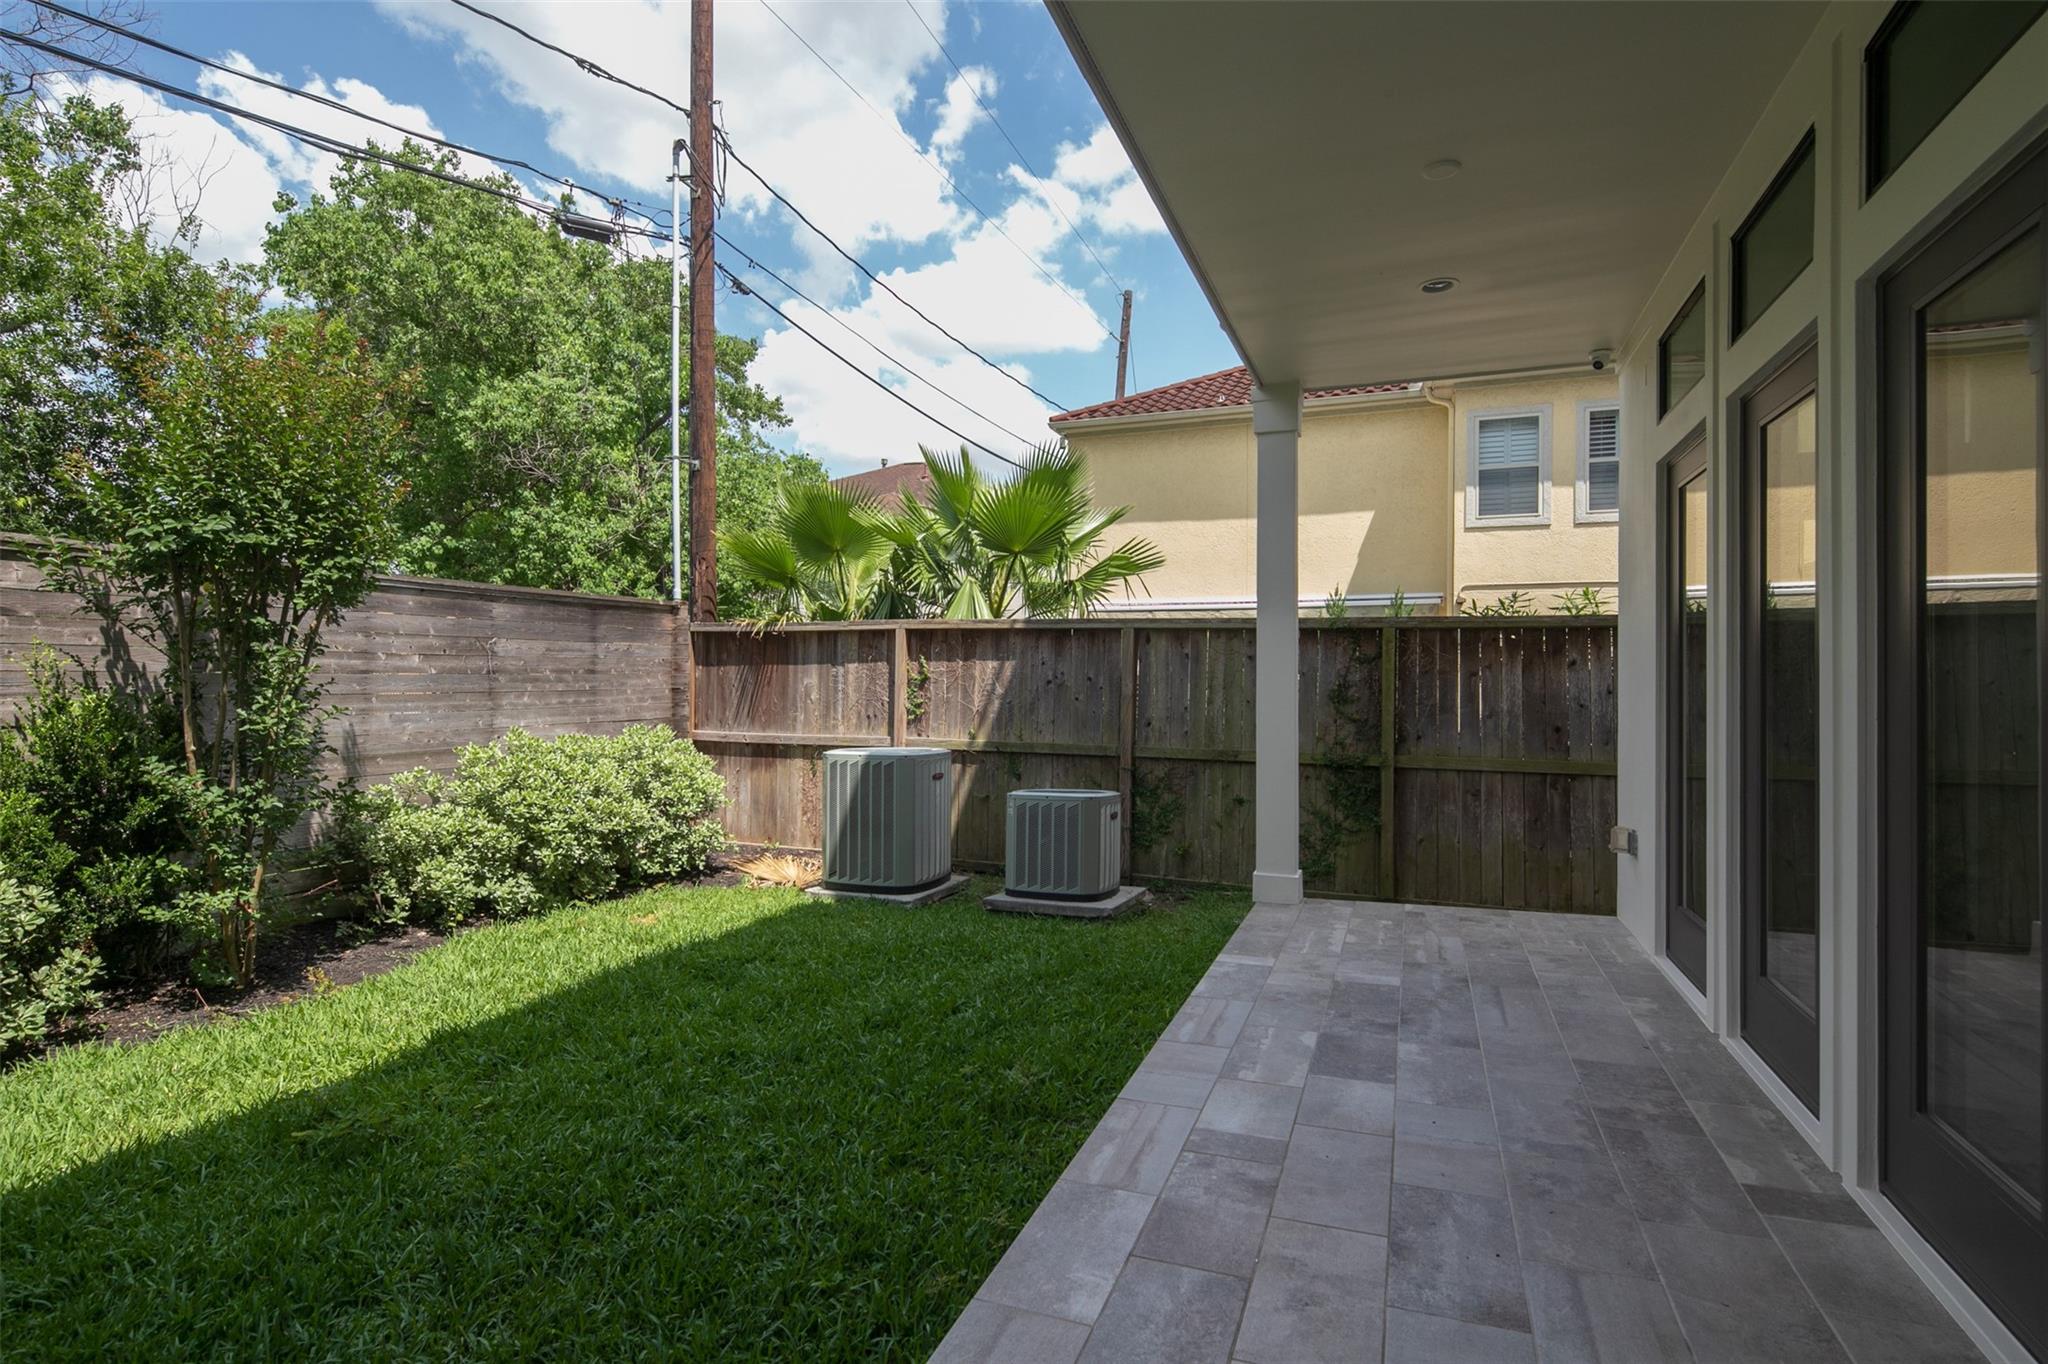
 Yard
Yard Controlled Subdivision
 Cul-de-sac
 Elevator Ready
 Energy Efficient
Property & Schools on Map
Floor plans / Dimensions / Descriptions
-
First FloorLiving:24x22Kitchen:16x14
-
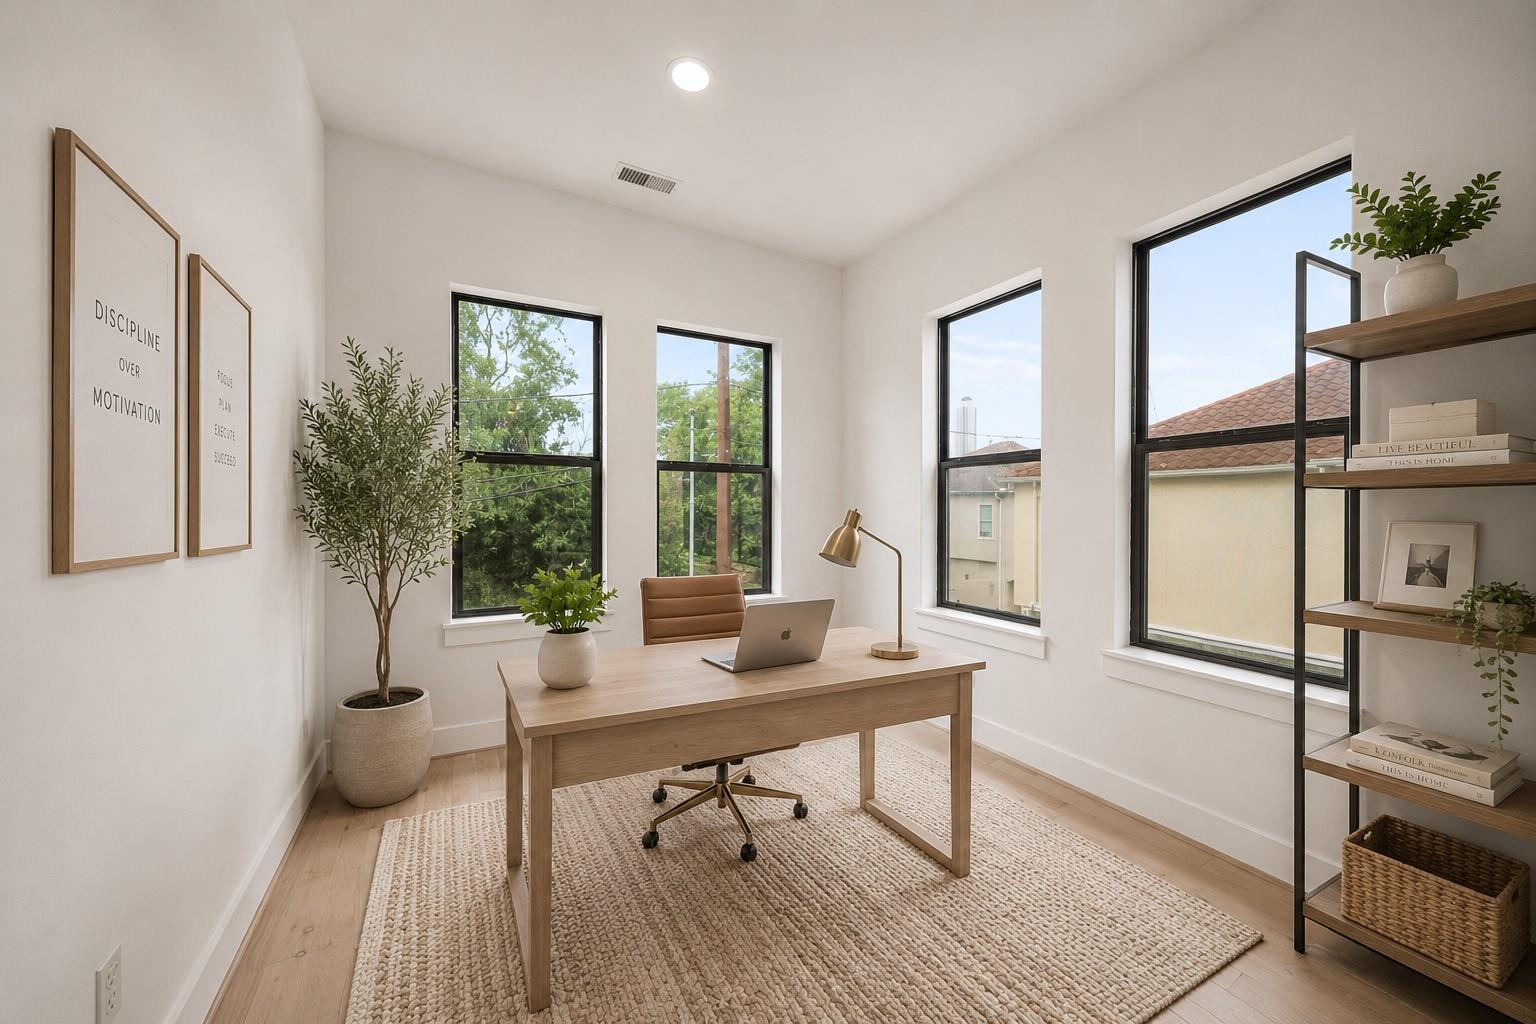
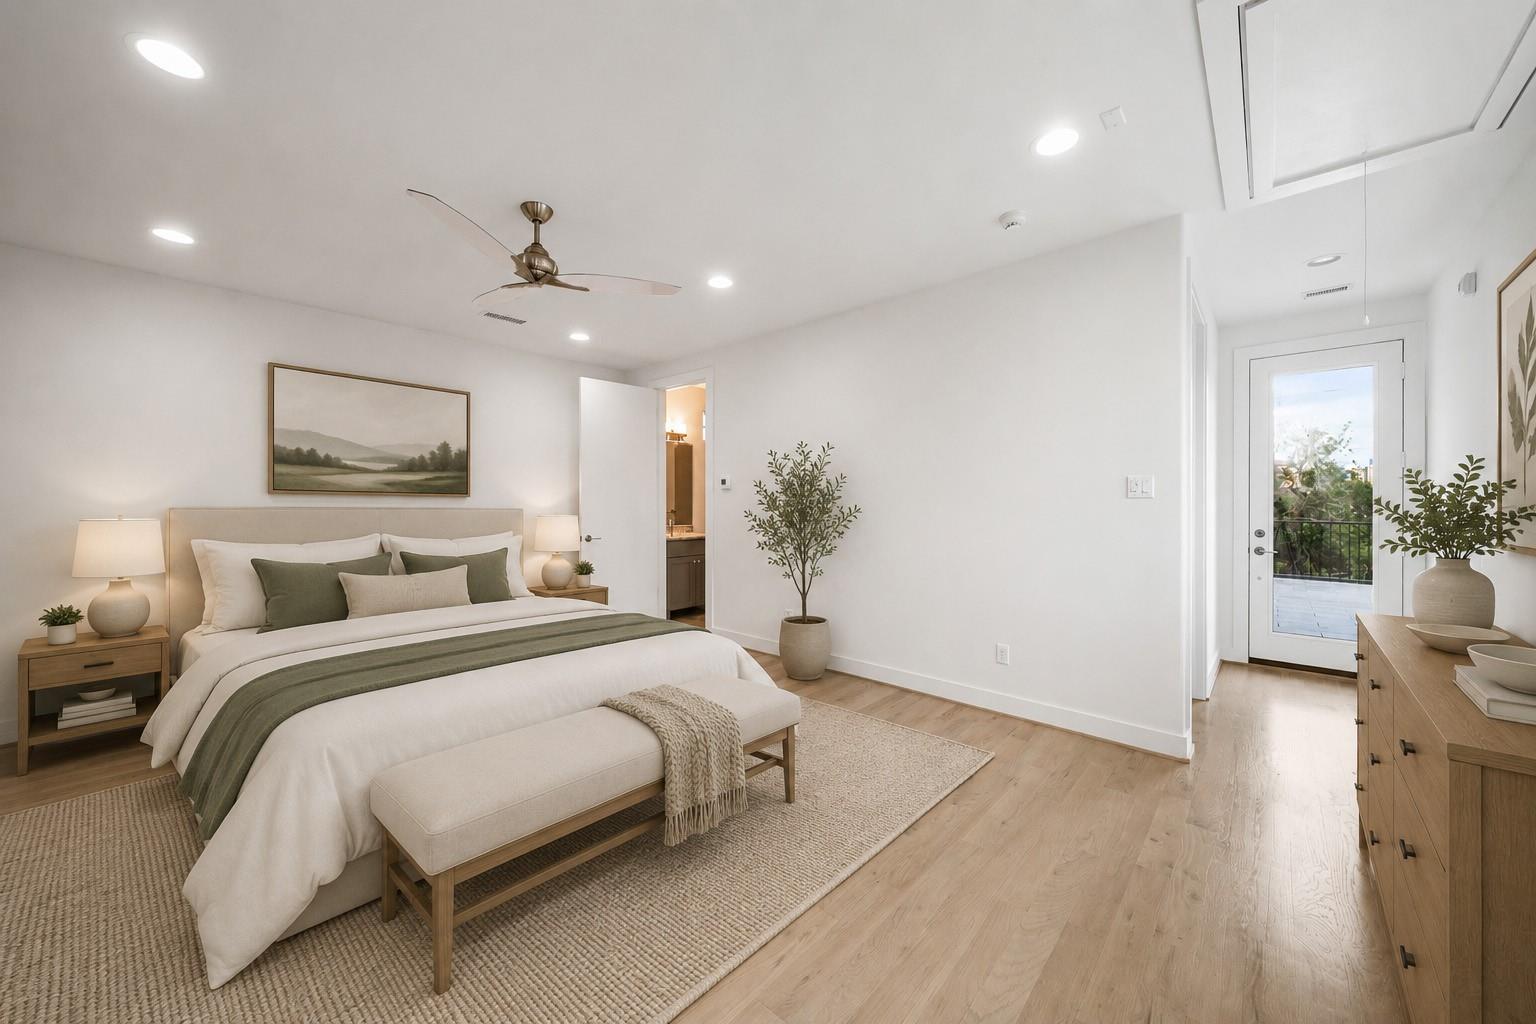
Second FloorPrimary Bedroom:17x14Bedroom:14x14Bedroom 2:13x11Home Office/Study:13x9Utility Room:2nd
-
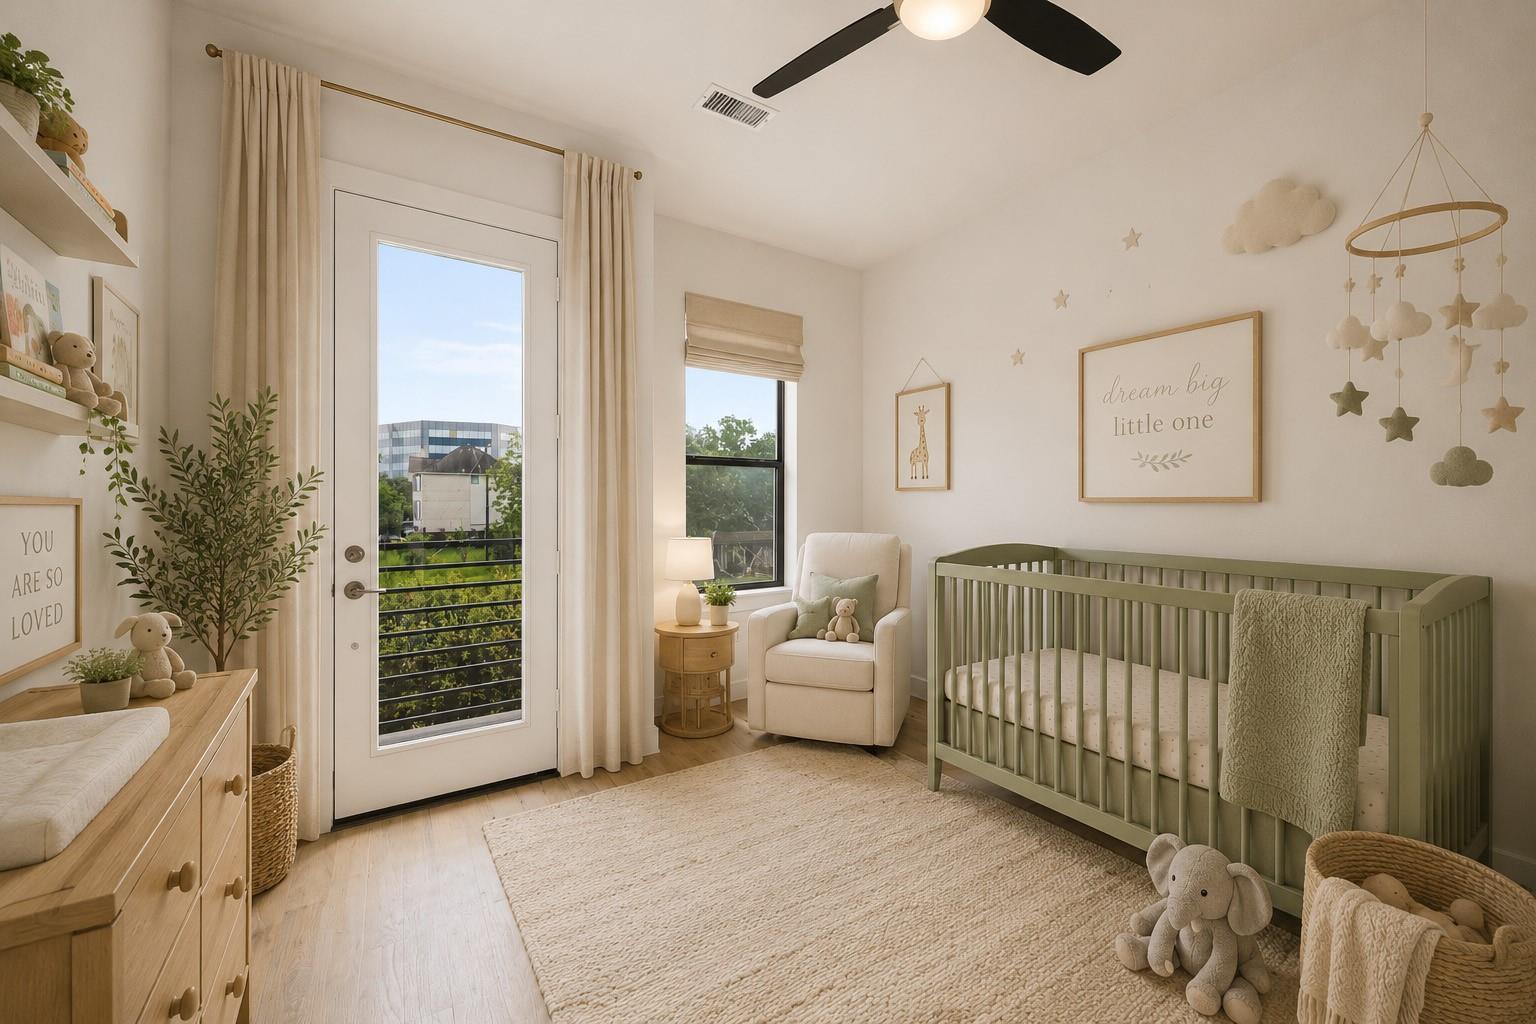
Third FloorBedroom:15x10
-
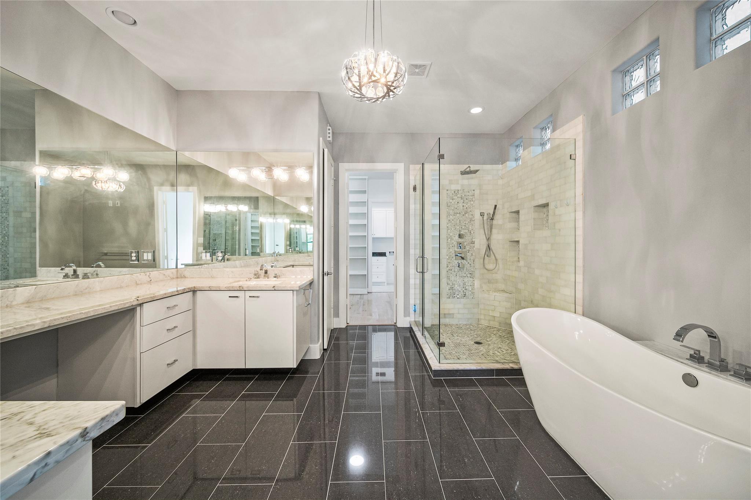
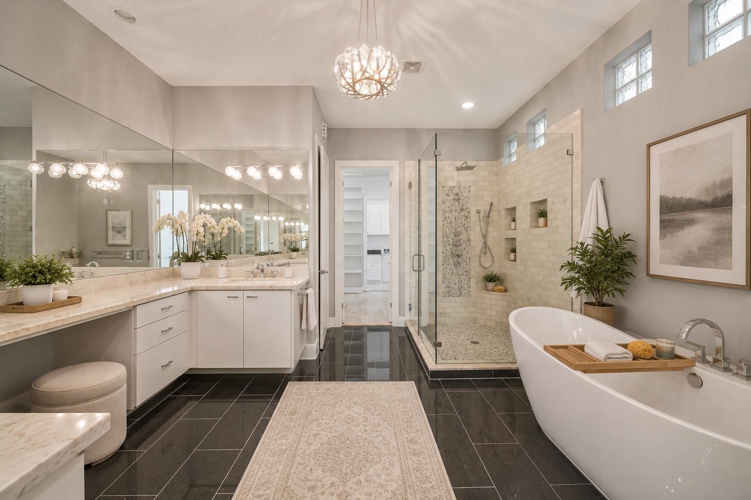
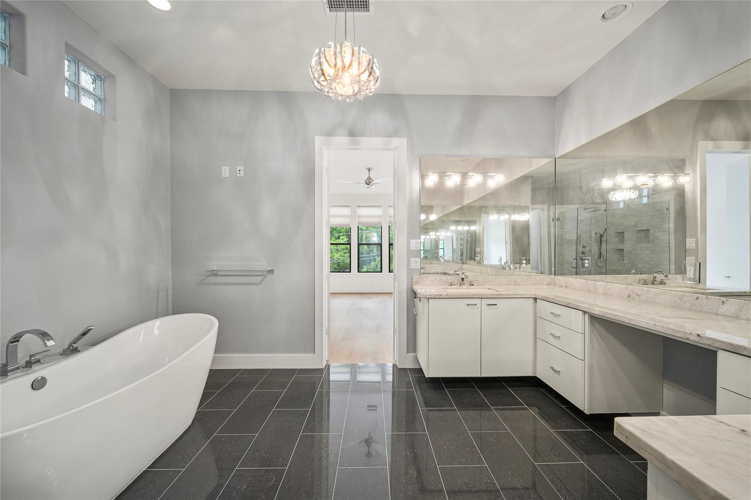
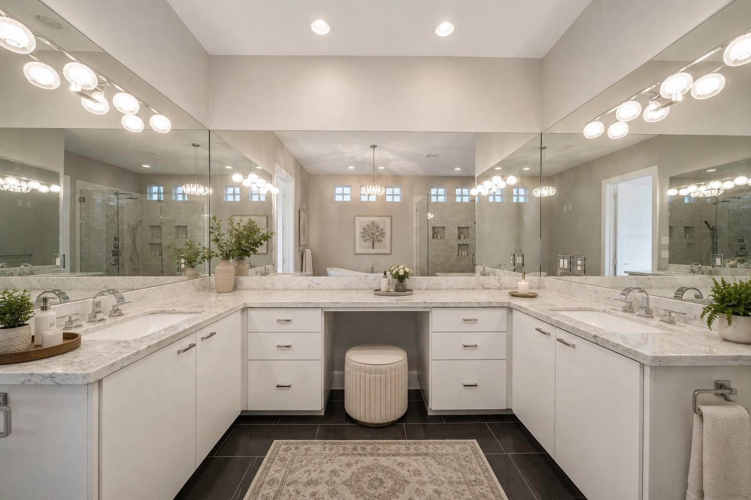
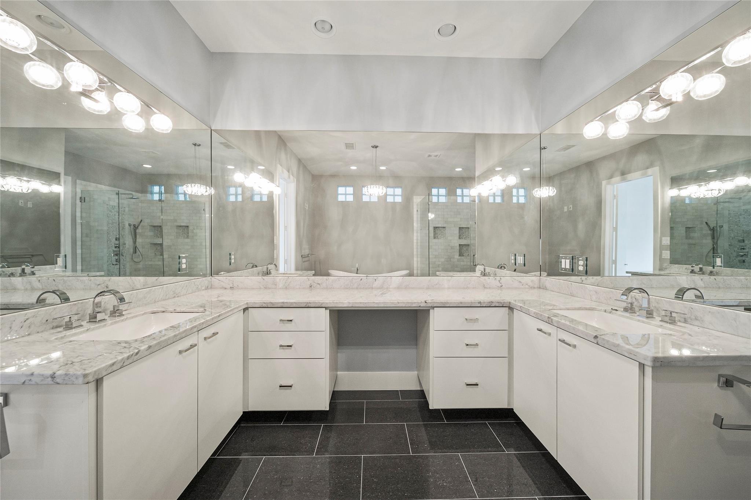
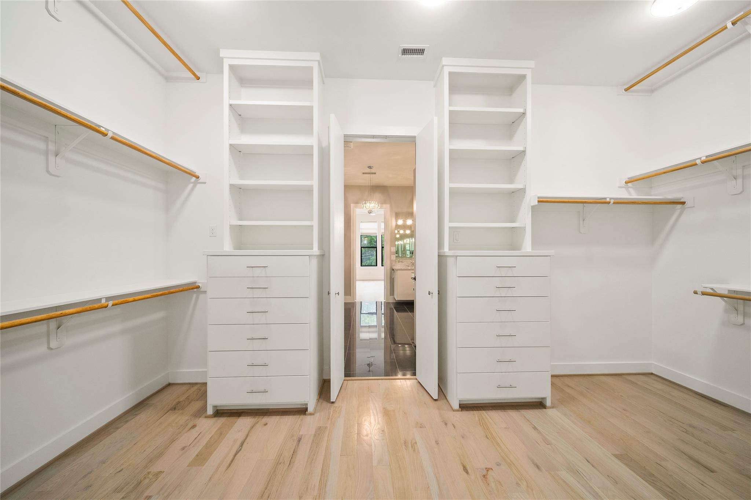
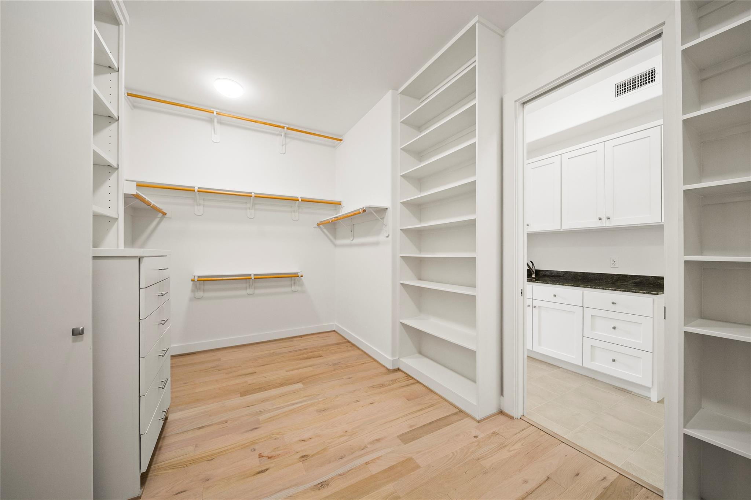
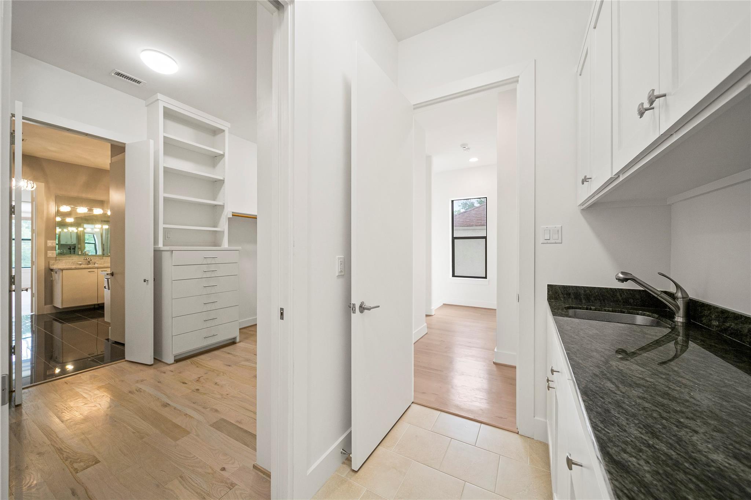
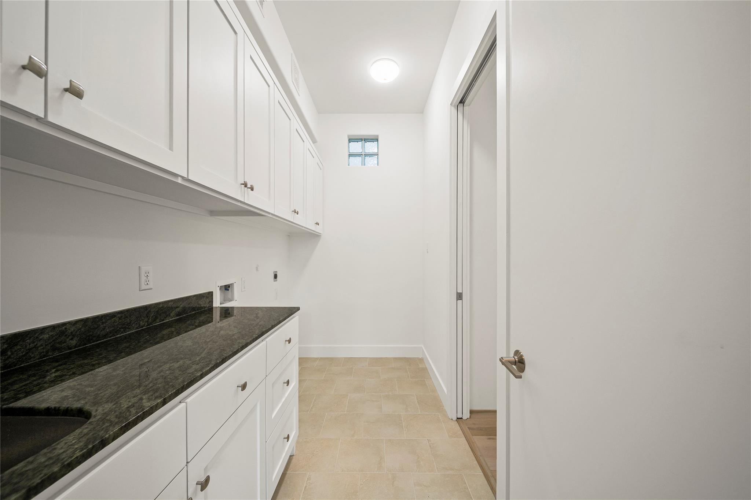
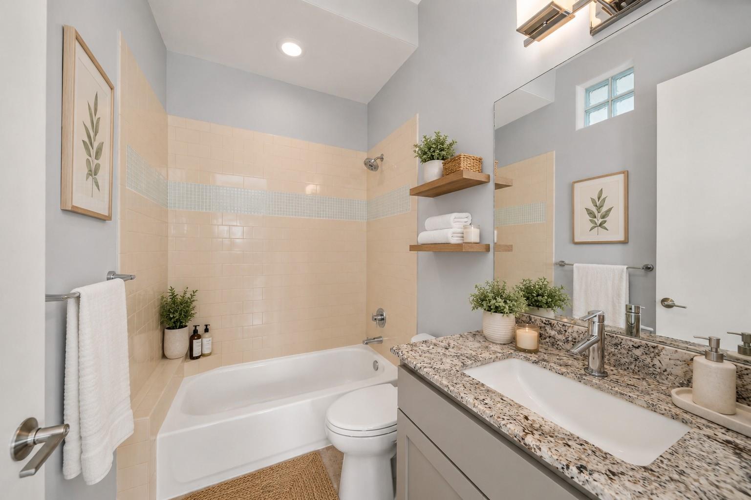
InteriorFireplace:1/Gaslog FireplaceFloors:Tile,WoodBathroom Description:Primary Bath: Double Sinks,Primary Bath: Separate Shower,Primary Bath: Soaking TubBedroom Desc:All Bedrooms Up,Primary Bed - 2nd Floor,Walk-In ClosetKitchen Desc:Island w/o Cooktop,Kitchen open to Family Room,Walk-in PantryRoom Description:1 Living Area,Entry,Formal Living,Guest Suite w/Kitchen,Living Area - 1st Floor,Living/Dining Combo,Utility Room in HouseHeating:Central ElectricCooling:Central ElectricConnections:Electric Dryer Connections,Gas Dryer Connections,Washer ConnectionsDishwasher:YesDisposal:YesCompactor:NoMicrowave:YesRange:Gas RangeOven:Convection Oven,Double OvenIce Maker:NoEnergy Feature:Ceiling Fans,Digital Program Thermostat,Energy Star Appliances,Energy Star/CFL/LED Lights,High-Efficiency HVAC,Tankless/On-Demand H2O HeaterInterior:Elevator Shaft,Fire/Smoke Alarm,High Ceiling,Refrigerator Included
-
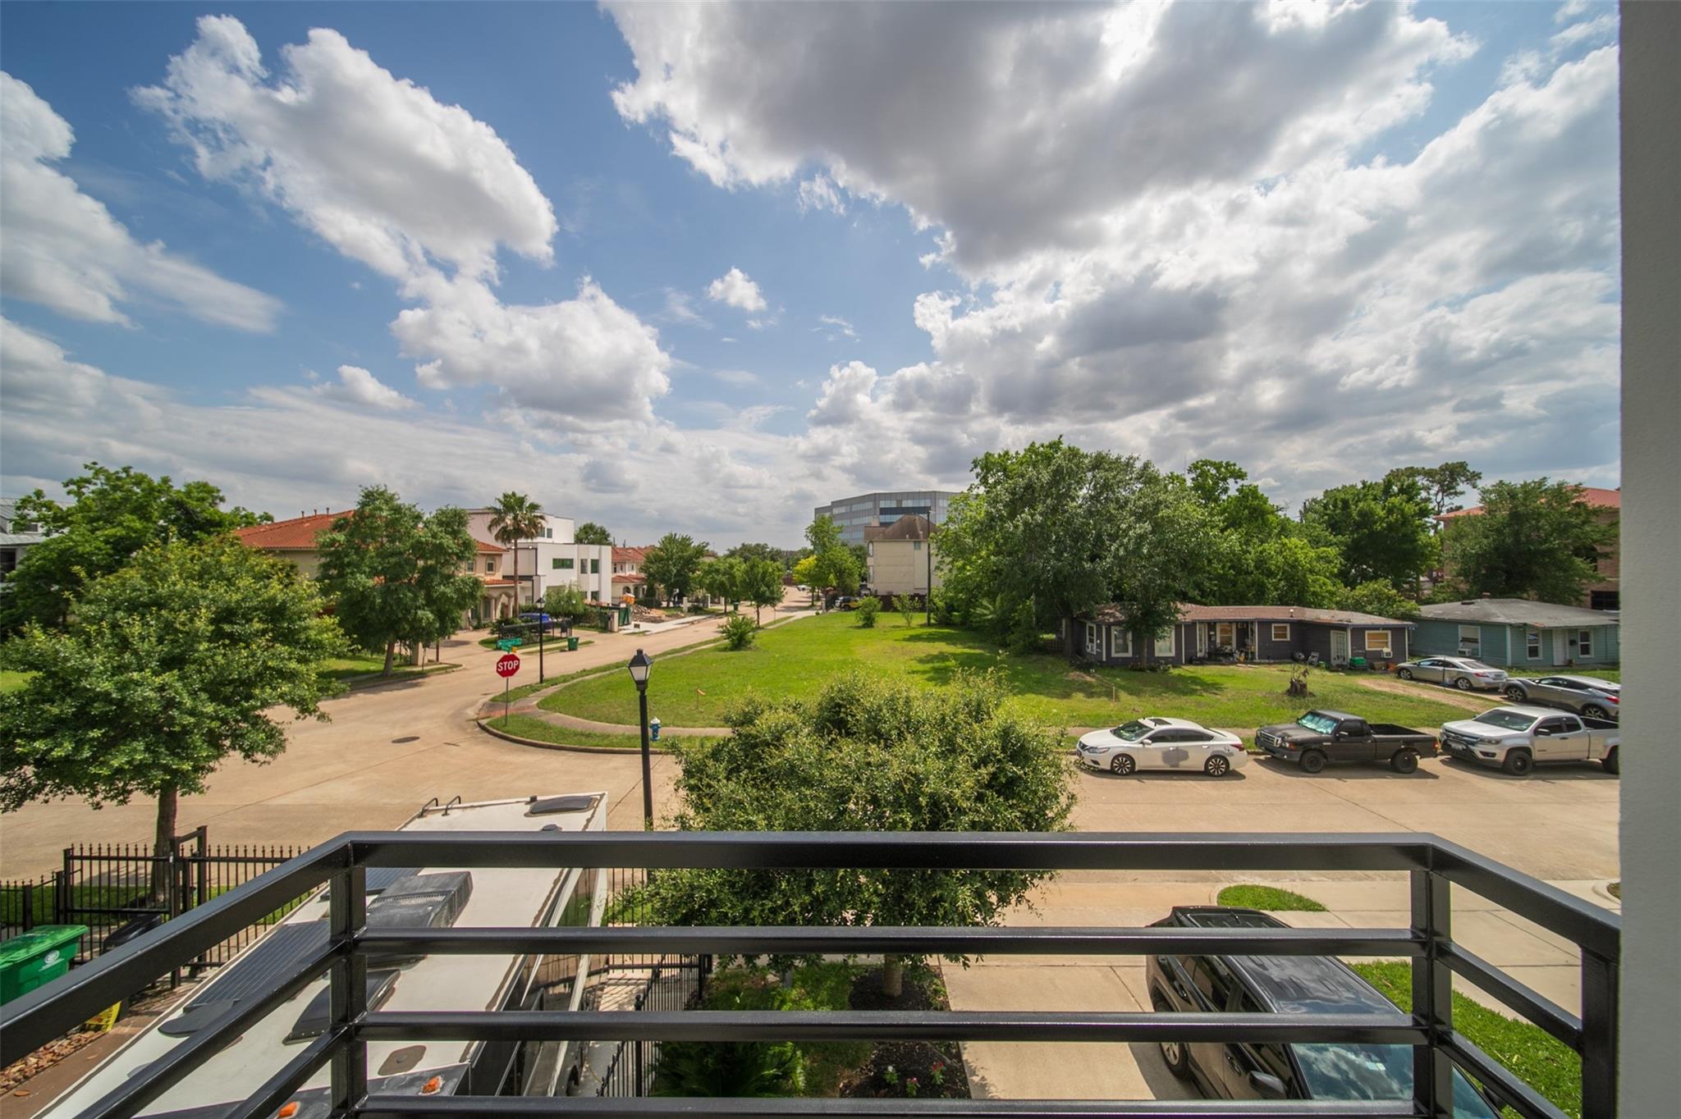
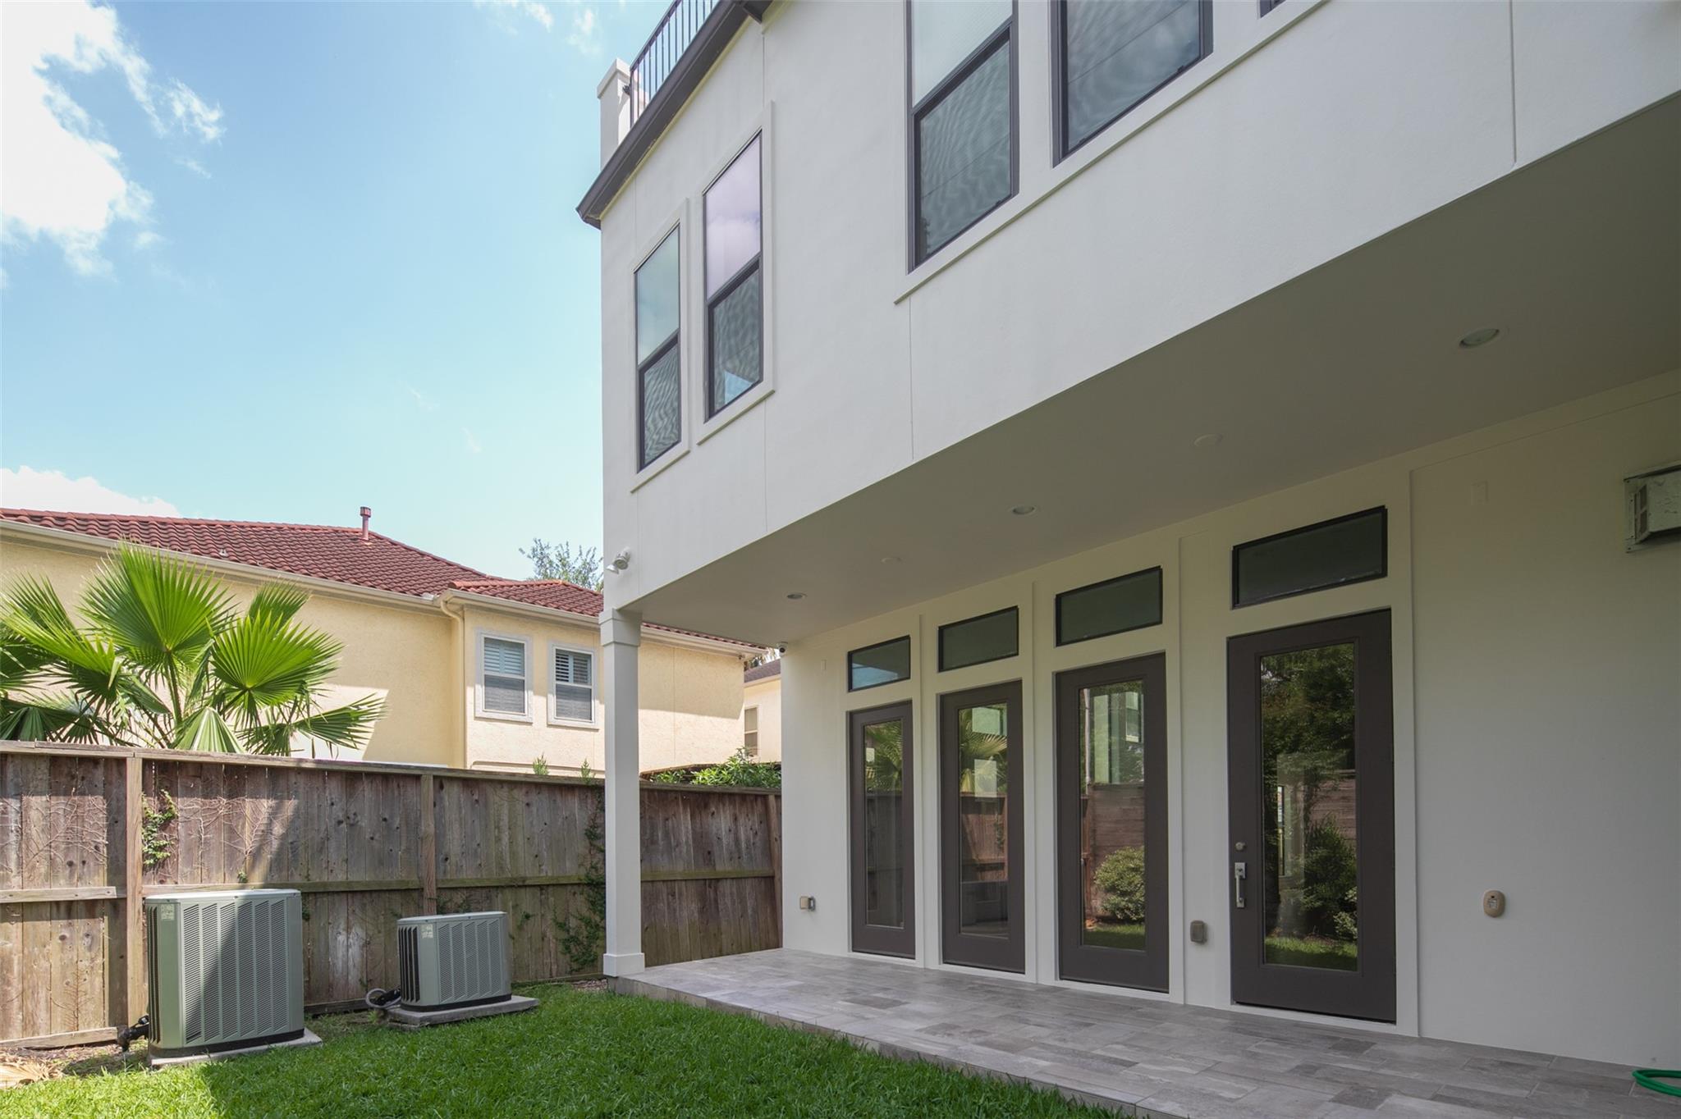
ExteriorRoof:CompositionFoundation:SlabPrivate Pool:NoExterior Type:StuccoLot Description:Cul-De-SacGarage Carport:Additional Parking,Auto Garage Door OpenerAccess:Automatic GateWater Sewer:Public Sewer,Public WaterFront Door Face:SouthArea Pool:NoExterior:Back Yard,Back Yard Fenced,Balcony,Fully Fenced,Porch,Rooftop Deck,Sprinkler System
Listed By:
Lynn Rao
AlphaMax Realty Inc.
The data on this website relating to real estate for sale comes in part from the IDX Program of the Houston Association of REALTORS®. All information is believed accurate but not guaranteed. The properties displayed may not be all of the properties available through the IDX Program. Any use of this site other than by potential buyers or sellers is strictly prohibited.
© 2026 Houston Association of REALTORS®.
GET IN TOUCH
