
For Sale
5502 Rose St Houston, TX 77007
$479,000
Description
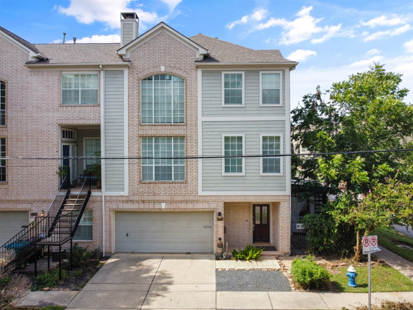
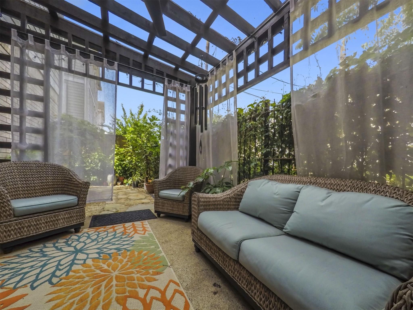
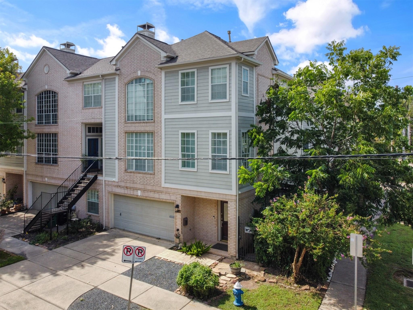
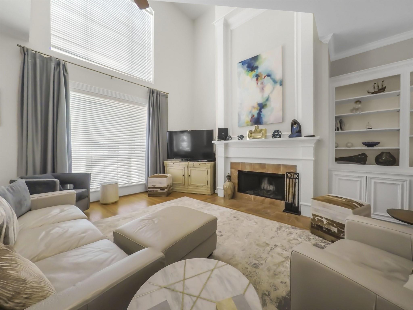
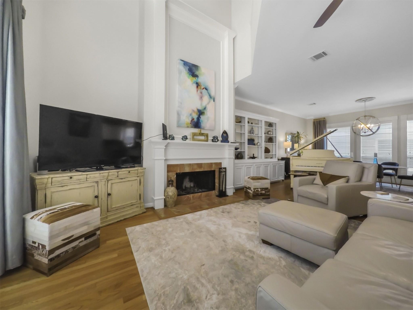
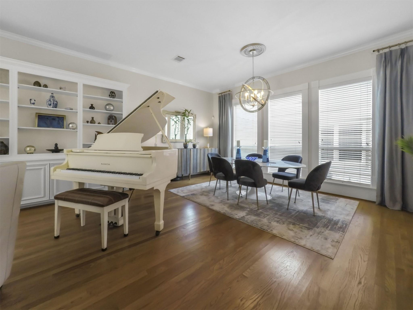
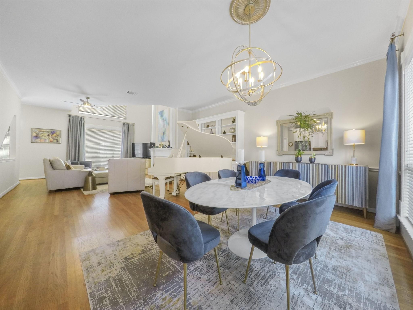
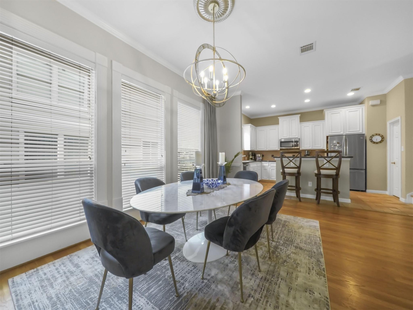
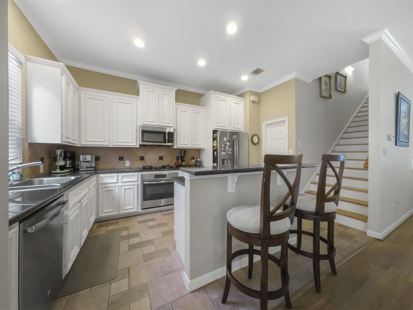
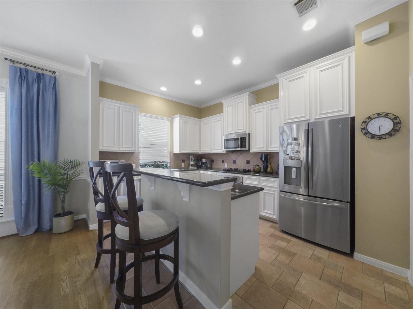
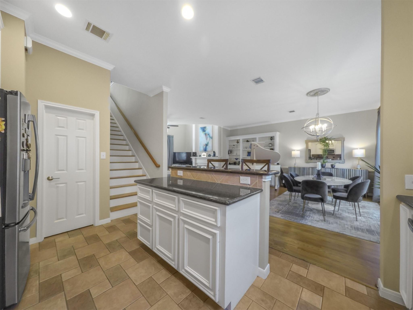
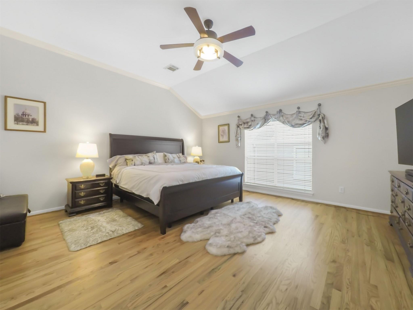
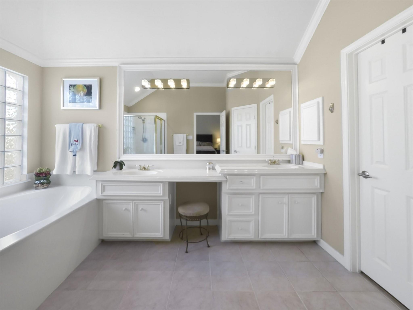
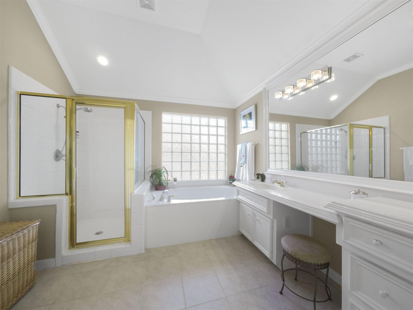
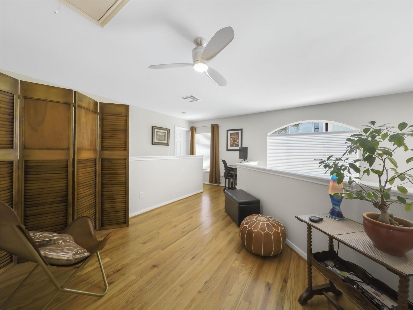
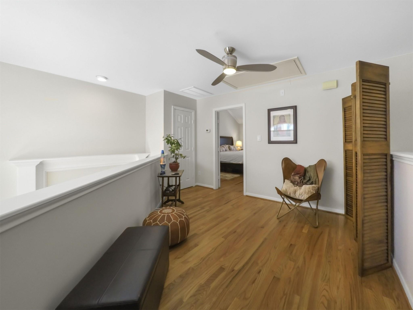
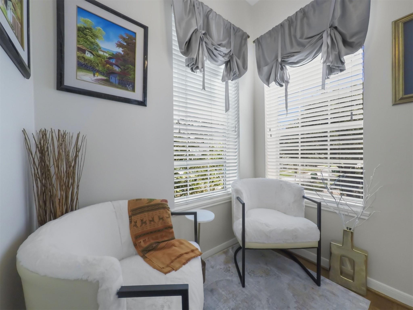
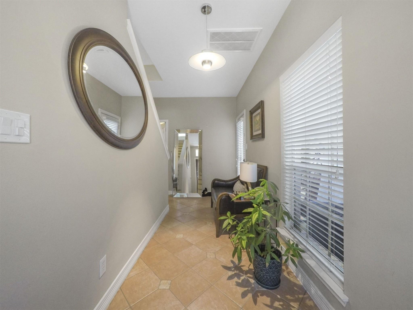
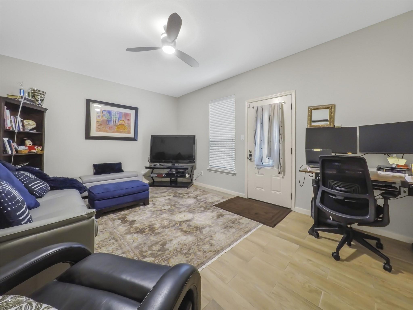
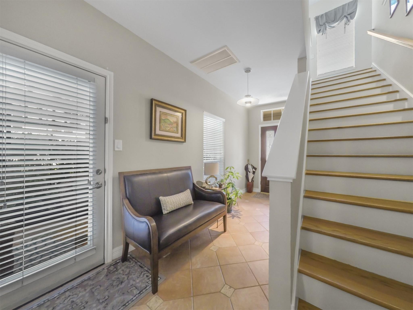
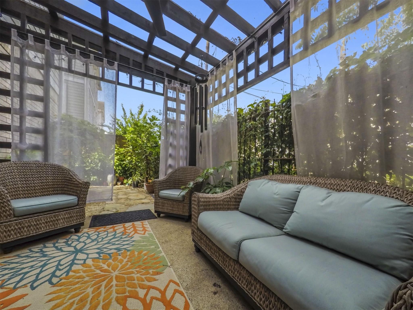
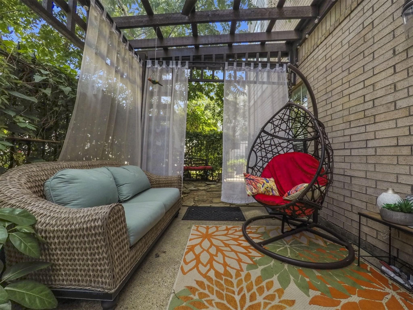
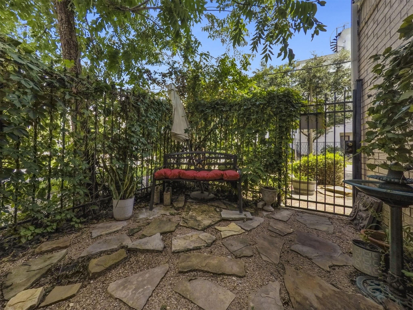
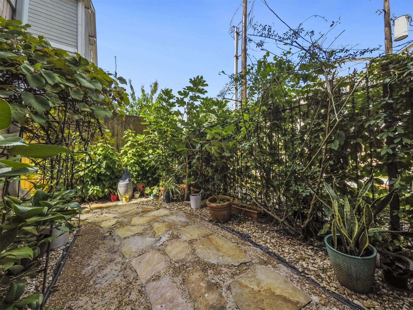
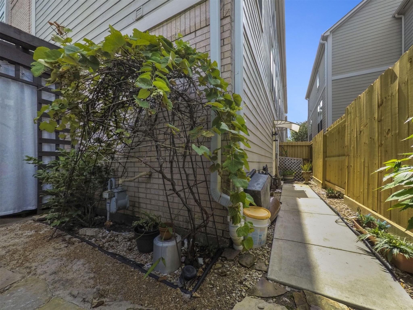
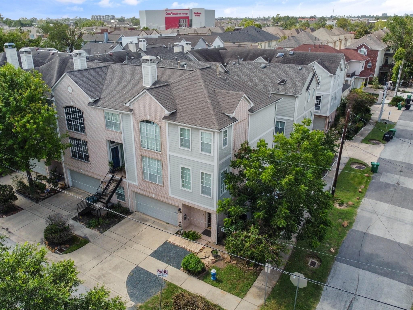
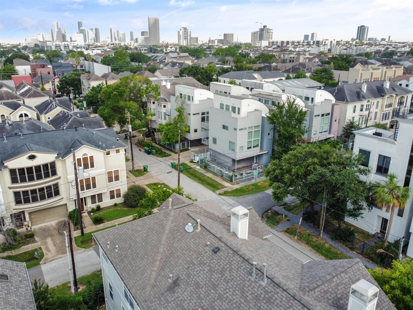
Rare find in Rice Military, this light-filled corner unit townhome is a one-of-a-kind gem. With an abundance of natural light, this two-bedroom home boasts exceptional features and spaciousness, making it easy to envision as your forever home. The expansive second-floor open concept living, dining, and kitchen, with high ceilings, is perfect for entertaining. The third-floor primary suite includes a versatile loft space ideal for a home office. Situated on a corner lot, the property offers a private landscaped yard and outdoor patio, creating a serene oasis. Highlights include extensive hardwood and tile flooring (no carpet), a fireplace, built-ins, new light fixtures and fans, and stainless steel appliances, and double-wide driveway for extra parking. Income-Generating Opportunity: Maximize your investment by subletting the first-floor bedroom and bathroom, featuring a private entrance from the backyard. Close to Memorial Park, Downtown and the Galleria.
Overview
Financial
Price:
$479,000
Price/SqFT:
$199.25
HOA Fee:
$900 Annually
Tax Rate:
2.12522 %
Est. Monthly:
$6,587 *
Tax Amount:
$10,180
Amenities and features
 Patio/Deck
 Sewer
Sewer Sprinkler System
 Water Access
 Yard
Yard Corner Lot
 Energy Efficient
Property & Schools on Map
Floor plans / Dimensions / Descriptions
-
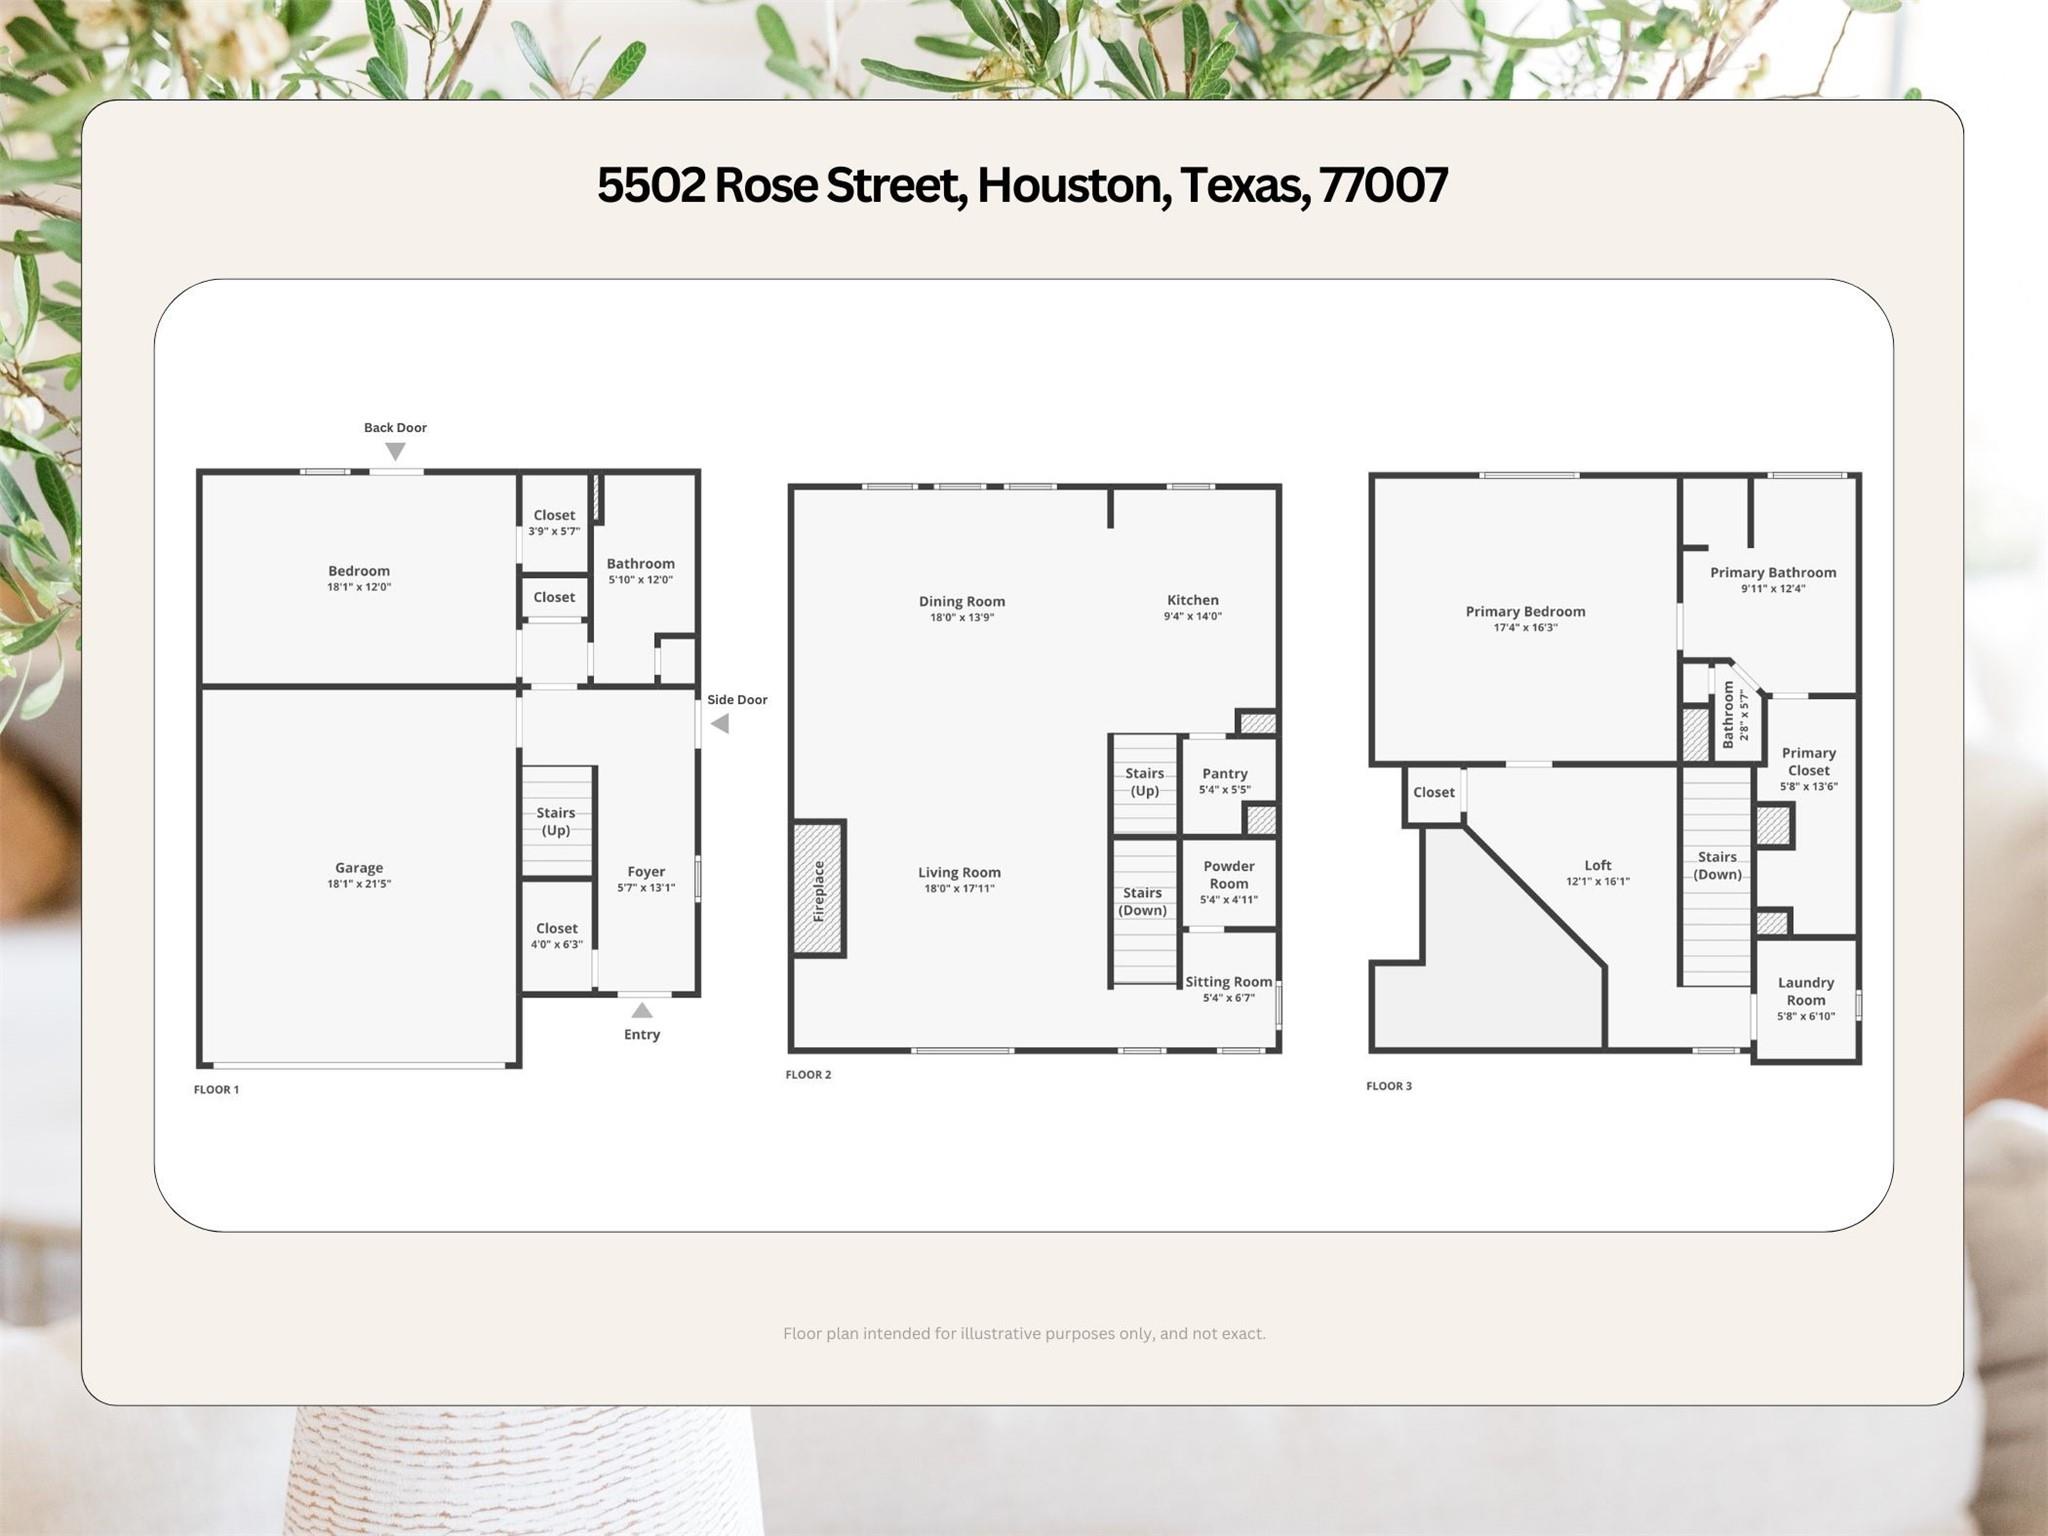
Second FloorLiving:2ndDining:2ndKitchen:2nd
-
Third FloorPrimary Bedroom:17 x 16Extra Room:3rdUtility Room:3rd
-
First FloorBedroom:18 x 12
-
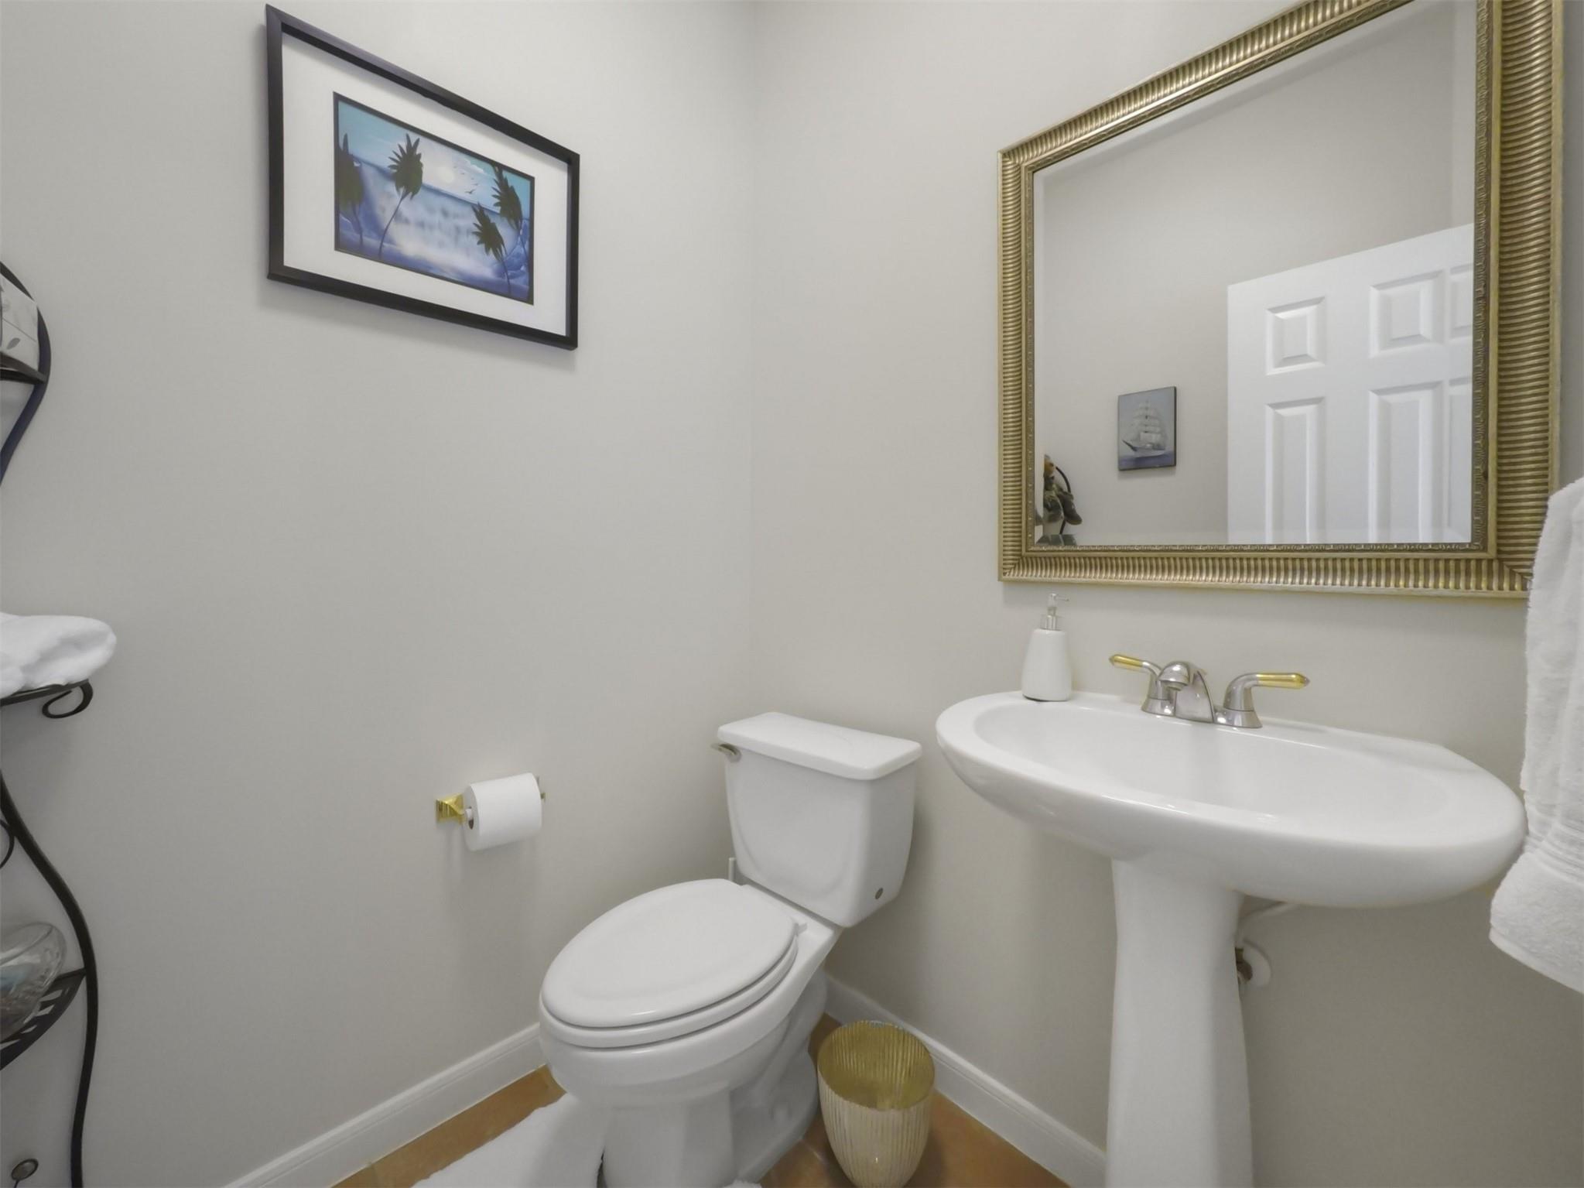
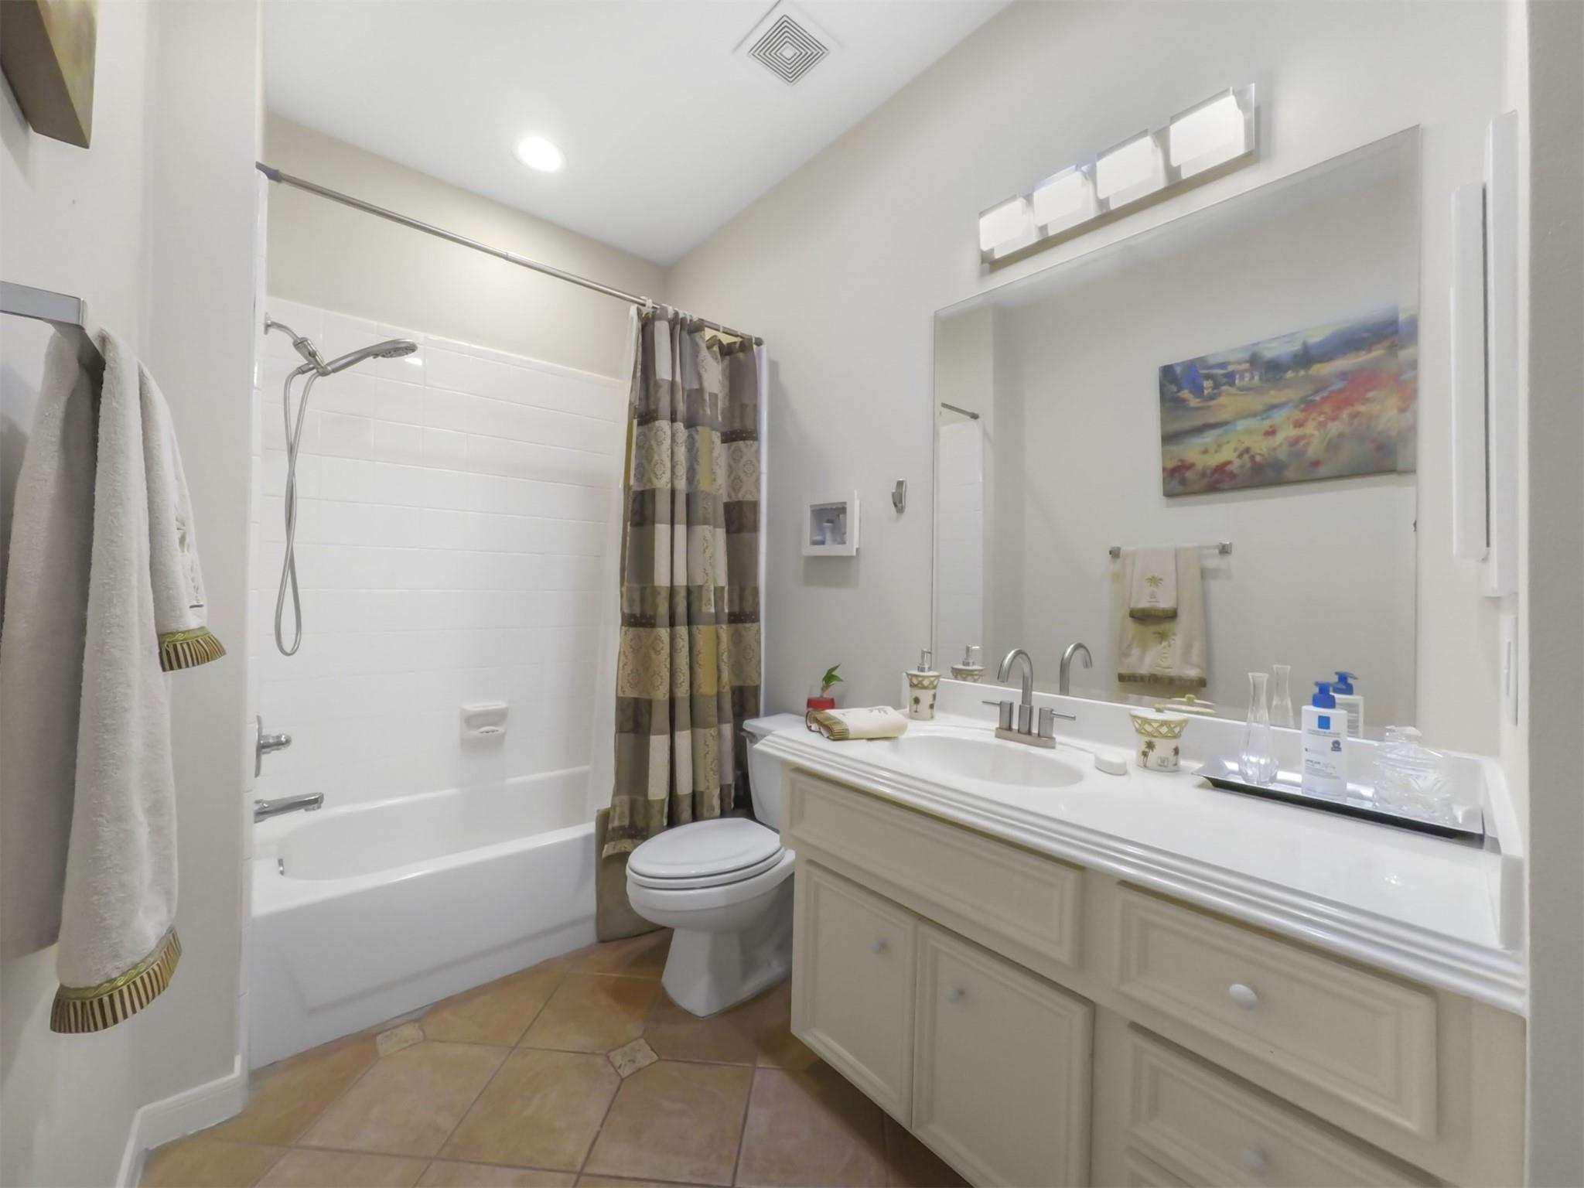
InteriorFireplace:1/Gaslog FireplacePets:W/ RestrictionsFloors:Tile,WoodCountertop:GraniteBathroom Description:Full Secondary Bathroom Down,Half Bath,Primary Bath: Double Sinks,Primary Bath: Separate Shower,Primary Bath: Soaking Tub,Secondary Bath(s): Tub/Shower Combo,Vanity AreaBedroom Desc:1 Bedroom Down - Not Primary BR,En-Suite Bath,Primary Bed - 3rd Floor,Walk-In ClosetKitchen Desc:Breakfast Bar,Island w/o Cooktop,Kitchen open to Family Room,Walk-in PantryRoom Description:1 Living Area,Family Room,Kitchen/Dining Combo,Living Area - 2nd Floor,Living/Dining Combo,Loft,Utility Room in HouseHeating:Central Electric,ZonedCooling:Central Electric,ZonedWasher/Dryer Conn:YesDishwasher:YesDisposal:YesCompactor:NoMicrowave:YesRange:Gas CooktopOven:Electric Oven,Single OvenIce Maker:NoAppliances:Electric Dryer Connection,Full Size,Gas Dryer ConnectionsEnergy Feature:Ceiling Fans,Digital Program Thermostat,Energy Star/CFL/LED Lights,Insulation - Batt,North/South ExposureInterior:Alarm System - Owned,Balcony,Crown Molding,Fire/Smoke Alarm,Formal Entry/Foyer,High Ceiling,Open Ceiling,Window Coverings
-
ExteriorRoof:CompositionFoundation:SlabPrivate Pool:NoExterior Type:Brick,Cement BoardParking:Additional Parking,Auto Garage Door OpenerWater Sewer:Public Sewer,Public WaterFront Door Face:SouthUnit Location:On CornerArea Pool:NoExterior:Back Yard,Front Yard,Partially Fenced,Patio/Deck,Private Driveway,Side Yard,Sprinkler System
Listed By:
David Edgerton
All City Real Estate
The data on this website relating to real estate for sale comes in part from the IDX Program of the Houston Association of REALTORS®. All information is believed accurate but not guaranteed. The properties displayed may not be all of the properties available through the IDX Program. Any use of this site other than by potential buyers or sellers is strictly prohibited.
© 2026 Houston Association of REALTORS®.
GET IN TOUCH
