
For Sale
550 Dogwood Rd Cleveland, TX 77328
$598,500
Description
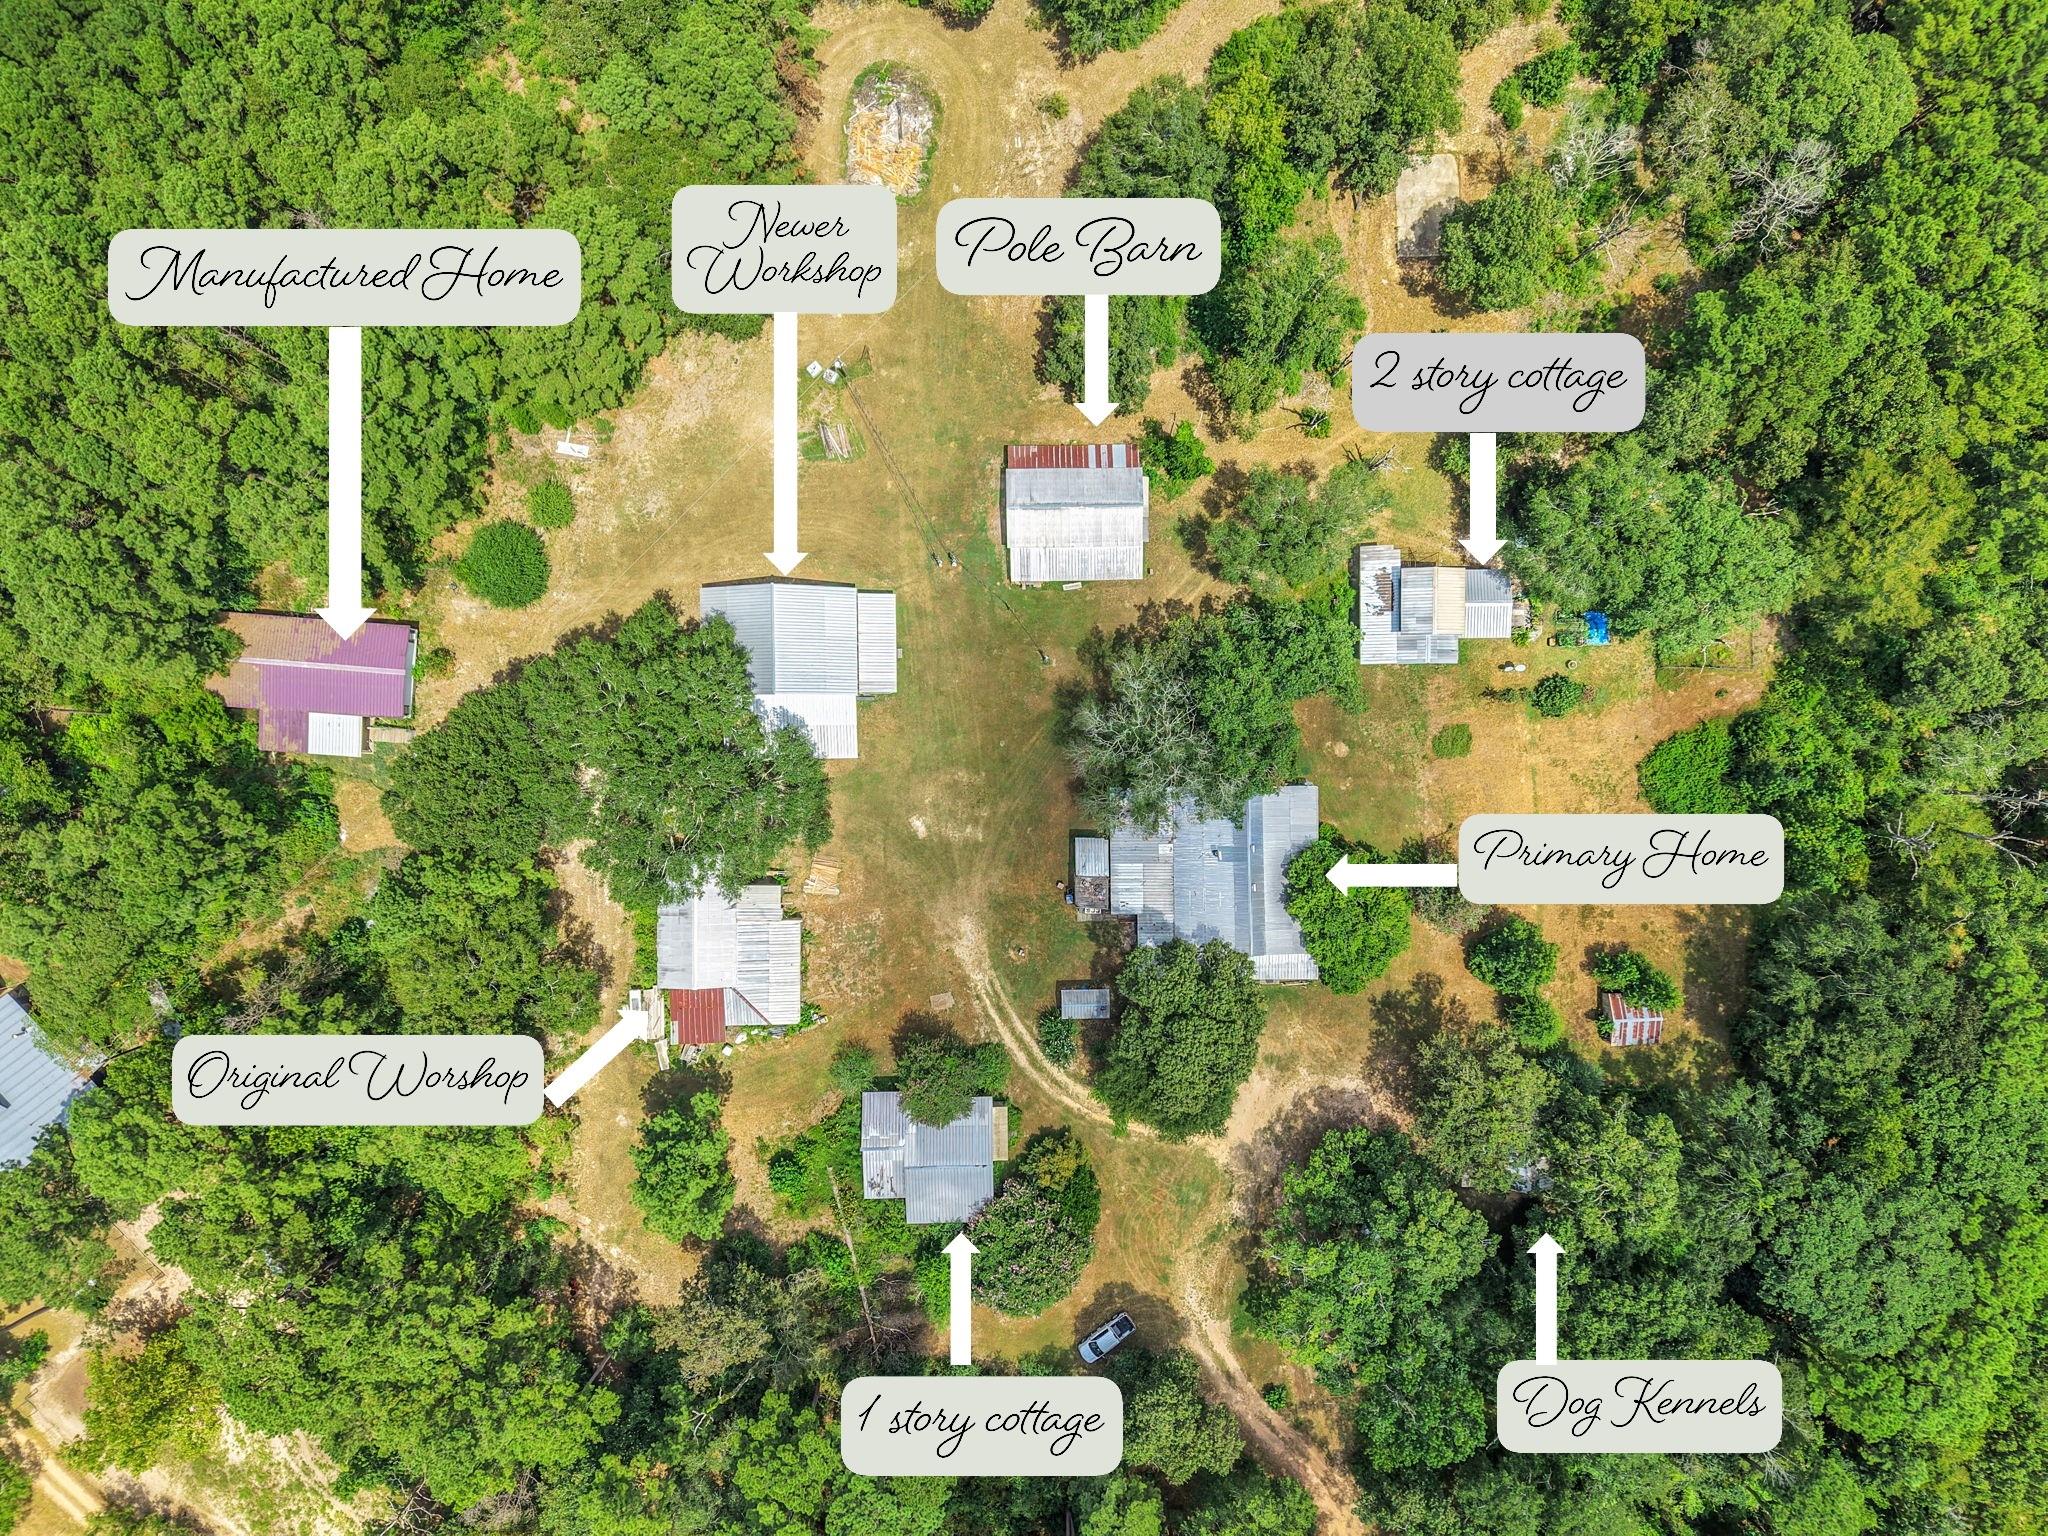
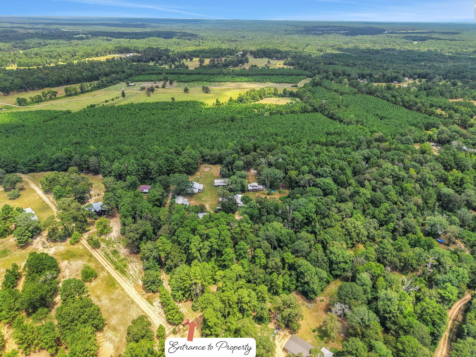
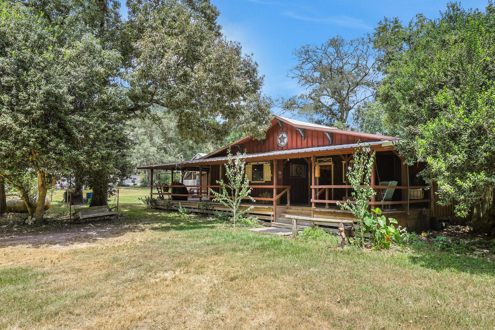
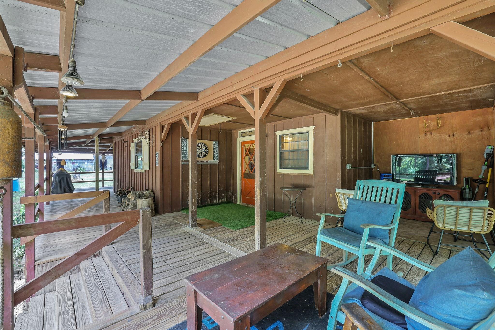
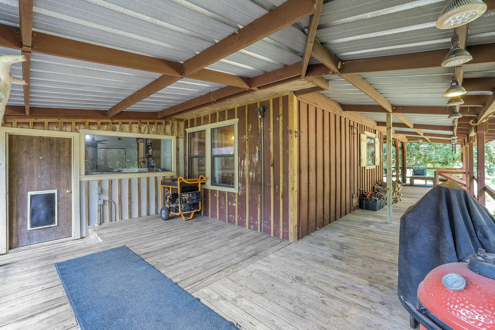
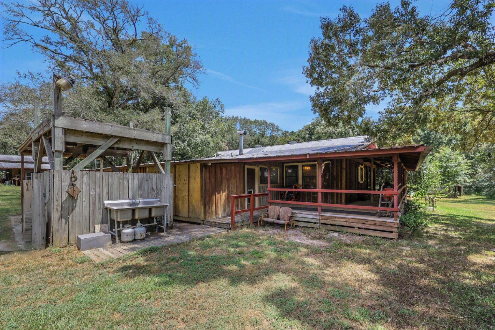
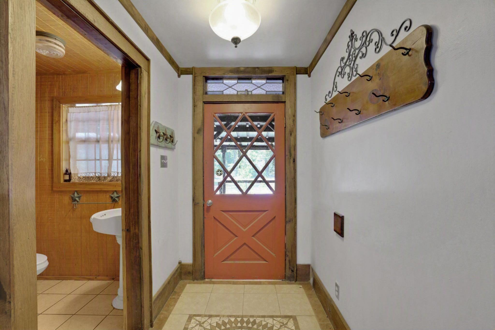
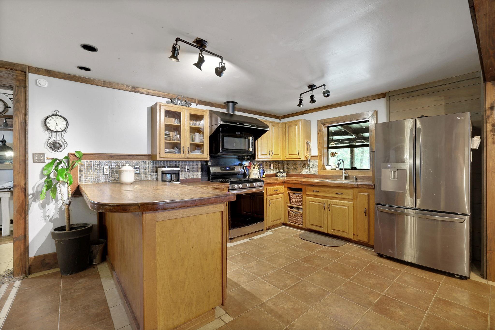
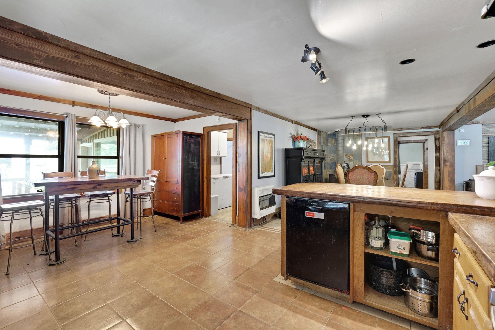
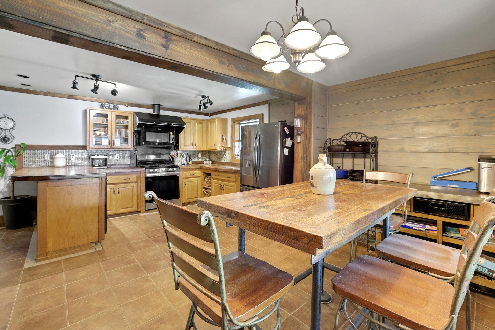
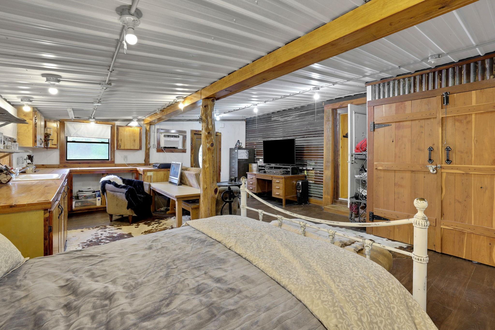
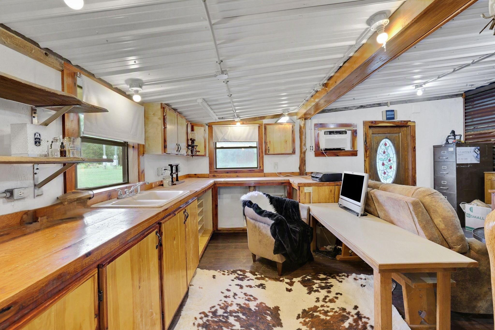
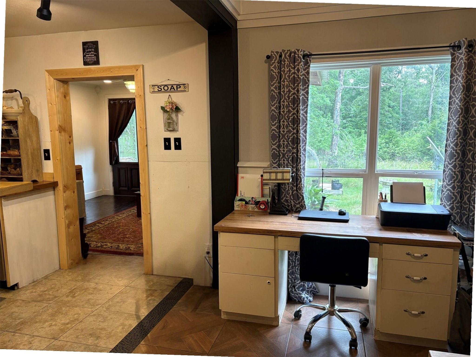
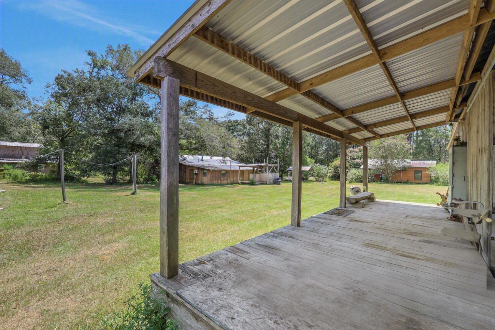
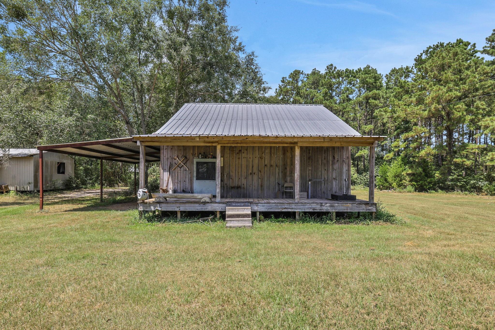
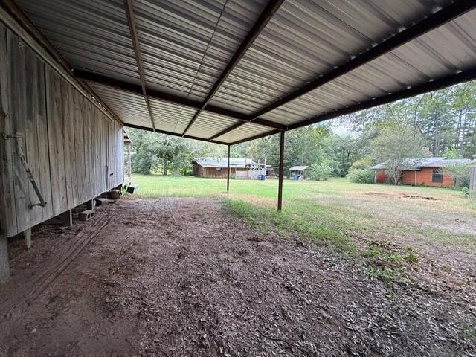
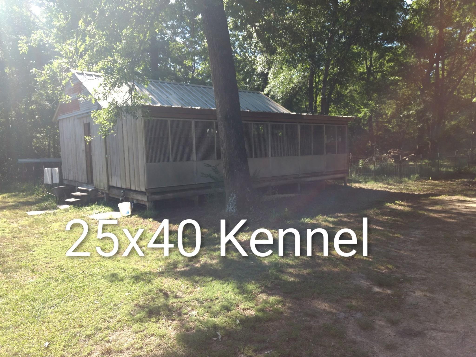
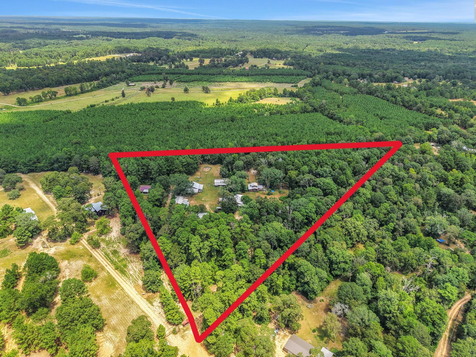
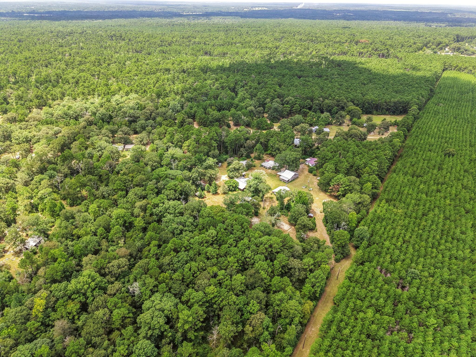
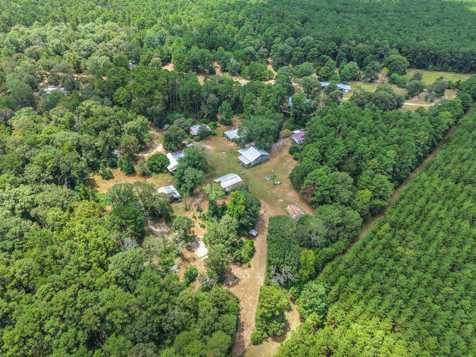
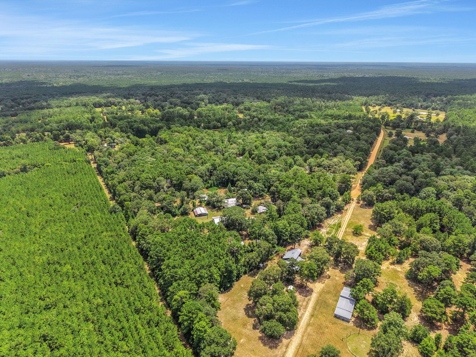
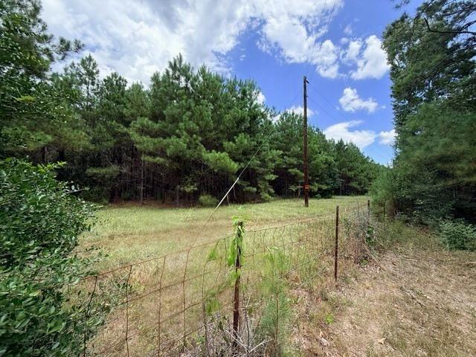
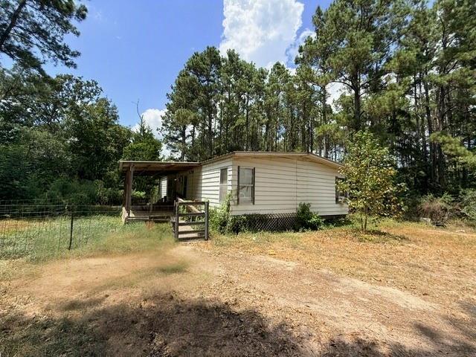
Nestled on 10.033 acres, 550 Dogwood boasts a main home, two guest cottages and a doublewide manufactured home that is in need of some TLC. The property also features a pole barn for your animals, a 24 x 30 dog kennel, and a 30 x 56 workshop with covered parking and already wired for a generator. The workshop was built to last with red iron framework and comes with a 30 x 14 loft for extra storage. With 4 electric meters, 3 septic systems, 2 propane tanks and a water well, this unrestricted land is a must see! The property also includes an easement for Mercy Water Supply Corporation to have access for extending the public water main to the property. If you are interested in this option, then contact Mercy Water Department for more details. Currently water and electric are available to all structures. Being sold AS-IS, this property offers endless possibilities for you to envision your dream lifestyle. Don't miss your chance to own this unique gem!
Overview
Financial
Price:
$598,500
Price/SqFT:
$59,850.0
HOA Fee:
Tax Rate:
1.29131 %
Est. Monthly:
$7,463 *
Tax Amount:
$7,728
Amenities and features
 Garage Apartment
 Energy Efficient
 Wooded Lot
Property & Schools on Map
Floor plans / Dimensions / Descriptions
-
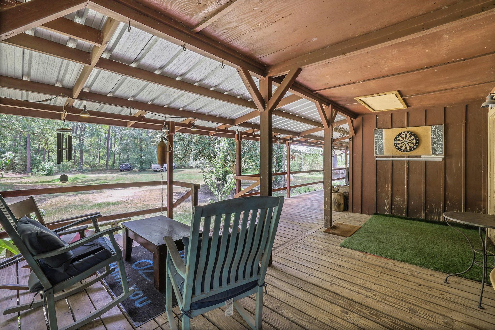
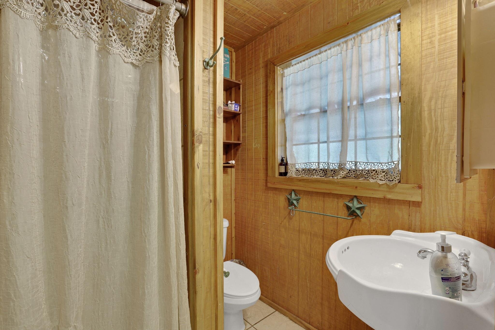
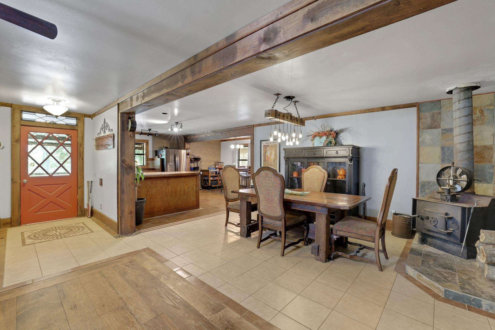
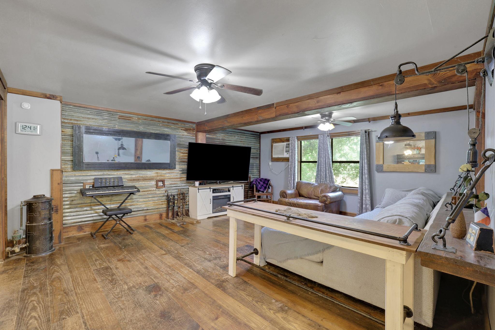
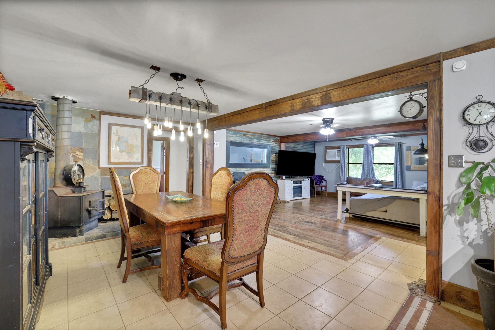
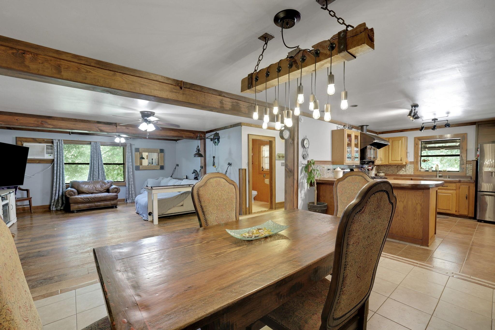
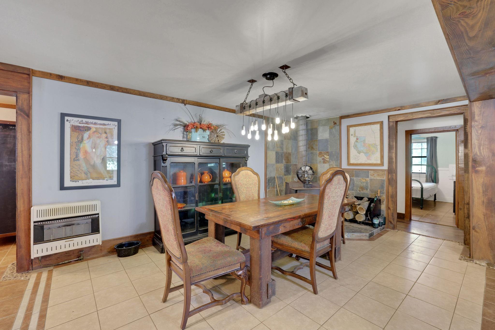
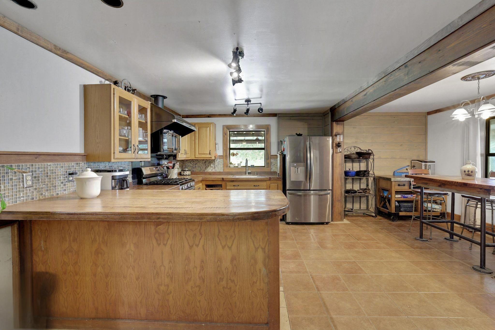
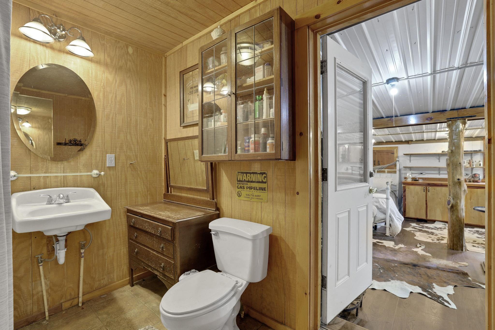
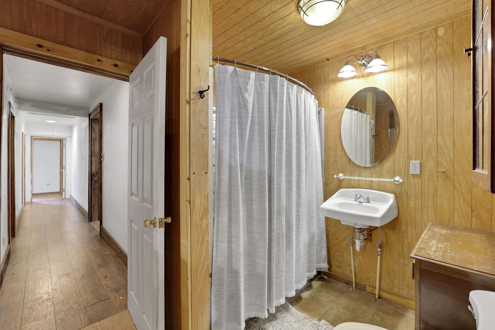
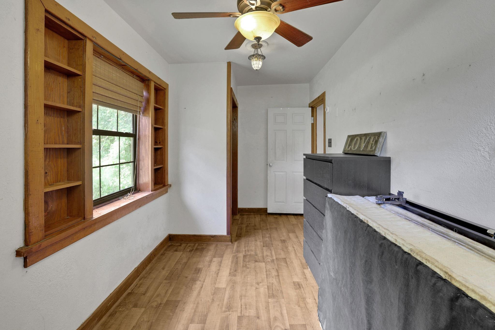
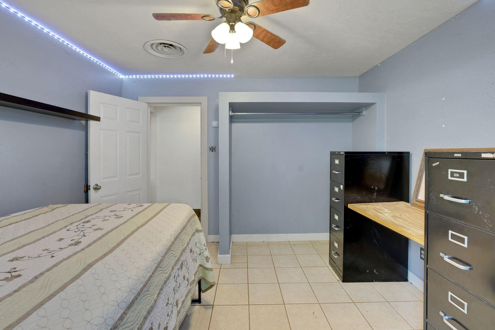
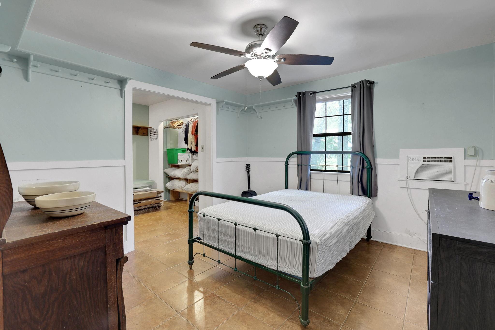
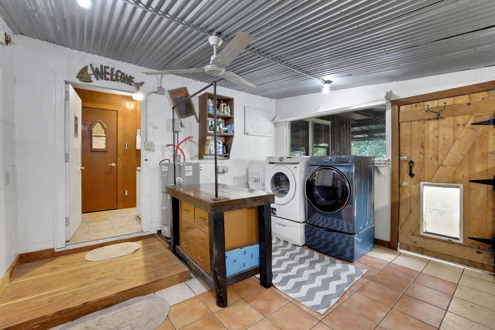
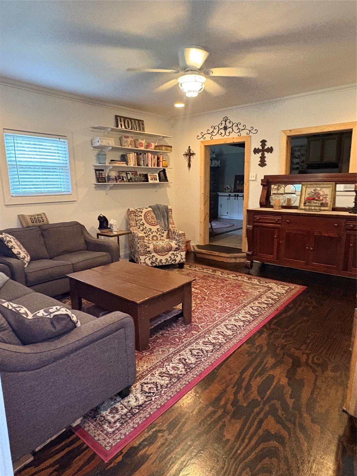
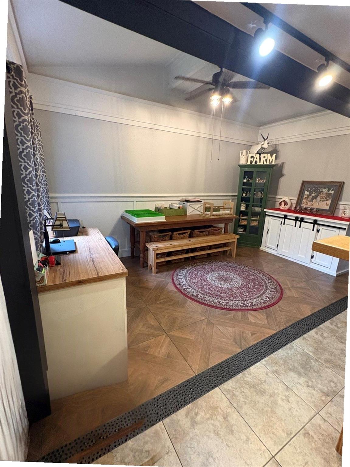
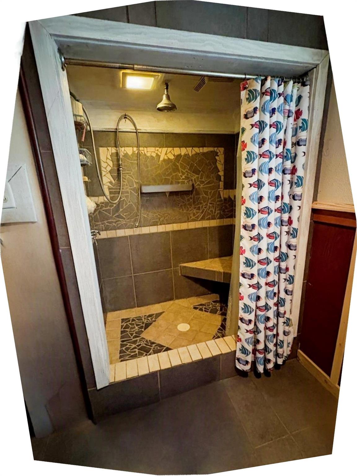
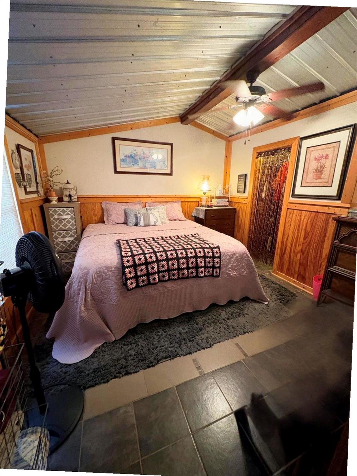
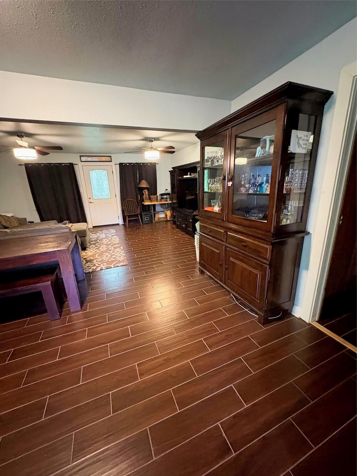
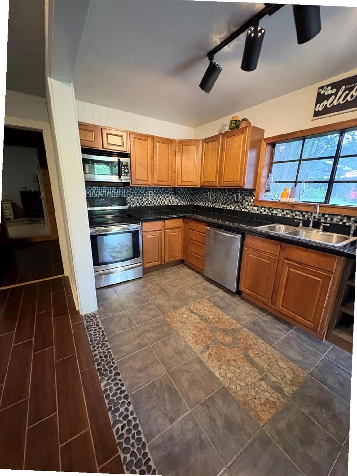
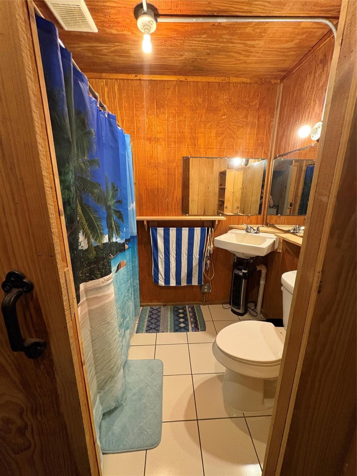

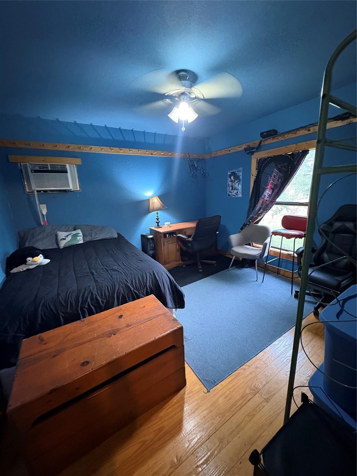
First FloorLiving:17' x 15'Dining:16' x 13'Kitchen:15' x 11'Primary Bedroom:22'7" x 18' 11"Bedroom:20' x 19'Bedroom 2:11'5" x 10'Bedroom 3:15' x 7'Primary Bath:8'6" x 8'6"Bath:6' x 6'Extra Room:8'8" x 7'5"Utility Room:19' x 13'Exterior Porch/Balcony:52' x 17'
-
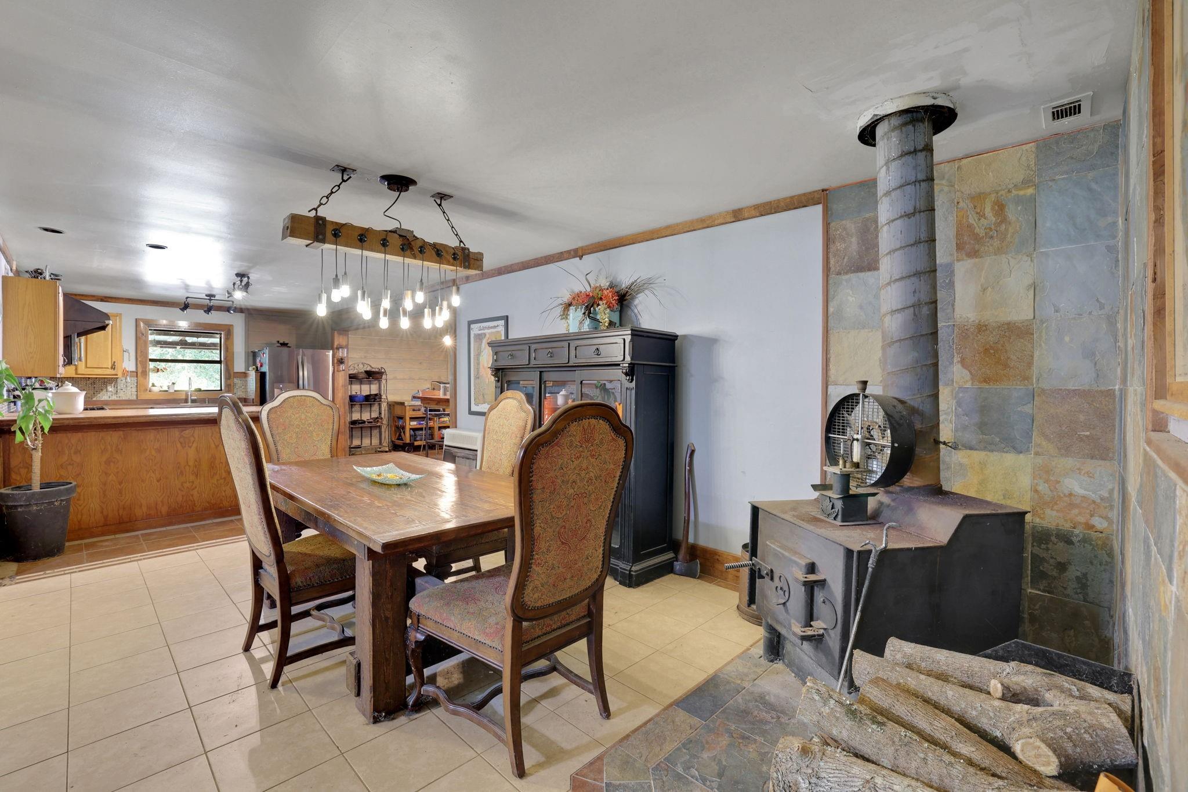
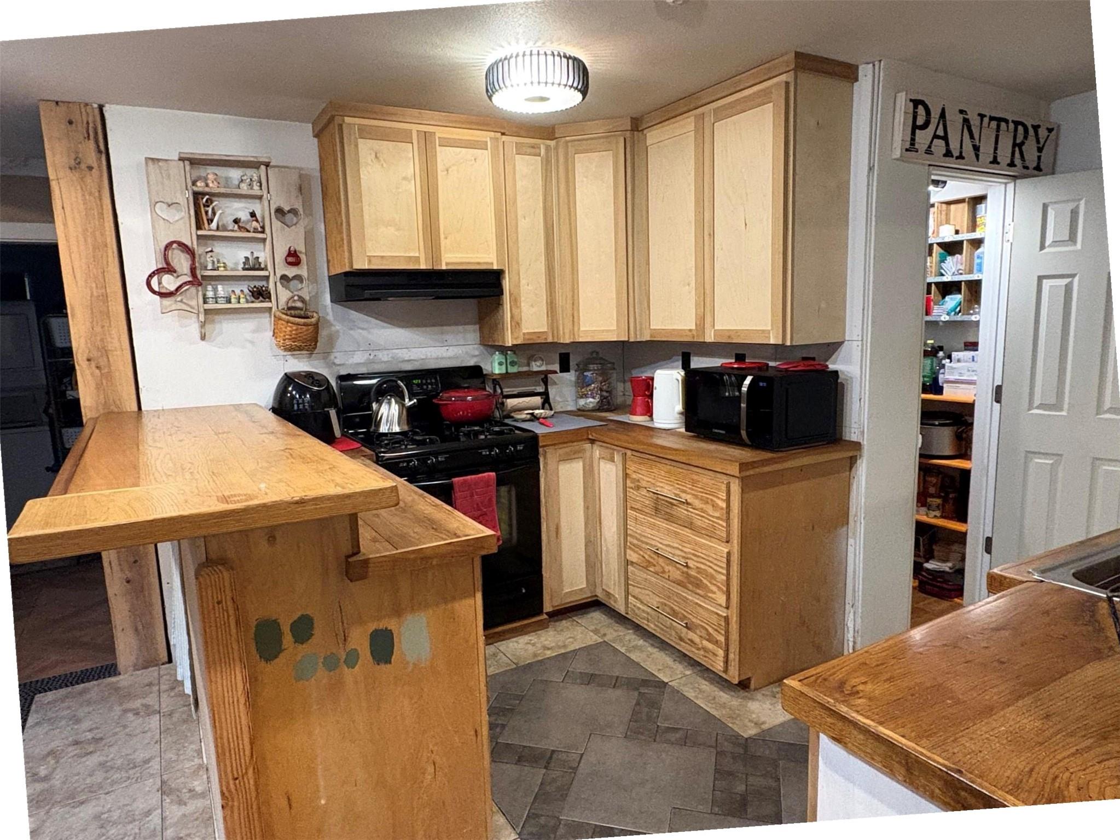
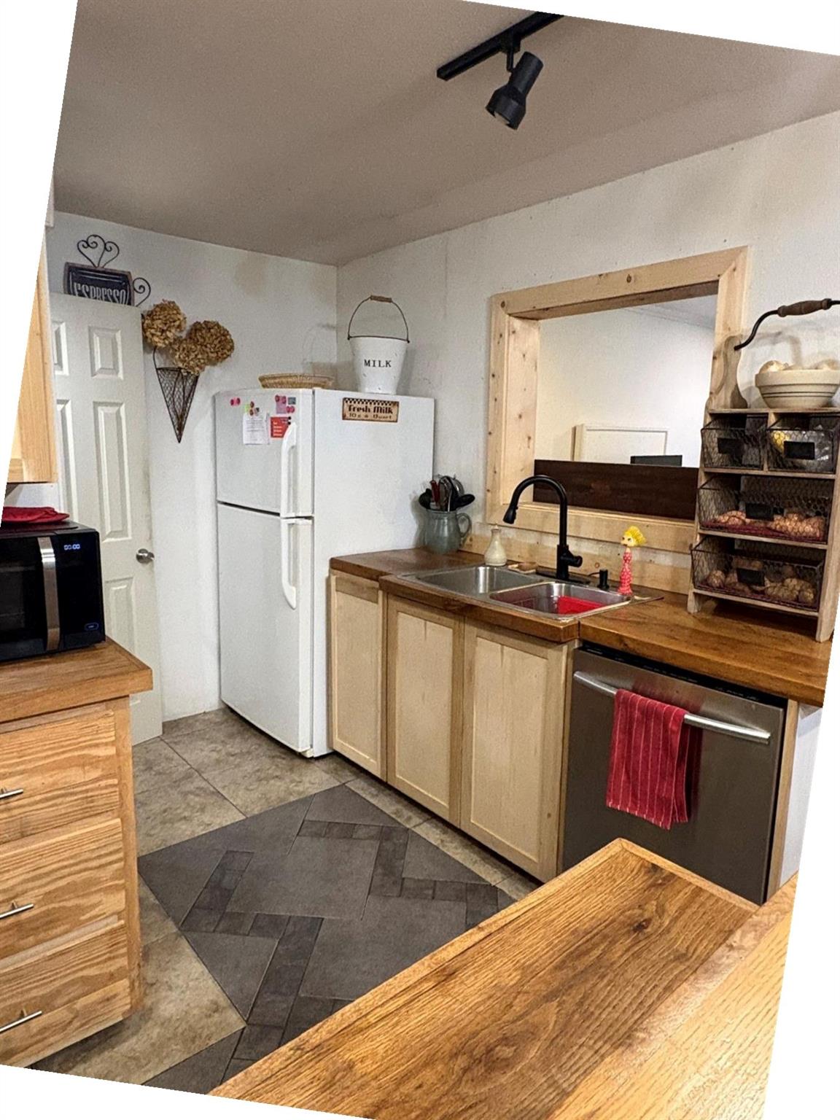
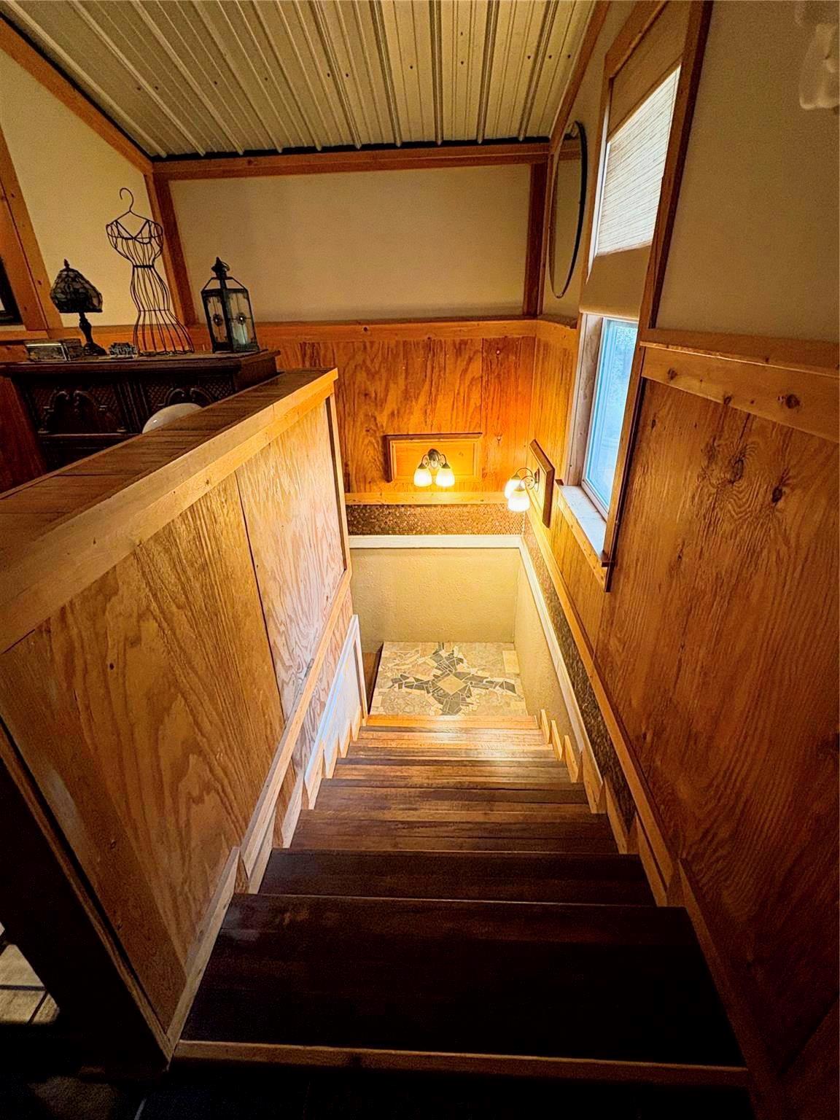
InteriorFireplace:1/Stove,Wood Burning FireplaceFloors:Tile,WoodCountertop:WoodBathroom Description:Full Secondary Bathroom Down,Primary Bath: Tub/Shower Combo,Secondary Bath(s): Shower OnlyBedroom Desc:All Bedrooms Down,Primary Bed - 1st Floor,Sitting AreaKitchen Desc:Breakfast Bar,Pantry,Walk-in PantryRoom Description:1 Living Area,Breakfast Room,Formal Dining,Guest Suite,Guest Suite w/Kitchen,Living Area - 1st Floor,Quarters/Guest House,Utility Room in HouseHeating:Other Heating,Wall Heater,Window UnitCooling:Window UnitsConnections:Electric Dryer Connections,Washer ConnectionsDishwasher:YesDisposal:NoCompactor:NoMicrowave:YesRange:Gas RangeOven:Gas OvenIce Maker:NoEnergy Feature:Ceiling Fans,Tankless/On-Demand H2O Heater
-
ExteriorFoundation:Block & BeamPrivate Pool:NoLot Description:Cleared,WoodedCarport Description:Detached CarportGarage Carport:Additional Parking,Boat Parking,RV Parking,WorkshopWater Sewer:Septic Tank,WellRoad Surface:Dirt,GravelArea Pool:NoTree Description:Clusters
Listed By:
Jean Summers
RA Brokers
The data on this website relating to real estate for sale comes in part from the IDX Program of the Houston Association of REALTORS®. All information is believed accurate but not guaranteed. The properties displayed may not be all of the properties available through the IDX Program. Any use of this site other than by potential buyers or sellers is strictly prohibited.
© 2026 Houston Association of REALTORS®.
GET IN TOUCH
