
For Sale
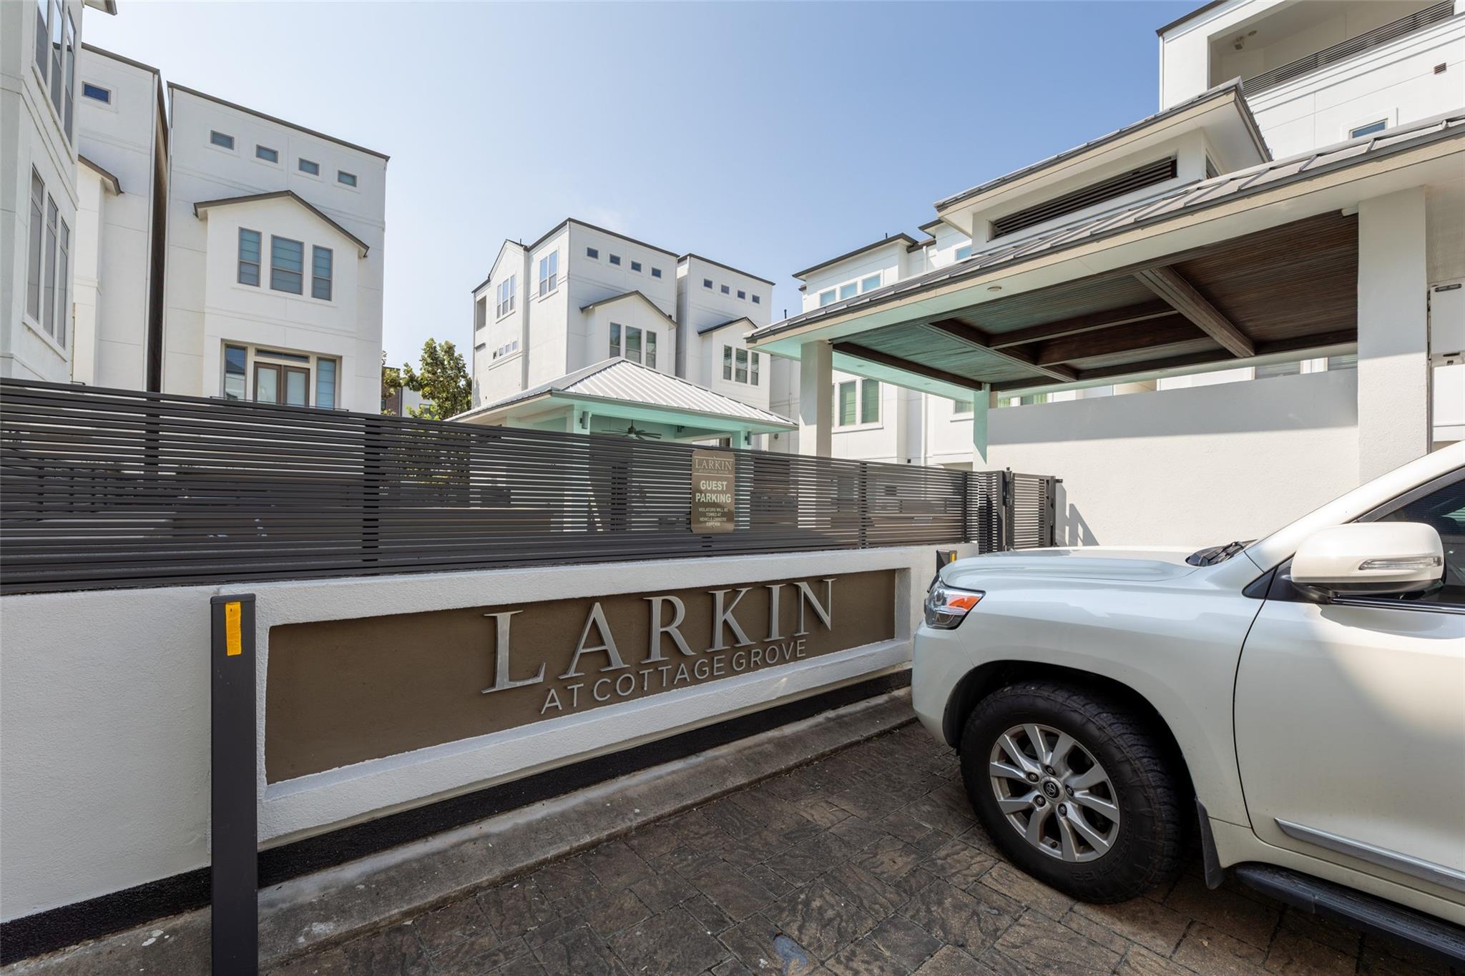
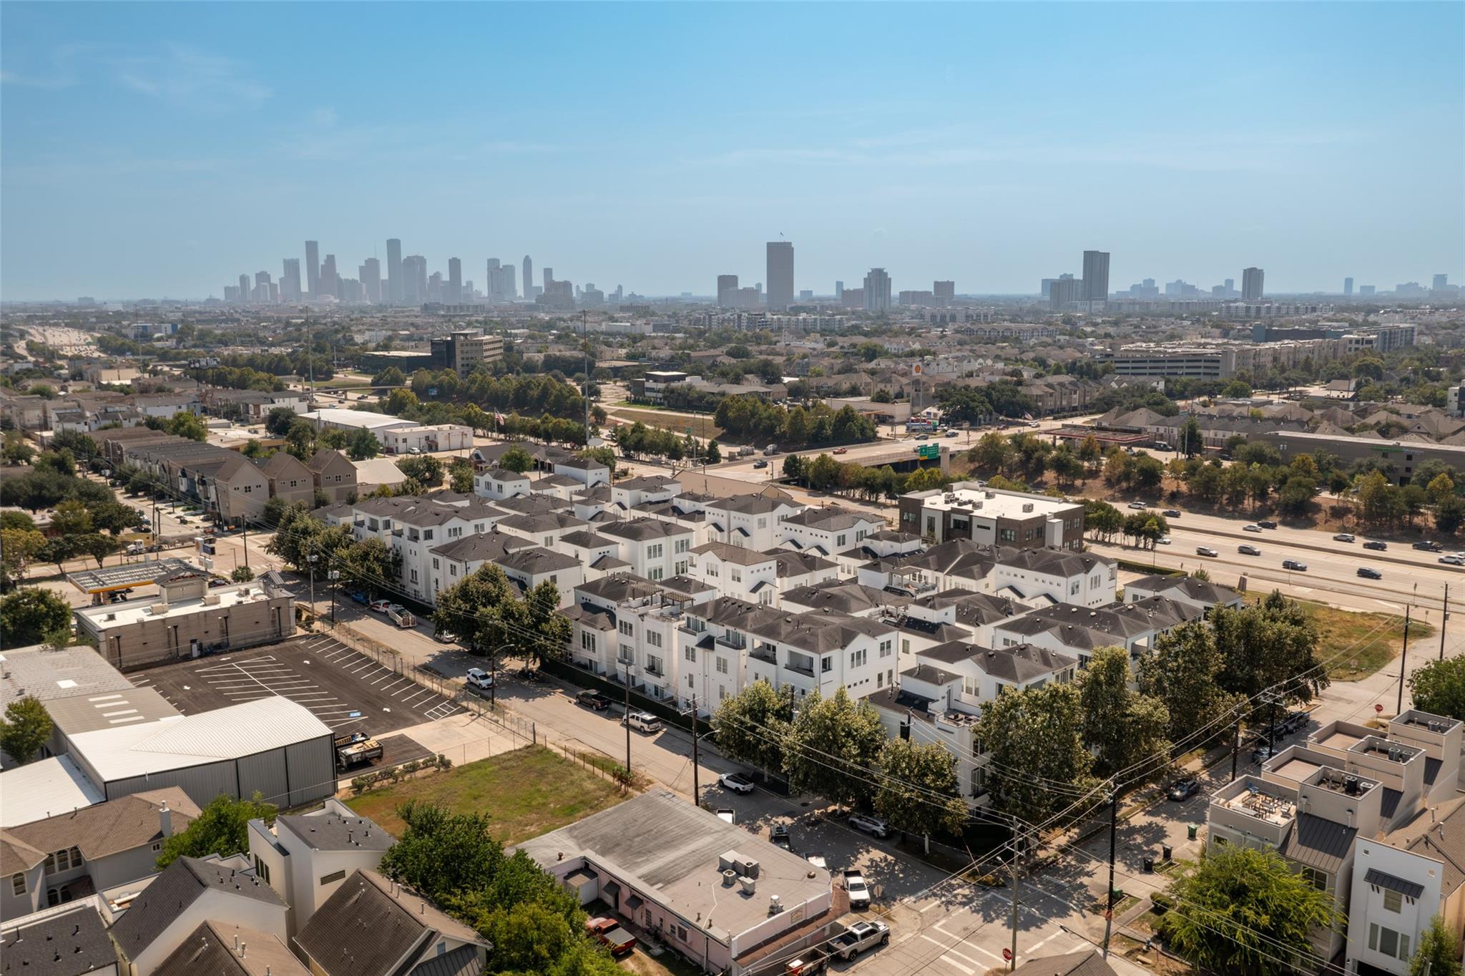
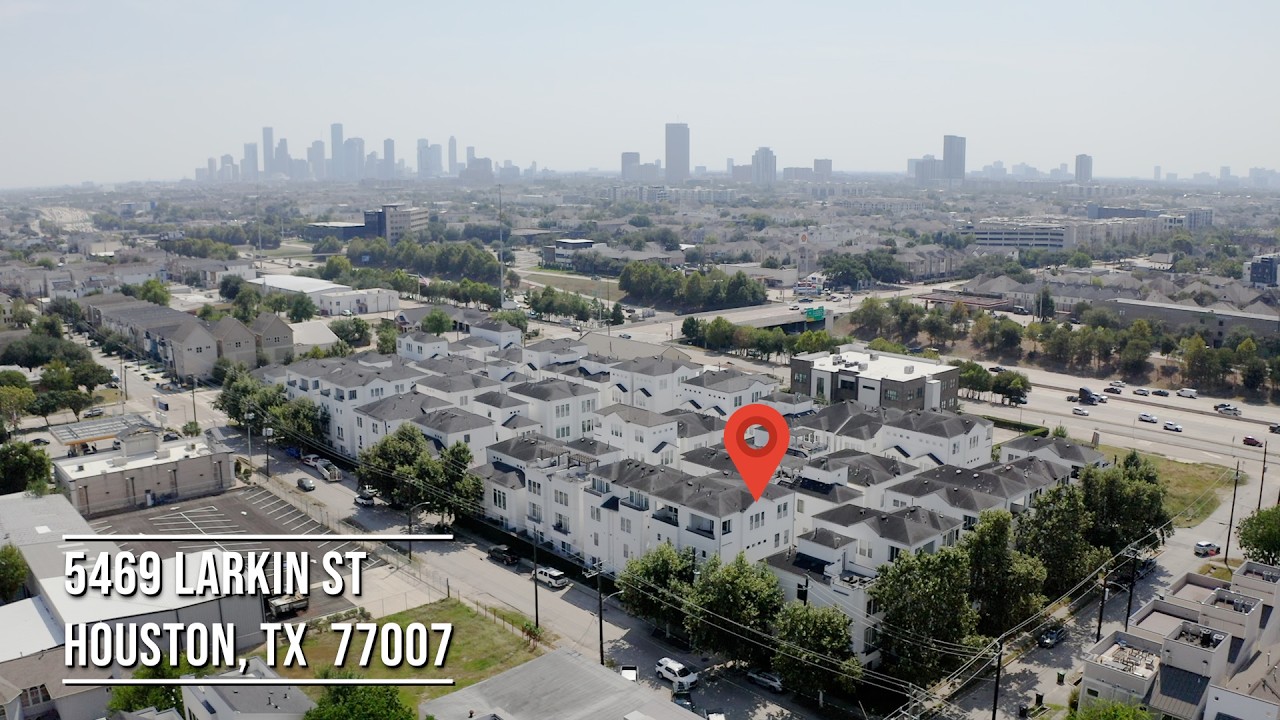
5469 Larkin St Houston, TX 77007
$549,900
Description
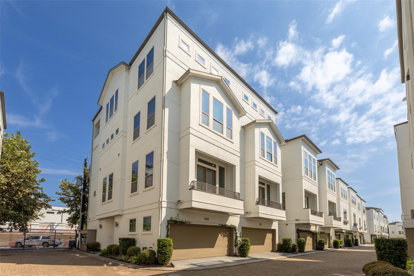
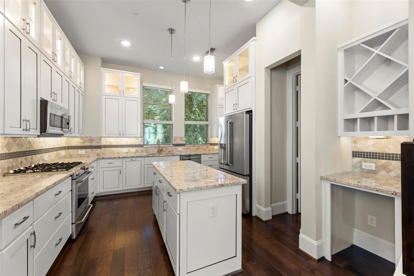
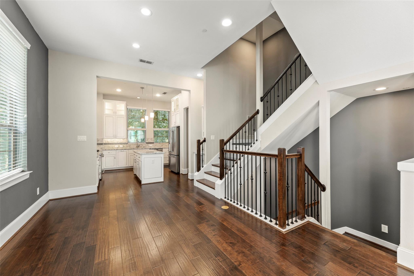
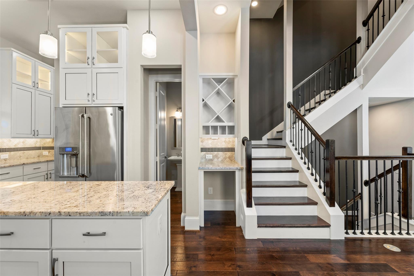
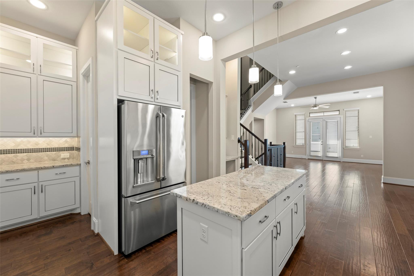
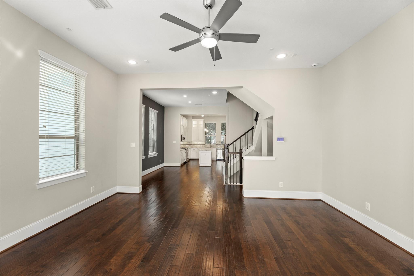
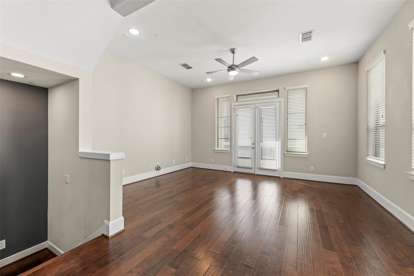
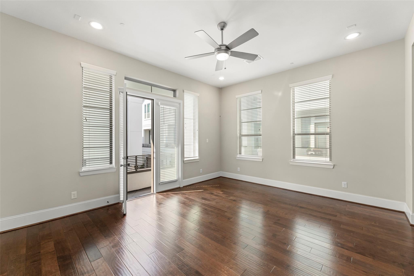
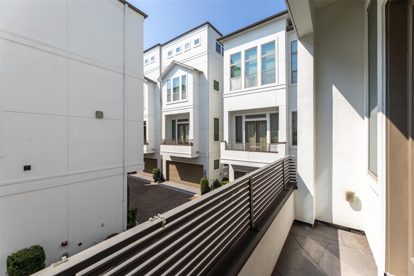
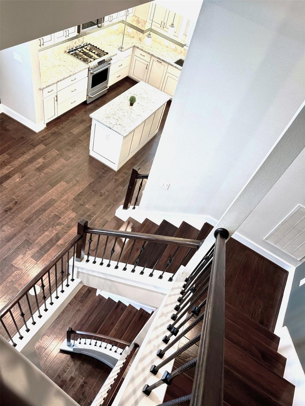
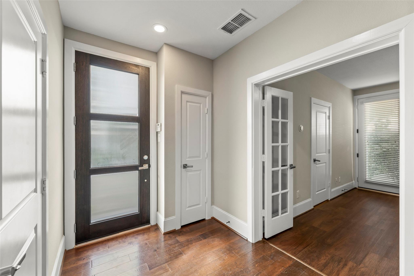
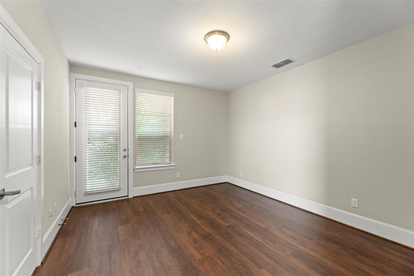
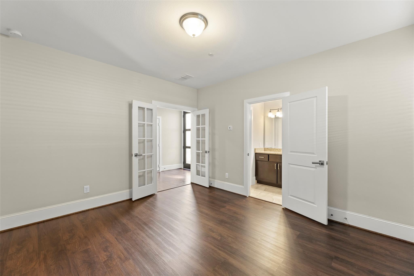
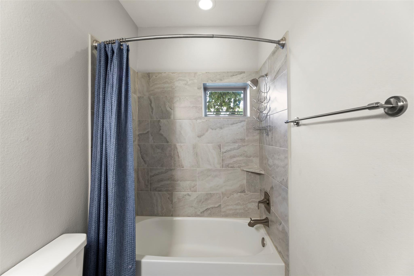
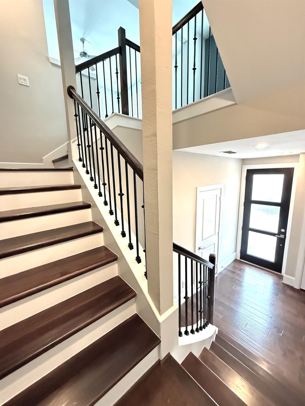
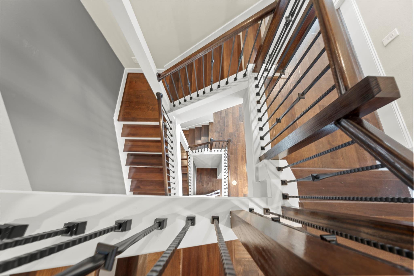
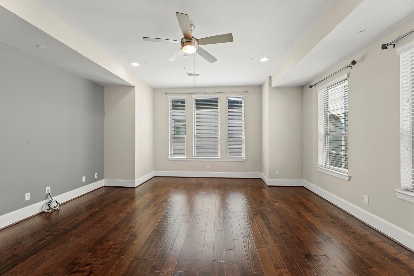
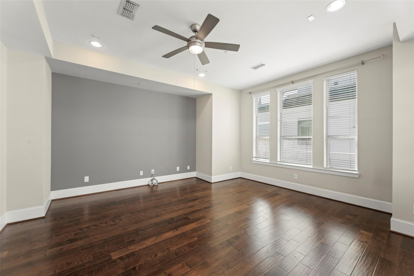
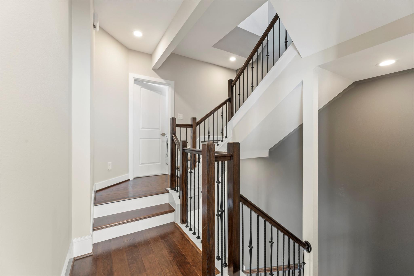
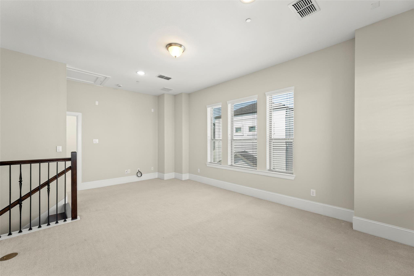
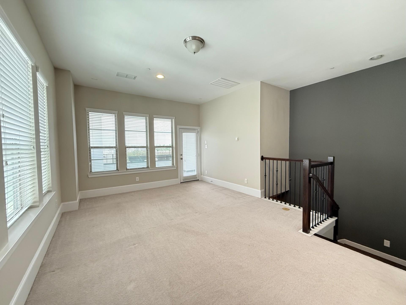
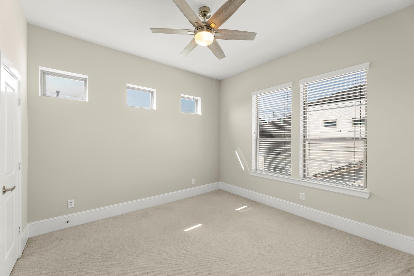
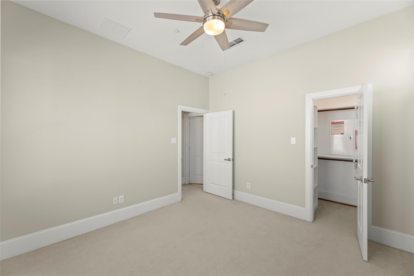
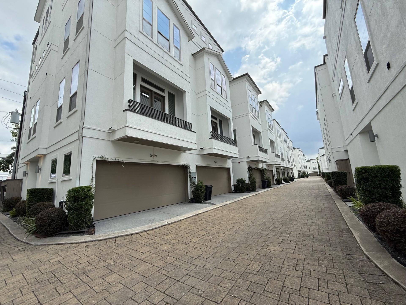
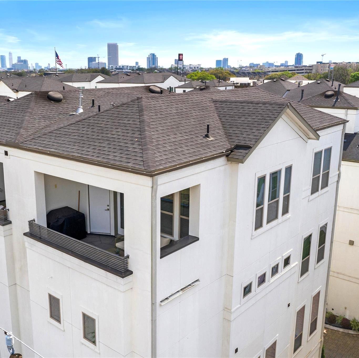
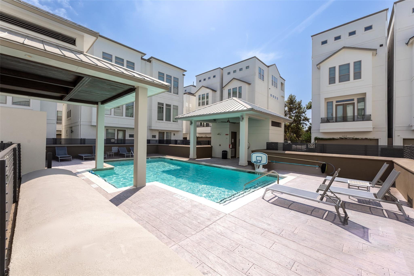
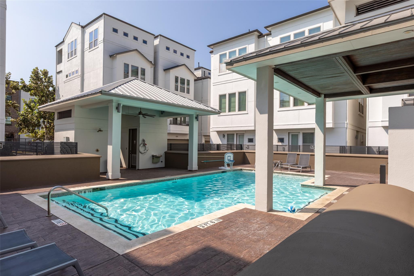
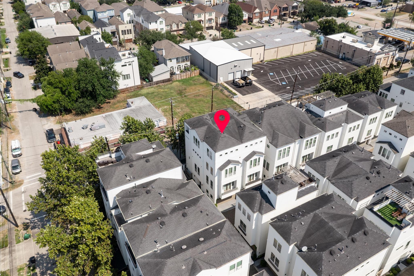
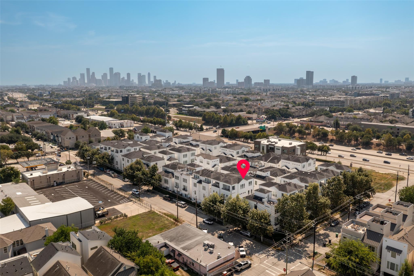
Welcome home, Nestled in the charming Cottage Grove area of Houston on a corner! This stunning home offers 3 bedrooms and 3.5 bathrooms, providing ample space for comfortable living-As you step inside, you're greeted by a ground floor garage & a versatile room that could serve as a cozy den or a guest bedroom. Ascending to the second floor, A spacious open living floorplan & an open kitchen perfect for entertaining or simply relaxing. Granite countertops, offering cooking space and storage within its ample cabinets. The elegance of wood floors and high ceilings create a warm and inviting atmosphere. Beautiful space to host gatherings. The last floor reveals a charming single bedroom with a full bathroom. The impressive location offers a community swimming pool plus several attractions within walking distance, such as the Heights Hike & Bike Trail, nearby parks, & trendy eateries. Don't miss the opportunity to make this beautiful property your home. Schedule your showing today!
Overview
Financial
Price:
$549,900
Price/SqFT:
$193.35
HOA Fee:
$3000 Annually
Tax Rate:
2.12522 %
Est. Monthly:
$8,061 *
Tax Amount:
$11,687
Amenities and features
 Public Pool
 Study Room
 Water Access
 Yard
Yard Energy Efficient
 Green Certified
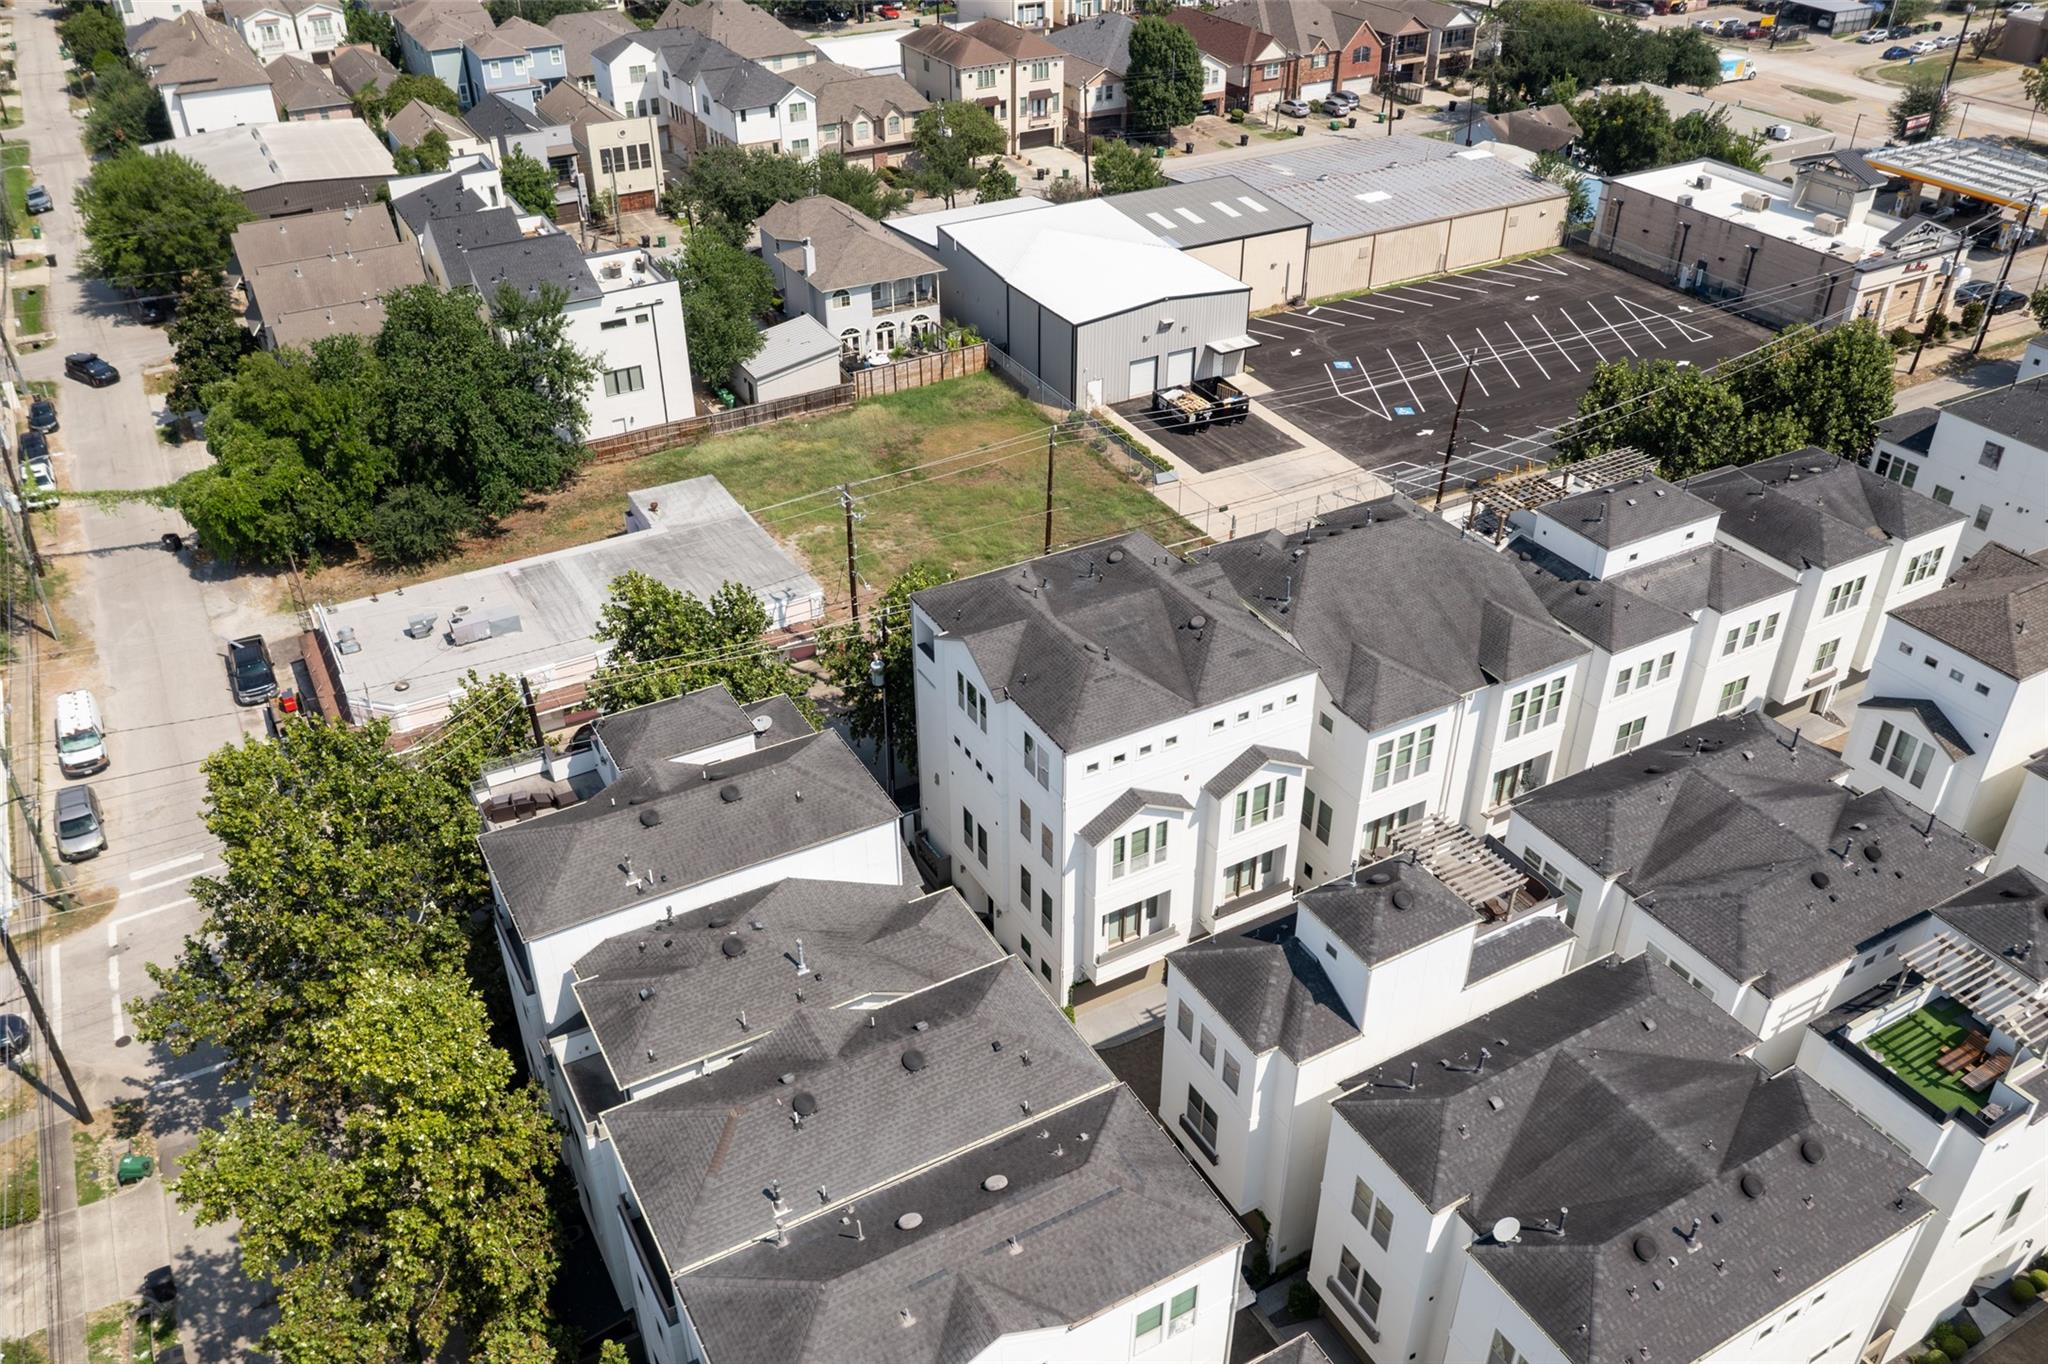
Property & Schools on Map
Floor plans / Dimensions / Descriptions
-
Second FloorDining:14X11Kitchen:17X12Library:17X14Library 2:17X14
-
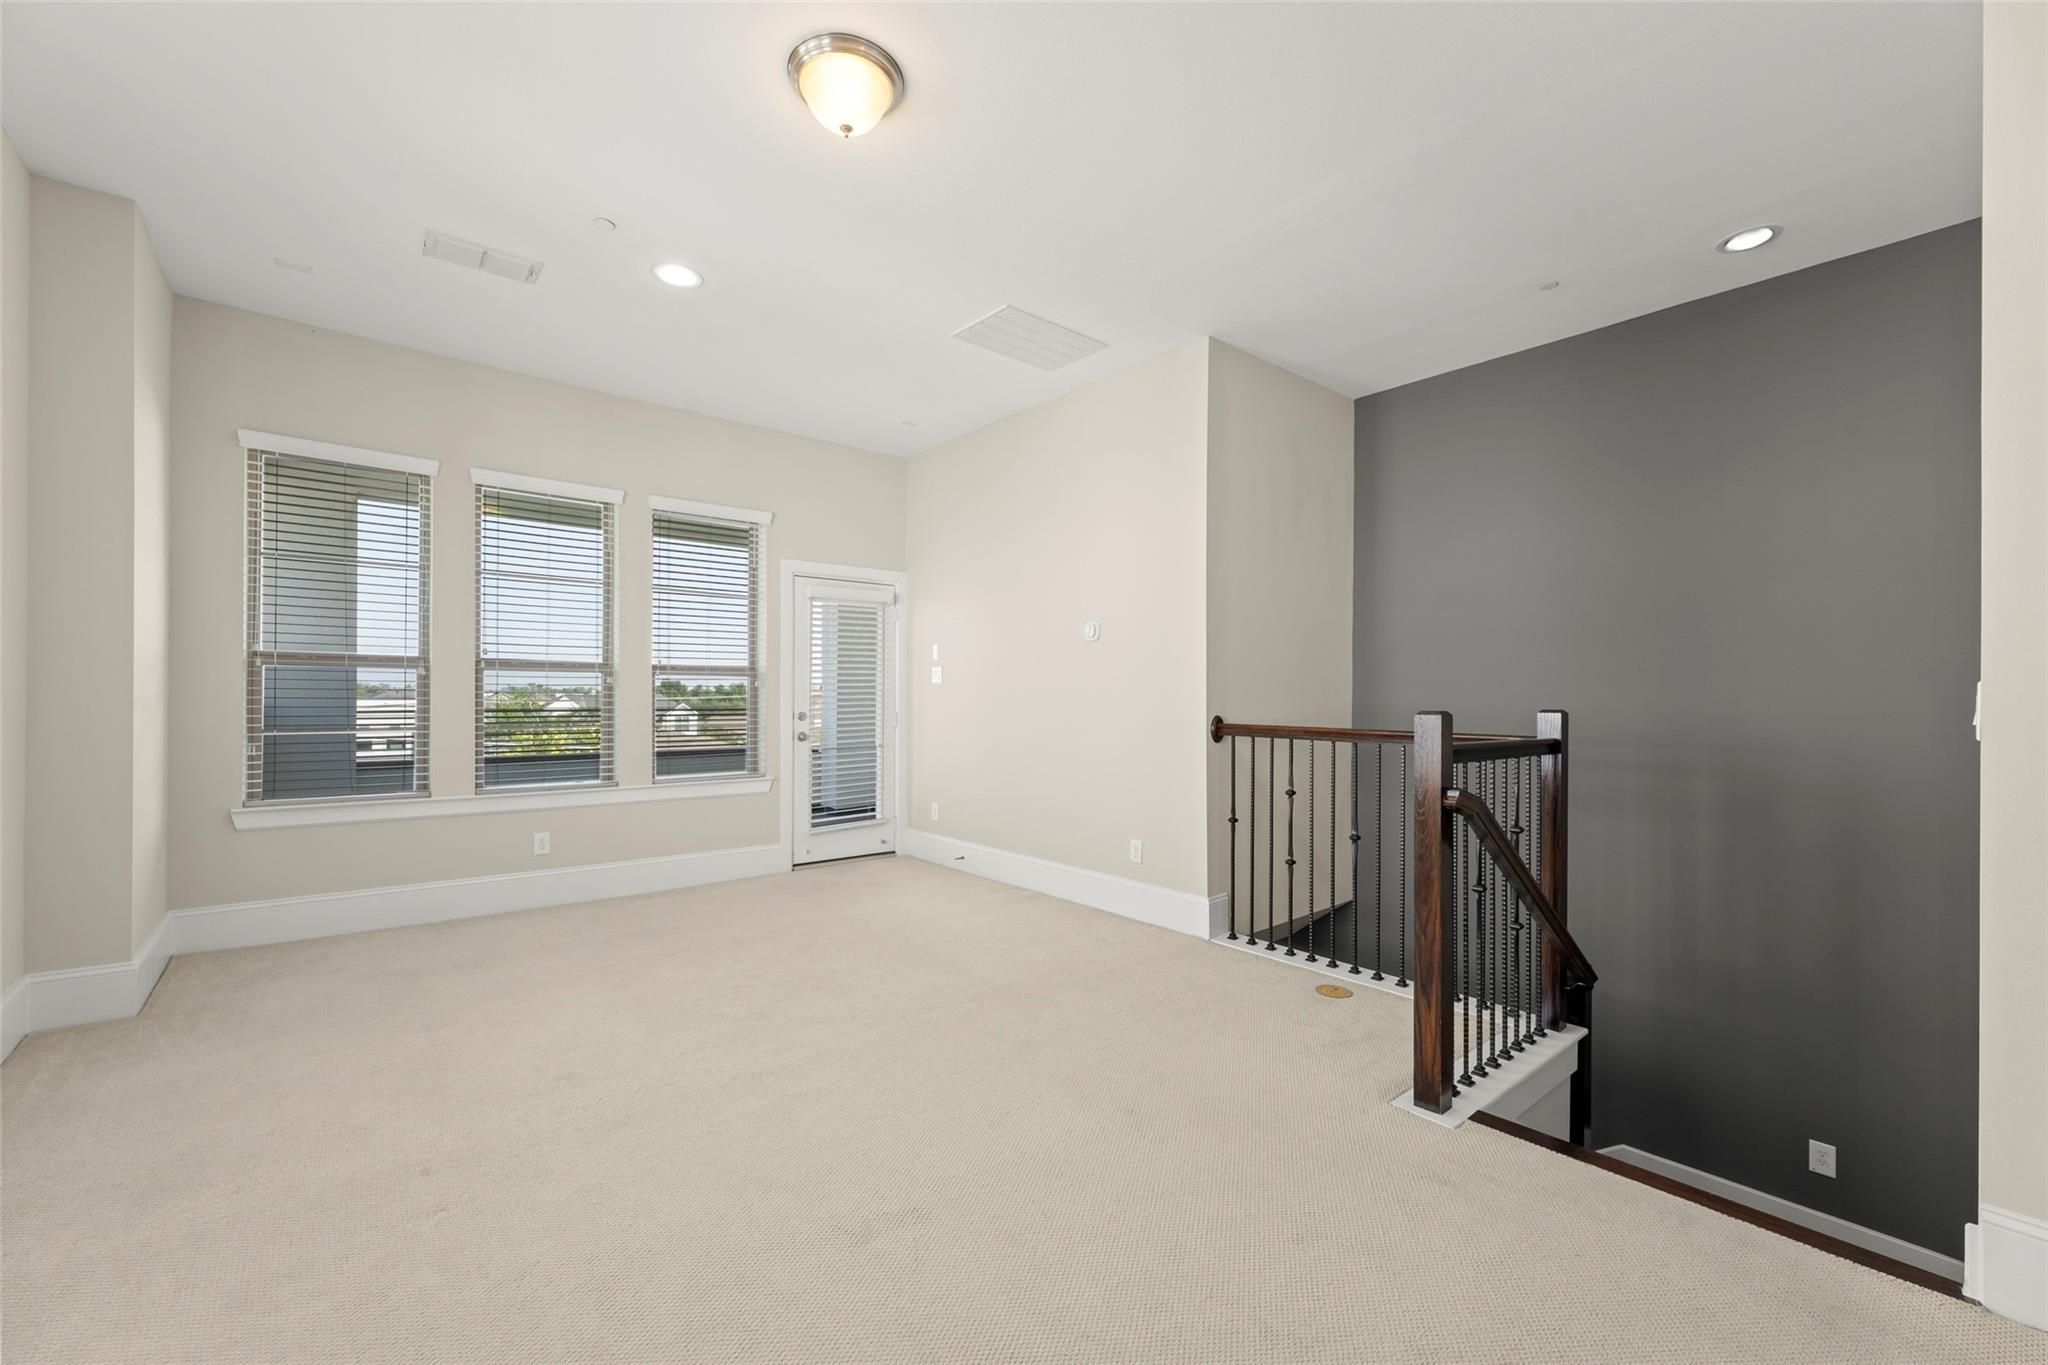
Third FloorPrimary Bedroom:18X17
-
First FloorBedroom:13X12
-
Fourth FloorBedroom:13X11
-
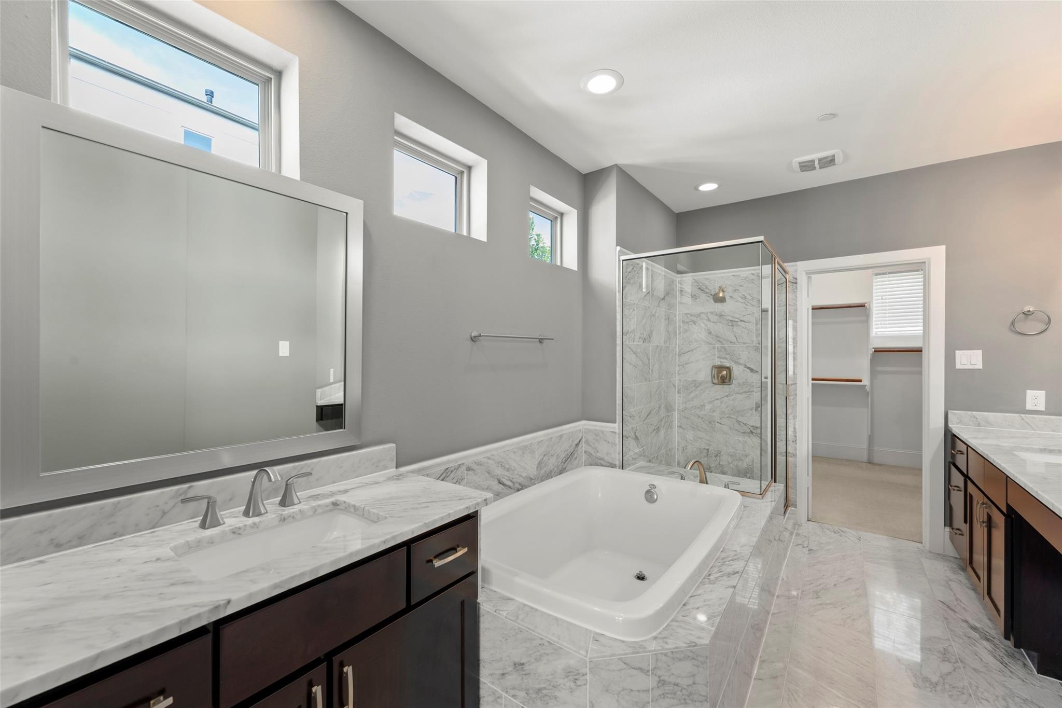
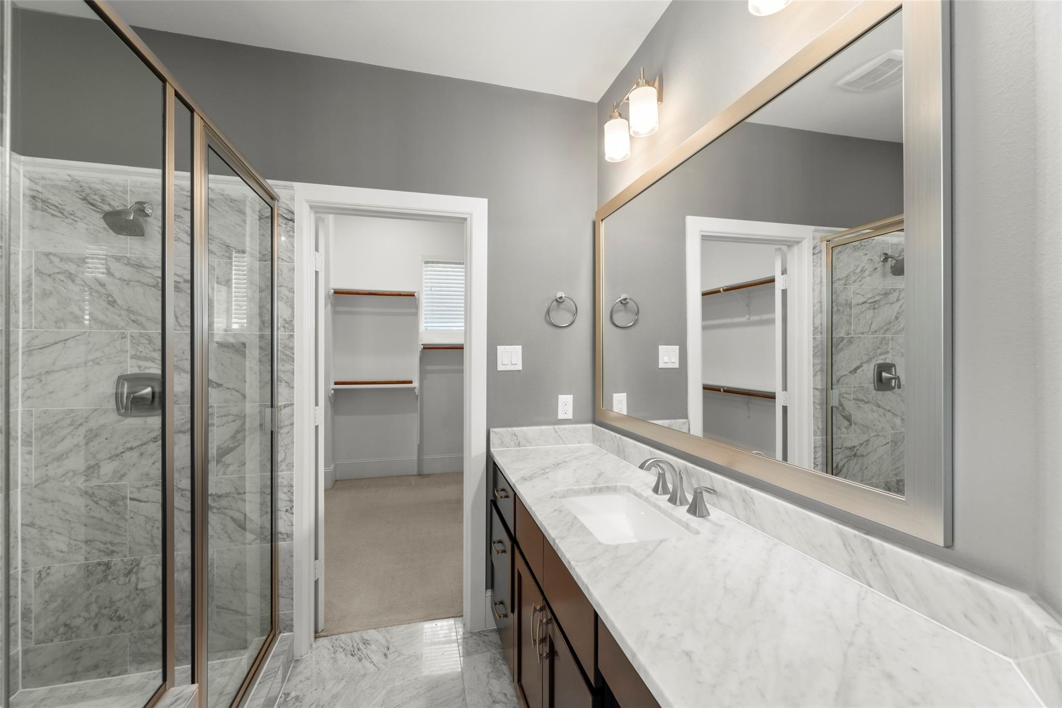
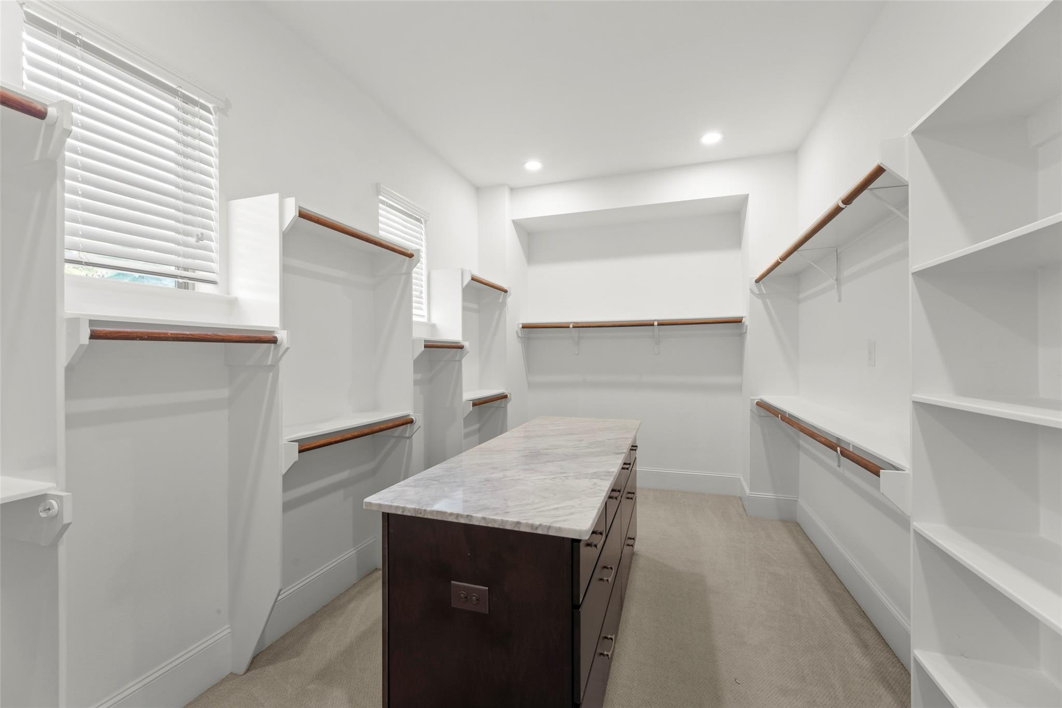
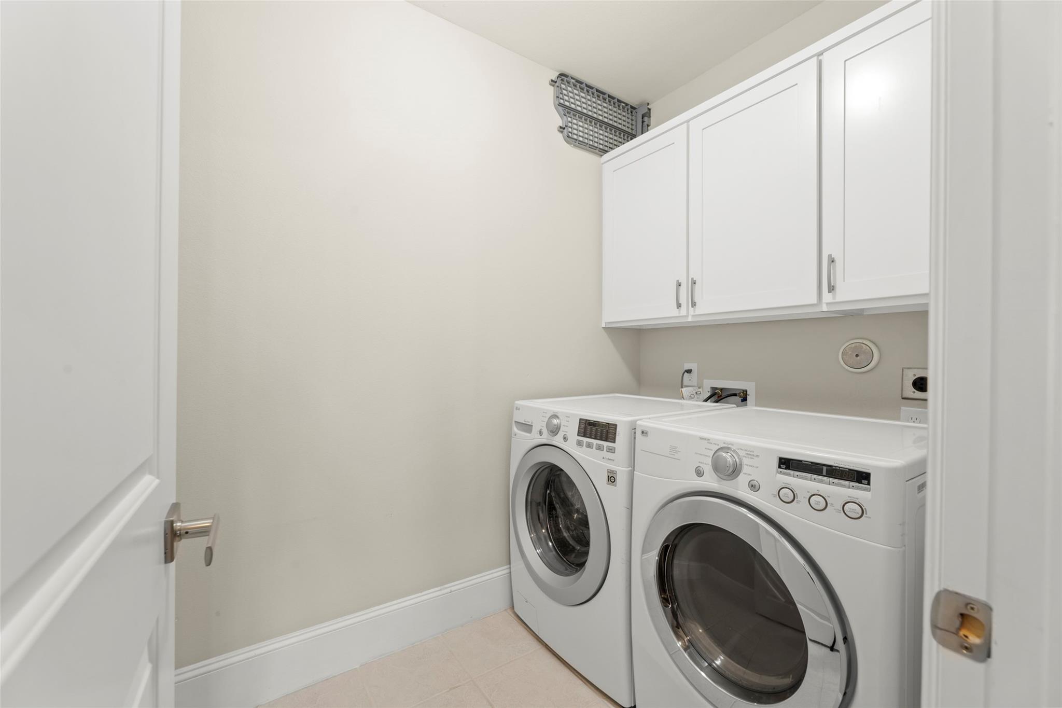
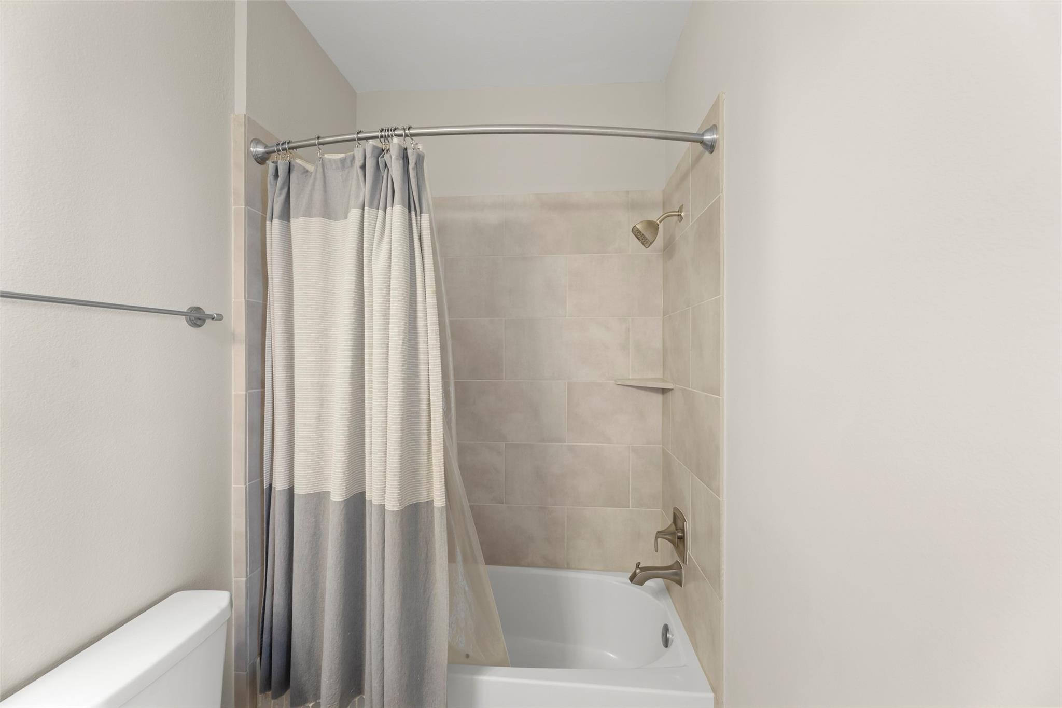
InteriorFloors:Tile,WoodBathroom Description:Primary Bath: Double Sinks,Primary Bath: Separate Shower,Primary Bath: Soaking TubBedroom Desc:1 Bedroom Down - Not Primary BR,Primary Bed - 3rd Floor,Sitting Area,Walk-In ClosetKitchen Desc:Island w/o Cooktop,Kitchen open to Family Room,Pantry,Under Cabinet Lighting,Walk-in PantryRoom Description:1 Living Area,Breakfast Room,Den,Family Room,Gameroom Up,Home Office/Study,Living Area - 2nd FloorHeating:Central GasCooling:Central ElectricDishwasher:YesDisposal:YesMicrowave:YesRange:Freestanding Range,Gas Cooktop,Gas RangeOven:Convection Oven,Freestanding Oven,Gas OvenEnergy Feature:Attic Vents,Ceiling Fans,Digital Program Thermostat,Energy Star/CFL/LED Lights,Energy Star/Reflective Roof,High-Efficiency HVAC,Insulated Doors,Insulated/Low-E windows,Insulation - Batt,Insulation - Rigid FoamInterior:Balcony,High Ceiling,Refrigerator Included,Split Level
-
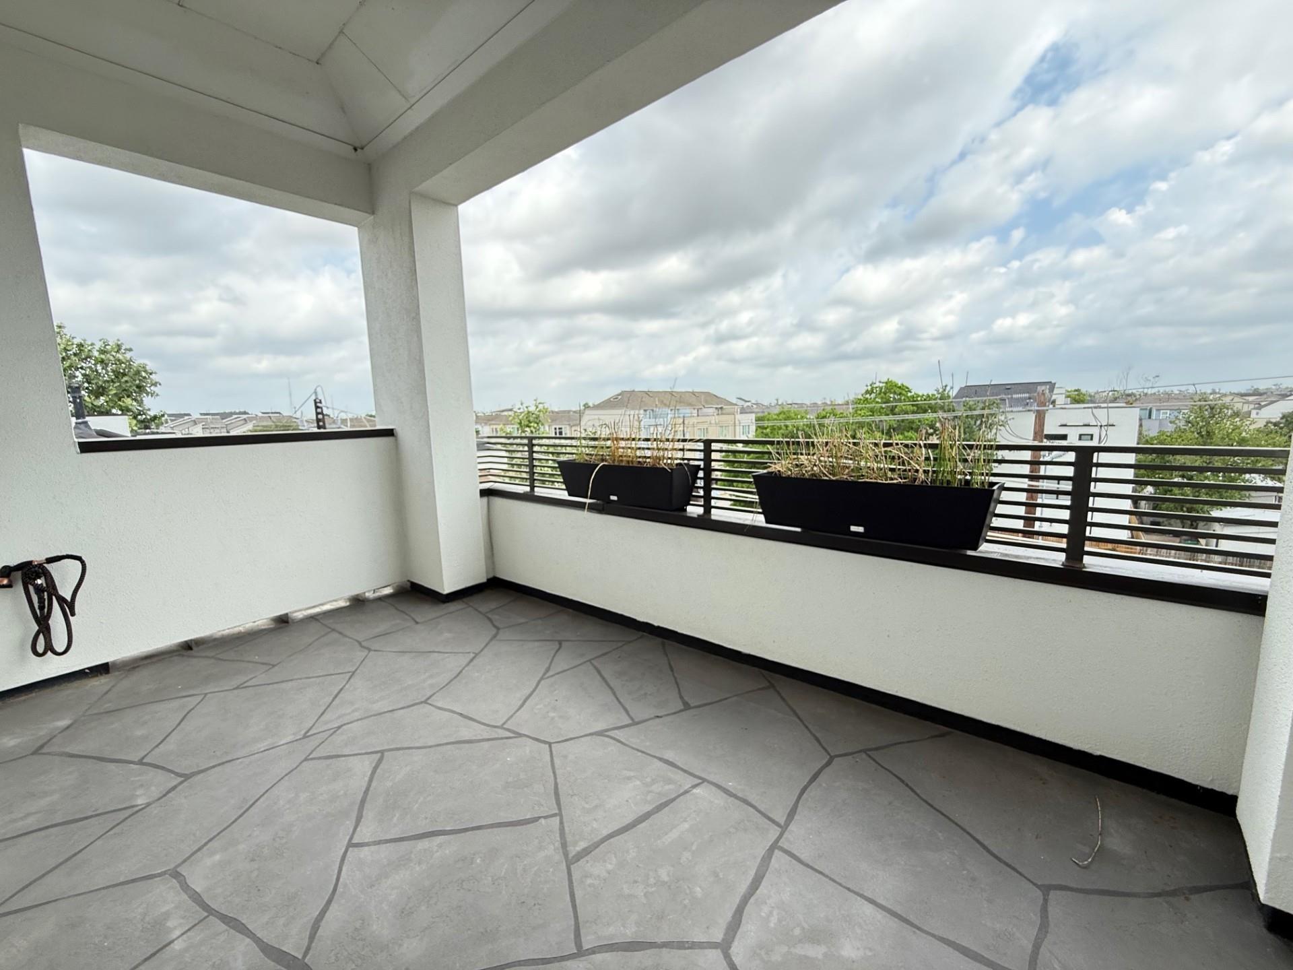
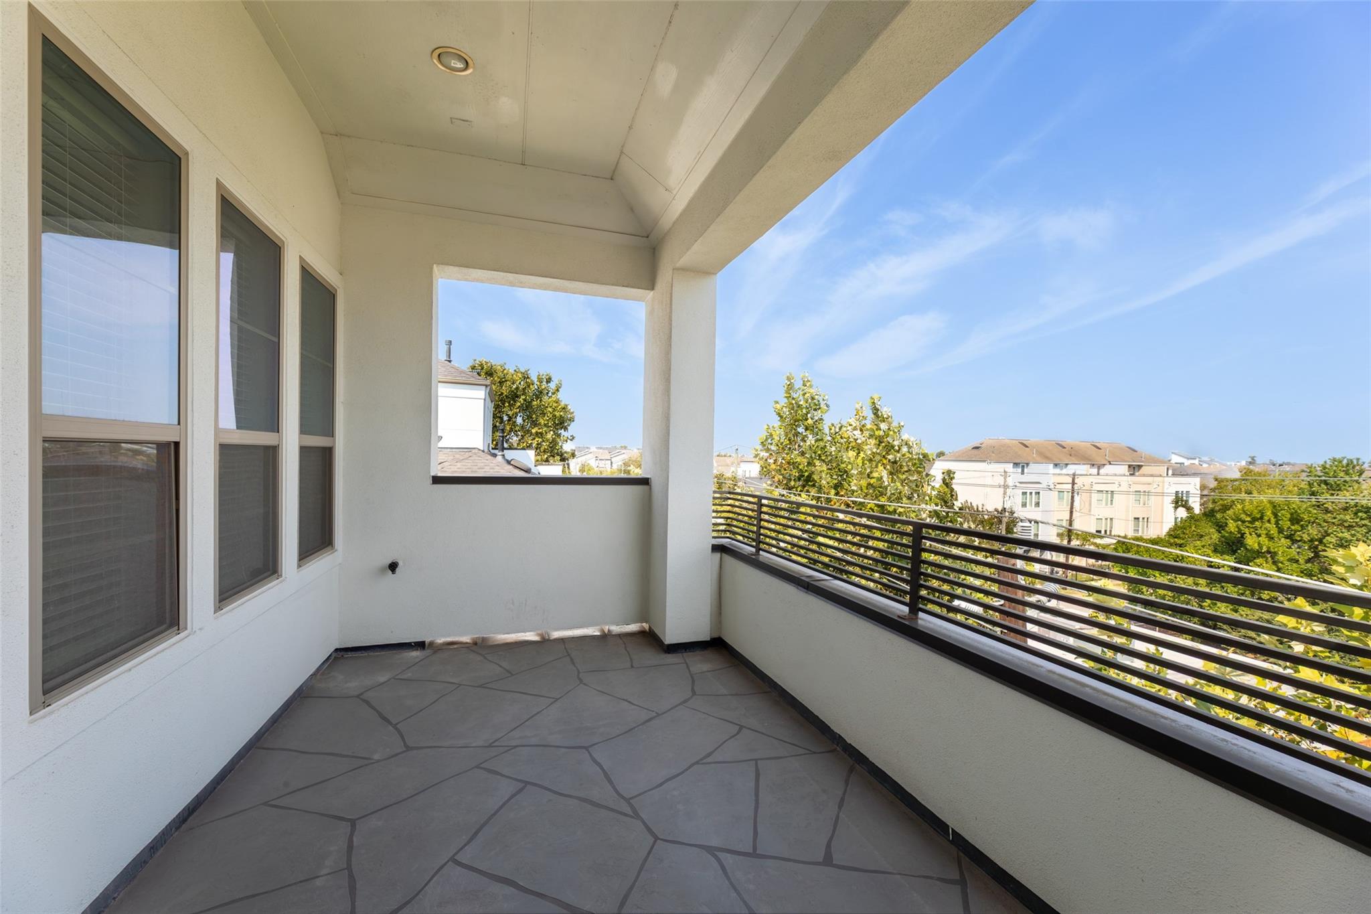
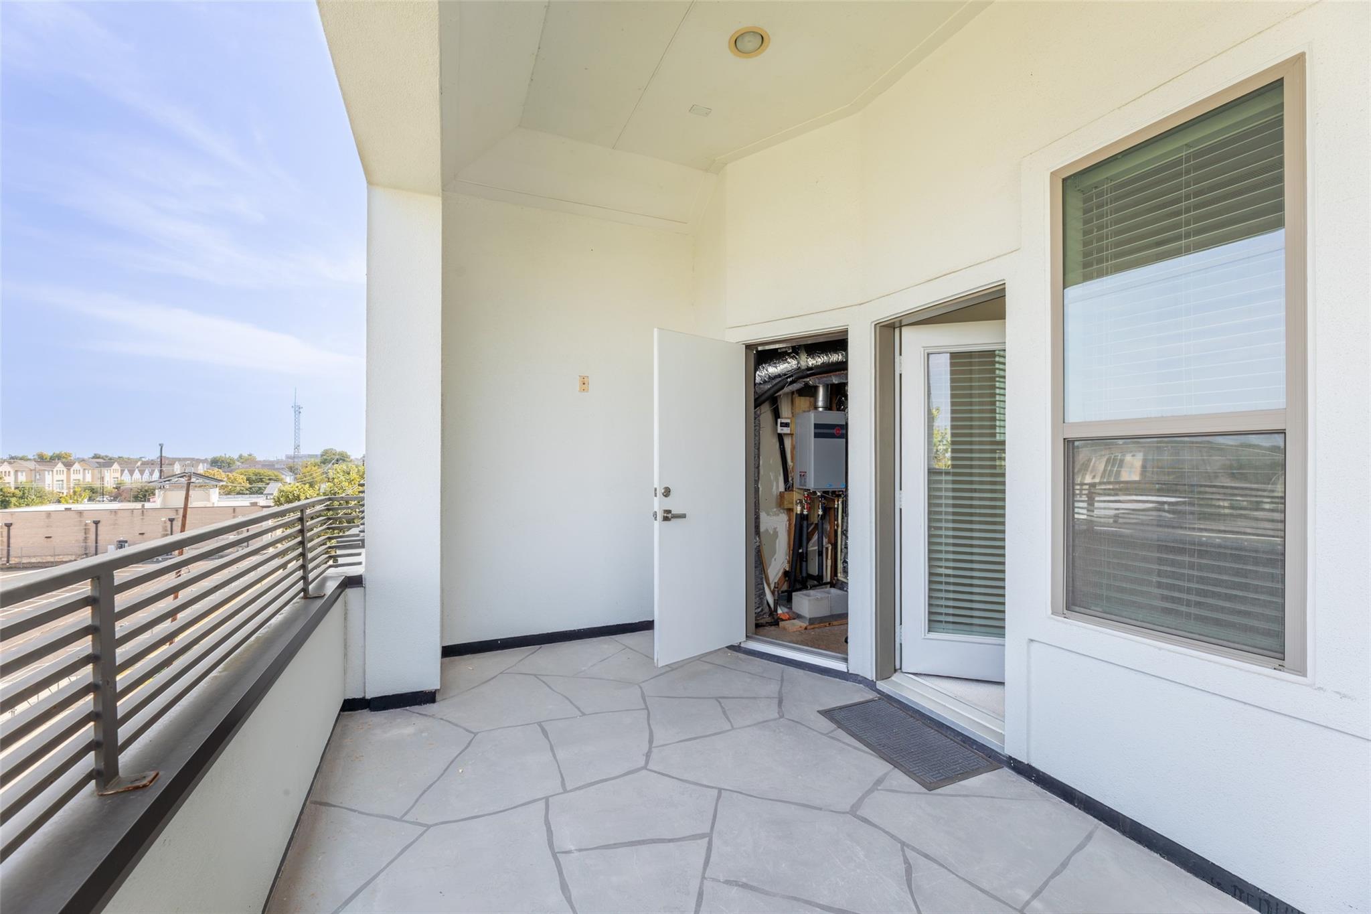
ExteriorRoof:CompositionFoundation:SlabPrivate Pool:NoExterior Type:Synthetic StuccoParking:Additional Parking,Auto Garage Door OpenerWater Sewer:Public WaterArea Pool:YesExterior:Back Yard,Balcony
Listed By:
Sandy Douglas
Staples Sotheby's International Realty
The data on this website relating to real estate for sale comes in part from the IDX Program of the Houston Association of REALTORS®. All information is believed accurate but not guaranteed. The properties displayed may not be all of the properties available through the IDX Program. Any use of this site other than by potential buyers or sellers is strictly prohibited.
© 2026 Houston Association of REALTORS®.
GET IN TOUCH
