
For Lease
5430 Havenwoods Dr Houston, TX 77066
$18,000
/monthDescription
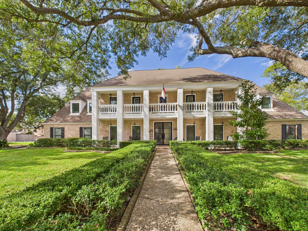
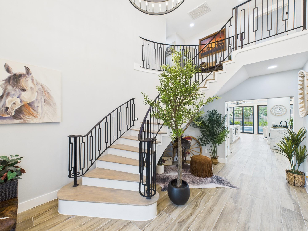
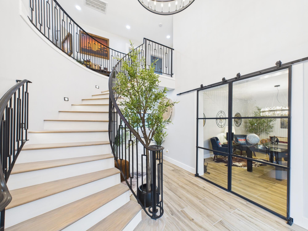
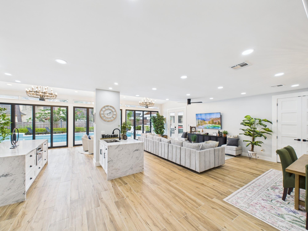
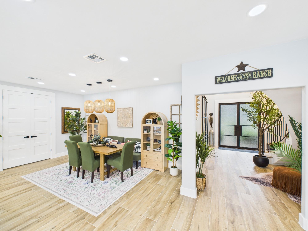
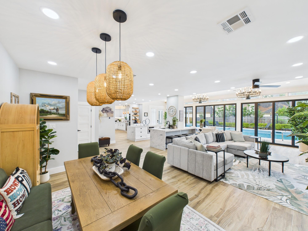
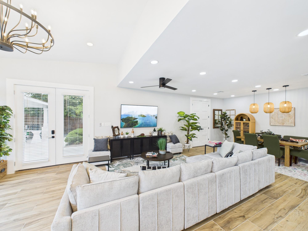
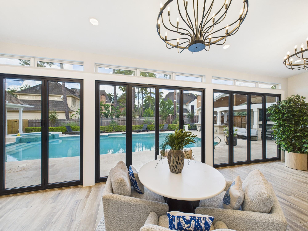
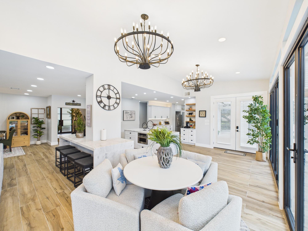
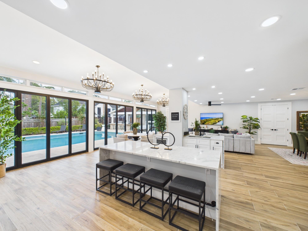
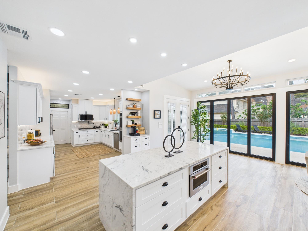
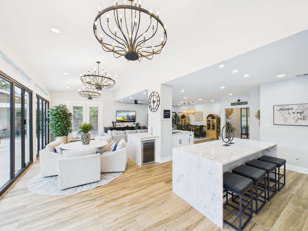
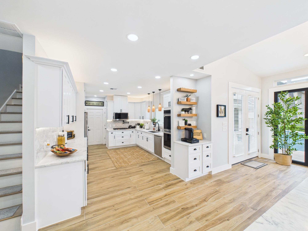
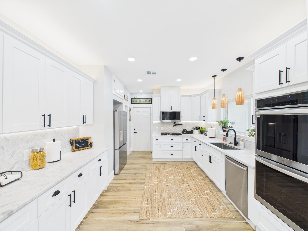
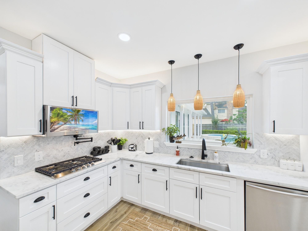
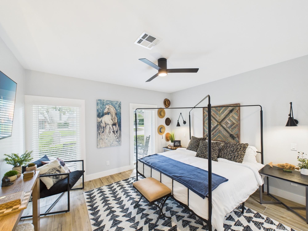
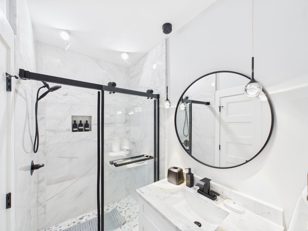
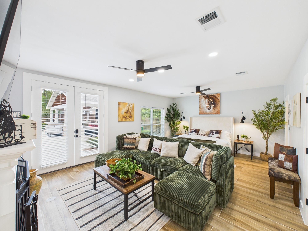
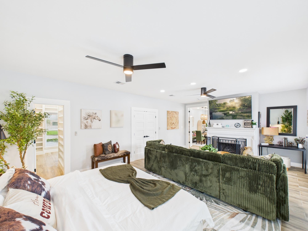
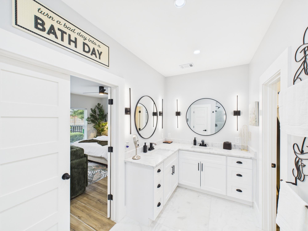
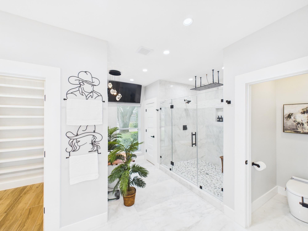
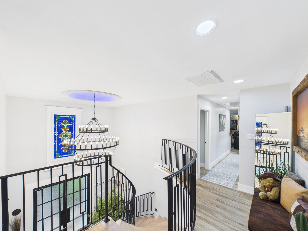
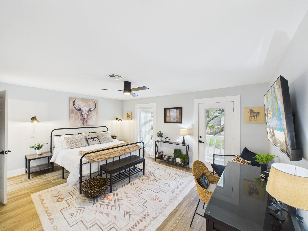
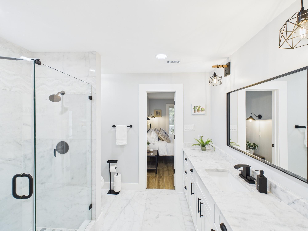
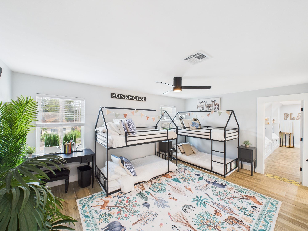
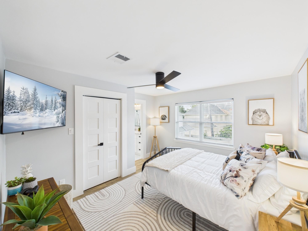
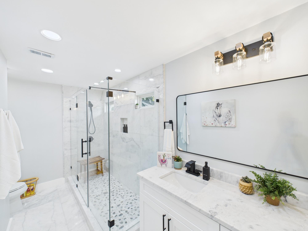
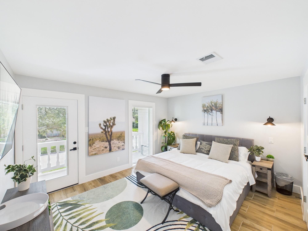
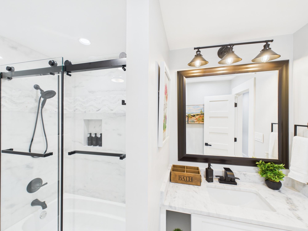
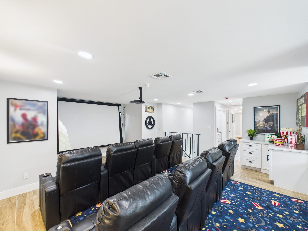
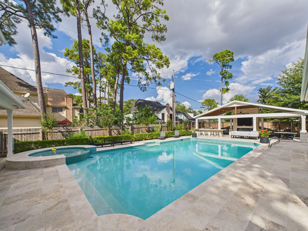
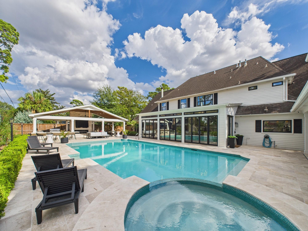
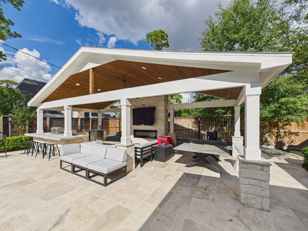
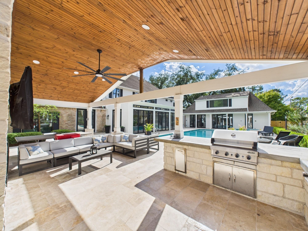
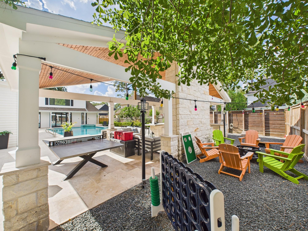
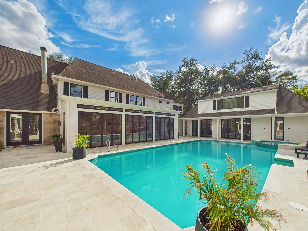
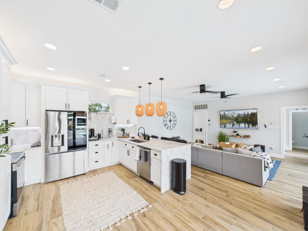
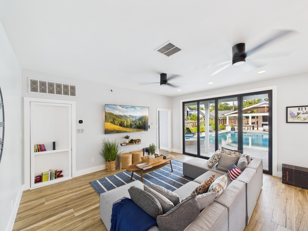
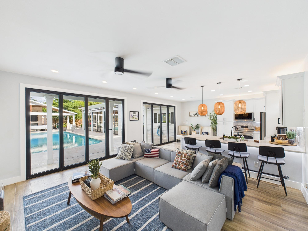
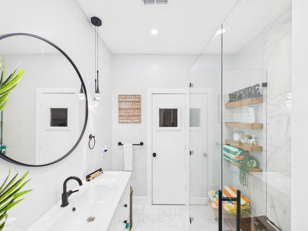
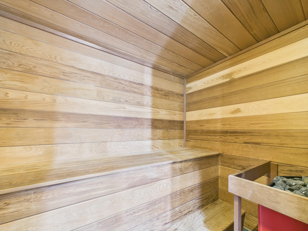
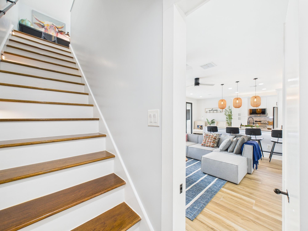
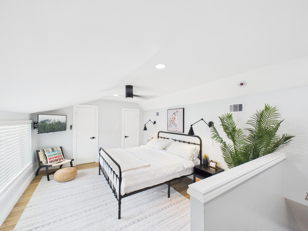
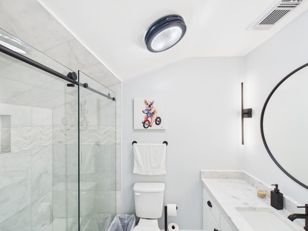
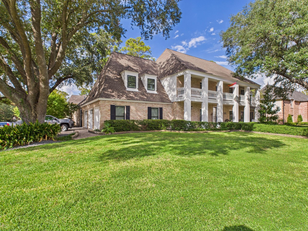
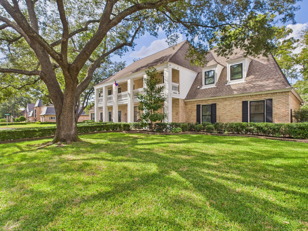
Meticulously updated 7 bed, 7.5 bath home, light-filled living areas and a modern open layout. High ceilings & oversized windows flood the interior with natural light, accentuating the neutral design palette & warm wood-tone floors throughout. The gourmet kitchen features marble counters, wall ovens, pot filler, & breakfast bar —perfectly integrated with the adjacent dining zone with dual islands, for casual entertaining. Expansive primary suite is generously spaced w/fireplace, & offers a luxe en-suite bath with dual vanities, dual head shower, dual water closets, soaking tub & huge walk-in closet. Outside, a private backyard oasis awaits with a lavish pool & spa and covered kitchen/patio area offering shade and tranquility. A guest pool house w/ full kitchen & living area. First floor full bathroom and a two-person sauna. The second floor bedroom and full bath provides a private retreat. This oasis retreat sleeps 20 comfortably! Fully furnished!
Overview
Financial
Price:
$18,000
Price/SqFT:
$3.72
HOA Fee:
Tax Rate:
2.11487 %
Est. Monthly:
$21 *
Tax Amount:
$381
Amenities and features
 Garage Apartment
 Media Room
 Patio/Deck
 Private Pool
 Public Pool
 Spa/Hot Tub
 Sprinkler System
 Study Room
 Water Access
 Yard
Yard Corner Lot
 Energy Efficient
Property & Schools on Map
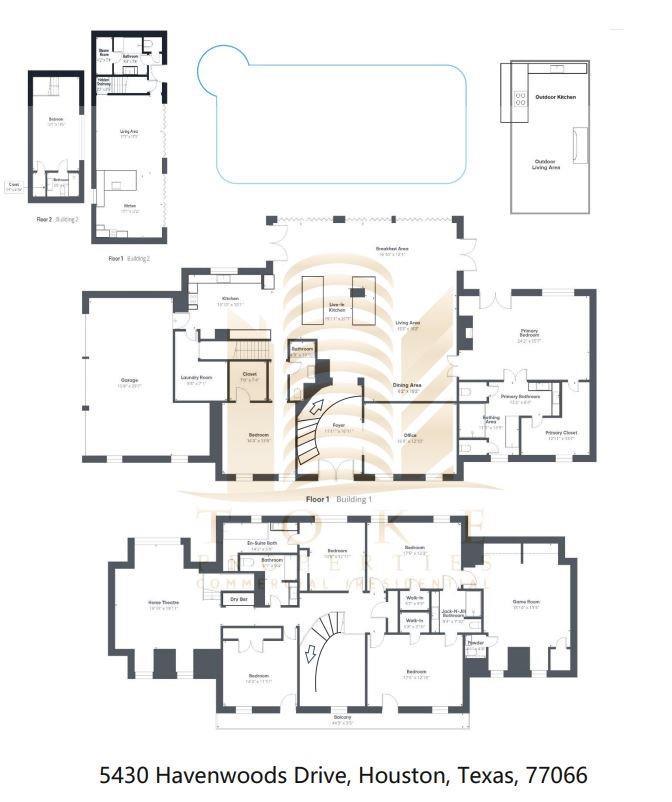
Floor plans / Dimensions / Descriptions
-
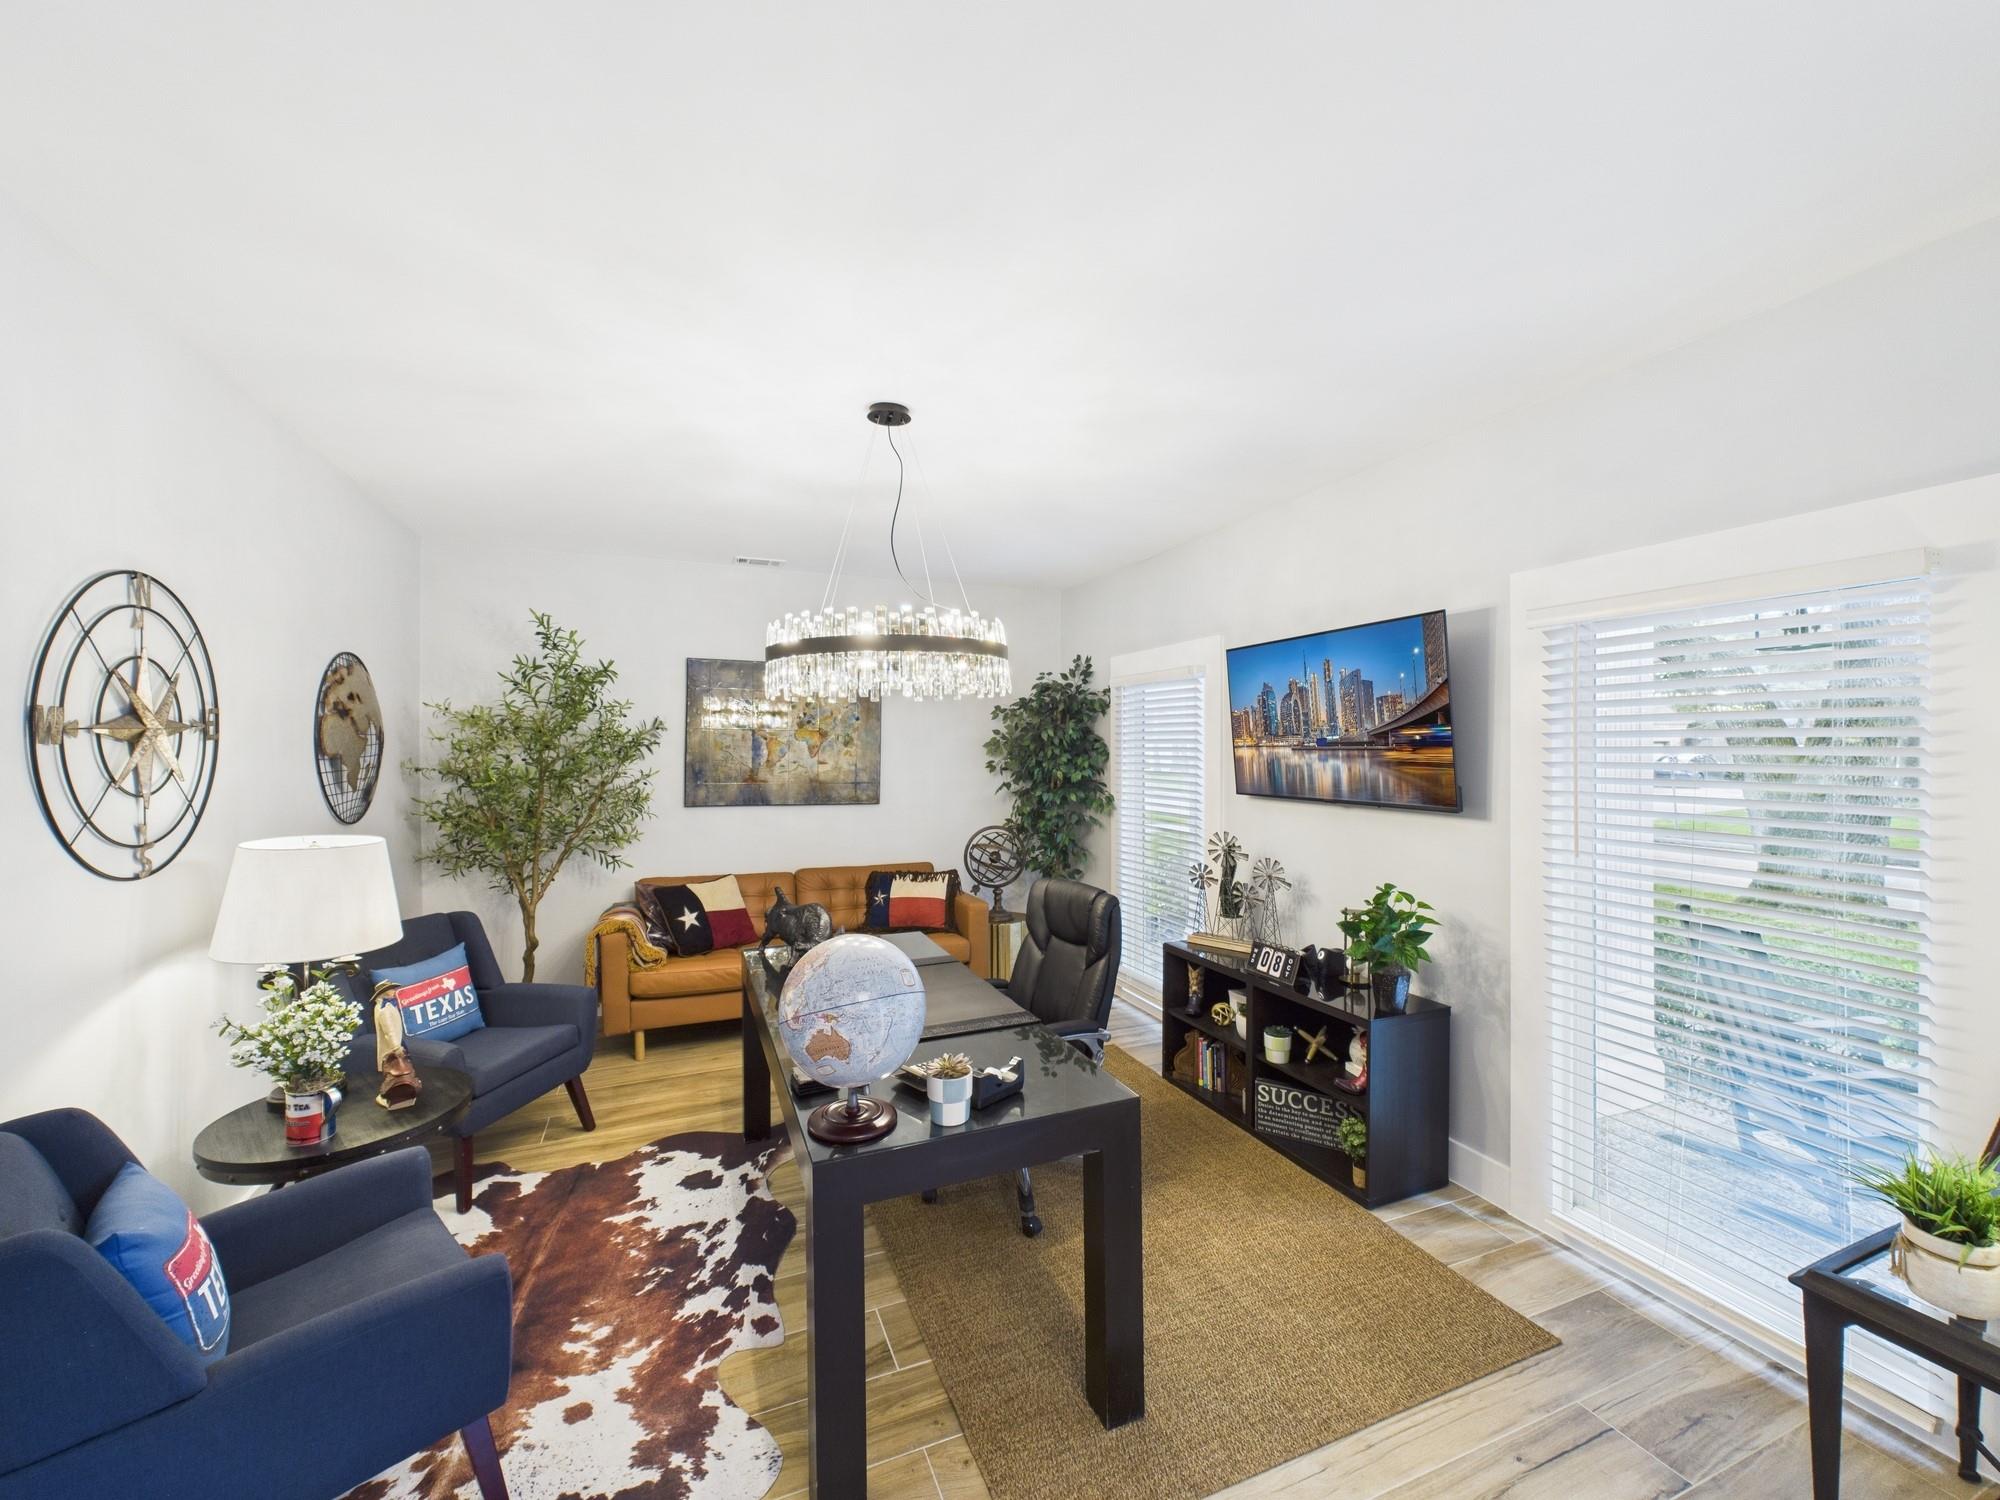
First FloorLiving:13x19Dining:6x19Kitchen:16x10Kitchen 2:16x22Kitchen 3:17x12Breakfast:17x12Primary Bedroom:24x16Bedroom:14x13Primary Bath:17x13Bath:5x11Bath 2:13x8Home Office/Study:17x13Utility Room:10x7Entry:12x17
-
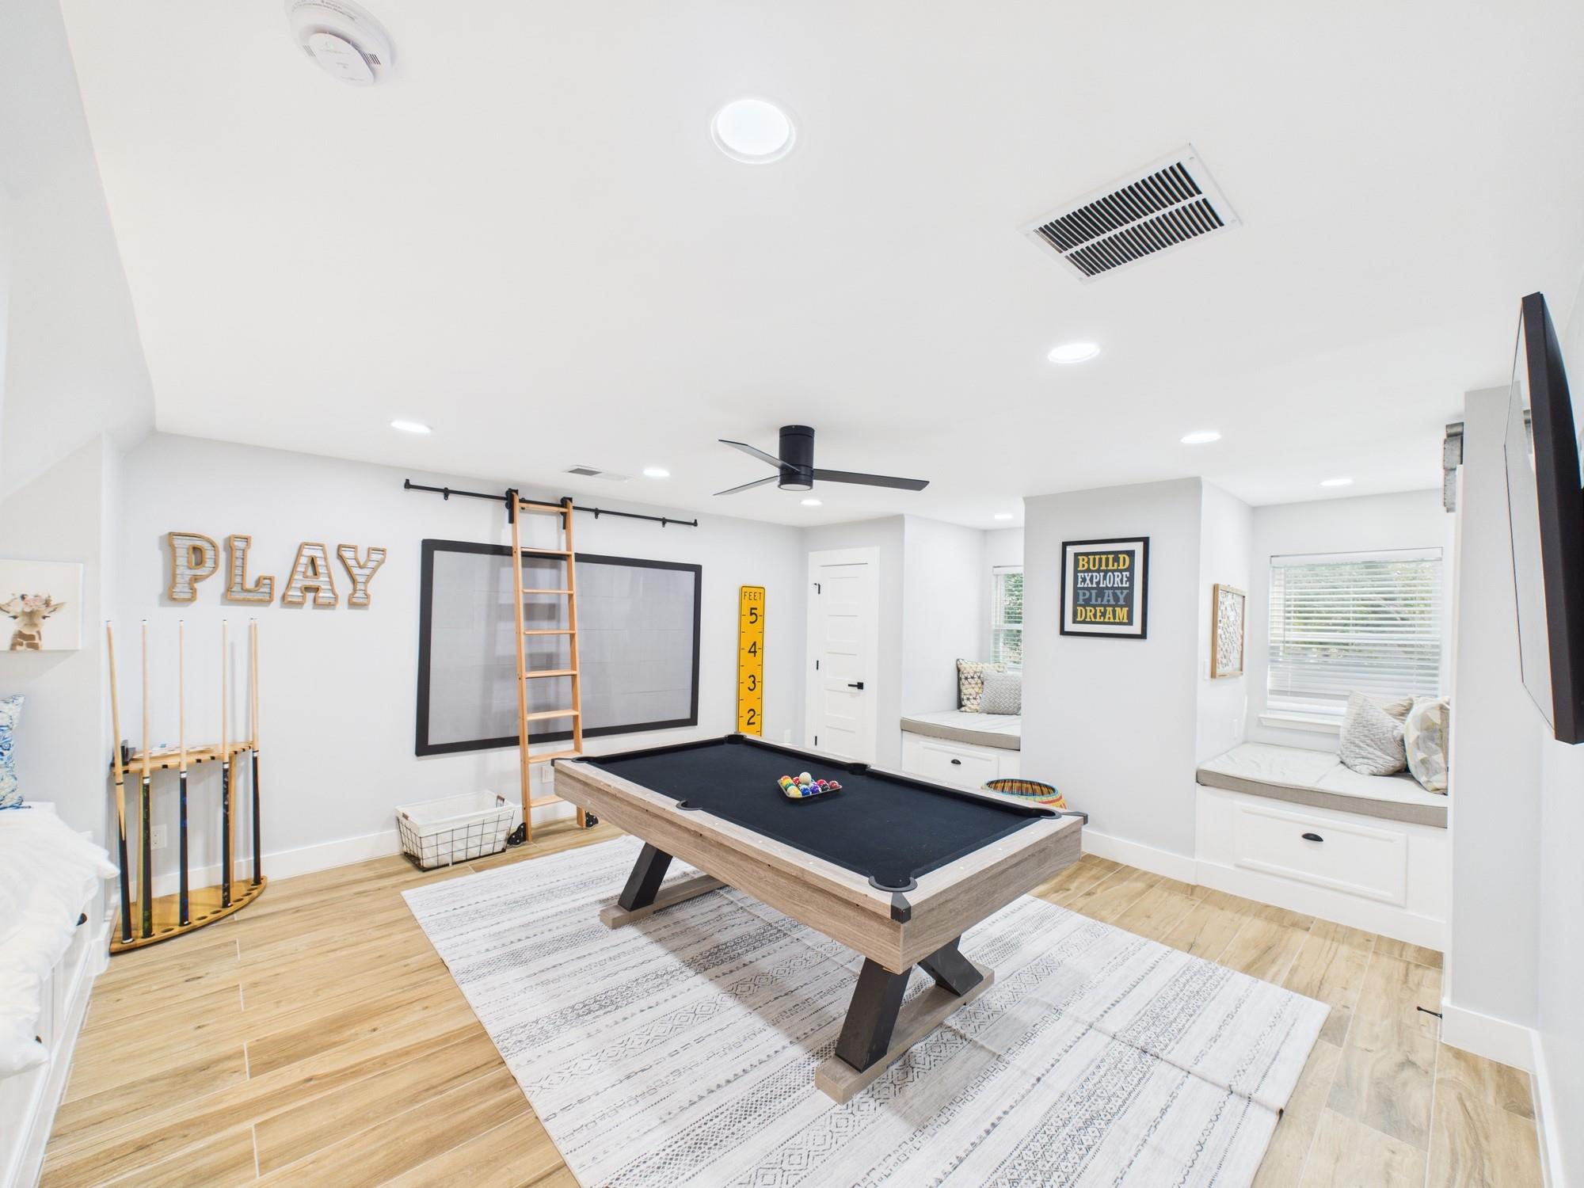
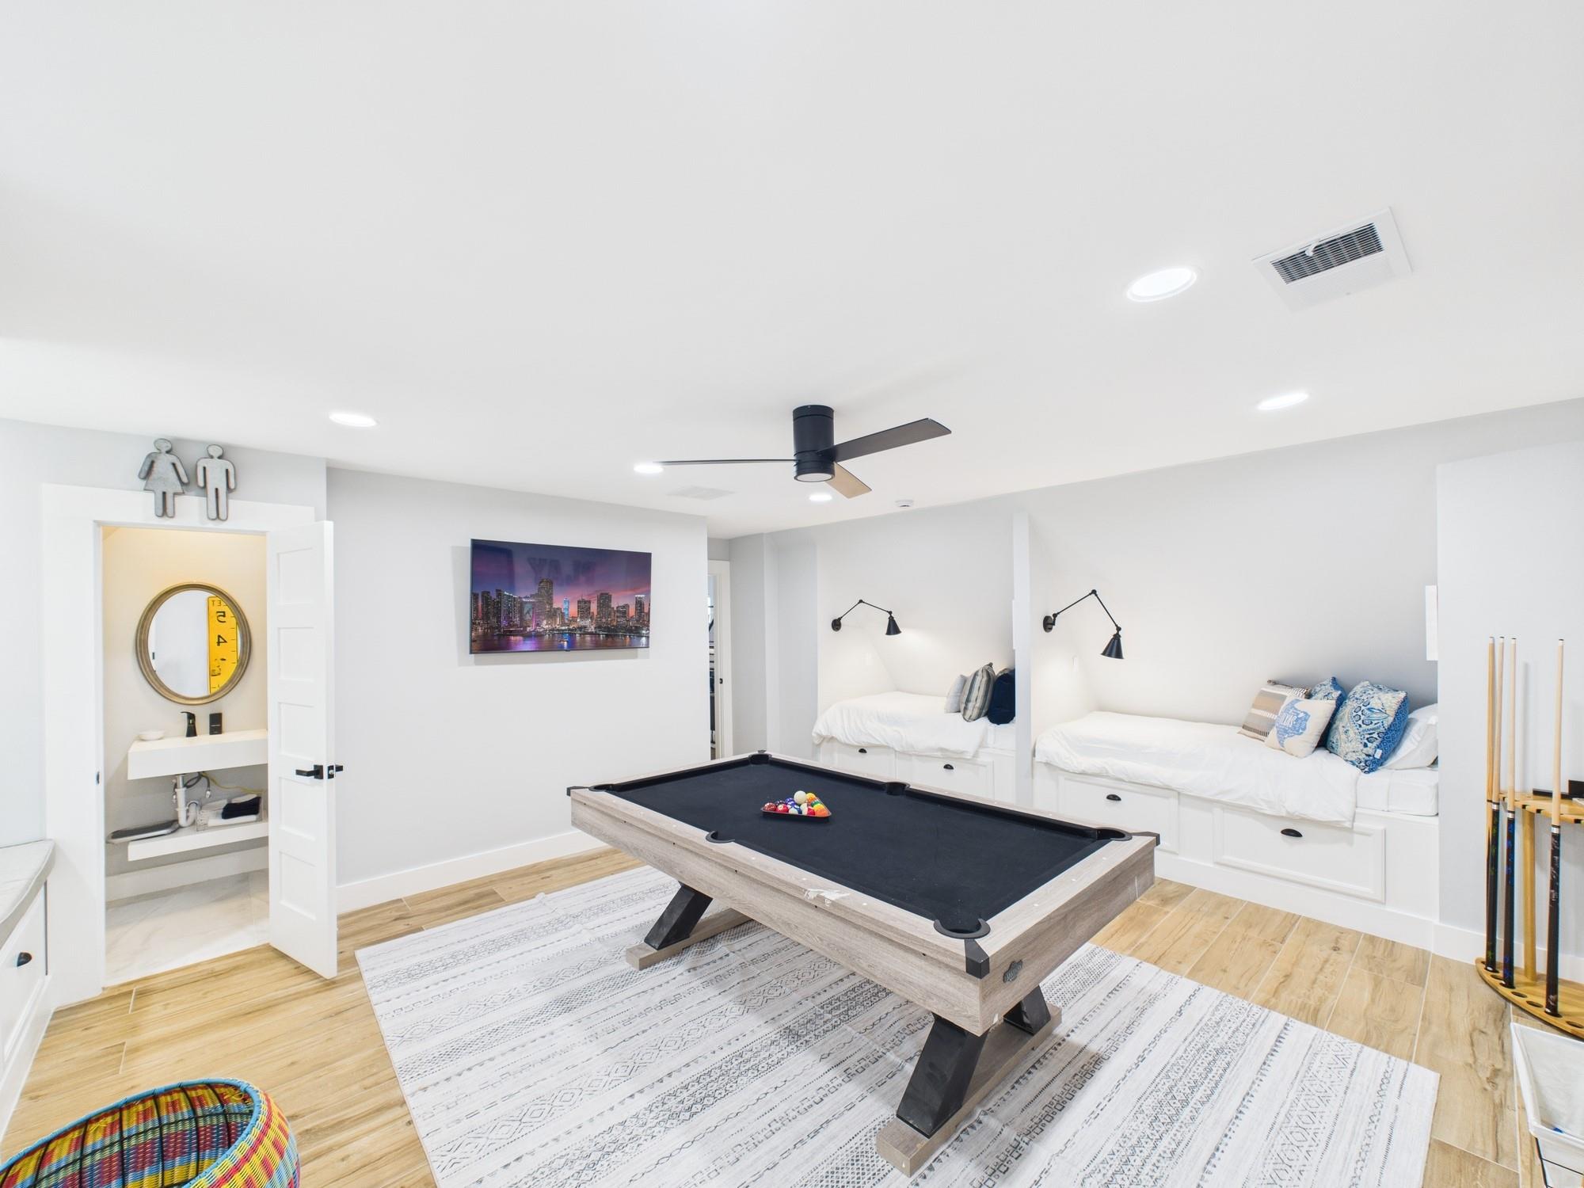
Second FloorPrimary Bedroom:11x13Primary Bedroom 2:12x19Bedroom:14x12Bedroom 2:18x13Bedroom 3:18x12Primary Bath:14x6Primary Bath 2:9x5Bath:4x5Bath 2:9x8Bath 3:6x9Game Room:16x20Media Room:20x20
-
InteriorFireplace:1/Gaslog FireplacePets:Case By CaseSmoking Allowed:NoFurnished:YesFloors:Tile,WoodCountertop:MarbleBathroom Description:Bidet,Full Secondary Bathroom Down,Half Bath,Hollywood Bath,Primary Bath: Double Sinks,Primary Bath: Separate Shower,Primary Bath: Soaking Tub,Secondary Bath(s): Double Sinks,Secondary Bath(s): Tub/Shower Combo,Two Primary BathsBedroom Desc:1 Bedroom Down - Not Primary BR,2 Primary Bedrooms,En-Suite Bath,Primary Bed - 1st Floor,Sitting Area,Split Plan,Walk-In ClosetKitchen Desc:Breakfast Bar,Island w/o Cooktop,Kitchen open to Family Room,Pot Filler,Soft Closing Cabinets,Soft Closing Drawers,Under Cabinet LightingRoom Description:1 Living Area,Breakfast Room,Entry,Home Office/Study,Living Area - 1st Floor,Living/Dining Combo,Media,Quarters/Guest House,Utility Room in HouseHeating:Central GasCooling:Central ElectricConnections:Electric Dryer Connections,Gas Dryer Connections,Washer ConnectionsDishwasher:YesDisposal:YesMicrowave:YesRange:Electric Range,Freestanding Range,Gas CooktopOven:Convection Oven,Double Oven,Electric Oven,Freestanding Oven,Single OvenAppliances:Dryer Included,Full Size,Refrigerator,Stacked,Washer IncludedEnergy Feature:Ceiling Fans,Energy Star Appliances,Energy Star/CFL/LED LightsInterior:2 Staircases,Central Laundry,Crown Molding,Dry Bar,Dryer Included,Formal Entry/Foyer,High Ceiling,Interior Storage Closet,Refrigerator Included,Spa/Hot Tub,Washer Included,Wet Bar,Window Coverings,Wine/Beverage Fridge
-
ExteriorPrivate Pool:YesPrivate Pool Desc:Heated,In Ground,Pool With Hot Tub AttachedLot Description:CornerParking:Additional Parking,Auto Garage Door Opener,EV Charging StationGarage Carport:Additional Parking,Auto Garage Door Opener,Double-Wide DrivewayWater Sewer:Water DistrictCable:AvailableArea Pool:YesExterior:Back Yard,Back Yard Fenced,Balcony,Balcony/Terrace,Detached Gar Apt /Quarters,Exterior Gas Connection,Fenced,Outdoor Kitchen,Partially Fenced,Patio/Deck,Spa/Hot Tub,Sprinkler System,Steam Room
Documents

Listed By:
Toke Ettehadieh
Century 21 Olympian - Toke Properties
The data on this website relating to real estate for sale comes in part from the IDX Program of the Houston Association of REALTORS®. All information is believed accurate but not guaranteed. The properties displayed may not be all of the properties available through the IDX Program. Any use of this site other than by potential buyers or sellers is strictly prohibited.
© 2026 Houston Association of REALTORS®.
GET IN TOUCH
