
For Sale
5428 Cranston Ct Sugar Land, TX 77479
$639,000
Description
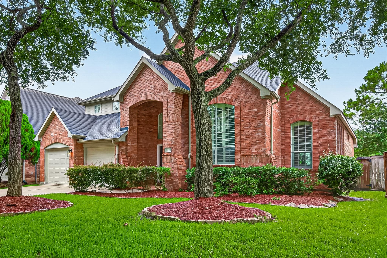
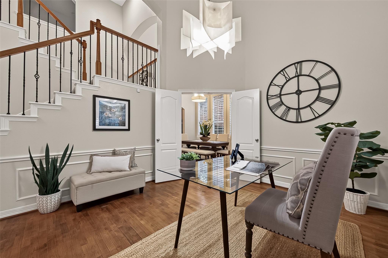
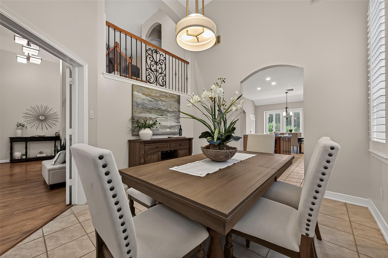
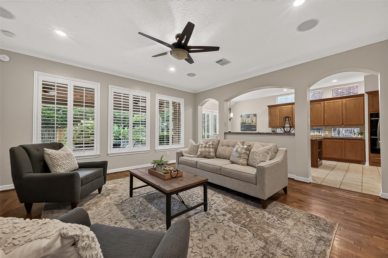
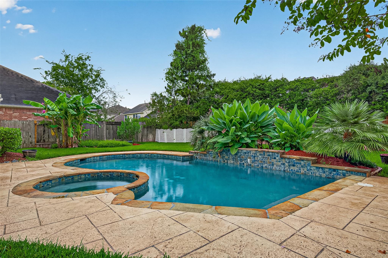
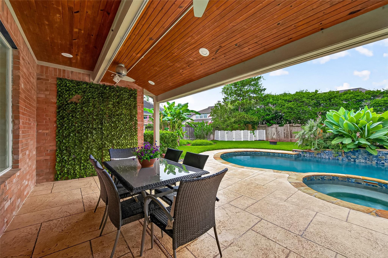
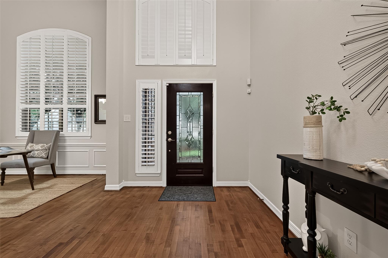
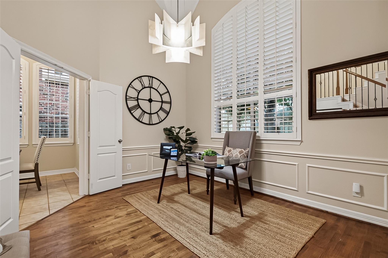
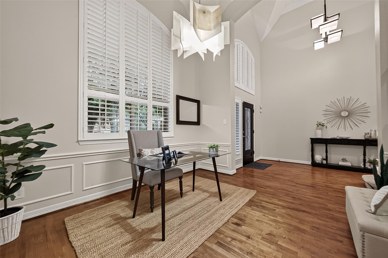
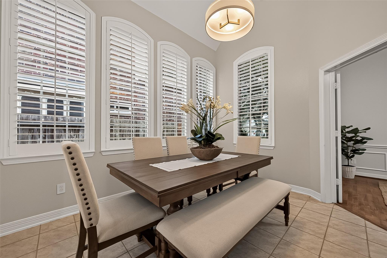
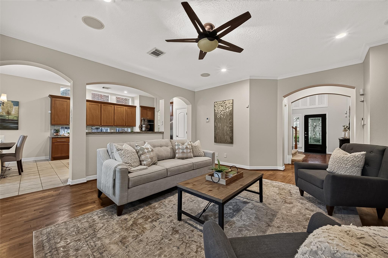
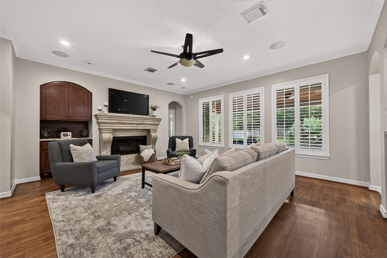
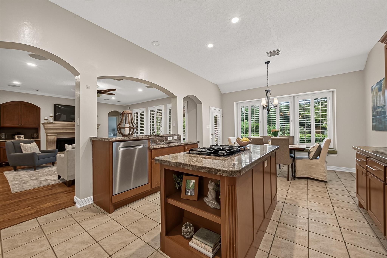
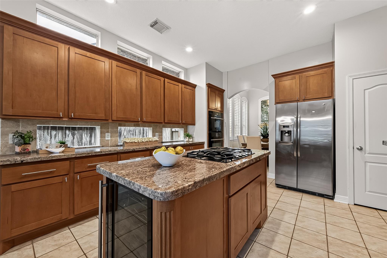
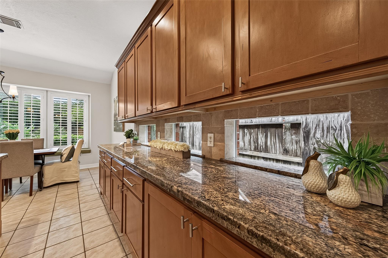
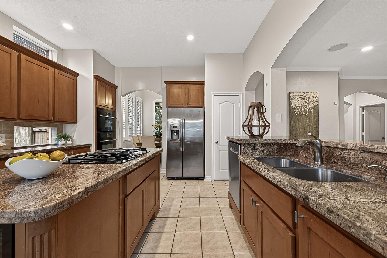
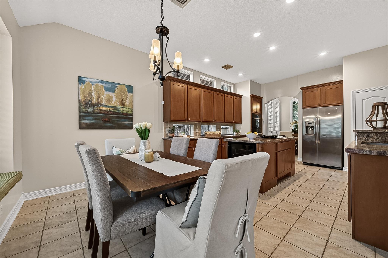
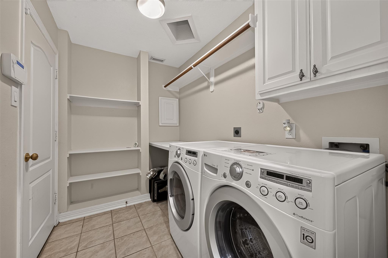
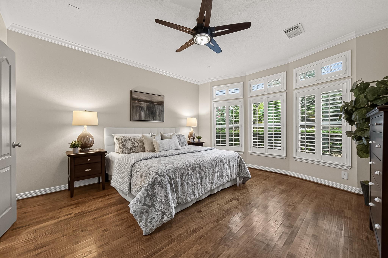
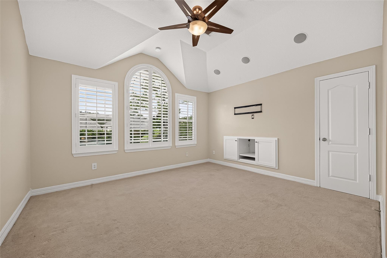
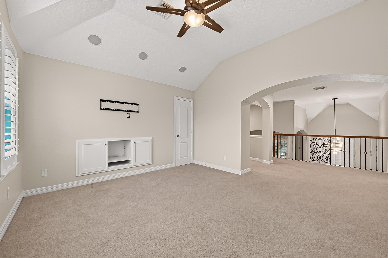
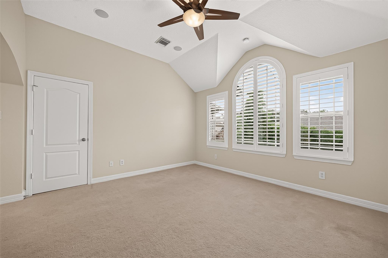
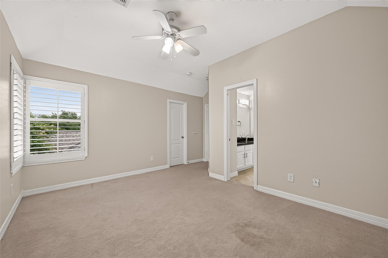
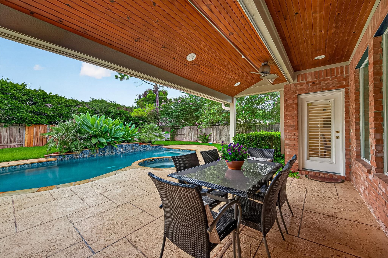
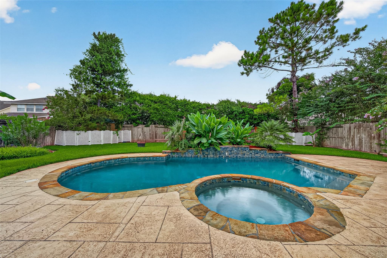
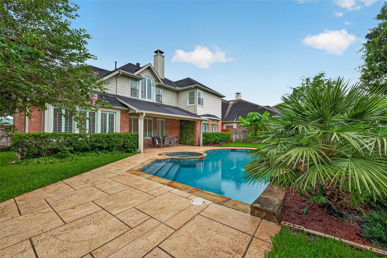
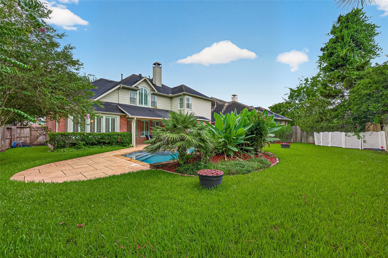
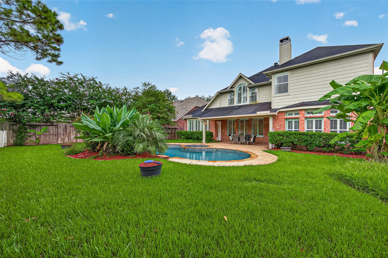
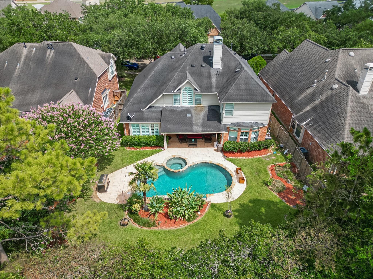
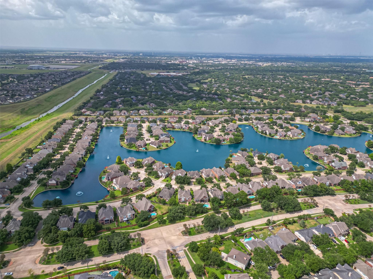
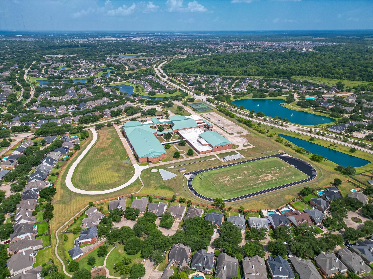
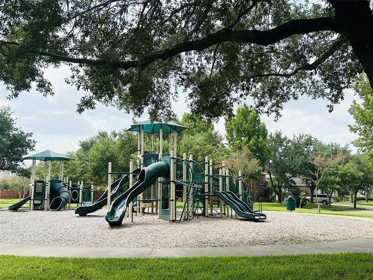
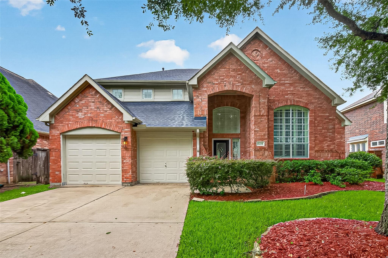
Experience resort-style living in the prestigious Villages of Avalon! This beautifully maintained home features a private pool and spa, an open and functional floor plan, and is zoned to the highly acclaimed Commonwealth EL, Fort Settlement MS, and Clements HS. The gourmet kitchen opens to the spacious family room and includes granite countertops, a JennAir gas cooktop, Bosch dishwasher, wine cooler, and abundant workspace. Elegant plantation shutters and a striking wrought iron staircase add timeless character throughout the home. Recent roof repairs have been professionally completed, with documentation available. The home is just a short walk to the neighborhood park and playground, offering the perfect balance of convenience and lifestyle. The washer, dryer, and refrigerator are included, making this home move-in ready. Freshly staged and easy to show, this is a wonderful opportunity to own a beautiful home in one of Sugar Land’s most desirable communities.
Overview
Financial
Price:
$639,000
Price/SqFT:
$211.03
HOA Fee:
$1315 Annually
Tax Rate:
1.93873 %
Est. Monthly:
$8,541 *
Tax Amount:
$12,388
Amenities and features
 Patio/Deck
 Private Pool
 Public Pool
 Spa/Hot Tub
 Sprinkler System
 Study Room
 Water Access
 Yard
Yard Energy Efficient
Property & Schools on Map
Floor plans / Dimensions / Descriptions
-
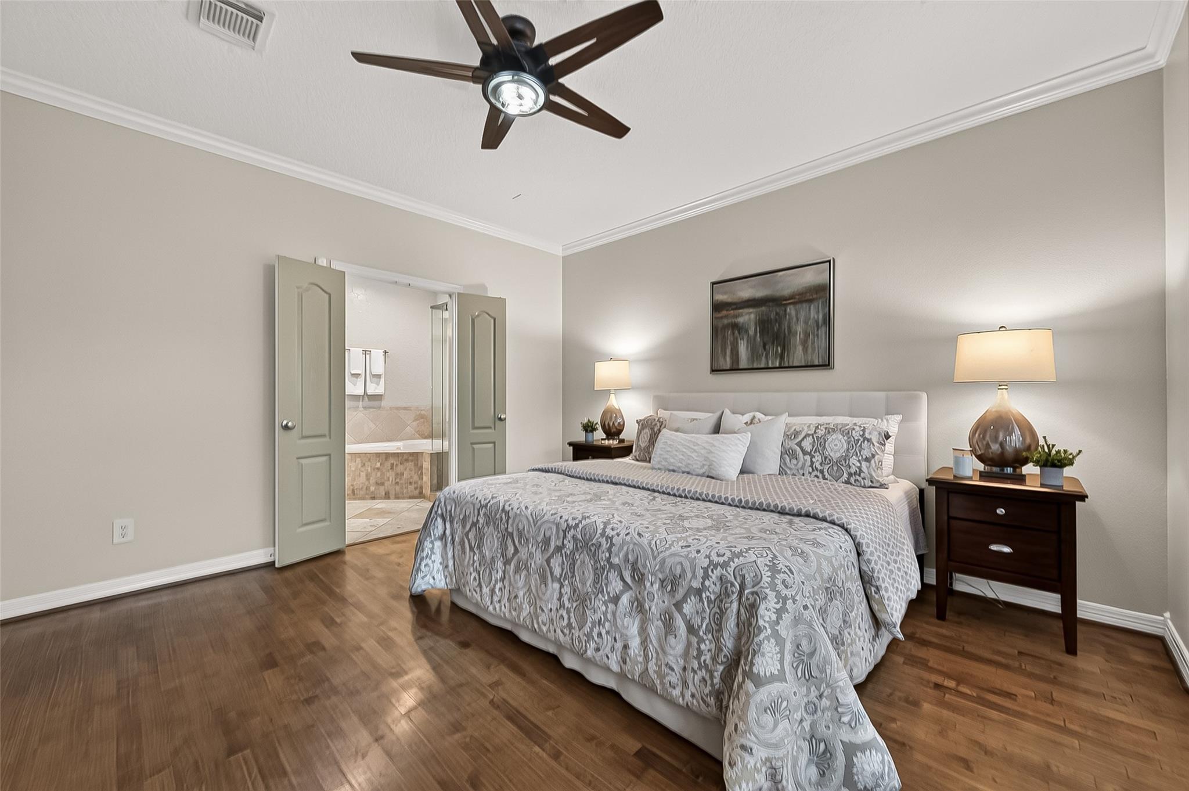
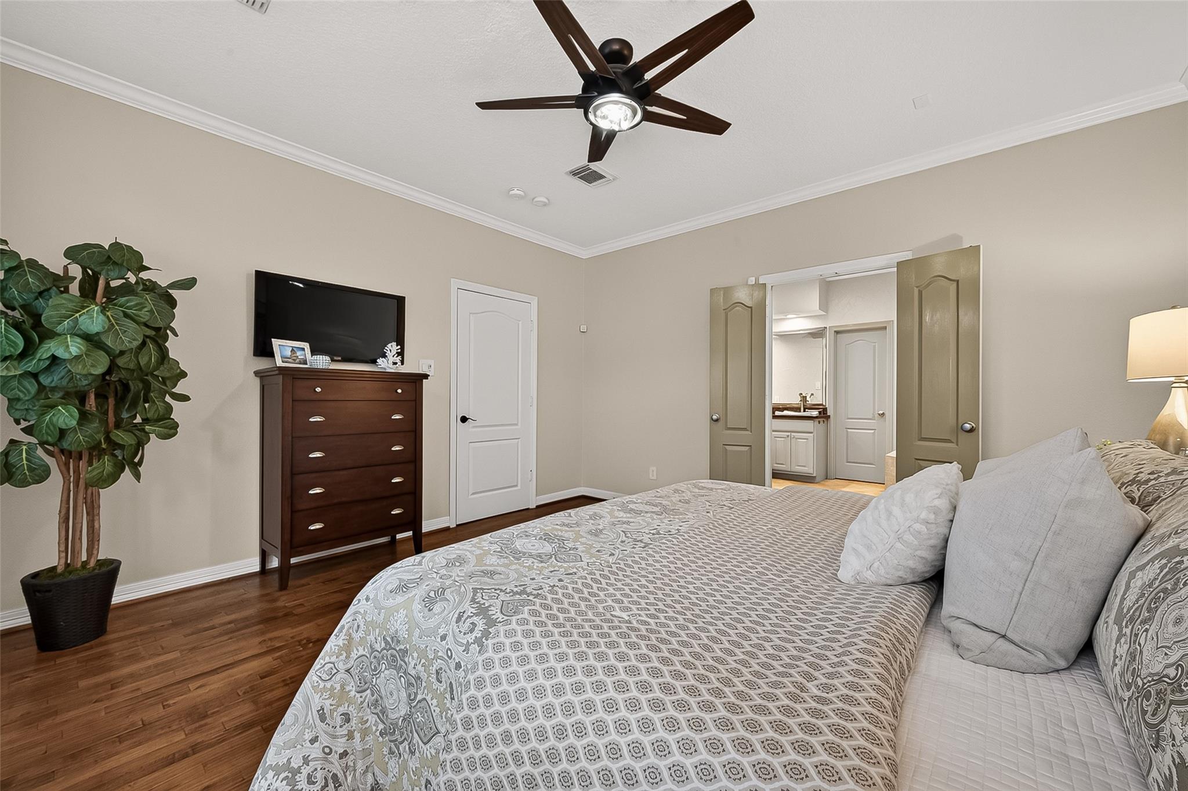
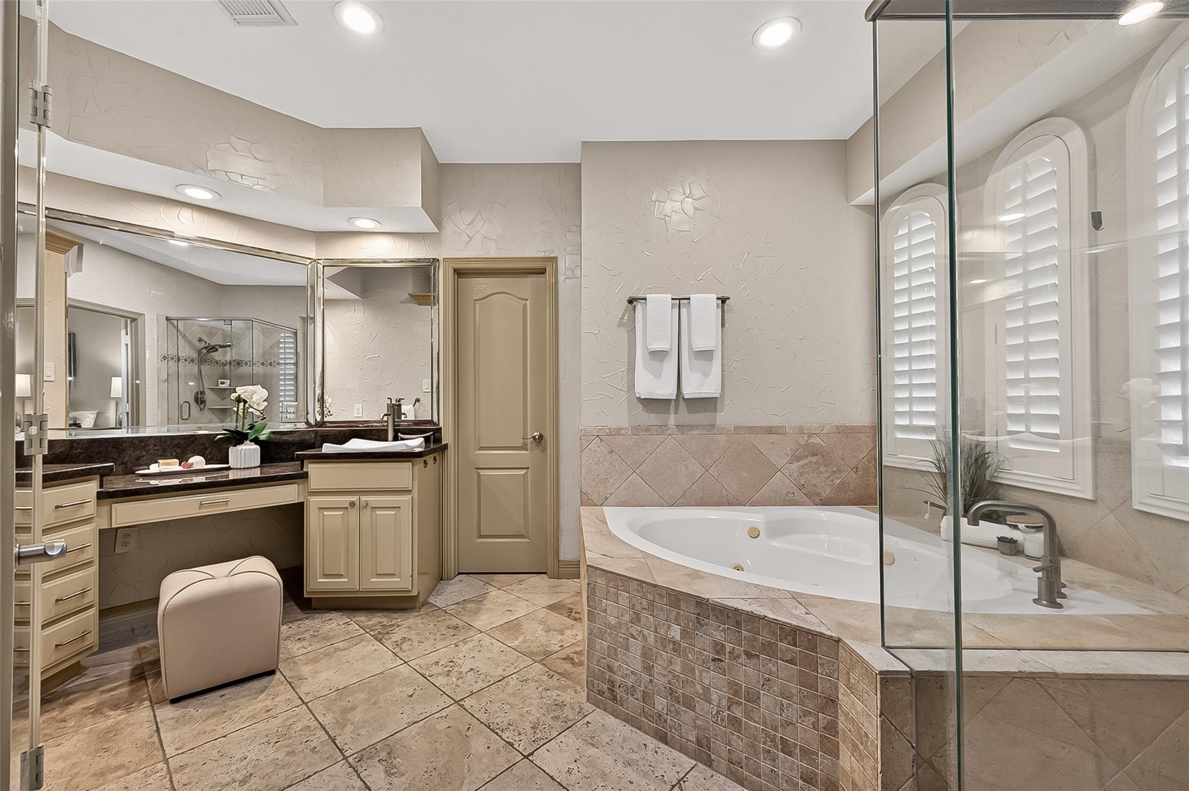
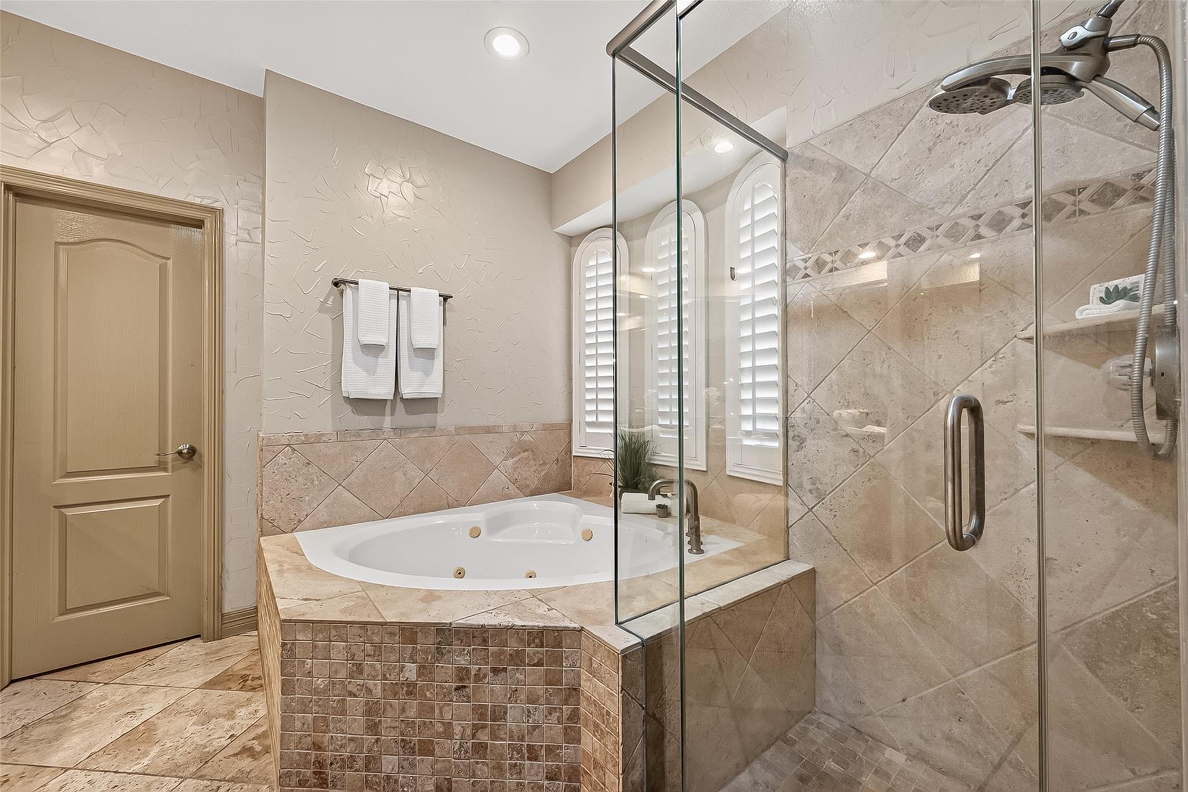
First FloorLiving:17 x 16Dining:13 x 12Kitchen:14 x 14Breakfast:14 x 8Primary Bedroom:14 x 15Primary Bath:1stLibrary:11 x 11Utility Room:1stLibrary 2:11 x 11
-
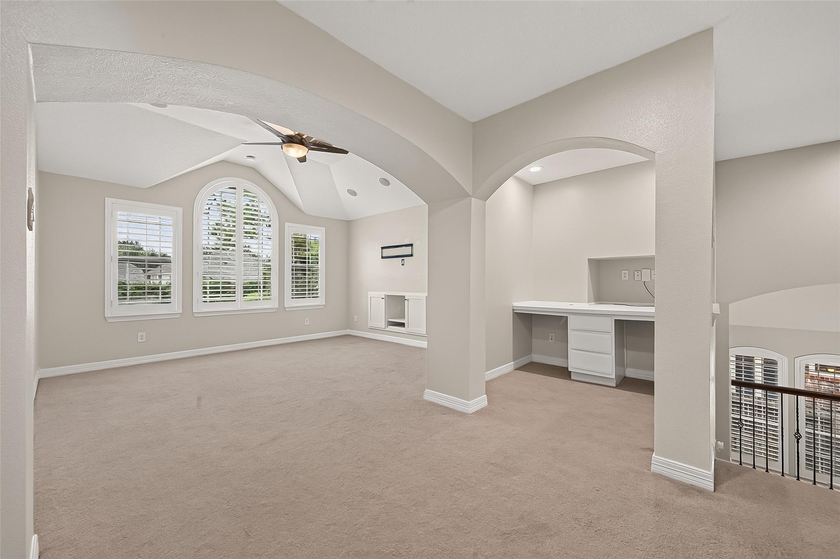
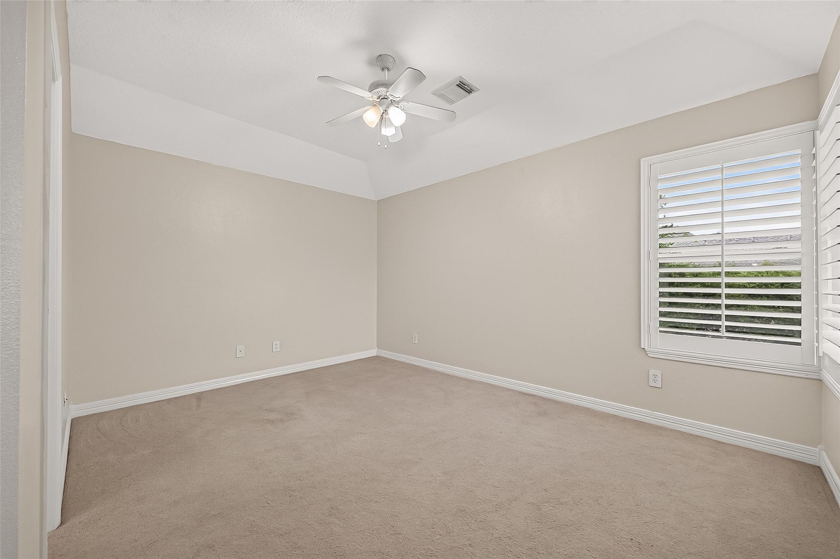
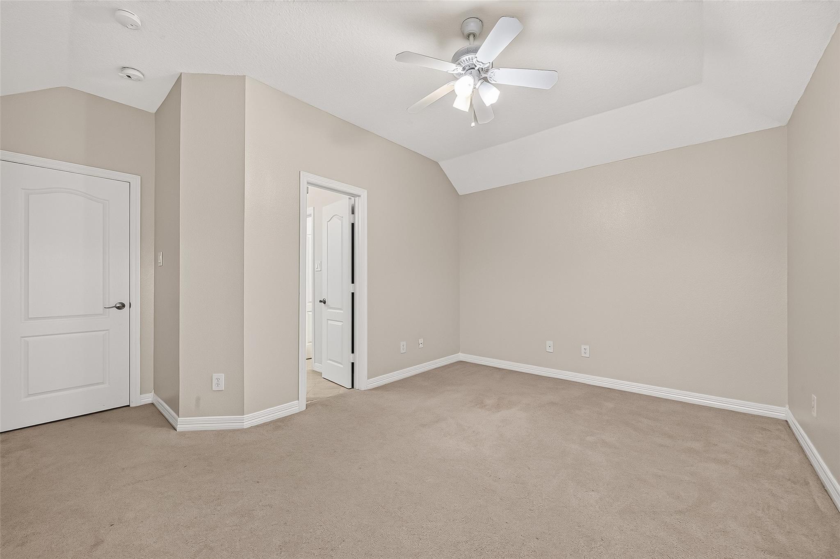
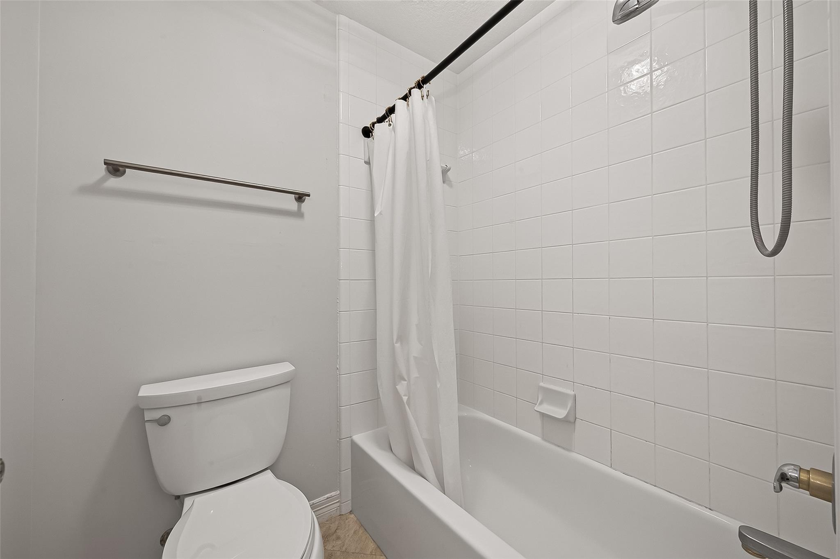
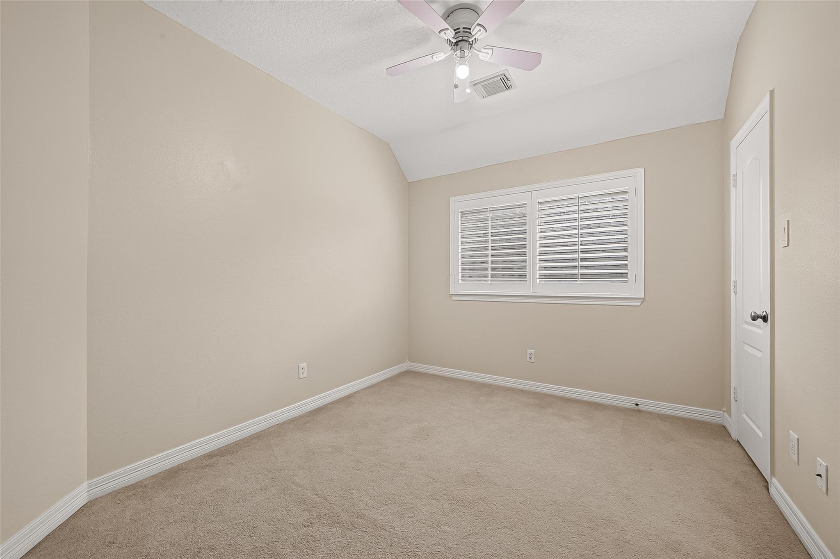
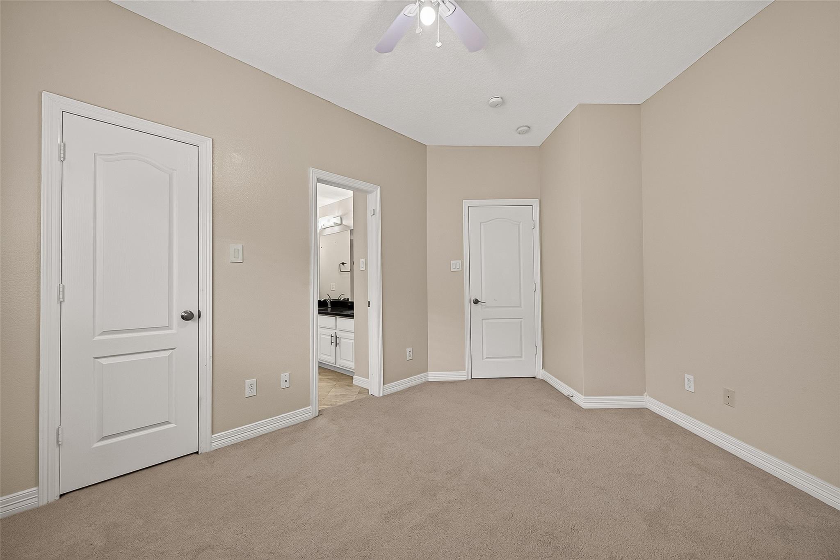
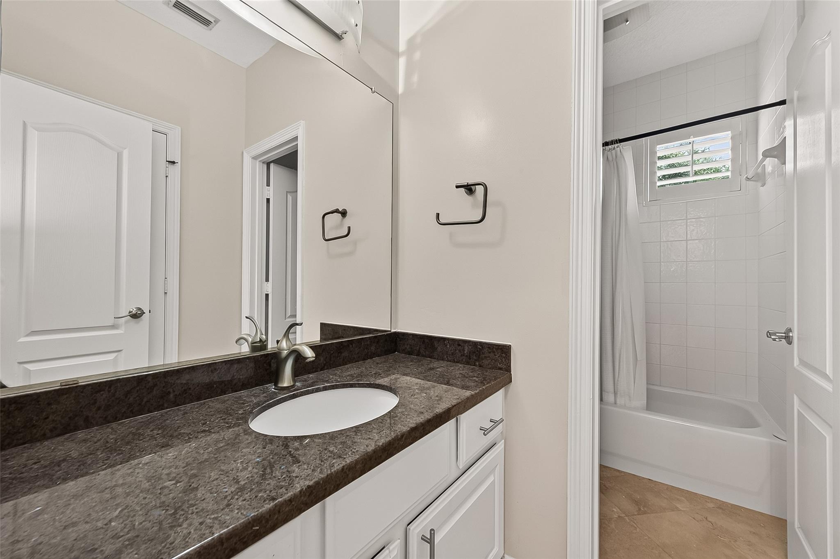
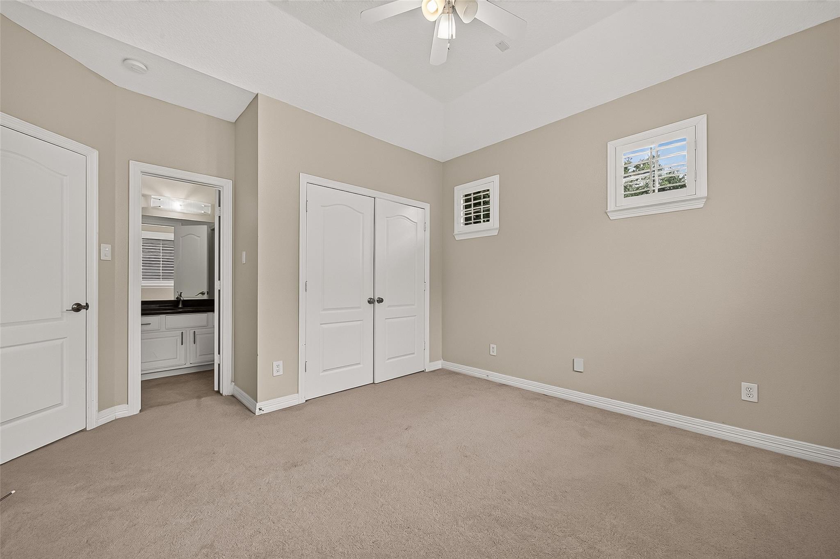
Second FloorBedroom:14 x 12Bedroom 2:12 x 12Bedroom 3:12 x 10Bath:2ndBath 2:2ndGame Room:19 x 12
-
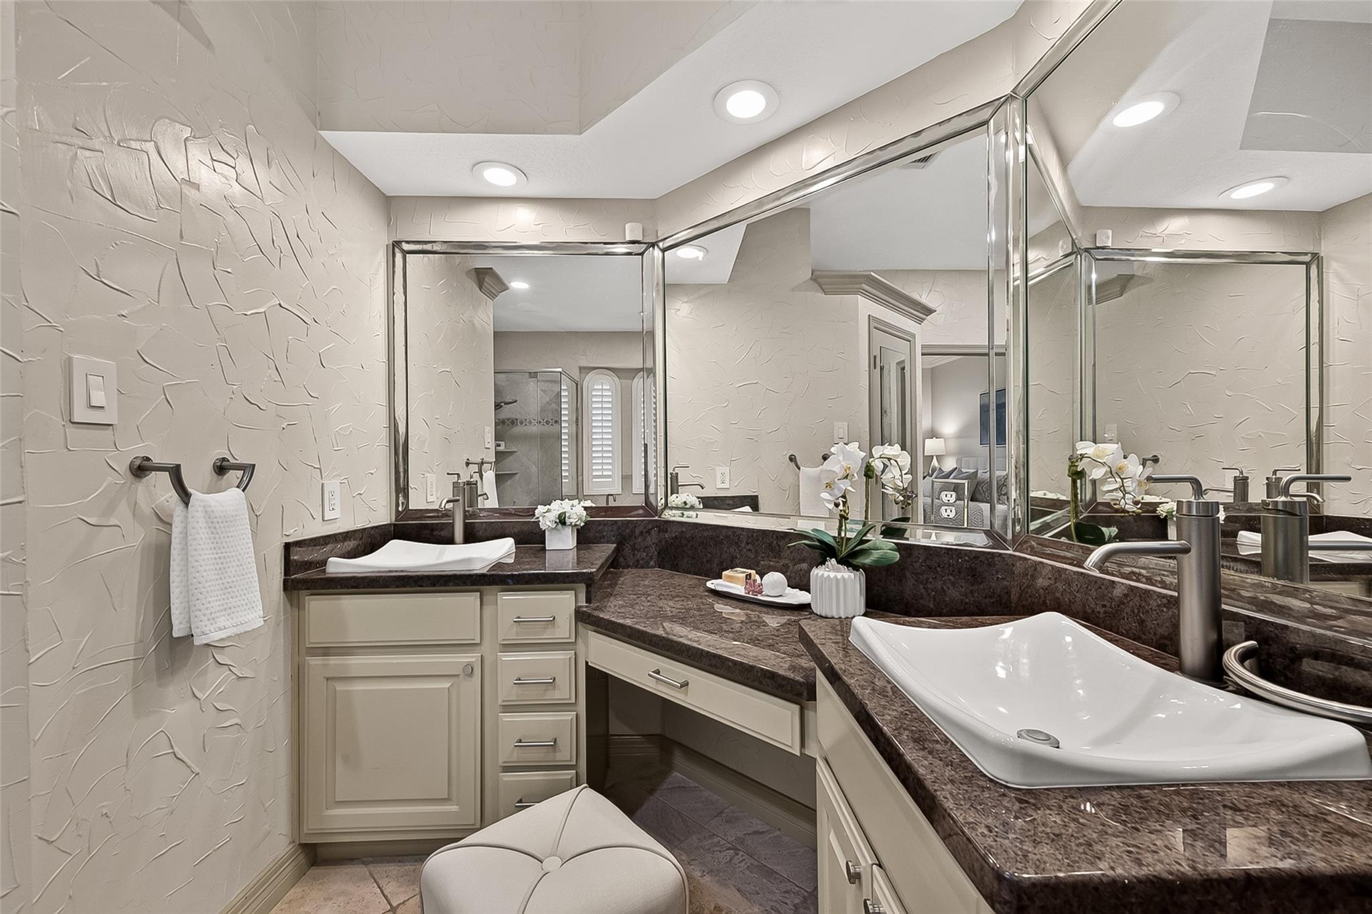
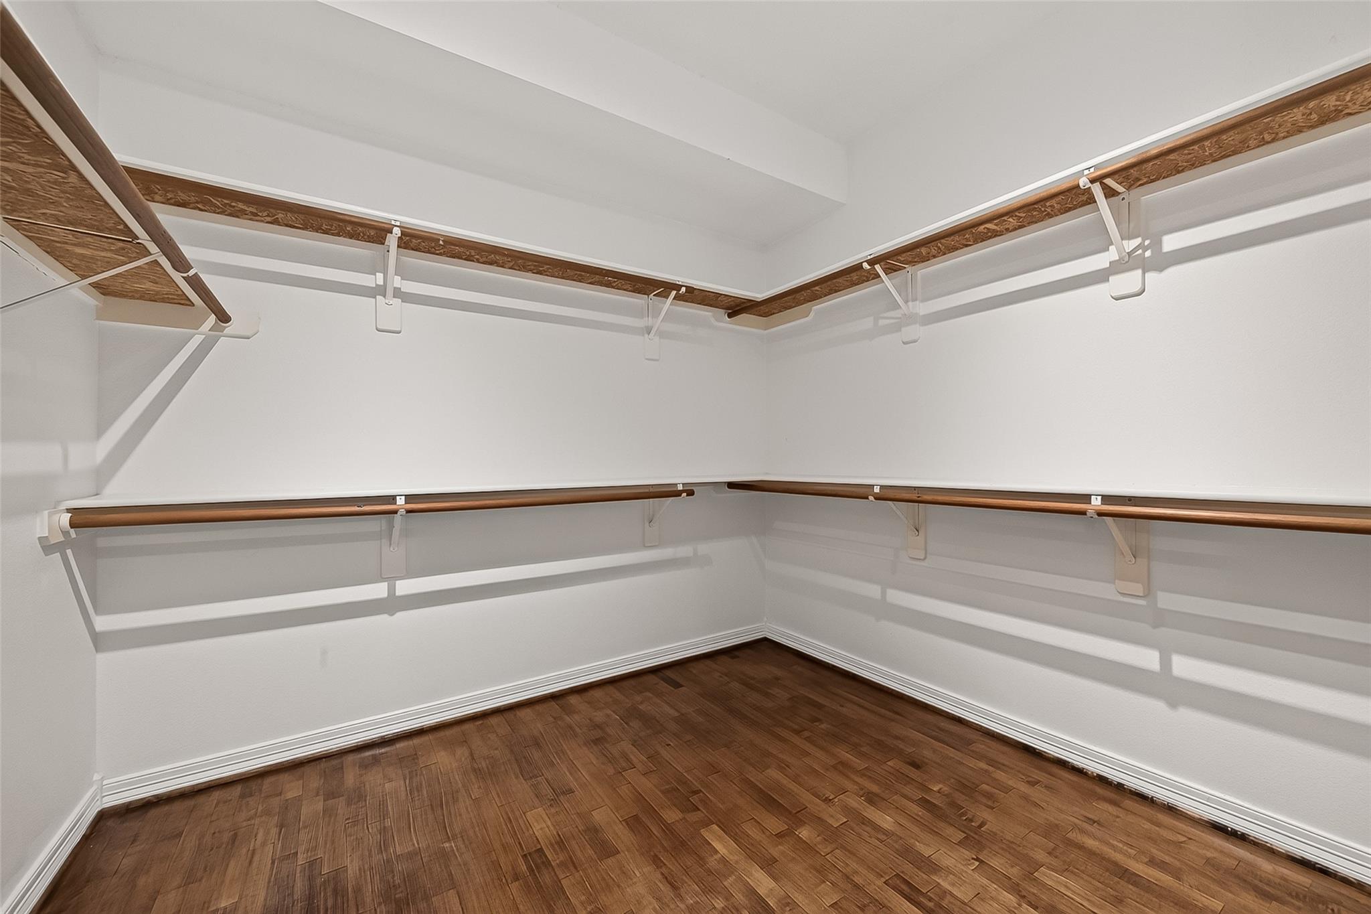
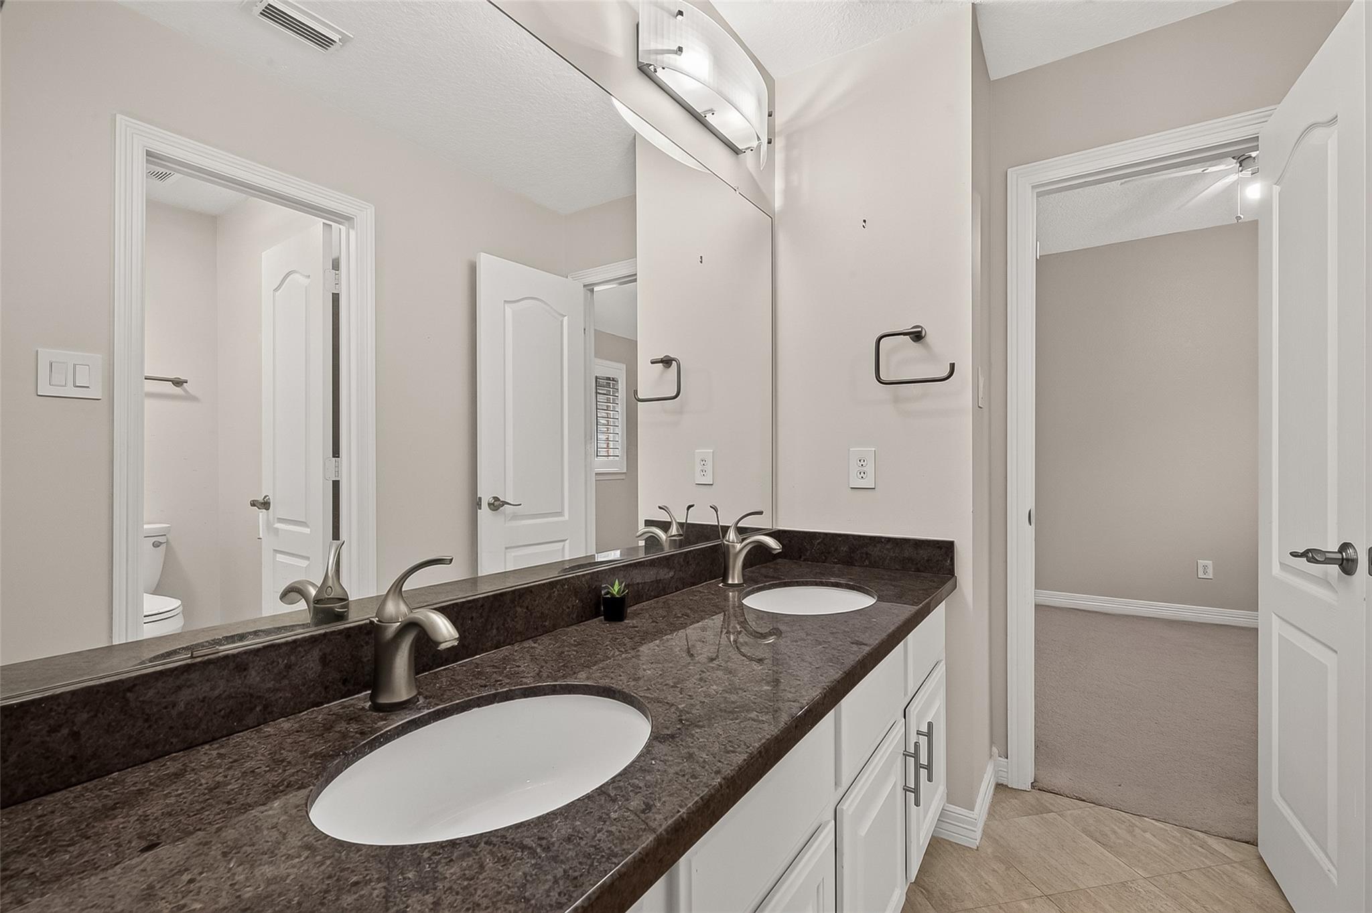
InteriorFireplace:1Floors:Carpet,Tile,Travertine,WoodCountertop:GraniteBathroom Description:Primary Bath: Double Sinks,Primary Bath: Jetted Tub,Primary Bath: Separate Shower,Primary Bath: Soaking Tub,Vanity AreaBedroom Desc:3 Bedrooms Up,En-Suite Bath,Primary Bed - 1st Floor,Sitting Area,Walk-In ClosetKitchen Desc:Island w/ Cooktop,Kitchen open to Family Room,PantryRoom Description:1 Living Area,Breakfast Room,Den,Formal Dining,Gameroom Up,Home Office/Study,Utility Room in HouseHeating:Central GasCooling:Central ElectricConnections:Electric Dryer Connections,Washer ConnectionsDishwasher:YesDisposal:YesCompactor:NoMicrowave:YesRange:Gas RangeOven:Single OvenIce Maker:NoEnergy Feature:Ceiling FansInterior:Crown Molding,Dryer Included,Fire/Smoke Alarm,High Ceiling,Refrigerator Included,Washer Included,Window Coverings,Wine/Beverage Fridge
-
ExteriorRoof:CompositionFoundation:SlabPrivate Pool:YesPrivate Pool Desc:Gunite,In GroundExterior Type:Brick,Vinyl,WoodLot Description:Subdivision LotWater Sewer:Water DistrictArea Pool:YesExterior:Back Yard,Back Yard Fenced,Covered Patio/Deck,Patio/Deck,Spa/Hot Tub,Sprinkler System
Listed By:
Imelda Pradhan
Keller Williams Realty Southwest
The data on this website relating to real estate for sale comes in part from the IDX Program of the Houston Association of REALTORS®. All information is believed accurate but not guaranteed. The properties displayed may not be all of the properties available through the IDX Program. Any use of this site other than by potential buyers or sellers is strictly prohibited.
© 2026 Houston Association of REALTORS®.
GET IN TOUCH
