
For Lease
5425 Hidalgo St A Houston, TX 77056
$4,500
/monthDescription
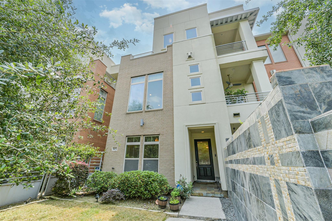
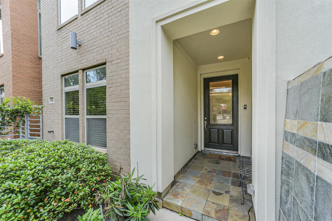
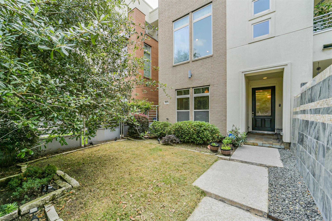
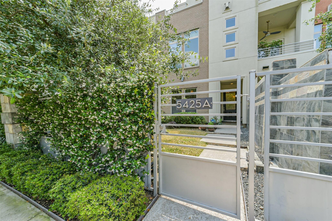
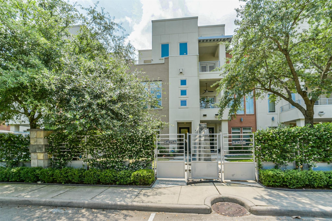
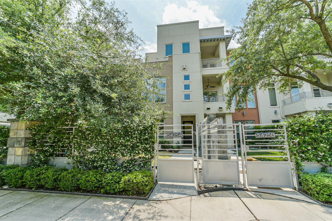
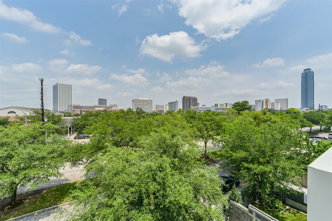
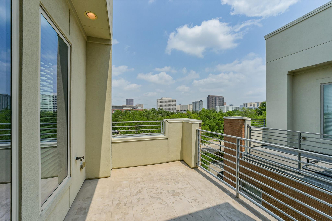
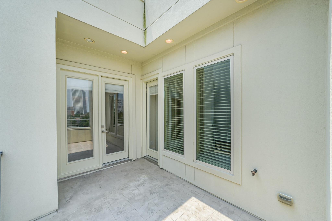
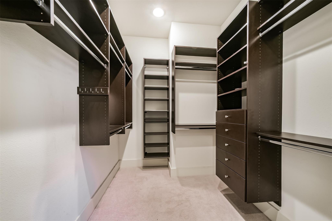
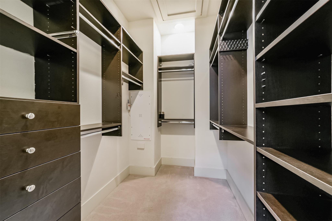
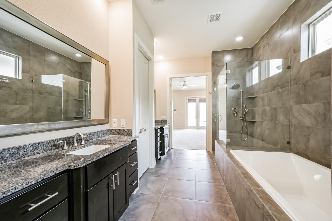
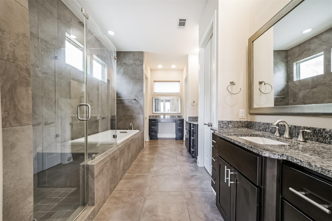
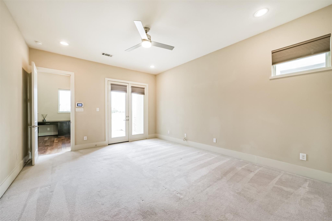
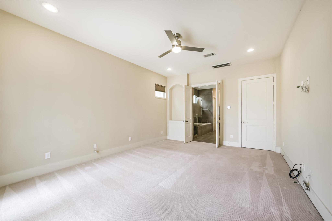
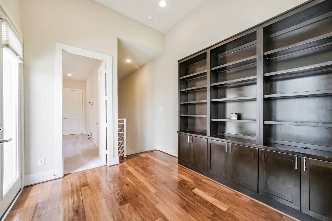
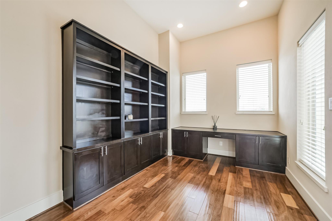
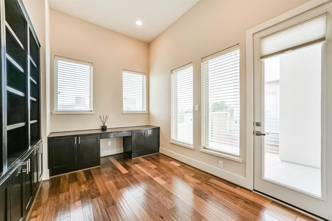
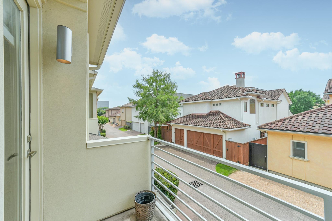
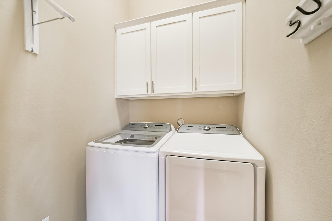
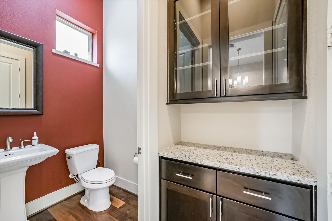
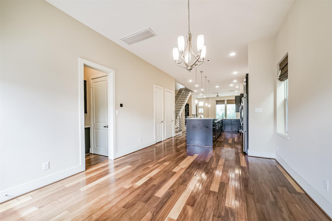
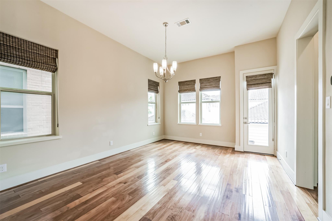
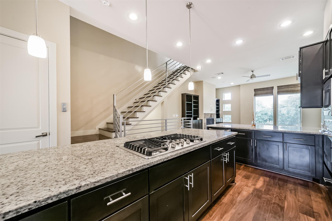
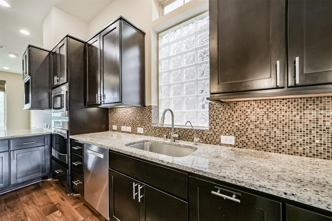
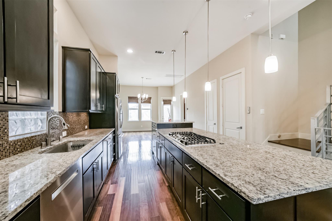
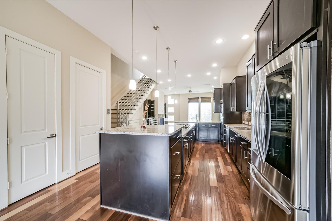
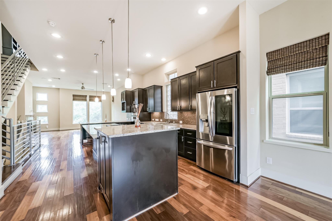
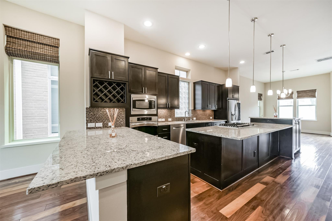
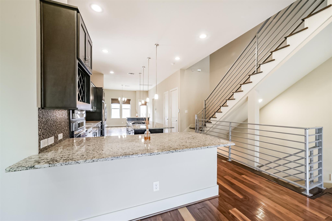
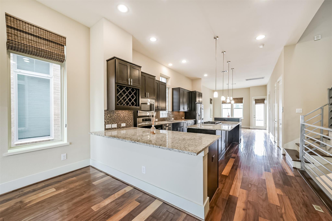
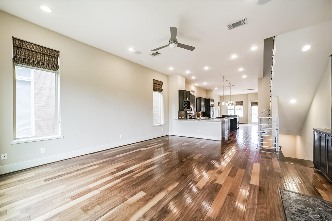
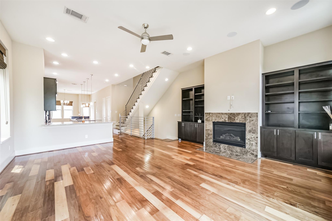
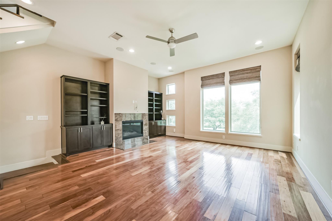
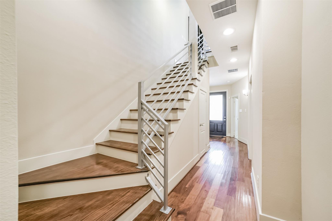
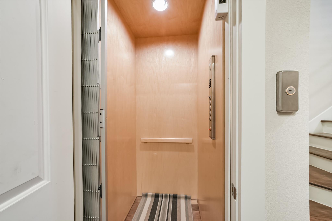
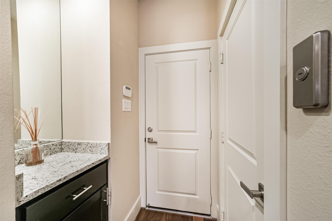
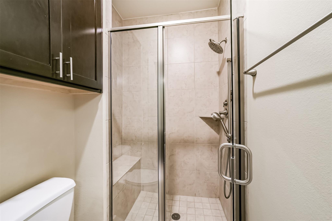
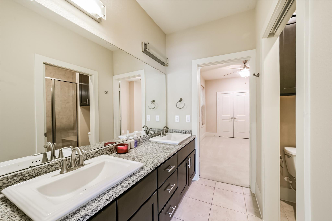
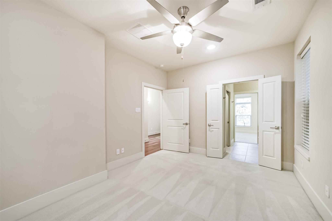
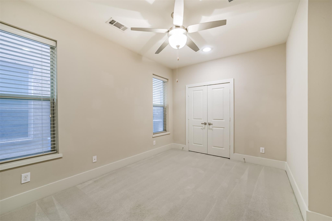
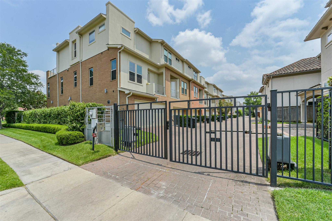
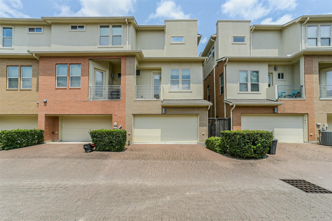
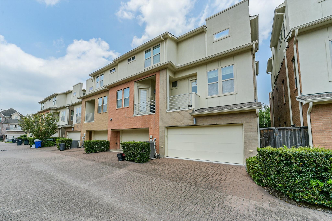
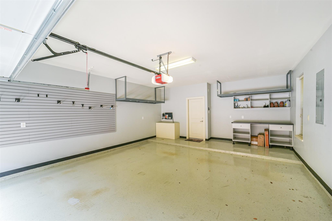
Sophisticated Galleria living awaits in this stunning multi-level townhome offering luxury and a rare PRIVATE ELEVATOR to every floor! Soaring ceilings, hardwood floors, and an open-concept layout create effortless flow, while the chef's kitchen impresses with premium appliances and abundant counter space—perfect for entertaining. Three spacious bedrooms with bath access, plus a dedicated home office, deliver comfort and flexibility for today's lifestyle. Unwind on your private balcony or in the fenced outdoor space. Additional highlights include a 2-car attached garage, tankless water heater, and energy-efficient construction throughout. Lawn service included. Refrigerator, washer & dryer included—truly move-in ready! Unbeatable Uptown location minutes from world-class shopping and dining at the Galleria, with quick access to Loop 610, I-10, and US-59 for easy commutes Downtown or to the Energy Corridor. Schedule your private tour today!!
Overview
Financial
Price:
$4,500
Price/SqFT:
$1.62
HOA Fee:
Tax Rate:
2.24022 %
Est. Monthly:
$21 *
Tax Amount:
$101
Amenities and features
 Elevator
 Sewer
Sewer Study Room
 Water Access
 Controlled Subdivision
Property & Schools on Map
Floor plans / Dimensions / Descriptions
-
Second FloorLiving:20x18Dining:15x13Kitchen:20x14Utility Room:5x5
-
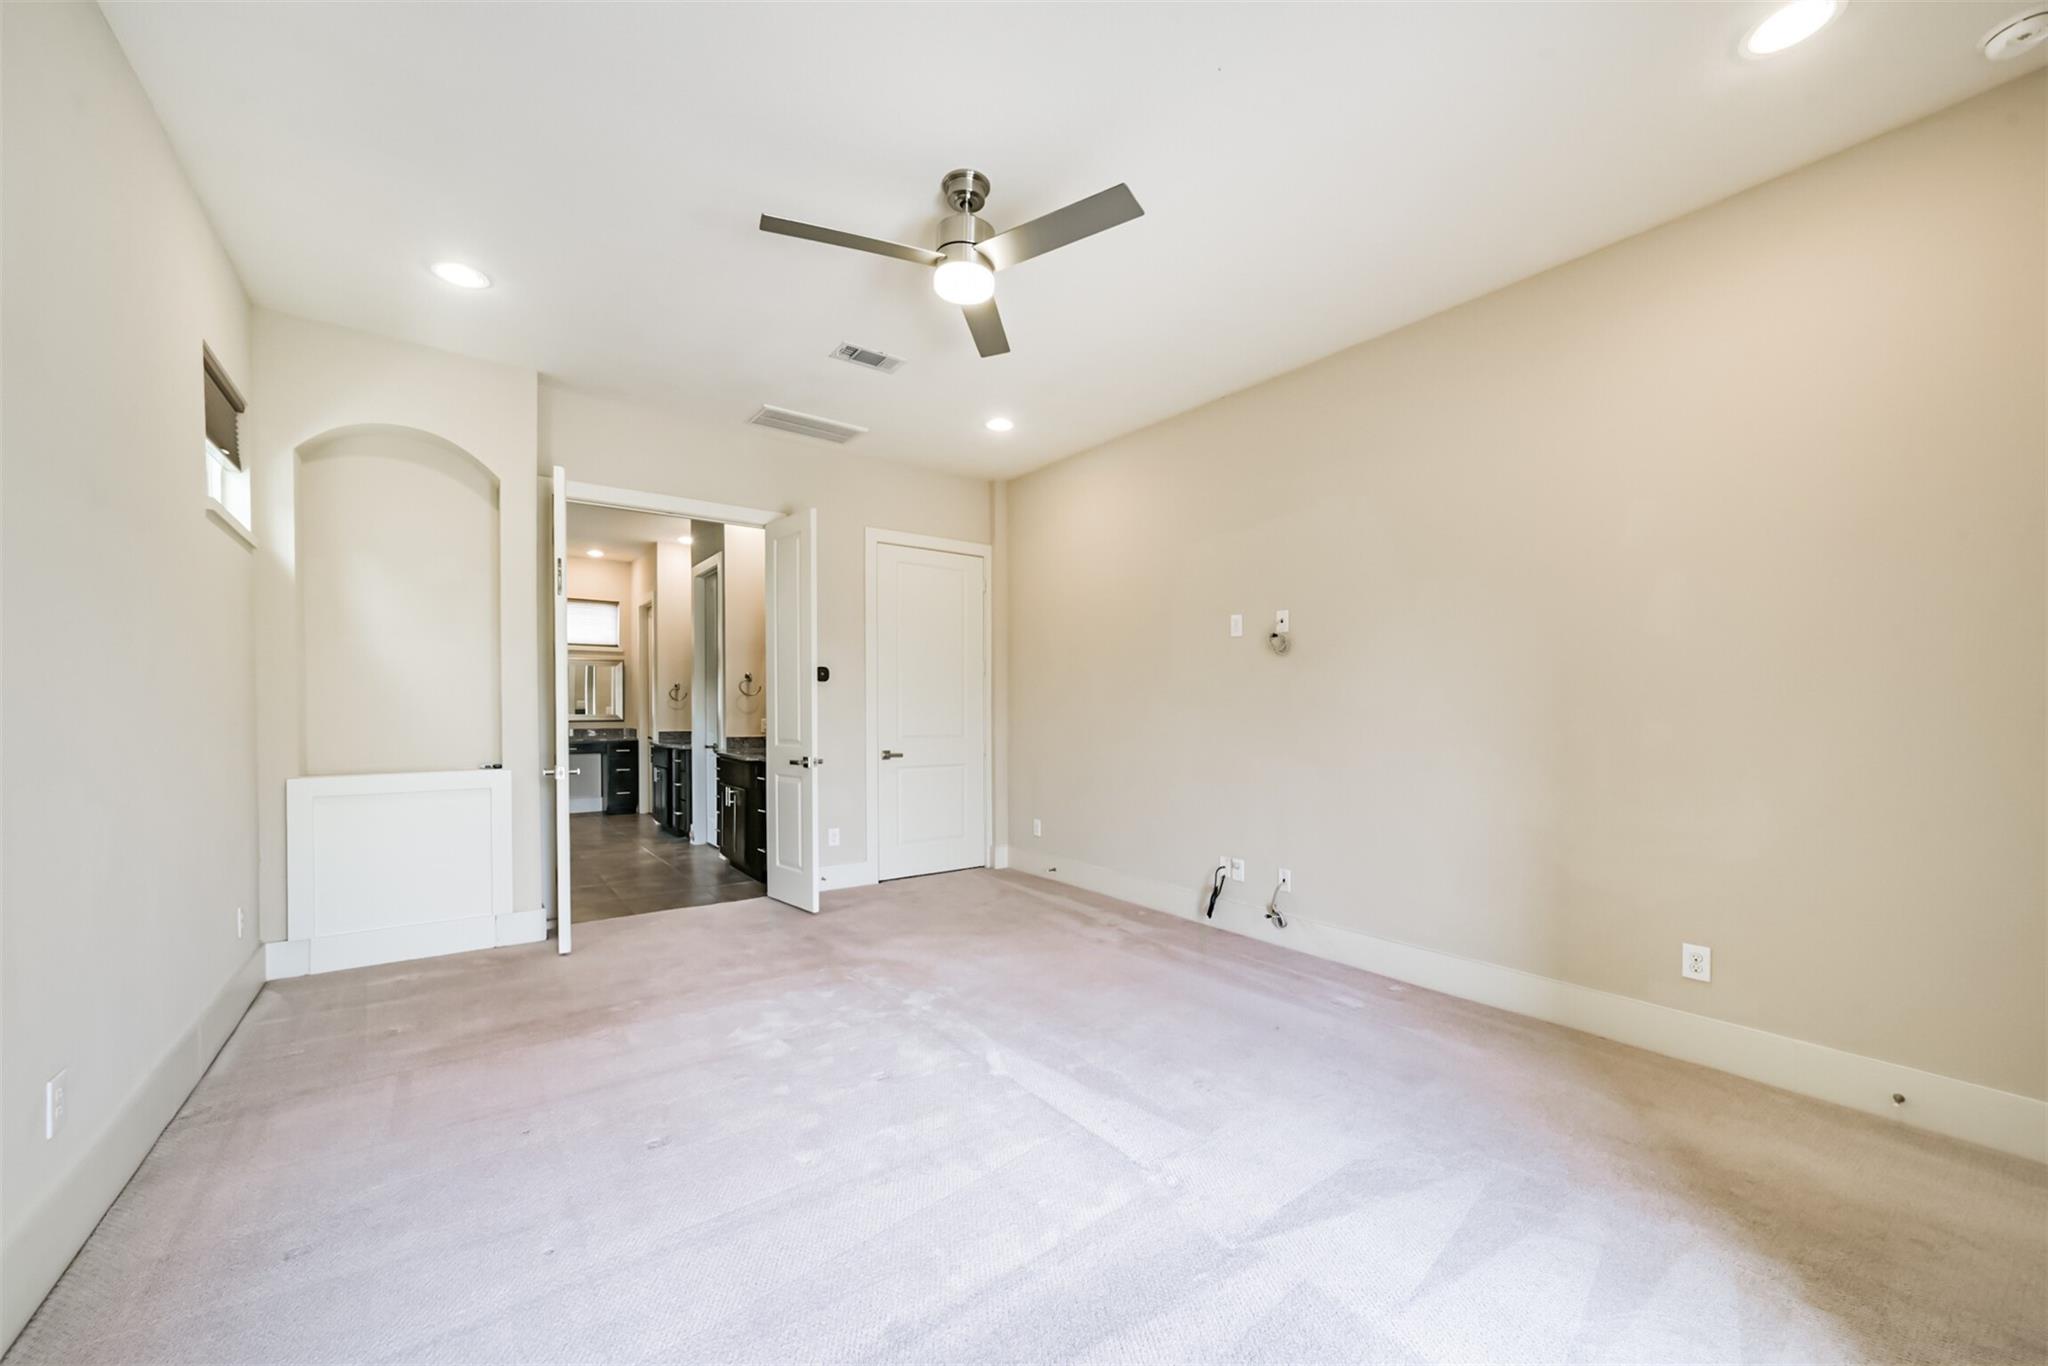
Third FloorPrimary Bedroom:18x9Home Office/Study:13x9
-
First FloorBedroom:13x10Bedroom 2:18x14
-
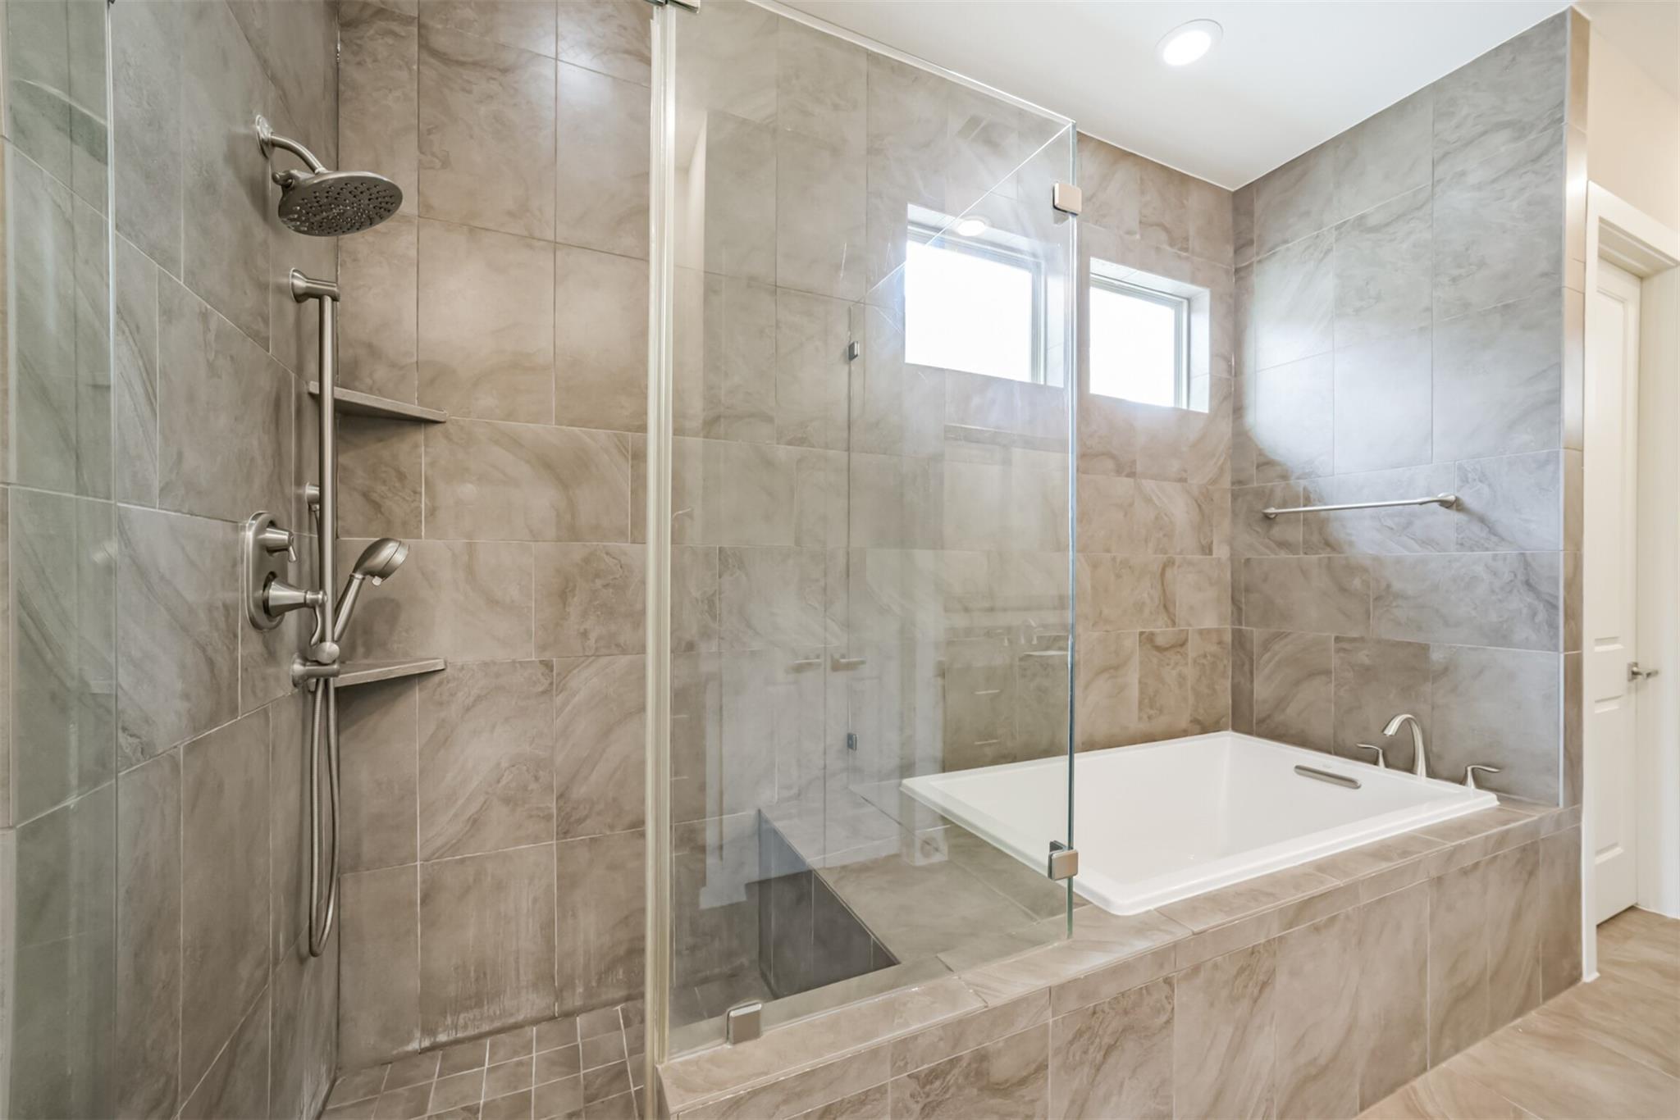
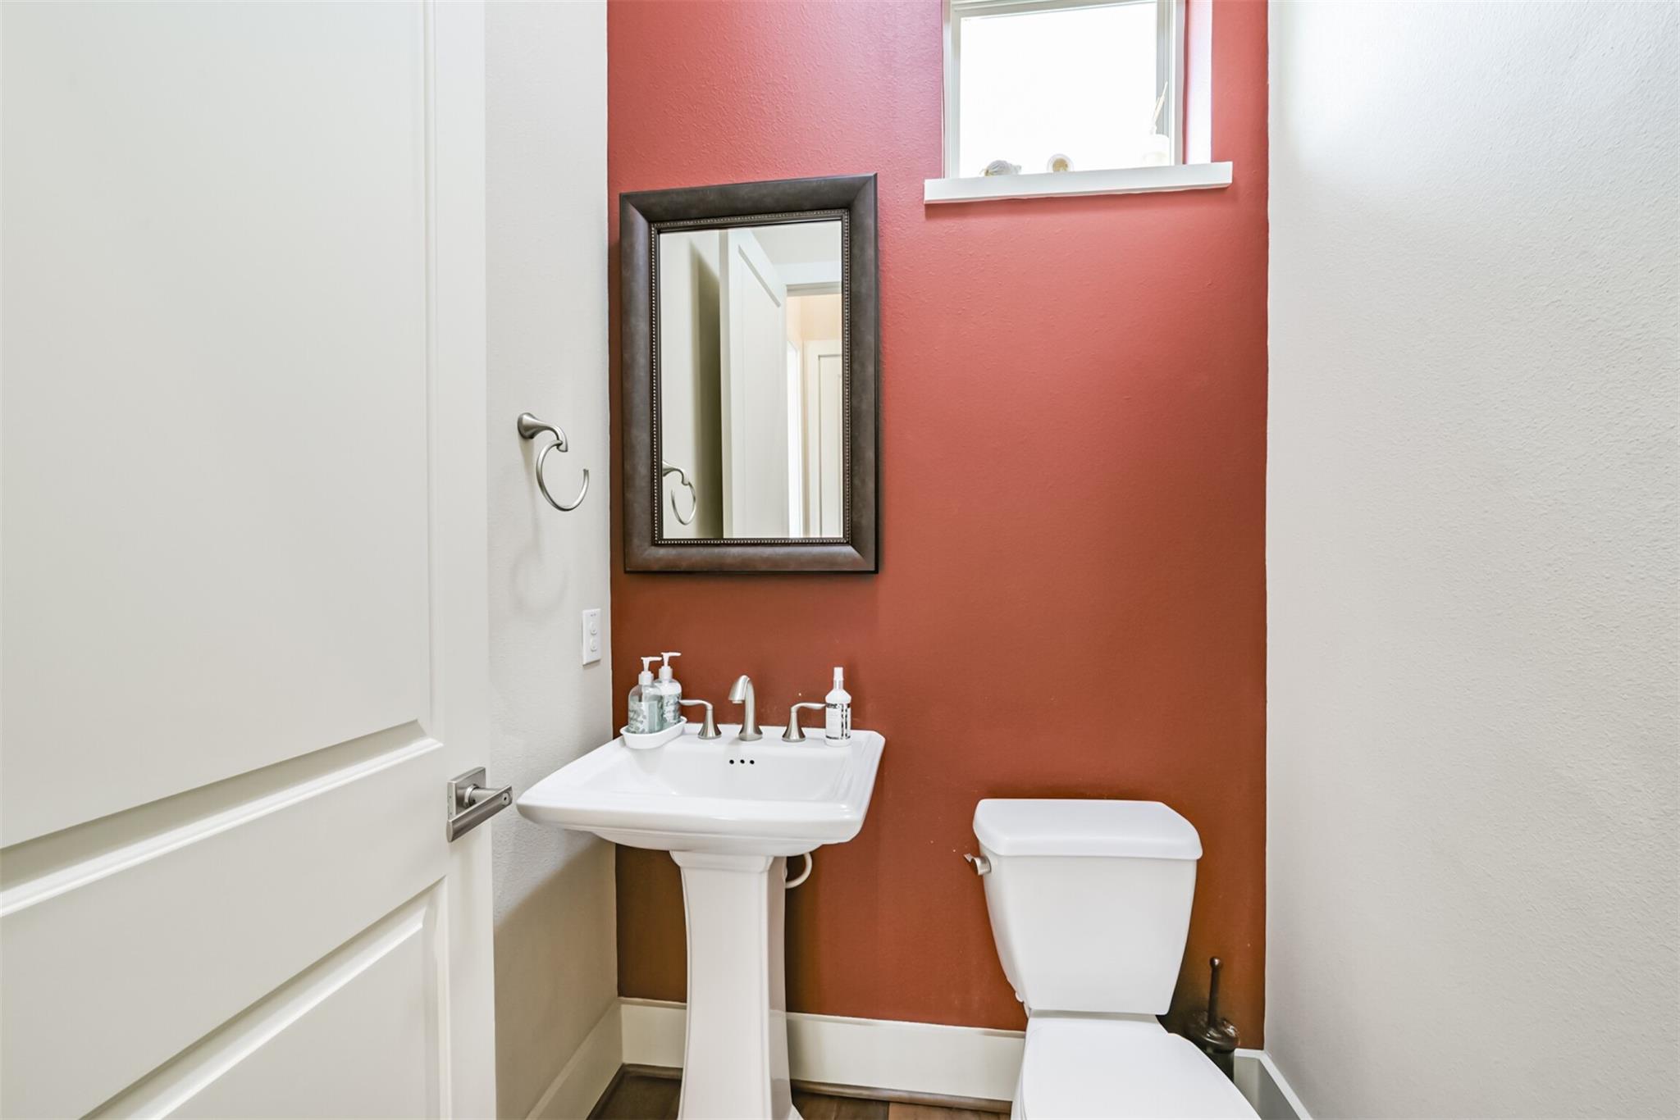
InteriorFireplace:1/FreestandingPets:Case By CaseSmoking Allowed:NoFloors:WoodBathroom Description:Half Bath,Primary Bath: Separate Shower,Primary Bath: Soaking TubBedroom Desc:2 Bedrooms Down,Primary Bed - 3rd FloorRoom Description:Family Room,Home Office/Study,Kitchen/Dining Combo,Living Area - 2nd Floor,Utility Room in HouseHeating:Central GasCooling:Central GasDishwasher:YesDisposal:YesMicrowave:YesRange:Gas CooktopOven:Convection OvenAppliances:Dryer Included,Refrigerator,Washer IncludedInterior:Balcony,Dryer Included,Elevator,Refrigerator Included,Washer Included
-
ExteriorPrivate Pool:NoLot Description:StreetParking:Additional Parking,Auto Garage Door Opener,Controlled EntranceGarage Carport:Auto Driveway Gate,Auto Garage Door OpenerWater Sewer:Public Sewer,Public WaterArea Pool:No
Listed By:
Adepeju Bakrin
Anchored Real Estate Group
The data on this website relating to real estate for sale comes in part from the IDX Program of the Houston Association of REALTORS®. All information is believed accurate but not guaranteed. The properties displayed may not be all of the properties available through the IDX Program. Any use of this site other than by potential buyers or sellers is strictly prohibited.
© 2026 Houston Association of REALTORS®.
GET IN TOUCH
