
For Sale
5422 John Dreaper Houston, TX 77056
$960,000
Description
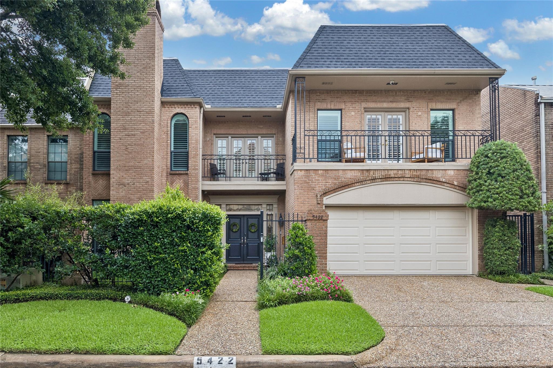
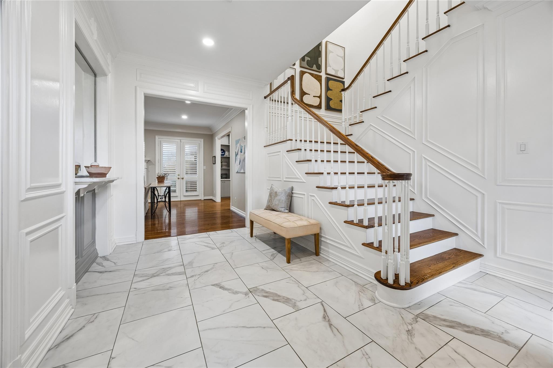
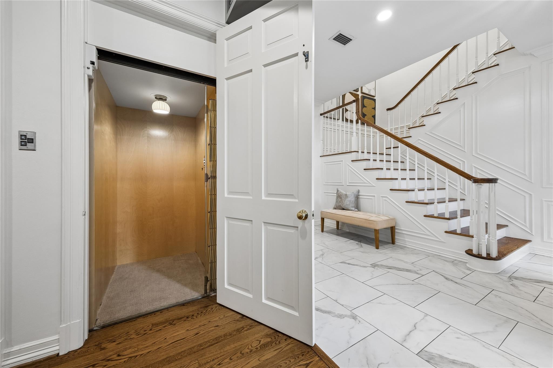
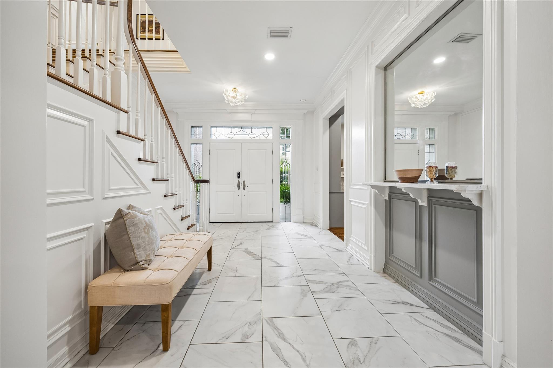
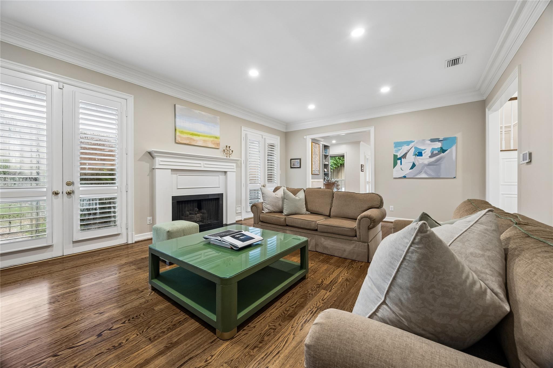
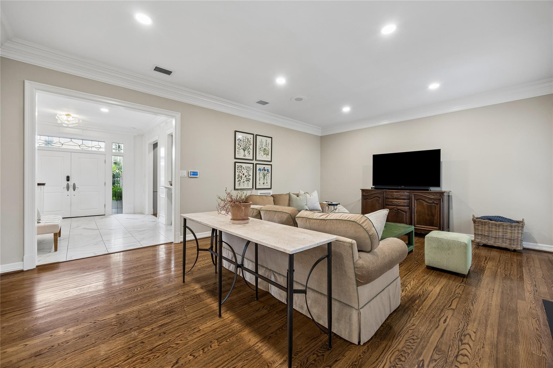
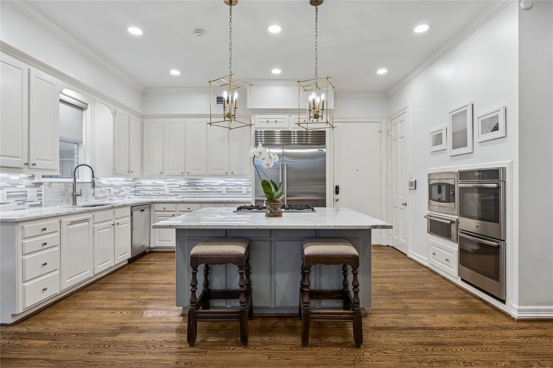
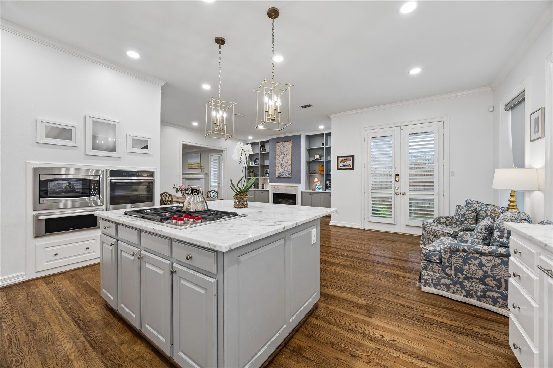
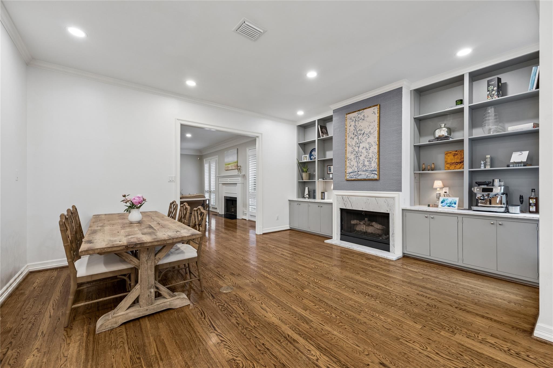
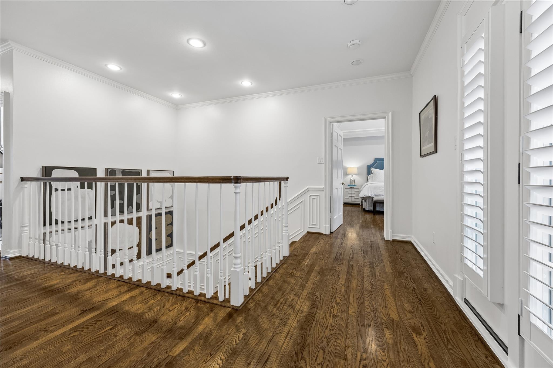
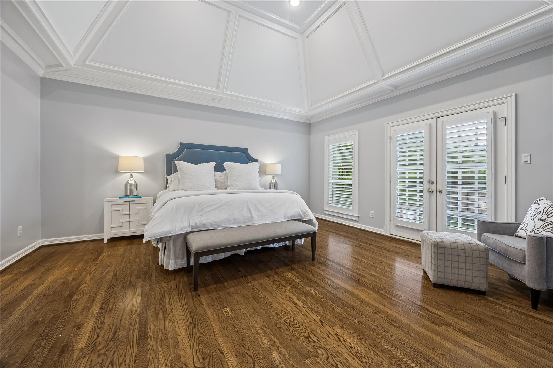
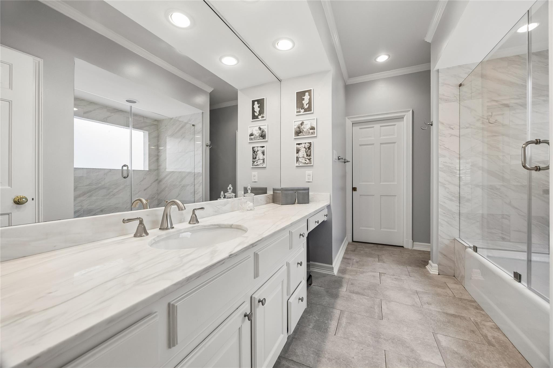
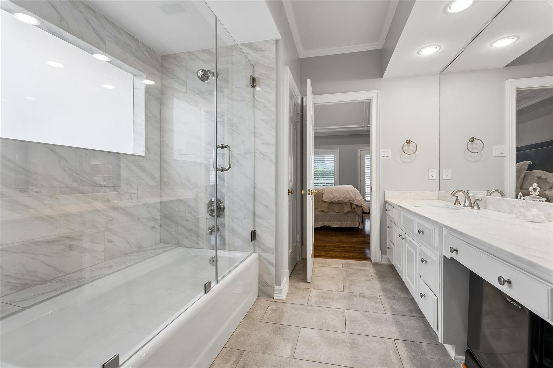
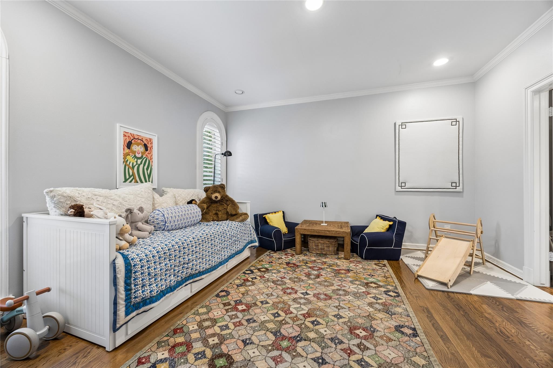
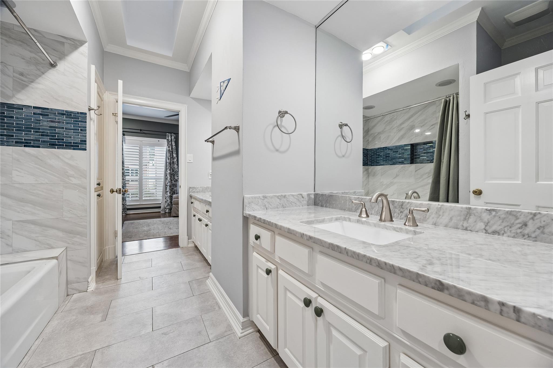
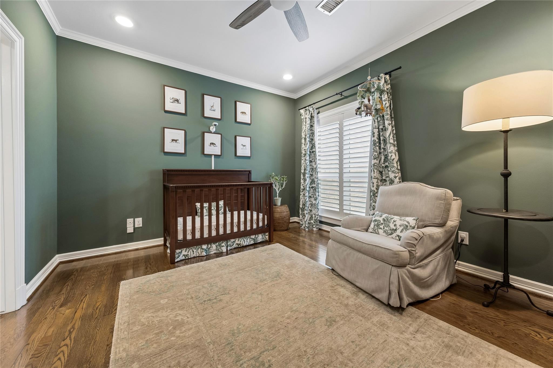
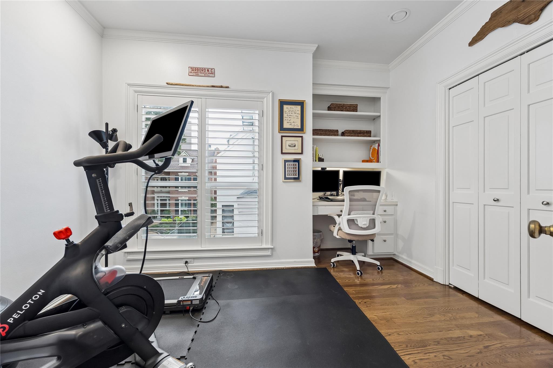
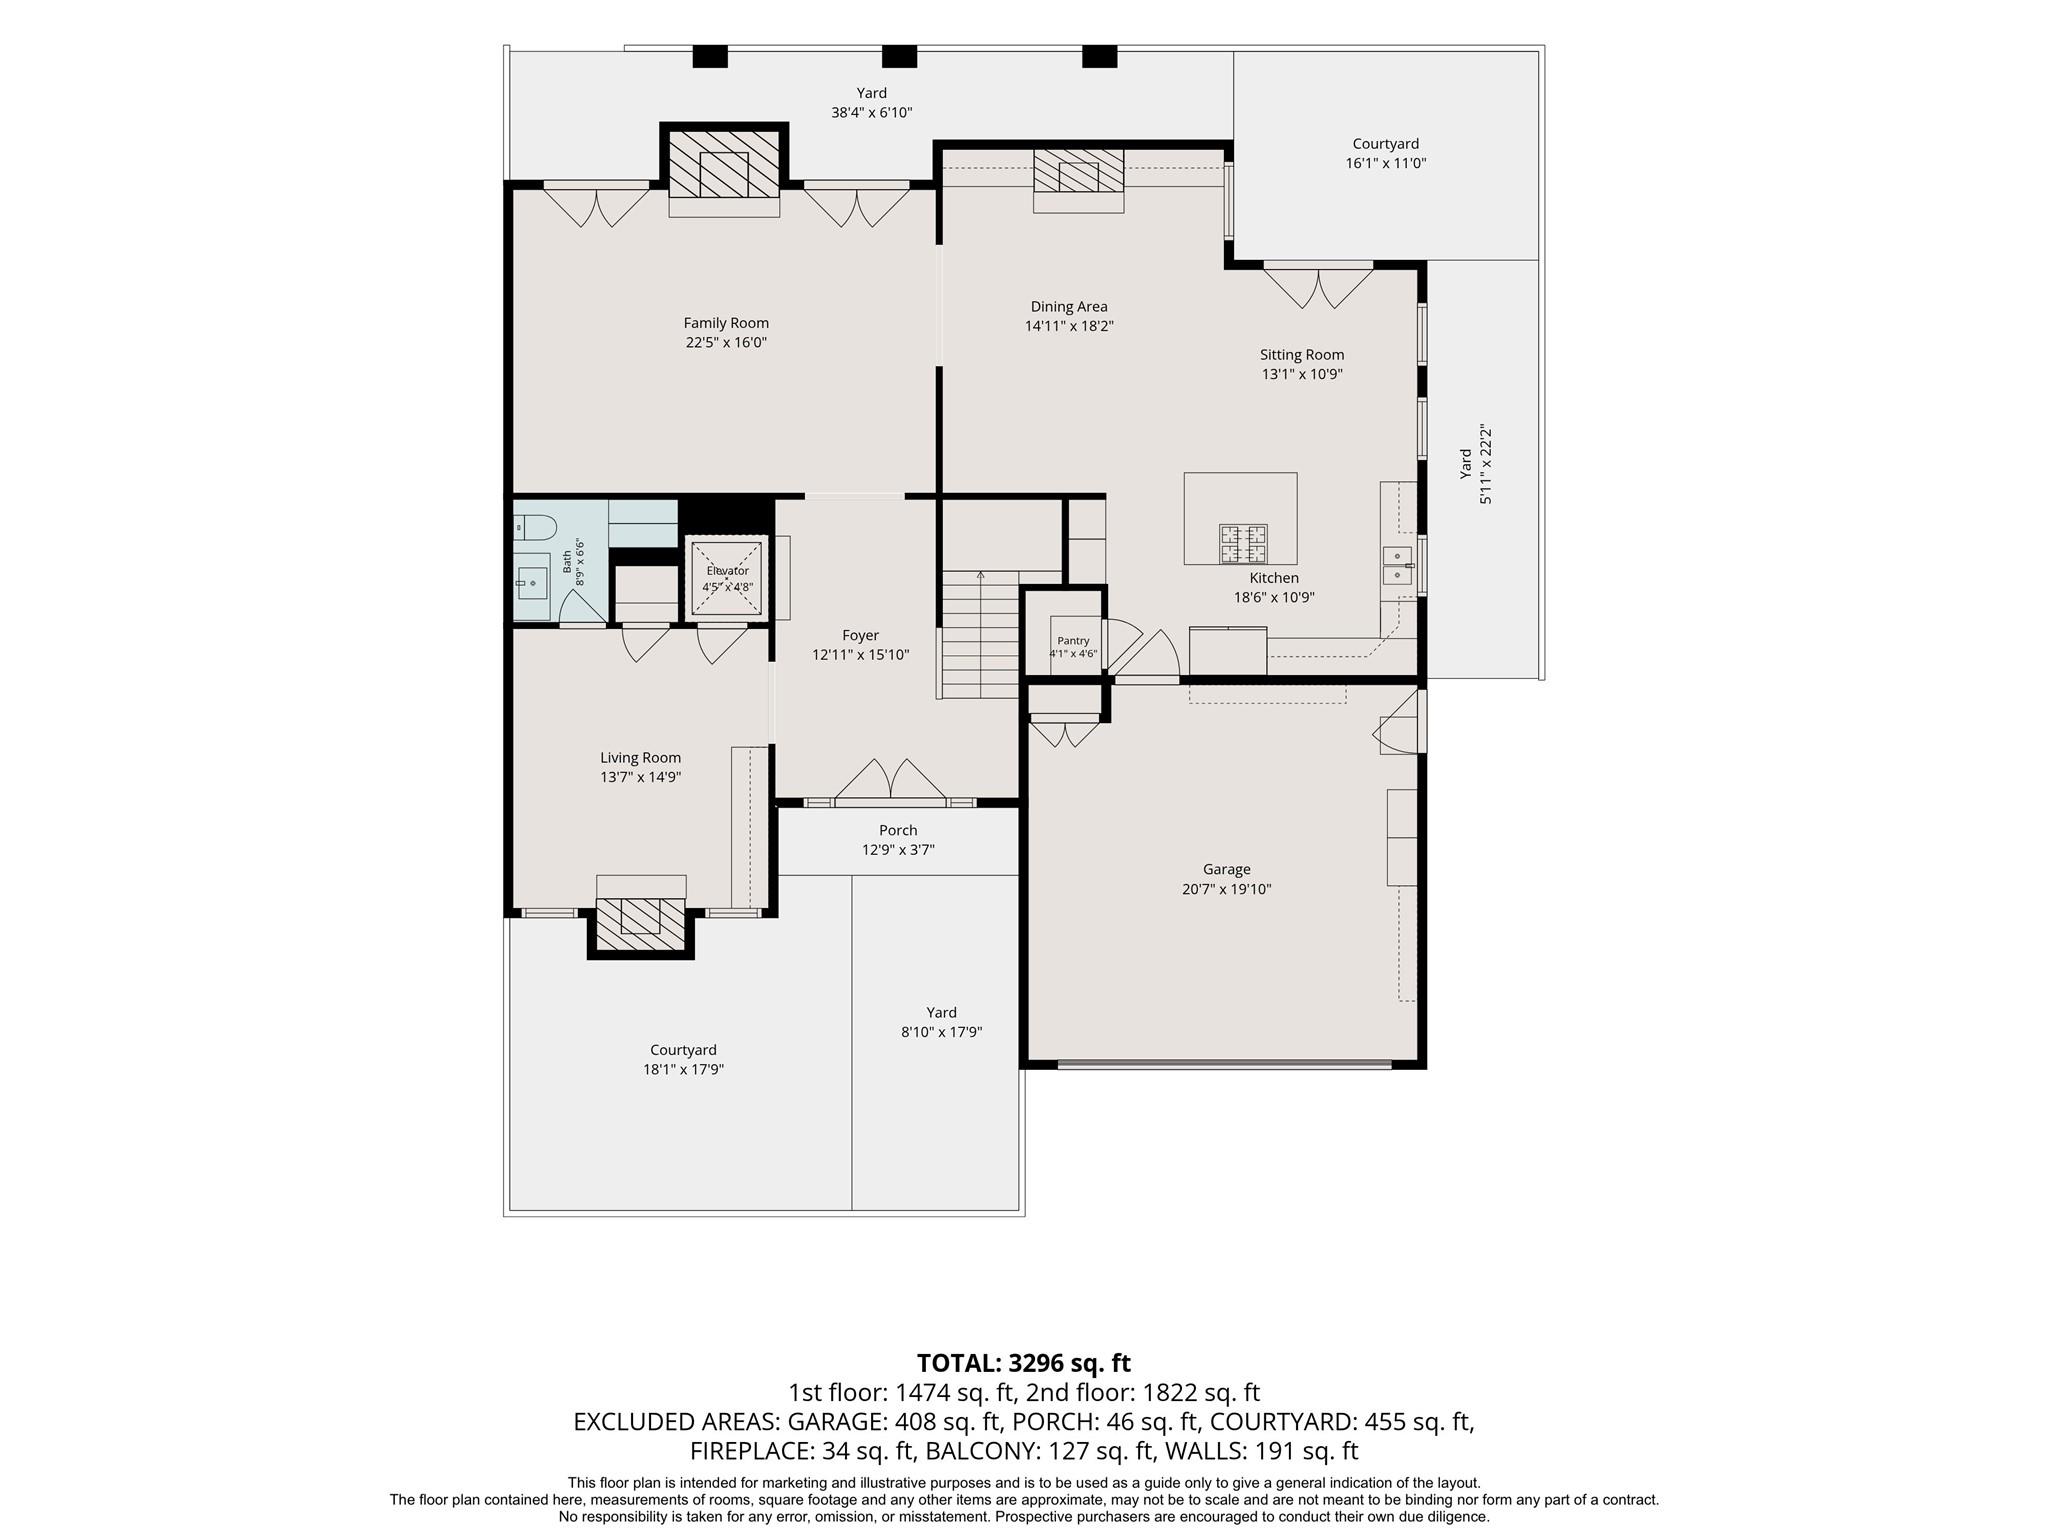
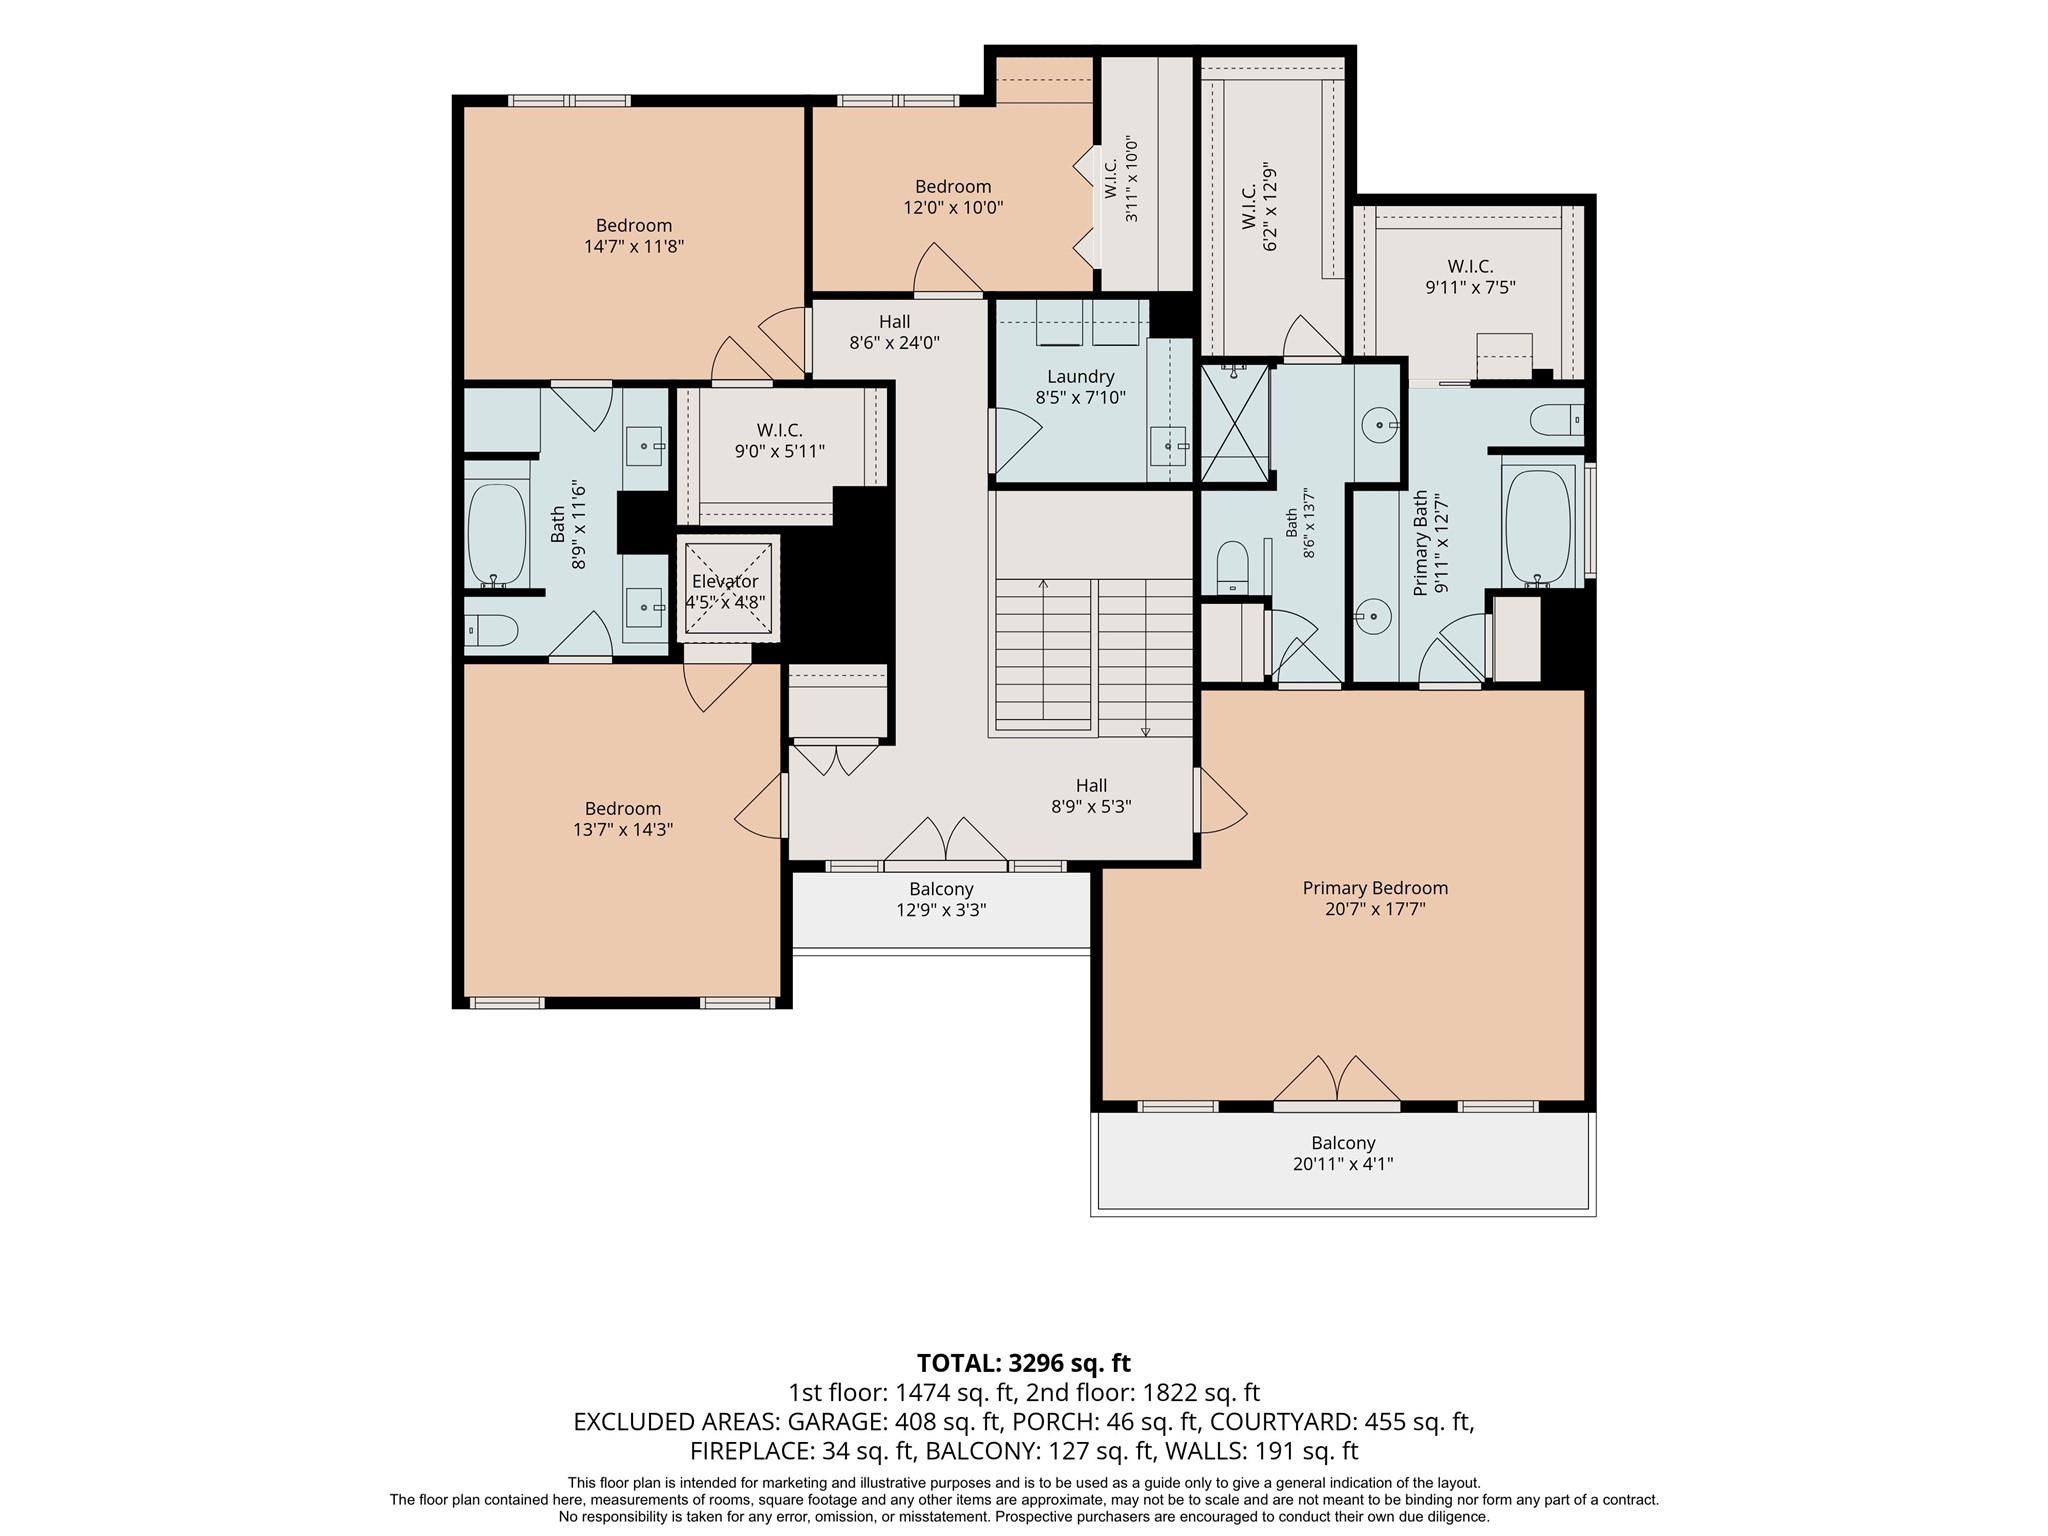
A stylish and spacious townhouse in the heart of Houston, TX! This three-bedroom, three-and-a-half-bathroom residence offers a contemporary layout with modern comforts and timeless appeal. Step inside to discover an expansive living area filled with natural light, creating a bright and inviting ambiance. The open-concept design seamlessly integrates the living, dining, and kitchen spaces, making it perfect for both everyday living and entertaining. High ceilings and elegant crown molding add to the home’s sophistication. The kitchen is a chef’s dream, featuring sleek countertops and ample cabinetry. The three bedrooms provide privacy and comfort, with each offering generous closet space for added convenience. The primary suite is a true retreat, complete with a vaulted ceiling and spacious dual bathrooms. Additional highlights include an elevator, a convenient half bathroom on the main floor, and plenty of storage space. Home features a 2 car garage and full driveway.
Overview
Financial
Price:
$960,000
Price/SqFT:
$268.23
HOA Fee:
$840 Annually
Tax Rate:
2.12522 %
Est. Monthly:
$13,180 *
Tax Amount:
$20,402
Amenities and features
 Elevator
 Patio/Deck
 Sewer
Sewer Sprinkler System
 Water Access
Property & Schools on Map
Floor plans / Dimensions / Descriptions
-
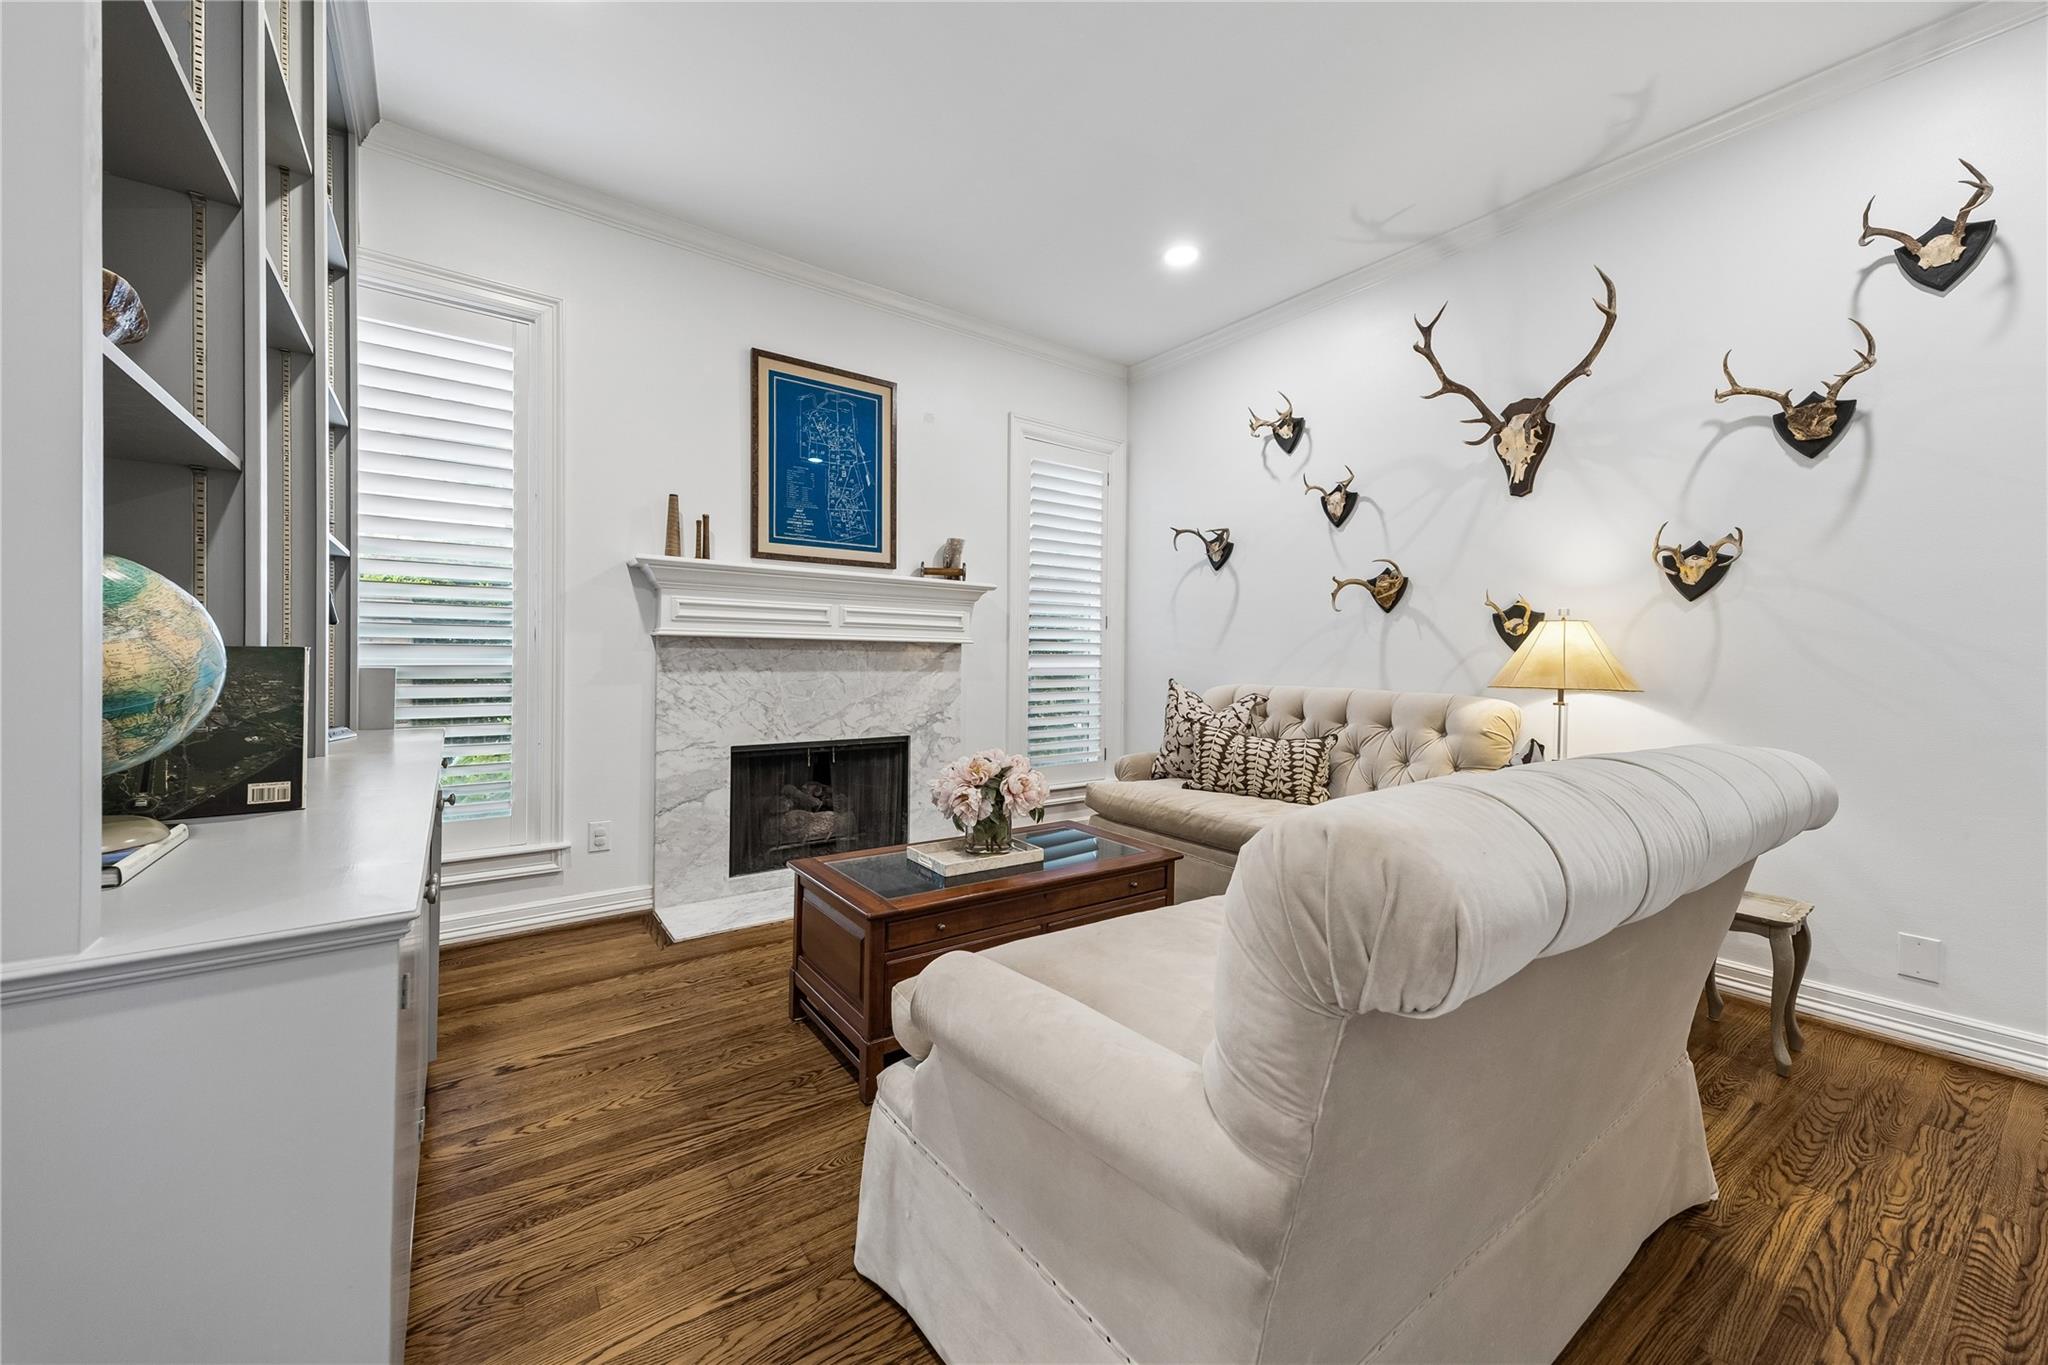
First FloorLiving:13x15Family Room:22x16Kitchen:18x11Entry:13x16
-
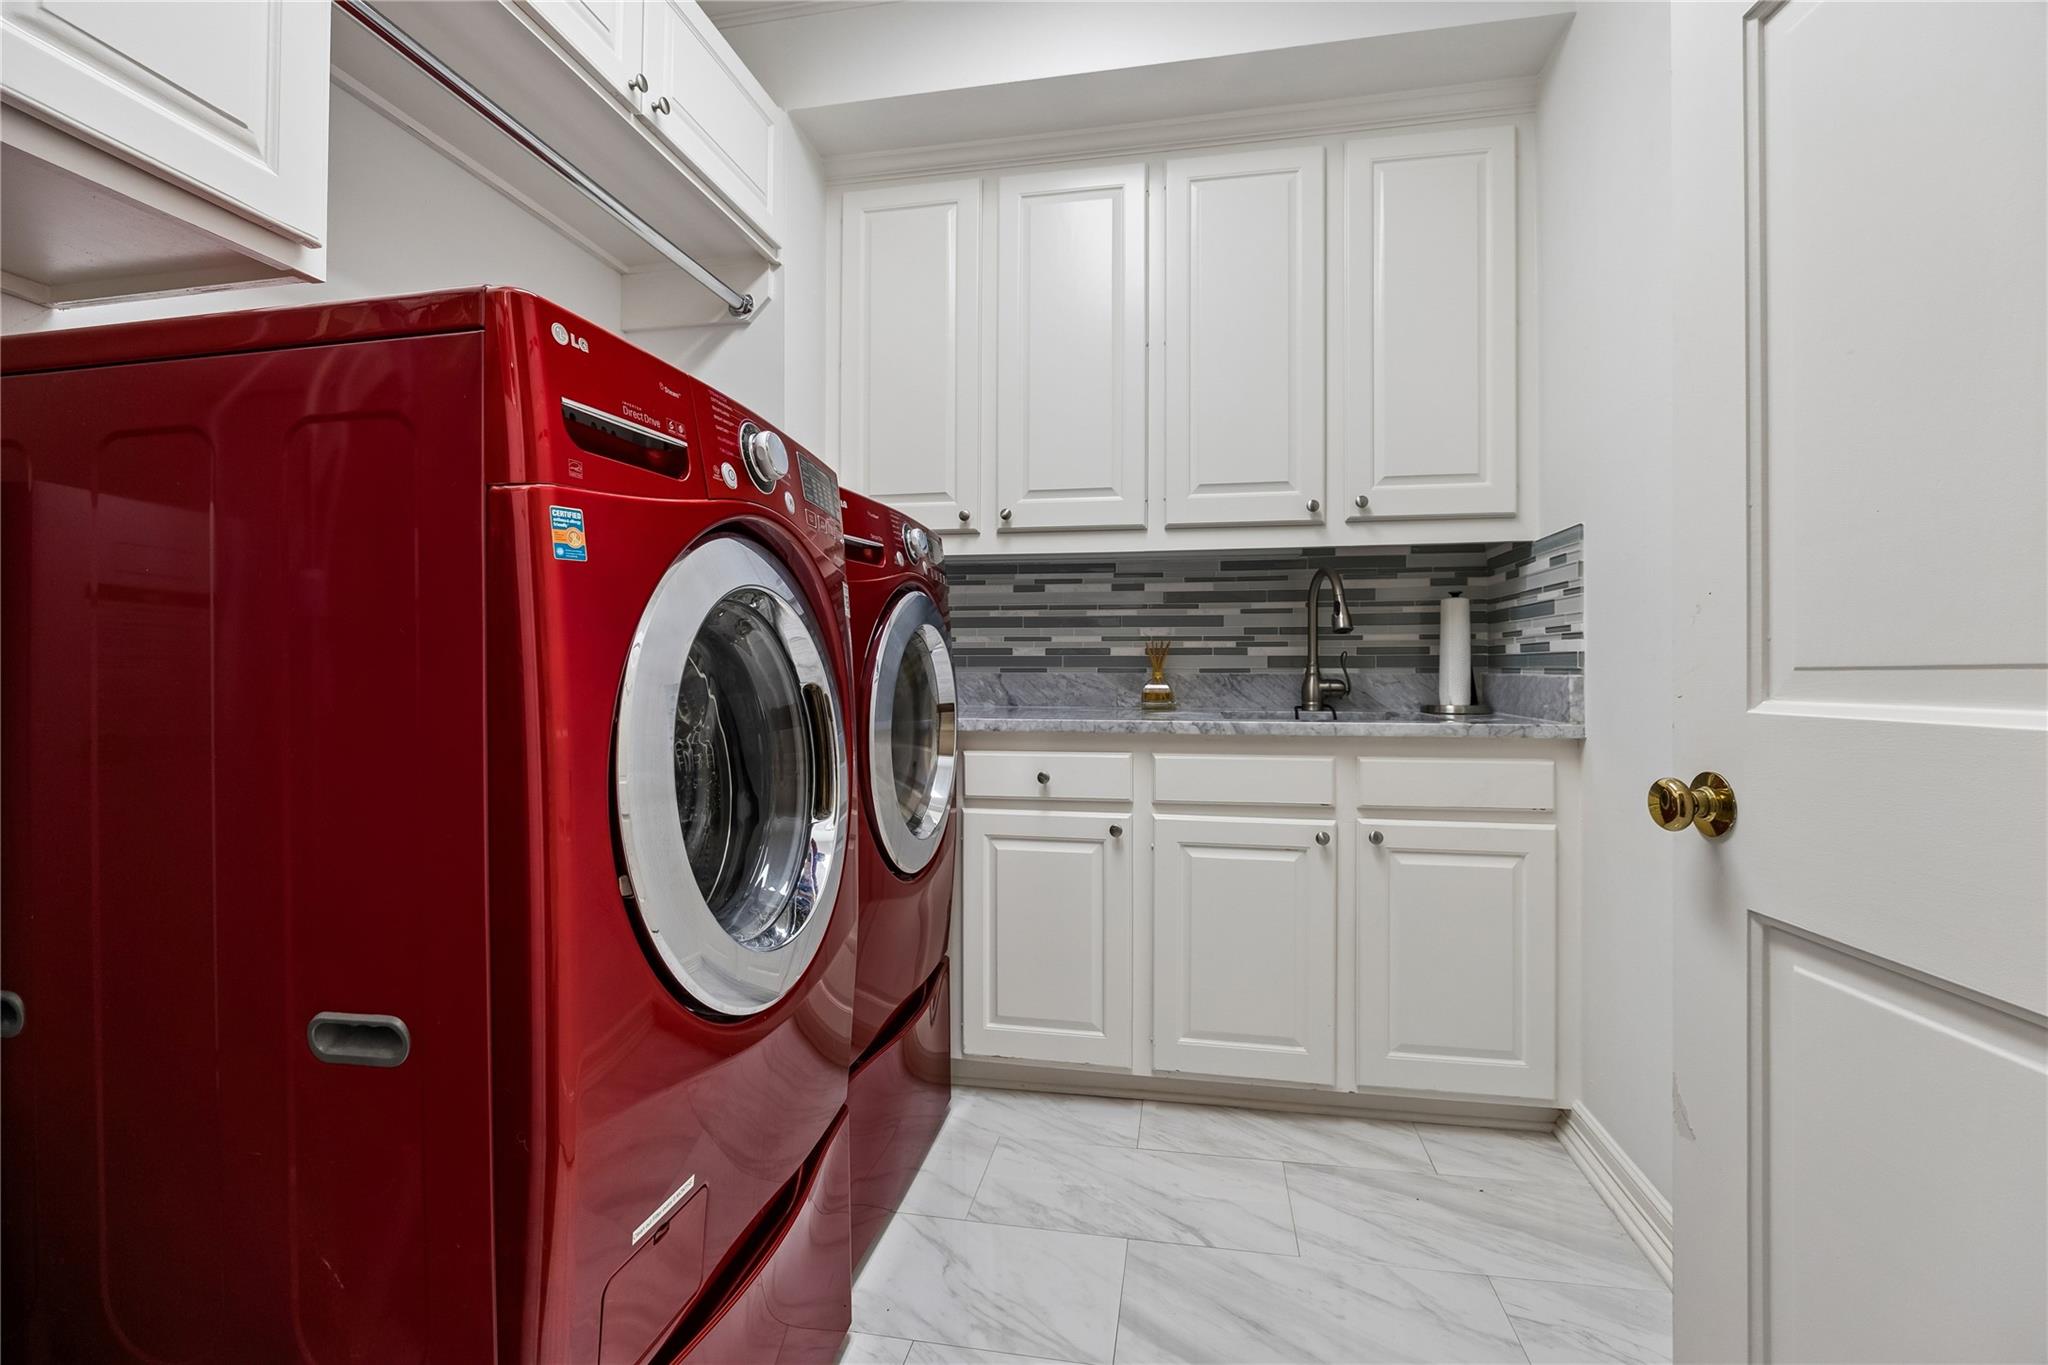
Second FloorPrimary Bedroom:20x17Bedroom:13x14Bedroom 2:14x12Primary Bath:8x13Primary Bath 2:10x12Bath:9x11Extra Room:12x10Utility Room:9x7
-
InteriorFireplace:2/Gas Connections,Wood Burning FireplaceFloors:Tile,WoodCountertop:MarbleBathroom Description:Half Bath,Hollywood Bath,Two Primary BathsBedroom Desc:All Bedrooms UpKitchen Desc:Island w/ Cooktop,Under Cabinet Lighting,Walk-in PantryRoom Description:Entry,Formal Living,Kitchen/Dining ComboHeating:Central GasCooling:Central ElectricWasher/Dryer Conn:YesDishwasher:YesDisposal:YesCompactor:NoMicrowave:YesRange:Gas CooktopOven:Electric OvenIce Maker:NoAppliances:Dryer Included,Washer IncludedInterior:Crown Molding,Elevator,Fire/Smoke Alarm,High Ceiling,Window Coverings
-
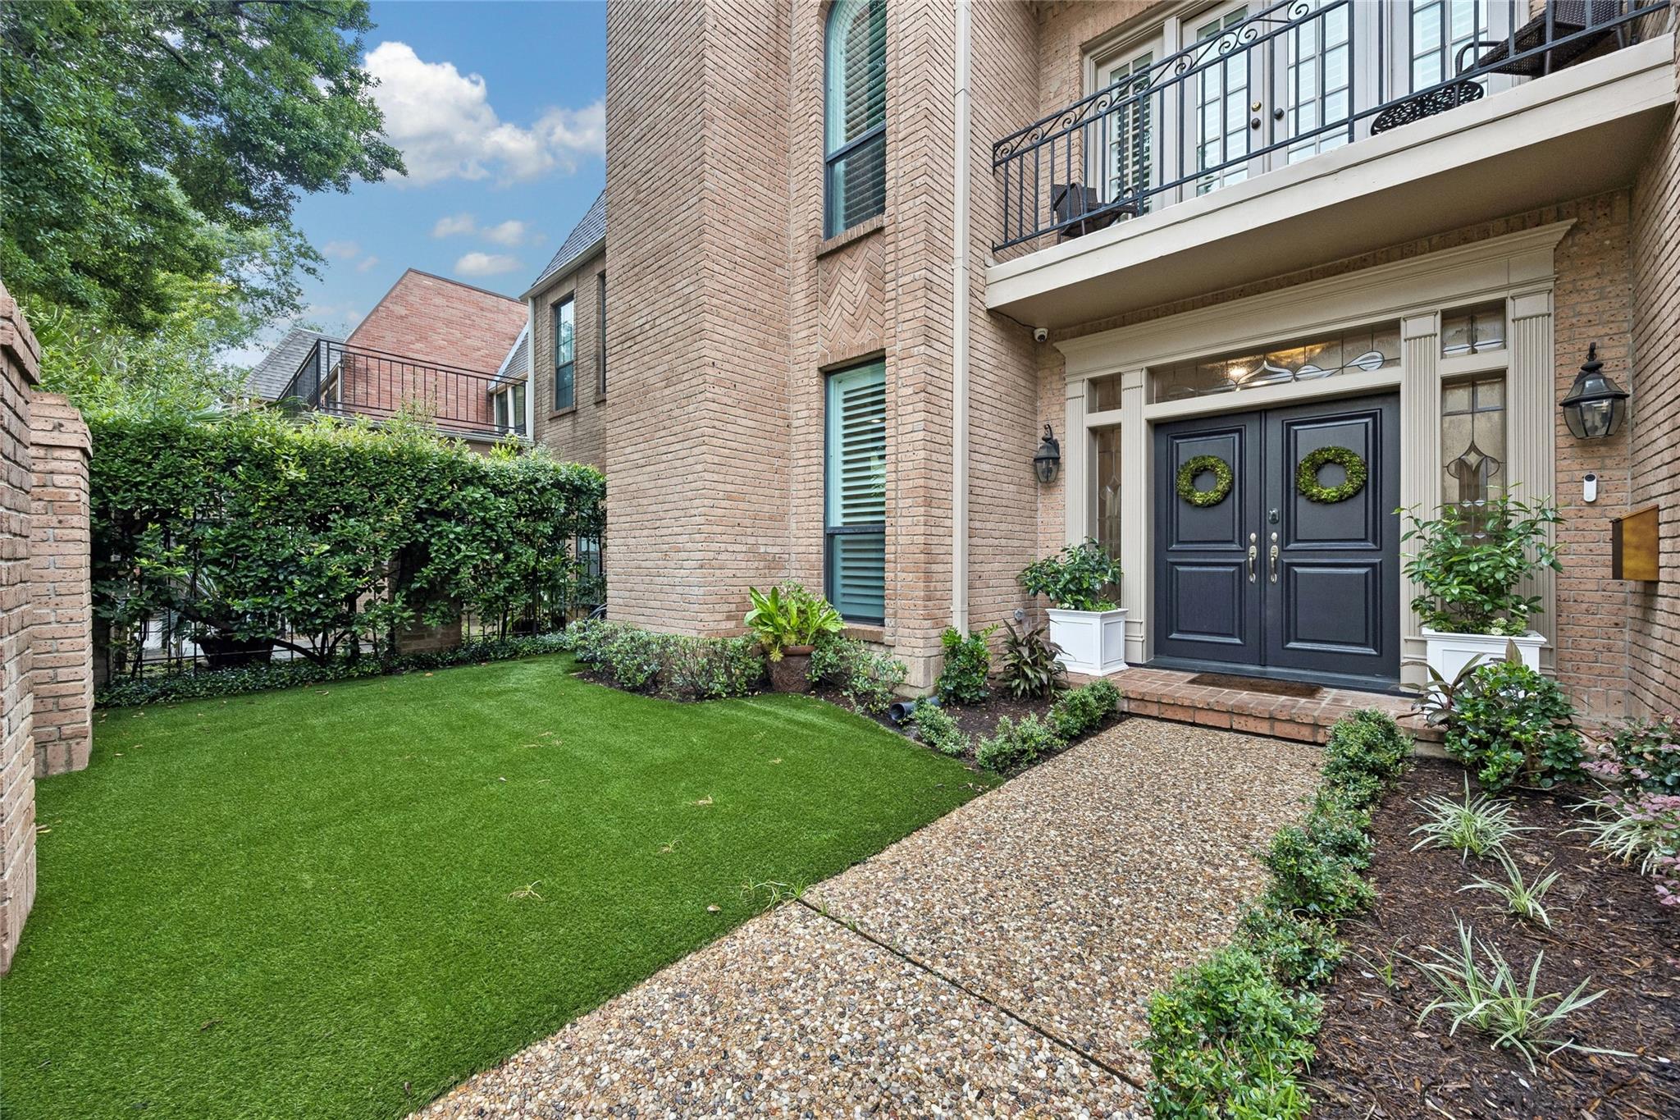
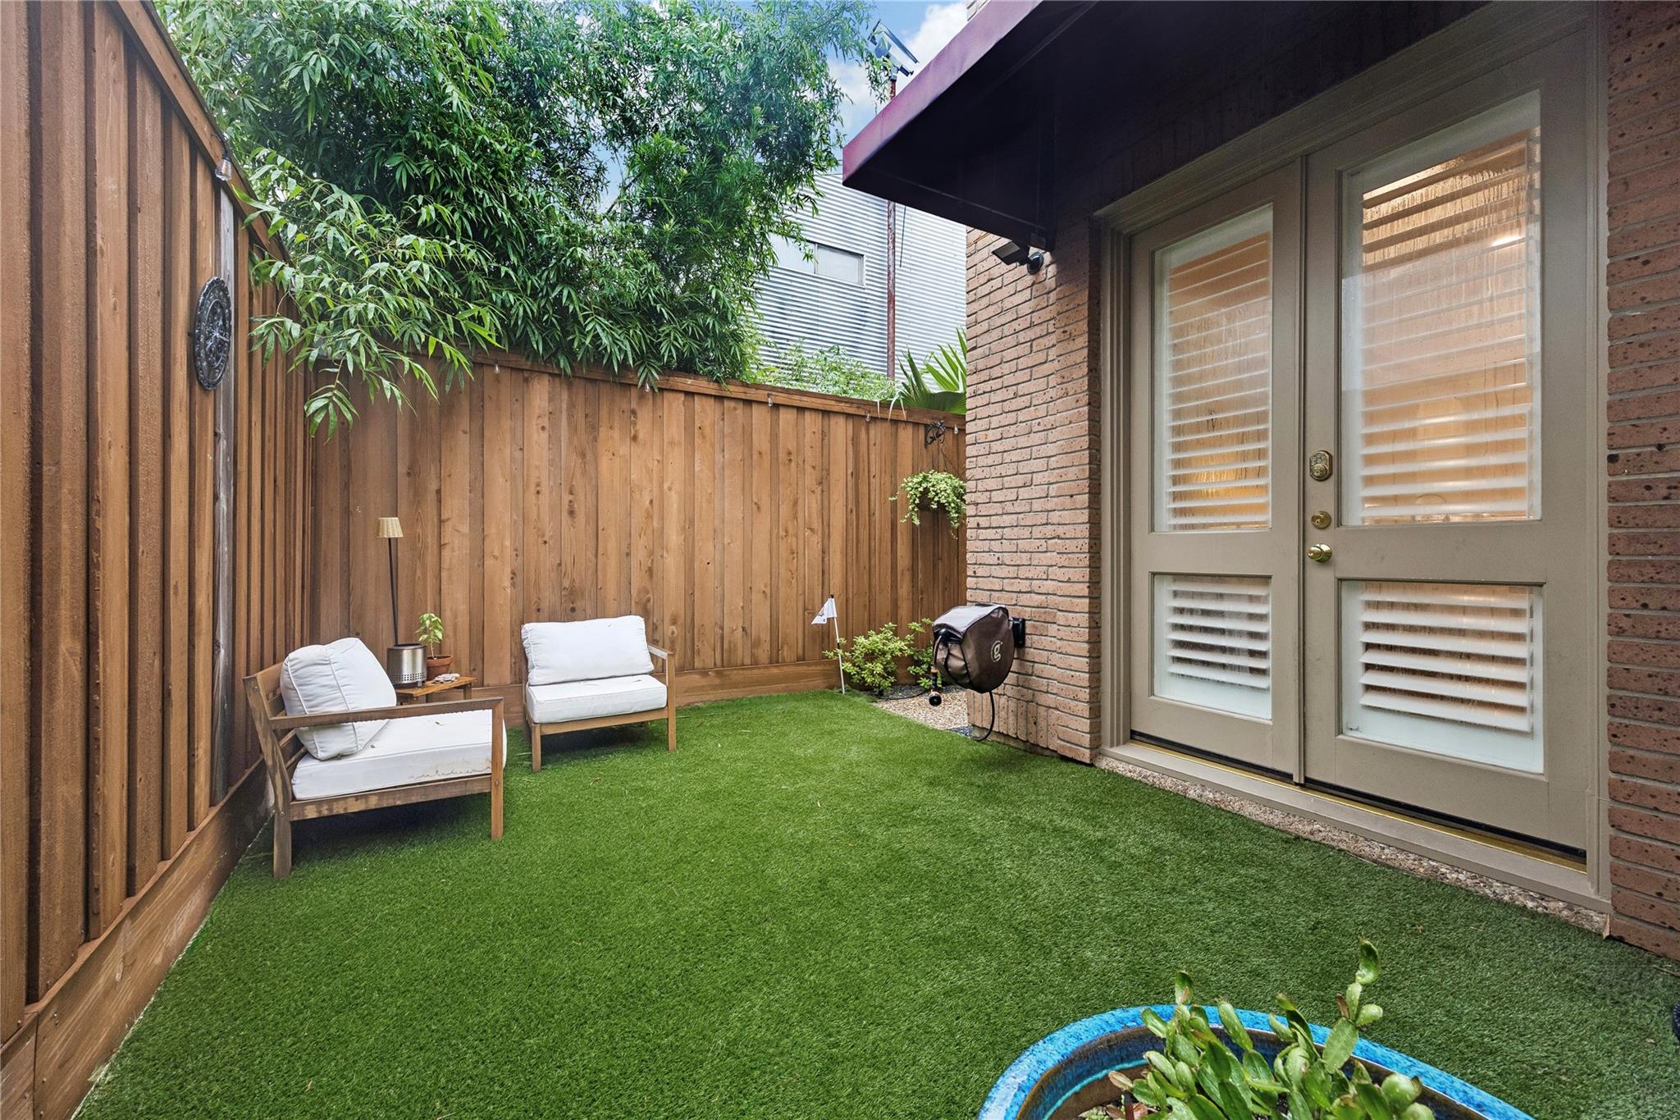
ExteriorRoof:CompositionFoundation:SlabPrivate Pool:NoExterior Type:Brick,WoodWater Sewer:Public Sewer,Public WaterViews:SouthFront Door Face:SouthUnit Location:On StreetArea Pool:NoExterior:Artificial Turf,Balcony,Fenced,Front Green Space,Patio/Deck,Sprinkler System
Listed By:
Elizabeth Carl
Compass RE Texas, LLC - Houston
The data on this website relating to real estate for sale comes in part from the IDX Program of the Houston Association of REALTORS®. All information is believed accurate but not guaranteed. The properties displayed may not be all of the properties available through the IDX Program. Any use of this site other than by potential buyers or sellers is strictly prohibited.
© 2026 Houston Association of REALTORS®.
GET IN TOUCH
