
For Sale
5417 Dickson St B Houston, TX 77007
$750,000
Description
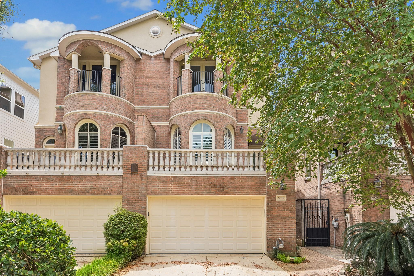
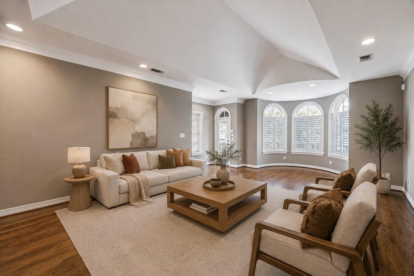
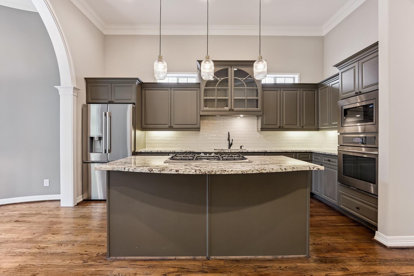
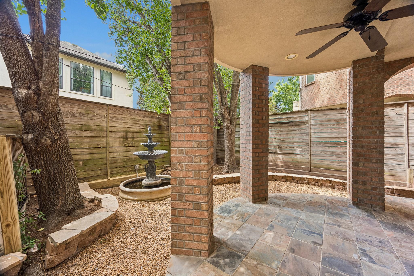
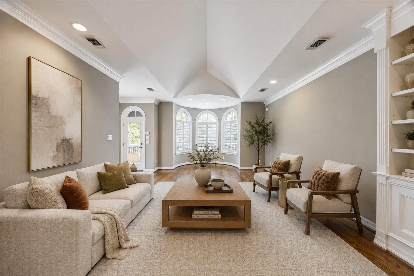
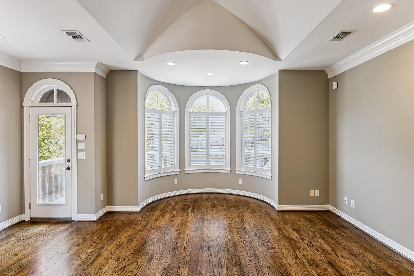
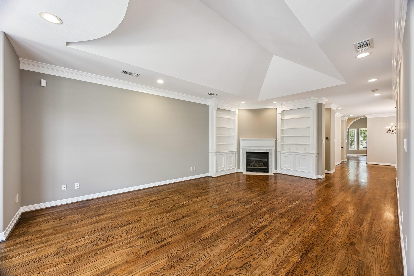
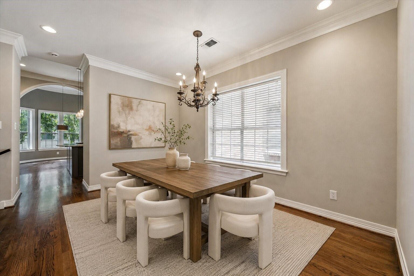
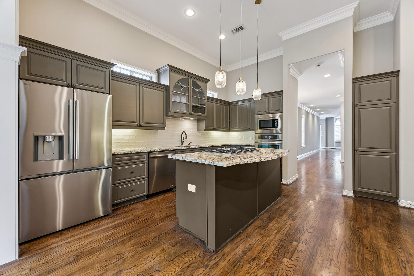
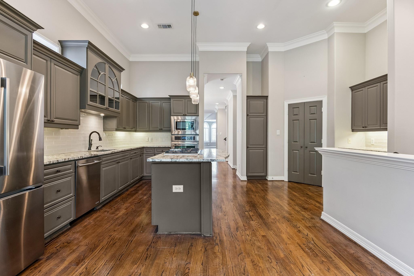
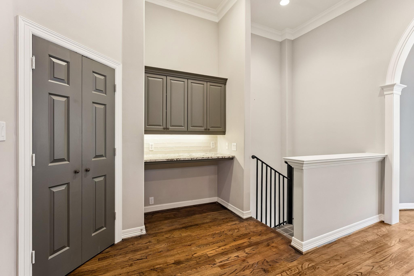
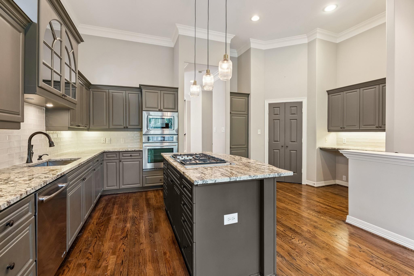
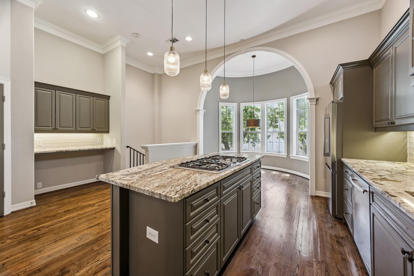
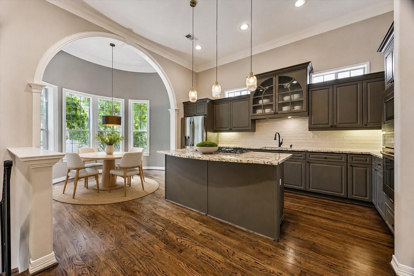
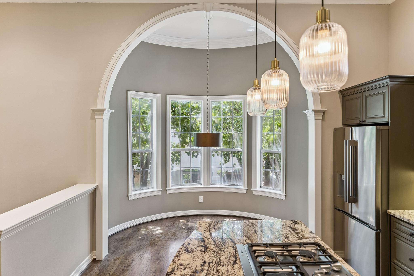
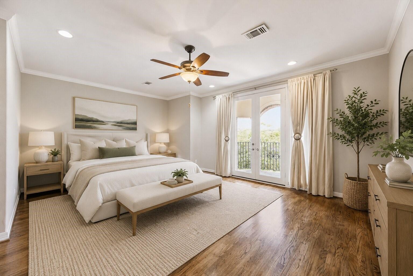
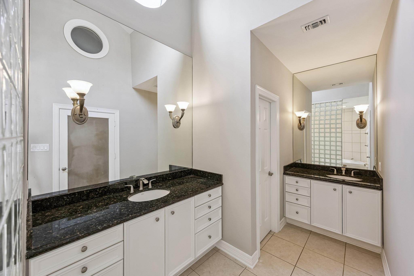
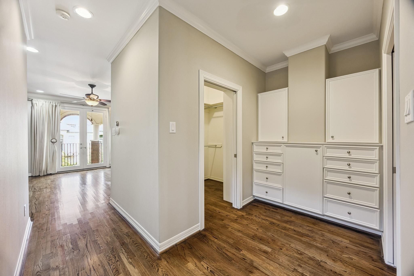
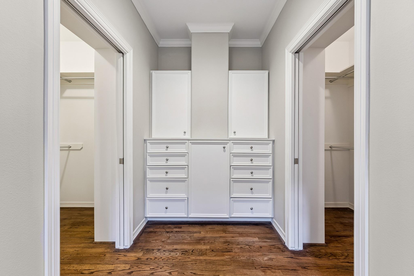
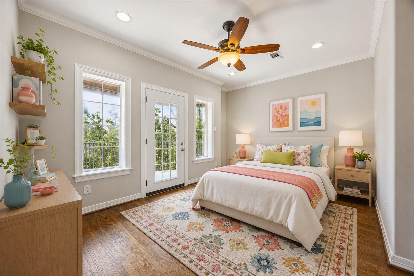
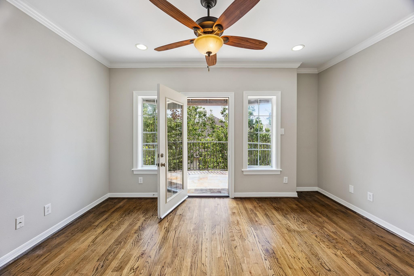
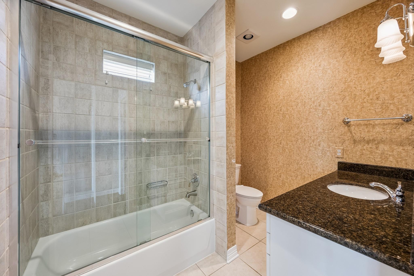
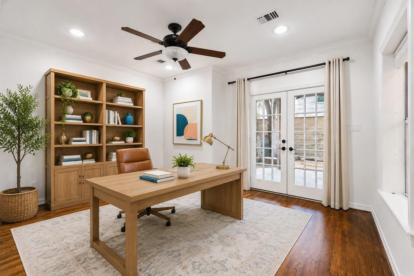
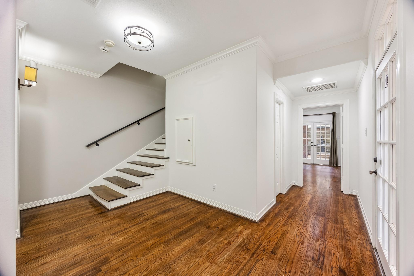
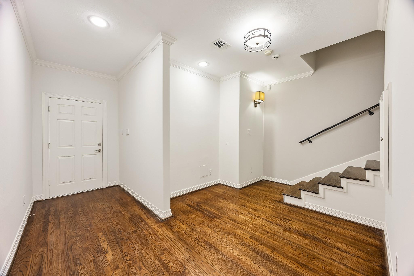
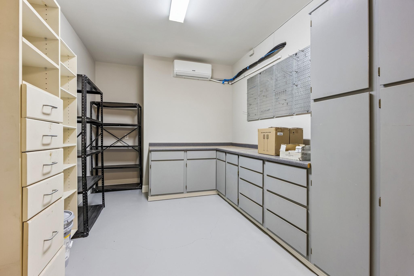
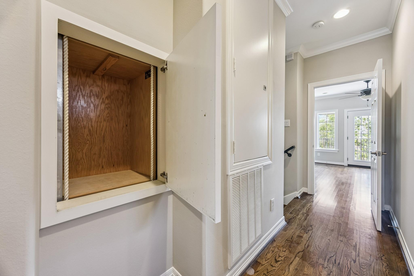
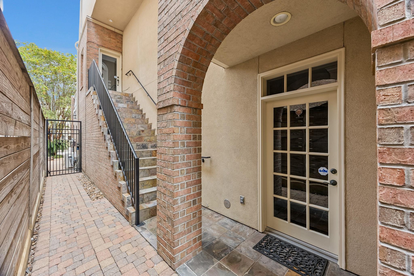
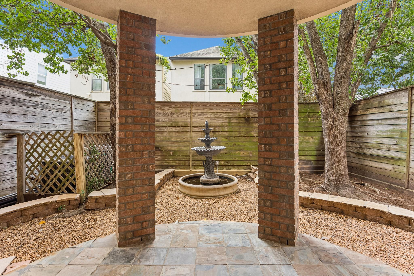
Welcome to this beautifully designed residence with a timeless brick façade, offering a functional layout and sophisticated finishes throughout. The first floor features a versatile bedroom with a full bath and direct access to the backyard, ideal for a guest suite or home office. The second floor serves as the heart of the home, showcasing an expansive open-concept living, dining, and kitchen area filled with natural light, high ceilings, and rich wood floors. The beautifully appointed kitchen offers ample cabinetry with built-ins, a large island, and flows seamlessly into a bright breakfast nook with an elegant arched opening. The third floor hosts a spacious primary suite with a well-appointed bath and two walk-in closets, along with an additional bedroom and full bath. Two entrances, a private driveway, an air-conditioned 3-car garage, and exceptional proximity to parks, trails, restaurants, and shopping complete this wonderful home. Shows beautifully!
Overview
Financial
Price:
$750,000
Price/SqFT:
$225.23
HOA Fee:
Tax Rate:
2.12522 %
Est. Monthly:
$10,389 *
Tax Amount:
$15,939
Amenities and features
 Sewer
Sewer Water Access
 Yard
Yard Energy Efficient
Property & Schools on Map
Floor plans / Dimensions / Descriptions
-
Second FloorLiving:14x29Dining:14x7Kitchen:15x19
-
Third FloorPrimary Bedroom:14x19Bedroom:10x14
-
First FloorBedroom:12x15
-
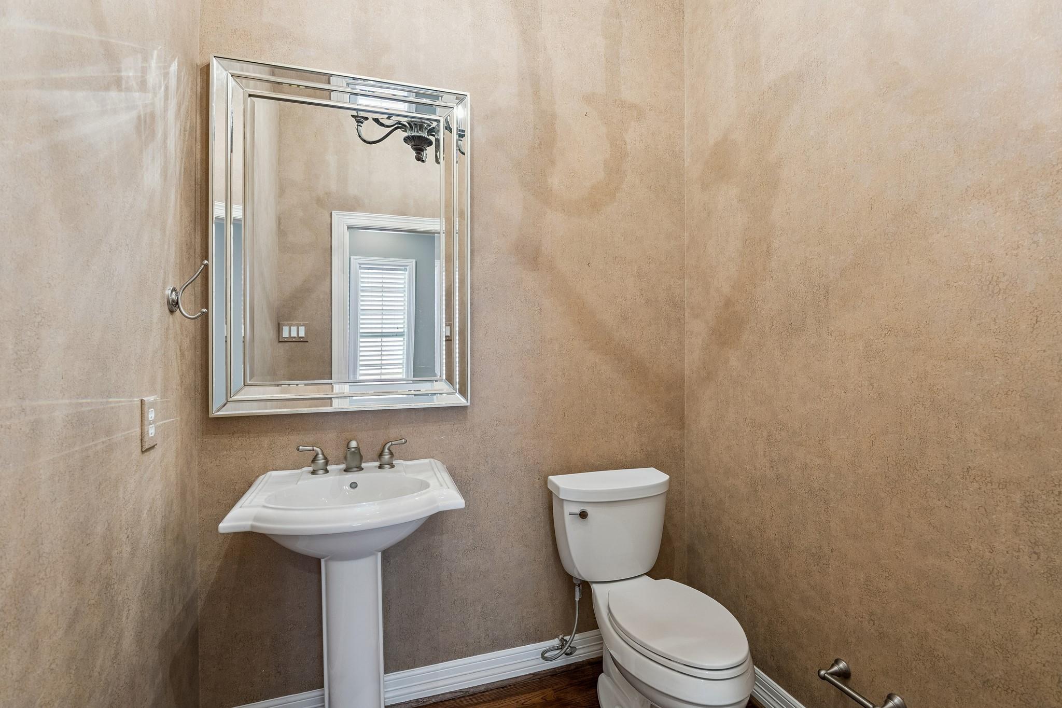
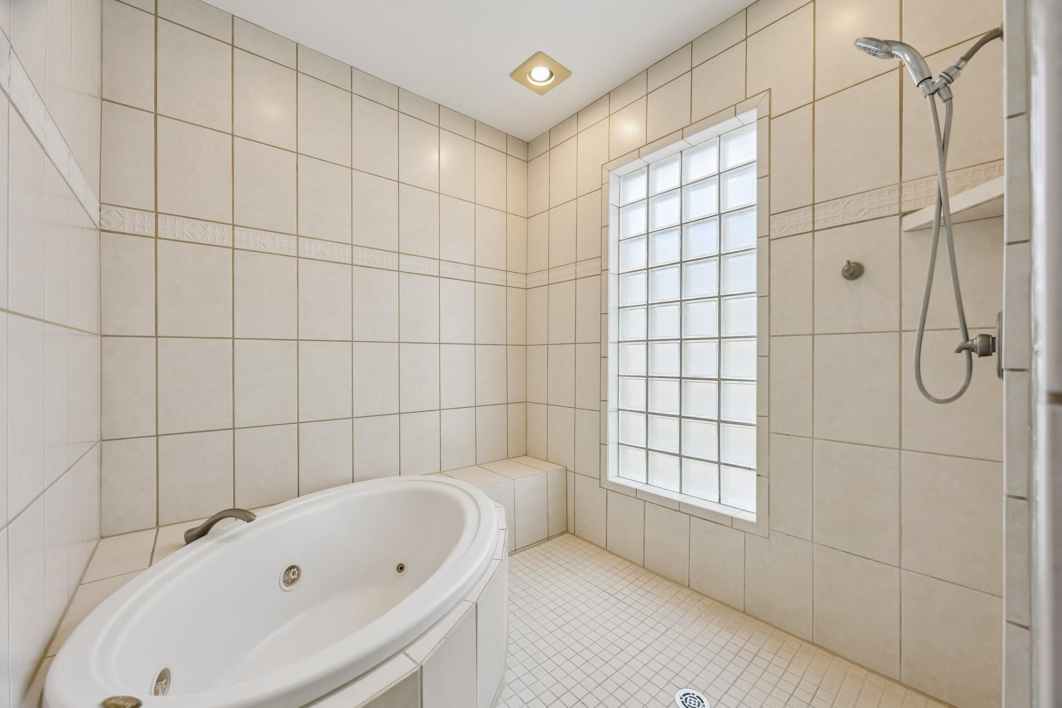
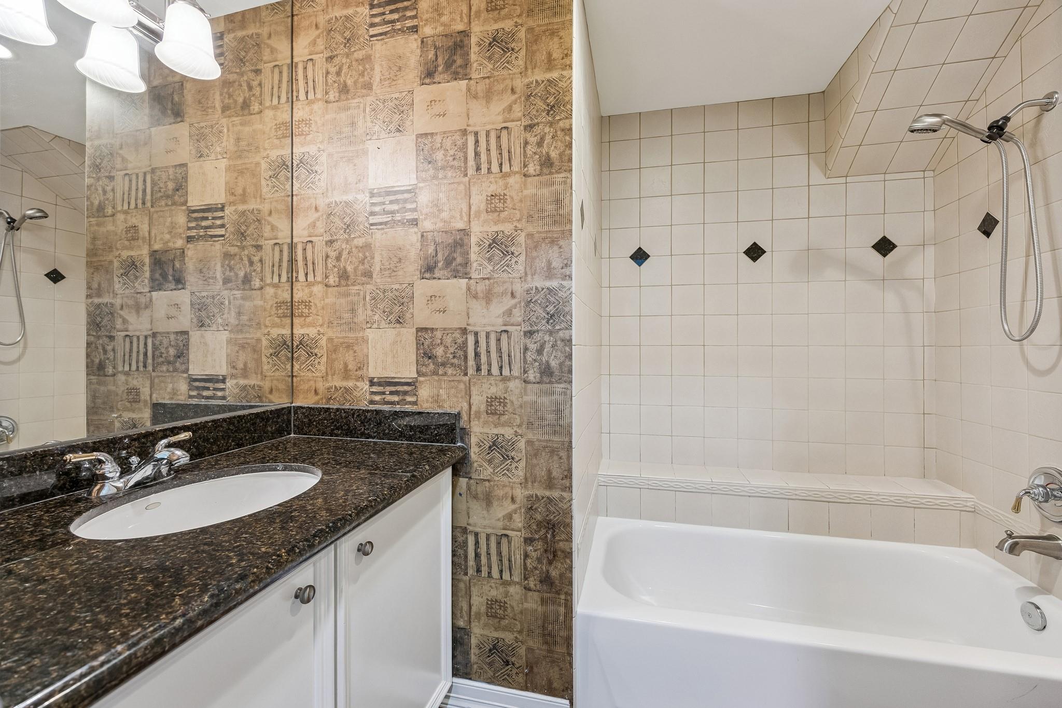
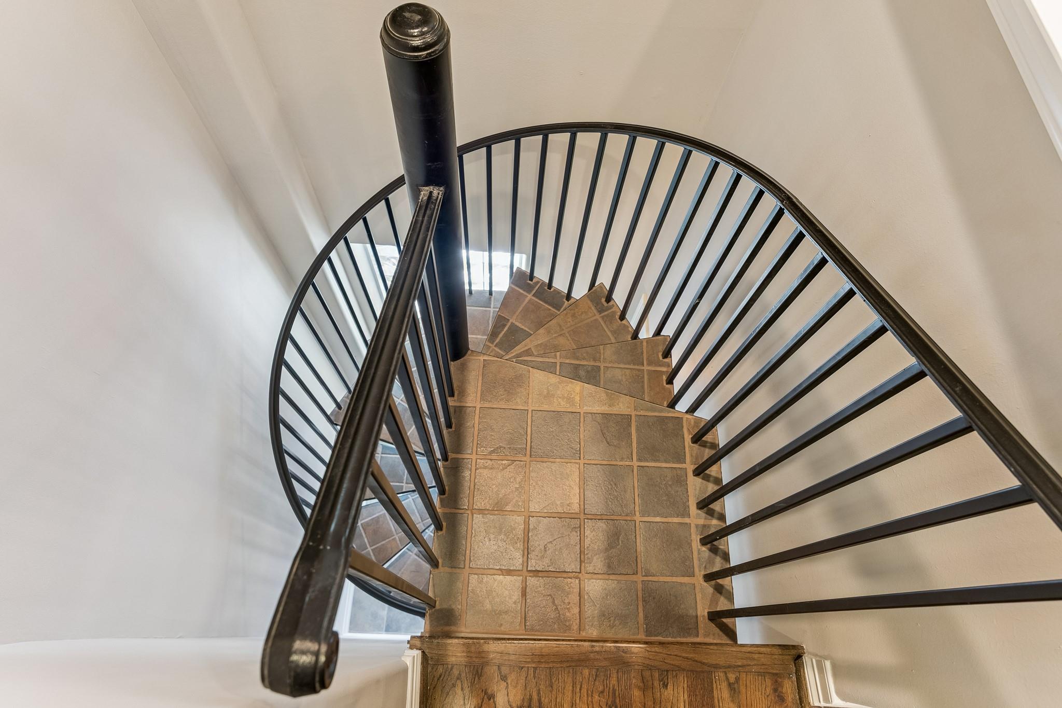
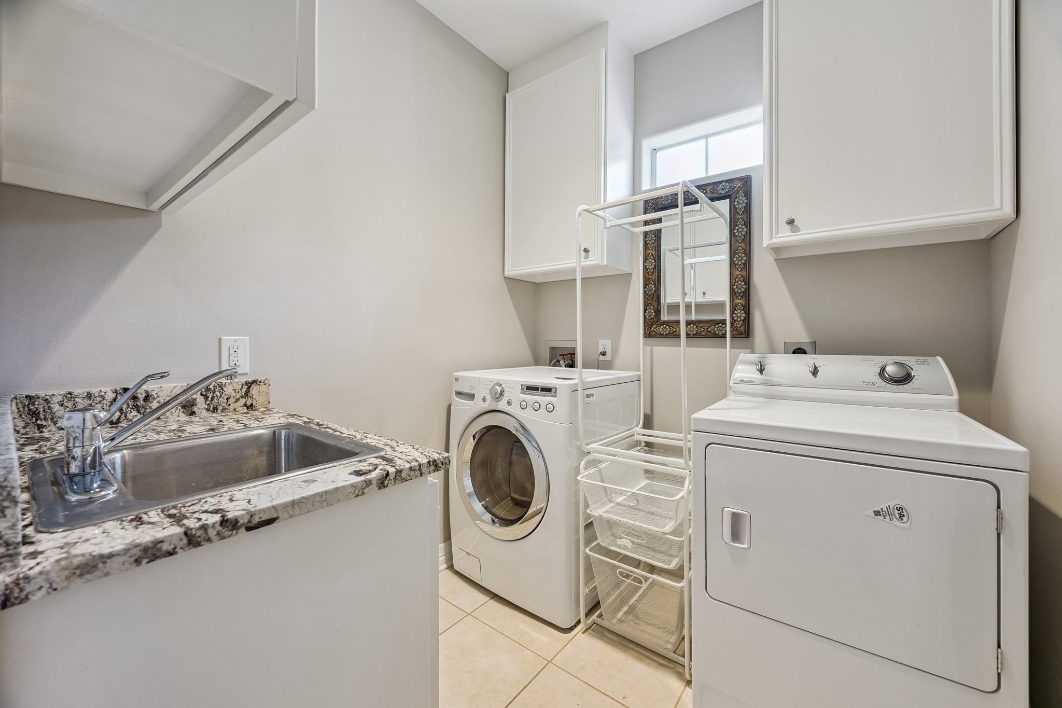
InteriorFireplace:1/Gas ConnectionsFloors:Tile,WoodCountertop:GraniteBathroom Description:Full Secondary Bathroom Down,Half Bath,Primary Bath: Double Sinks,Primary Bath: Jetted Tub,Primary Bath: Separate Shower,Secondary Bath(s): Shower Only,Secondary Bath(s): Soaking Tub,Secondary Bath(s): Tub/Shower ComboBedroom Desc:1 Bedroom Down - Not Primary BR,En-Suite Bath,Primary Bed - 3rd Floor,Walk-In ClosetKitchen Desc:Island w/ Cooktop,Pantry,Pots/Pans Drawers,Under Cabinet LightingRoom Description:1 Living Area,Breakfast Room,Entry,Formal Dining,Formal Living,Living Area - 2nd Floor,Utility Room in HouseHeating:Central GasCooling:Central ElectricWasher/Dryer Conn:YesDishwasher:YesDisposal:YesCompactor:NoMicrowave:YesRange:Gas CooktopOven:Electric OvenIce Maker:NoAppliances:Full SizeEnergy Feature:Ceiling Fans,Digital Program ThermostatInterior:2 Staircases,Alarm System - Owned,Crown Molding,Fire/Smoke Alarm,Formal Entry/Foyer,High Ceiling,Window Coverings
-
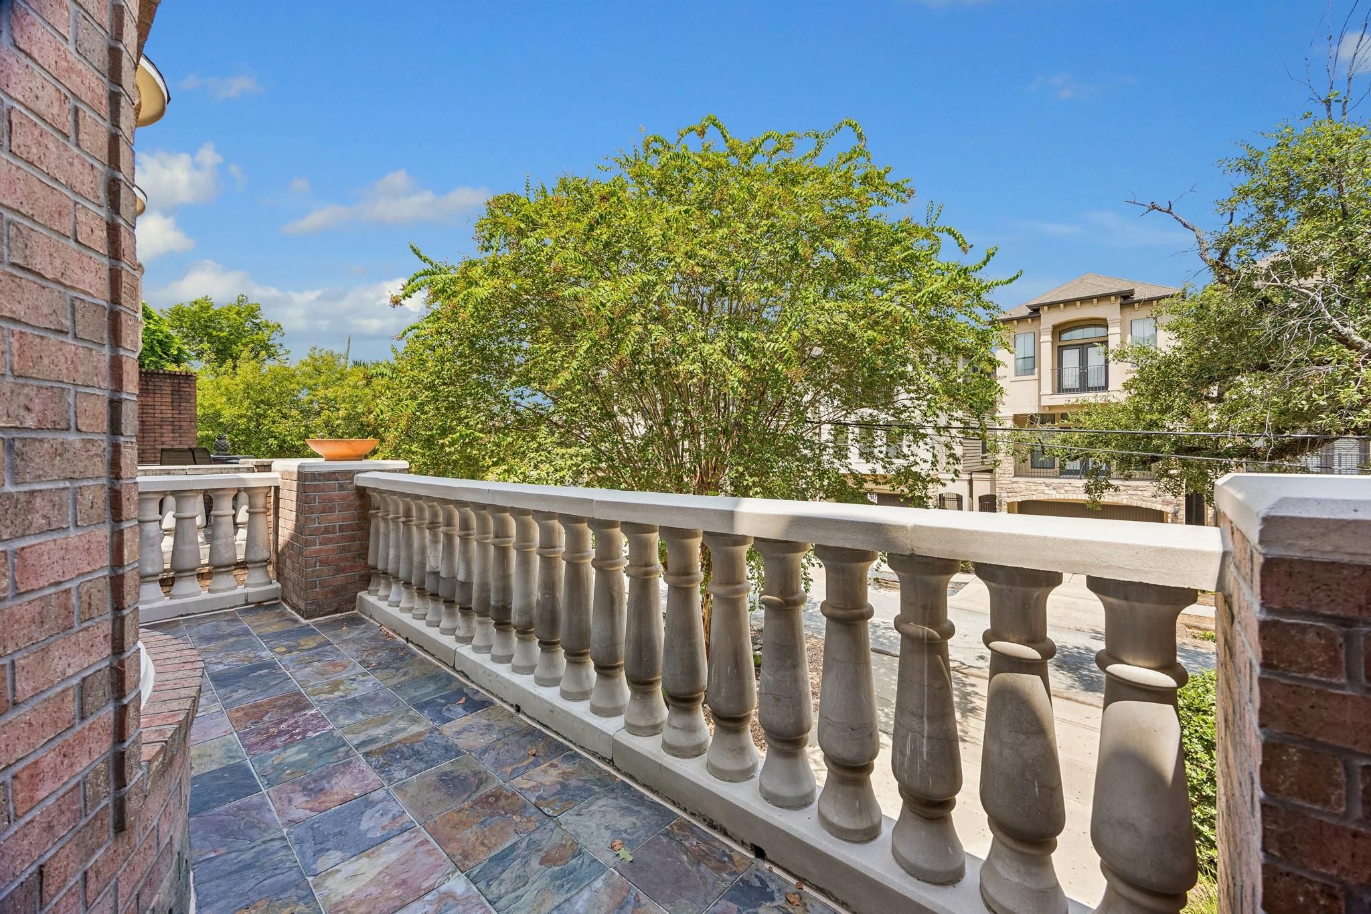
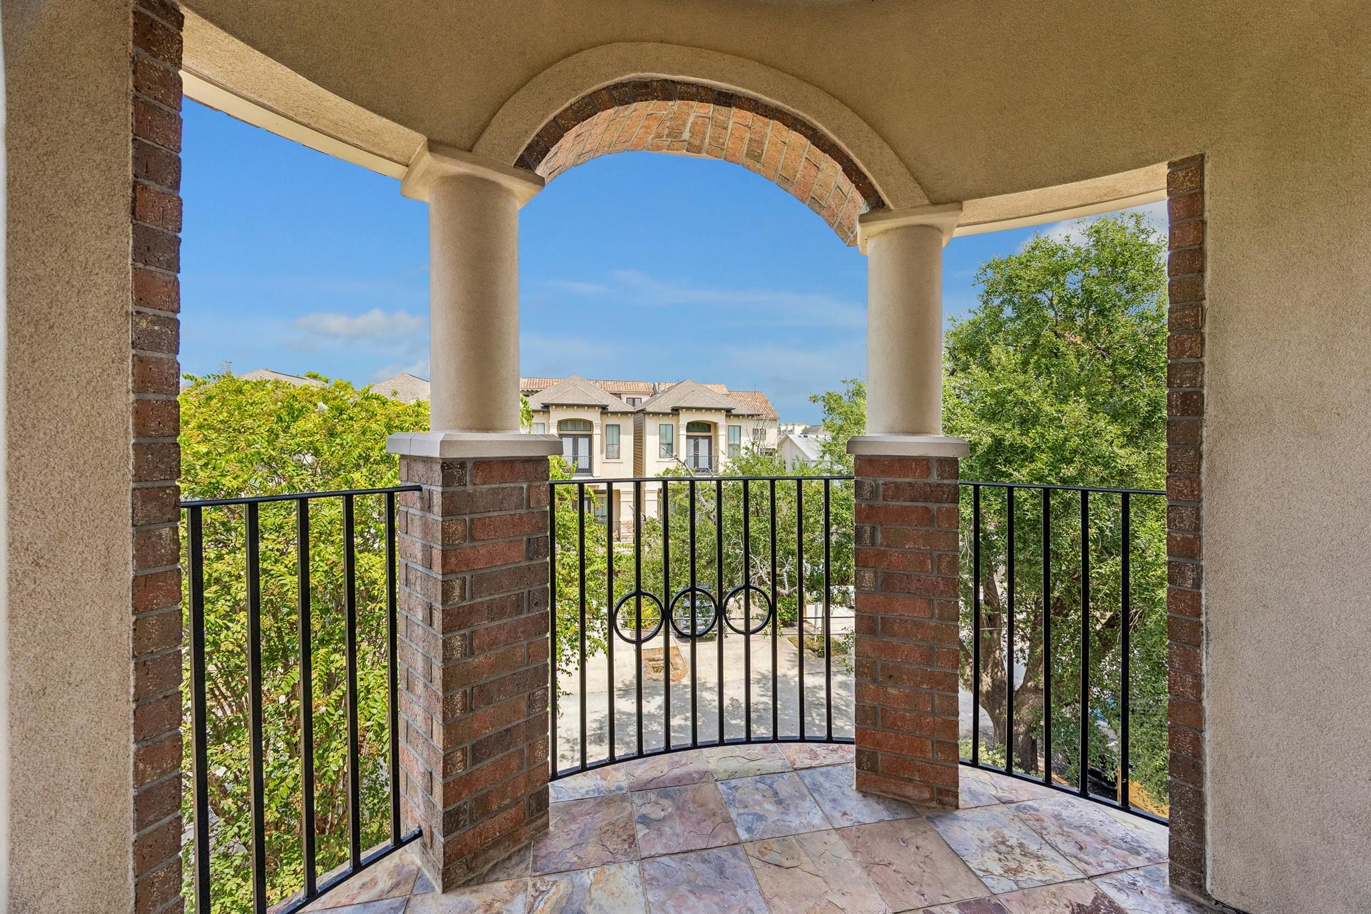
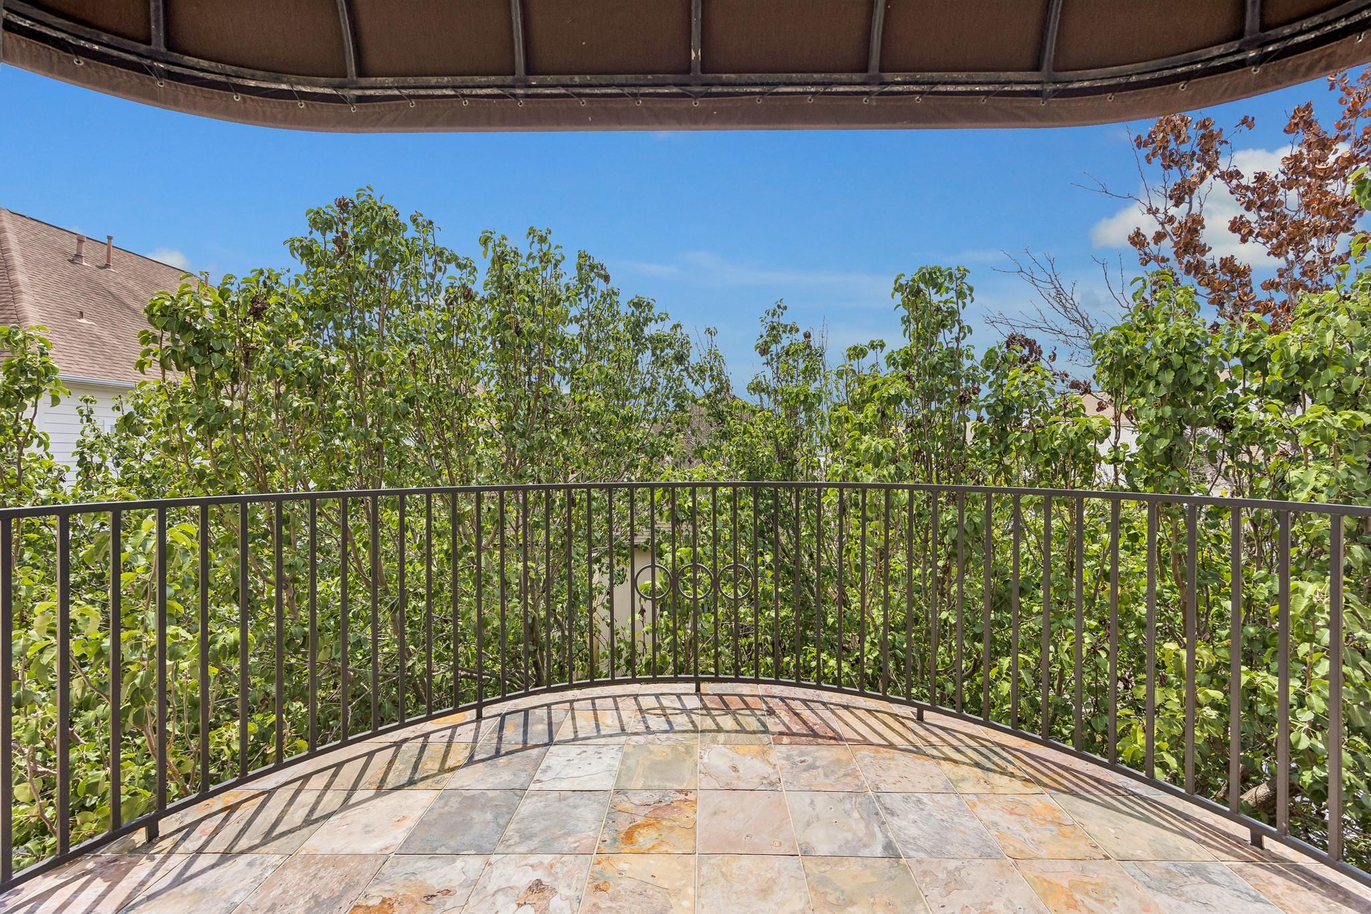
ExteriorRoof:CompositionFoundation:SlabPrivate Pool:NoExterior Type:BrickWater Sewer:Public Sewer,Public WaterViews:North,SouthArea Pool:NoExterior:Back Yard,Balcony,Fenced,Partially Fenced,Private Driveway
Listed By:
Vicki Barazandeh
Martha Turner Sotheby's International Realty
The data on this website relating to real estate for sale comes in part from the IDX Program of the Houston Association of REALTORS®. All information is believed accurate but not guaranteed. The properties displayed may not be all of the properties available through the IDX Program. Any use of this site other than by potential buyers or sellers is strictly prohibited.
© 2026 Houston Association of REALTORS®.
GET IN TOUCH
