
For Sale
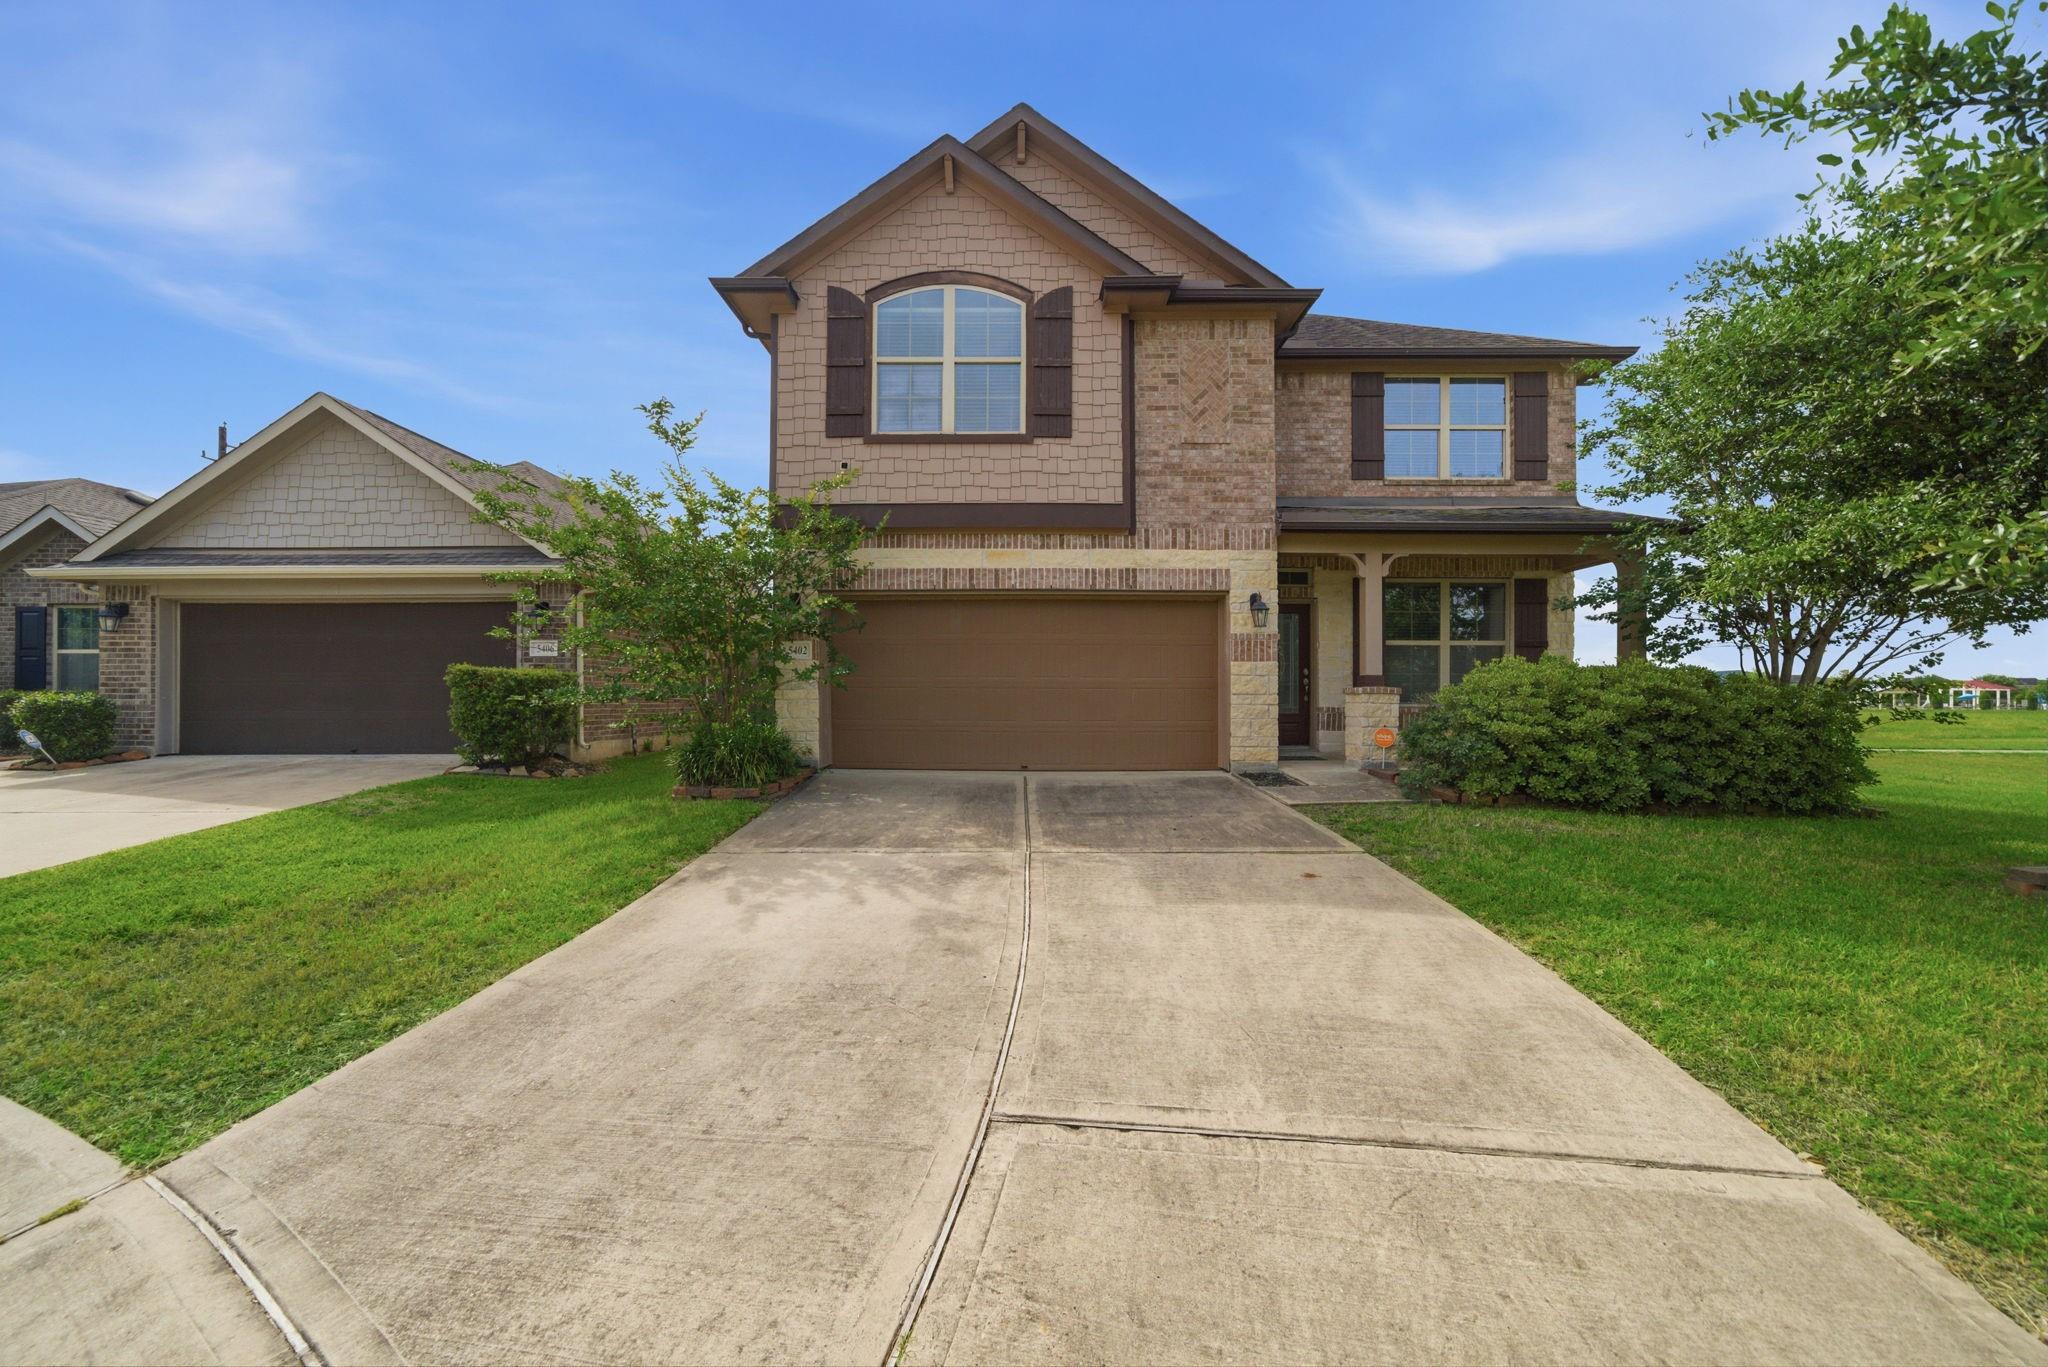
5402 Nobel Earl Court Katy, TX 77493
$359,999
Description
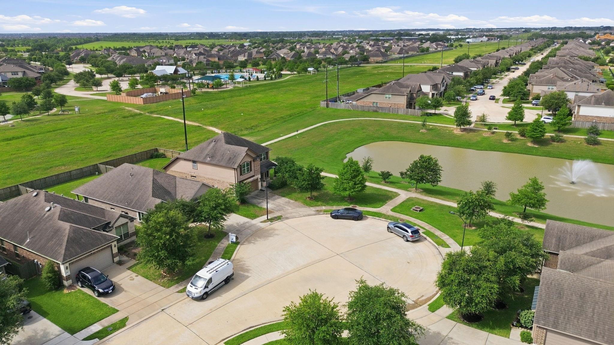
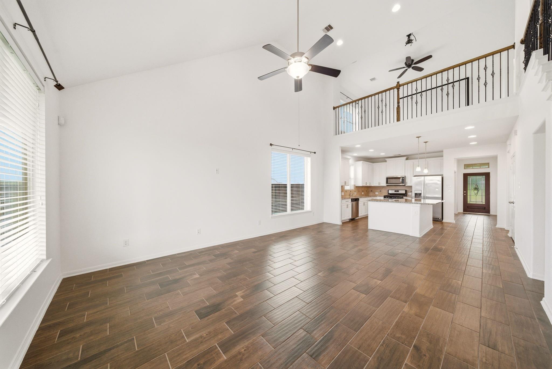
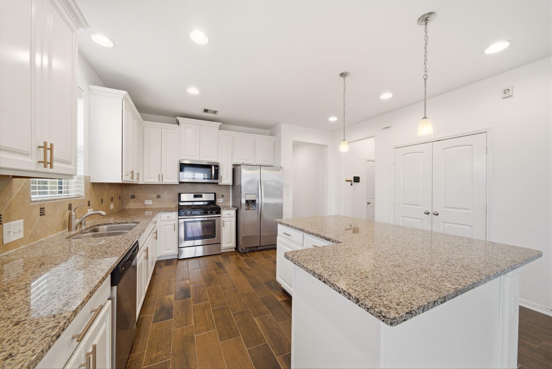
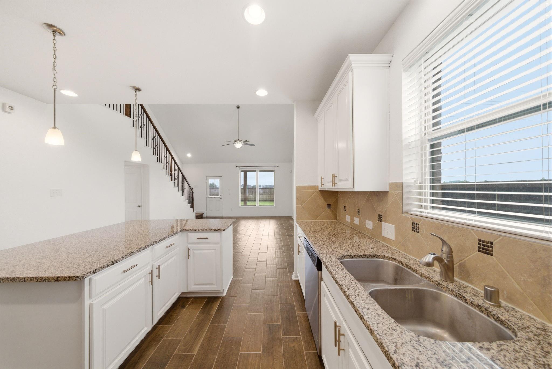
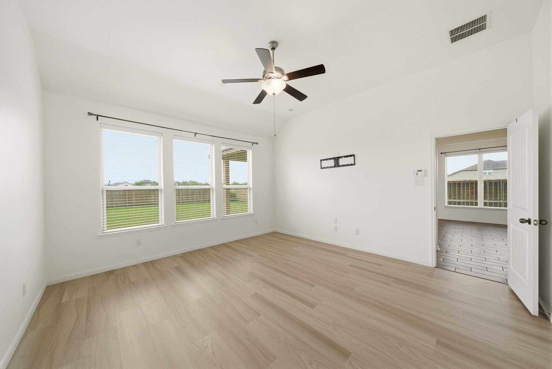
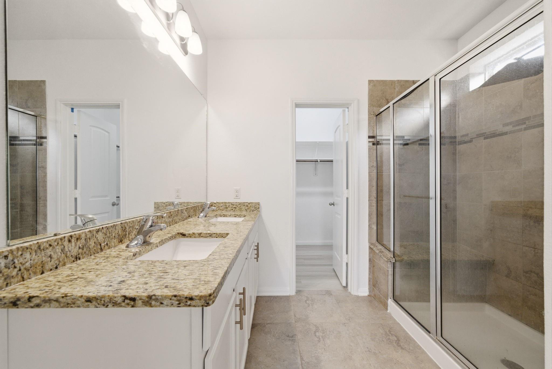
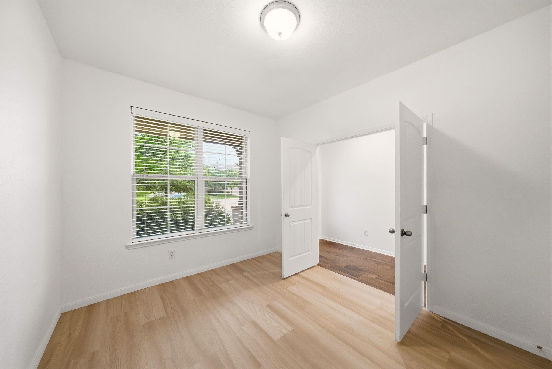
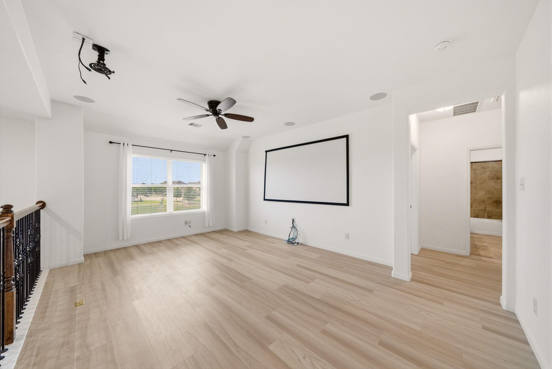
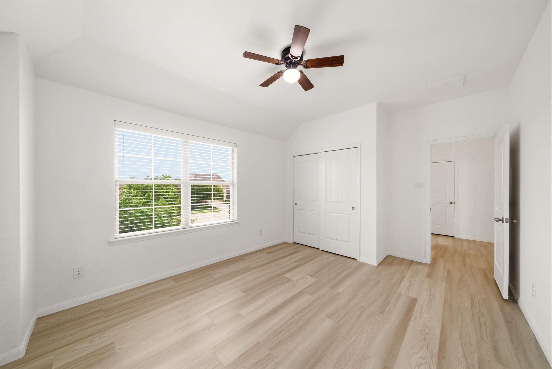
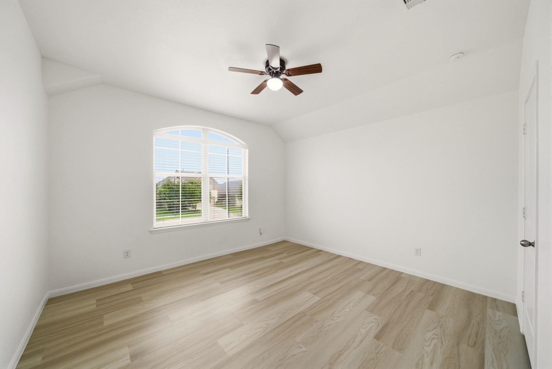
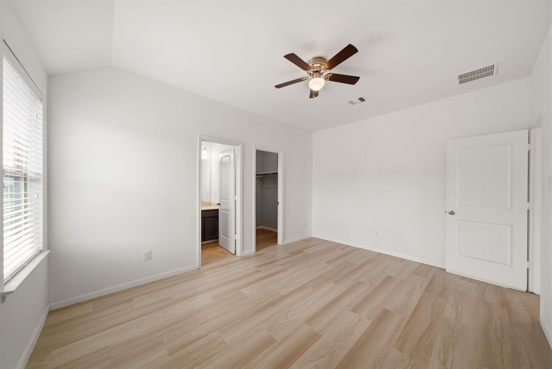
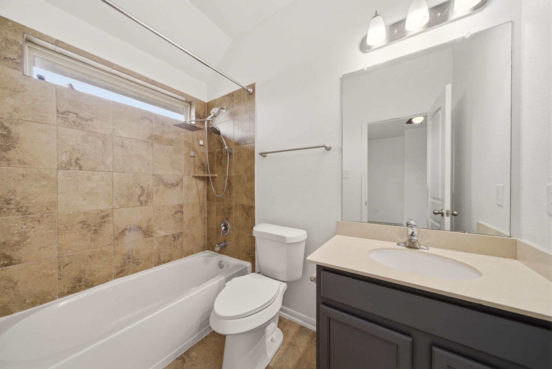
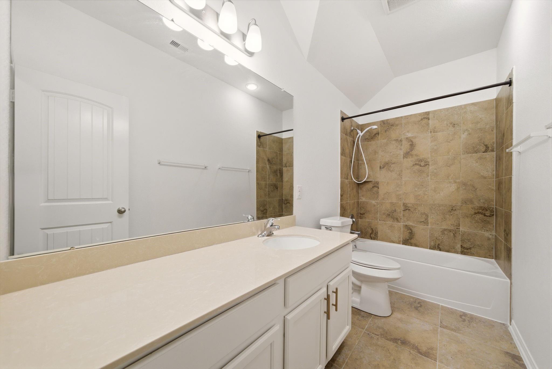
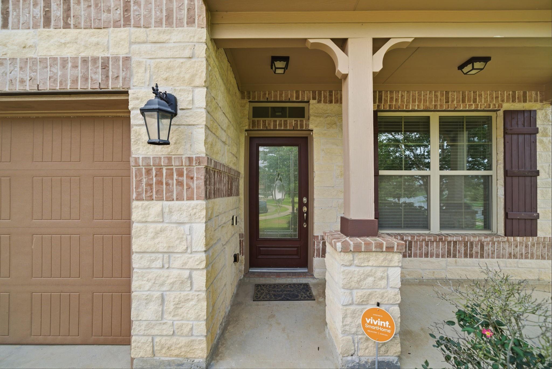
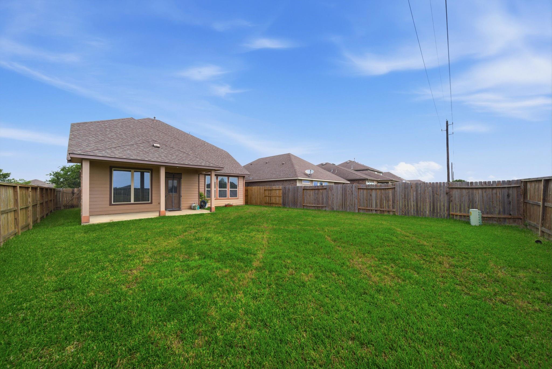
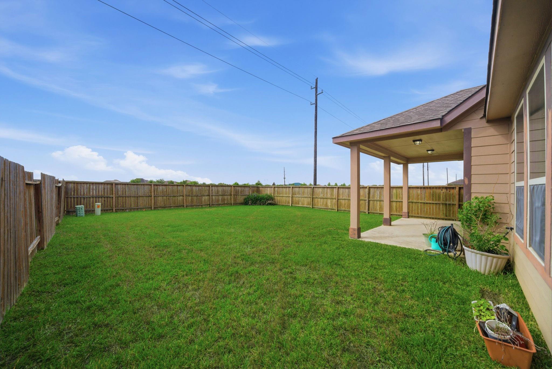
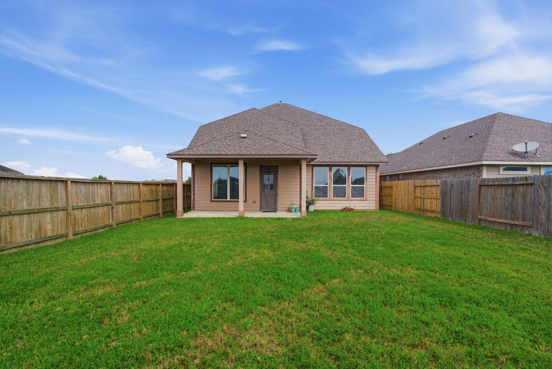
Beautifully updated 4 bedroom, 3.5 bath home with a dedicated office, located in the desirable Kings Crossing community and zoned to highly acclaimed Katy ISD. The open concept layout features a spacious kitchen with granite countertops, a bright living area, and an upstairs game room overlooking the family room below. Situated on a quiet cul de sac with no back neighbors and only one side neighbor, this home offers exceptional privacy, a large backyard, and direct access to a walking trail. Enjoy being within walking distance of the community pool and clubhouse. Recent updates include luxury vinyl plank flooring throughout the upstairs and all bedrooms, fresh interior paint, and updated kitchen and bathroom hardware. Conveniently located near major freeways, shopping, and dining. Schedule your private tour today!
Overview
Financial
Price:
$359,999
Price/SqFT:
$139.05
HOA Fee:
$950 Annually
Tax Rate:
2.84603 %
Est. Monthly:
$5,365 *
Tax Amount:
$10,246
Amenities and features
 Public Pool
 Sewer
Sewer Study Room
 Water Access
 Yard
Yard Cul-de-sac
Property & Schools on Map
Floor plans / Dimensions / Descriptions
-
First FloorLiving:14x14Kitchen:15x13Breakfast:15x7Primary Bedroom:16x15Primary Bath:1stHome Office/Study:10x12
-
Second FloorBedroom:14x12Bedroom 2:13x12Bedroom 3:13x12Bath:2ndBath 2:2ndGame Room:15x13
-
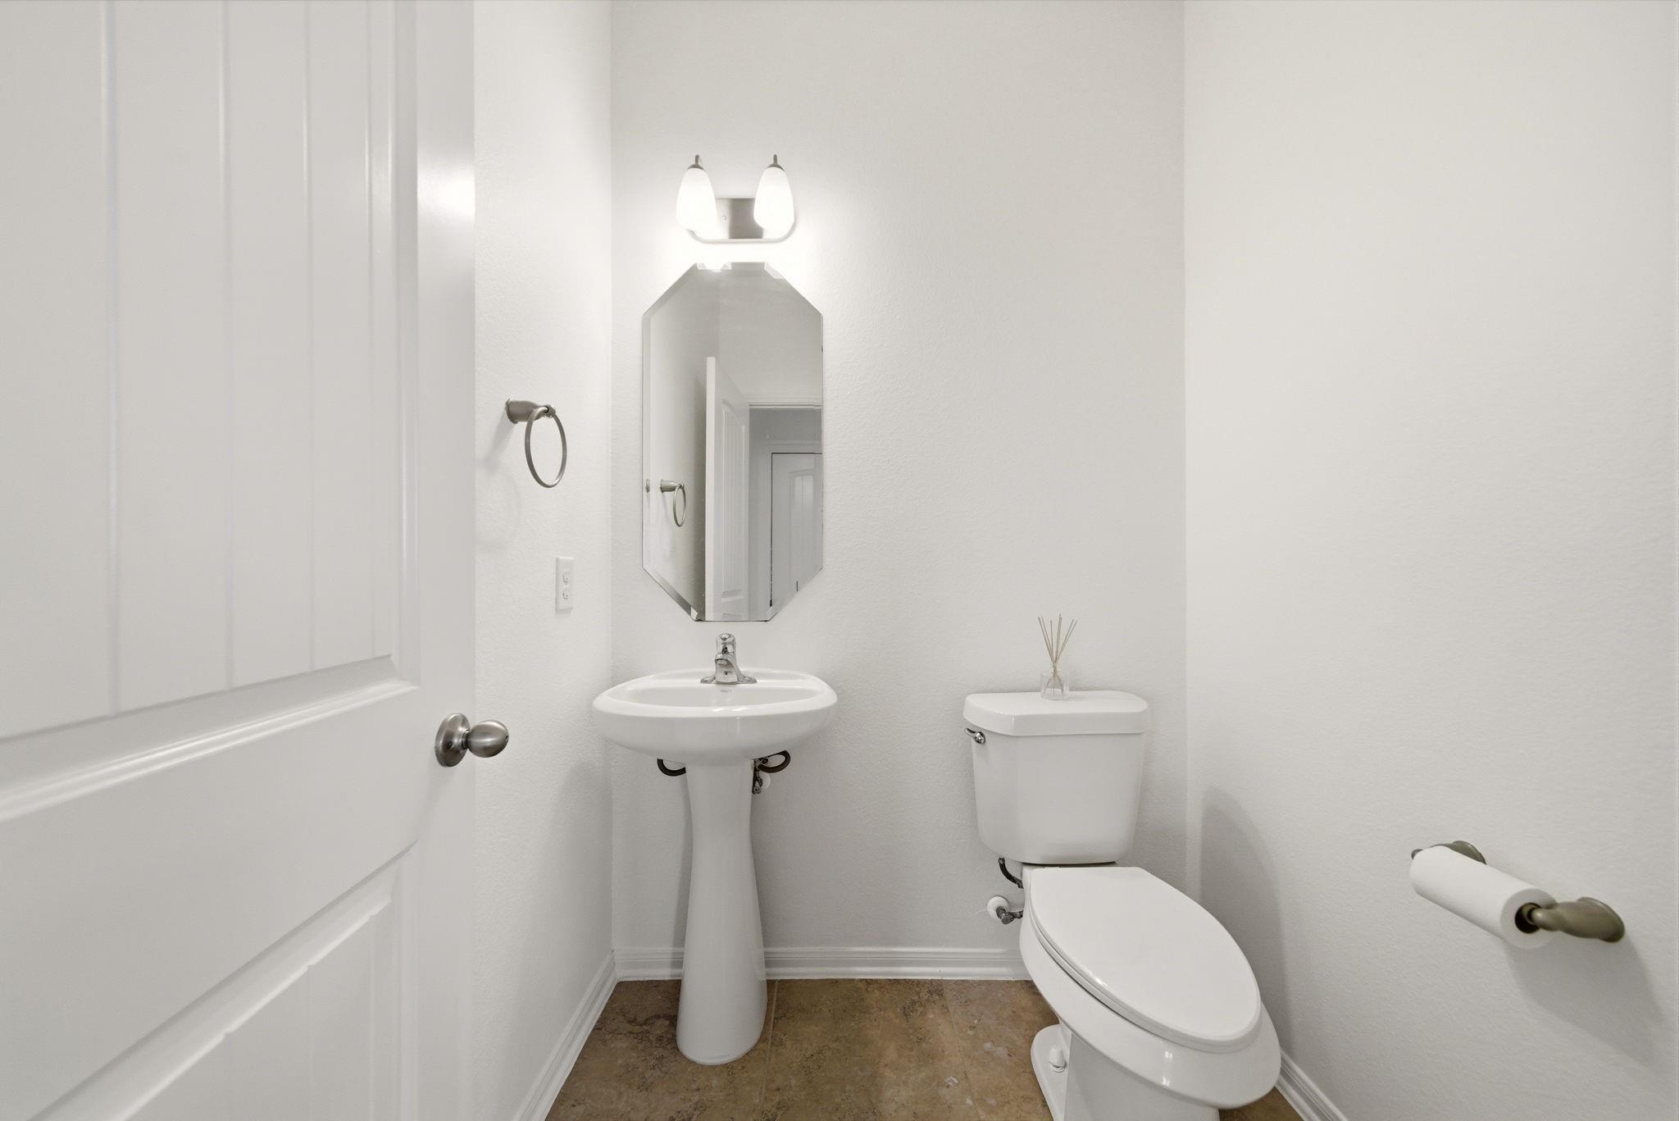
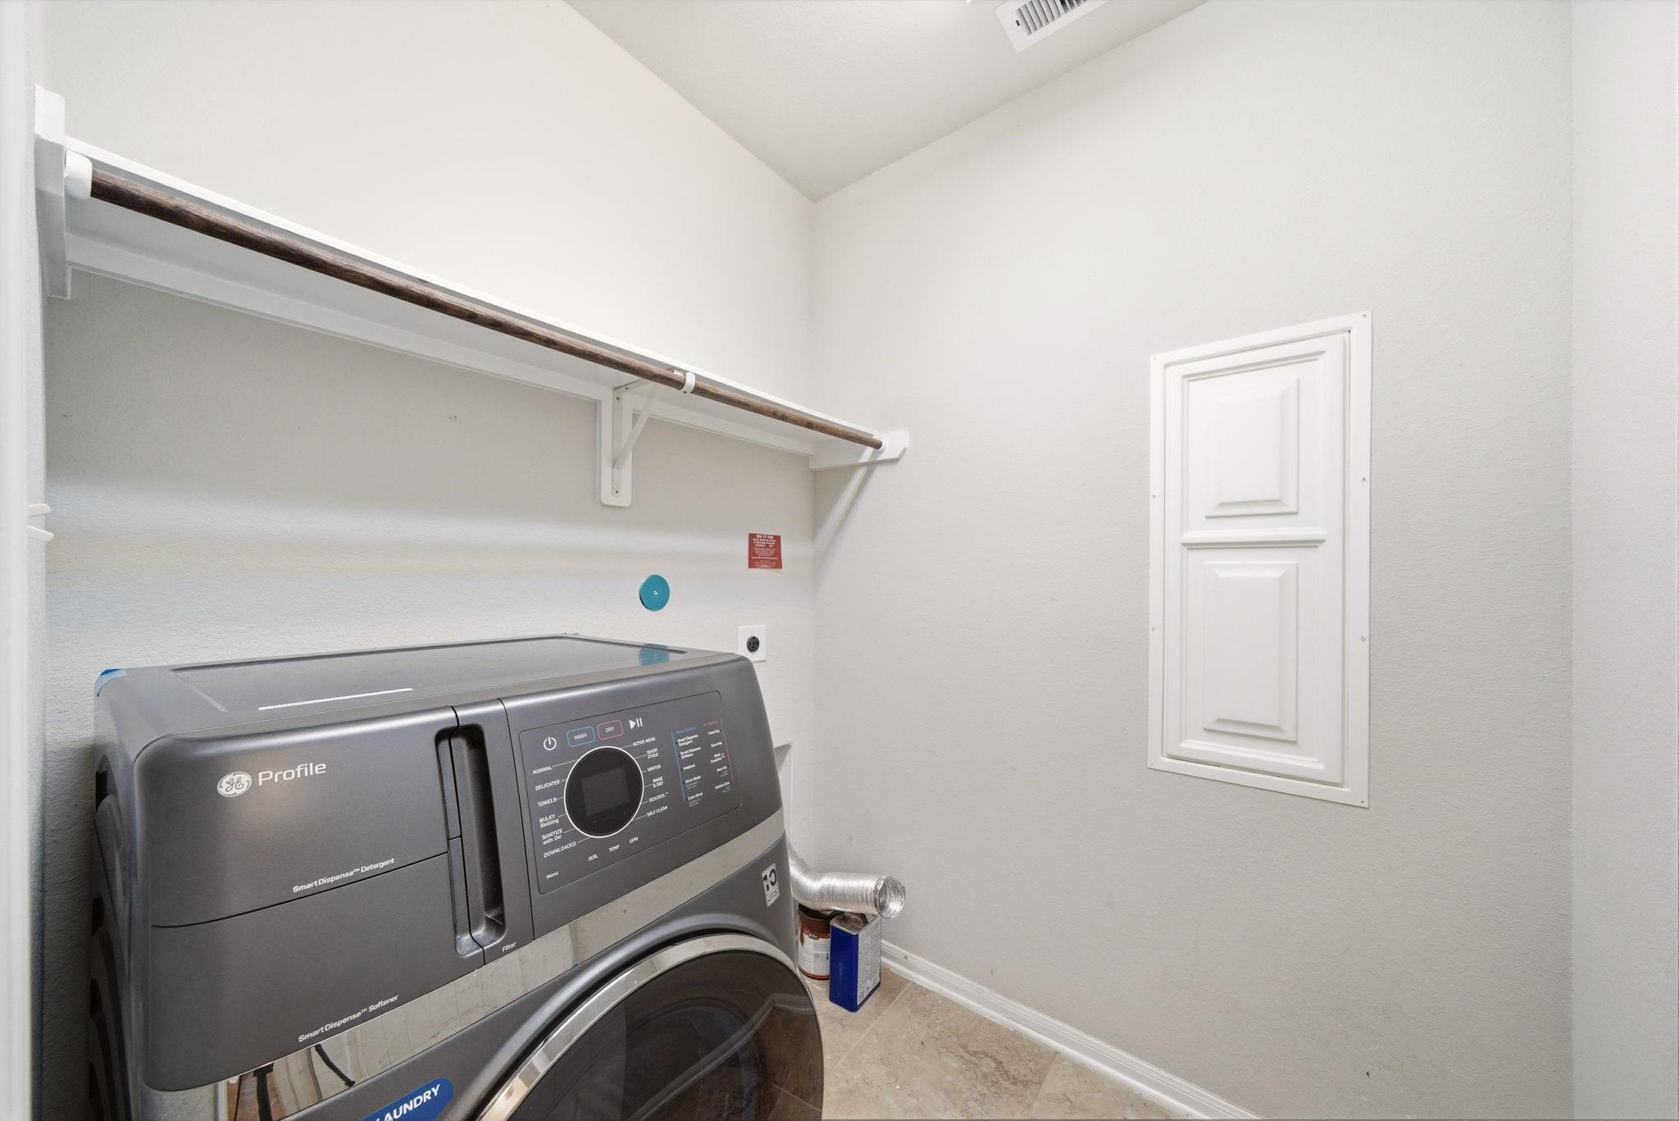
InteriorFloors:Tile,Vinyl PlankBathroom Description:Half Bath,Primary Bath: Double Sinks,Primary Bath: Separate Shower,Primary Bath: Soaking TubBedroom Desc:3 Bedrooms Up,En-Suite Bath,Primary Bed - 1st Floor,Sitting Area,Walk-In ClosetKitchen Desc:Breakfast Bar,Island w/o Cooktop,Kitchen open to Family RoomRoom Description:1 Living Area,Breakfast Room,Den,Entry,Family Room,Formal Living,Gameroom UpHeating:Central Electric,Central GasCooling:Central ElectricConnections:Electric Dryer ConnectionsDishwasher:YesDisposal:YesMicrowave:YesRange:Gas RangeOven:Gas OvenInterior:Fire/Smoke Alarm,High Ceiling,Prewired for Alarm System,Refrigerator Included,Washer Included,Wired for Sound
-
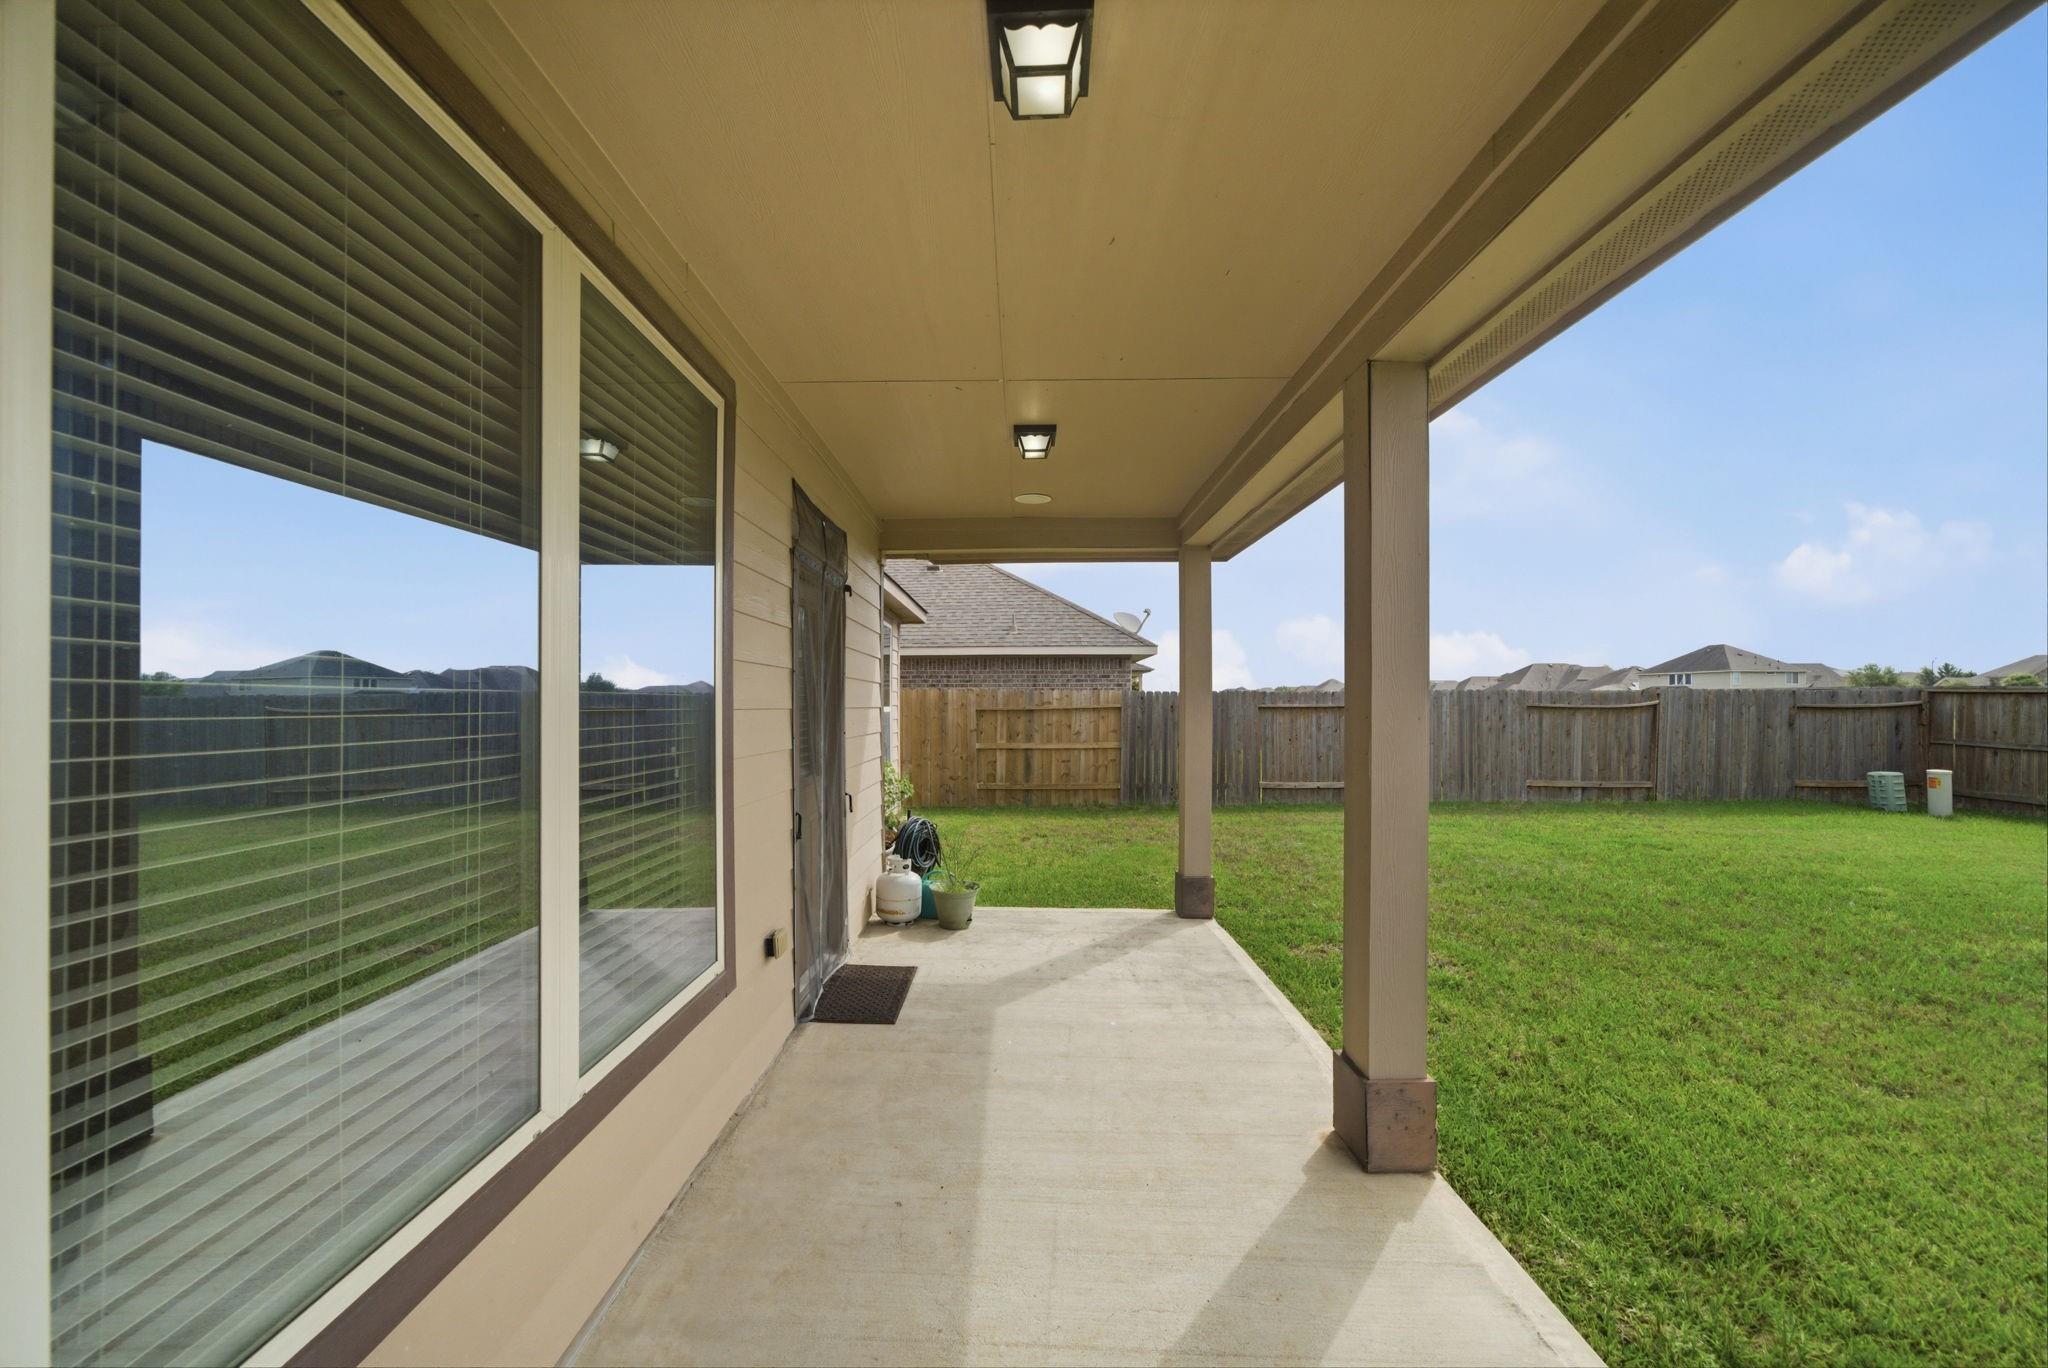
ExteriorRoof:CompositionFoundation:SlabPrivate Pool:NoExterior Type:Brick,StoneLot Description:Cul-De-SacWater Sewer:Public Sewer,Public WaterFront Door Face:NorthwestArea Pool:YesExterior:Back Green Space,Back Yard,Back Yard Fenced,Fully Fenced,Side Yard
Listed By:
Kim Nguyen
Camelot Realty Group
The data on this website relating to real estate for sale comes in part from the IDX Program of the Houston Association of REALTORS®. All information is believed accurate but not guaranteed. The properties displayed may not be all of the properties available through the IDX Program. Any use of this site other than by potential buyers or sellers is strictly prohibited.
© 2026 Houston Association of REALTORS®.
GET IN TOUCH
