
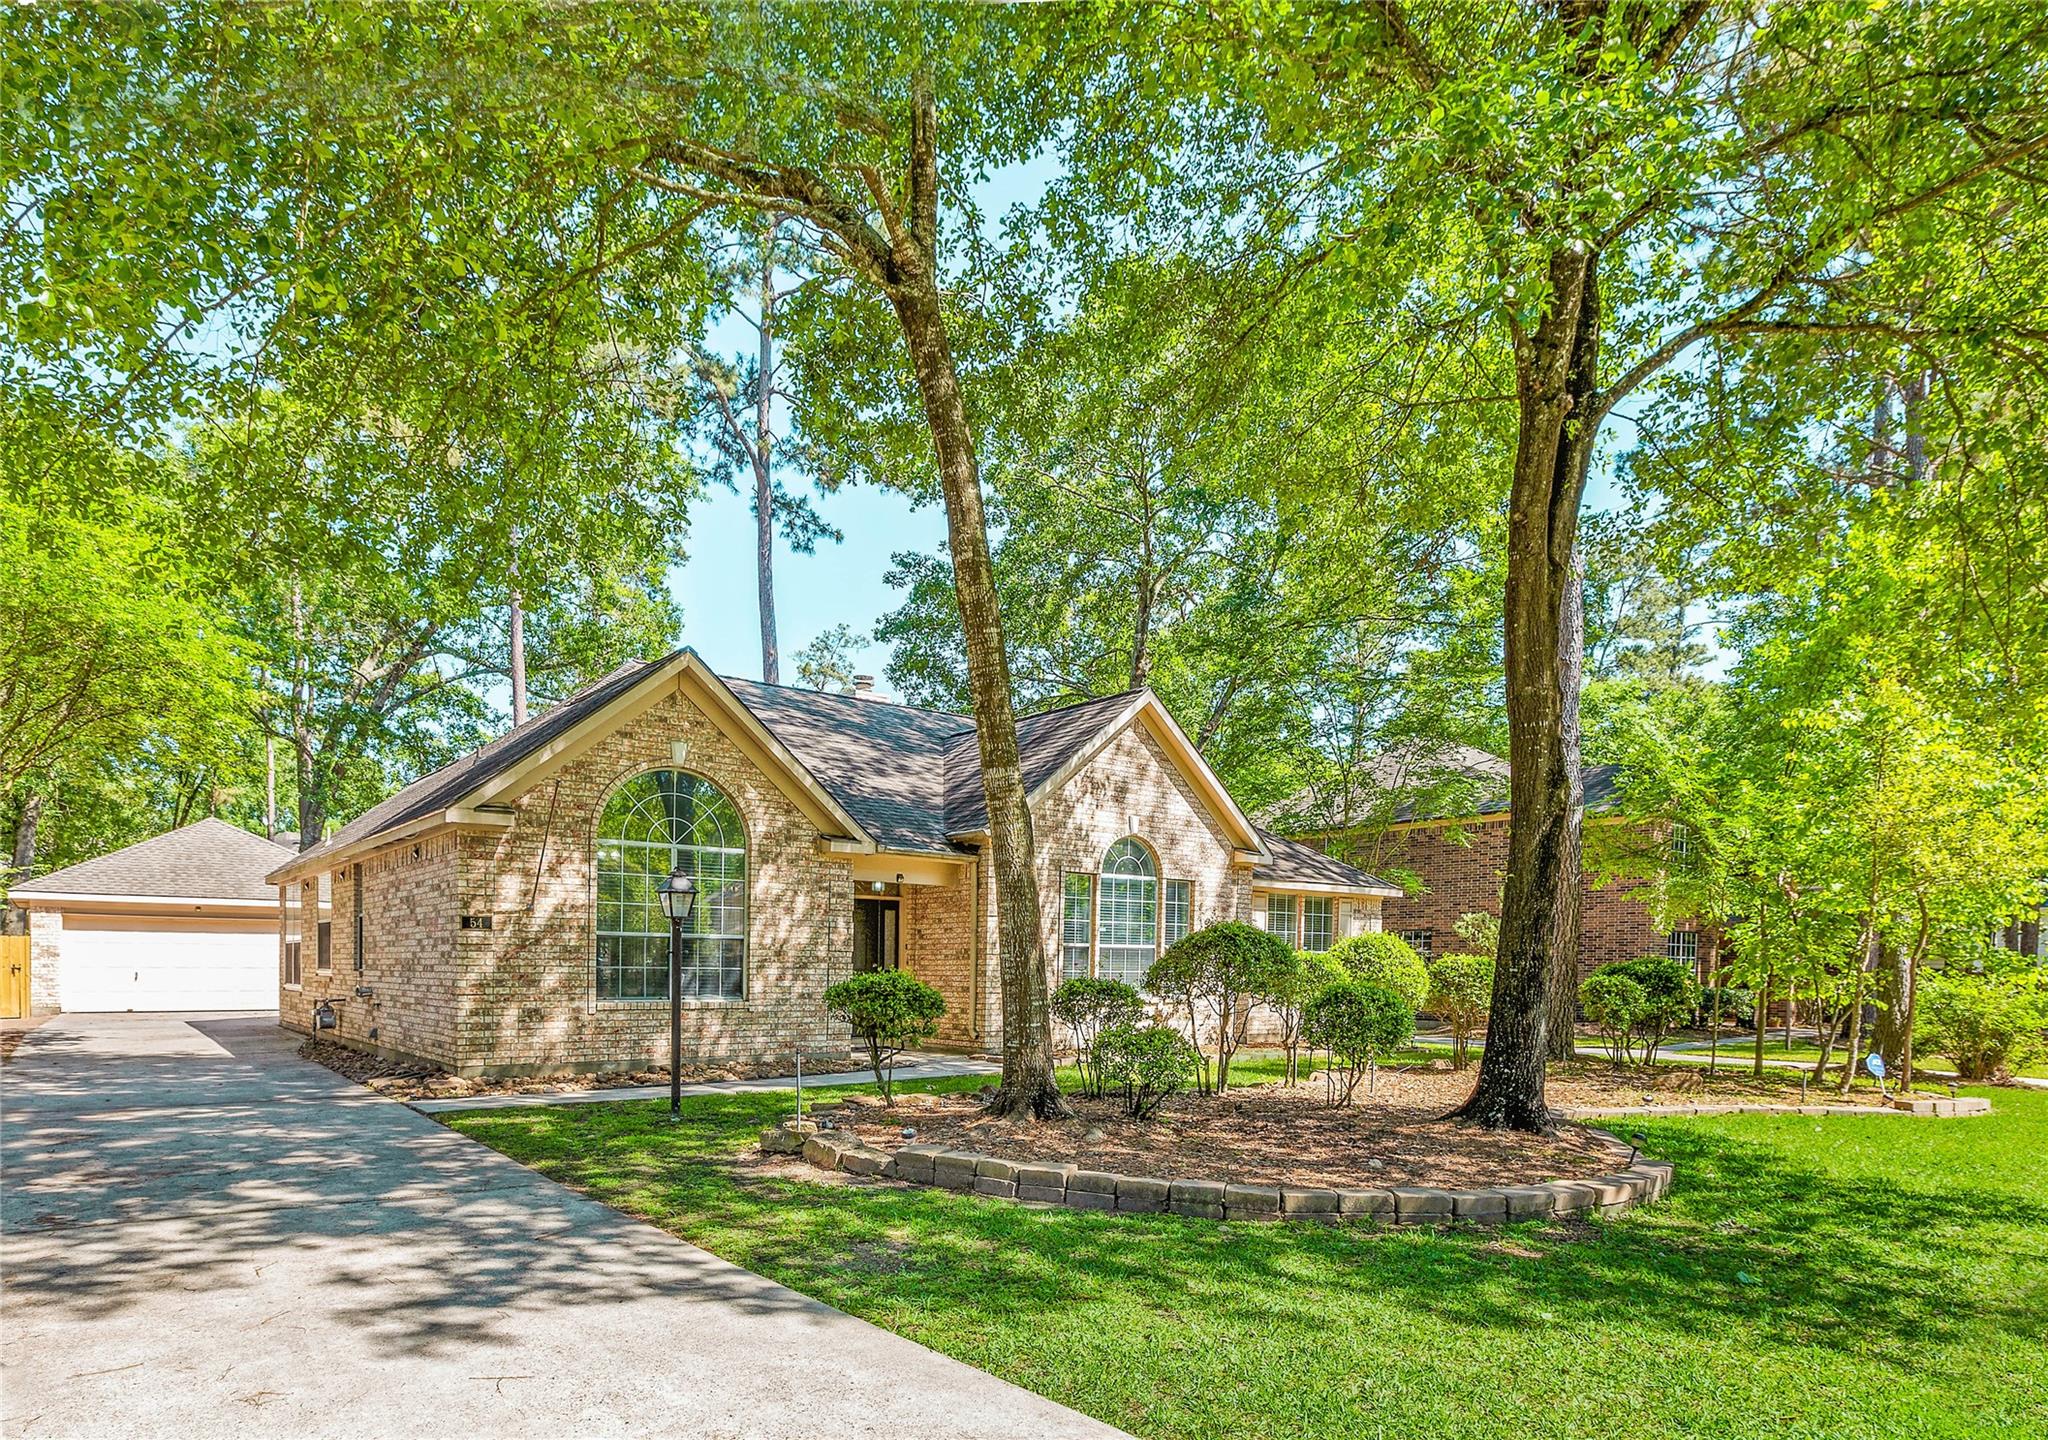
For Lease
54 S Summer Cloud Dr The Woodlands, TX 77381
$3,500
/monthDescription
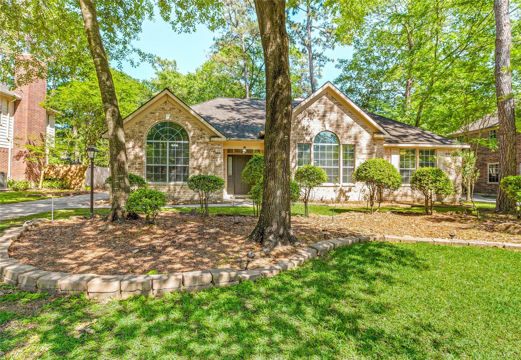
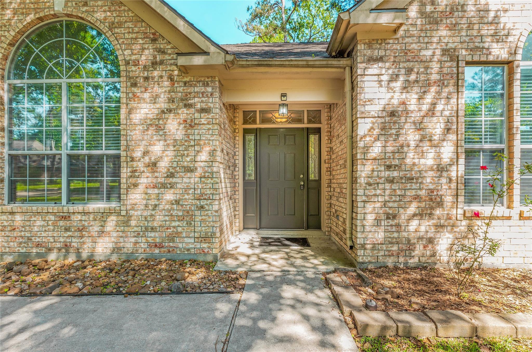
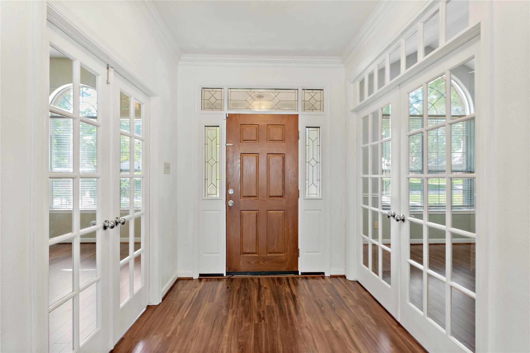
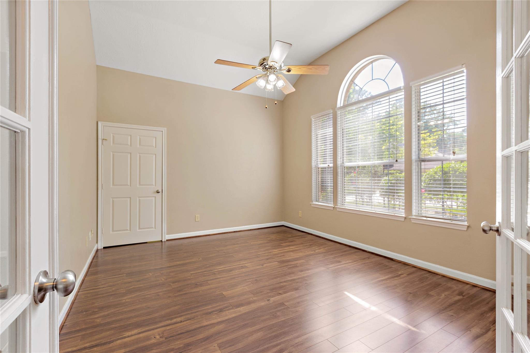
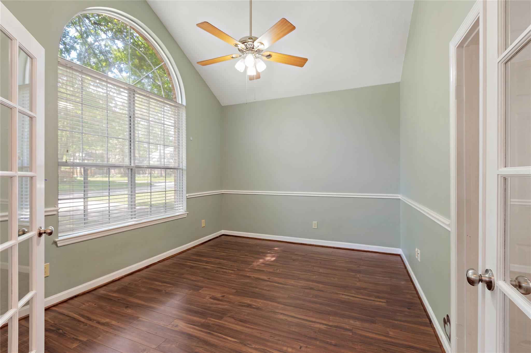
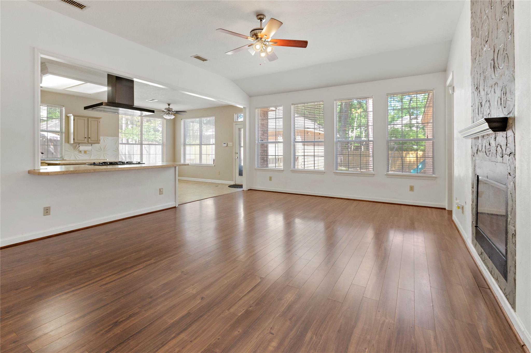
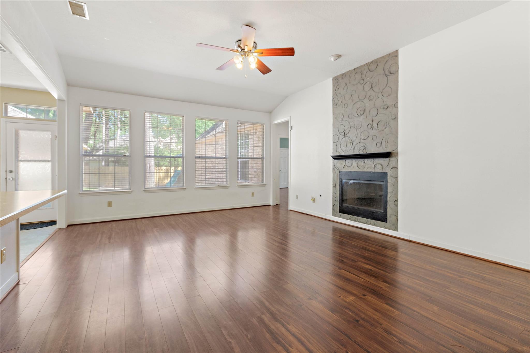
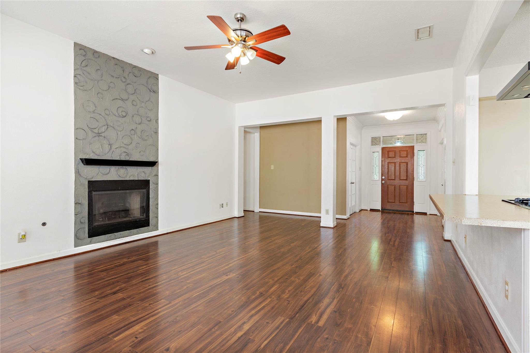
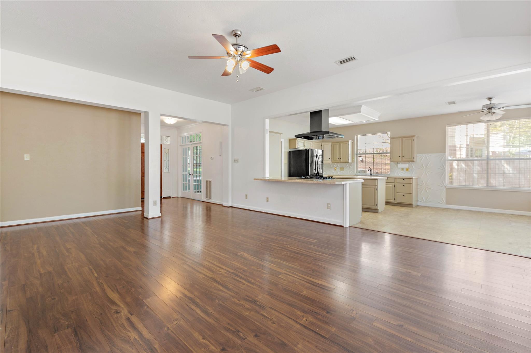
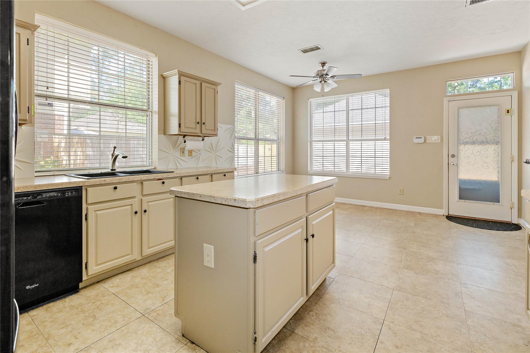
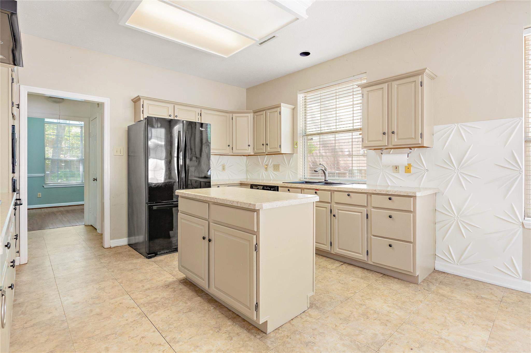
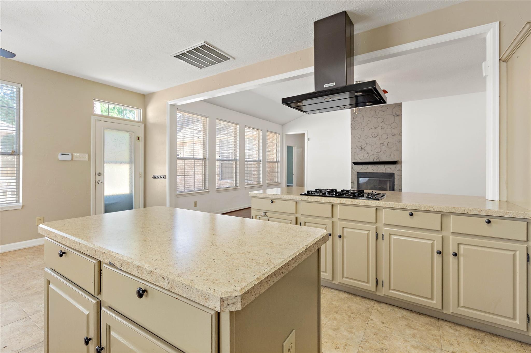
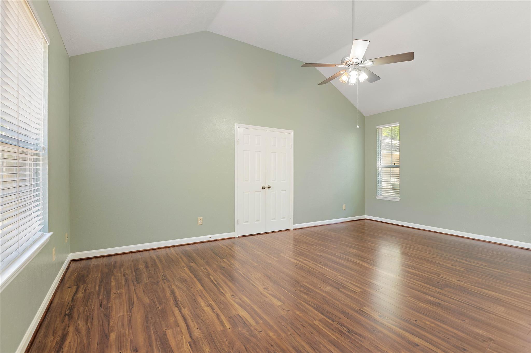
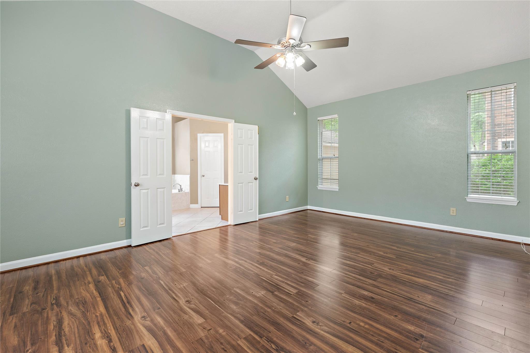
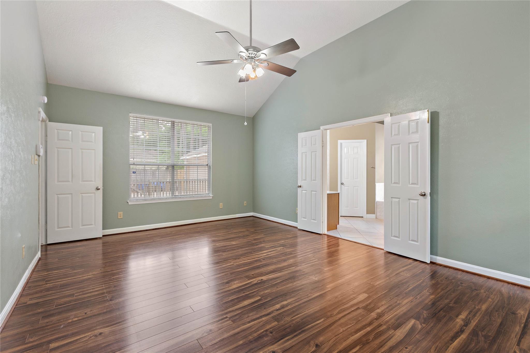
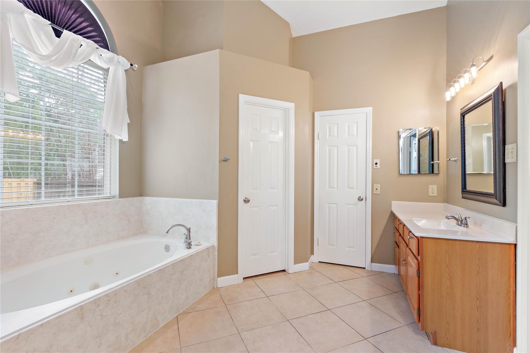
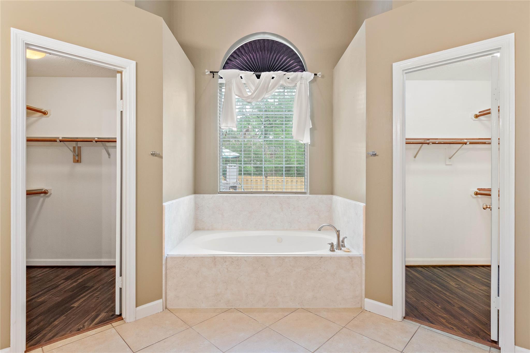
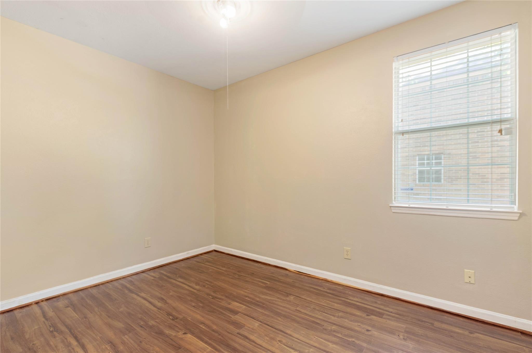
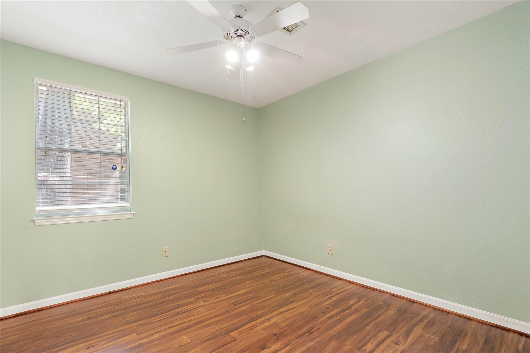
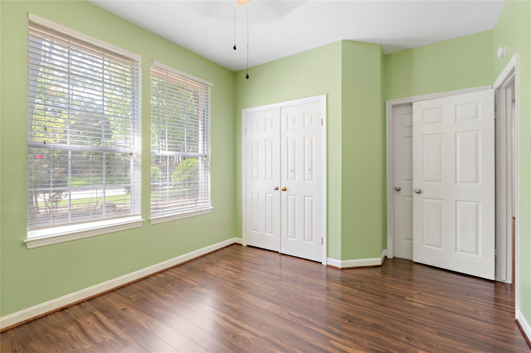
Wonderful home, recently updated & conveniently located in Cochrans Crossing in the heart of The Woodlands. This lovely, single-story home offers a spacious family room that opens to the island kitchen and overlooks the large, private back yard. Two rooms, accented by French doors, add privacy to either a formal dining room, a study, playroom or formal living room. Unwind in the owners' retreat which enjoys a view of the back yard. Quiet neighborhood close to parks and walking trails and just minutes away from many shopping & dining venues in any direction. Ready for you to call home! Flooring, paint and countertops have been updated since photos. New photos coming soon!
Overview
Financial
Price:
$3,500
Price/SqFT:
$1.37
HOA Fee:
Tax Rate:
1.75789 %
Est. Monthly:
$21 *
Tax Amount:
$62
Amenities and features
 Patio/Deck
 Public Pool
 Sewer
Sewer Sprinkler System
 Study Room
 Water Access
 Yard
Yard Energy Efficient
 Wooded Lot
Property & Schools on Map
Floor plans / Dimensions / Descriptions
-
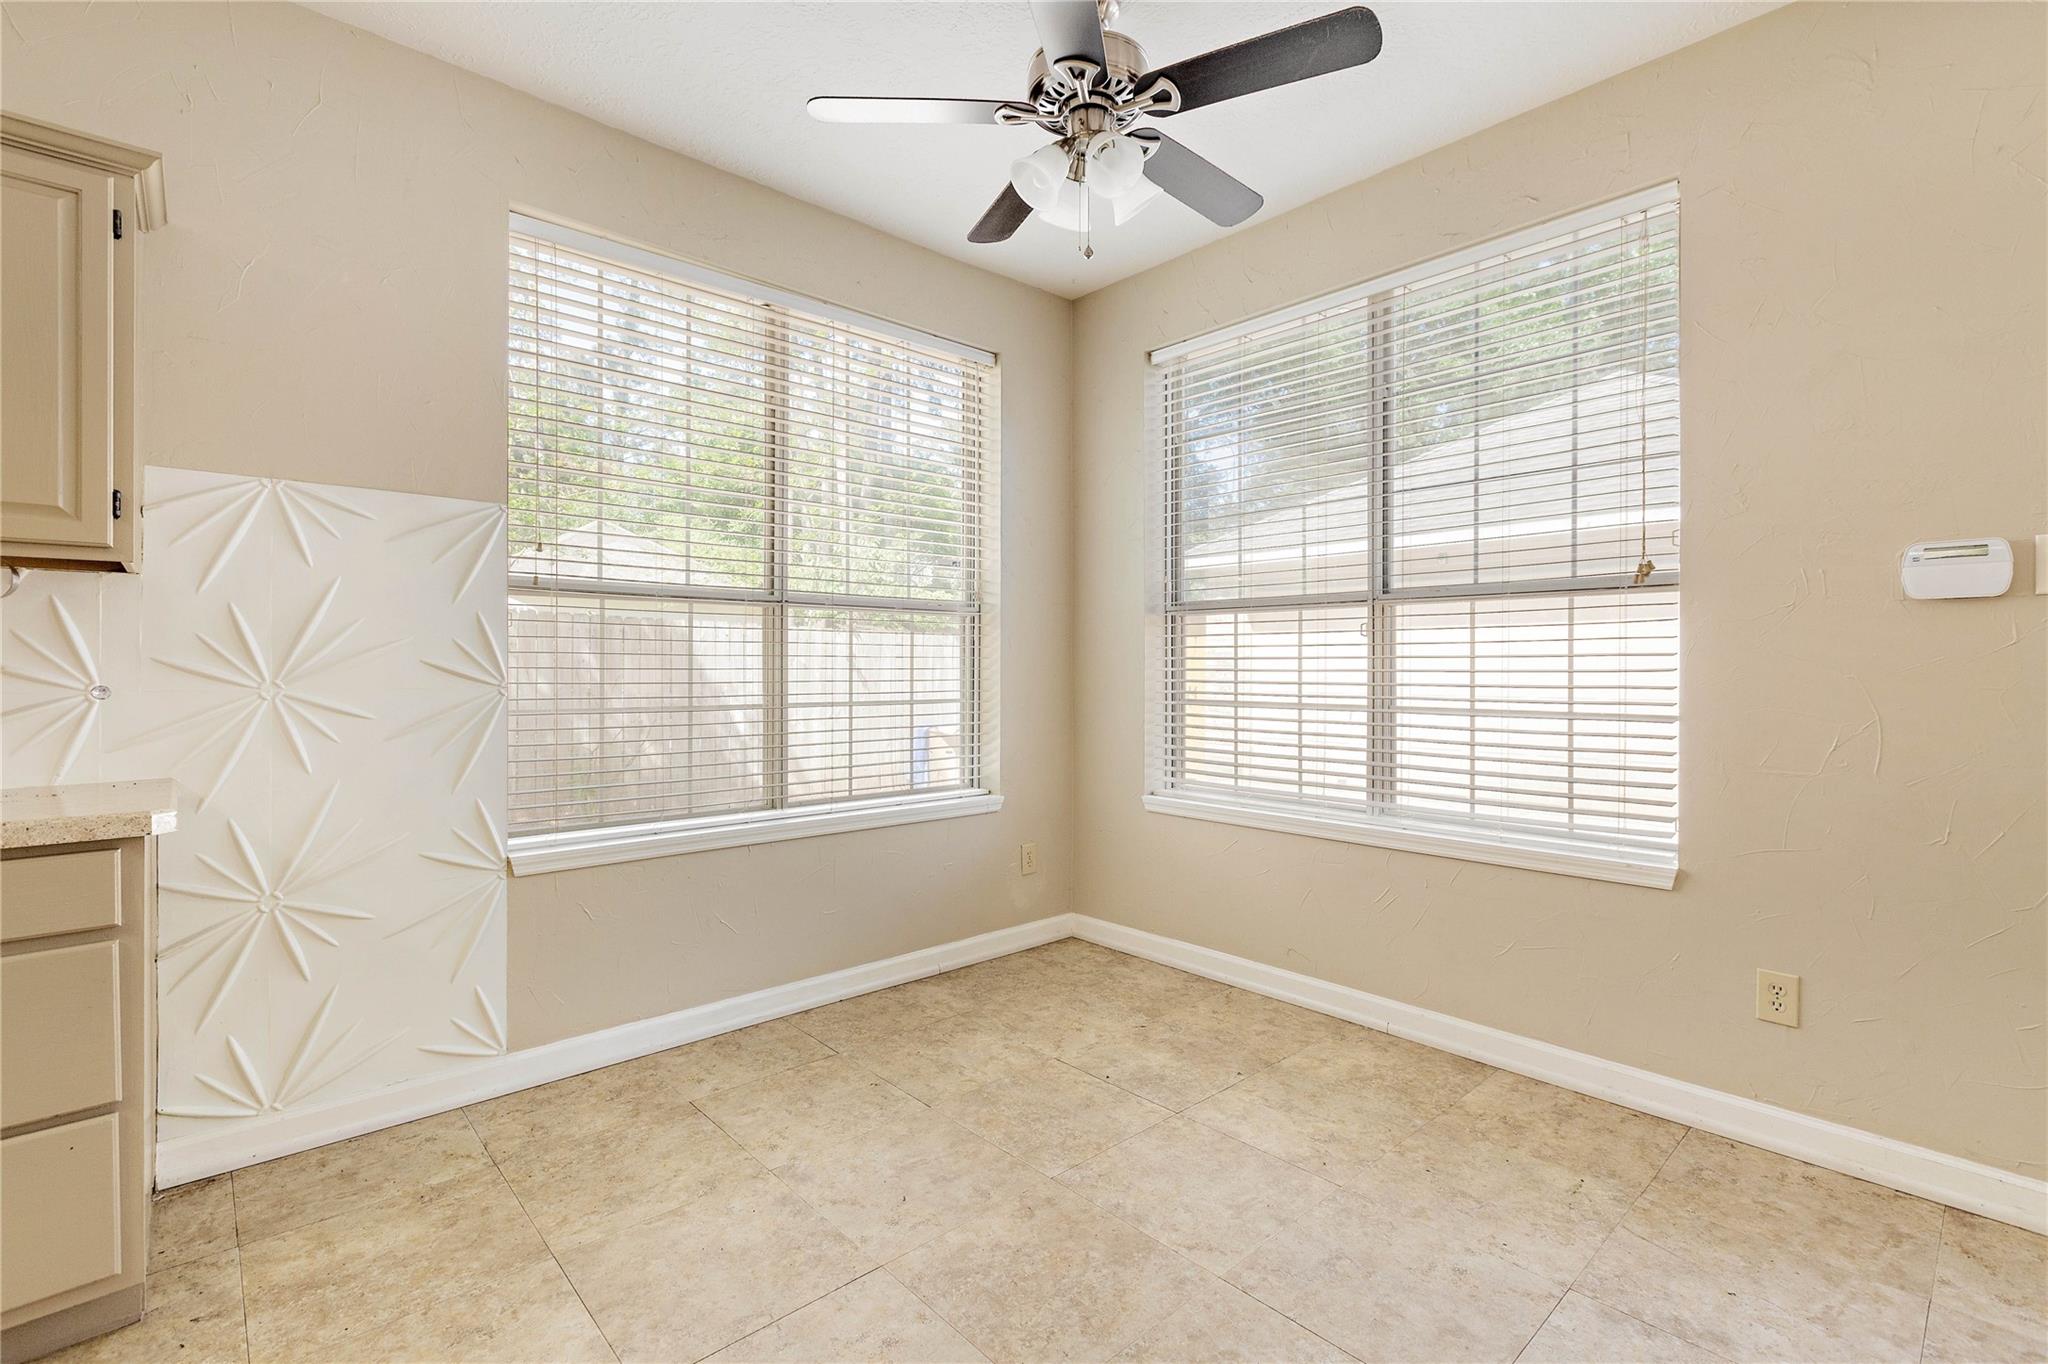
First FloorFamily Room:20x15Dining:13x11Primary Bedroom:14x12Bedroom:13x10Bedroom 2:13x10Bedroom 3:12x11Home Office/Study:13x10
-
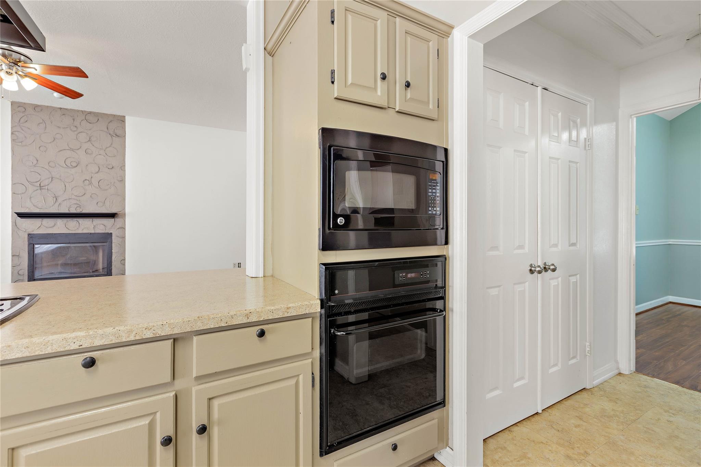
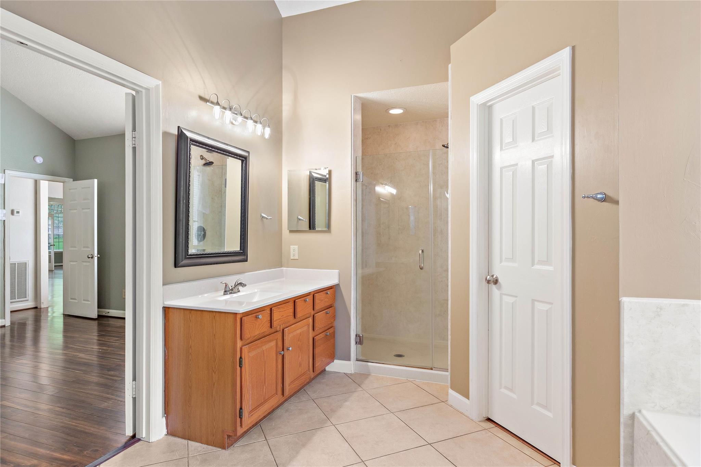
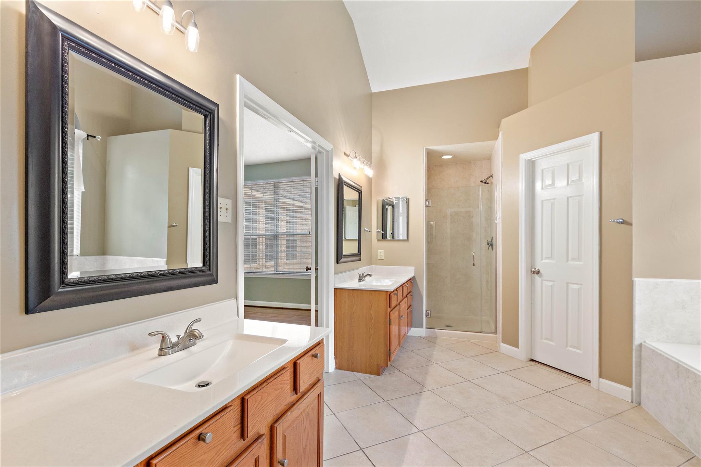
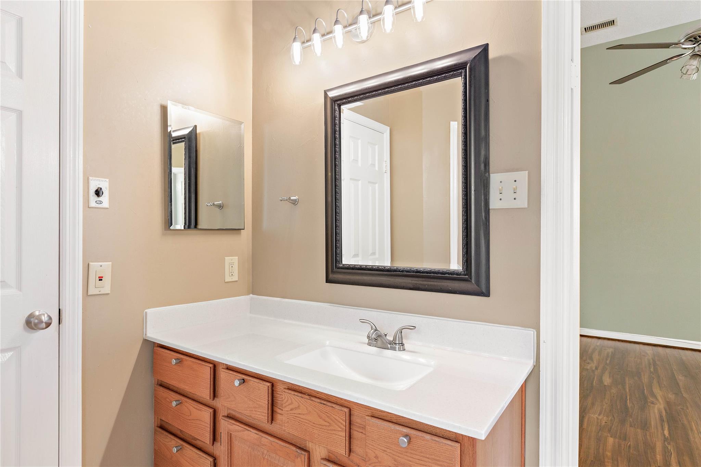
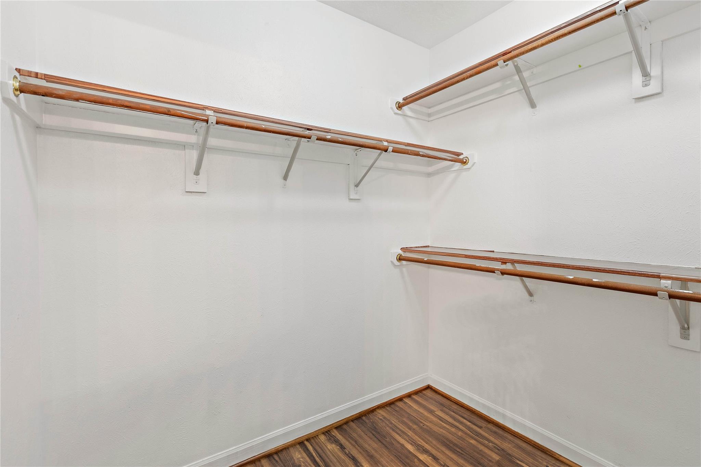
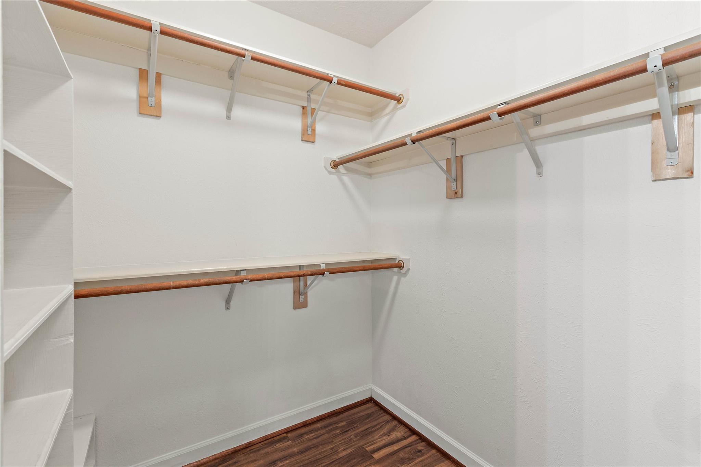
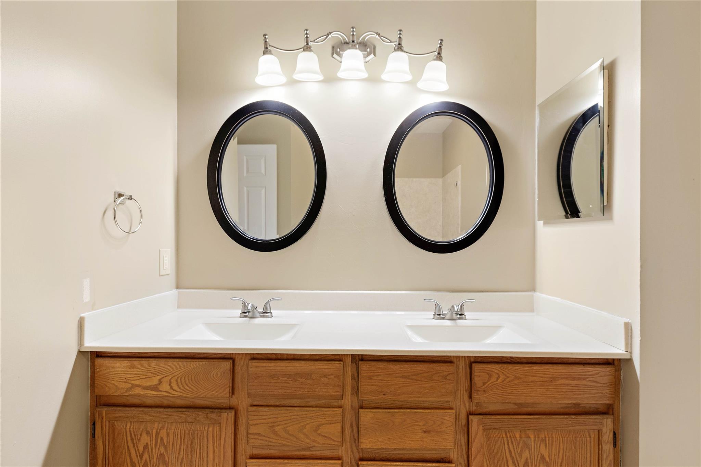
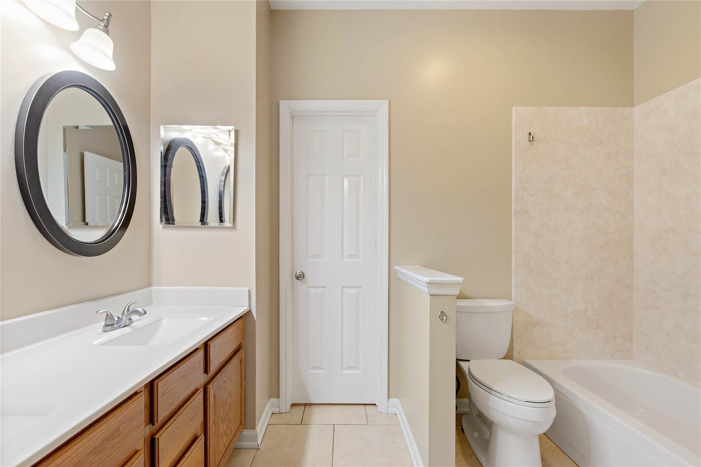
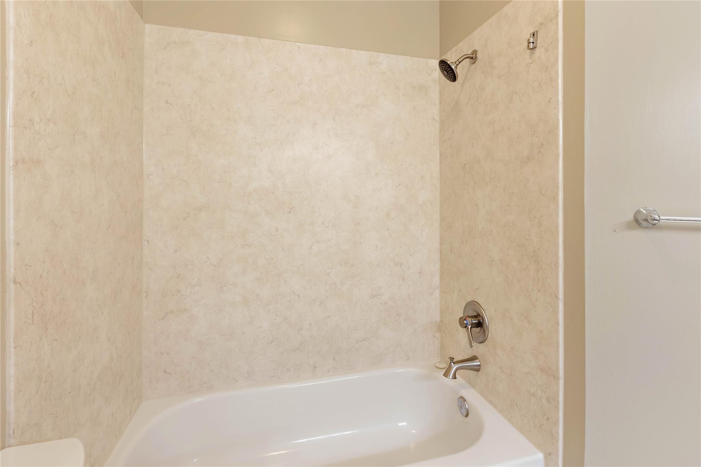
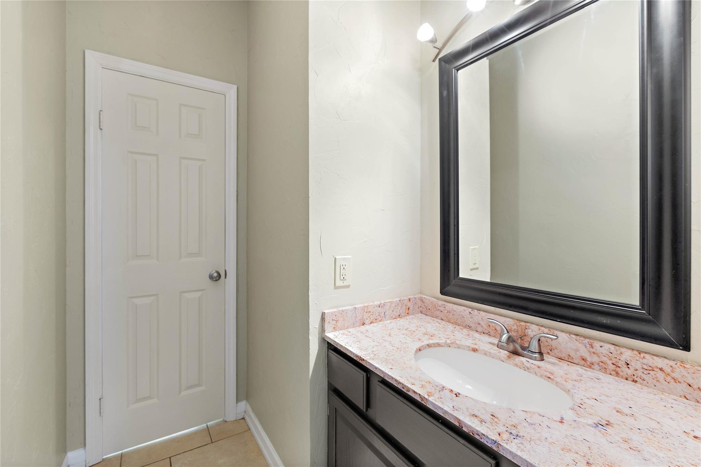
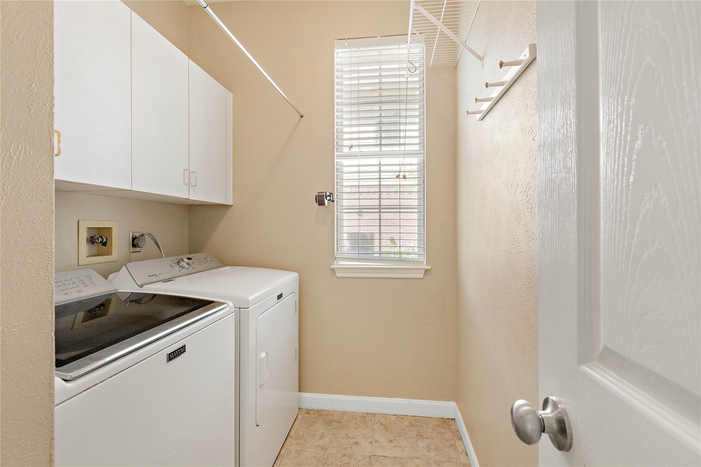
InteriorFireplace:1/Gaslog Fireplace,Wood Burning FireplacePets:Case By CaseSmoking Allowed:NoFurnished:NoFloors:Tile,Vinyl PlankBathroom Description:Primary Bath: Double Sinks,Primary Bath: Jetted Tub,Primary Bath: Separate Shower,Secondary Bath(s): Tub/Shower ComboBedroom Desc:All Bedrooms Down,En-Suite Bath,Primary Bed - 1st Floor,Walk-In ClosetKitchen Desc:Island w/o Cooktop,Kitchen open to Family Room,PantryRoom Description:Breakfast Room,Family Room,Formal Dining,Home Office/Study,Utility Room in HouseHeating:Central Gas,ZonedCooling:Central Electric,ZonedConnections:Electric Dryer Connections,Gas Dryer Connections,Washer ConnectionsDishwasher:YesDisposal:YesCompactor:NoMicrowave:YesRange:Gas CooktopOven:Electric Oven,Single OvenIce Maker:NoAppliances:Dryer Included,Electric Dryer Connection,Full Size,Gas Dryer Connections,Refrigerator,Washer IncludedEnergy Feature:Ceiling Fans,Digital Program Thermostat,Insulated/Low-E windowsInterior:Dryer Included,High Ceiling,Refrigerator Included,Washer Included,Window Coverings
-
ExteriorPrivate Pool:NoLot Description:Subdivision Lot,WoodedWater Sewer:Public Sewer,Water DistrictCable:AvailableFront Door Face:WestArea Pool:YesExterior:Back Yard Fenced,Patio/Deck,Play Area,Sprinkler System,Storage Shed,Trash Pick Up
Listed By:
Brenna Dominguez
RE/MAX The Woodlands & Spring
The data on this website relating to real estate for sale comes in part from the IDX Program of the Houston Association of REALTORS®. All information is believed accurate but not guaranteed. The properties displayed may not be all of the properties available through the IDX Program. Any use of this site other than by potential buyers or sellers is strictly prohibited.
© 2026 Houston Association of REALTORS®.
GET IN TOUCH
