








For Sale
54 Riva Row The Woodlands, TX 77380
$859,000
Description
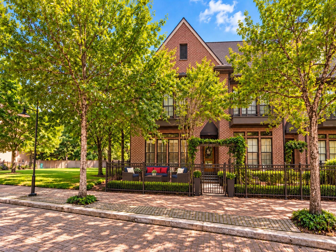
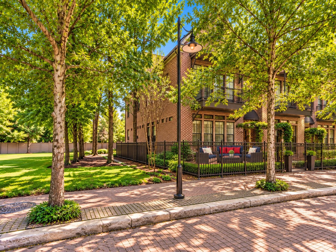
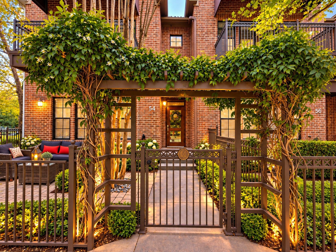
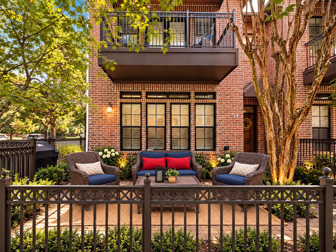
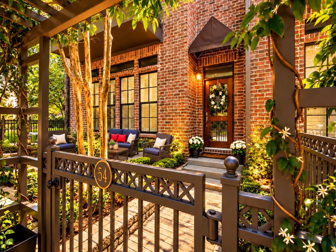
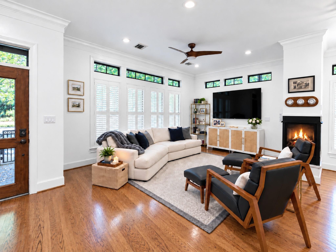
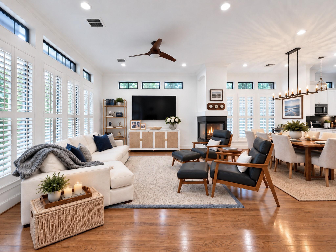
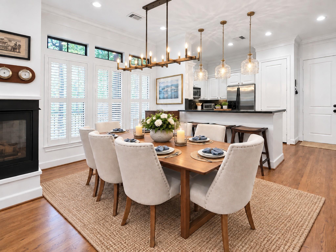
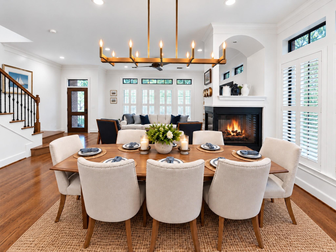
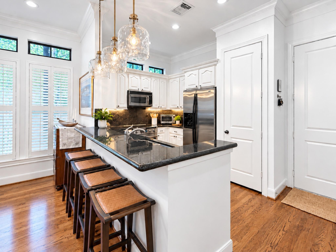
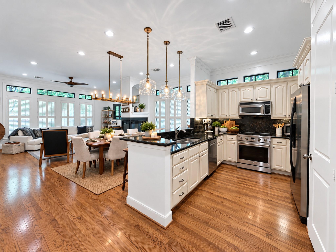
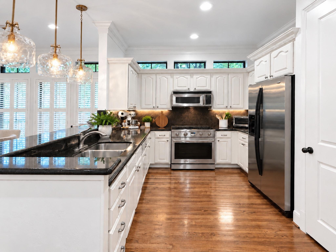
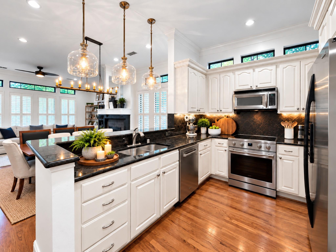
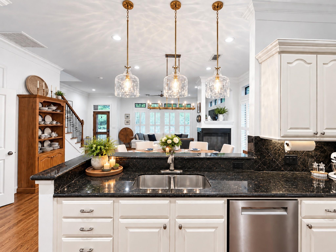
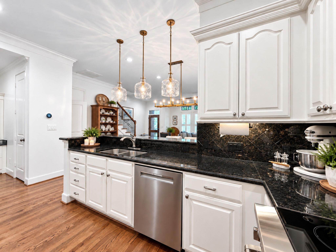
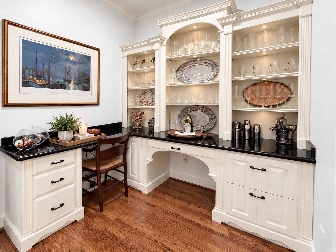
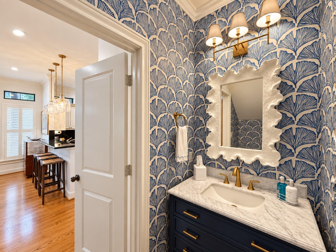
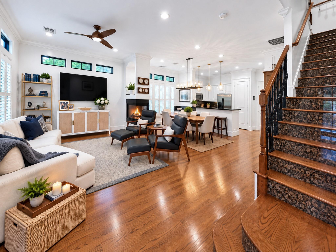
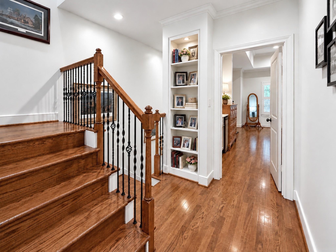
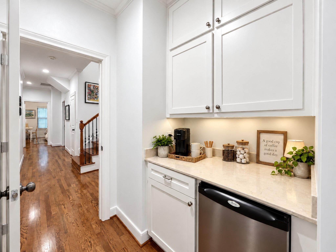
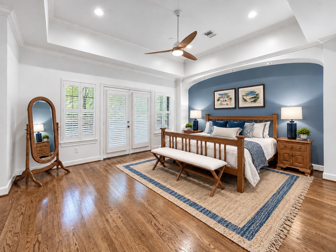
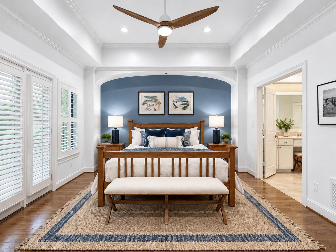
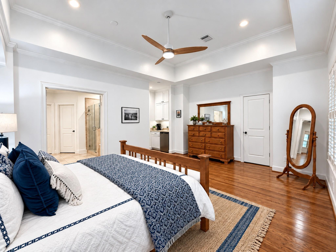
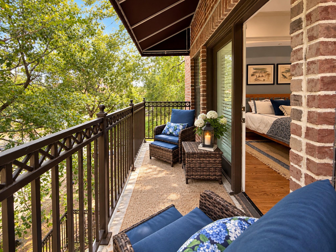
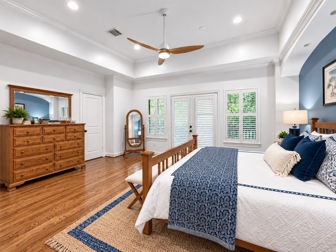
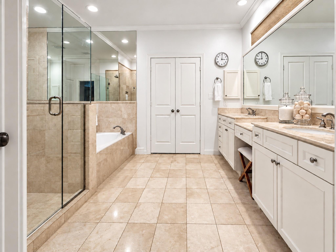
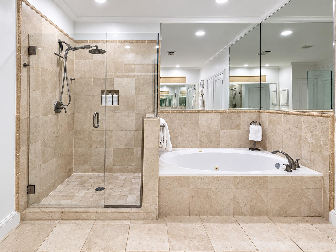
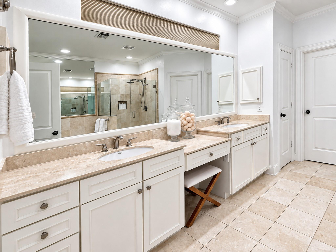
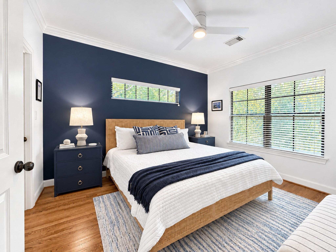
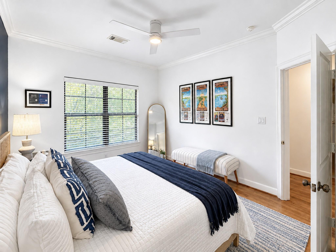
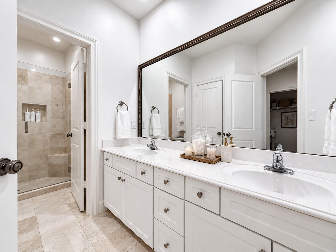
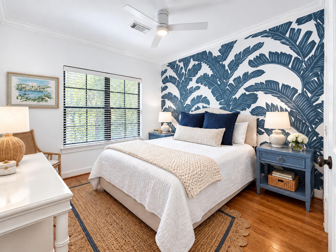
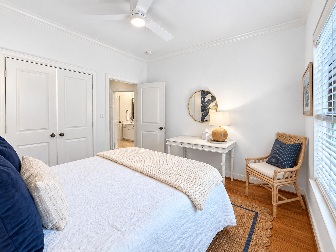
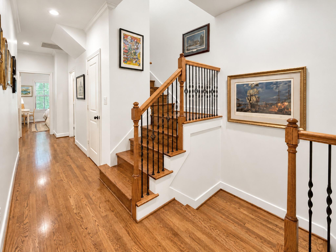
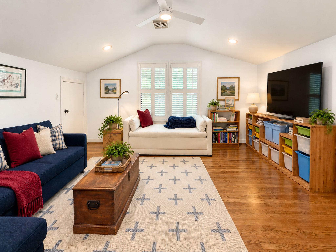
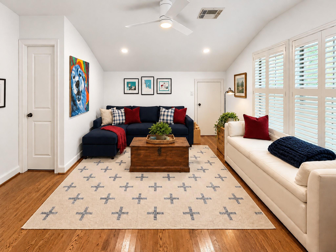
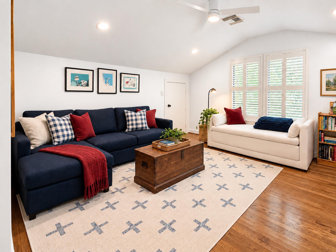
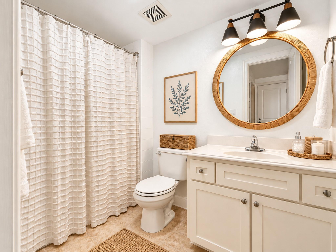
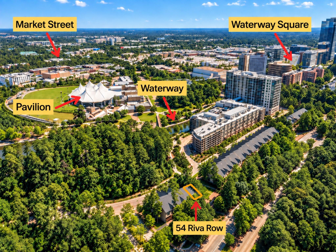
Perfectly positioned along Riva Row in The Woodlands Waterway District, this elegant three-story townhome offers upscale living in one of the Town Center’s most desirable locations. Thoughtfully designed with rich hardwood floors throughout, high ceilings, plantation shutters & abundant natural light. This open-concept floorplan features spacious living & dining areas anchored by a modern fireplace, seamlessley connecting to the kitchen and adjoining wine bar / office nook. Upstairs spacious primary suite is a serene retreat with spa-inspired bath & generous closets, while additional bedrooms provide flexibility for guests or family. 3rd floor could be a 4th bedroom, additional living space, or an office and has a full bathroom. Private gated courtyard patio & side yard offer the perfect setting for al fresco dinners or simple relaxation. Central to The Woodlands Waterway, Market Street, & Pavillion. Over $90K in recent updates. New HVAC, fully Air-Conditioned Garage & much more!
Overview
Financial
Price:
$859,000
Price/SqFT:
$359.72
HOA Fee:
$375 Monthly
Tax Rate:
1.71841 %
Est. Monthly:
$11,997 *
Tax Amount:
$14,761
Amenities and features
 Patio/Deck
 Sprinkler System
 Study Room
 Water Access
 Yard
Yard Energy Efficient
 Green Certified
Property & Schools on Map
Floor plans / Dimensions / Descriptions
-
First FloorDining:18 x 10Kitchen:12 x 8Home Office/Study:7 x 6Mud Room:18 x 11
-
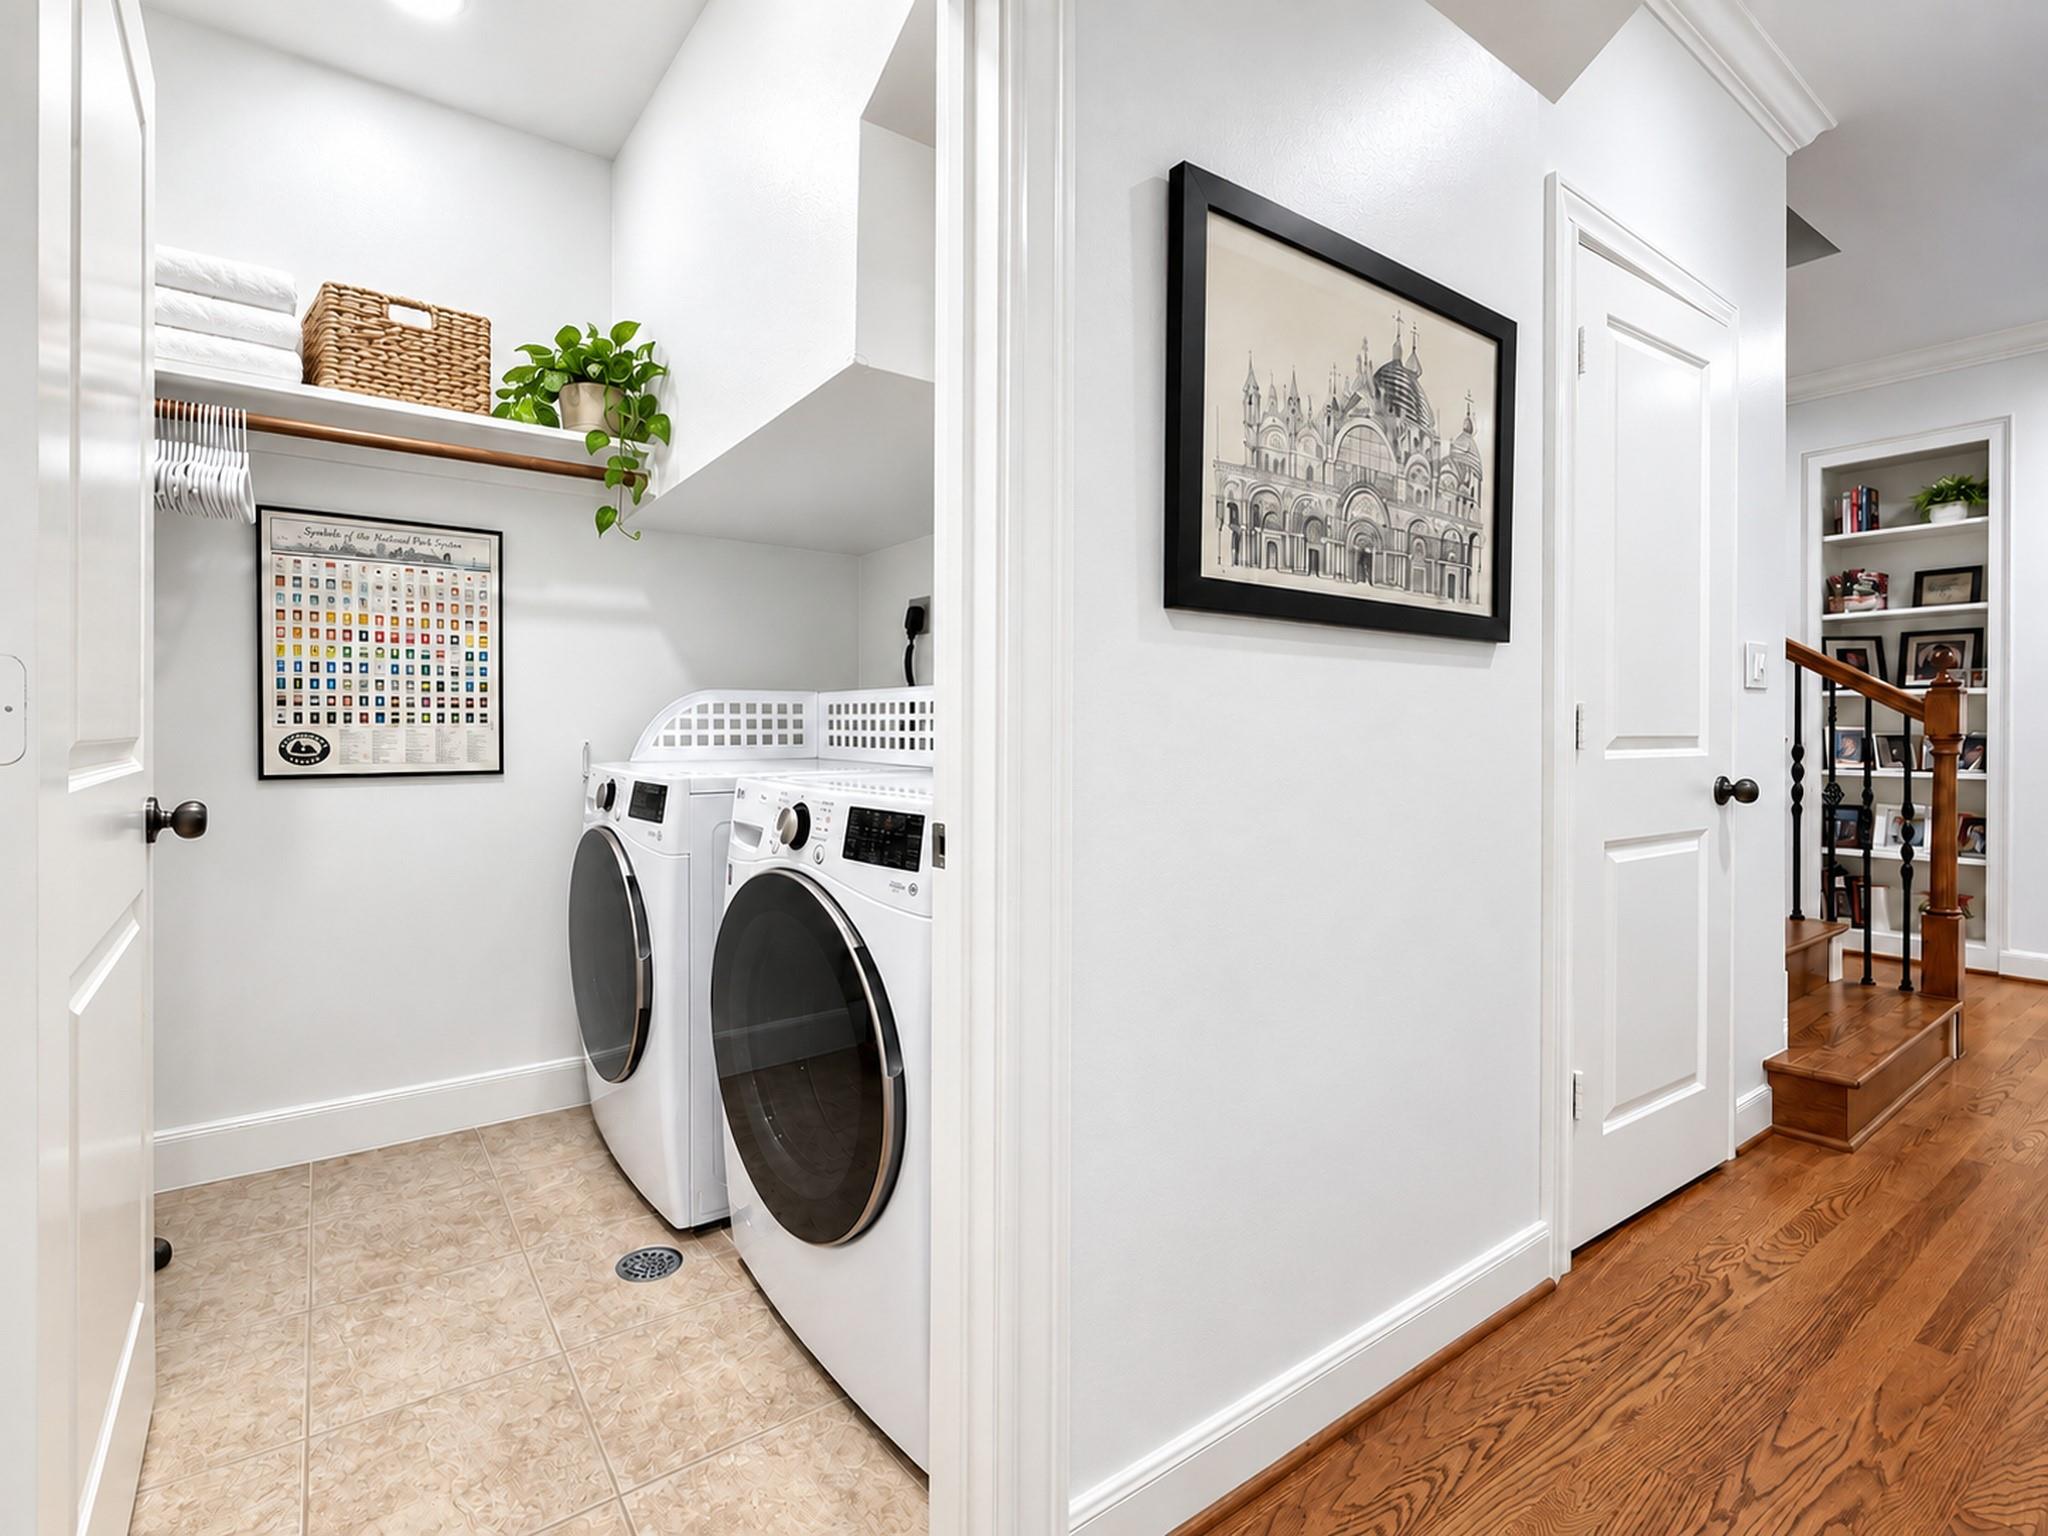
Second FloorPrimary Bedroom:17 x 14Bedroom:11 x 11Bedroom 2:13 x 11Primary Bath:8x12Bath:6x9Utility Room:7x7
-
Third FloorBath:6x6Game Room:17 x 16
-
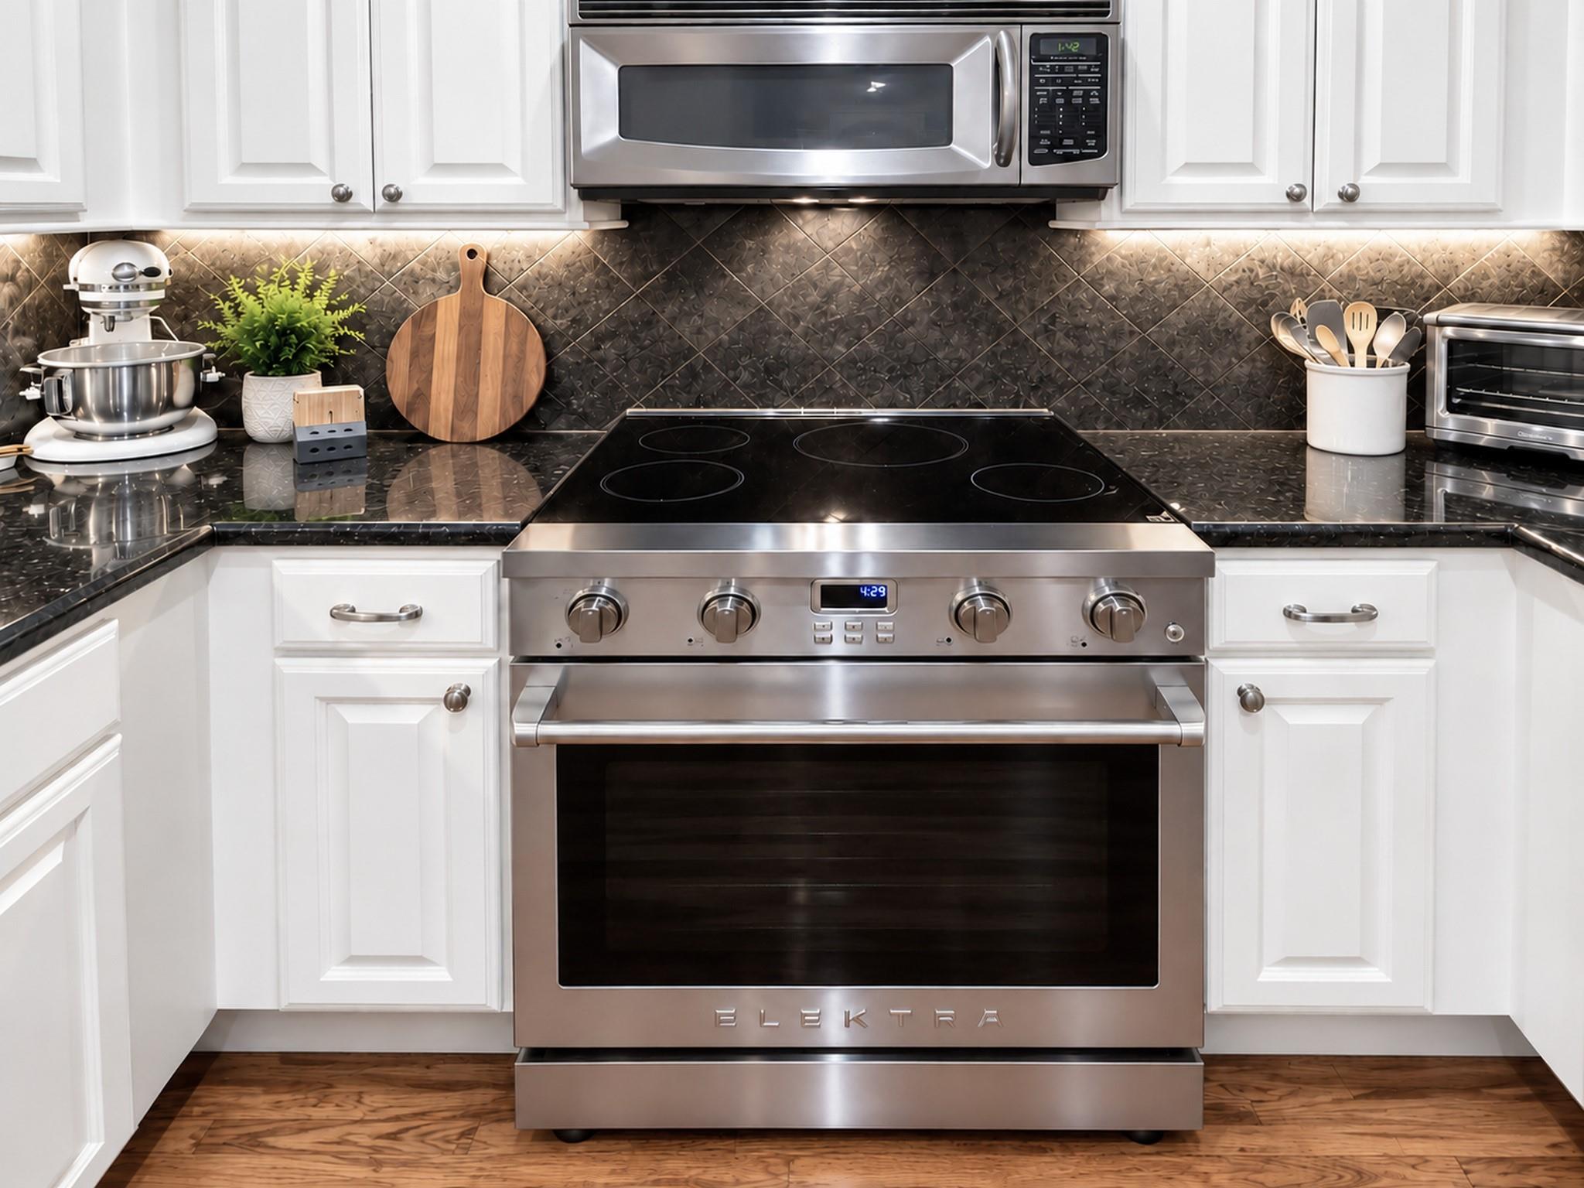
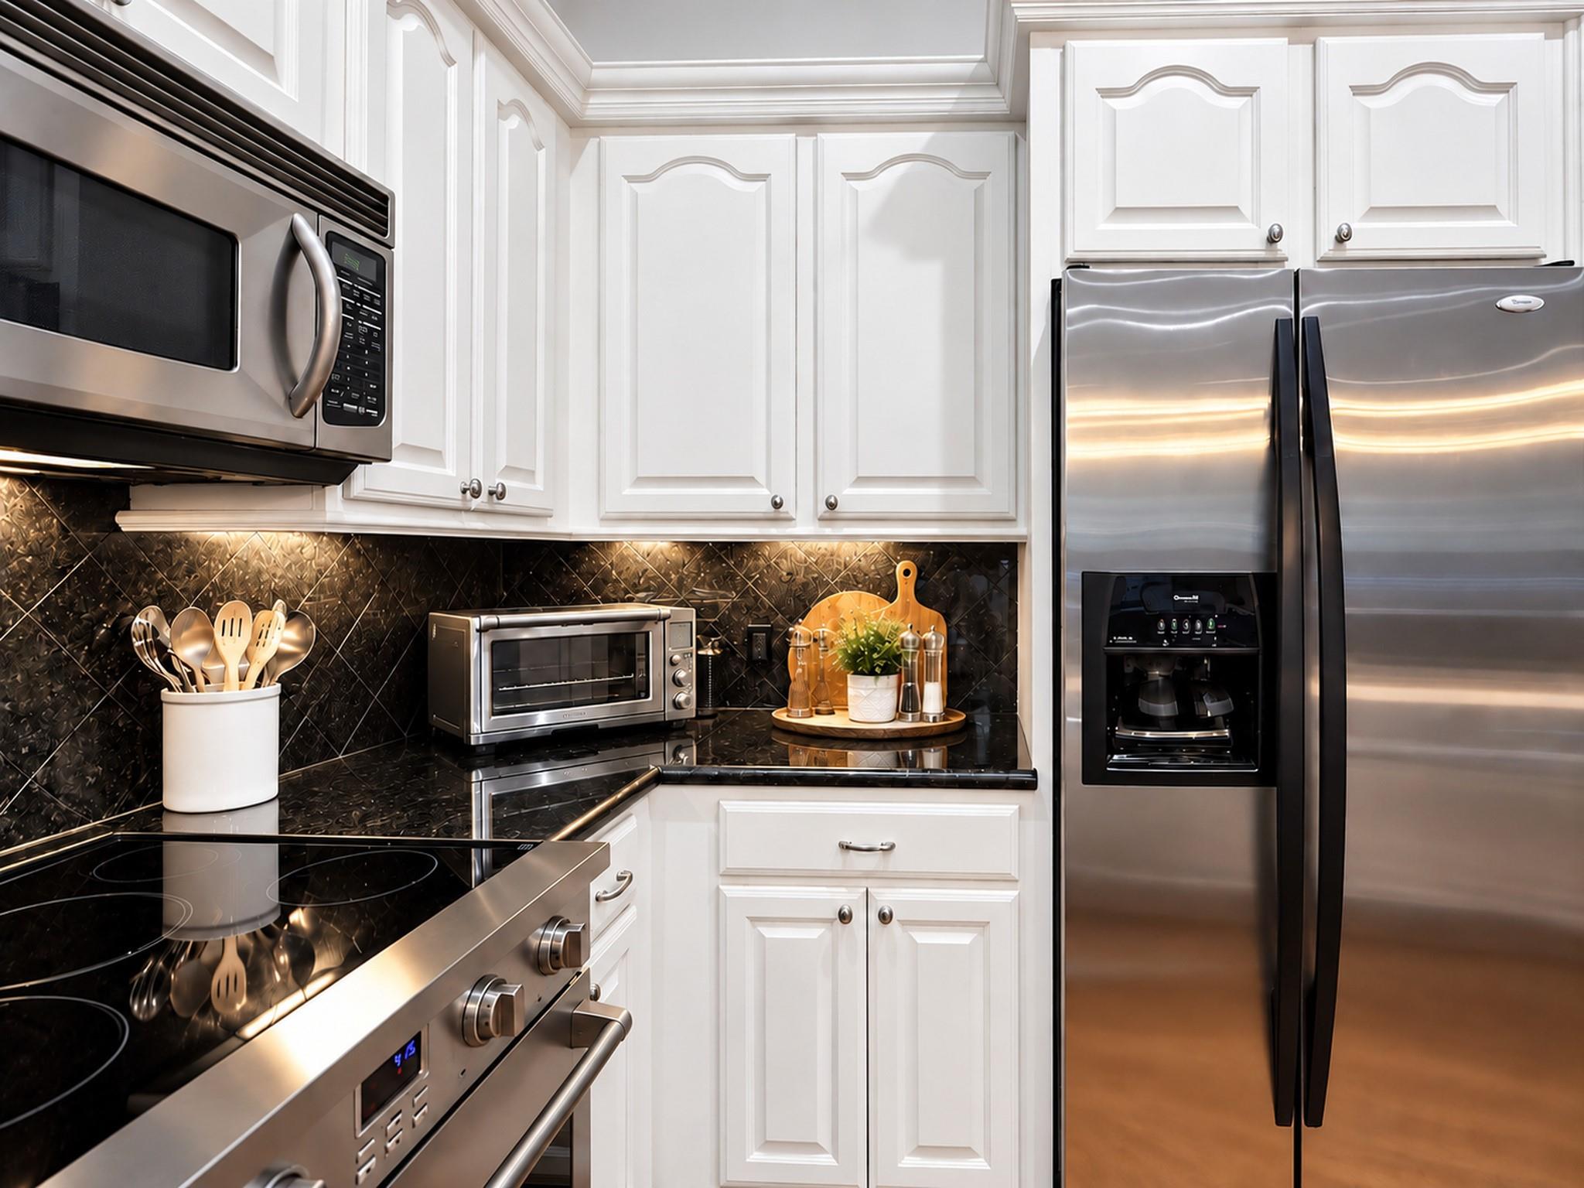
InteriorFireplace:1/Gaslog FireplaceFloors:Tile,WoodCountertop:GraniteBathroom Description:Half Bath,Primary Bath: Double Sinks,Primary Bath: Jetted Tub,Primary Bath: Separate Shower,Secondary Bath(s): Double Sinks,Secondary Bath(s): Shower Only,Secondary Bath(s): Tub/Shower ComboBedroom Desc:All Bedrooms Up,En-Suite Bath,Primary Bed - 2nd Floor,Walk-In ClosetKitchen Desc:Breakfast Bar,Butler Pantry,Kitchen open to Family Room,Under Cabinet LightingRoom Description:1 Living Area,Entry,Family Room,Formal Dining,Gameroom Up,Home Office/Study,Living Area - 1st Floor,Utility Room in HouseHeating:Central GasCooling:Central ElectricDishwasher:YesDisposal:YesCompactor:NoMicrowave:YesRange:Electric Cooktop,Freestanding RangeOven:Convection Oven,Electric Oven,Single OvenIce Maker:NoAppliances:Dryer Included,Electric Dryer Connection,Full Size,Gas Dryer Connections,Refrigerator,Washer IncludedEnergy Feature:Ceiling Fans,Digital Program Thermostat,Energy Star Appliances,Energy Star/CFL/LED Lights,High-Efficiency HVAC,Insulated/Low-E windows,Tankless/On-Demand H2O HeaterInterior:Balcony,Central Laundry,Crown Molding,Dry Bar,Fire/Smoke Alarm,Formal Entry/Foyer,High Ceiling,Refrigerator Included,Window Coverings,Wine/Beverage Fridge
-
ExteriorRoof:CompositionFoundation:SlabPrivate Pool:NoExterior Type:Brick,Cement BoardParking:Auto Garage Door OpenerWater Sewer:Water DistrictUnit Location:On StreetArea Pool:NoExterior:Balcony,Fenced,Front Green Space,Front Yard,Patio/Deck,Side Green Space,Side Yard,Sprinkler System
Listed By:
Connie Renouard
Parkway Realty - Mary Smitherman, Broker
The data on this website relating to real estate for sale comes in part from the IDX Program of the Houston Association of REALTORS®. All information is believed accurate but not guaranteed. The properties displayed may not be all of the properties available through the IDX Program. Any use of this site other than by potential buyers or sellers is strictly prohibited.
© 2026 Houston Association of REALTORS®.
GET IN TOUCH
