
For Lease
54 Lazy Ln The Woodlands, TX 77380
$3,350
/monthDescription
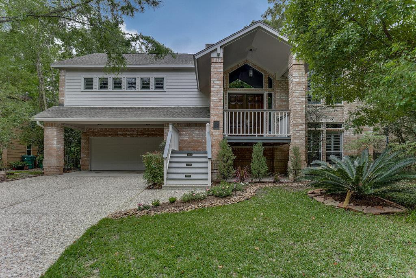
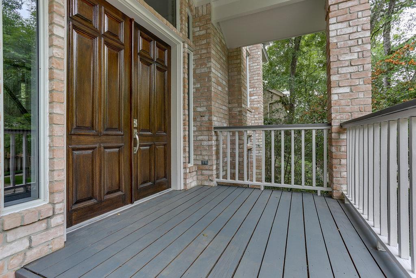
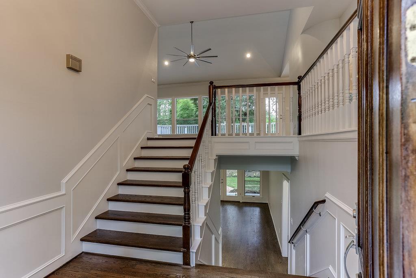
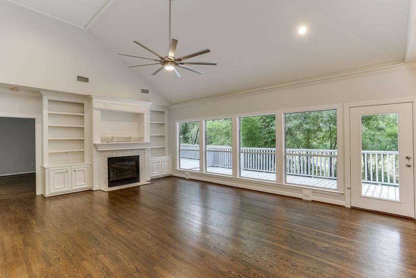
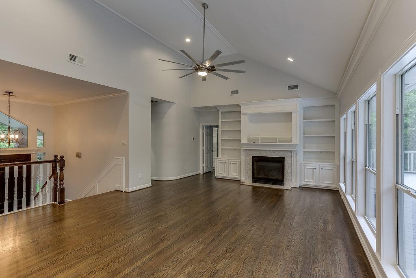
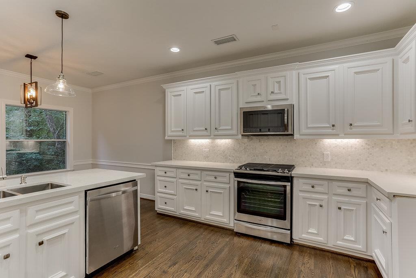
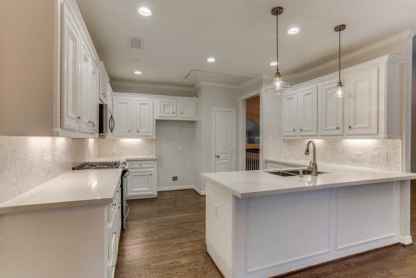
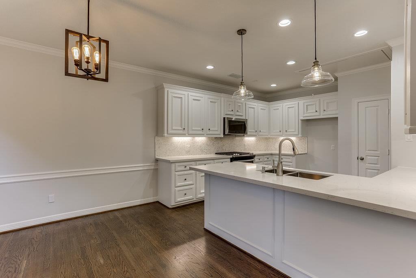
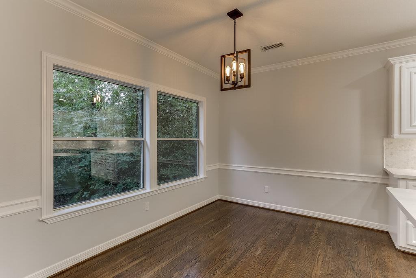
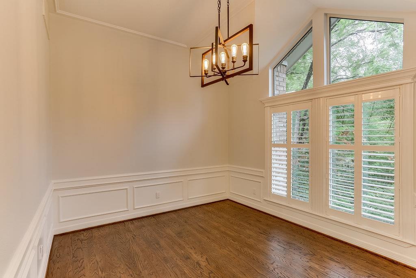
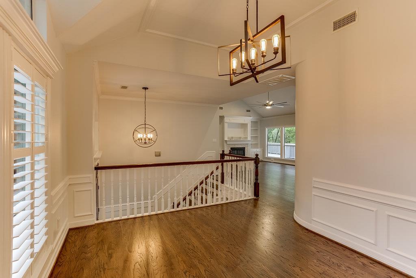
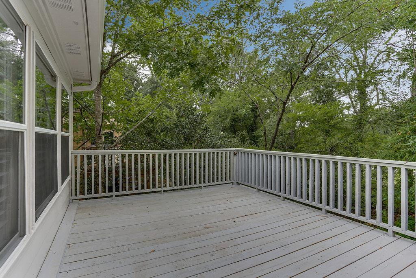
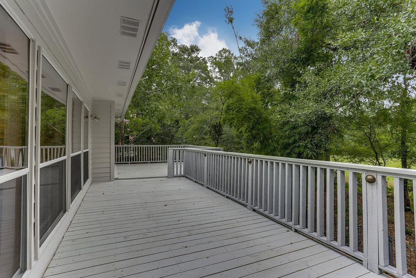
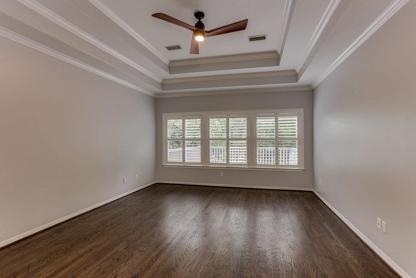
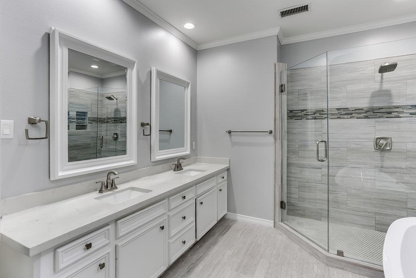
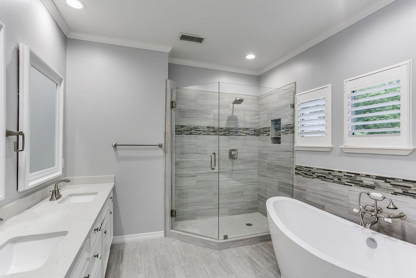
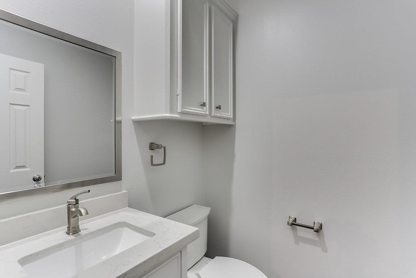
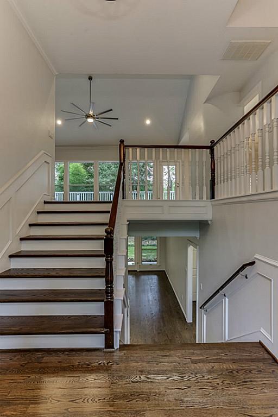
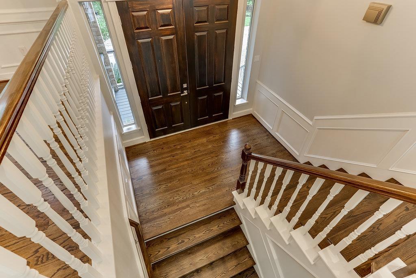
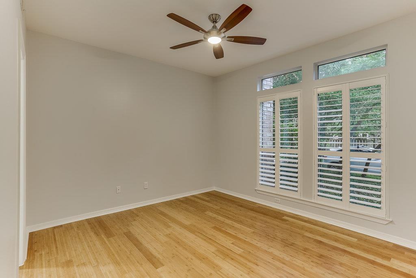
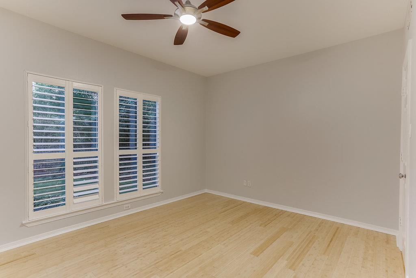
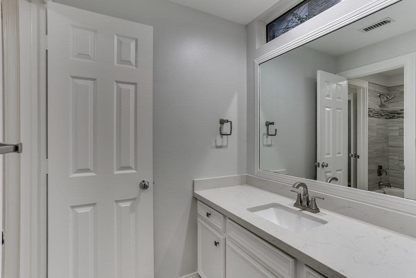
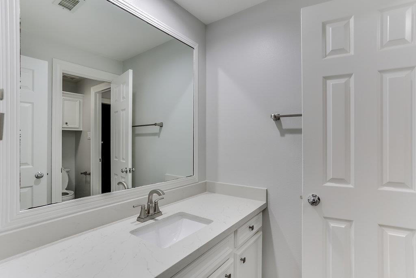
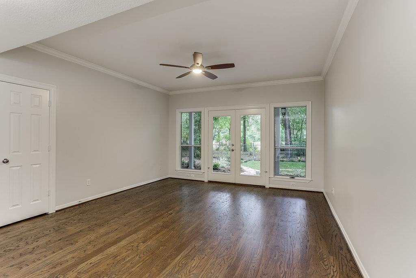
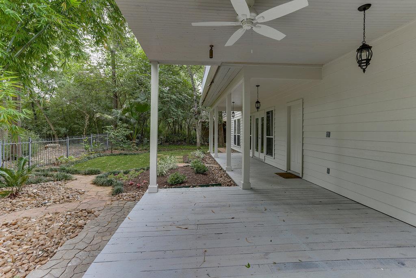
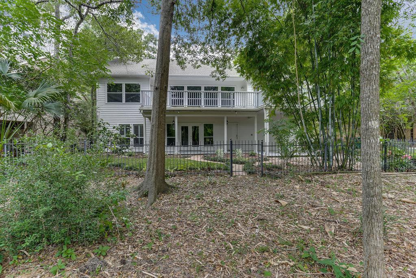
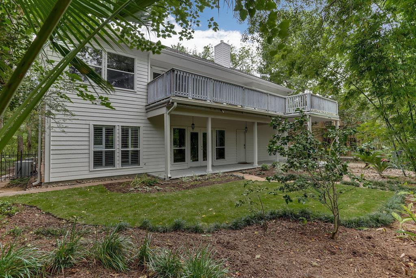
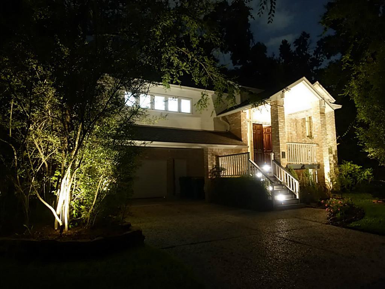
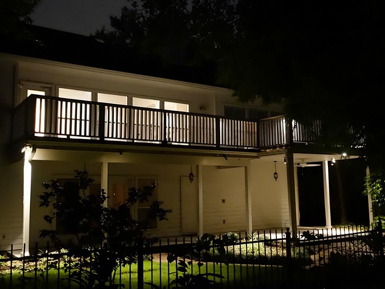
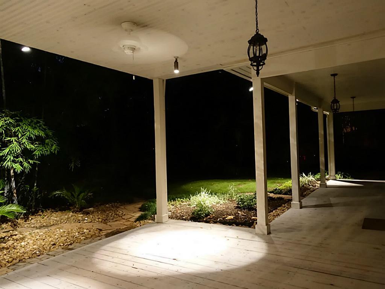
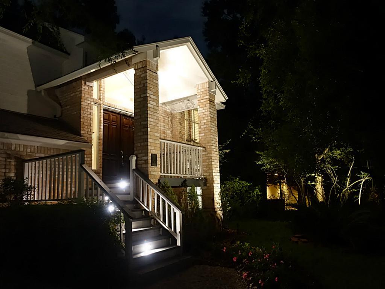
Nestled in the heart of Grogan's Mill, this stunning split-level home feels like a private retreat in the trees. Backing onto the golf course, the property offers an unmatched sense of tranquility and picturesque views. With soaring cathedral ceilings and an abundance of windows, this home is bathed in natural light, creating a warm and inviting atmosphere. The thoughtfully updated kitchen feature elegant quartzite countertops, a mosaic marble backsplash, and premium stainless steel appliances, blending luxury with functionality. The unique split-level design provides ideal privacy, with the primary ensuite situated on the main level. The spacious primary bath features a large soaking tub and separate shower with dual sinks and a large walk-in closet. Downstairs, a spacious game room and two additional bedrooms offer flexible living and entertaining options. This one-of-a-kind home in a premier location—schedule your private tour today!
Overview
Financial
Price:
$3,350
Price/SqFT:
$1.26
HOA Fee:
Tax Rate:
1.71841 %
Est. Monthly:
$21 *
Tax Amount:
$58
Amenities and features
 Public Pool
 Sewer
Sewer Water Access
 On Golf Course
 Wooded Lot
Property & Schools on Map
Floor plans / Dimensions / Descriptions
-
Second FloorFamily Room:19x22Dining:15x15Kitchen:9x11Breakfast:9x11Primary Bedroom:18x15Primary Bath:2nd
-
First FloorBedroom:11x14Bedroom 2:11x12Bath:1stGame Room:14x18
-
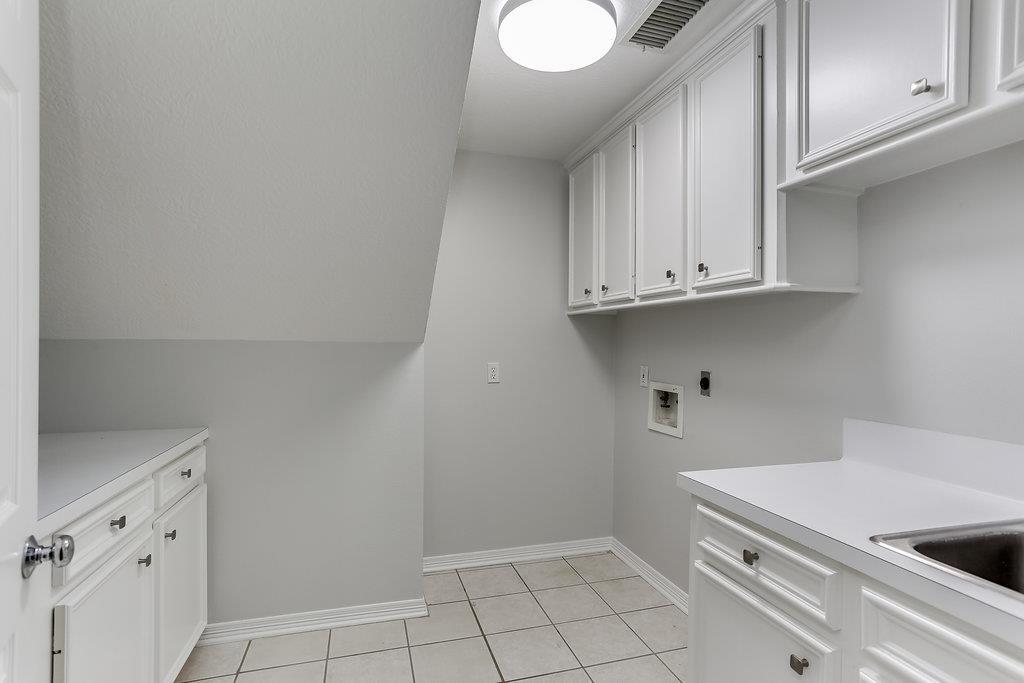
InteriorFireplace:1/Gas Connections,Gaslog FireplacePets:Case By CaseSmoking Allowed:NoBathroom Description:Primary Bath: Double Sinks,Primary Bath: Separate Shower,Primary Bath: Soaking TubBedroom Desc:2 Bedrooms Down,1 Bedroom Up,En-Suite Bath,Primary Bed - 2nd Floor,Split Plan,Walk-In ClosetKitchen Desc:Breakfast Bar,PantryRoom Description:1 Living Area,Breakfast Room,Formal Dining,Gameroom Down,Utility Room in HouseHeating:Central GasCooling:Central ElectricDishwasher:YesDisposal:YesCompactor:NoMicrowave:YesIce Maker:NoAppliances:Dryer Included,Refrigerator,Washer Included
-
ExteriorPrivate Pool:NoLot Description:On Golf Course,Subdivision Lot,WoodedWater Sewer:Public Sewer,Water DistrictArea Pool:Yes
Listed By:
Lisa Falco
Spyglass Realty
The data on this website relating to real estate for sale comes in part from the IDX Program of the Houston Association of REALTORS®. All information is believed accurate but not guaranteed. The properties displayed may not be all of the properties available through the IDX Program. Any use of this site other than by potential buyers or sellers is strictly prohibited.
© 2026 Houston Association of REALTORS®.
GET IN TOUCH
