


For Sale
54 Ginger Jar St The Woodlands, TX 77382
$399,000
Description
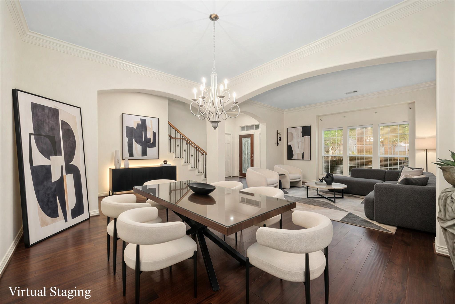
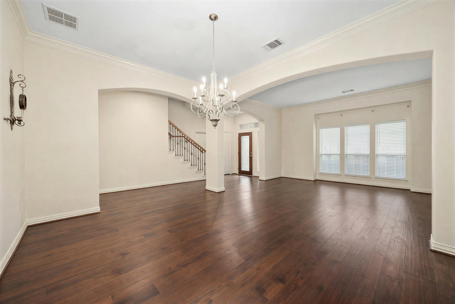
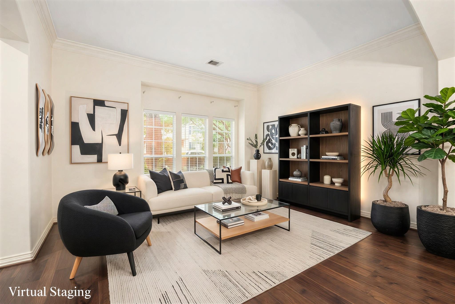
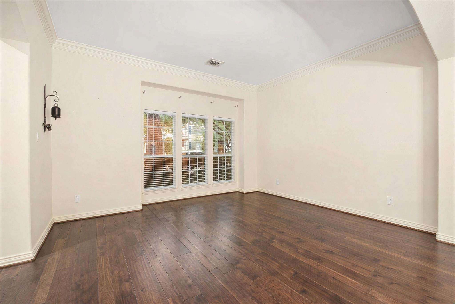
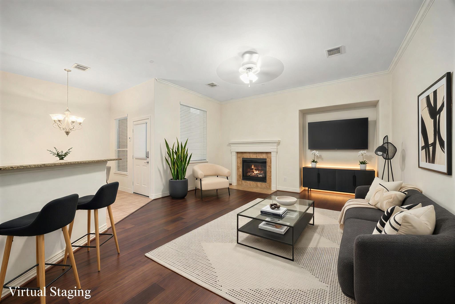
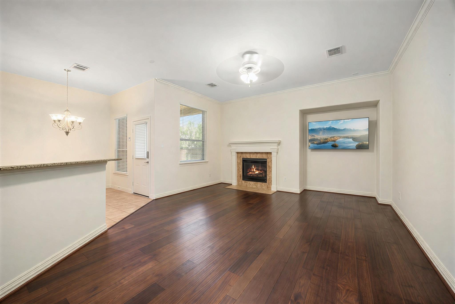
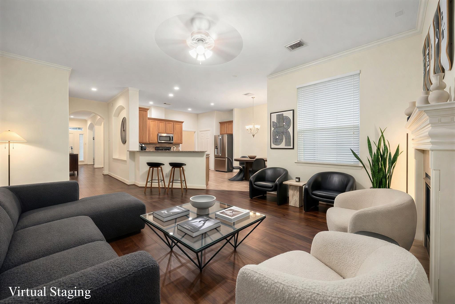
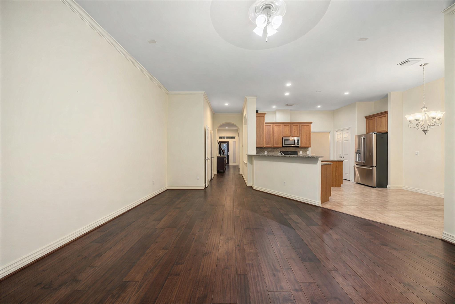
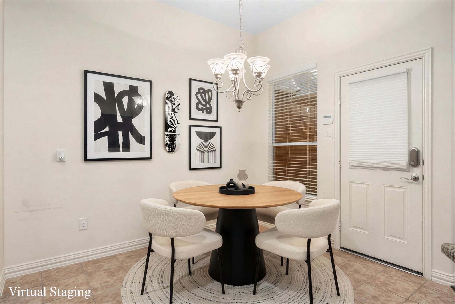
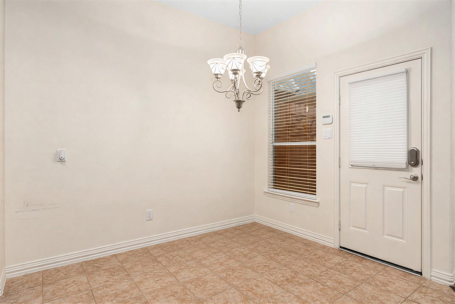
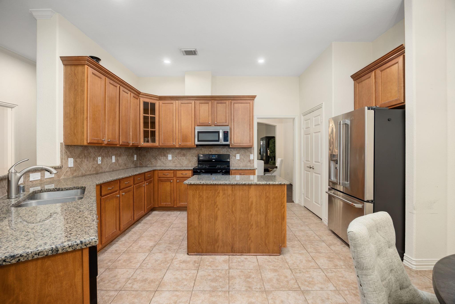
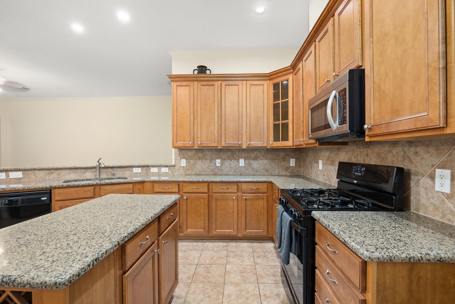
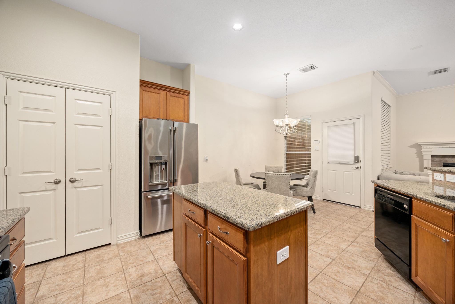
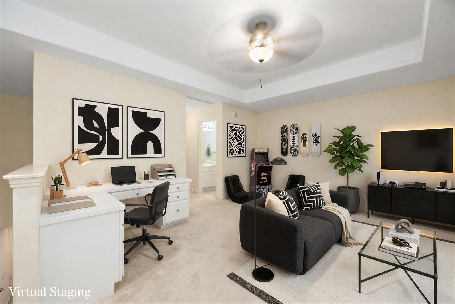
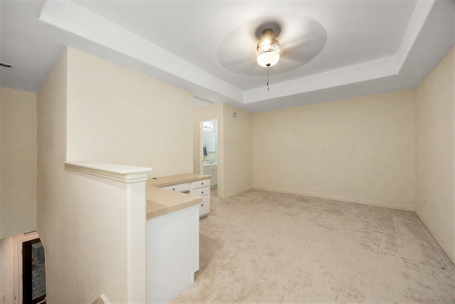
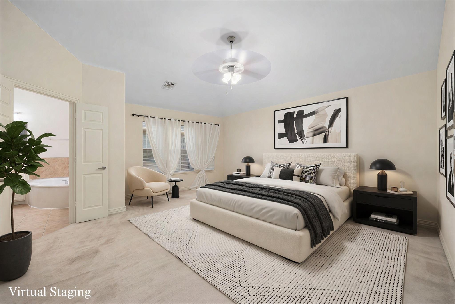
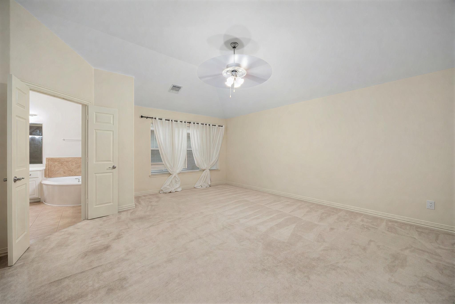
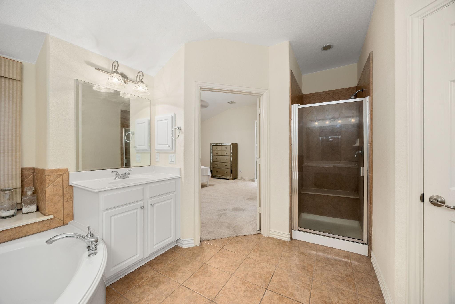
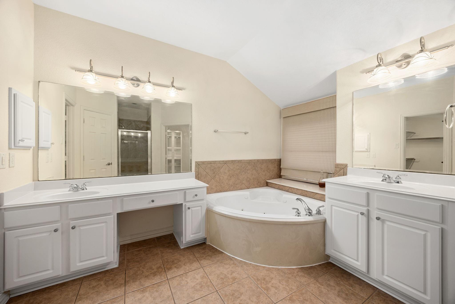
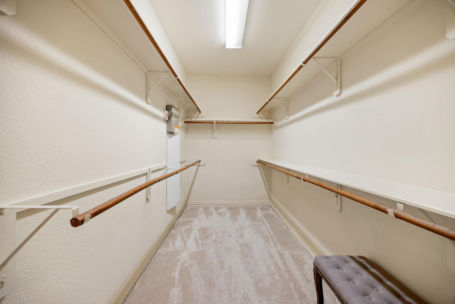
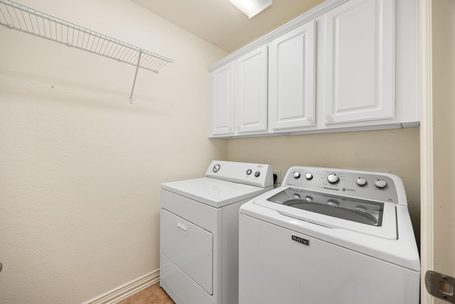
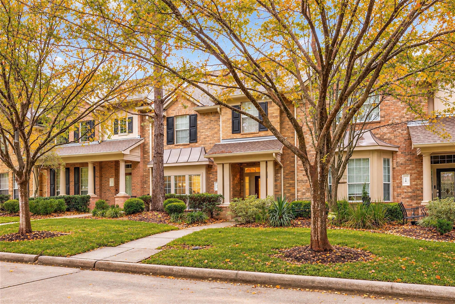
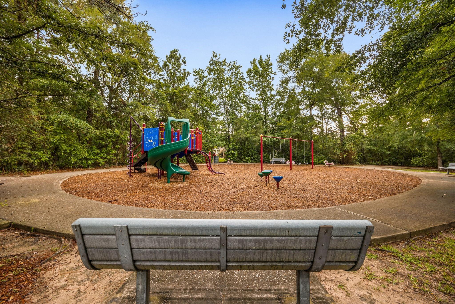
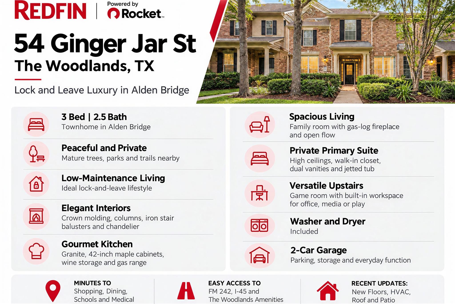
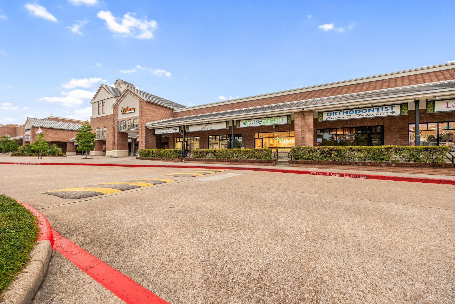
Skip the ordinary & discover the perfect blend of elegance & easy living in sought-after ALDEN BRIDGE! This inviting 2-story Woodlands townhome offers a 2-CAR GARAGE, PRIVATE PATIO & LOW-MAINTENANCE lifestyle near a neighborhood park, trails, shopping, dining & groceries. Inside, graceful archways, crown molding, decorative columns, iron stair balusters & a statement chandelier add character. Formal living & dining rooms create flexible spaces to host, while a cozy family room w/ GAS-LOG FIREPLACE flows into the island kitchen featuring granite counters, 42-in maple cabinets, built-in wine storage, breakfast bar, pantry & gas range. Upstairs, the light-filled PRIMARY SUITE impresses w/ high ceilings, walk-in closet & ensuite bath offering dual vanities, separate shower & jetted tub. A versatile GAME ROOM w/ built-in workstation is perfect for work or fun. NEW FLOORING, HVAC, ROOF & PATIO, plus INCLUDED WASHER & DRYER, make this an exceptional find in The Woodlands! Book your tour now!
Overview
Financial
Price:
$399,000
Price/SqFT:
$140.64
HOA Fee:
$525 Monthly
Tax Rate:
1.81198 %
Est. Monthly:
$5,645 *
Tax Amount:
$7,230
Amenities and features
 Patio/Deck
 Sewer
Sewer Water Access
 Yard
Yard Energy Efficient
Property & Schools on Map
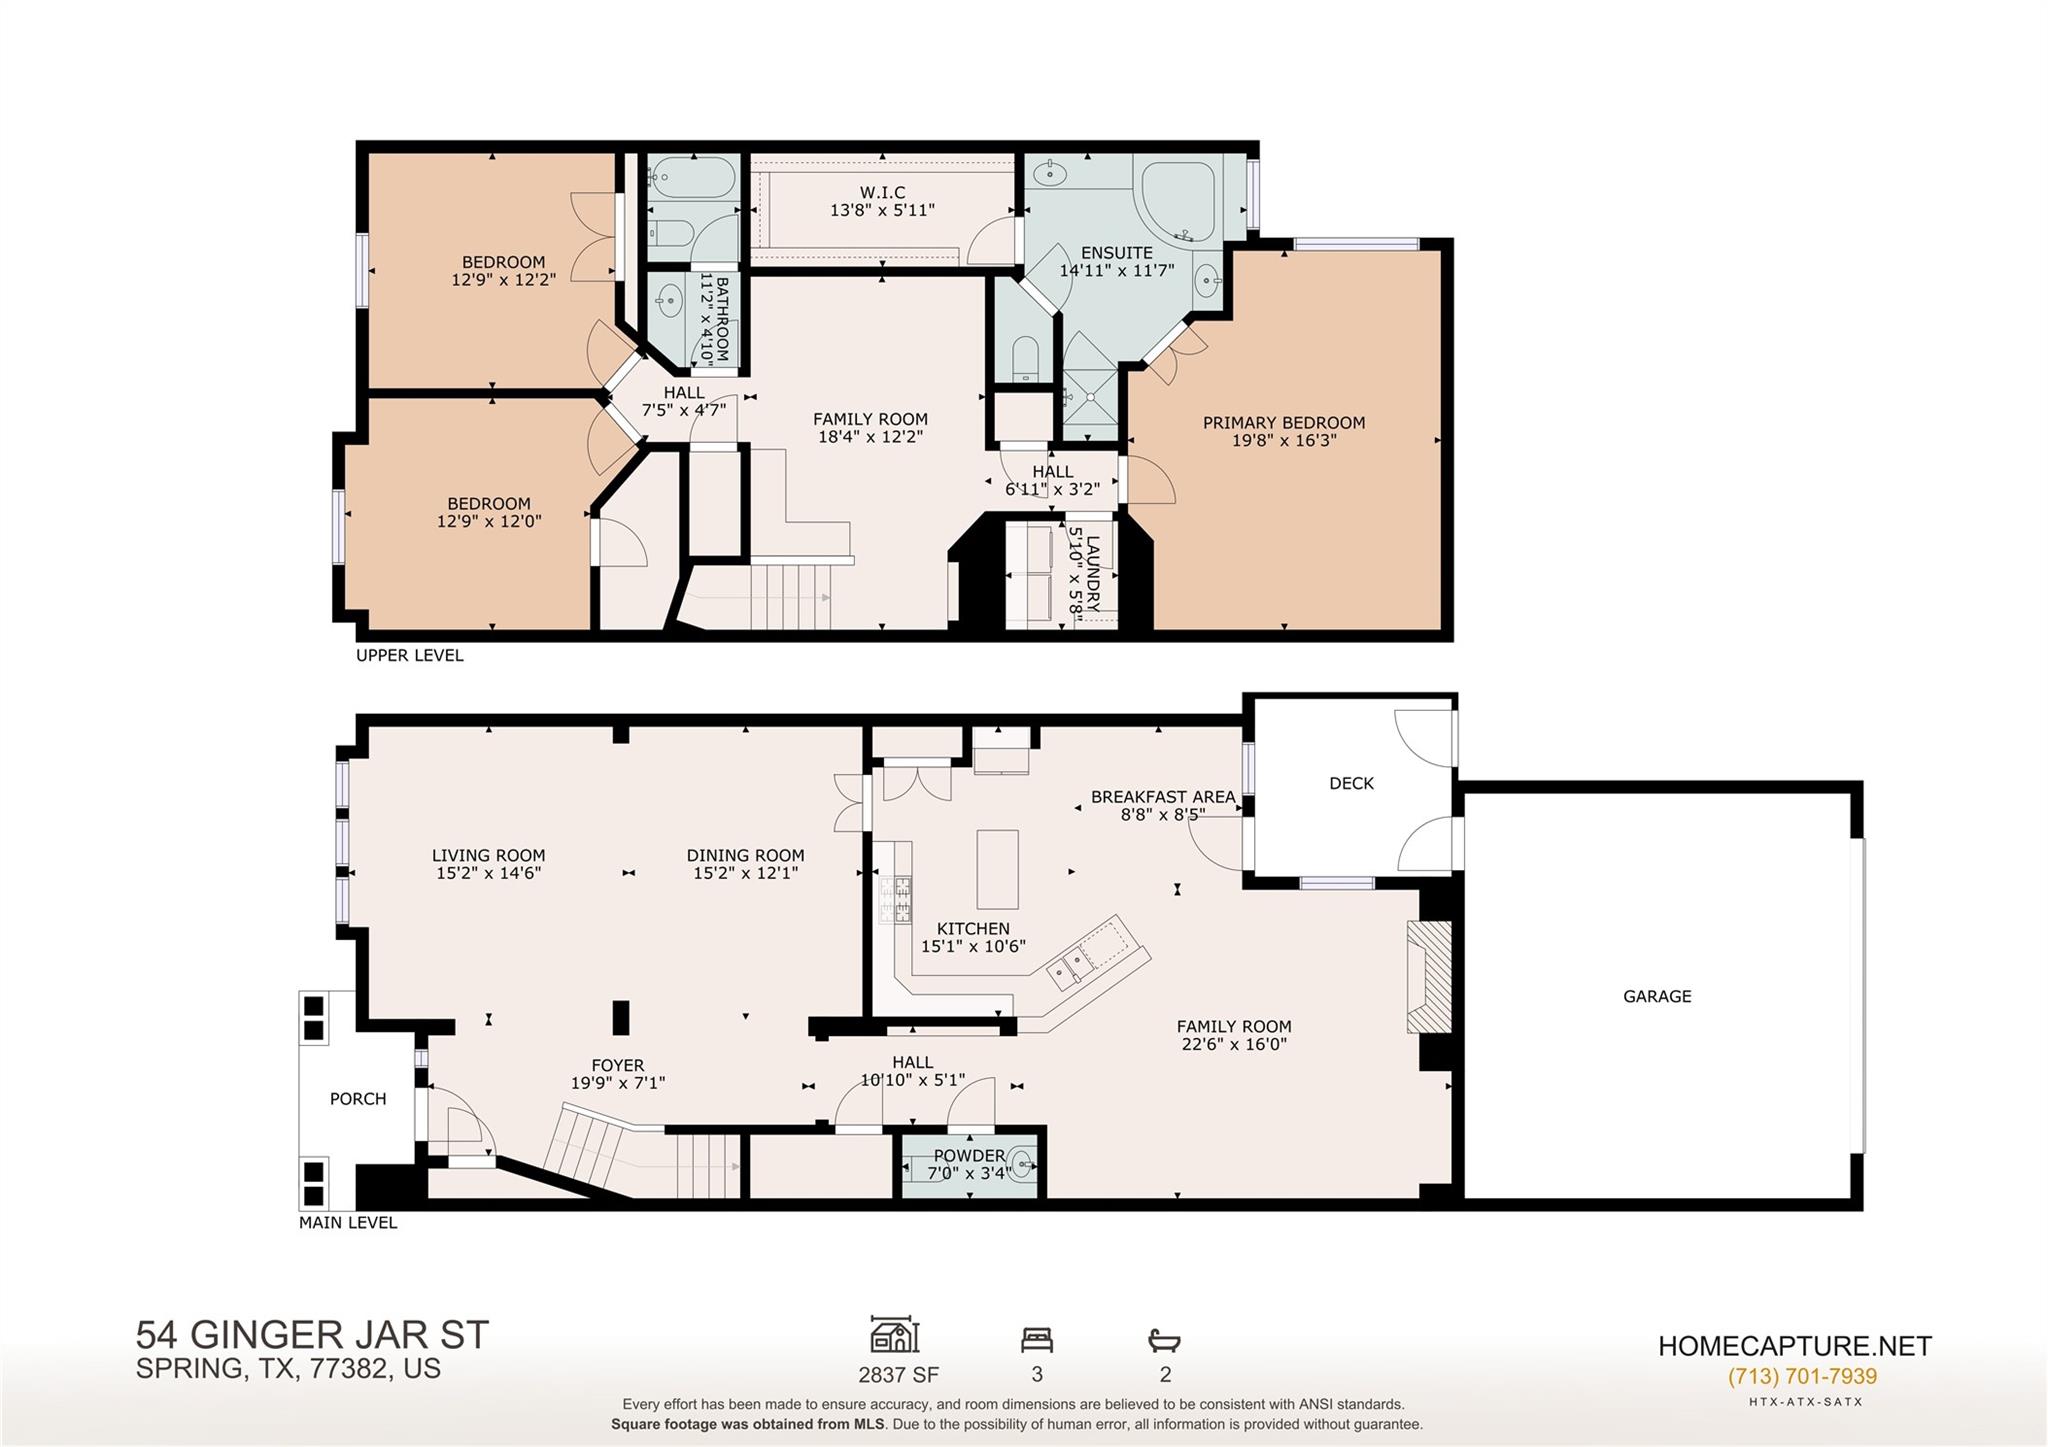
Floor plans / Dimensions / Descriptions
-
First FloorLiving:15x15Family Room:23x16Dining:15x12Kitchen:15x11Breakfast:9x9
-
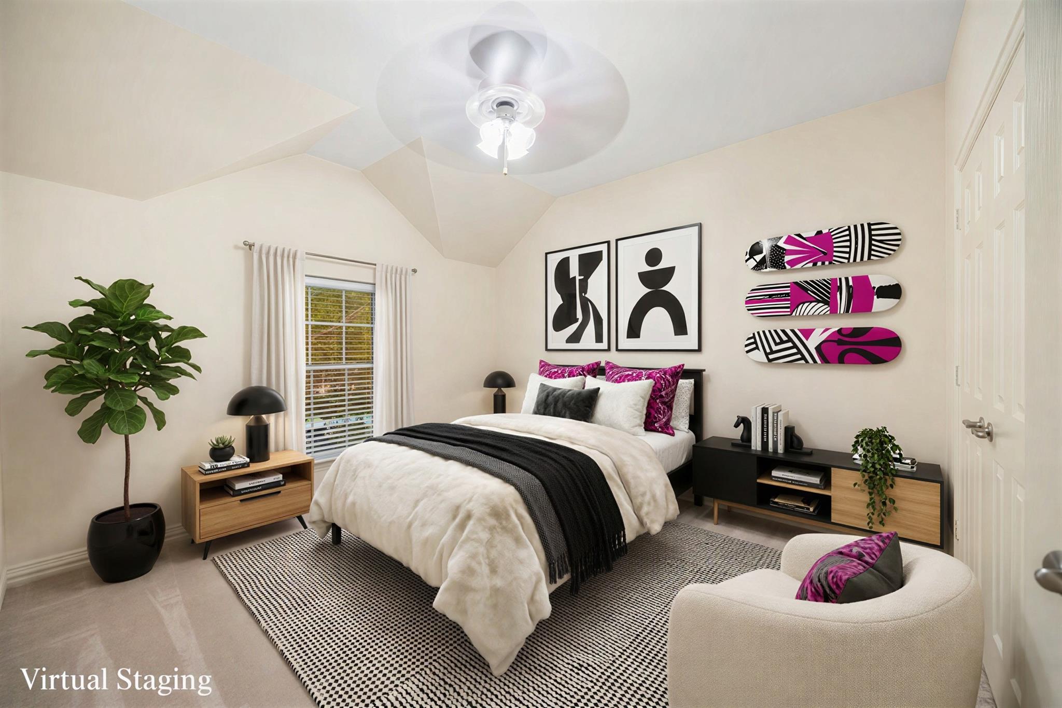
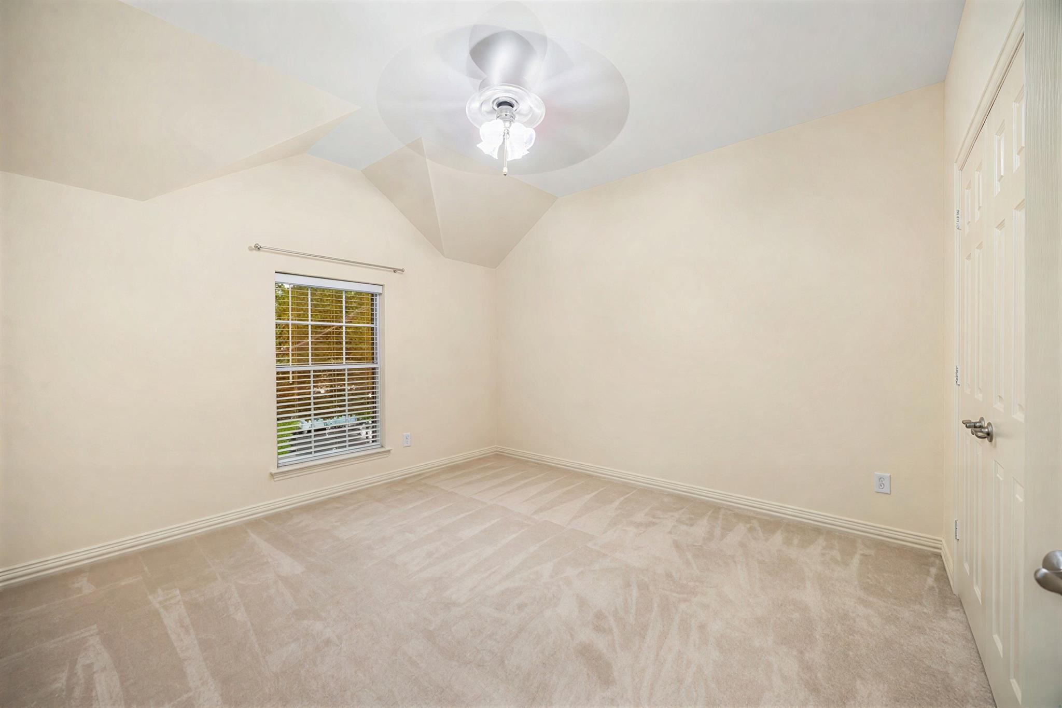
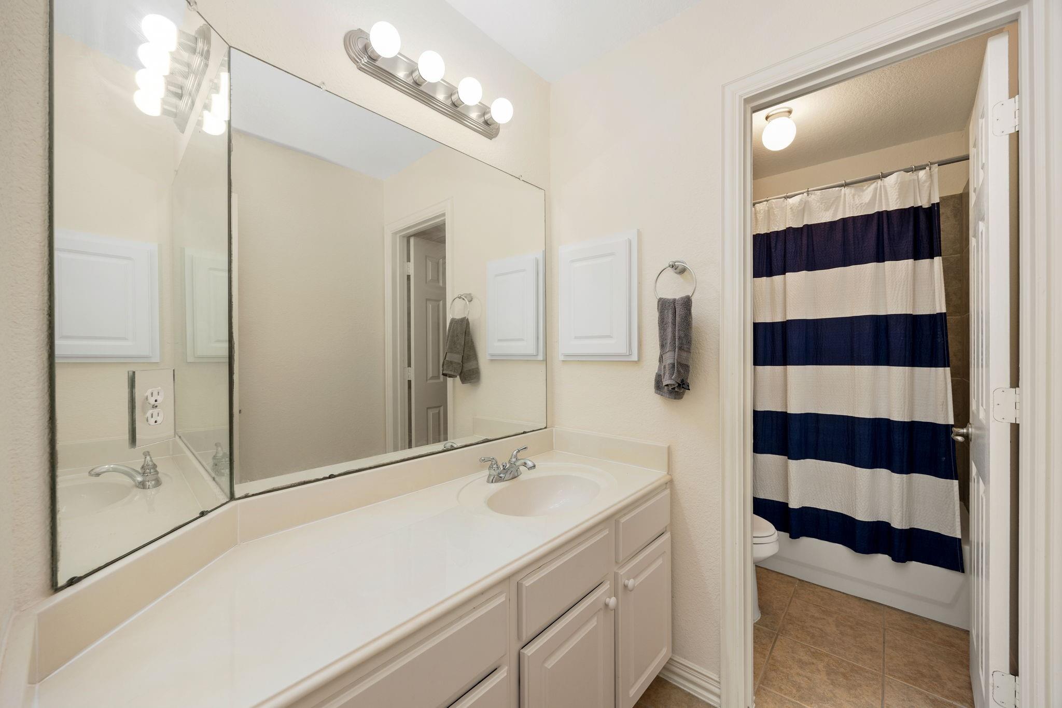
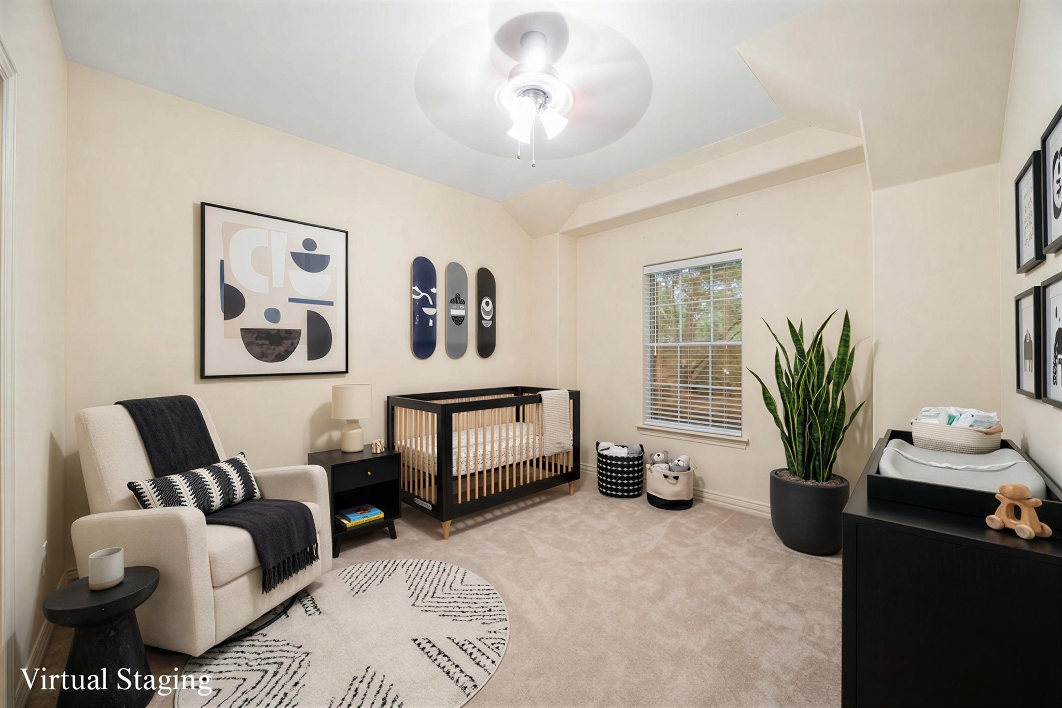
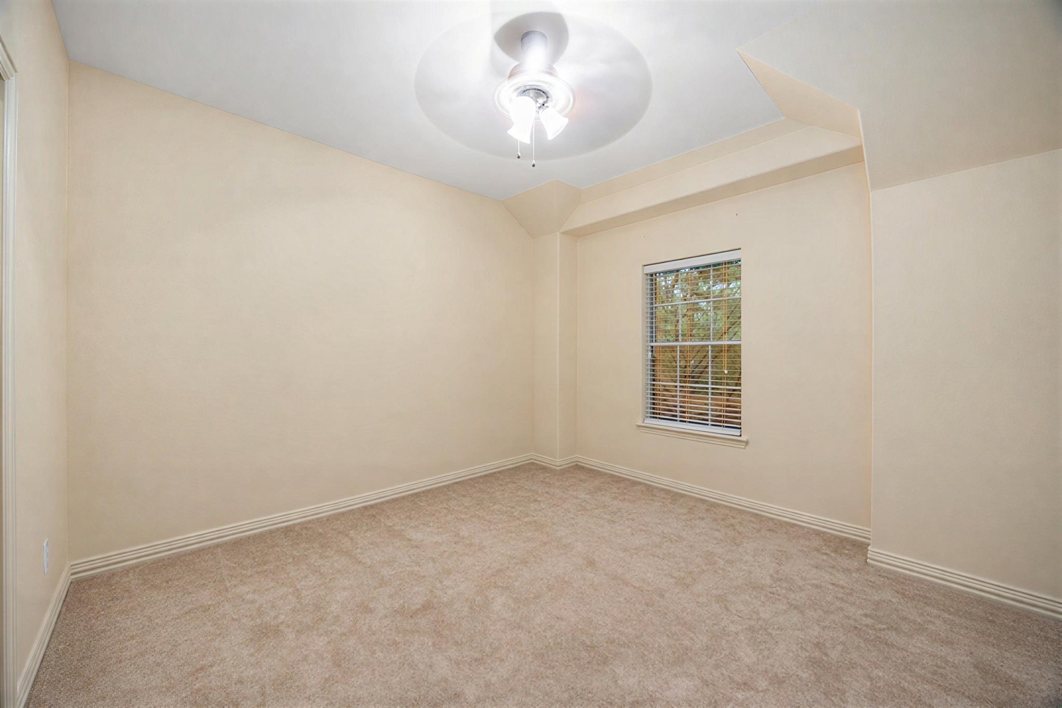
Second FloorPrimary Bedroom:20x16Bedroom:13x12Bedroom 2:13x12Primary Bath:15x12Bath:11x5Game Room:18x12Utility Room:6x6
-
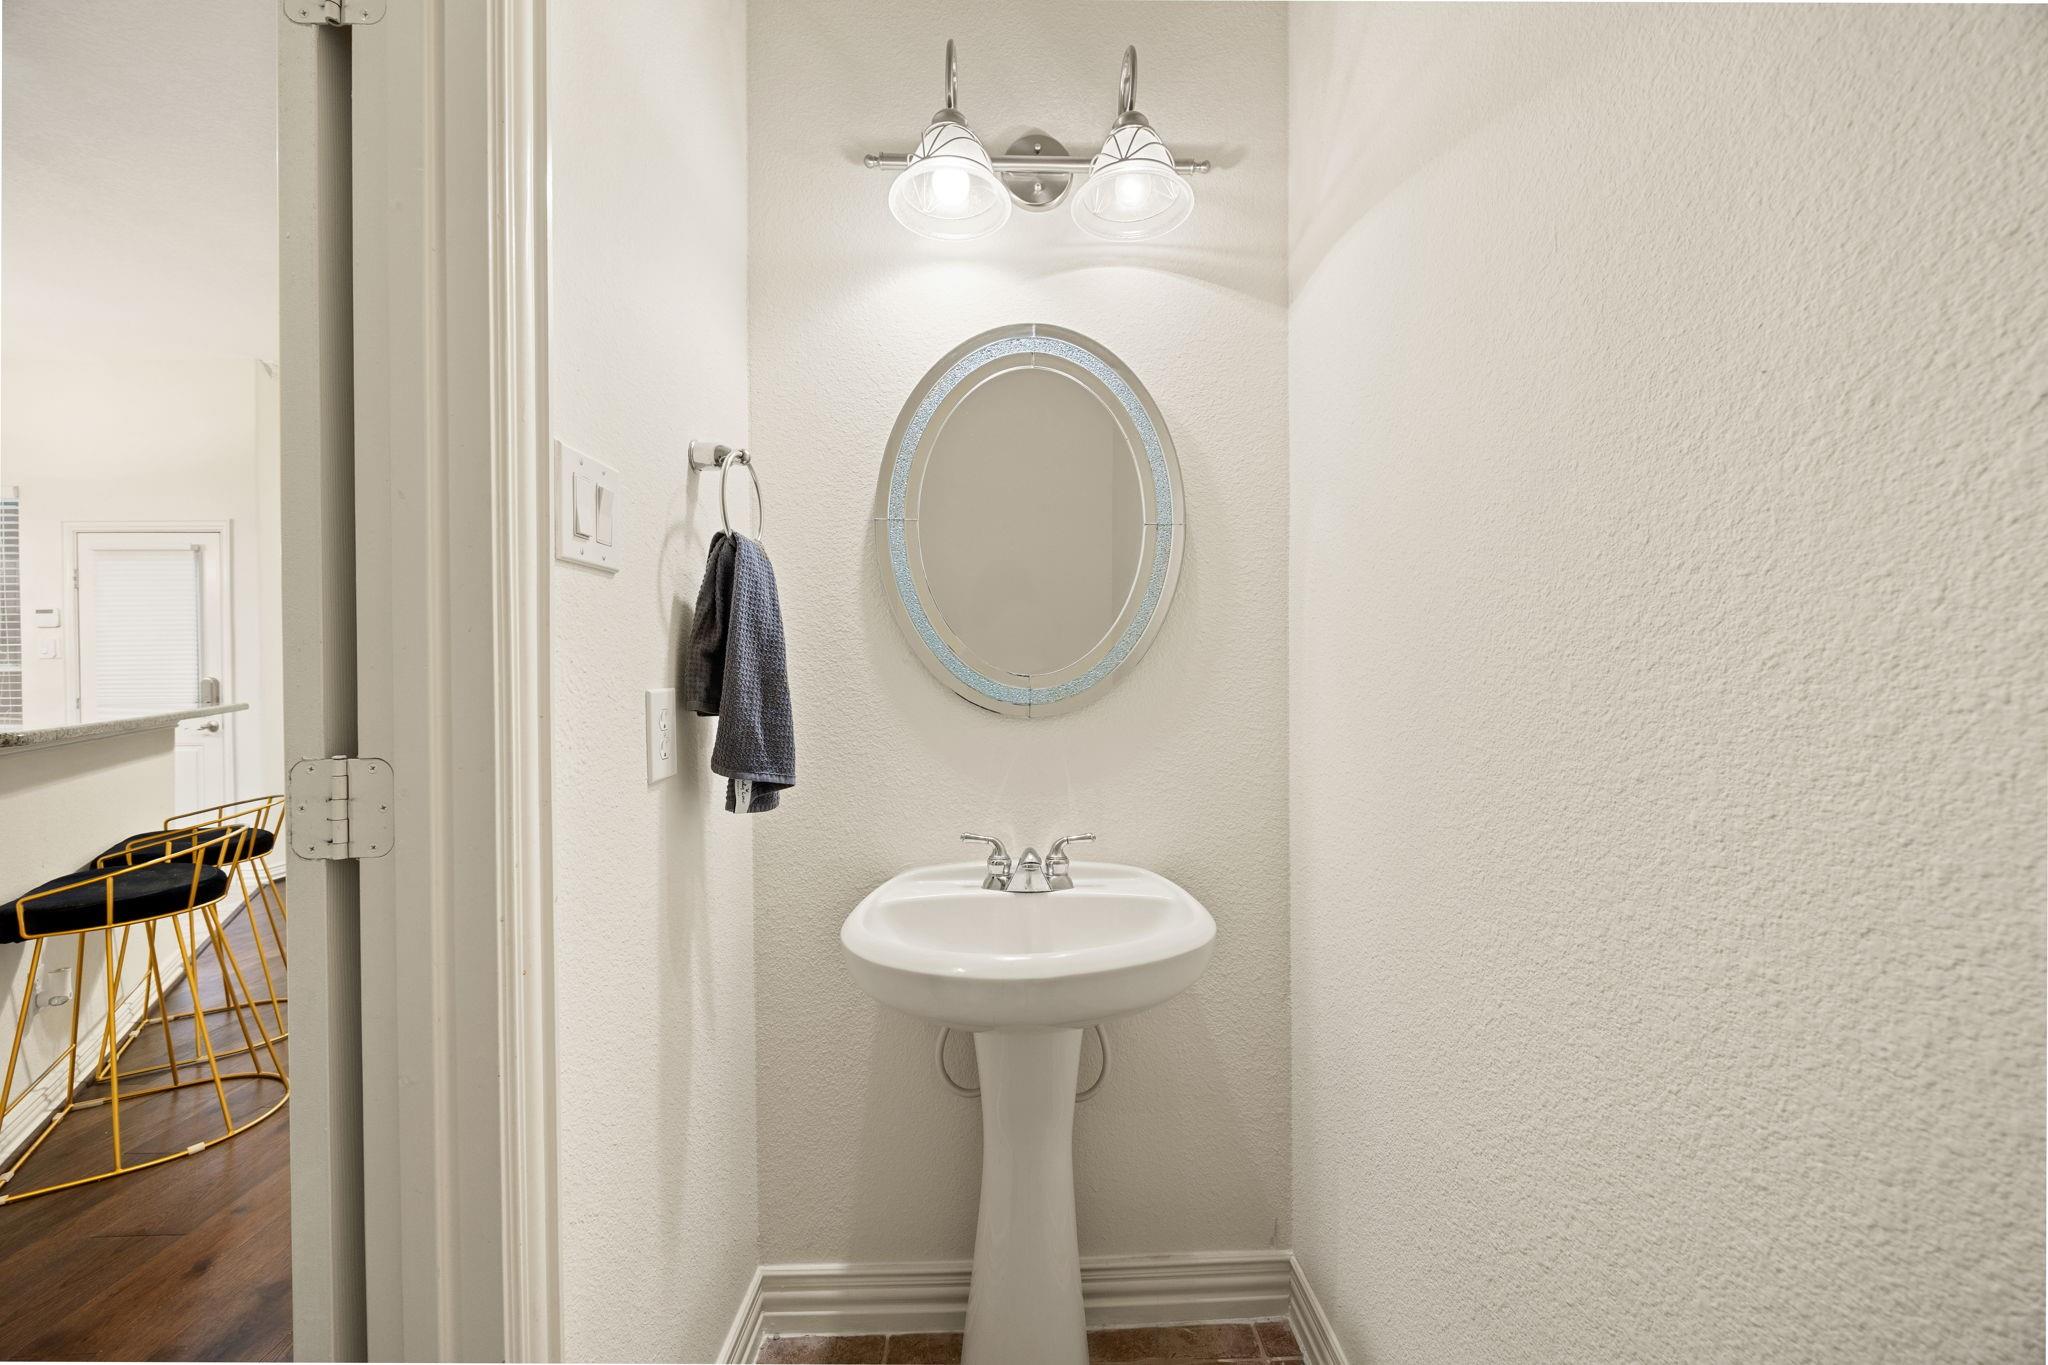
InteriorFireplace:2/Gaslog FireplaceFloors:Carpet,Engineered WoodCountertop:GraniteBathroom Description:Half Bath,Primary Bath: Double Sinks,Primary Bath: Jetted Tub,Primary Bath: Separate Shower,Secondary Bath(s): Tub/Shower Combo,Vanity AreaBedroom Desc:3 Bedrooms Up,En-Suite Bath,Primary Bed - 2nd Floor,Walk-In ClosetKitchen Desc:Breakfast Bar,Island w/o Cooktop,Kitchen open to Family Room,Pantry,Pots/Pans DrawersRoom Description:Breakfast Room,Entry,Family Room,Formal Dining,Formal Living,Gameroom Up,Living Area - 1st Floor,Living Area - 2nd Floor,Utility Room in HouseHeating:Central GasCooling:Central ElectricDishwasher:YesDisposal:YesMicrowave:YesRange:Gas CooktopOven:Convection Oven,Gas OvenAppliances:Electric Dryer Connection,Full SizeEnergy Feature:Attic Vents,Ceiling Fans,Digital Program Thermostat,Energy Star AppliancesInterior:Fire/Smoke Alarm,Formal Entry/Foyer,High Ceiling,Window Coverings
-
ExteriorRoof:CompositionFoundation:SlabPrivate Pool:NoExterior Type:BrickWater Sewer:Public Sewer,Water DistrictUnit Location:On StreetArea Pool:NoExterior:Back Yard,Patio/Deck
Explore Property
Listed By:
Michelle Eads
Redfin Corporation
The data on this website relating to real estate for sale comes in part from the IDX Program of the Houston Association of REALTORS®. All information is believed accurate but not guaranteed. The properties displayed may not be all of the properties available through the IDX Program. Any use of this site other than by potential buyers or sellers is strictly prohibited.
© 2026 Houston Association of REALTORS®.
GET IN TOUCH
