


For Sale
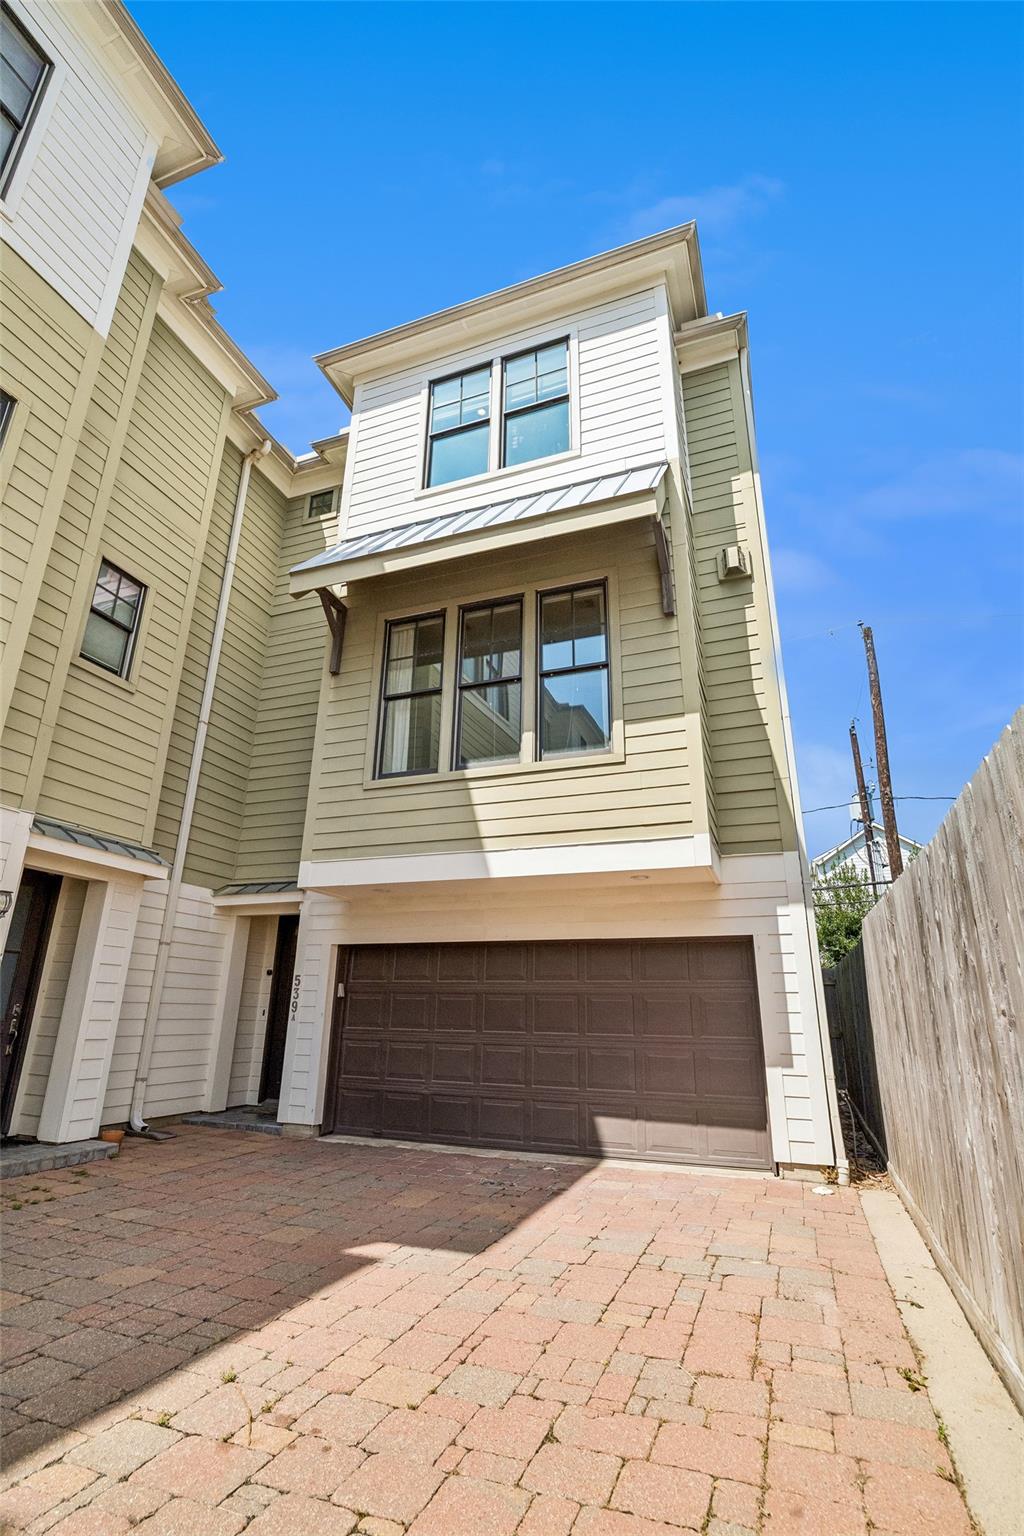
539 W 25th St A Houston, TX 77008
$575,000
Description
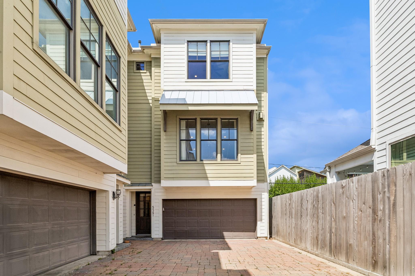
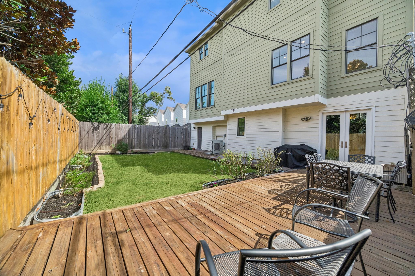
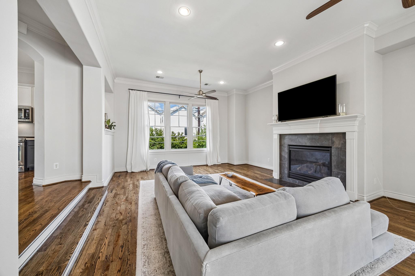
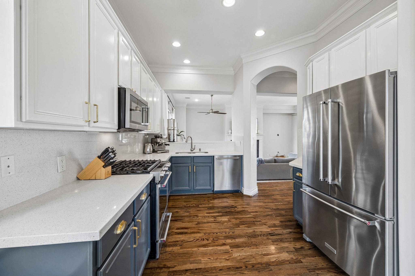
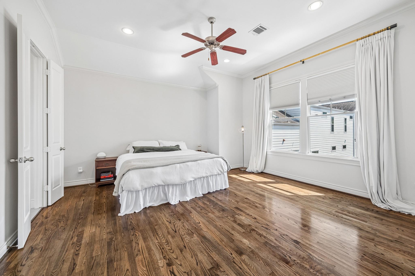
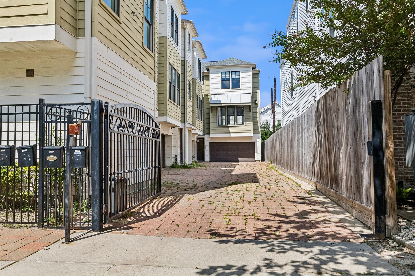
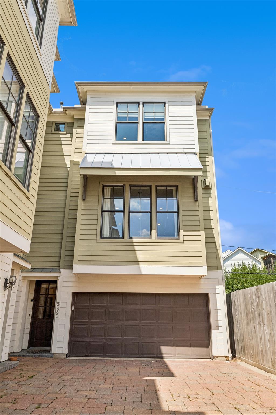
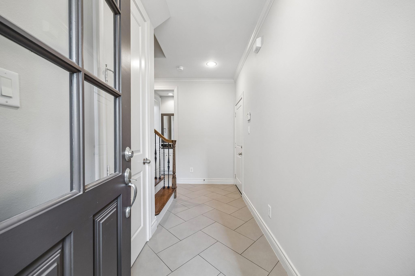
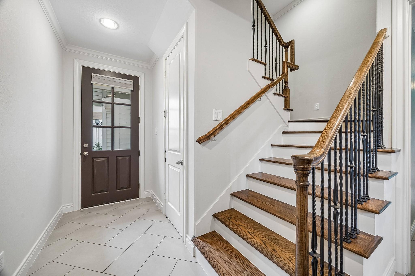
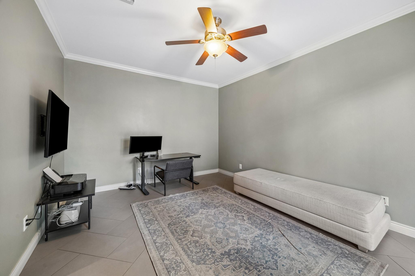
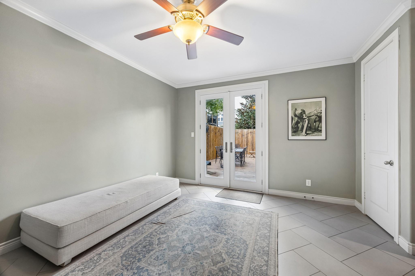
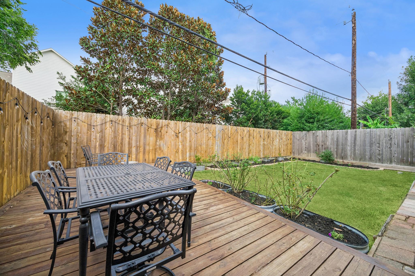
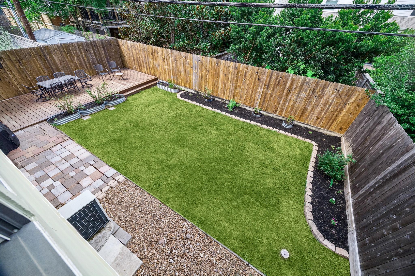
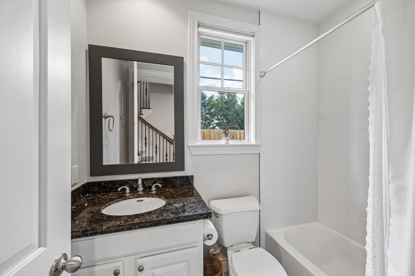
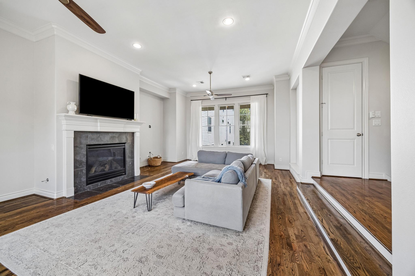
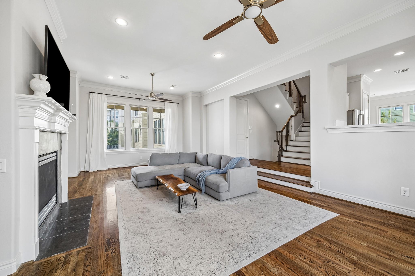
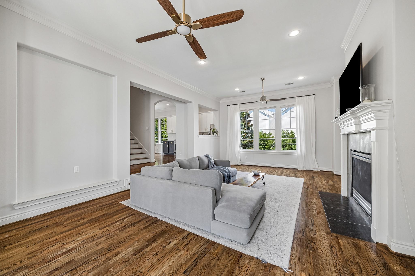
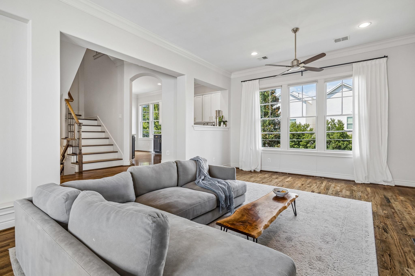
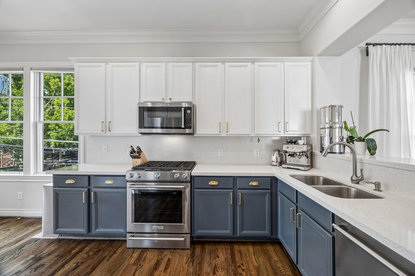
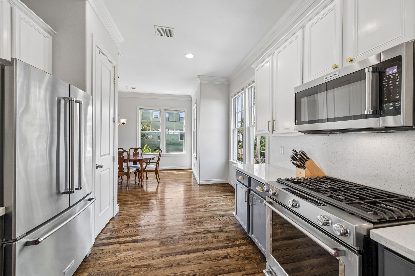
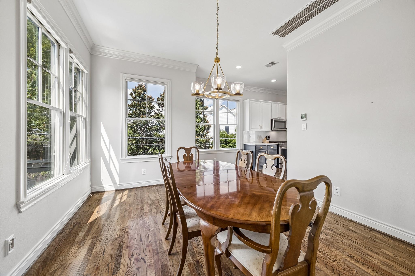
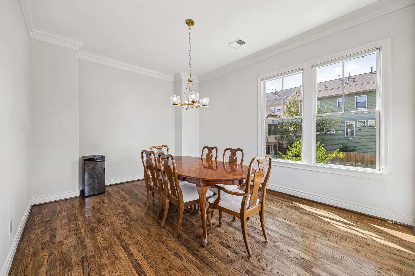
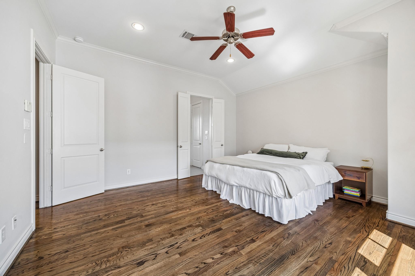
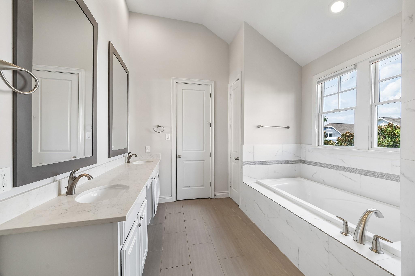
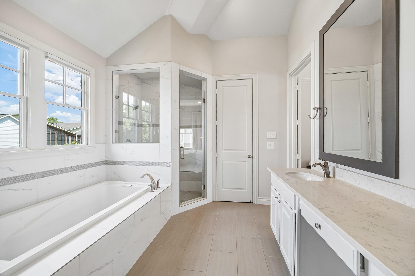
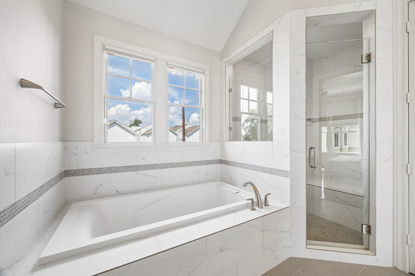
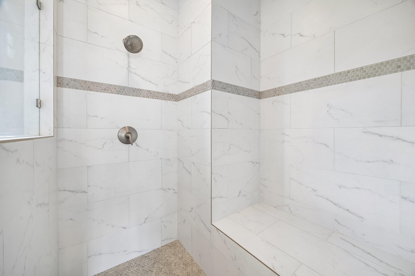
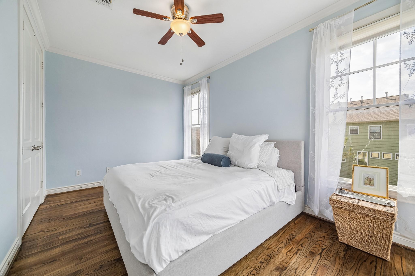
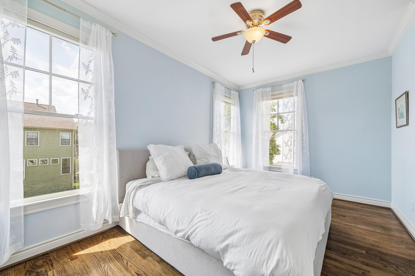
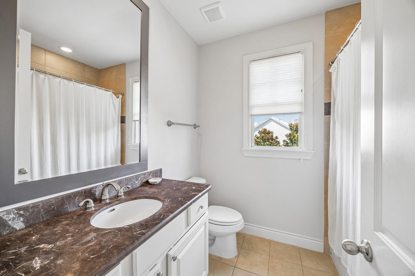
Nestled on a quiet block in sought-after Houston Heights, this light-filled townhome sits in a gated community of just four homes and offers a spacious backyard. Enjoy an unbeatable location one block from the Nicholson Hike & Bike Trail and two blocks from H-E-B. Solid oak hardwood floors, soaring 11ft ceilings and an open-concept layout create a modern feel. The first floor features a private bedroom with backyard access and a full bath, ideal for guests, an office or entertaining. Upstairs, the kitchen boasts stainless steel appliances, quartz countertops, brushed-gold hardware, and generous storage. The adjacent dining area works as a breakfast nook, office, or playroom, while open living and dining spaces invite entertaining. The third floor hosts a primary suite with two walk-in closets and a spa-like bath with soaking tub and separate shower, plus a secondary bedroom & full bath. Outside, the private backyard features a deck & room to relax or play—a perfect place to call home!
Overview
Financial
Price:
$575,000
Price/SqFT:
$213.99
HOA Fee:
Tax Rate:
2.12522 %
Est. Monthly:
$8,427 *
Tax Amount:
$12,220
Amenities and features
 Patio/Deck
 Sewer
Sewer Water Access
 Controlled Subdivision
 Energy Efficient
Property & Schools on Map
Floor plans / Dimensions / Descriptions
-
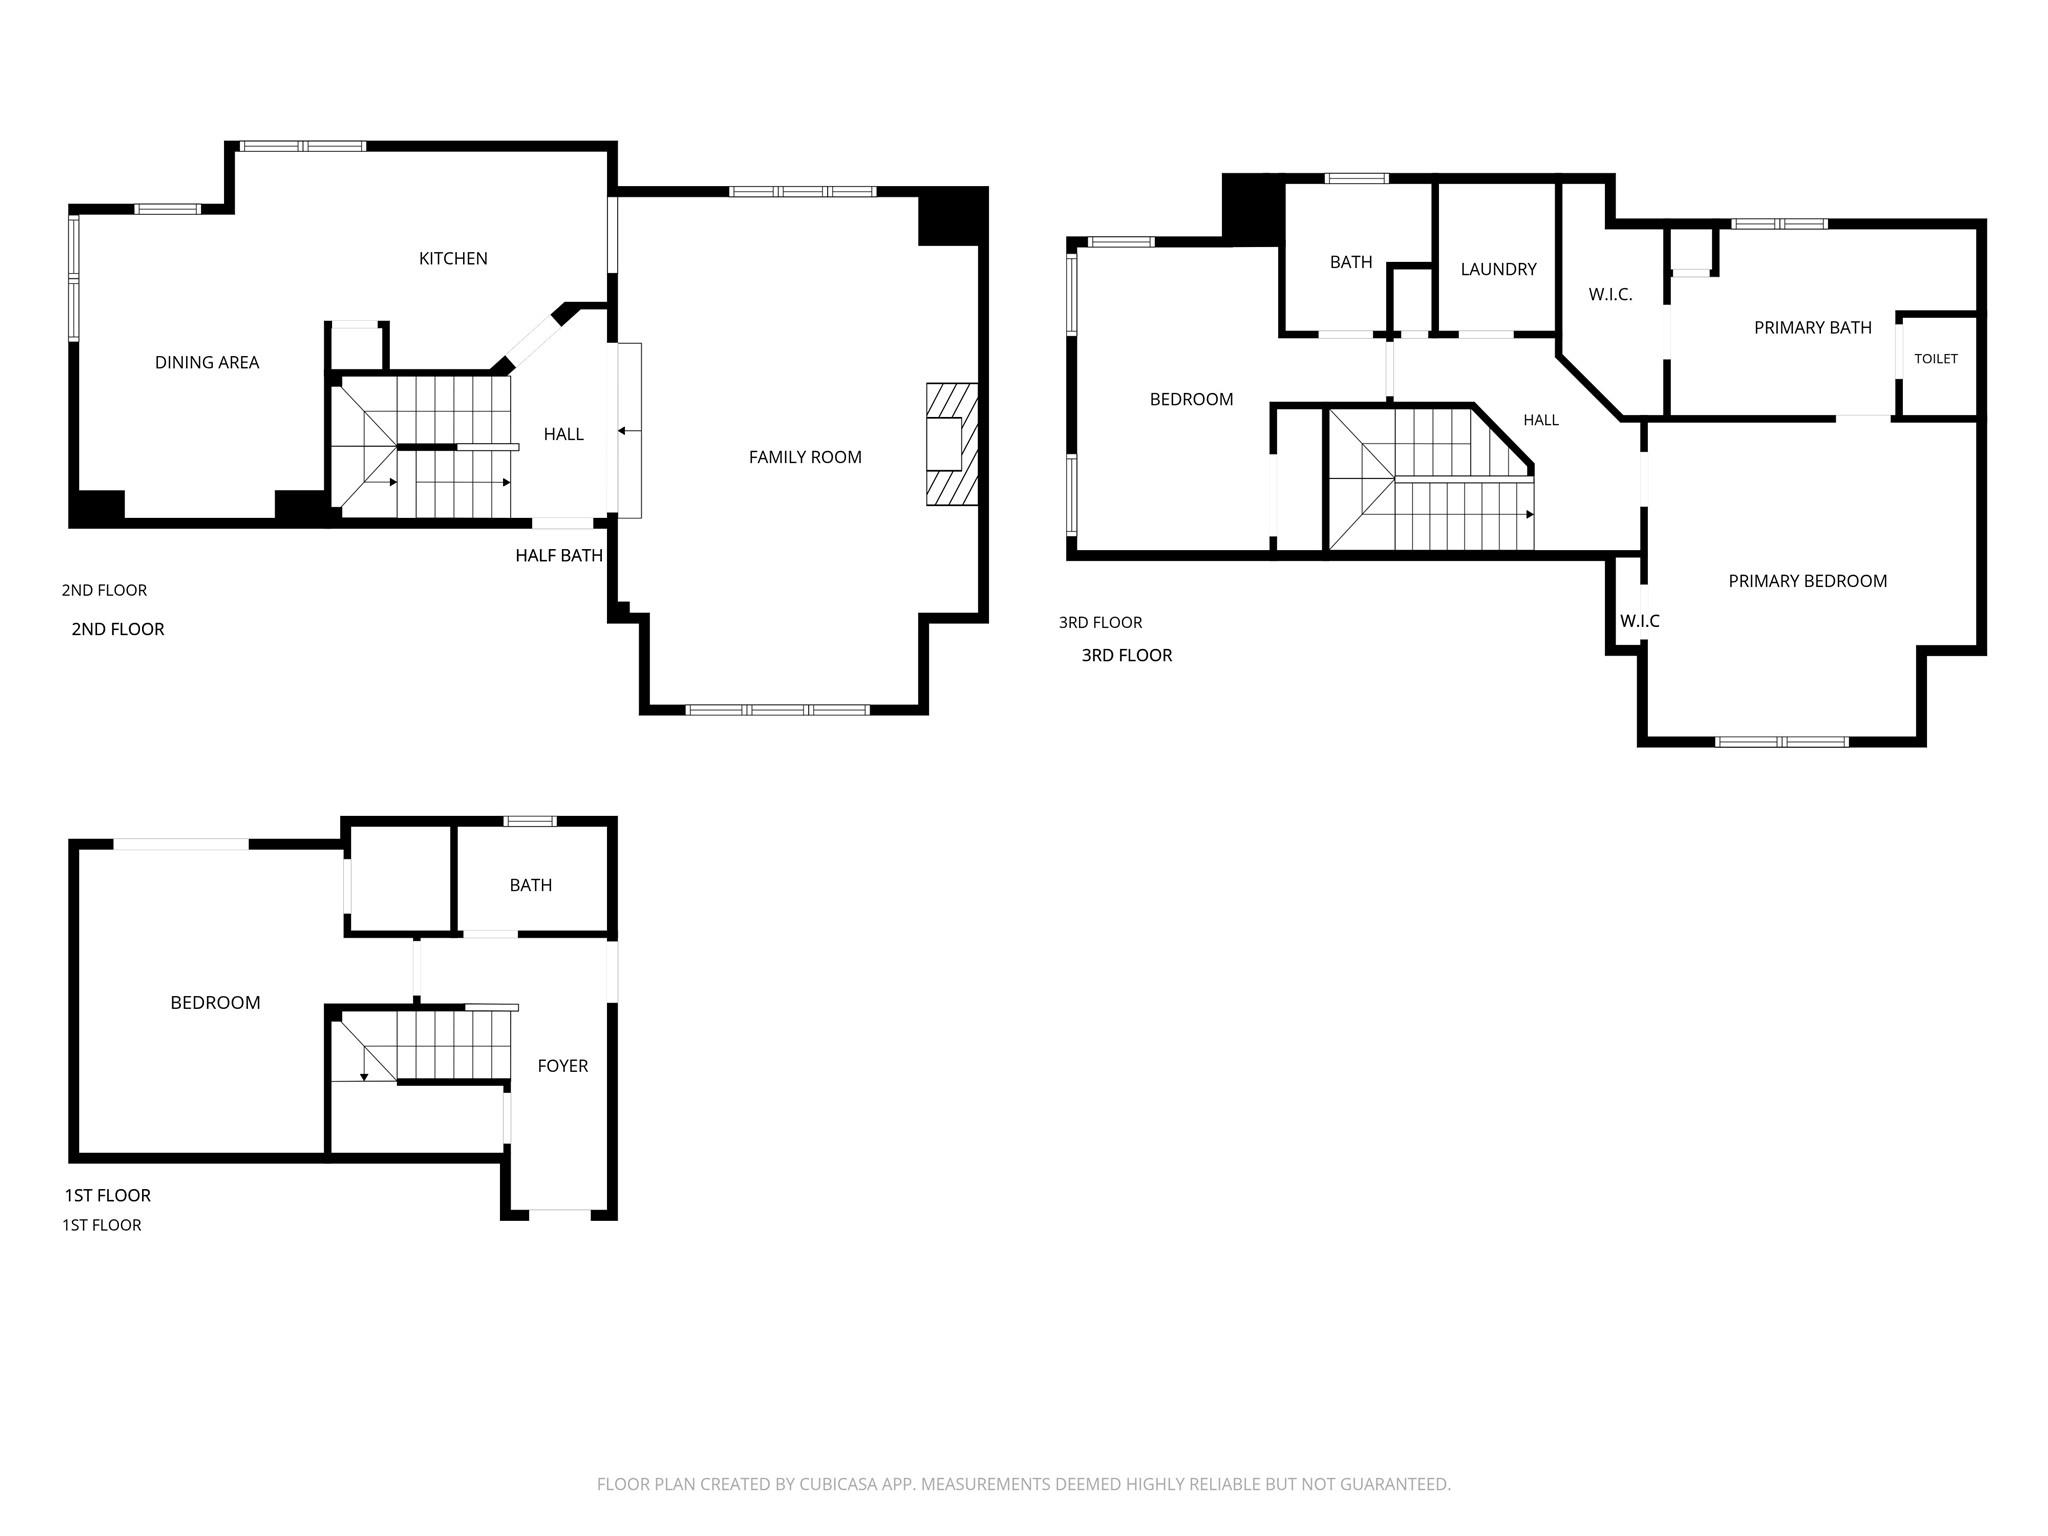
Second FloorFamily Room:18x17Dining:17x9Kitchen:12x11Breakfast:15x12
-
Third FloorPrimary Bedroom:18x16Bedroom:12x11Primary Bath:11x10Utility Room:7x5
-
First FloorBedroom:15x13
-
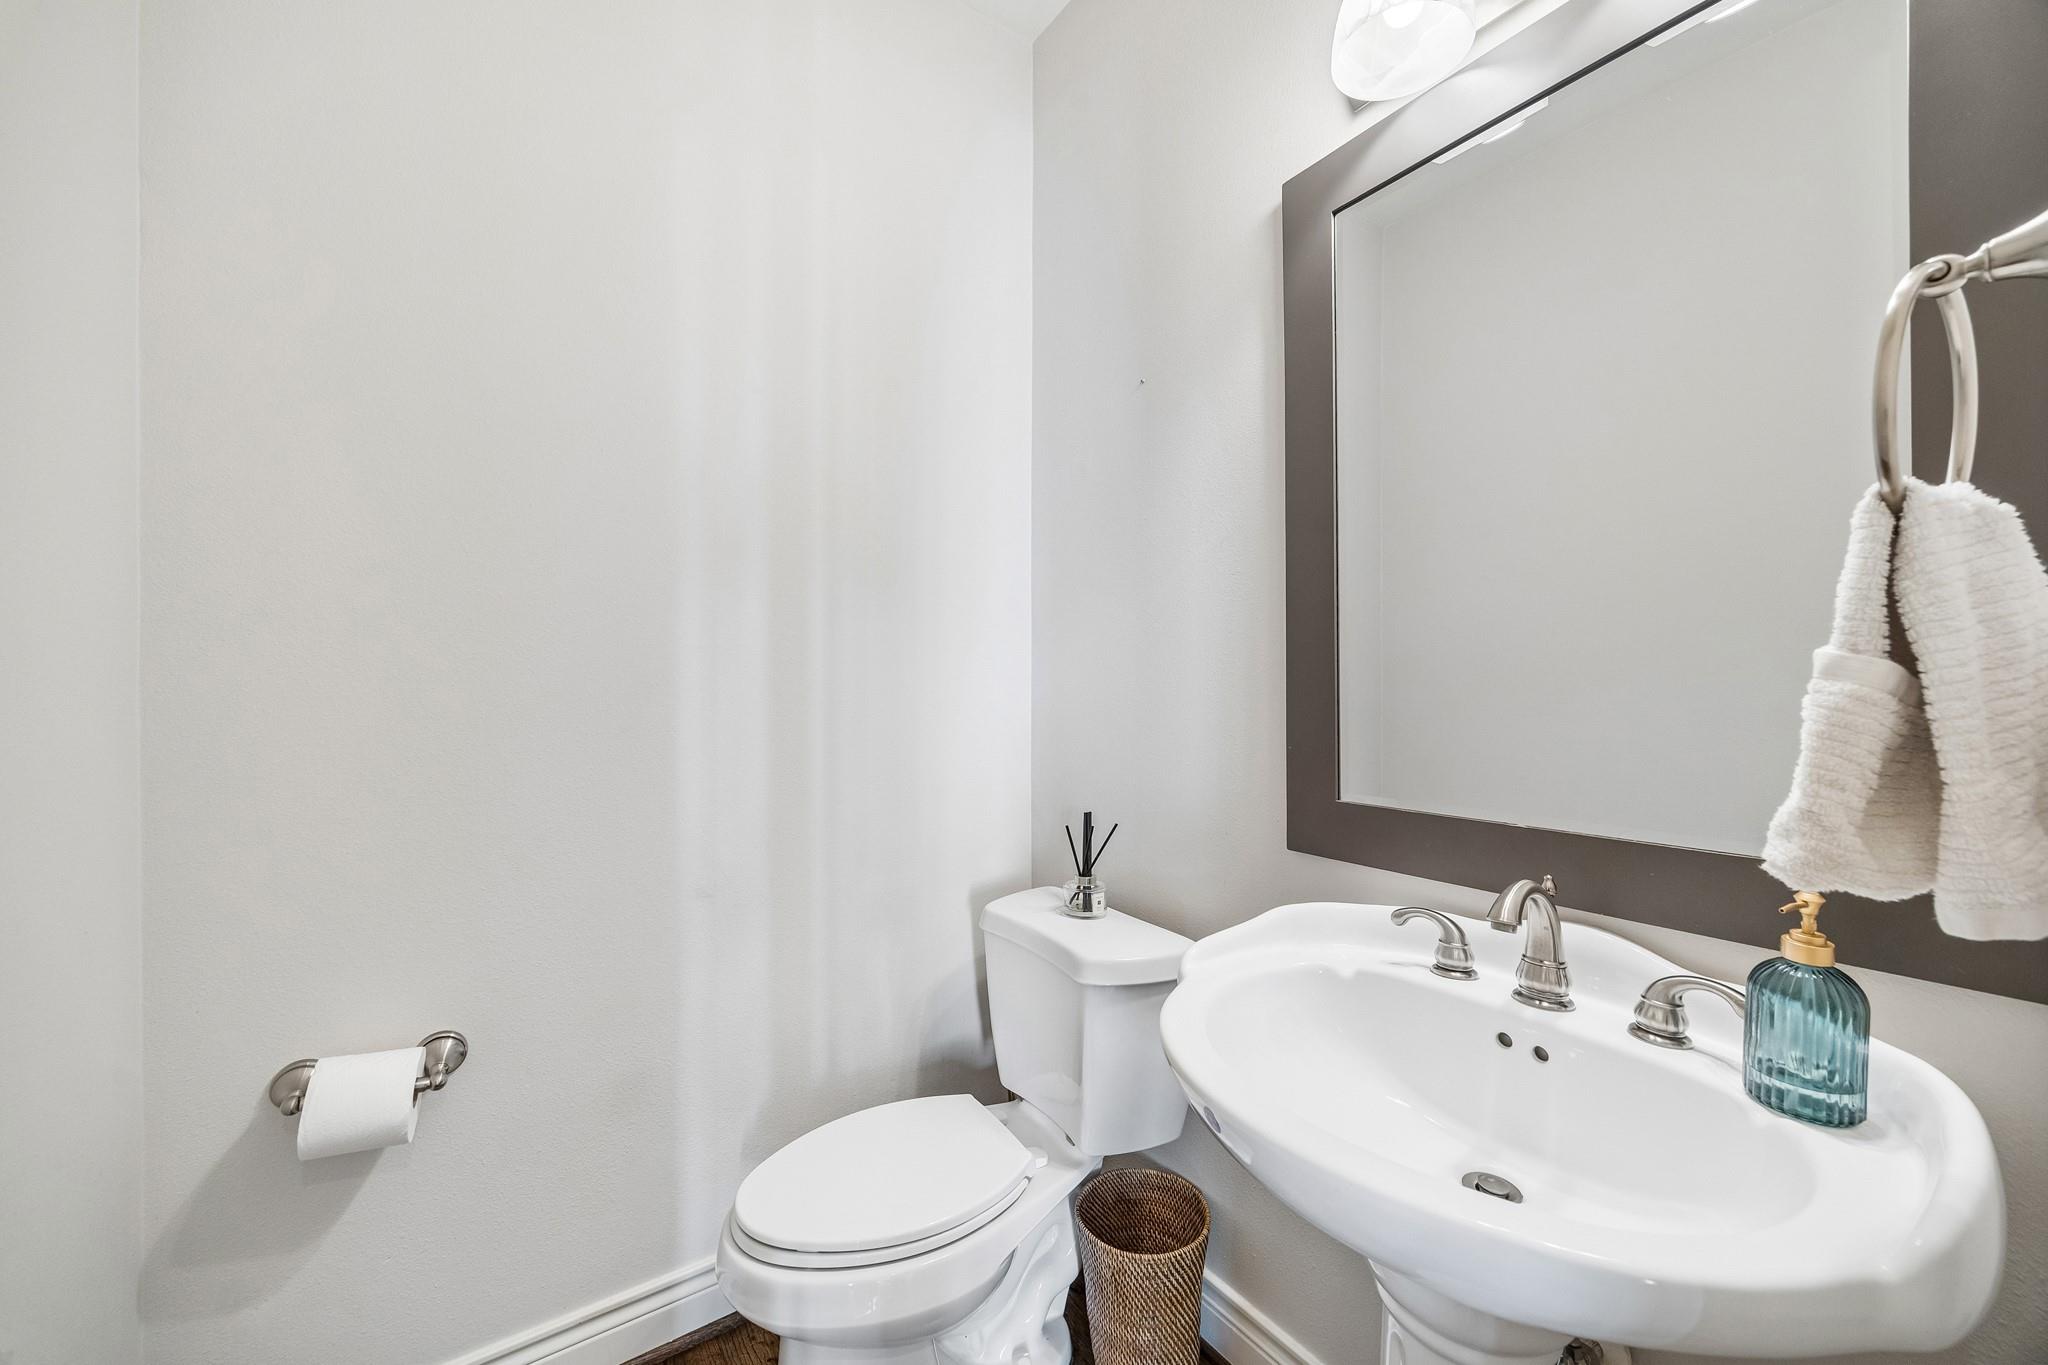
InteriorFireplace:1/Gaslog FireplaceFloors:Tile,WoodCountertop:QuartzBathroom Description:Full Secondary Bathroom Down,Half Bath,Primary Bath: Double Sinks,Primary Bath: Separate Shower,Secondary Bath(s): Tub/Shower Combo,Vanity AreaBedroom Desc:1 Bedroom Down - Not Primary BR,2 Bedrooms Up,En-Suite Bath,Primary Bed - 3rd Floor,Walk-In ClosetKitchen Desc:Kitchen open to Family Room,PantryRoom Description:1 Living Area,Breakfast Room,Entry,Family Room,Kitchen/Dining Combo,Living Area - 2nd Floor,Living/Dining Combo,Utility Room in HouseHeating:Central Gas,ZonedCooling:Central Electric,ZonedWasher/Dryer Conn:YesDishwasher:YesDisposal:YesCompactor:NoMicrowave:YesRange:Gas RangeOven:Gas Oven,Single OvenIce Maker:NoAppliances:Dryer Included,Electric Dryer Connection,Full Size,Gas Dryer Connections,Refrigerator,Washer IncludedEnergy Feature:Attic Vents,Ceiling Fans,Digital Program Thermostat,Insulation - Batt,Insulation - Blown Fiberglass,North/South Exposure,Radiant Attic Barrier,Tankless/On-Demand H2O HeaterInterior:Alarm System - Owned,Crown Molding,Fire/Smoke Alarm,High Ceiling,Refrigerator Included,Window Coverings
-
ExteriorRoof:CompositionFoundation:SlabPrivate Pool:NoExterior Type:Cement BoardParking:Auto Garage Door Opener,Automatic Driveway Gate,Driveway Gate,Garage ParkingAccess:Driveway GateWater Sewer:Public Sewer,Public WaterFront Door Face:SouthUnit Location:On StreetArea Pool:NoExterior:Back Green Space,Controlled Access,Fenced,Patio/Deck,Private Driveway
Documents

Listed By:
Michele Alexander
Martha Turner Sotheby's International Realty
The data on this website relating to real estate for sale comes in part from the IDX Program of the Houston Association of REALTORS®. All information is believed accurate but not guaranteed. The properties displayed may not be all of the properties available through the IDX Program. Any use of this site other than by potential buyers or sellers is strictly prohibited.
© 2026 Houston Association of REALTORS®.
GET IN TOUCH
