
For Sale
5361 Creekmont Oaks Ln Houston, TX 77091
$355,000
Description
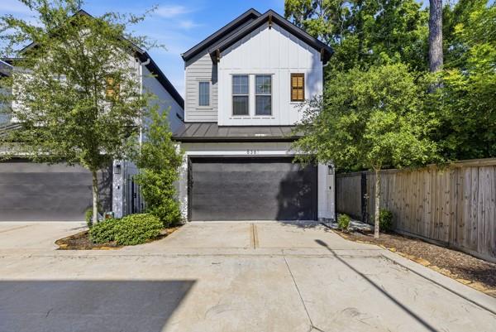
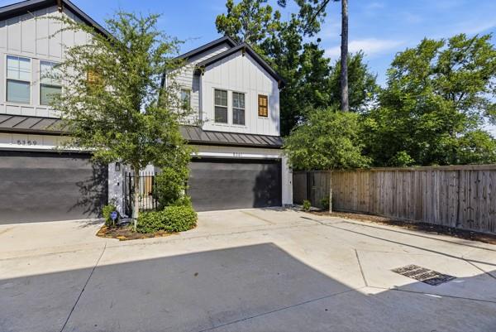
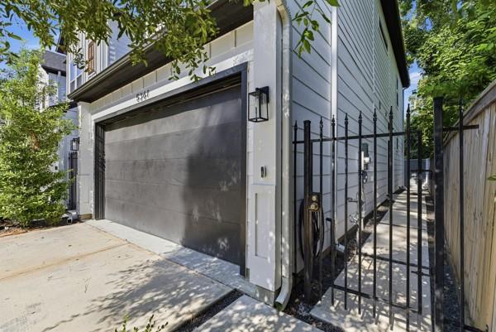
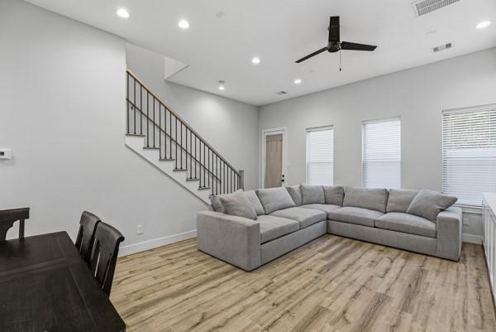
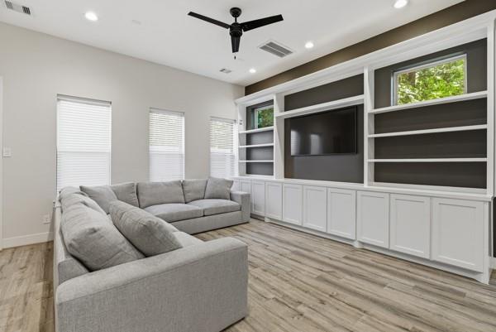
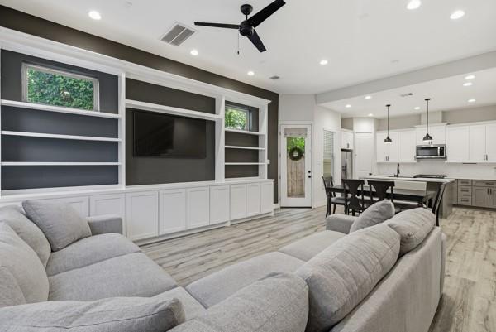
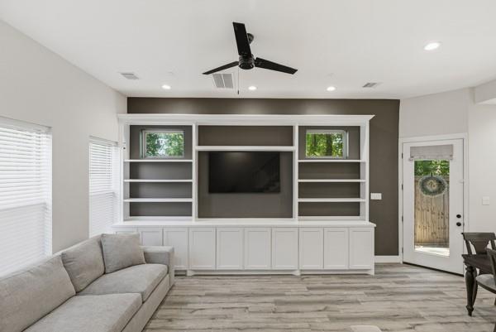
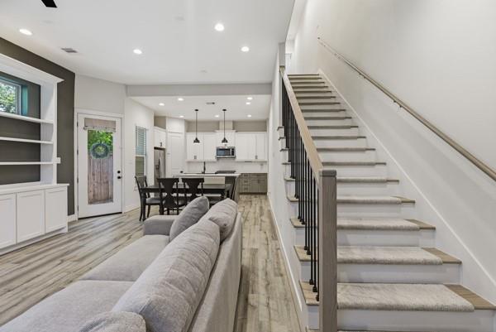
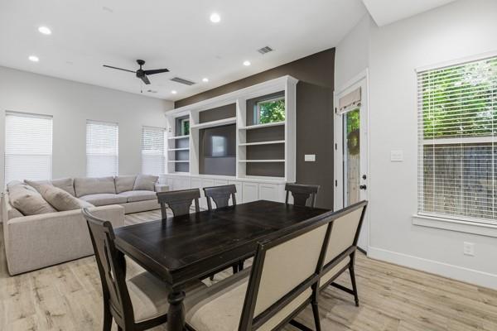
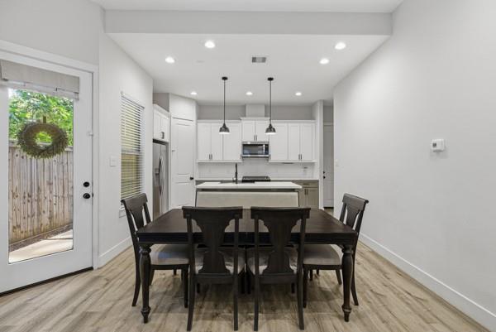
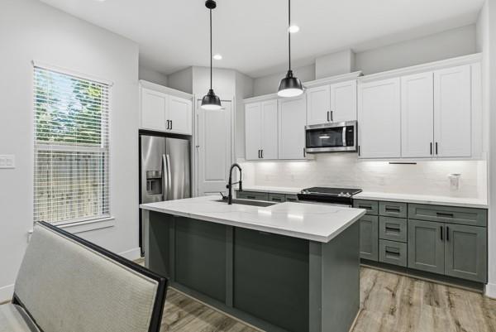
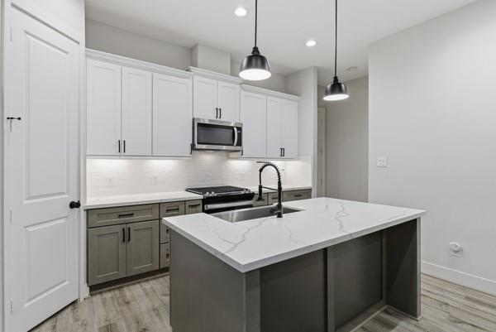
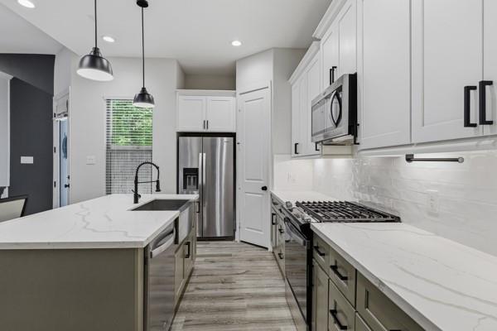
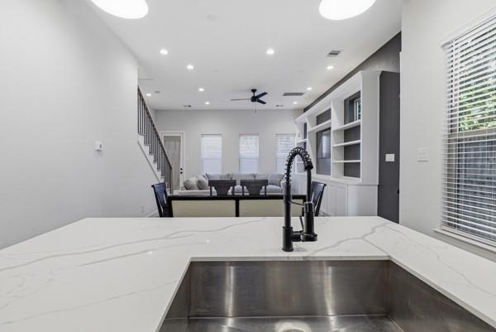
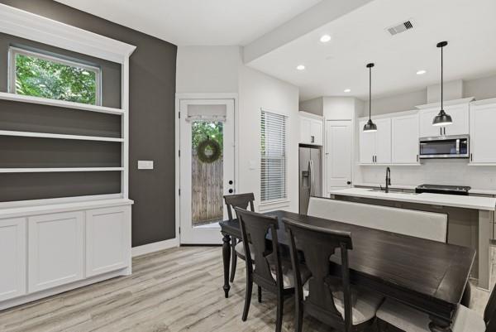
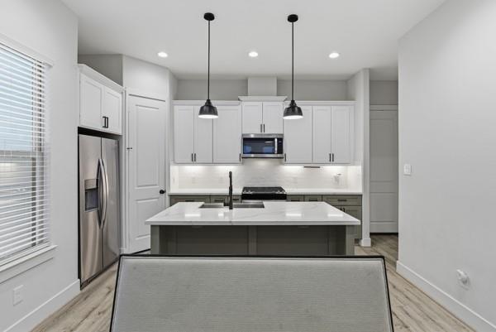
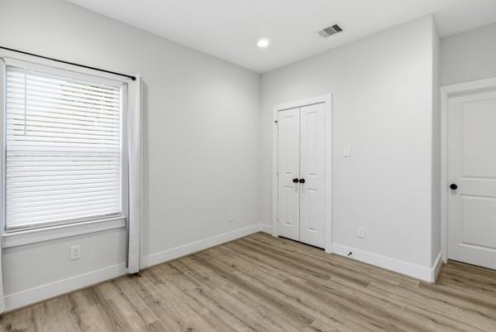
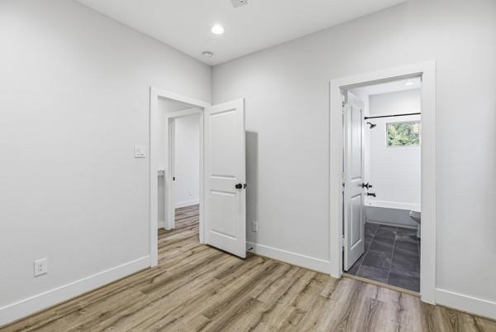
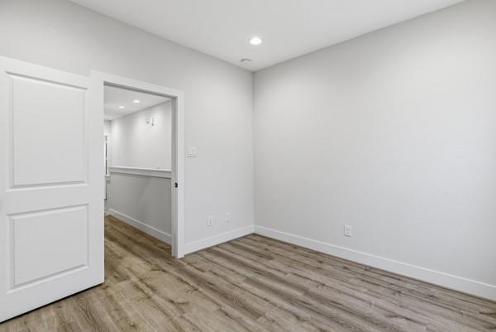
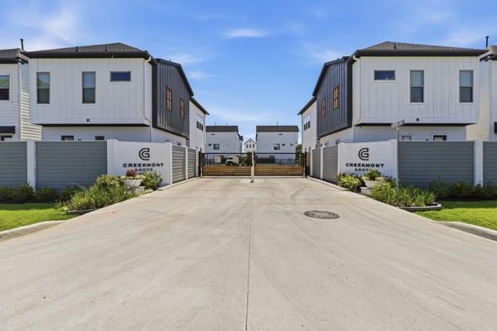
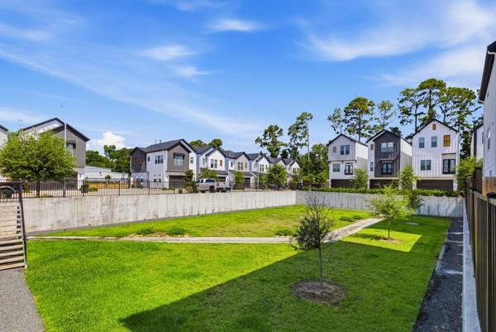
Creekmont Grove is a gated community of 49 detached single-family homes located near the highly desirable Oak Forest area. This community offers strong appeal to both homeowners and renters seeking modern living in a prime Houston location. This three bedroom residence is thoughtfully designed with contemporary finishes, including soft-close cabinetry, stainless steel appliances, open kitchen to living, entertaining floorplan, open-concept layouts, high ceilings, private driveways, corner lot with no neighbors and fully fenced backyard. A central green space enhances the neighborhood atmosphere and provides an attractive amenity for residents. Ideally situated with easy access to Loop 610, Highway 290, and I-45, Creekmont Grove offers convenient connectivity to Downtown Houston, The Heights, the Galleria, and major employment centers. Residents also benefit from close proximity to grocery stores, dining, coffee shops, and entertainment, supporting long-term desirability and value.
Overview
Financial
Price:
$355,000
Price/SqFT:
$213.60
HOA Fee:
$924 Annually
Tax Rate:
2.12522 %
Est. Monthly:
$4,869 *
Tax Amount:
$7,545
Amenities and features
 Public Pool
 Sewer
Sewer Water Access
 Controlled Subdivision
 Corner Lot
 Energy Efficient
 Wooded Lot
Property & Schools on Map
Floor plans / Dimensions / Descriptions
-
First FloorLiving:13x14Kitchen:12x11Breakfast:11x11
-
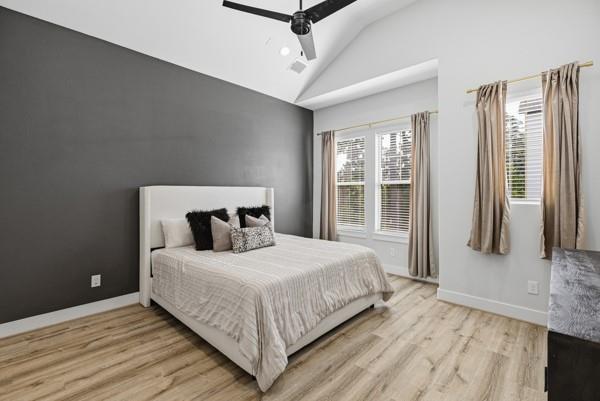
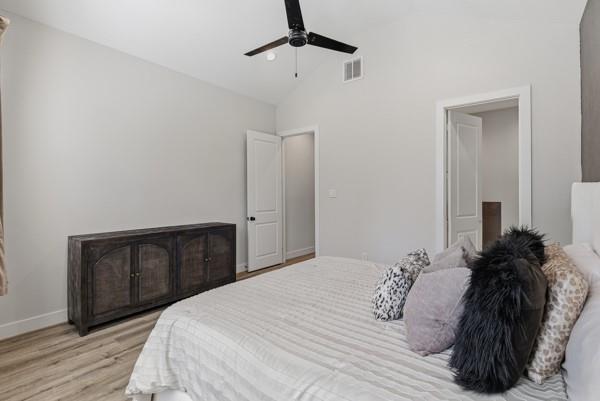
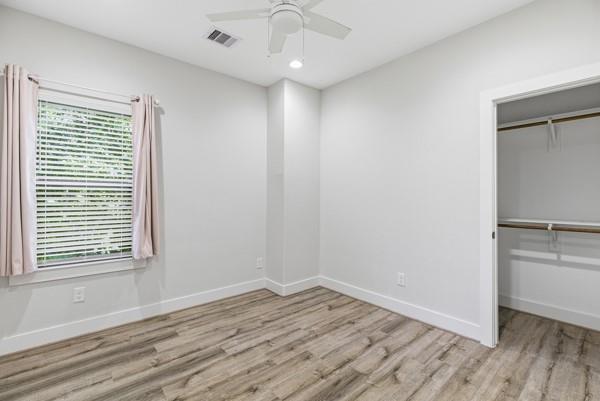
Second FloorPrimary Bedroom:12x13Bedroom:10x10Bedroom 2:10x10
-
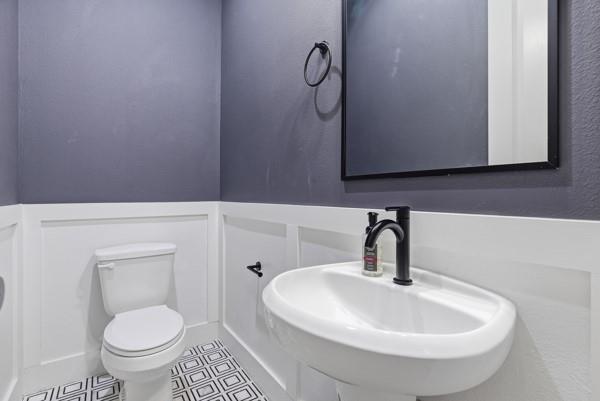
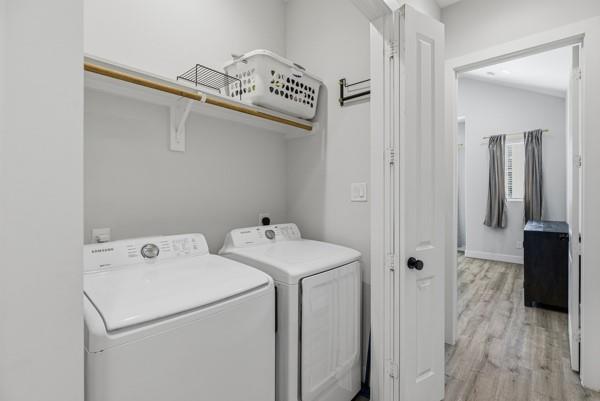
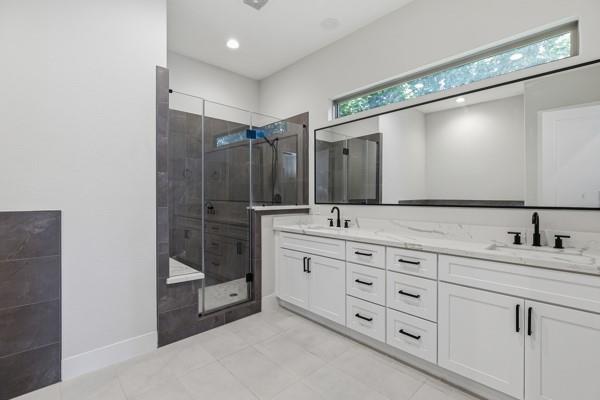
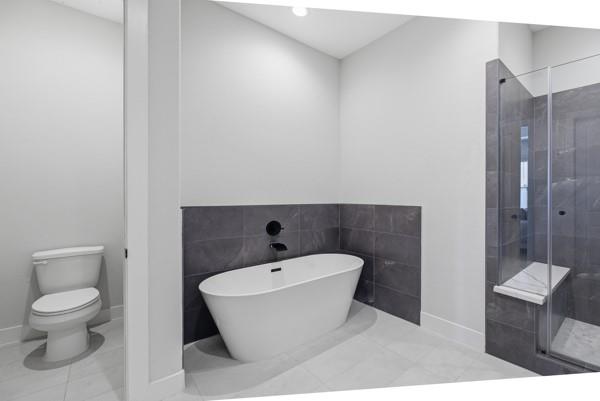
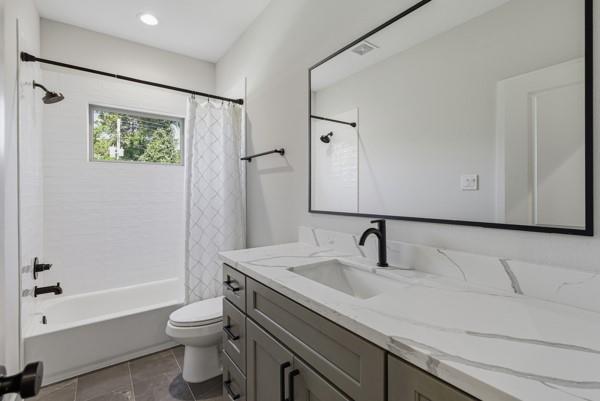
InteriorFloors:Tile,Vinyl PlankCountertop:QuartzBathroom Description:Half Bath,Primary Bath: Separate Shower,Primary Bath: Soaking TubBedroom Desc:All Bedrooms UpKitchen Desc:Under Cabinet Lighting,Walk-in PantryRoom Description:1 Living Area,Breakfast Room,Utility Room in HouseHeating:Central Gas,ZonedCooling:Central Electric,ZonedConnections:Electric Dryer Connections,Gas Dryer Connections,Washer ConnectionsDishwasher:YesDisposal:YesCompactor:NoMicrowave:YesRange:Gas CooktopOven:Gas OvenIce Maker:NoEnergy Feature:Attic Vents,Ceiling Fans,Digital Program Thermostat,Energy Star/CFL/LED Lights,High-Efficiency HVAC,HVAC>15 SEER,Insulated/Low-E windows,Insulation - Blown Cellulose,Radiant Attic BarrierInterior:Alarm System - Owned,Dryer Included,Fire/Smoke Alarm,High Ceiling,Refrigerator Included,Washer Included,Window Coverings,Wired for Sound
-
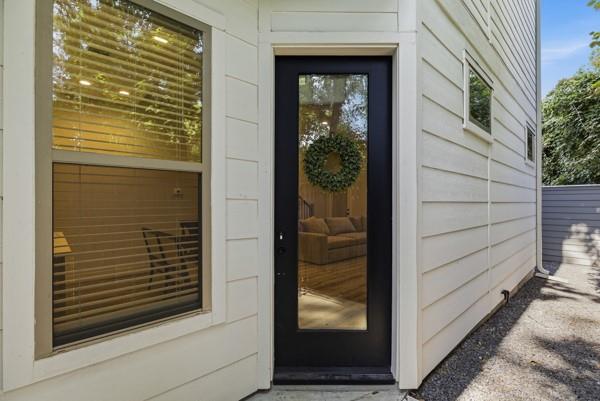
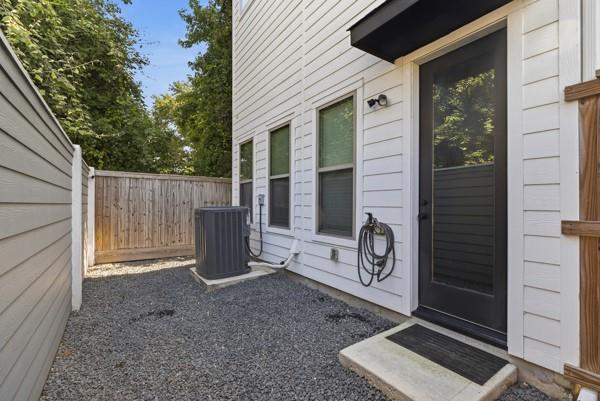
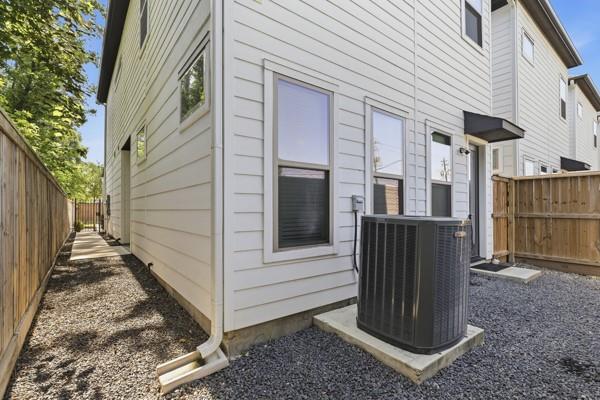
ExteriorRoof:Composition,MetalFoundation:SlabPrivate Pool:NoExterior Type:Cement BoardLot Description:Corner,Subdivision Lot,WoodedGarage Carport:Auto Garage Door Opener,Double-Wide DrivewayAccess:Automatic GateWater Sewer:Public Sewer,Public WaterArea Pool:YesExterior:Controlled Subdivision Access,Fully Fenced,Porch,Side Yard
Listed By:
Christi Harvey
Christi Harvey & Co.
The data on this website relating to real estate for sale comes in part from the IDX Program of the Houston Association of REALTORS®. All information is believed accurate but not guaranteed. The properties displayed may not be all of the properties available through the IDX Program. Any use of this site other than by potential buyers or sellers is strictly prohibited.
© 2026 Houston Association of REALTORS®.
GET IN TOUCH
