
For Sale
536 W 26TH St Houston, TX 77008
$989,900
Description
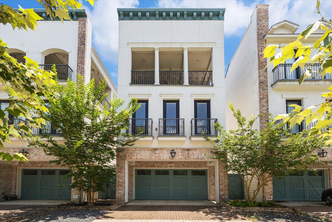
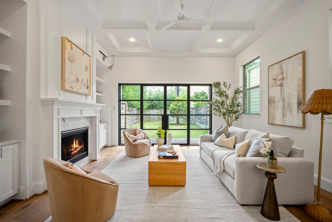
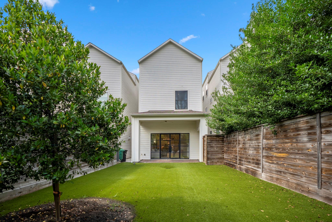
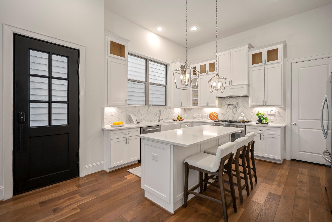
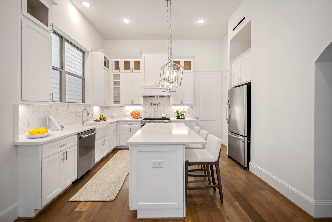
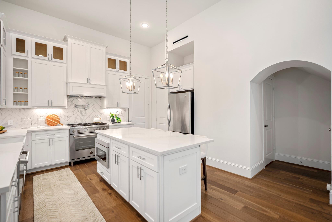
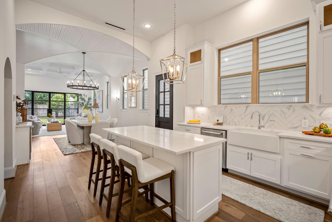
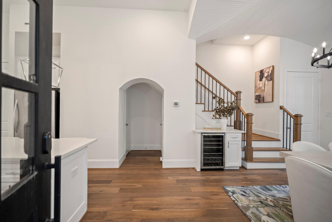
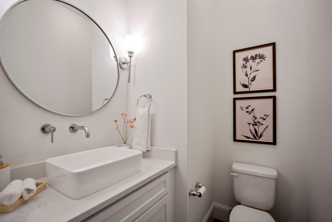
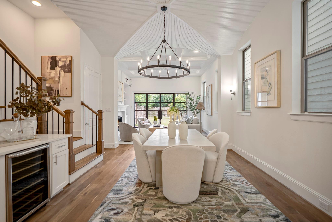
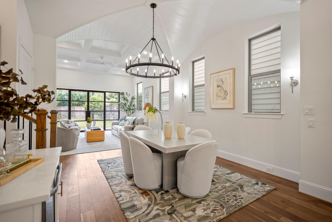
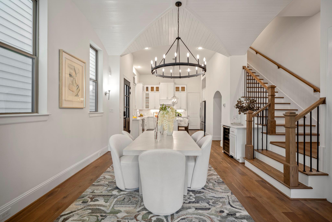
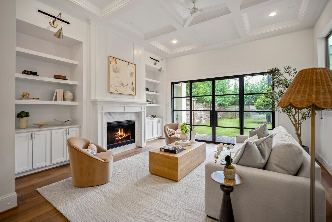
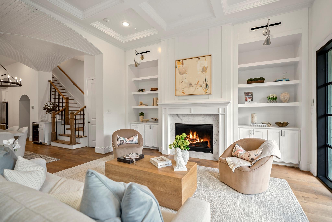
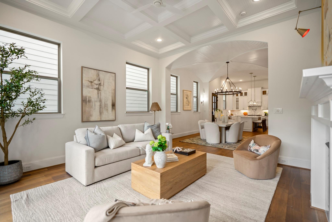
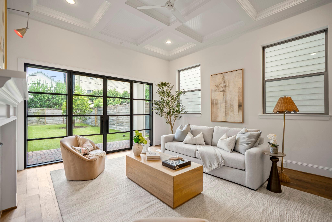
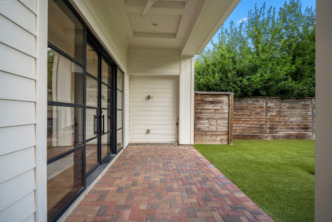
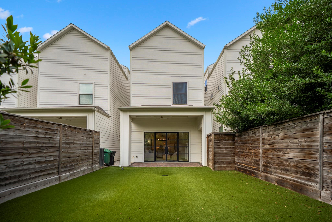
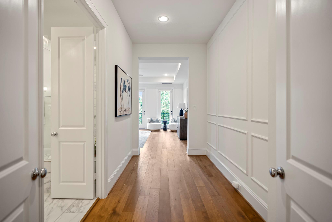
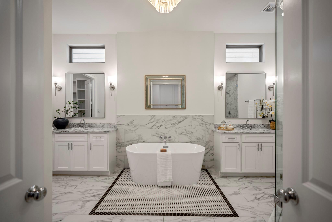
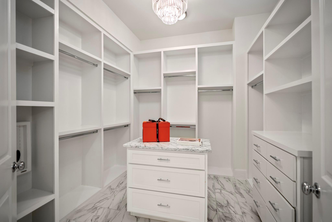

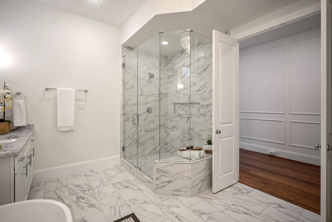
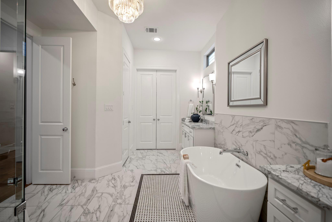
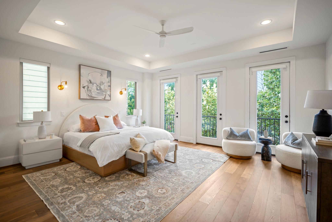
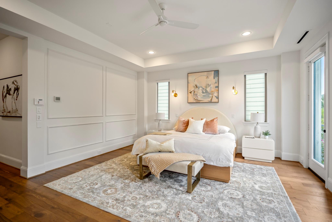
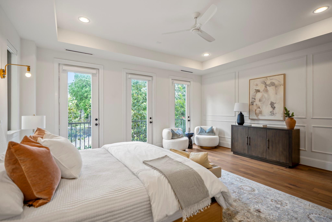
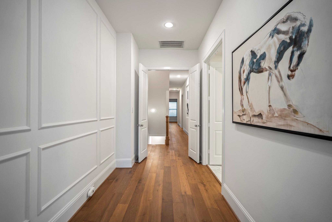
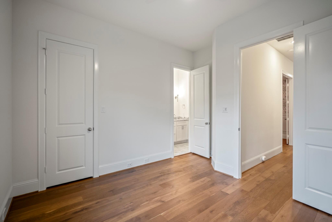
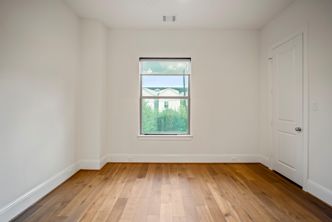
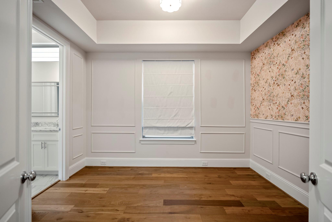
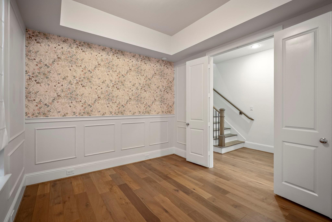
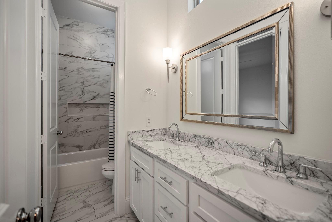
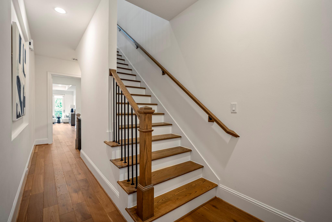
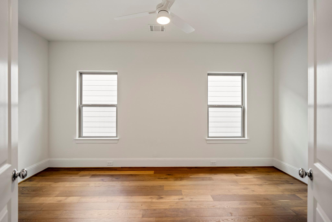
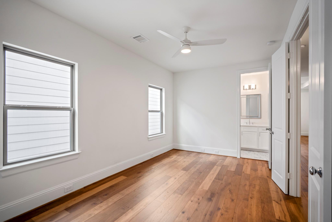
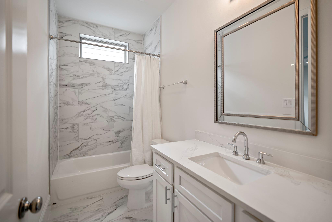
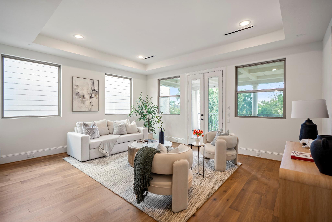
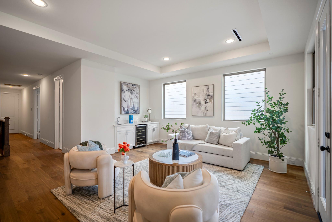
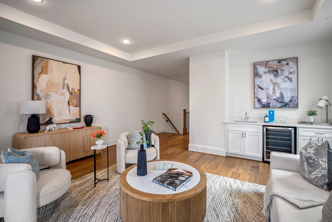
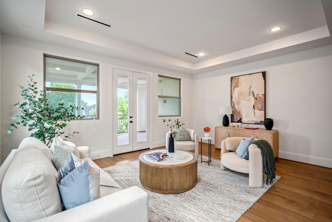
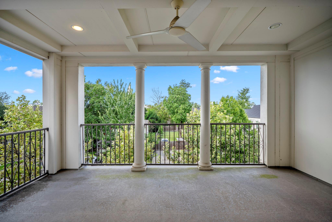
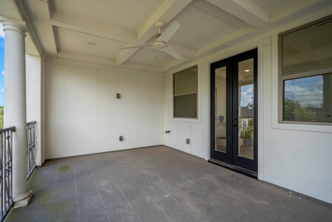
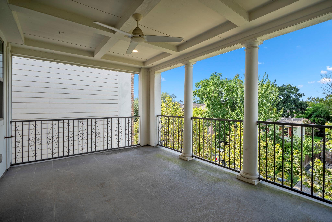
Luxury living meets timeless Creole-inspired architecture in the heart of the Houston Heights. This exceptional 4-bedroom, 3.5-bath home features elevated design and thoughtful craftsmanship. The first floor offers open-concept living and dining, a sophisticated kitchen with Bosch stainless steel appliances and marble countertops, custom iron door system, and dining room with groin vault ceiling and custom chandelier. The second floor features three bedrooms, including a hotel-inspired primary suite with private foyer, spa-like bath, and expansive walk-in closet. The third floor offers a spacious game room with wet bar, covered terrace, and flexible fourth bedroom or study with full bath. Enjoy a rare oversized, fully turfed private backyard with covered patio and gas line, plus a two-car attached garage, private driveway, and generator hookup. Ideally located near Heights dining, shopping, parks, entertainment, Downtown, and major thoroughfares.
Overview
Financial
Price:
$989,900
Price/SqFT:
$310.22
HOA Fee:
Tax Rate:
2.12522 %
Est. Monthly:
$13,715 *
Tax Amount:
$21,038
Amenities and features
 Patio/Deck
 Sewer
Sewer Water Access
 Yard
Yard Energy Efficient
Property & Schools on Map
Floor plans / Dimensions / Descriptions
-
First FloorLiving:18 x 18Dining:14 x 14Kitchen:12 x 18
-
Second FloorPrimary Bedroom:17 x 18Bedroom:13 x 11Bedroom 2:13 x 11
-
Third FloorBedroom:15 x 10Game Room:23 x 18
-
InteriorFireplace:1/Gaslog FireplaceFloors:Engineered Wood,TileBathroom Description:Half Bath,Primary Bath: Double Sinks,Primary Bath: Separate Shower,Primary Bath: Soaking Tub,Secondary Bath(s): Double Sinks,Secondary Bath(s): Tub/Shower ComboBedroom Desc:All Bedrooms Up,En-Suite Bath,Primary Bed - 2nd Floor,Walk-In ClosetKitchen Desc:Kitchen open to Family Room,Pantry,Pot Filler,Soft Closing Cabinets,Soft Closing Drawers,Under Cabinet Lighting,Walk-in PantryRoom Description:Gameroom Up,Home Office/Study,Kitchen/Dining Combo,Living Area - 1st Floor,Living/Dining Combo,Utility Room in HouseHeating:Central GasCooling:Central ElectricConnections:Electric Dryer Connections,Gas Dryer Connections,Washer ConnectionsDishwasher:YesDisposal:YesMicrowave:YesEnergy Feature:Ceiling Fans,Digital Program Thermostat,High-Efficiency HVAC,HVAC>13 SEER,Insulated/Low-E windows,Radiant Attic BarrierInterior:Crown Molding,Dry Bar,Fire/Smoke Alarm,High Ceiling,Prewired for Alarm System,Refrigerator Included,Wet Bar,Wine/Beverage Fridge
-
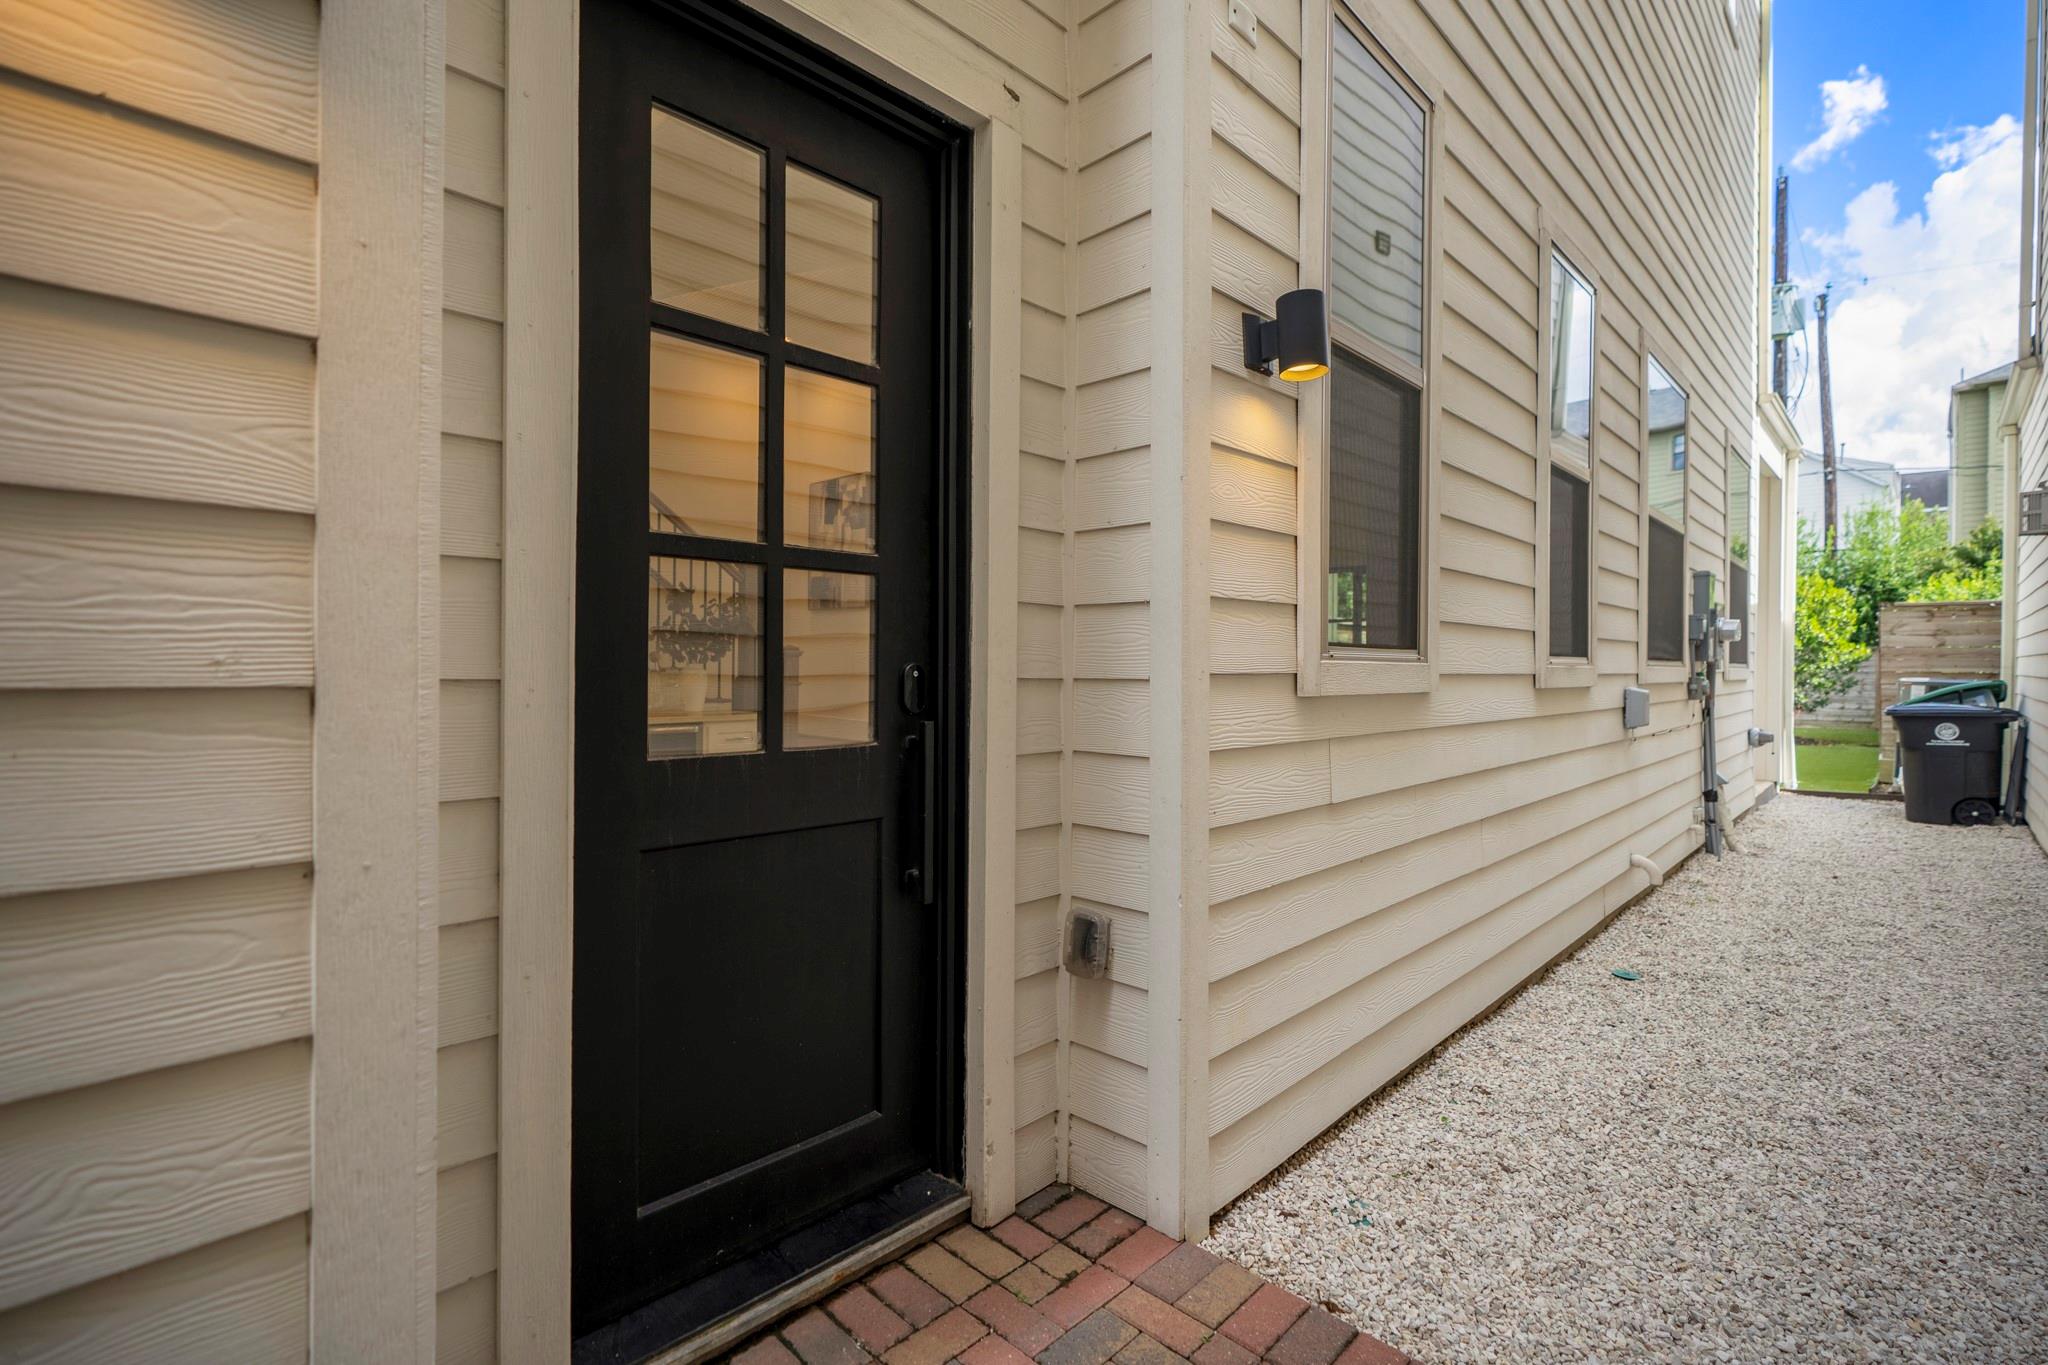
ExteriorRoof:CompositionFoundation:SlabPrivate Pool:NoExterior Type:Brick,Cement BoardLot Description:OtherWater Sewer:Public Sewer,Public WaterArea Pool:NoExterior:Artificial Turf,Back Yard,Back Yard Fenced,Balcony,Covered Patio/Deck,Exterior Gas Connection,Fully Fenced,Patio/Deck,Private Driveway
Listed By:
Lorannette Lewis
Compass RE Texas, LLC - The Heights
The data on this website relating to real estate for sale comes in part from the IDX Program of the Houston Association of REALTORS®. All information is believed accurate but not guaranteed. The properties displayed may not be all of the properties available through the IDX Program. Any use of this site other than by potential buyers or sellers is strictly prohibited.
© 2026 Houston Association of REALTORS®.
GET IN TOUCH
