
For Lease
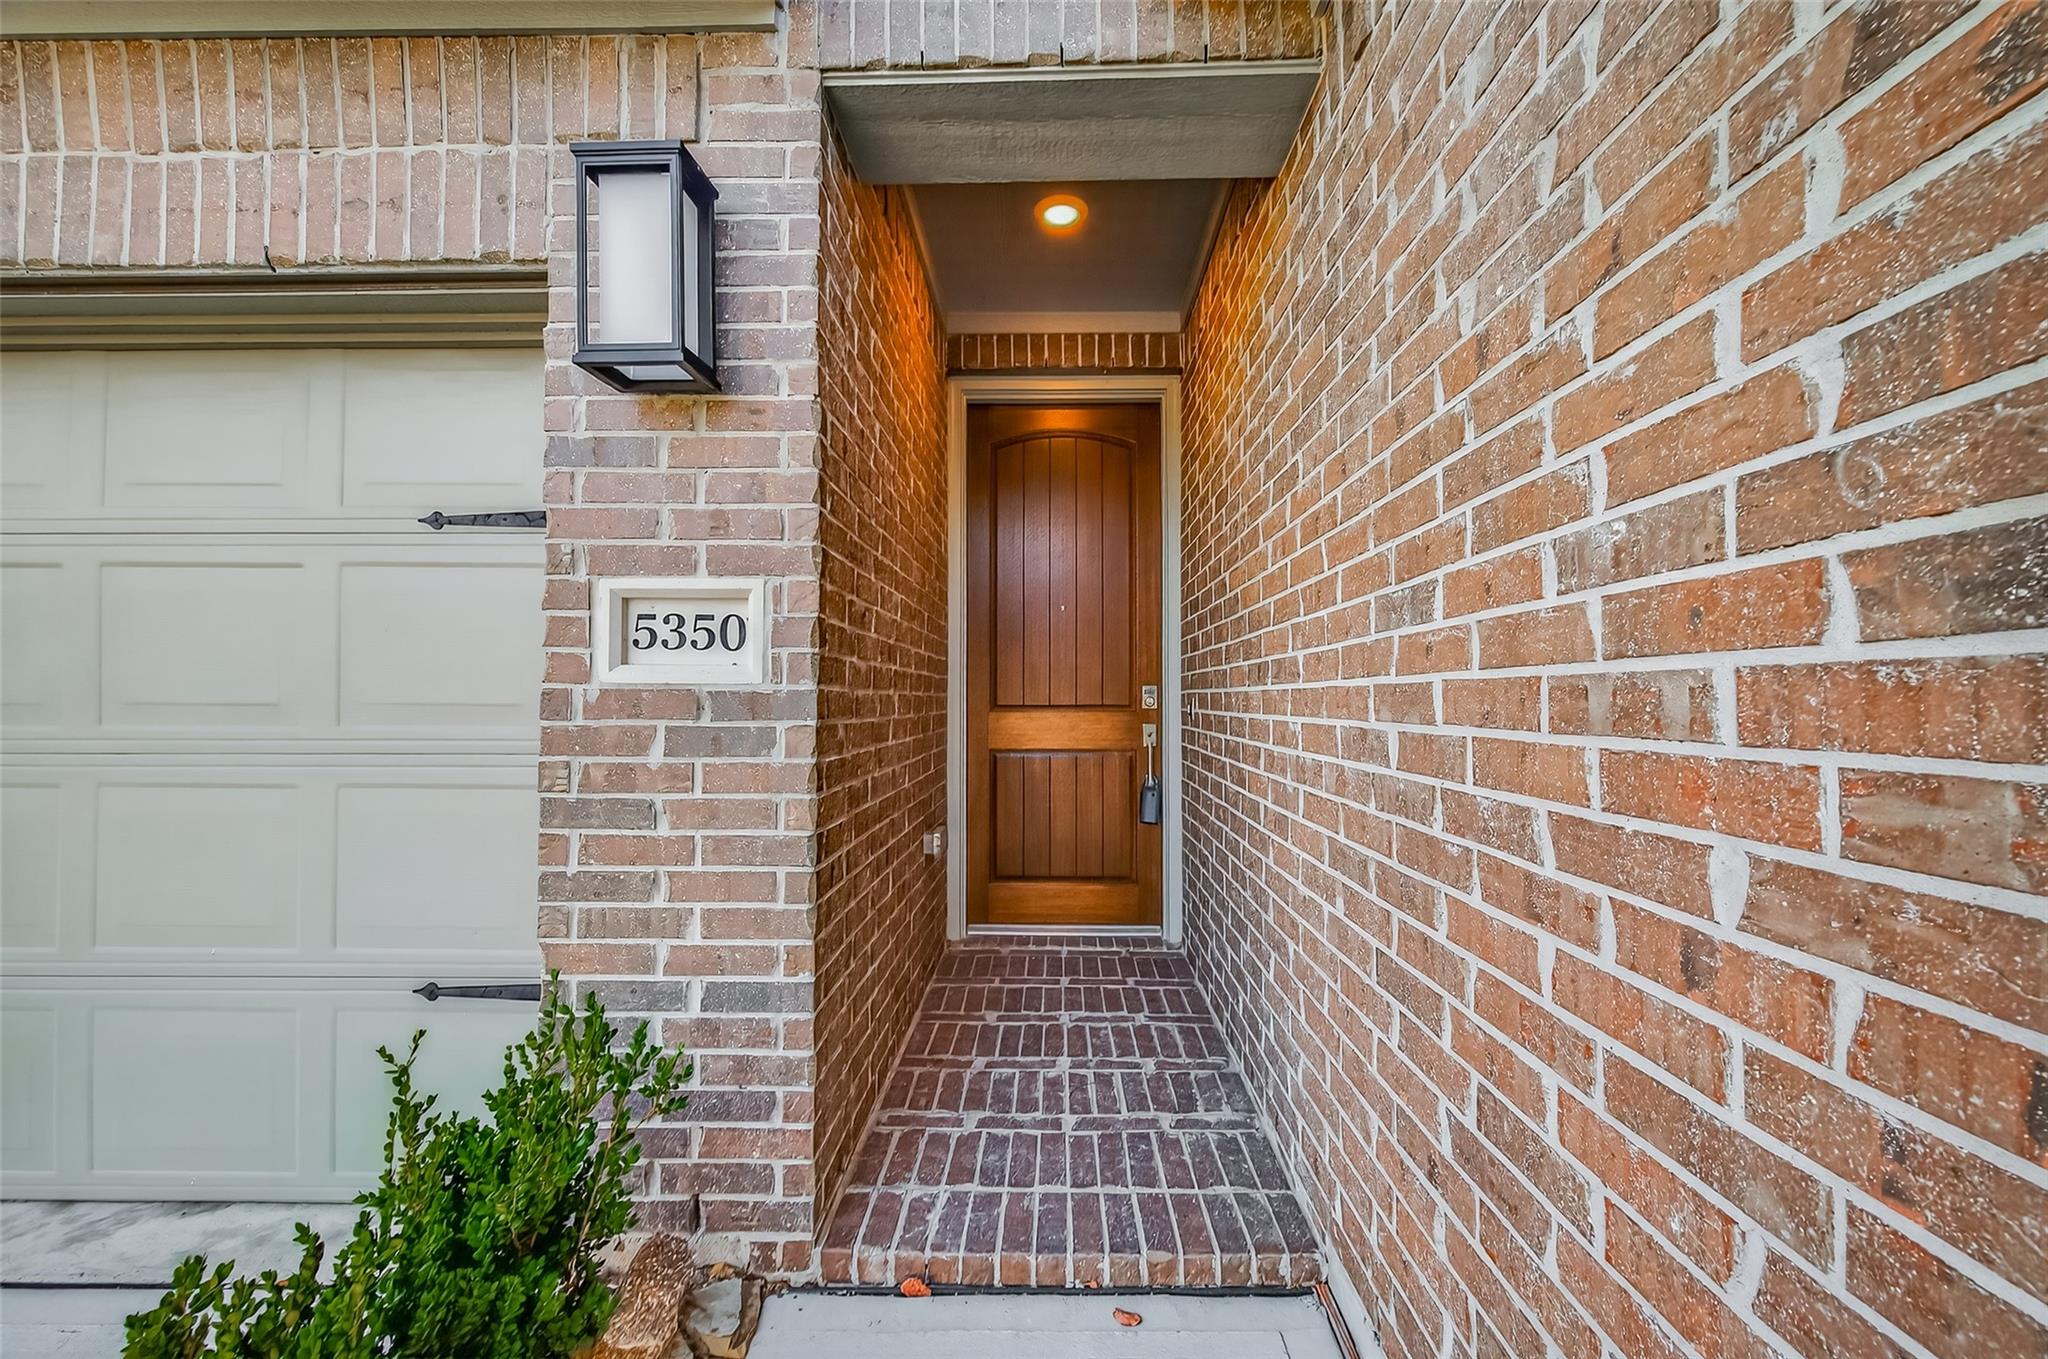
5350 Lantana River Ln Fulshear, TX 77441
$2,495
/monthDescription
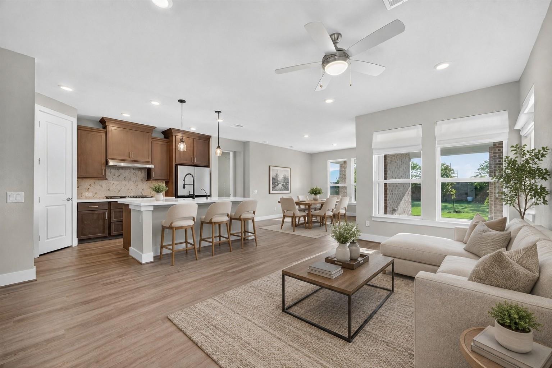
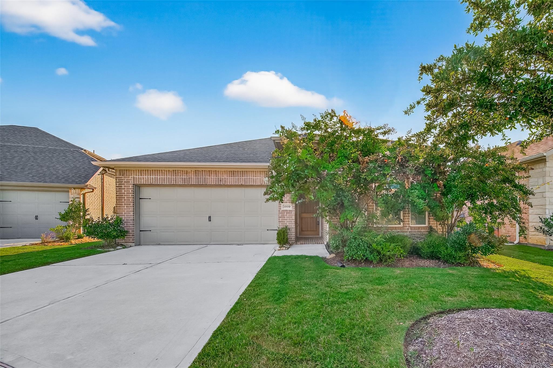
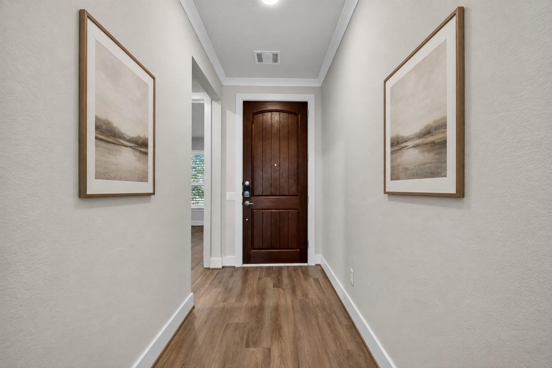
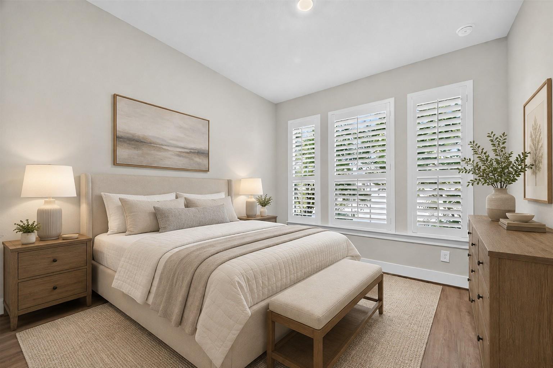
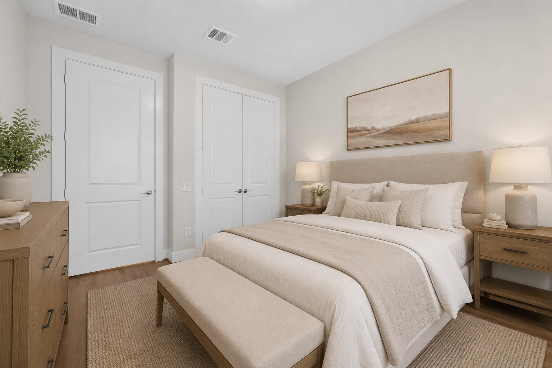
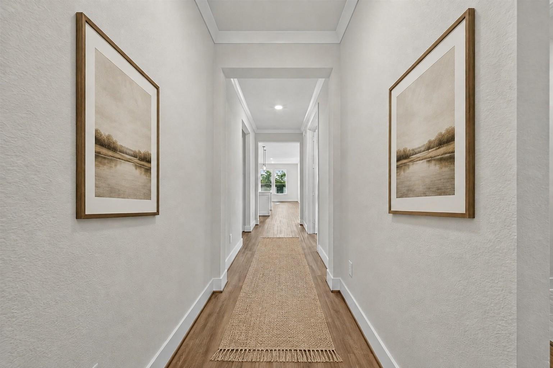
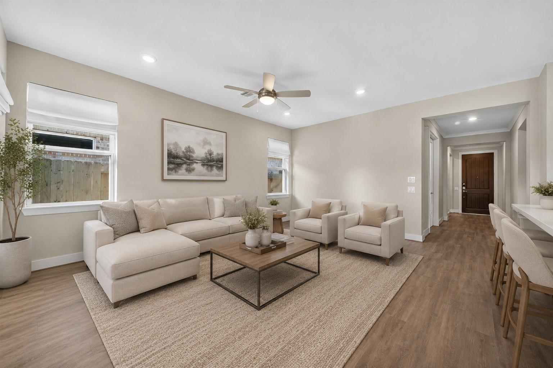
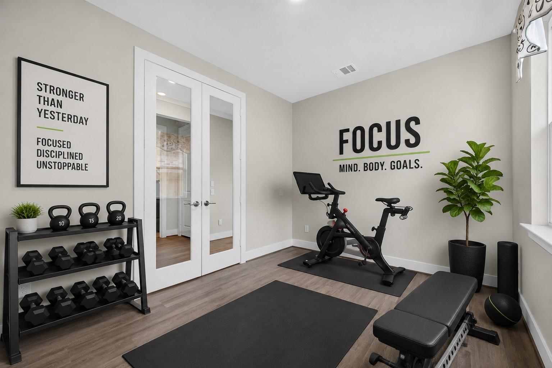
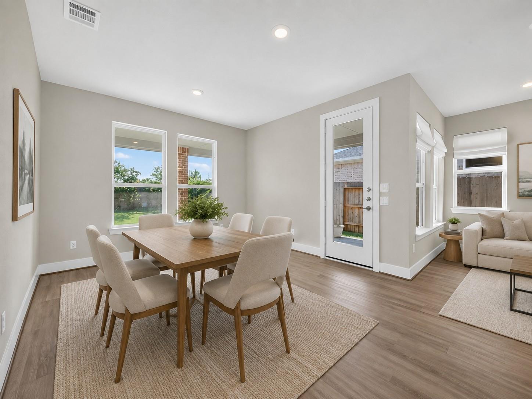
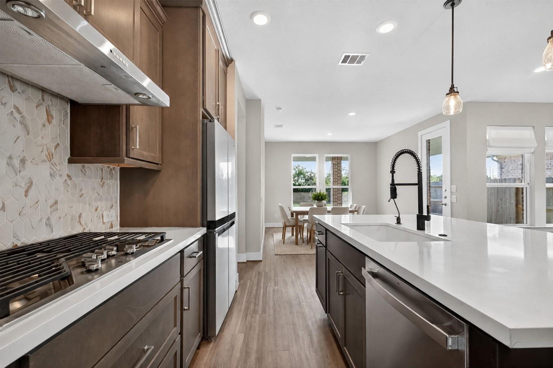
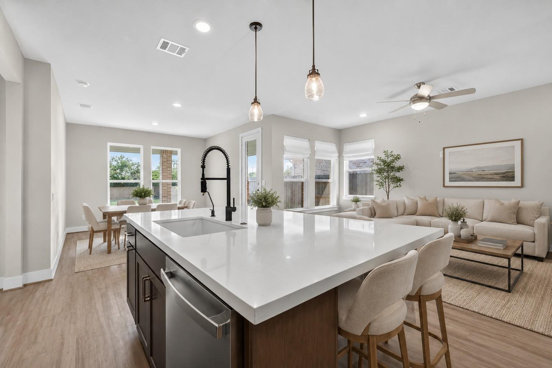
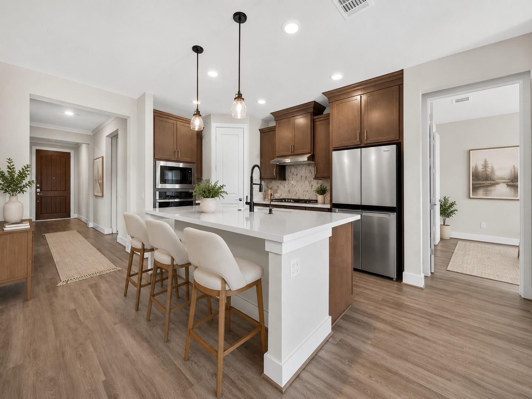
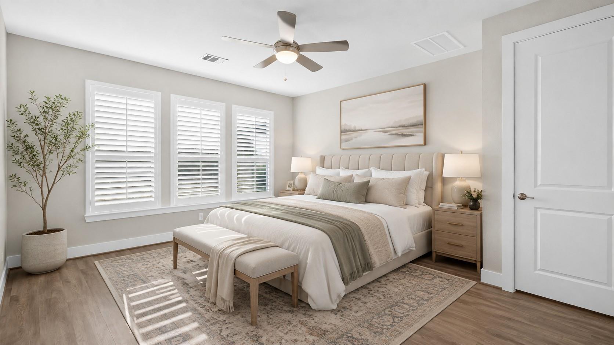
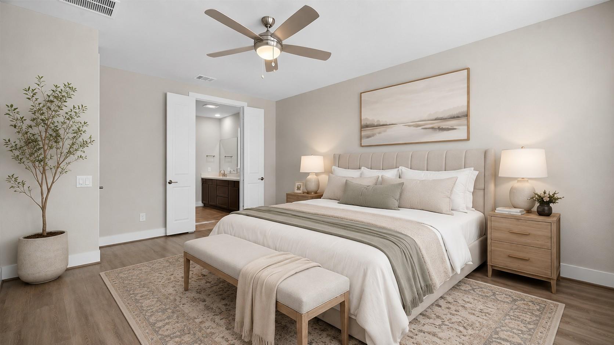
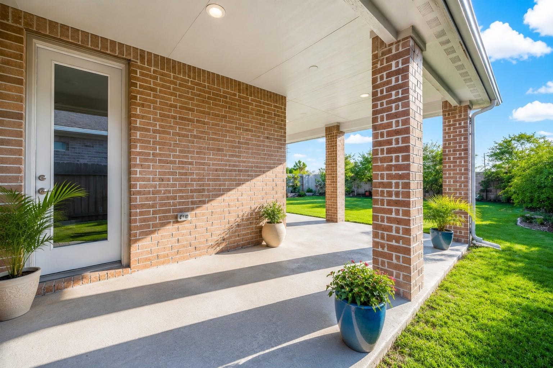
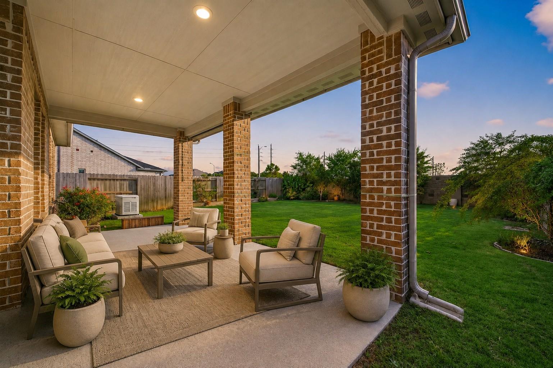
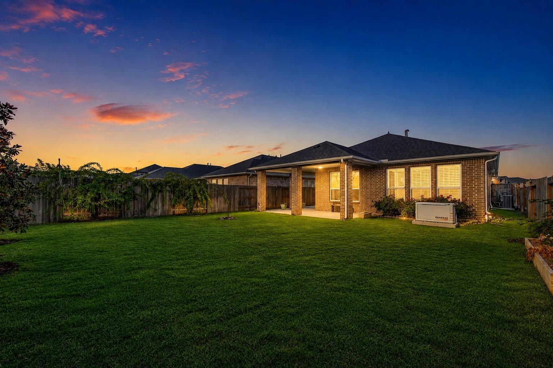
Want to check out Bonterra before you buy? This is a great opportunity to see if you are a good match to start living the GOOD LIFE!! This charming Sandpiper floor plan boasts a one-story 2-bedroom home is tucked away on a quiet street in the sought-after 55+ community of Bonterra. With beautiful curb appeal and a spacious extended patio out back, this home offers both comfort and style. Thoughtfully maintained and move-in ready, it’s the perfect place to relax, connect, and enjoy all the amenities Bonterra has to offer. A wonderful place to call home!
Overview
Financial
Price:
$2,495
Price/SqFT:
$1.56
HOA Fee:
Tax Rate:
2.77343 %
Est. Monthly:
$21 *
Tax Amount:
$69
Amenities and features
 Patio/Deck
 Public Pool
 Sprinkler System
 Study Room
 Water Access
 Yard
Yard Controlled Subdivision
 Energy Efficient
 Green Certified
 Senior Community
Property & Schools on Map
Floor plans / Dimensions / Descriptions
-
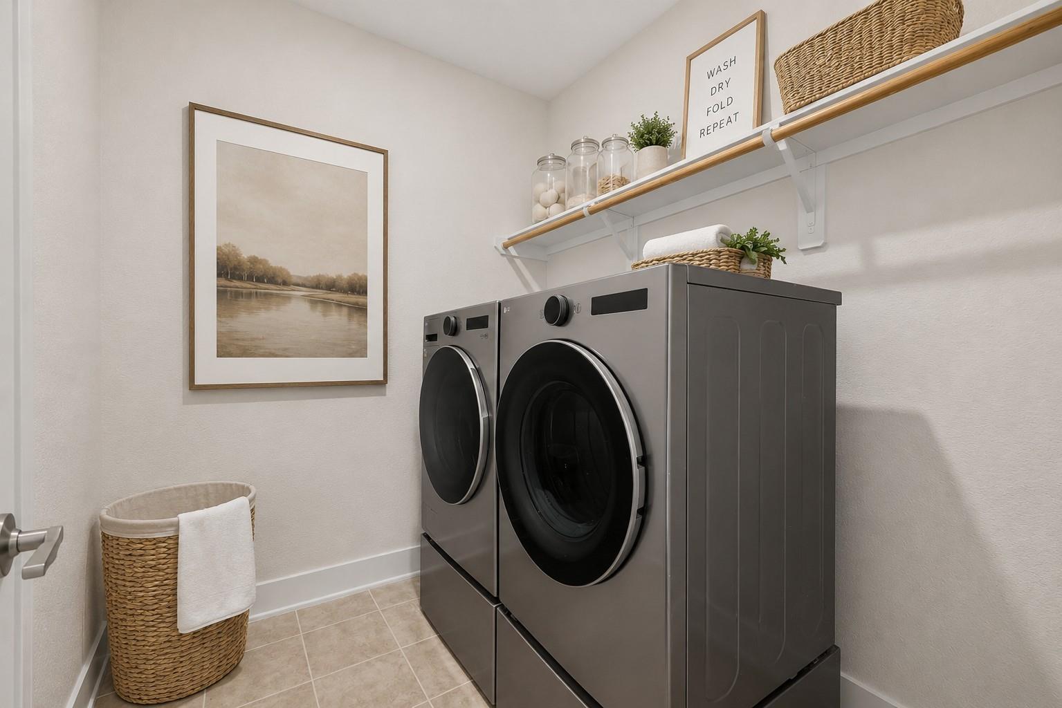
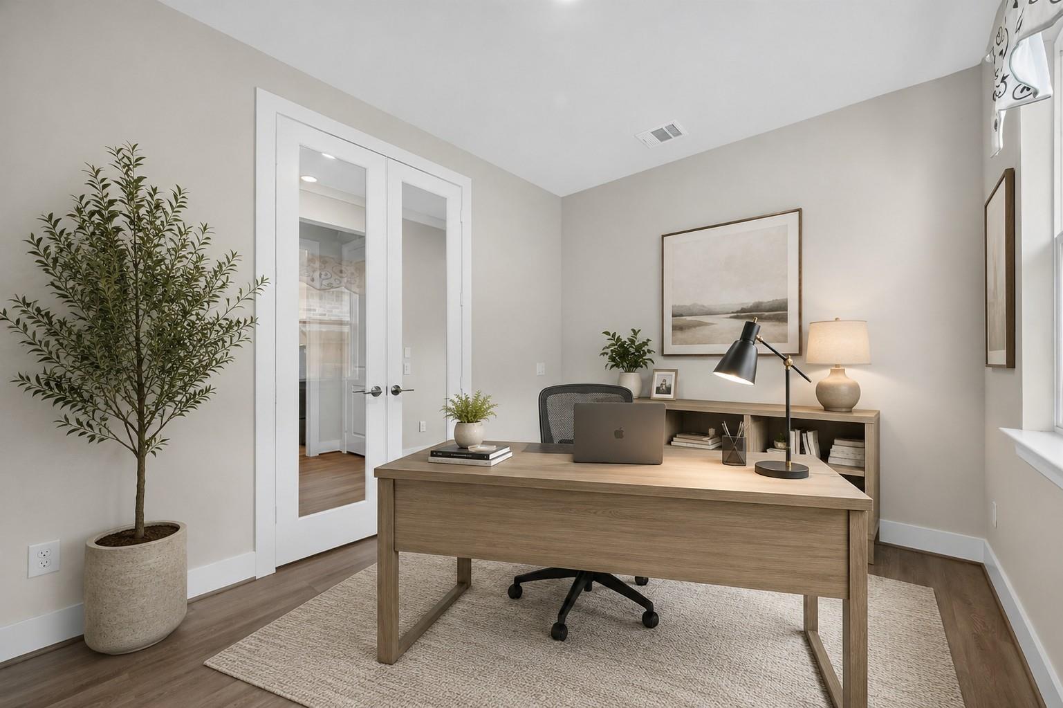
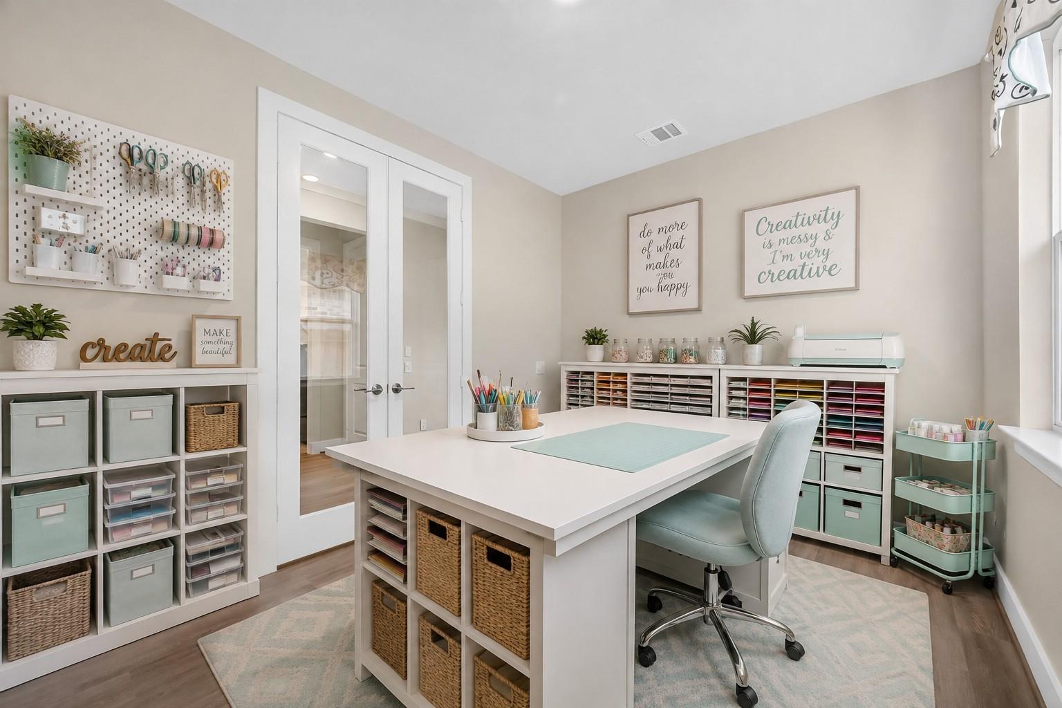
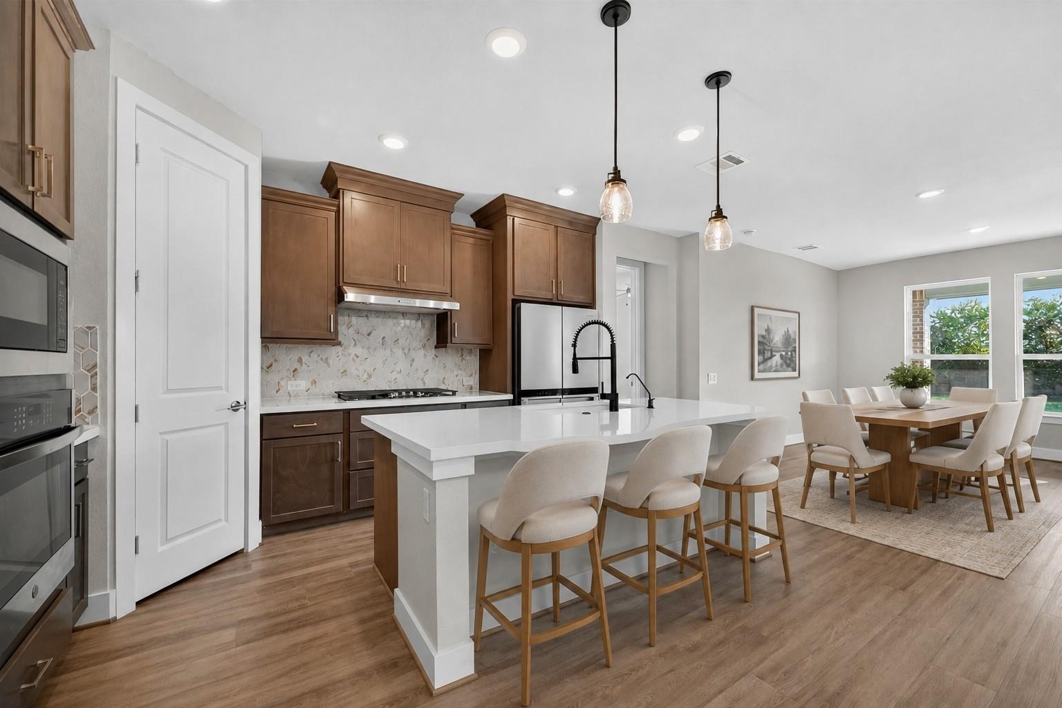
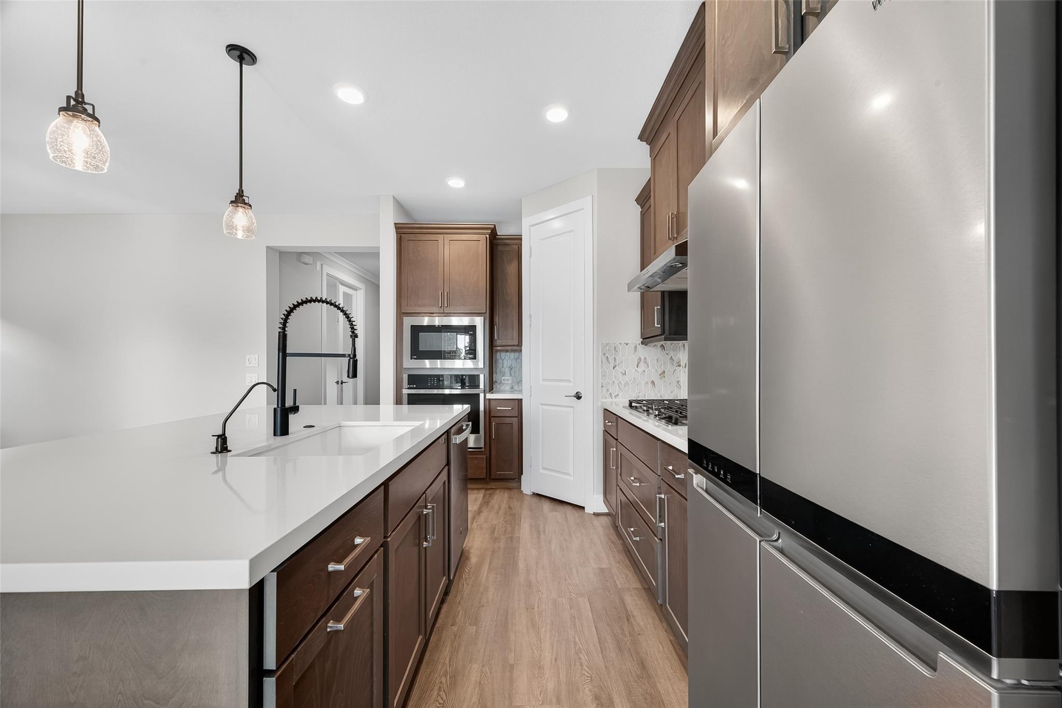
First FloorFamily Room:17 X 13Kitchen:12 X 7Breakfast:12 X 12Primary Bedroom:13 X 11Bedroom:10 X 10Home Office/Study:12 X 9Utility Room:7 X 6
-
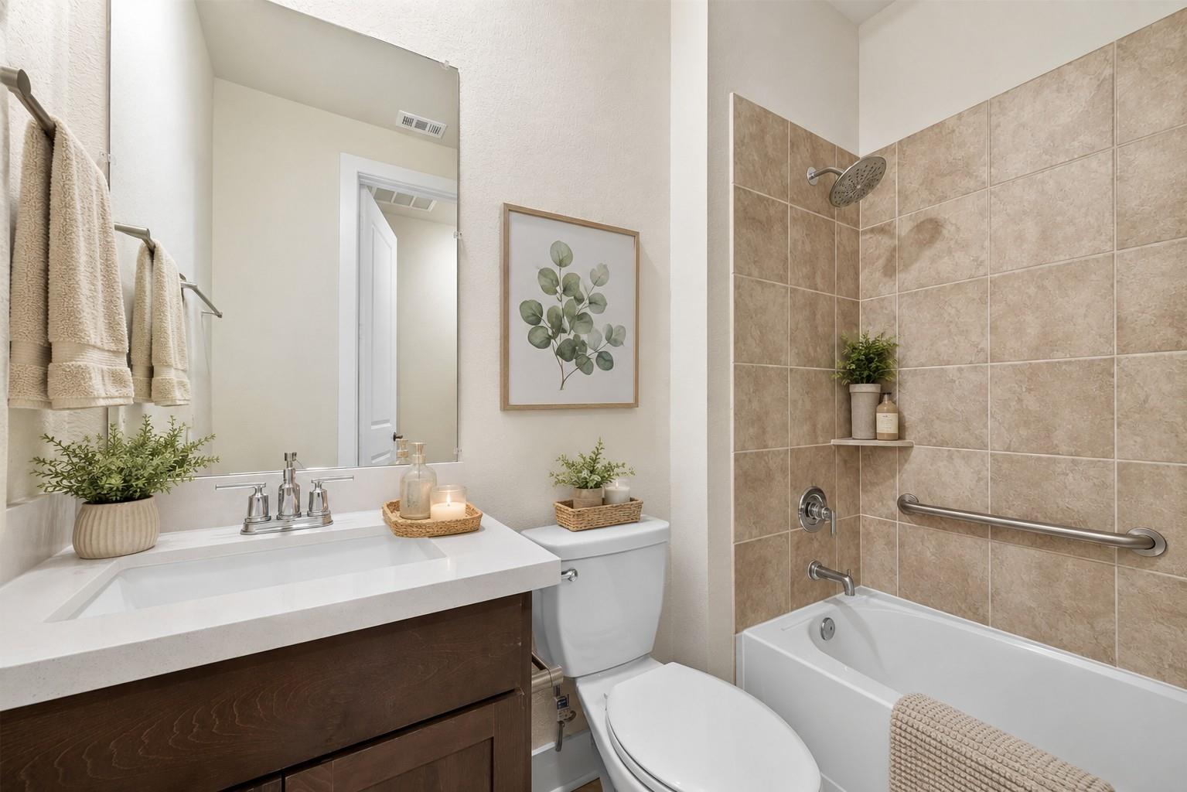
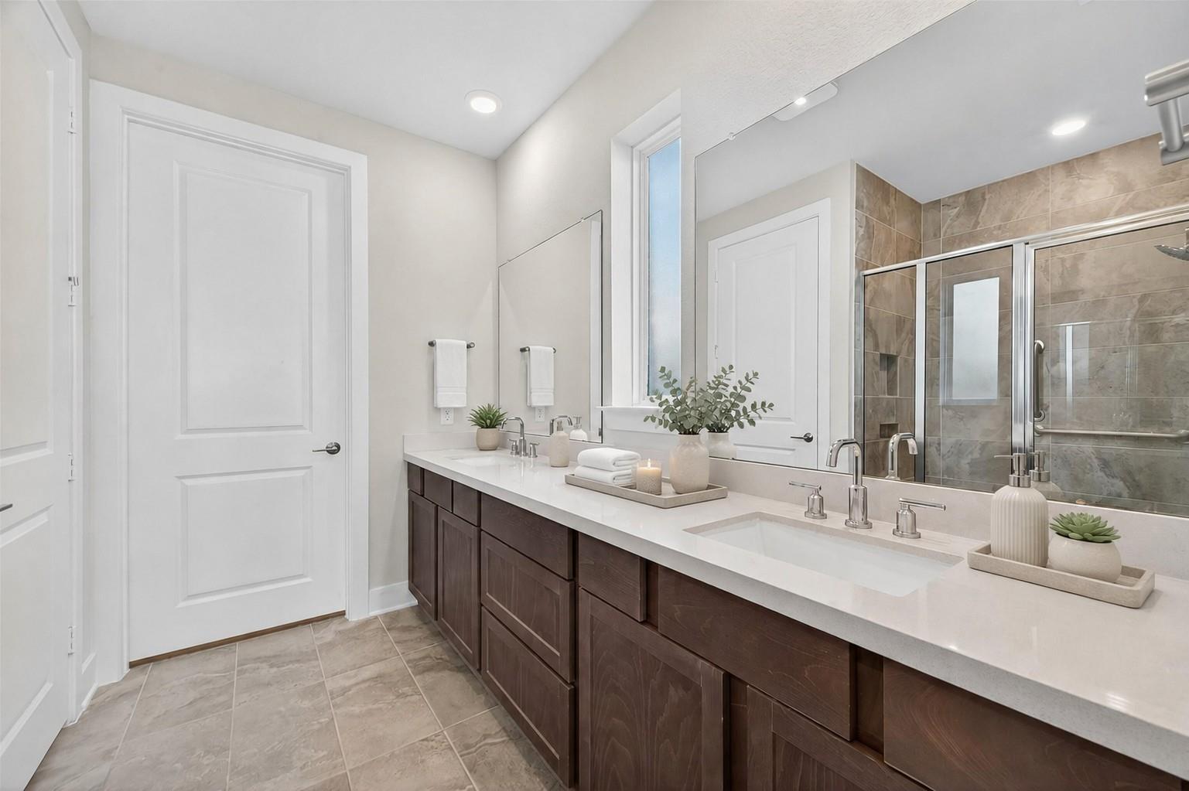
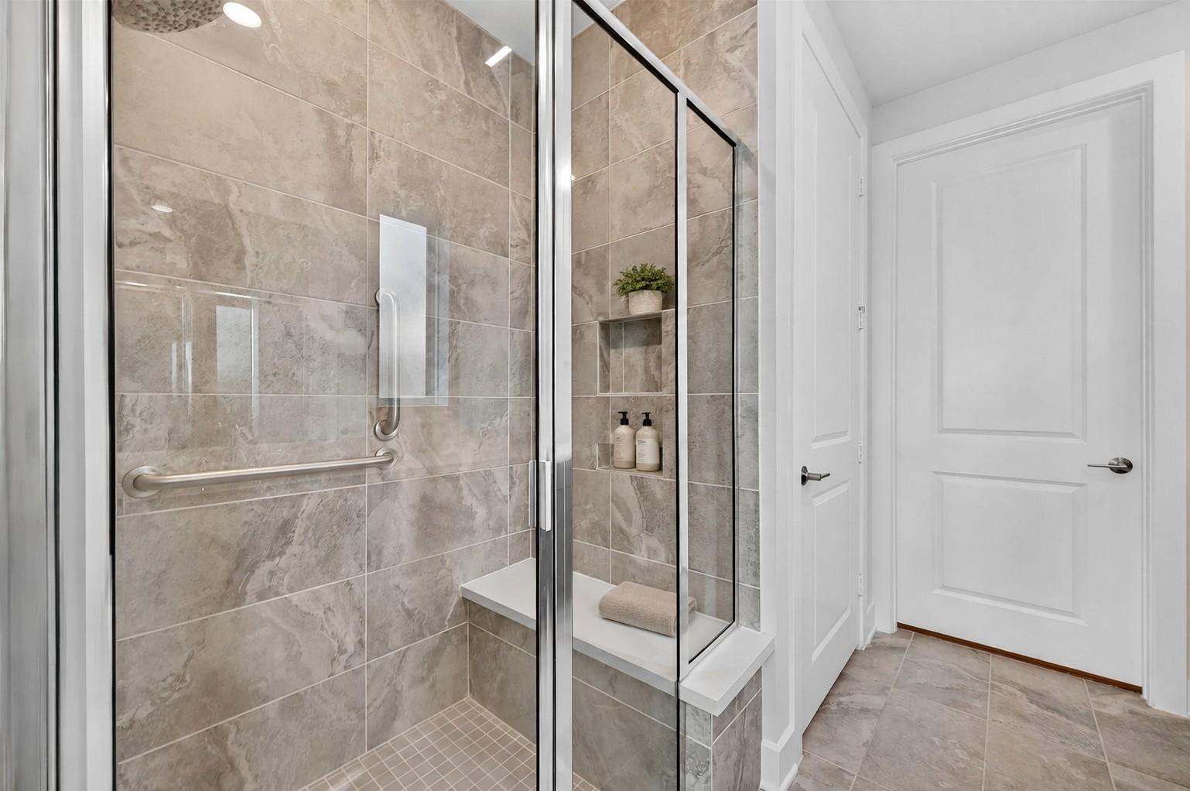
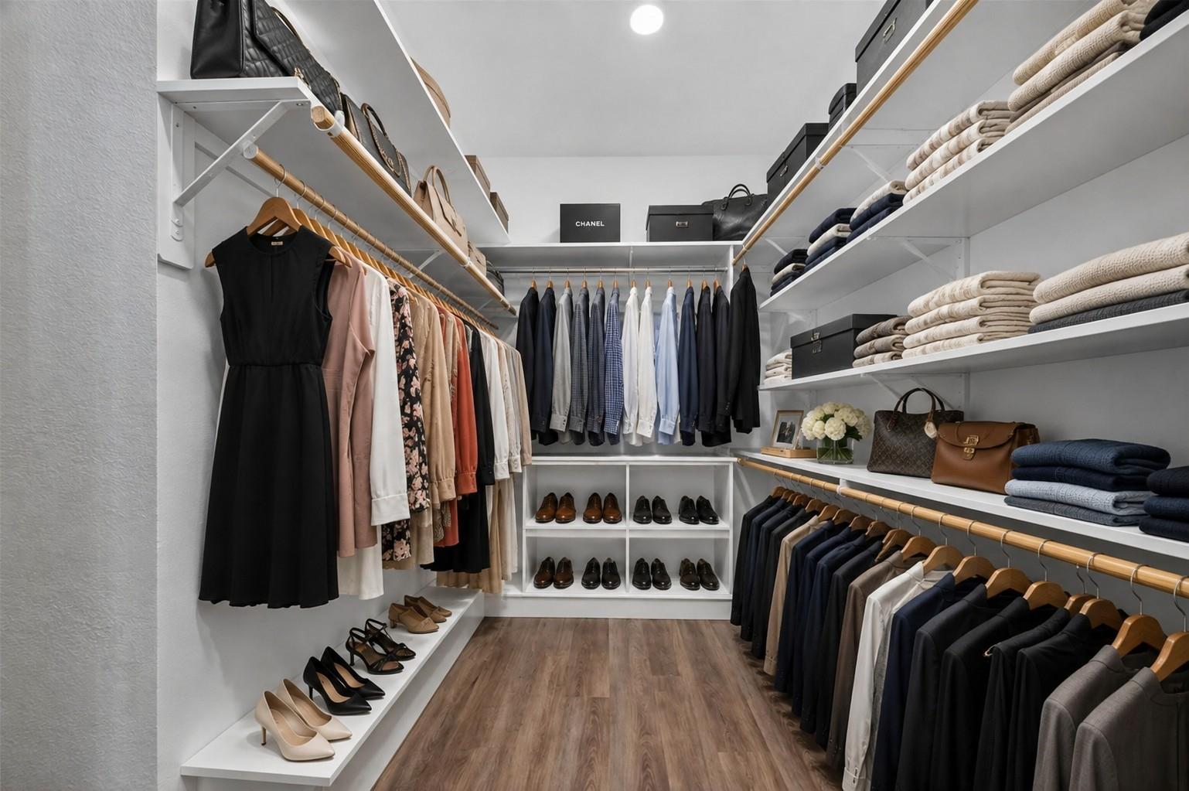
InteriorPets:Case By CaseSmoking Allowed:NoFurnished:NoFloors:Tile,Vinyl PlankCountertop:granite / quartzBathroom Description:Full Secondary Bathroom Down,Primary Bath: Double Sinks,Primary Bath: Shower Only,Secondary Bath(s): Tub/Shower Combo,Vanity AreaBedroom Desc:All Bedrooms Down,En-Suite Bath,Primary Bed - 1st Floor,Walk-In ClosetKitchen Desc:Breakfast Bar,Kitchen open to Family Room,PantryRoom Description:1 Living Area,Breakfast Room,Family Room,Home Office/Study,Kitchen/Dining Combo,Utility Room in HouseHeating:Central GasCooling:Central ElectricConnections:Electric Dryer Connections,Washer ConnectionsDishwasher:YesDisposal:YesCompactor:NoMicrowave:YesRange:Gas CooktopOven:Electric OvenIce Maker:NoAppliances:Dryer Included,Refrigerator,Washer IncludedEnergy Feature:Ceiling Fans,Digital Program Thermostat,Energy Star Appliances,Energy Star/CFL/LED Lights,High-Efficiency HVAC,Insulated Doors,Insulated/Low-E windows,Insulation - Spray-Foam,Tankless/On-Demand H2O HeaterInterior:Prewired for Alarm System
-
ExteriorPrivate Pool:NoLot Description:Subdivision LotGarage Carport:Auto Garage Door OpenerGarage Size:19 X 20Water Sewer:Water DistrictFront Door Face:WestArea Pool:YesExterior:Area Tennis Courts,Back Yard Fenced,Controlled Subdivision Access,Fully Fenced,Patio/Deck,Sprinkler System,Subdivision Tennis Court
Documents

Listed By:
Deb Ambrosi
Ambrosi Realty, Inc
The data on this website relating to real estate for sale comes in part from the IDX Program of the Houston Association of REALTORS®. All information is believed accurate but not guaranteed. The properties displayed may not be all of the properties available through the IDX Program. Any use of this site other than by potential buyers or sellers is strictly prohibited.
© 2026 Houston Association of REALTORS®.
GET IN TOUCH
