
For Sale
5345 Deep Forest Trl Navasota, TX 77868
$950,000
Description
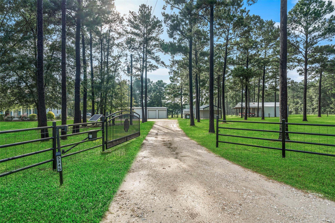
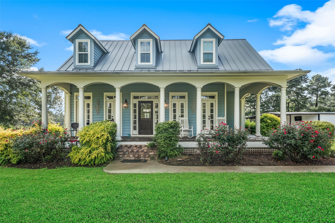
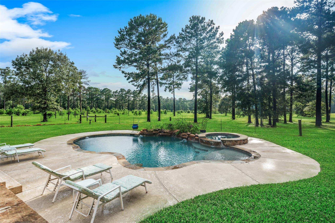
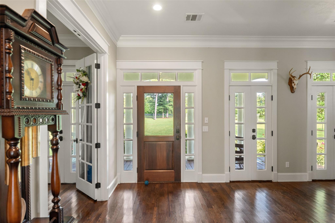
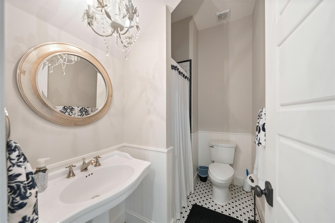
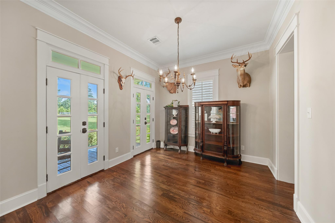
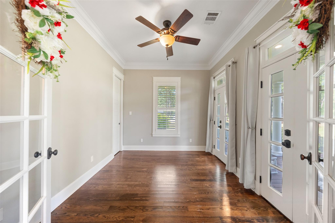
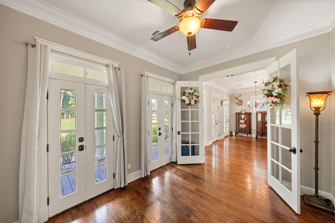
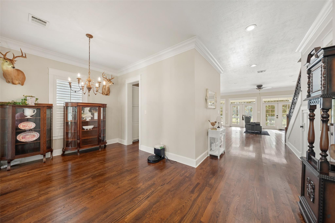
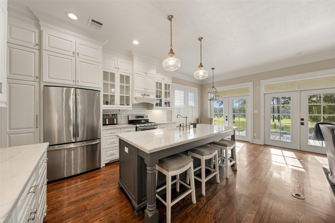
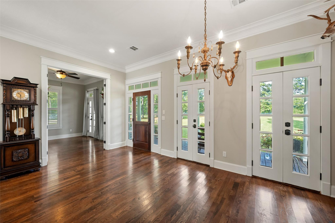
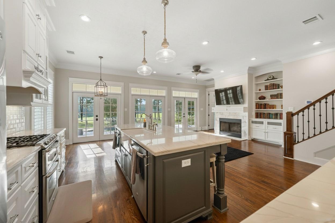
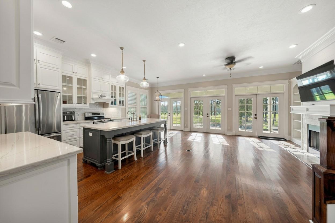
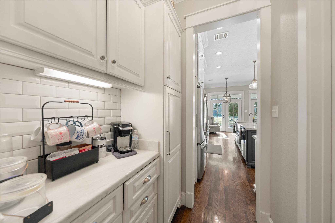
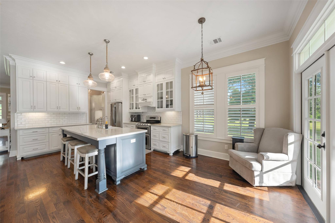
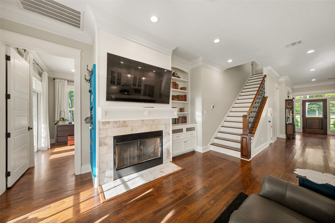
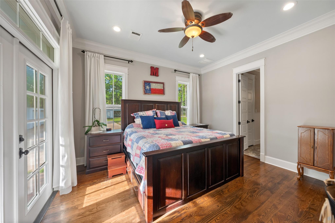
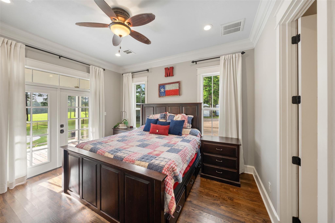
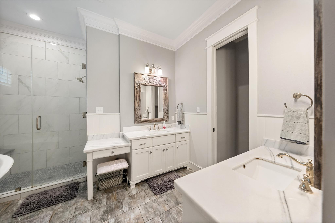
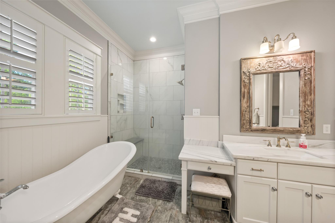
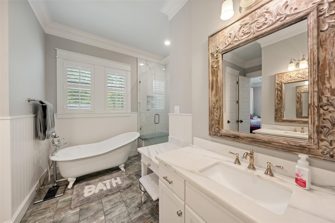
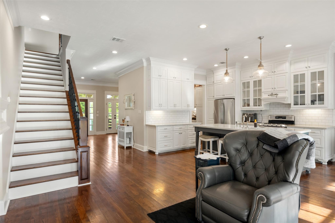
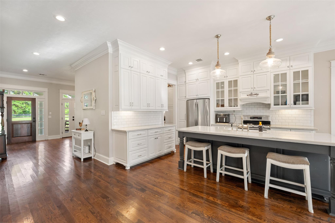
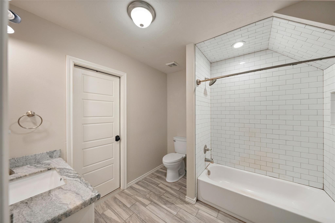
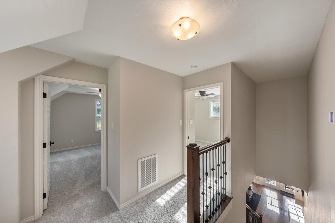
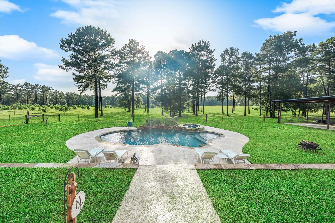
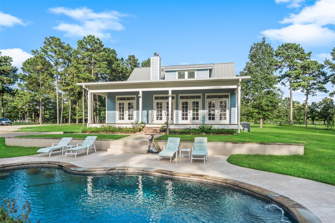
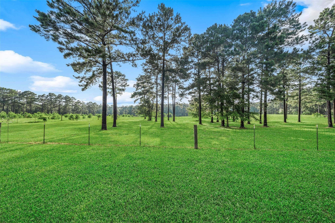
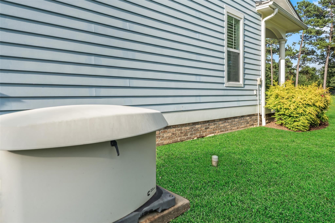
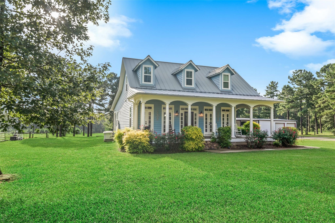
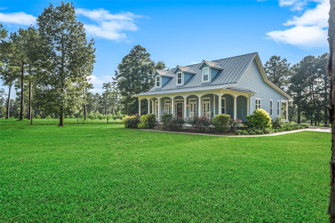
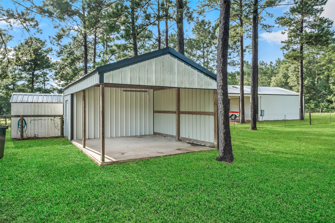
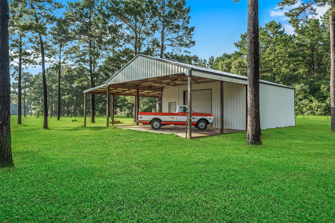
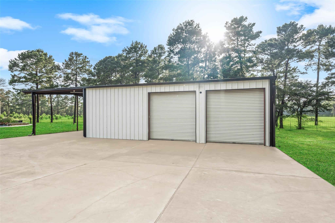
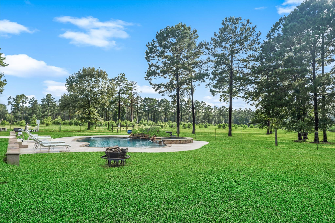
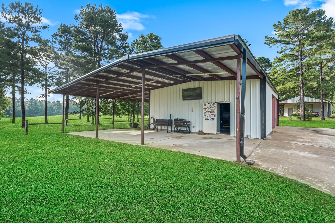
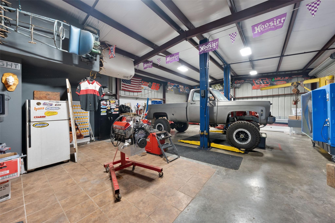
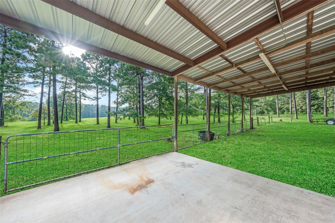
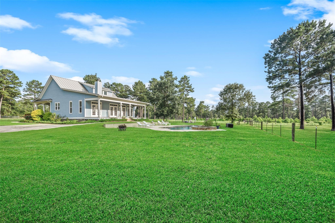
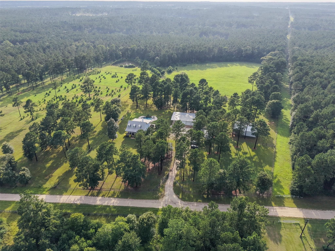
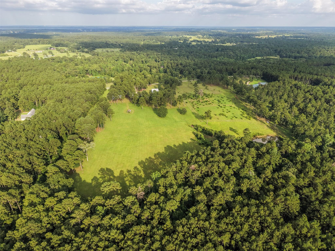
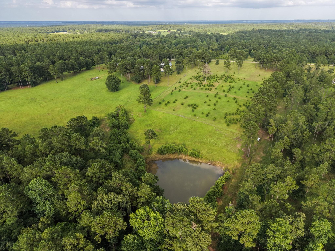
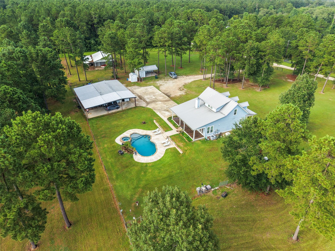
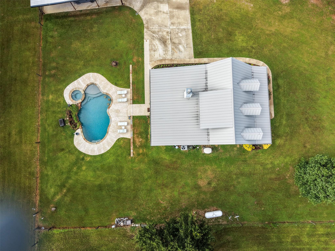
This 1,929 sq. ft. 4-bedroom, 3-bath home on 11.69 acres featuring custom cabinetry and millwork, double crown molding, a kitchen with subway tile, quartz countertops, a farmhouse sink, under-counter drawer microwave, double ovens, and a butler’s pantry. The bathrooms feature Carrera marble and granite countertops. Oak flooring extends throughout the first floor and staircase, while plantation shutters accent the windows. Spacious front and back porches with eight sets of French doors provide excellent outdoor living space. Step outside to a beautiful in-ground swimming pool featuring waterfalls and spa, creating the perfect setting for entertaining. High-efficiency open-cell insulation, double-pane windows, and a metal roof contribute to the home’s energy efficiency. A whole-home generator provides backup power for home, pool, and workshop. The property also includes two metal workshops measuring approximately 57’ × 30’ and 44’ × 50’, as well as a 30’ × 16’ barn and extensive concrete
Overview
Financial
Price:
$950,000
Price/SqFT:
$79,166.7
HOA Fee:
$425 Annually
Tax Rate:
1.34738 %
Est. Monthly:
$11,753 *
Tax Amount:
$12,800
Amenities and features
 Private Pool
 Controlled Subdivision
 Energy Efficient
Property & Schools on Map
Floor plans / Dimensions / Descriptions
-
First FloorLiving:15x12Dining:11x11Kitchen:22x10Primary Bedroom:14x12Bedroom:11x10Extra Room:12x10
-
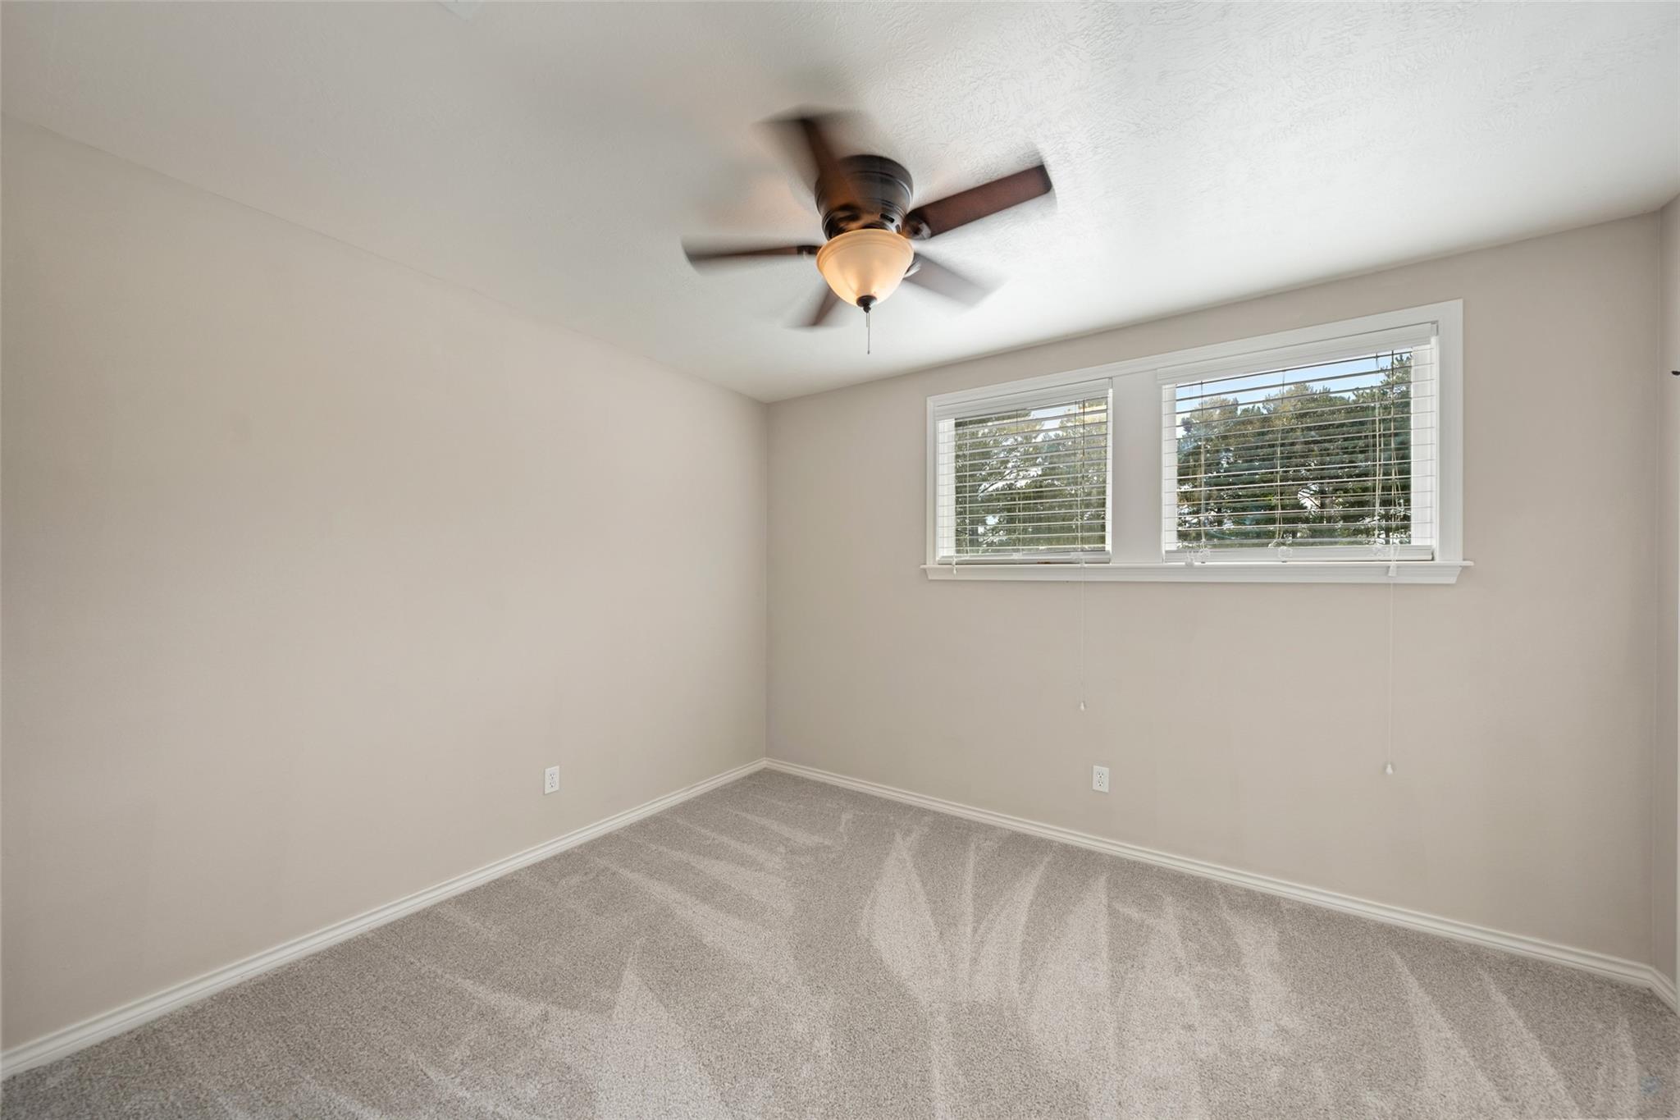
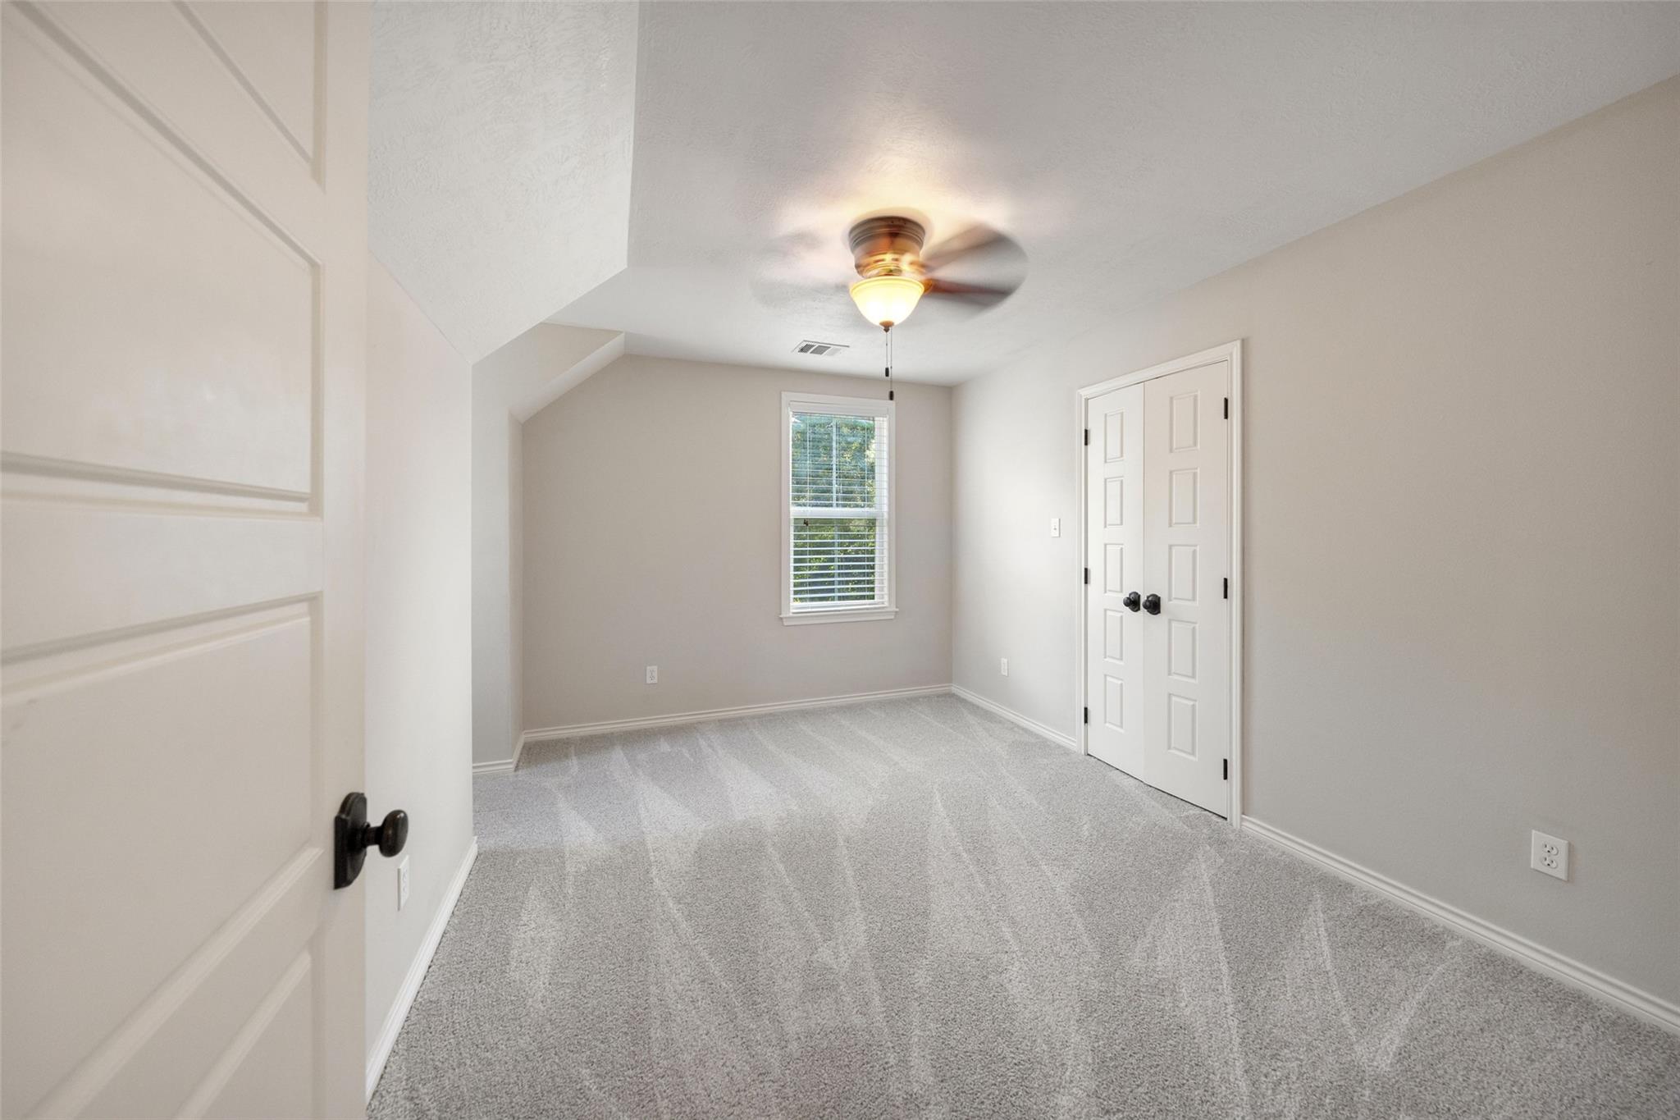
Second FloorBedroom:13x10Bedroom 2:12x10
-
InteriorFireplace:1/Gaslog Fireplace,Wood Burning FireplaceFloors:Carpet,Tile,WoodBathroom Description:Primary Bath: Double Sinks,Primary Bath: Separate Shower,Primary Bath: Soaking TubBedroom Desc:2 Bedrooms DownKitchen Desc:Breakfast Bar,Butler Pantry,Island w/o Cooktop,Kitchen open to Family RoomRoom Description:1 Living Area,Breakfast Room,Family Room,Formal Dining,Utility Room in HouseHeating:Central GasCooling:Central ElectricConnections:Electric Dryer ConnectionsDishwasher:YesDisposal:YesMicrowave:YesRange:Gas CooktopOven:Double Oven,Gas OvenEnergy Feature:Ceiling Fans,Digital Program Thermostat,GeneratorInterior:Crown Molding,Formal Entry/Foyer
-
ExteriorFoundation:SlabPrivate Pool:YesPrivate Pool Desc:Gunite,Heated,Pool With Hot Tub AttachedGarage Carport:Additional Parking,Auto Driveway Gate,Boat Parking,Extra Driveway,RV Parking,WorkshopAccess:Automatic GateWater Sewer:Septic Tank,WellRoad Surface:Gravel
Documents

Listed By:
Cheryl Gaskins
Integrity Home and Ranch Properties
The data on this website relating to real estate for sale comes in part from the IDX Program of the Houston Association of REALTORS®. All information is believed accurate but not guaranteed. The properties displayed may not be all of the properties available through the IDX Program. Any use of this site other than by potential buyers or sellers is strictly prohibited.
© 2026 Houston Association of REALTORS®.
GET IN TOUCH
