
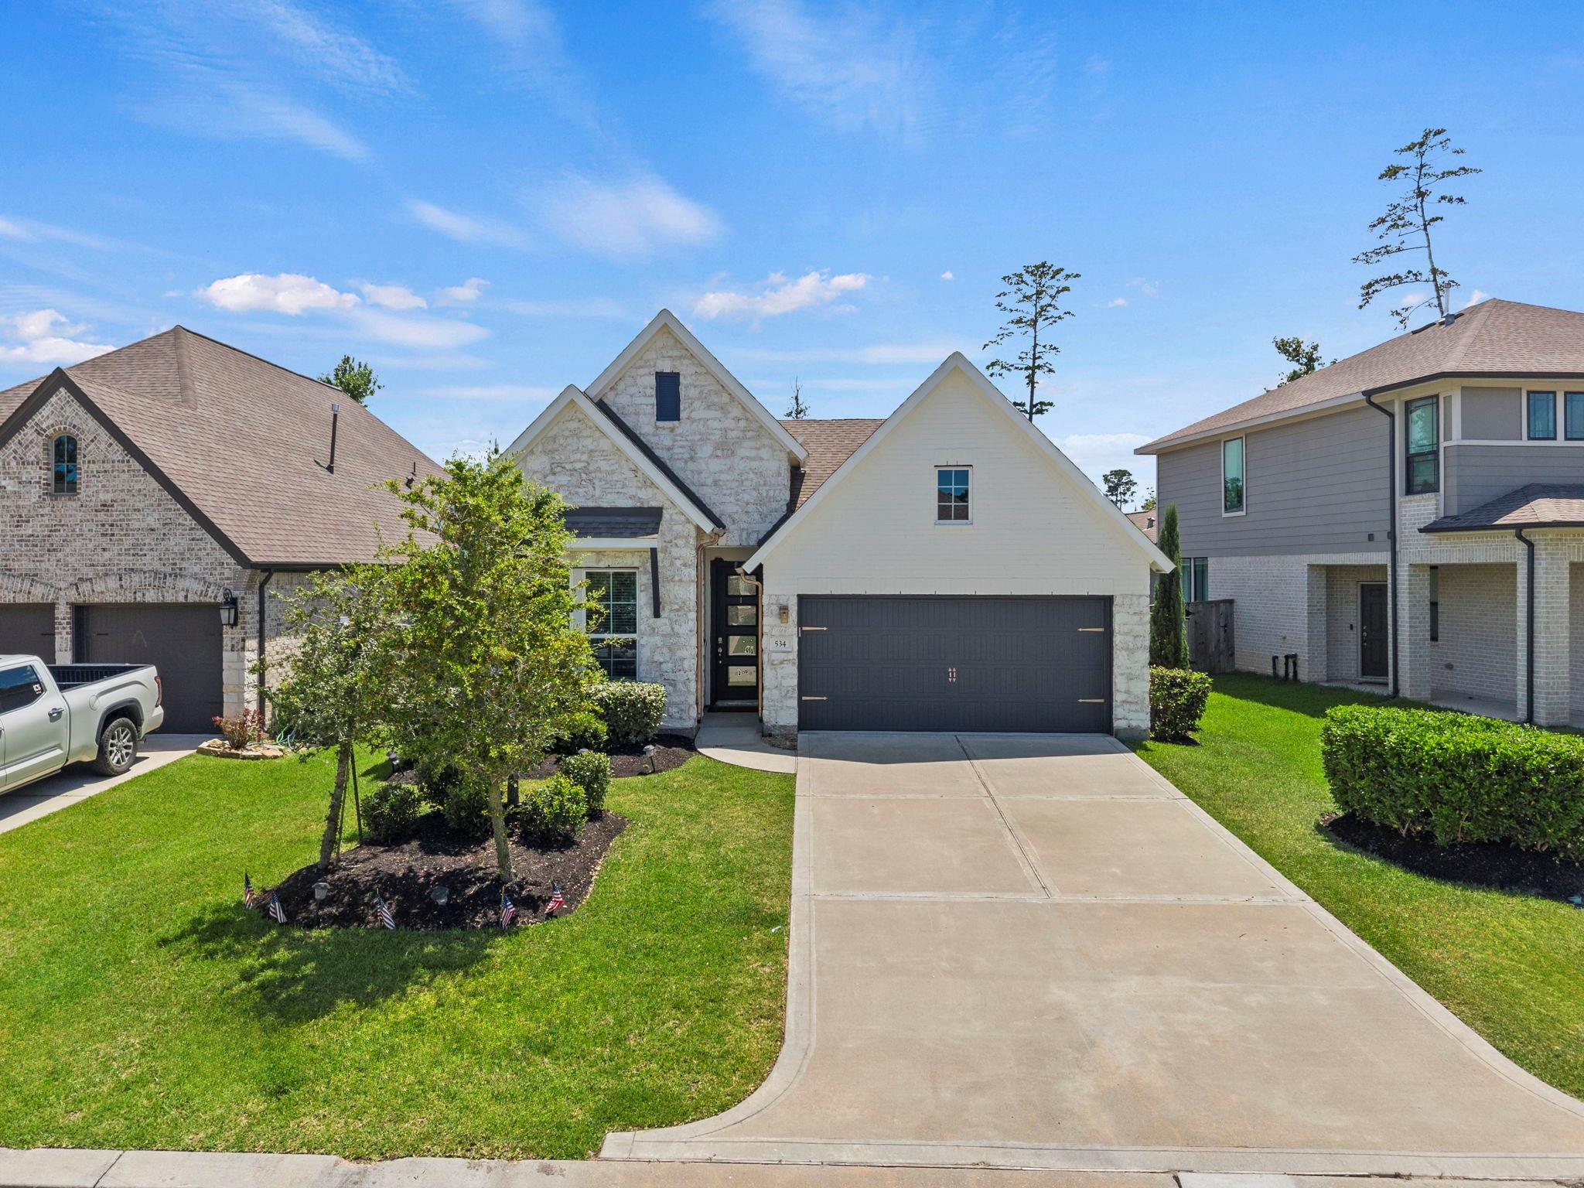
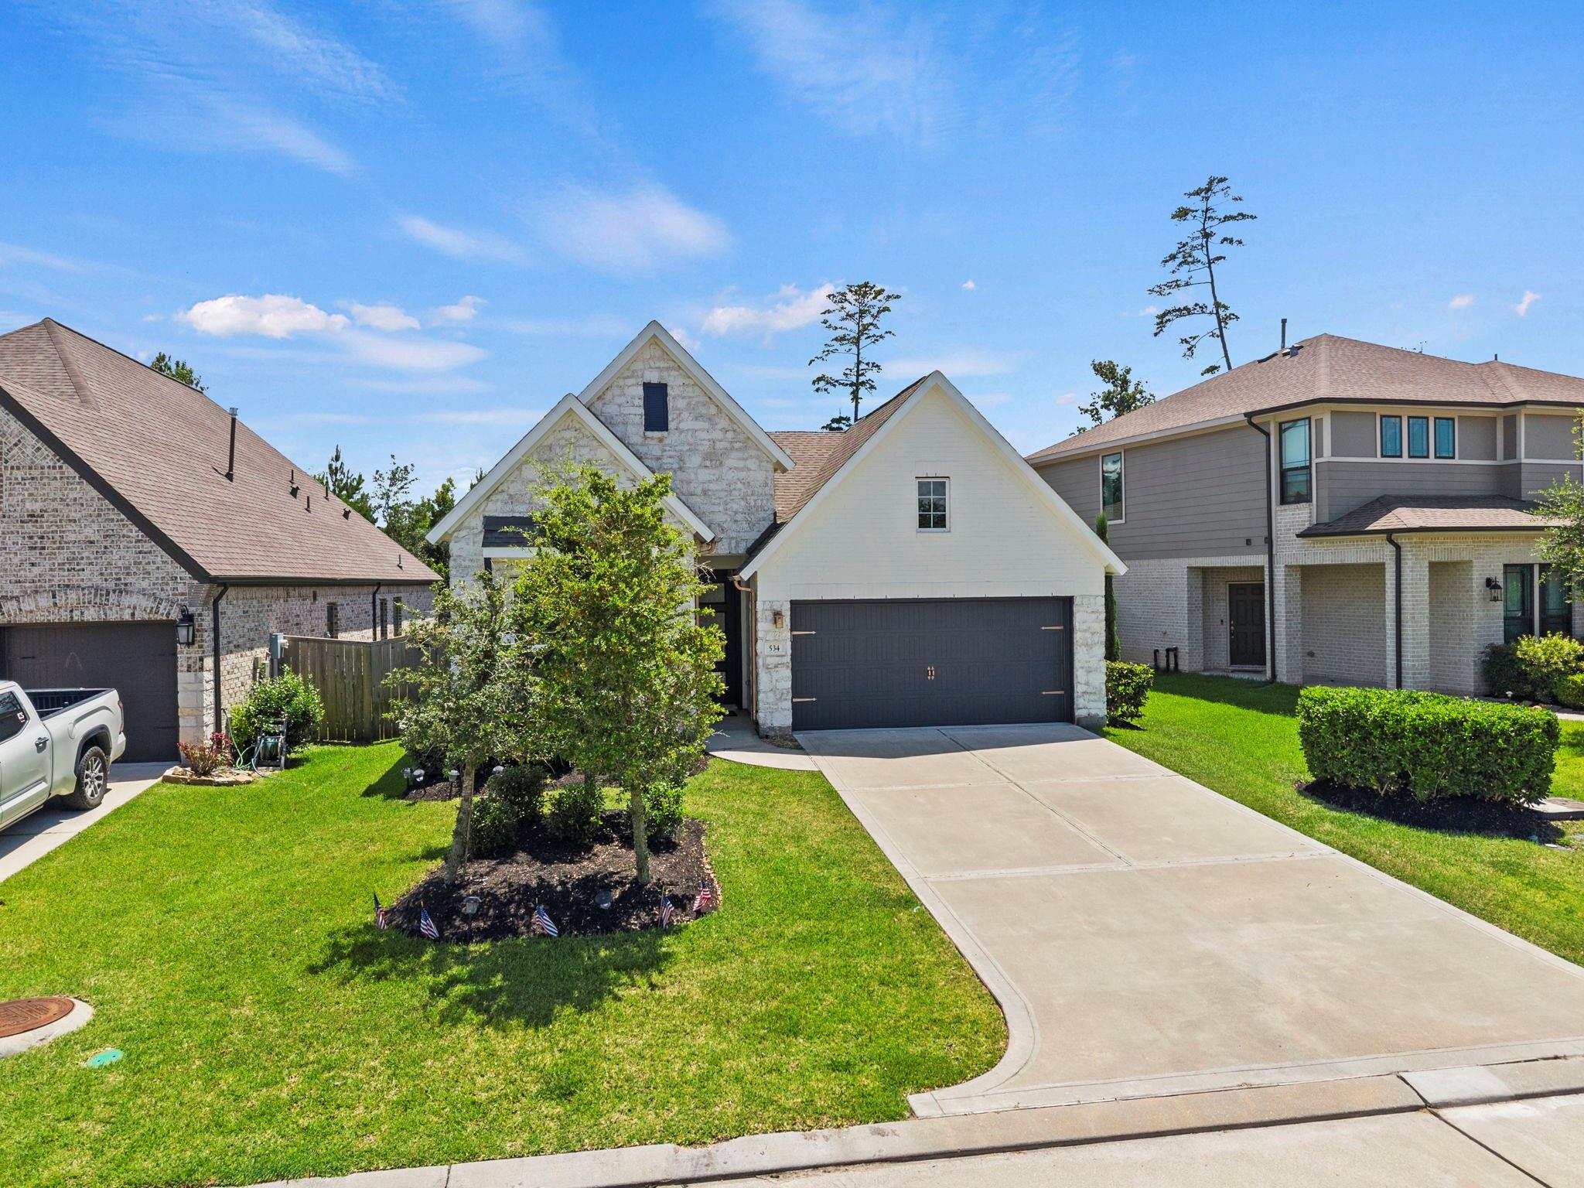
For Sale
534 Cedar Harbor Ct Conroe, TX 77304
$449,500
Description
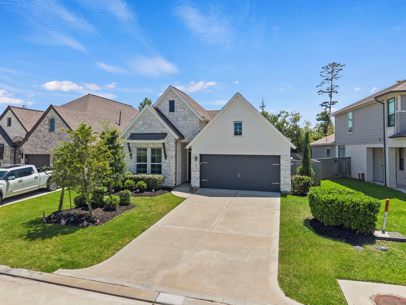
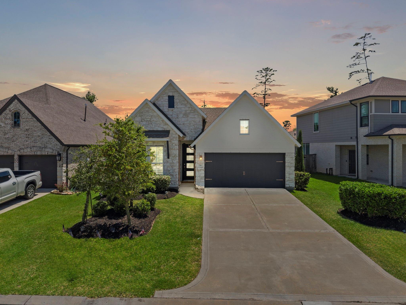
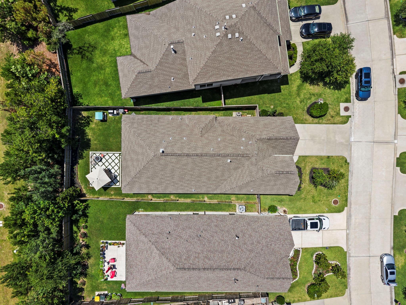
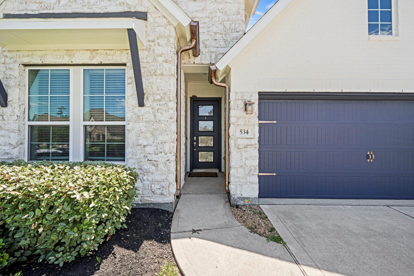
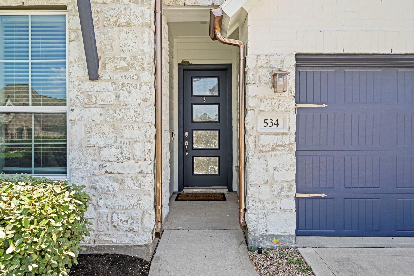
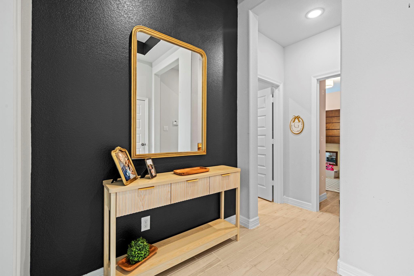
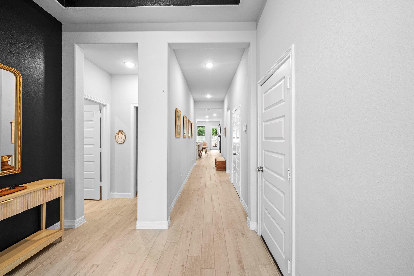
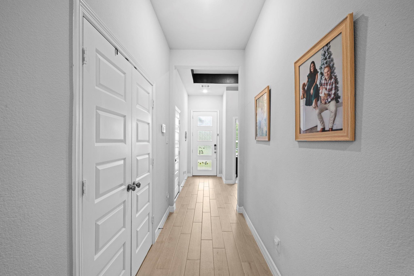
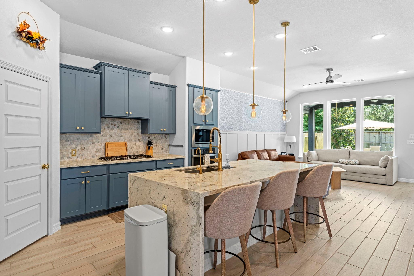
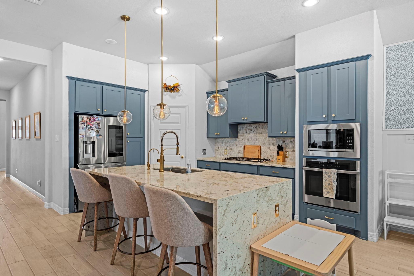
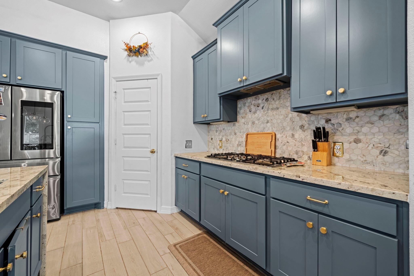
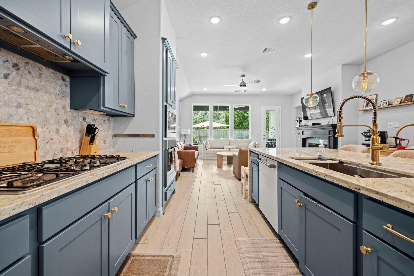
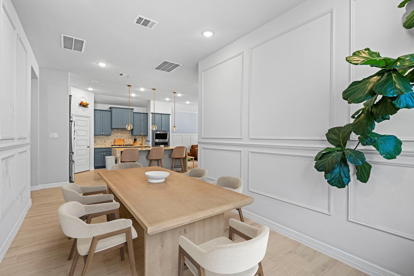
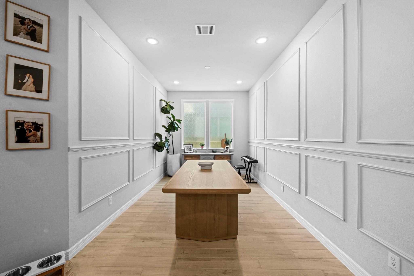
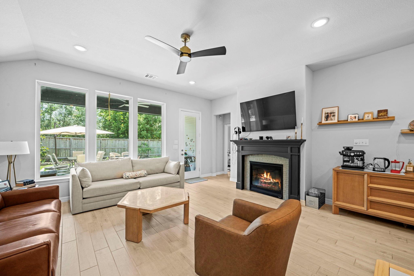
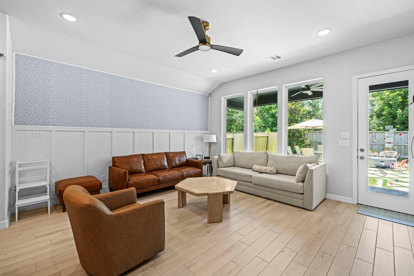
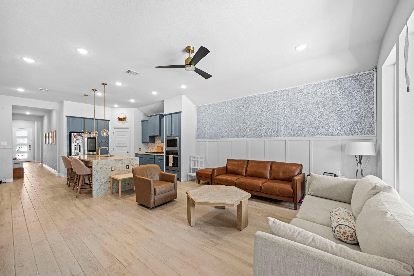
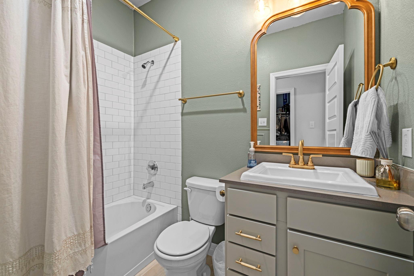
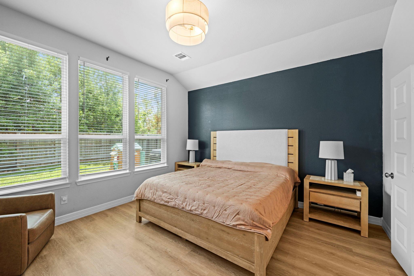
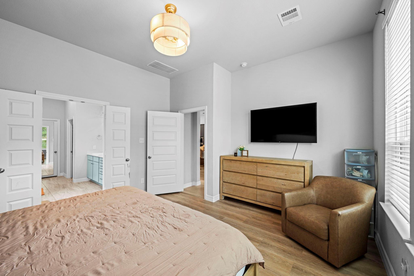
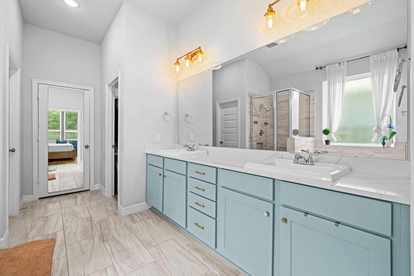
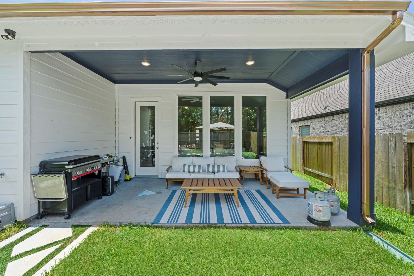
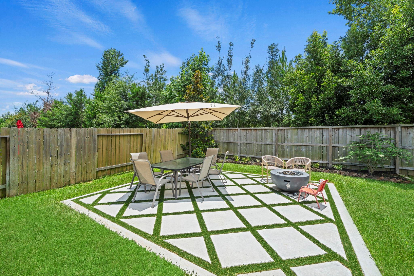
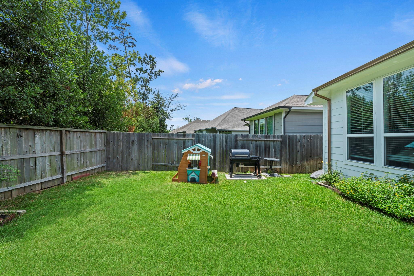
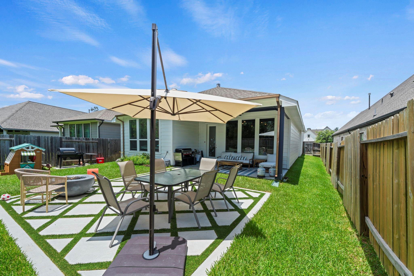
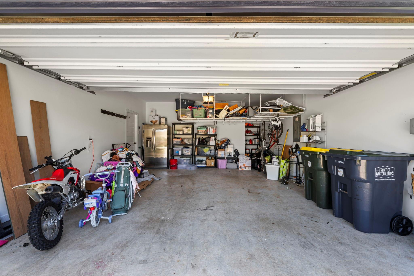
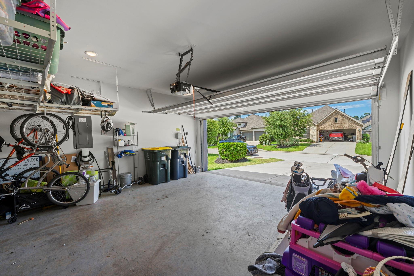
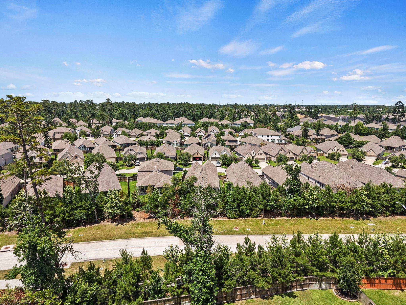
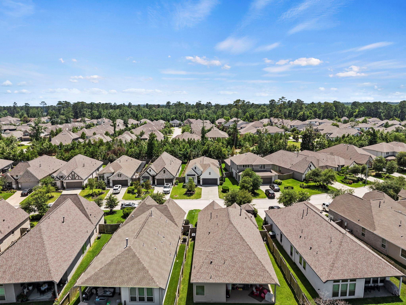
Welcome to 534 Cedar Harbor Court, where thoughtful upgrades and designer touches set this home apart from the rest. Nestled on a quiet cul-de-sac, this beautifully maintained residence features an upgraded kitchen with premium finishes, modern fixtures, and a stylish design that flows seamlessly into the open-concept living and dining areas. Throughout the home, you'll find tastefully updated spaces that create a custom, high-end feel far beyond typical builder-grade finishes. Step outside to your private backyard retreat featuring a stunning diamond-shaped patio, an ideal space for entertaining, relaxing, or enjoying evenings outdoors. The spacious primary suite and flexible secondary bedrooms provide comfort and versatility for today's lifestyle. Conveniently located near I-45, shopping, dining, parks, and Lake Conroe, this move-in-ready home offers the perfect blend of style, function, and location. Don't miss the opportunity to make it yours!
Overview
Financial
Price:
$449,500
Price/SqFT:
$214.35
Original Price:
$550,000
Reduced $:
$100,500
Reduced On:
Jul 11th, 2026
Reduced %:
18.27 %
HOA Fee:
$1200 Annually
Tax Rate:
2.7621 %
Est. Monthly:
$6,632 *
Tax Amount:
$12,416
Amenities and features
 Patio/Deck
 Public Pool
 Sewer
Sewer Sprinkler System
 Water Access
 Yard
Yard Energy Efficient
Property & Schools on Map
Floor plans / Dimensions / Descriptions
-
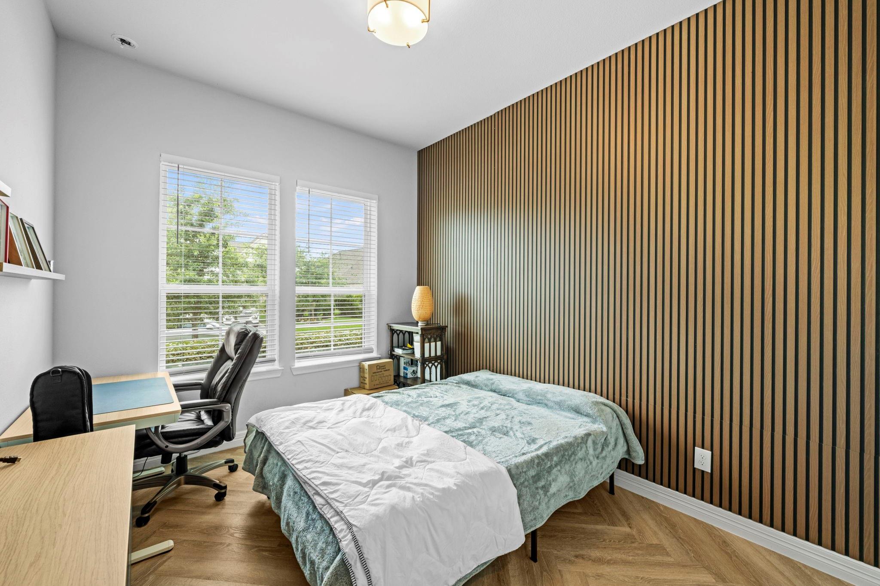
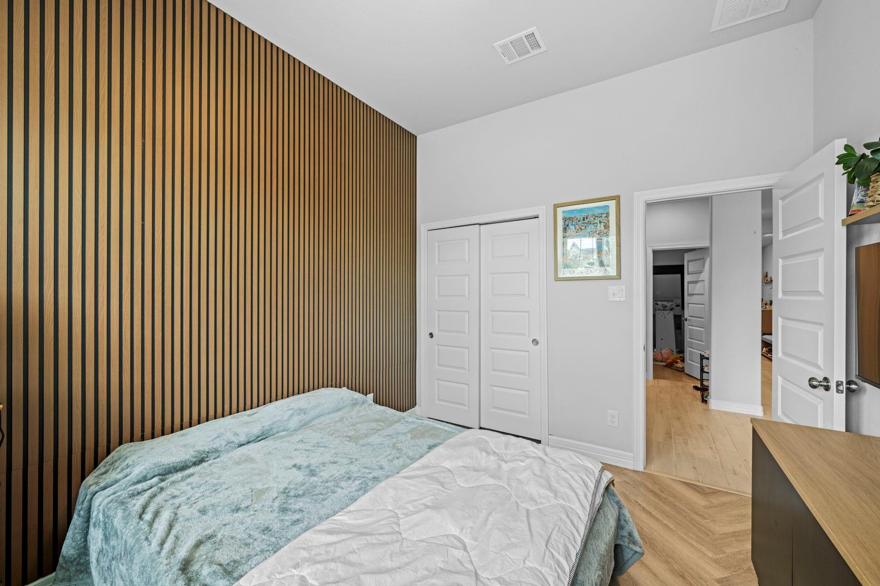
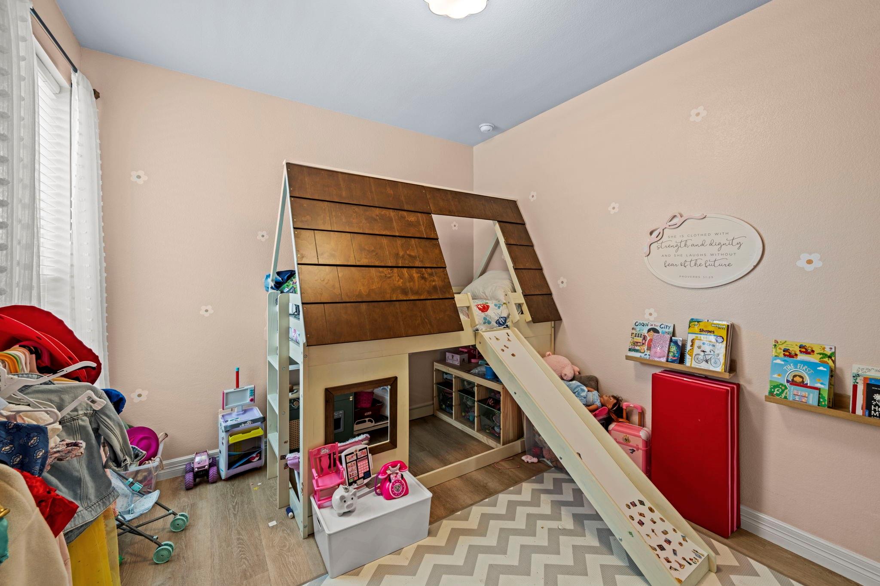
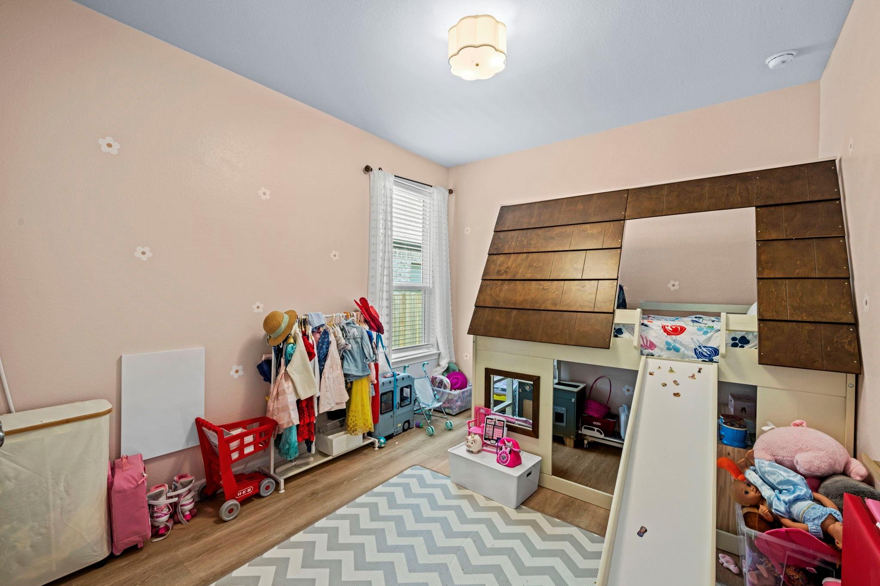
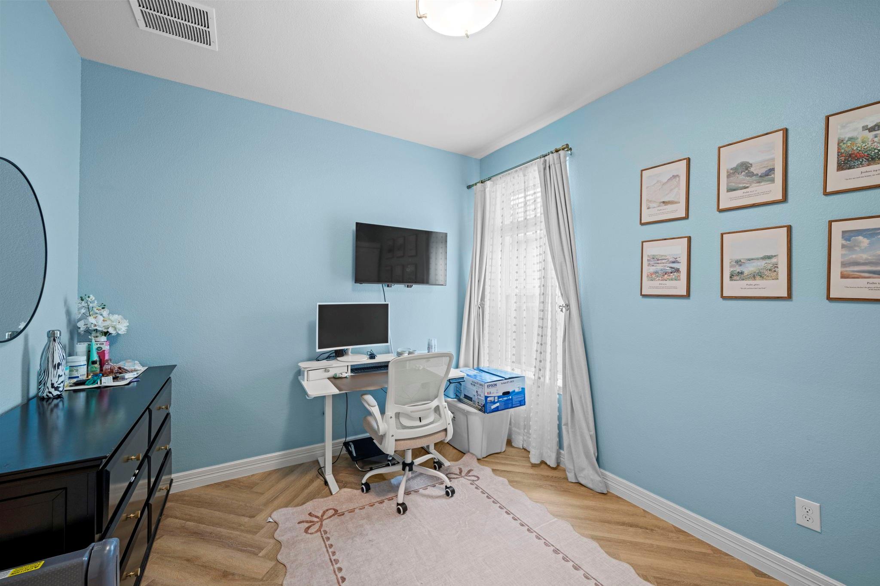
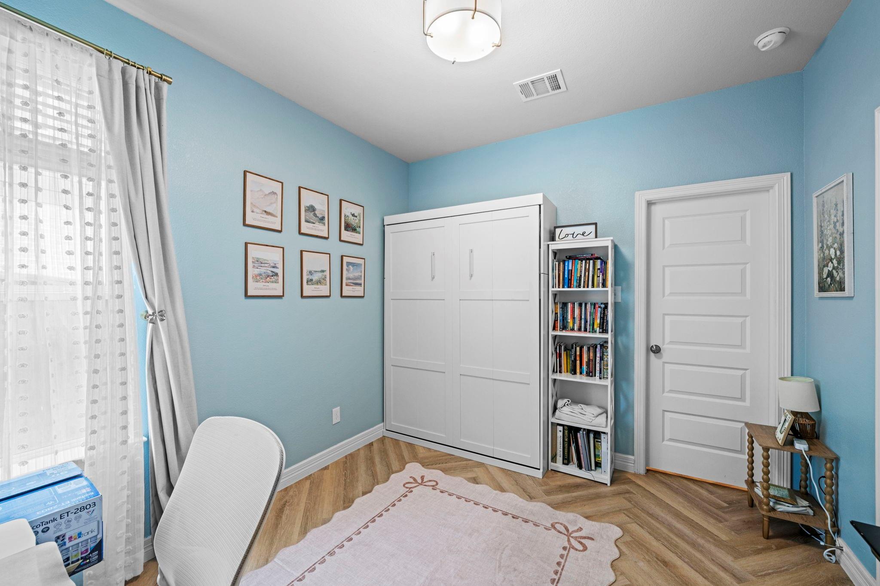
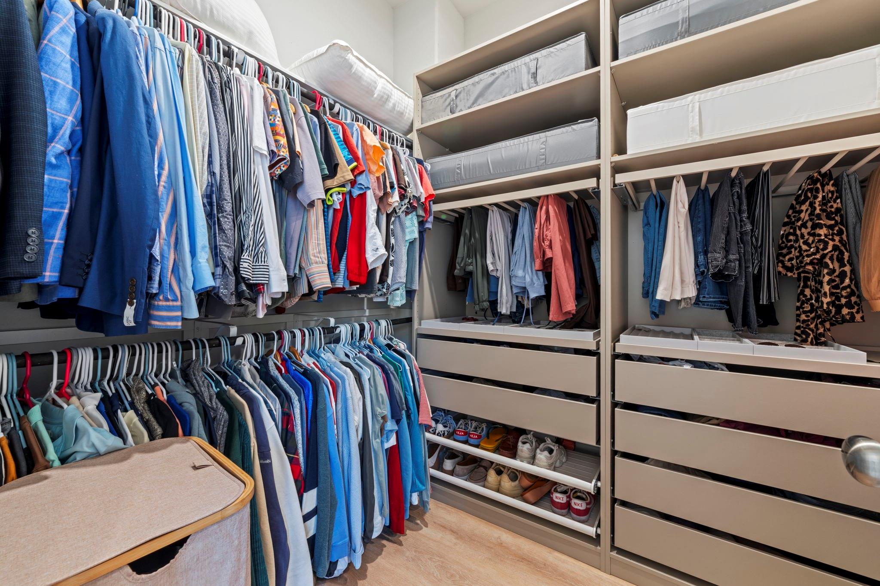
First FloorLiving:15x11Primary Bedroom:13x13Bedroom:11x10Bedroom 2:10x10Bedroom 3:10x11
-
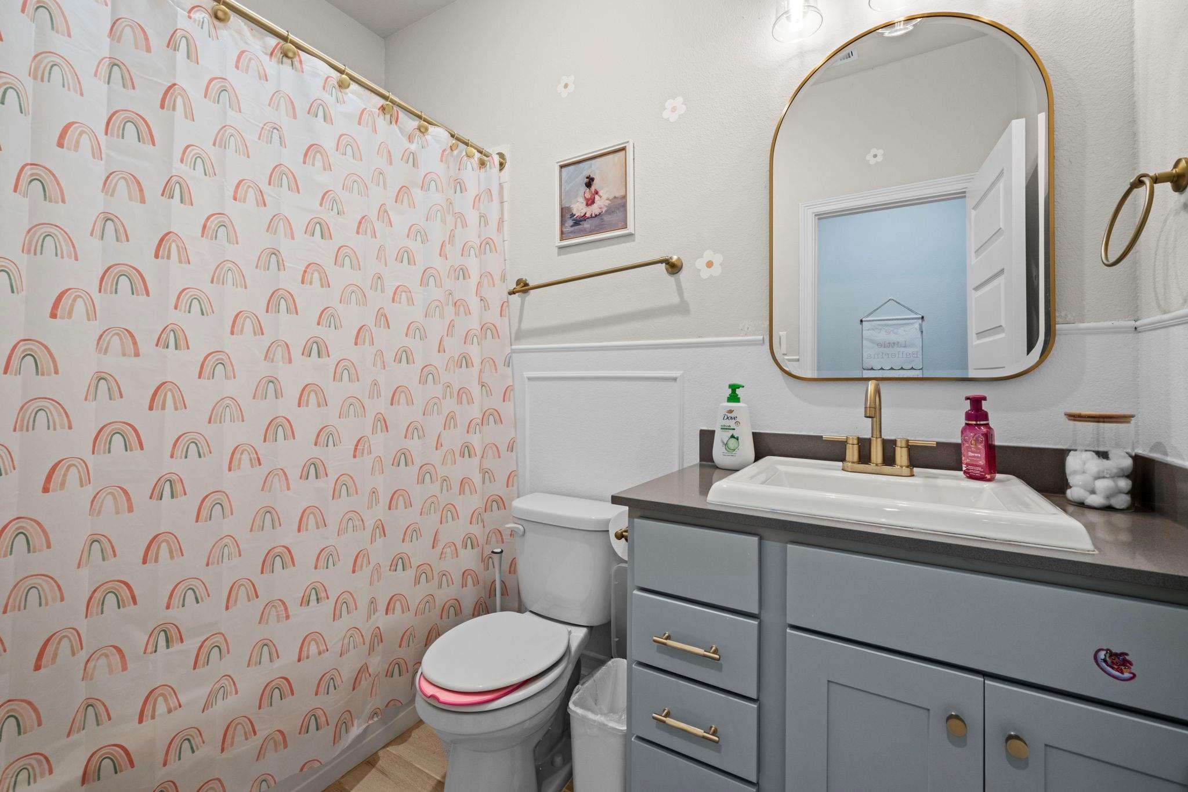
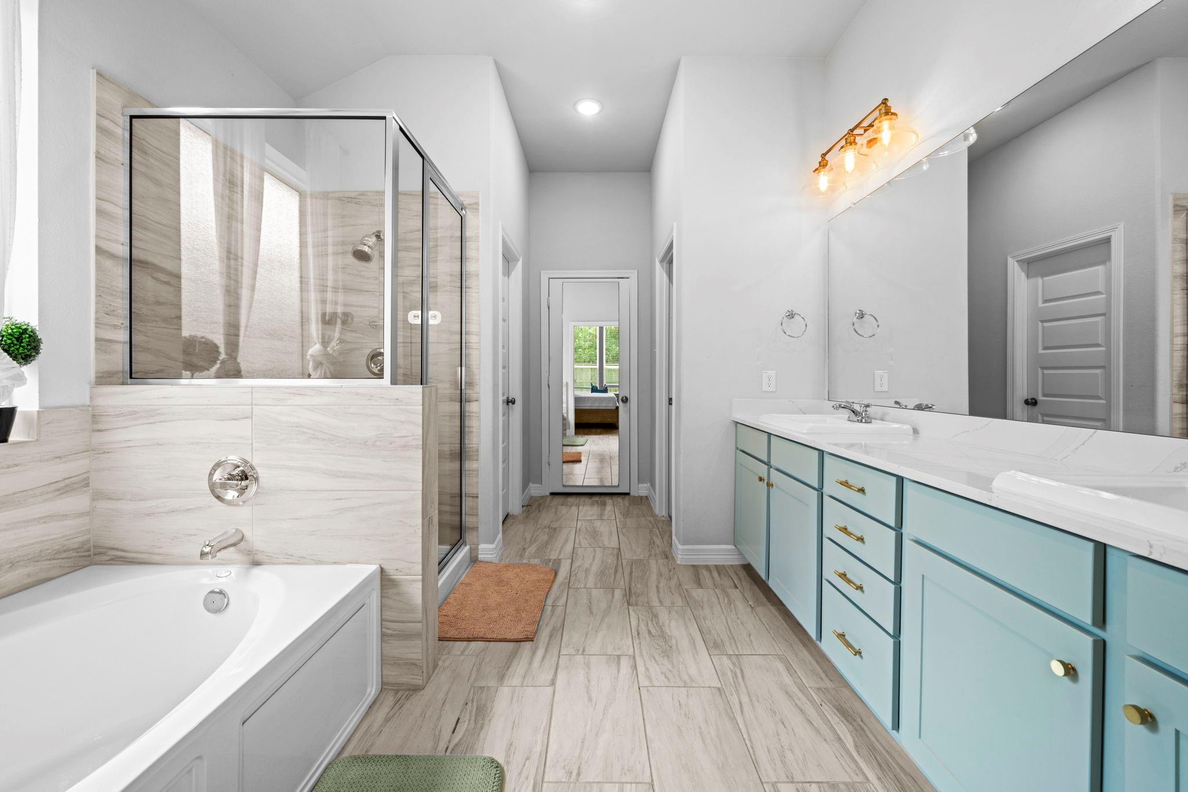
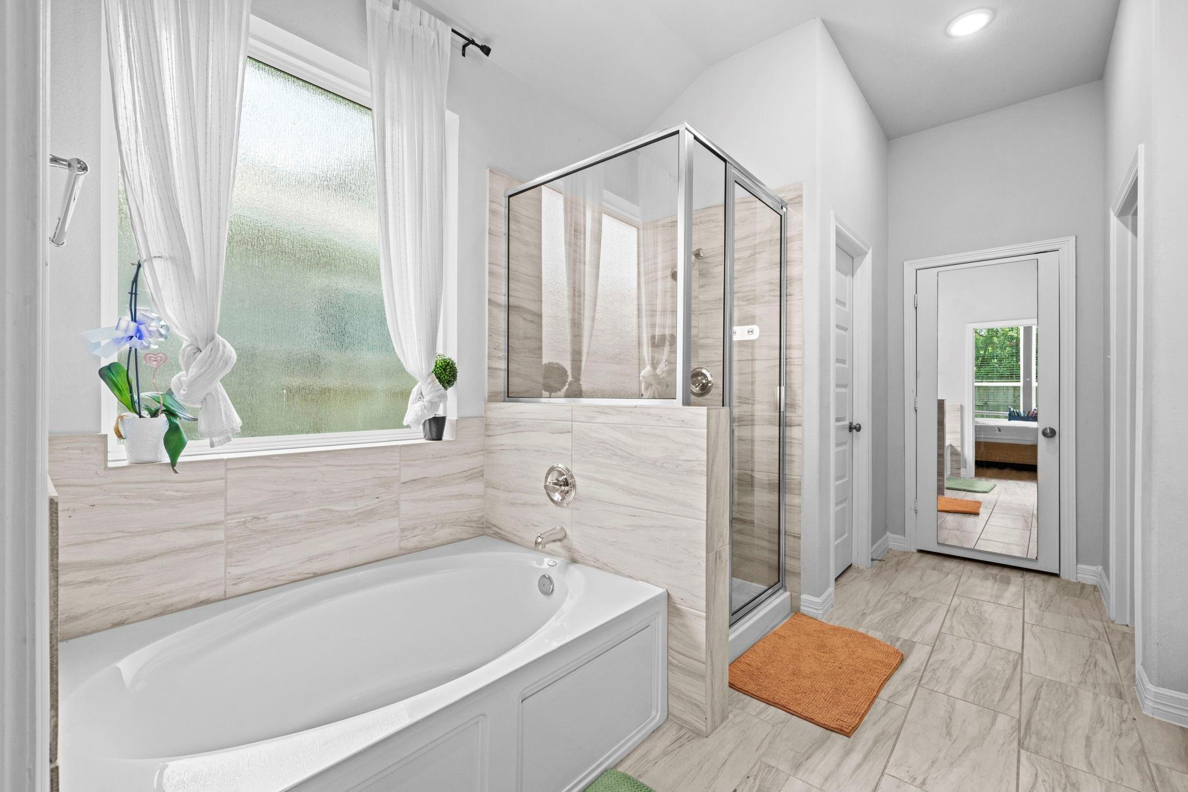
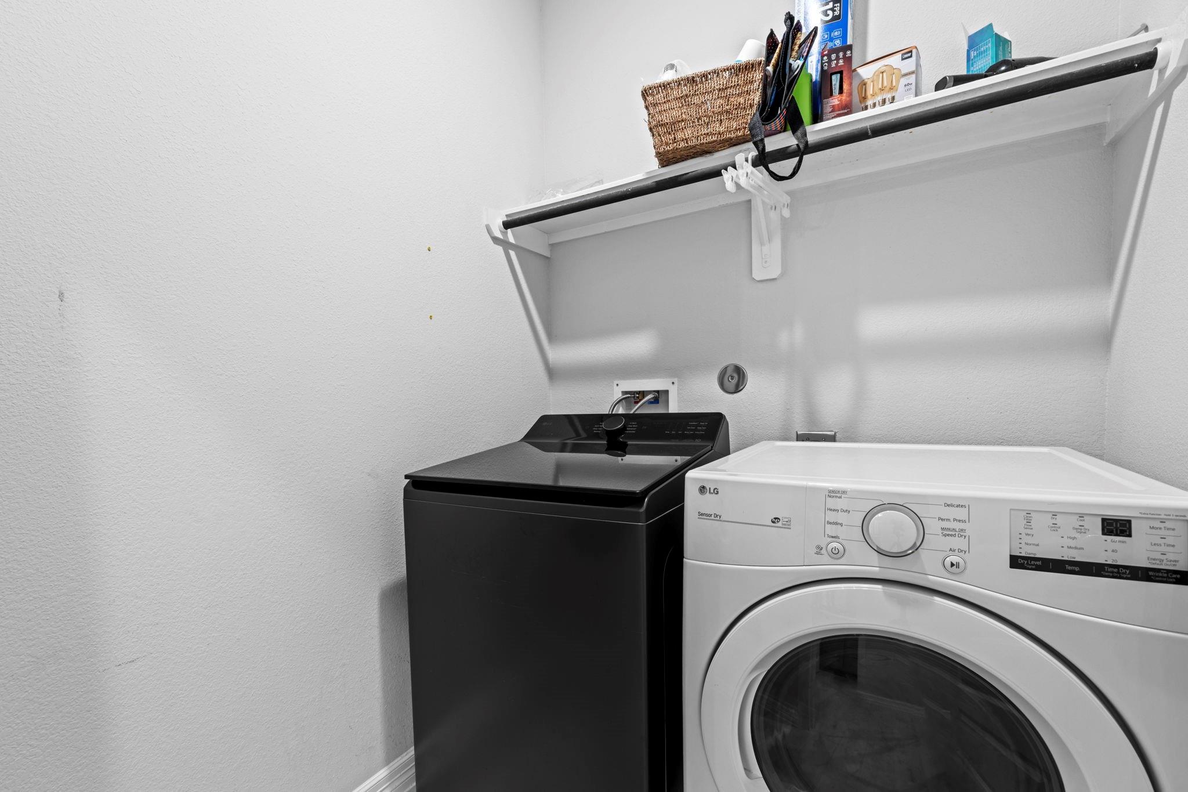
InteriorFireplace:1/Electric FireplaceFloors:Tile,Vinyl PlankCountertop:Granite and QuartzBathroom Description:Primary Bath: Double Sinks,Primary Bath: Separate Shower,Primary Bath: Soaking Tub,Secondary Bath(s): Tub/Shower ComboBedroom Desc:All Bedrooms Down,En-Suite Bath,Split PlanKitchen Desc:Island w/o Cooktop,Kitchen open to Family Room,Pantry,Under Cabinet Lighting,Walk-in PantryRoom Description:Family Room,Formal Dining,Living Area - 1st Floor,Utility Room in HouseHeating:Central GasCooling:Central ElectricConnections:Electric Dryer Connections,Gas Dryer Connections,Washer ConnectionsDishwasher:YesDisposal:YesMicrowave:YesRange:Gas CooktopOven:Electric OvenEnergy Feature:Attic Vents,Energy Star/Reflective Roof,High-Efficiency HVACInterior:Crown Molding,Fire/Smoke Alarm,Prewired for Alarm System,Window Coverings
-
ExteriorRoof:CompositionFoundation:SlabPrivate Pool:NoExterior Type:Brick,Cement Board,StoneLot Description:Subdivision LotWater Sewer:Public Sewer,Public WaterArea Pool:YesExterior:Artificial Turf,Back Yard Fenced,Covered Patio/Deck,Patio/Deck,Private Driveway,Sprinkler System
Listed By:
Jaden Burk
eXp Realty, LLC
The data on this website relating to real estate for sale comes in part from the IDX Program of the Houston Association of REALTORS®. All information is believed accurate but not guaranteed. The properties displayed may not be all of the properties available through the IDX Program. Any use of this site other than by potential buyers or sellers is strictly prohibited.
© 2026 Houston Association of REALTORS®.
GET IN TOUCH
