
For Sale
5329 Dora St Houston, TX 77005
$1,280,000
Description
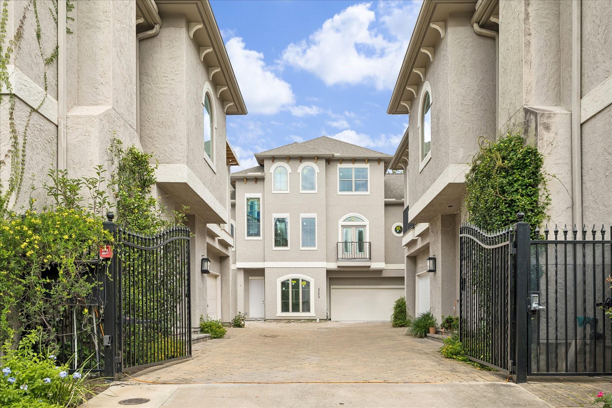
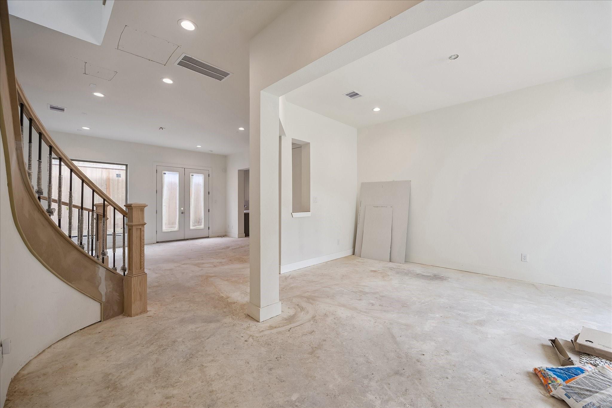
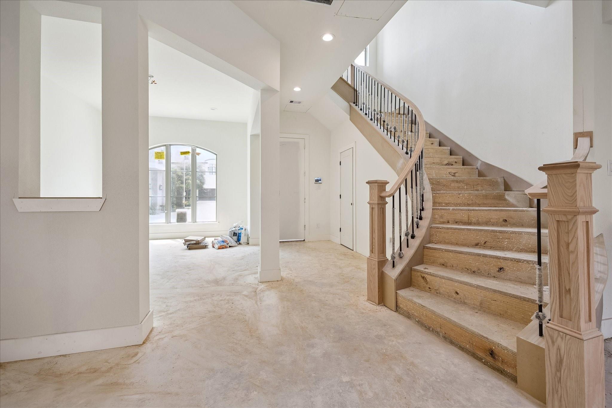
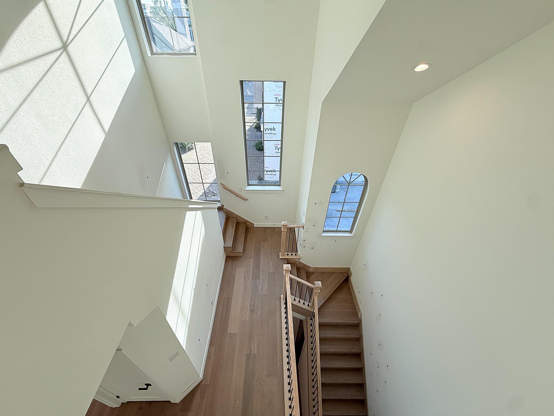
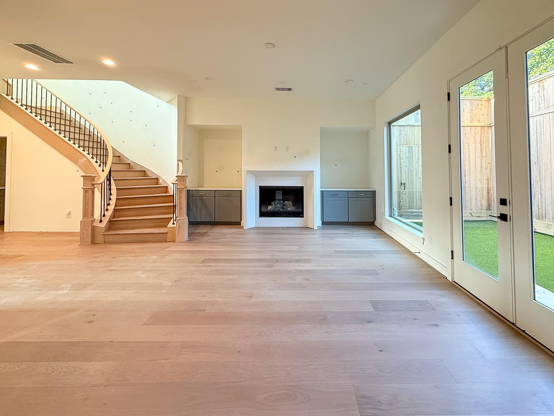
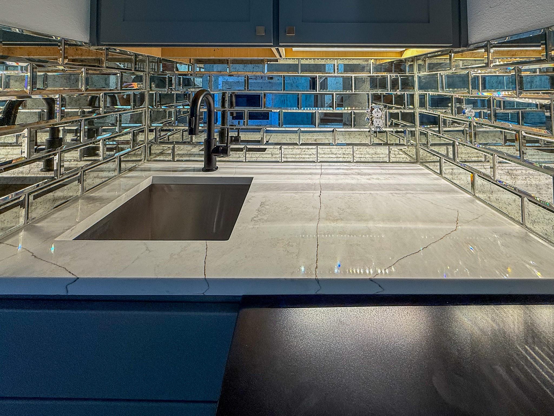
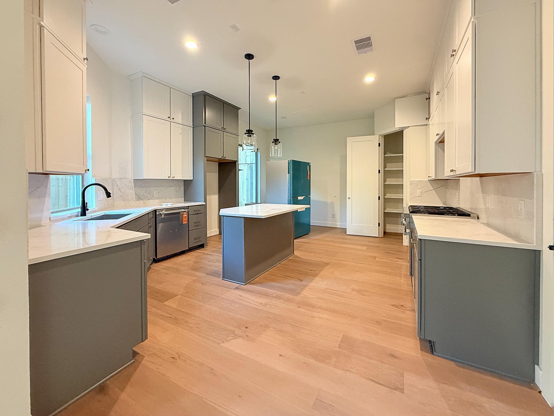
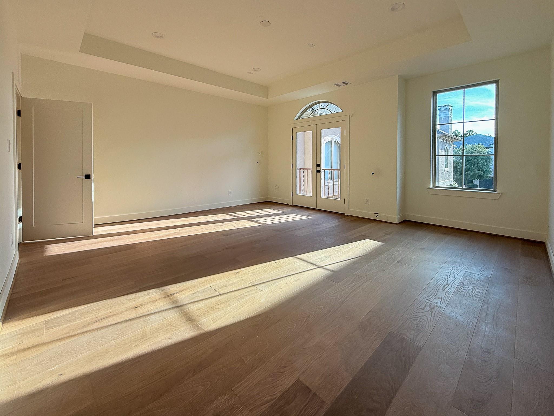
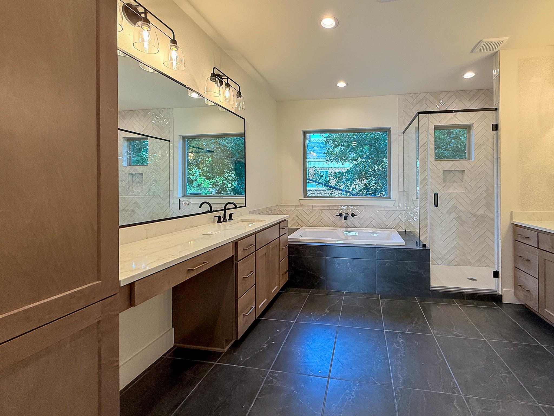
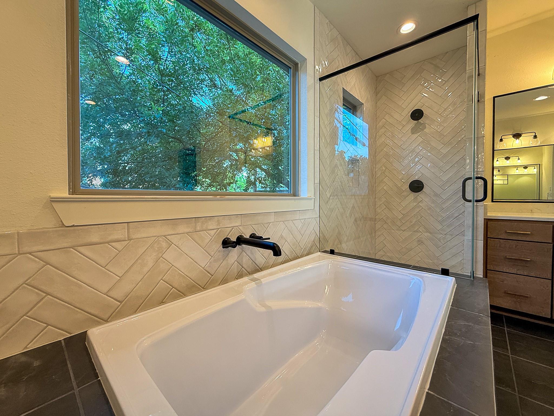
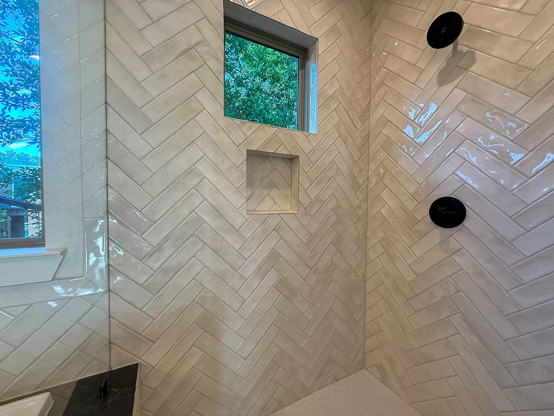
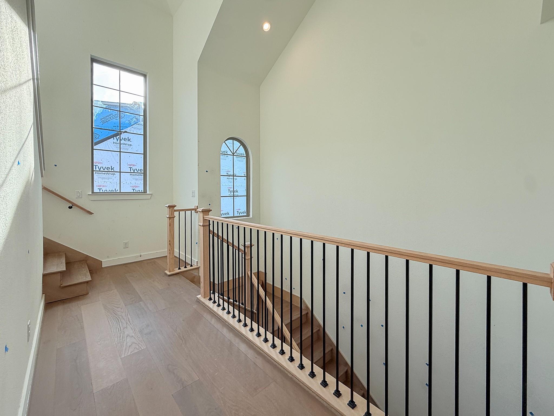
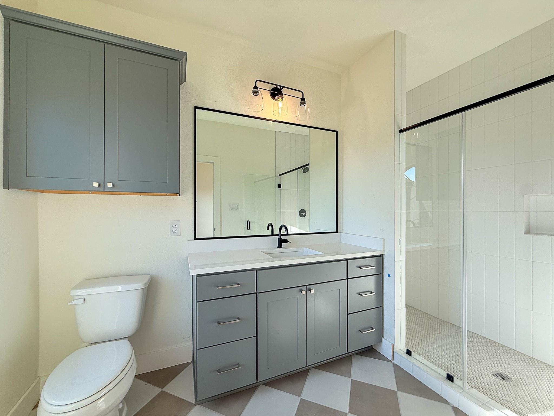
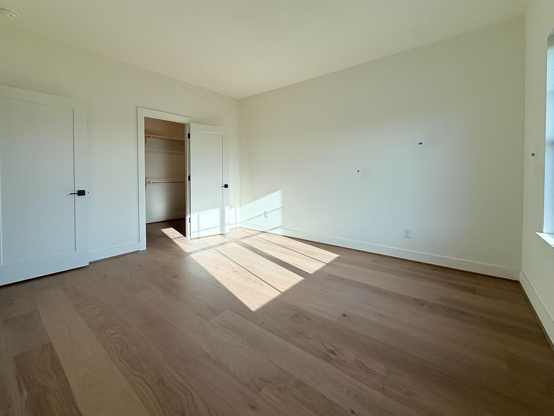
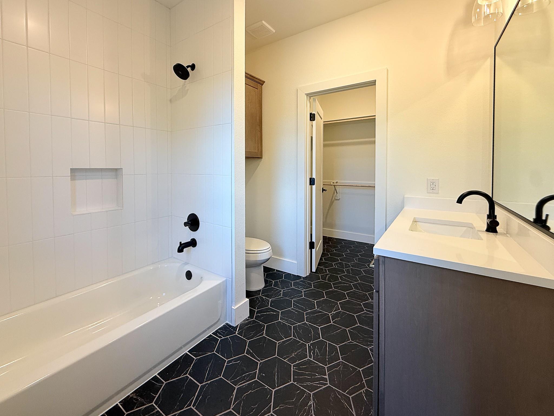
Unparalleled Luxury in the Heart of the Museum District/Medical Center. Experience the pinnacle of sophisticated urban living in this stunning brand-new construction townhouse, nestled within the prestigious Southampton neighborhood. Designed with a perfect blend of elegance & practicality, this 3-story masterpiece features 4 spacious bedrooms, each boasting its own private ensuite bathroom. The kitchen is a culinary haven equipped with top-tier Thermador appliances, a 52-bottle wine chiller & breathtaking Cortana Gold quartz countertops, matching island & backsplash. The Primary Suite is truly a luxurious sanctuary featuring a spa-inspired bathroom, complete with a separate soaking tub & high-end finishes and a dedicated second-floor study. The design is sleek with modern finishes, refined wood & tile flooring throughout. This exceptional home combines high-end design with the ultimate Houston lifestyle. Don't miss the opportunity to live in one of the city's most desirable locations.
Overview
Financial
Price:
$1,280,000
Price/SqFT:
$403.02
HOA Fee:
$200 Monthly
Tax Rate:
2.12522 %
Est. Monthly:
$17,540 *
Tax Amount:
$27,203
Amenities and features
 Sewer
Sewer Study Room
 Water Access
 Controlled Subdivision
 Elevator Ready
 Green Certified
 New Construction
Property & Schools on Map
Floor plans / Dimensions / Descriptions
-
First FloorLiving:16 x 19Dining:18 x 12Kitchen:1stBreakfast:1stEntry:1st
-
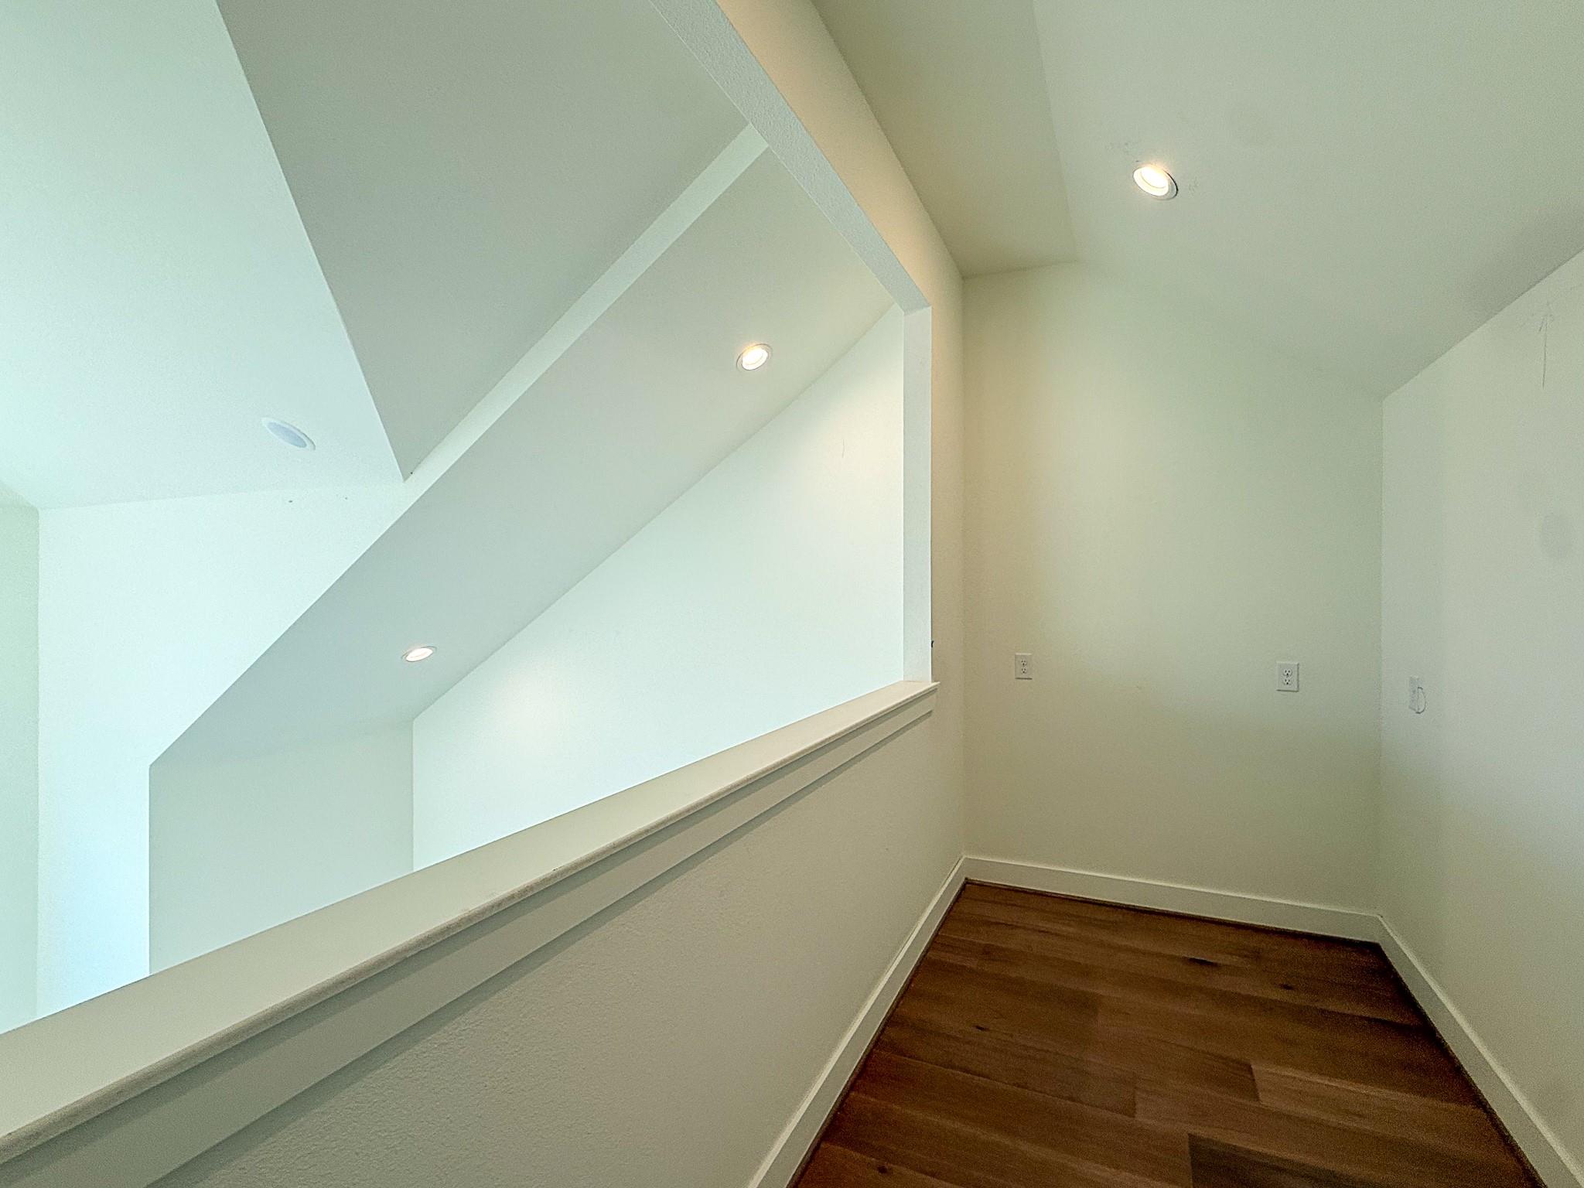
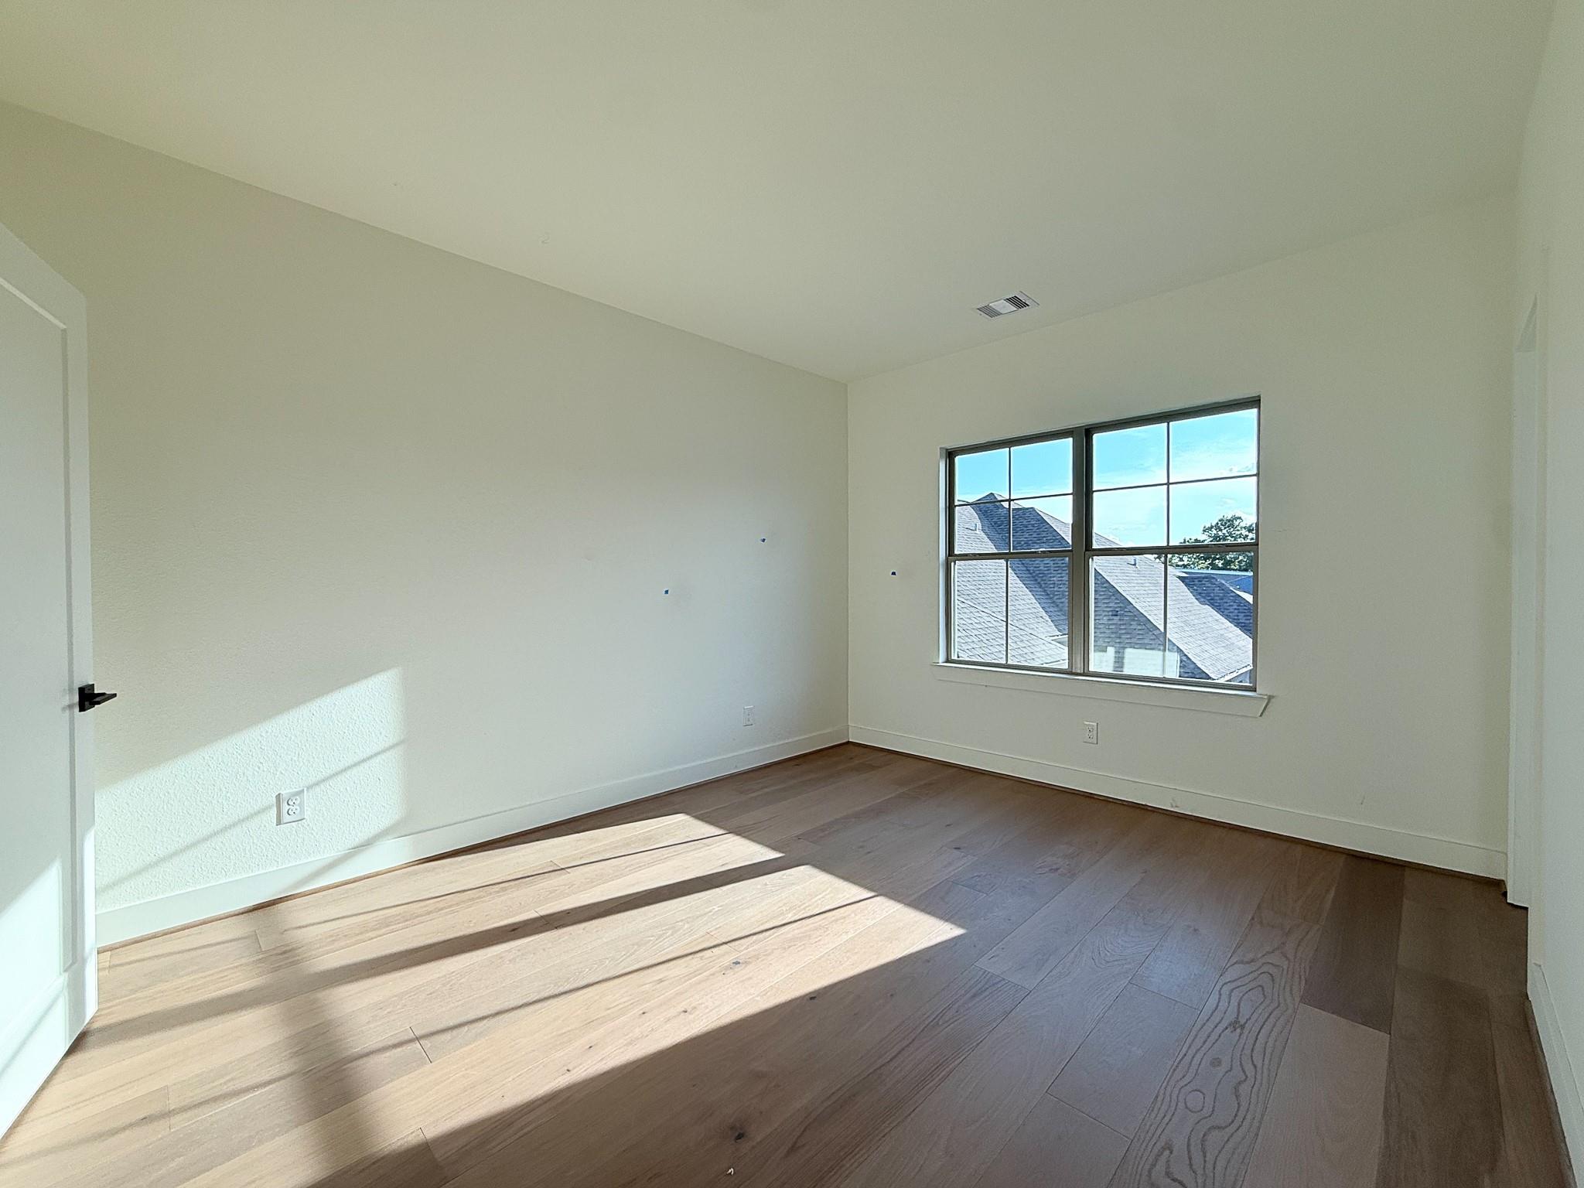
Second FloorDen:2ndPrimary Bedroom:18 x 17Bedroom:12 x 14Primary Bath:2ndBath:2ndHome Office/Study:14 x 11Utility Room:2nd
-
Third FloorBedroom:15 X 15Bedroom 2:14 x 12Bath:3rdBath 2:3rd
-
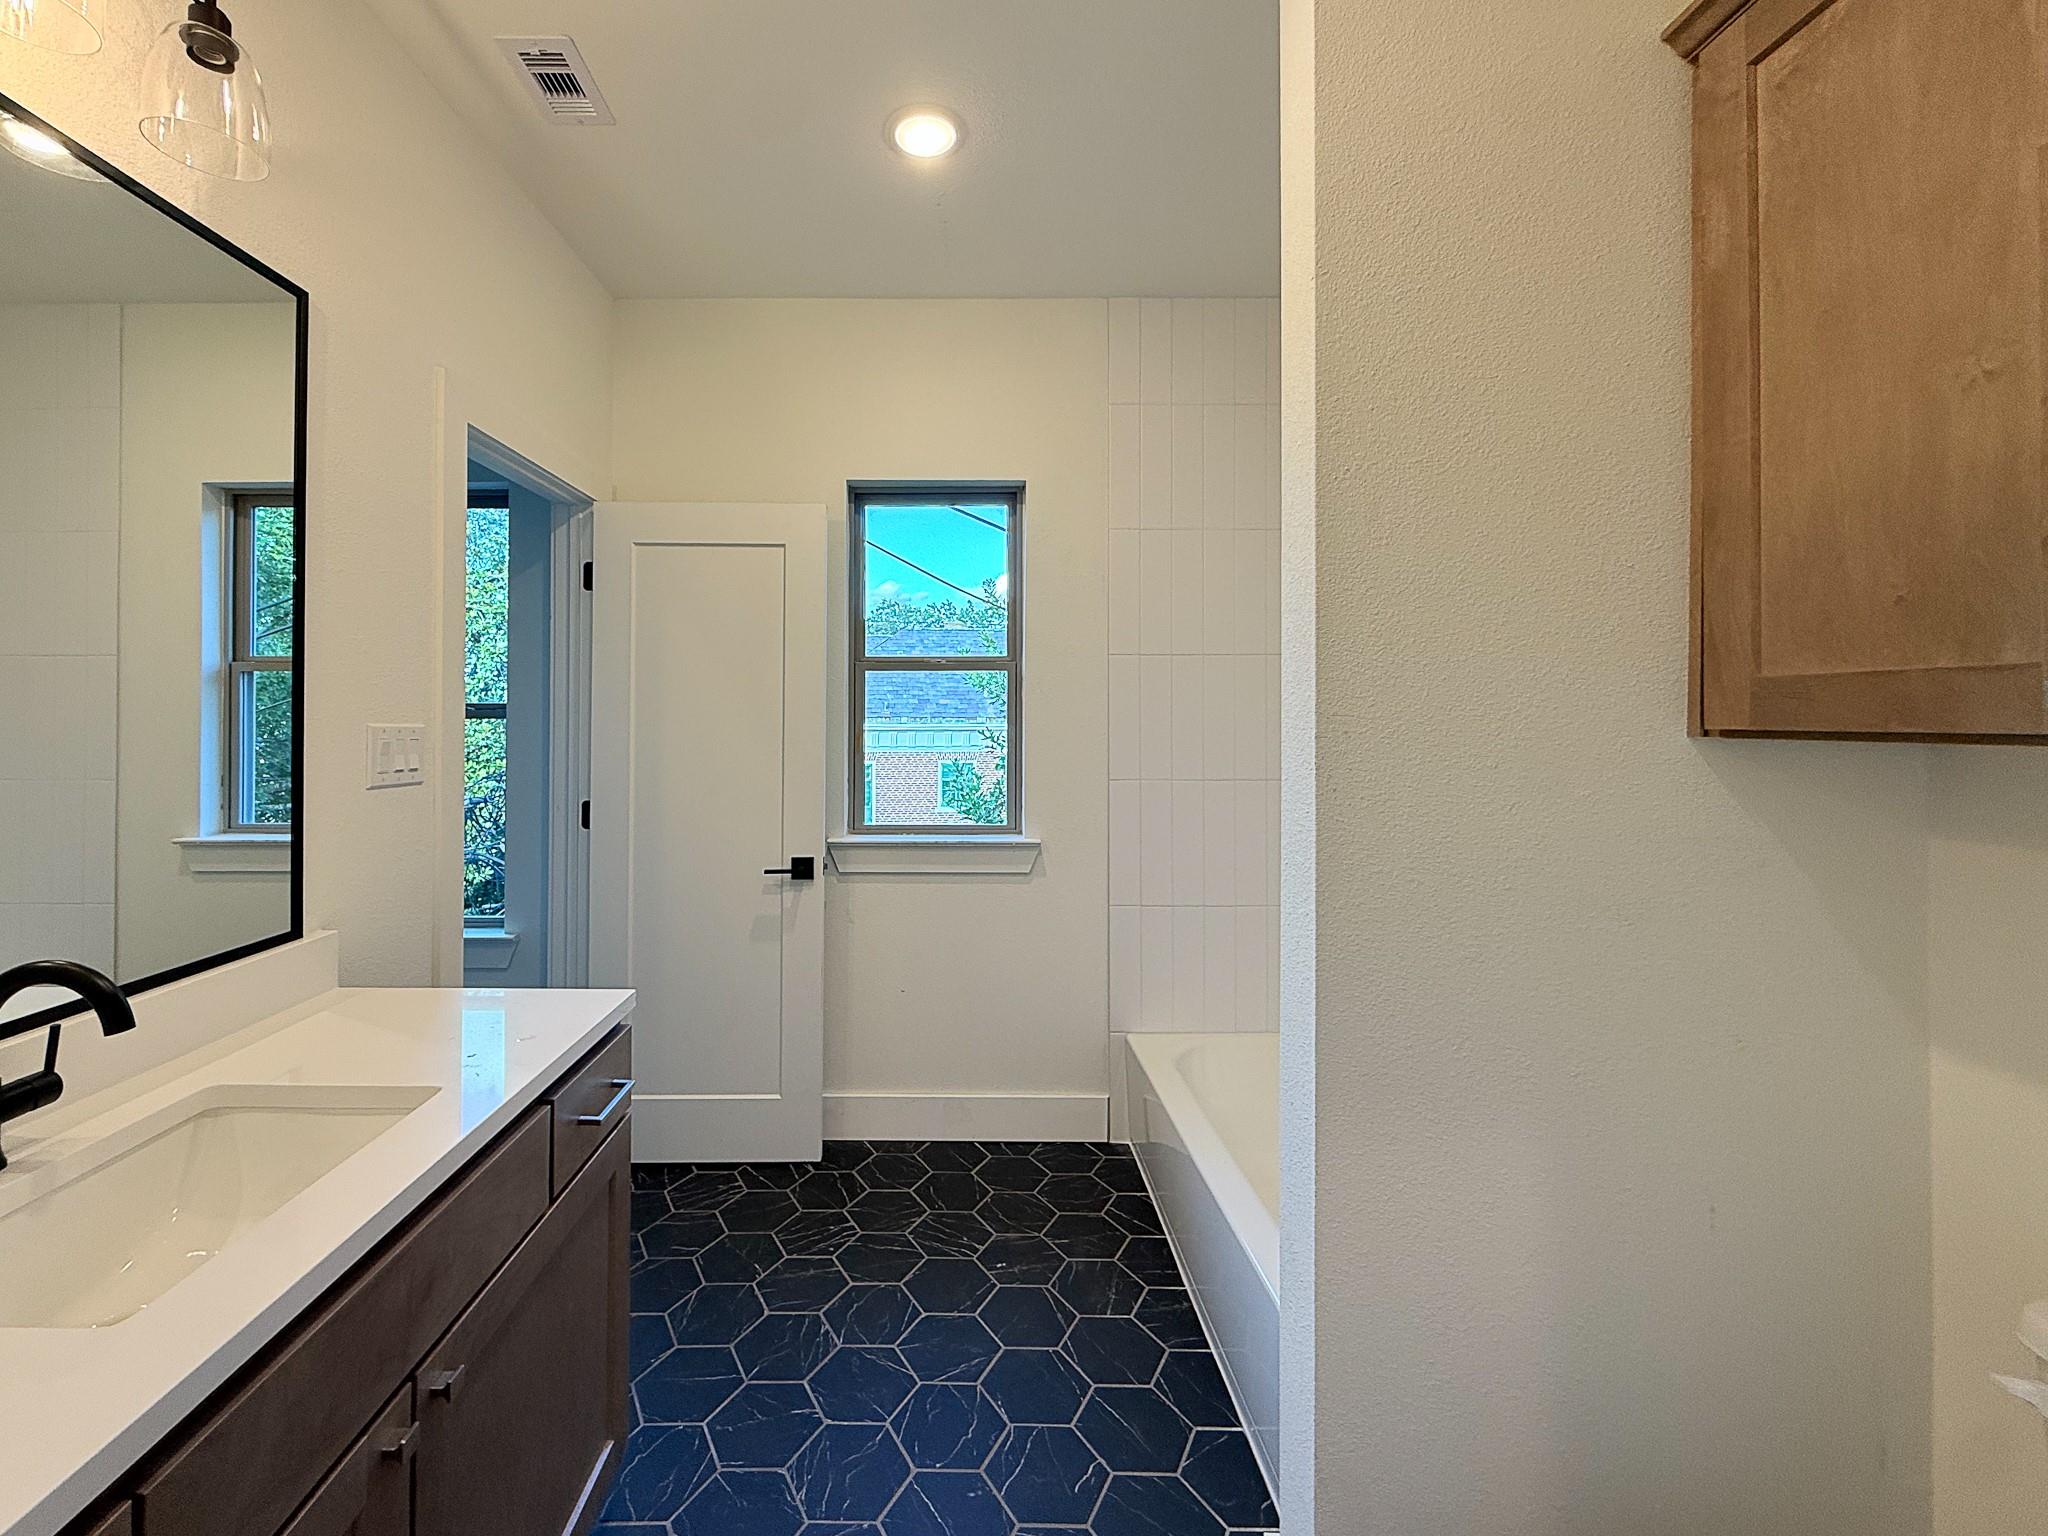
InteriorFireplace:1Floors:Engineered Wood,TileCountertop:QuartzBathroom Description:Primary Bath: Double Sinks,Primary Bath: Separate Shower,Primary Bath: Soaking Tub,Secondary Bath(s): Tub/Shower ComboBedroom Desc:All Bedrooms Up,En-Suite Bath,Primary Bed - 2nd Floor,Walk-In ClosetKitchen Desc:Island w/ Cooktop,Kitchen open to Family Room,Pantry,Soft Closing Cabinets,Soft Closing Drawers,Under Cabinet Lighting,Walk-in PantryRoom Description:1 Living Area,Breakfast Room,Entry,Formal Dining,Home Office/Study,Living Area - 1st Floor,Utility Room in HouseHeating:Central Gas,ZonedCooling:Central Electric,ZonedDishwasher:YesDisposal:YesCompactor:NoMicrowave:YesRange:Gas Cooktop,Gas RangeIce Maker:NoAppliances:RefrigeratorInterior:Elevator Shaft,Refrigerator Included,Wine/Beverage Fridge
-
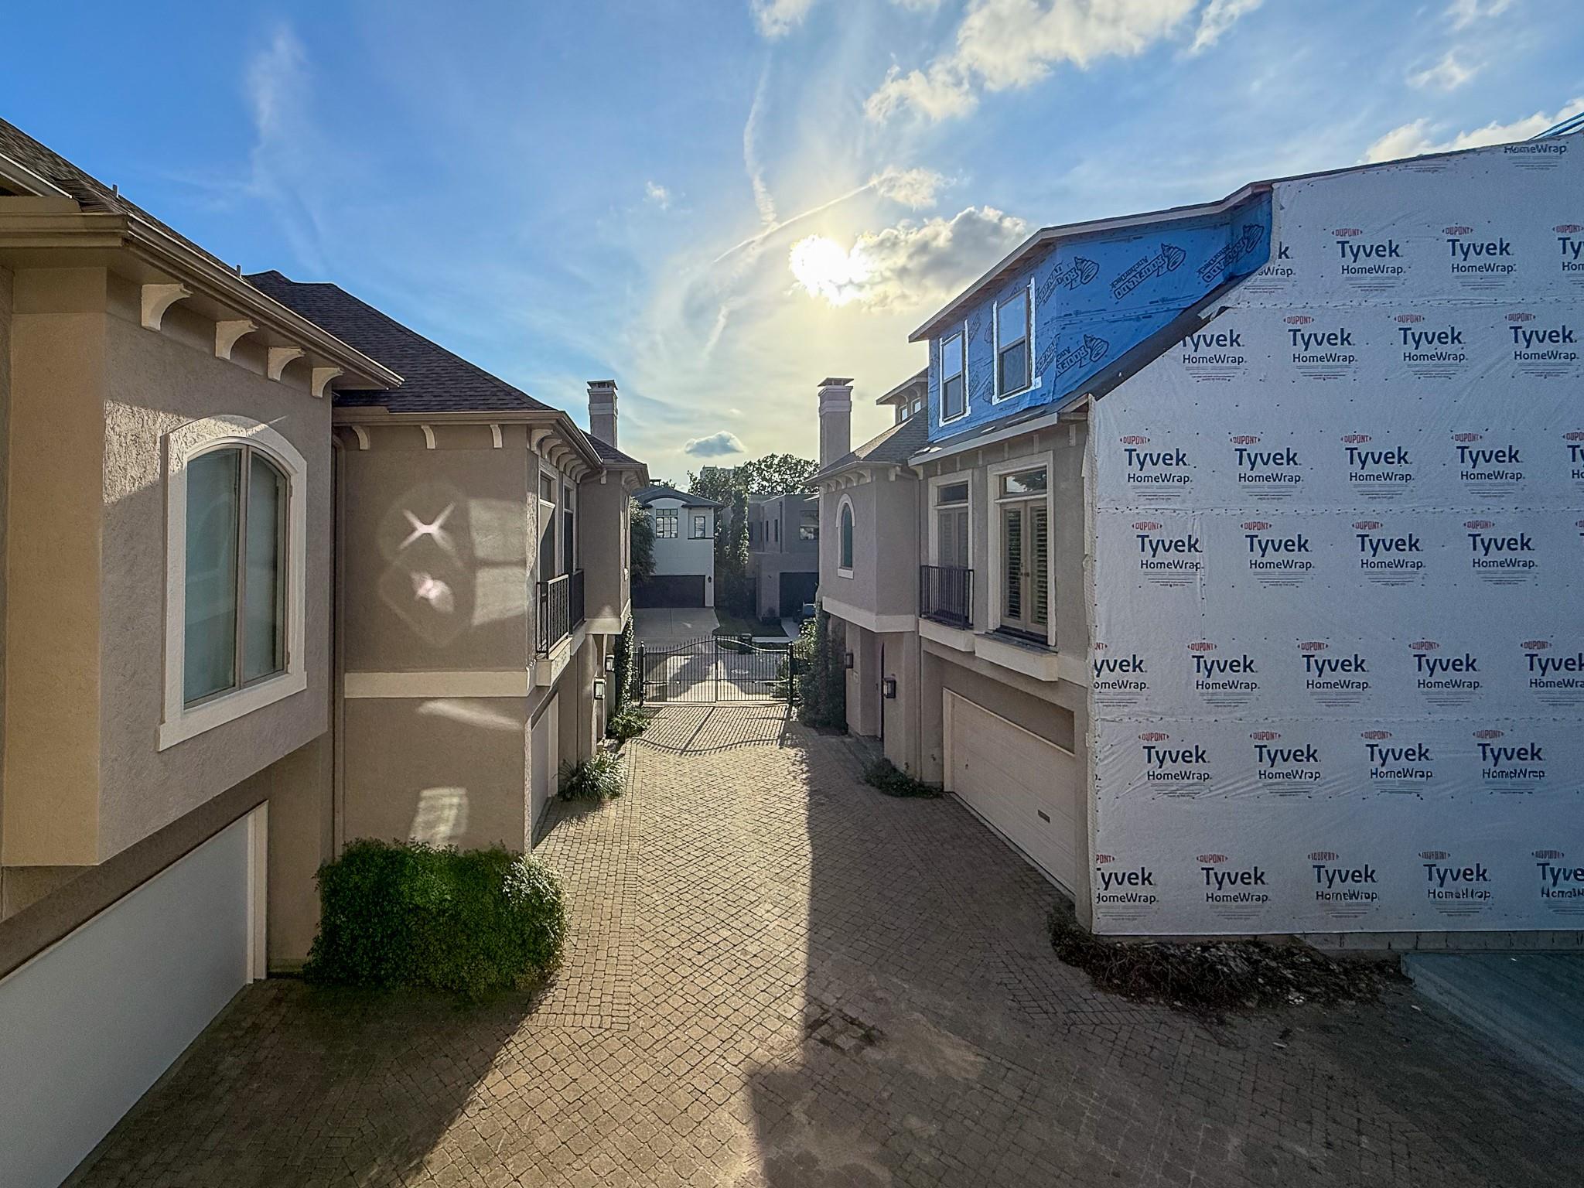
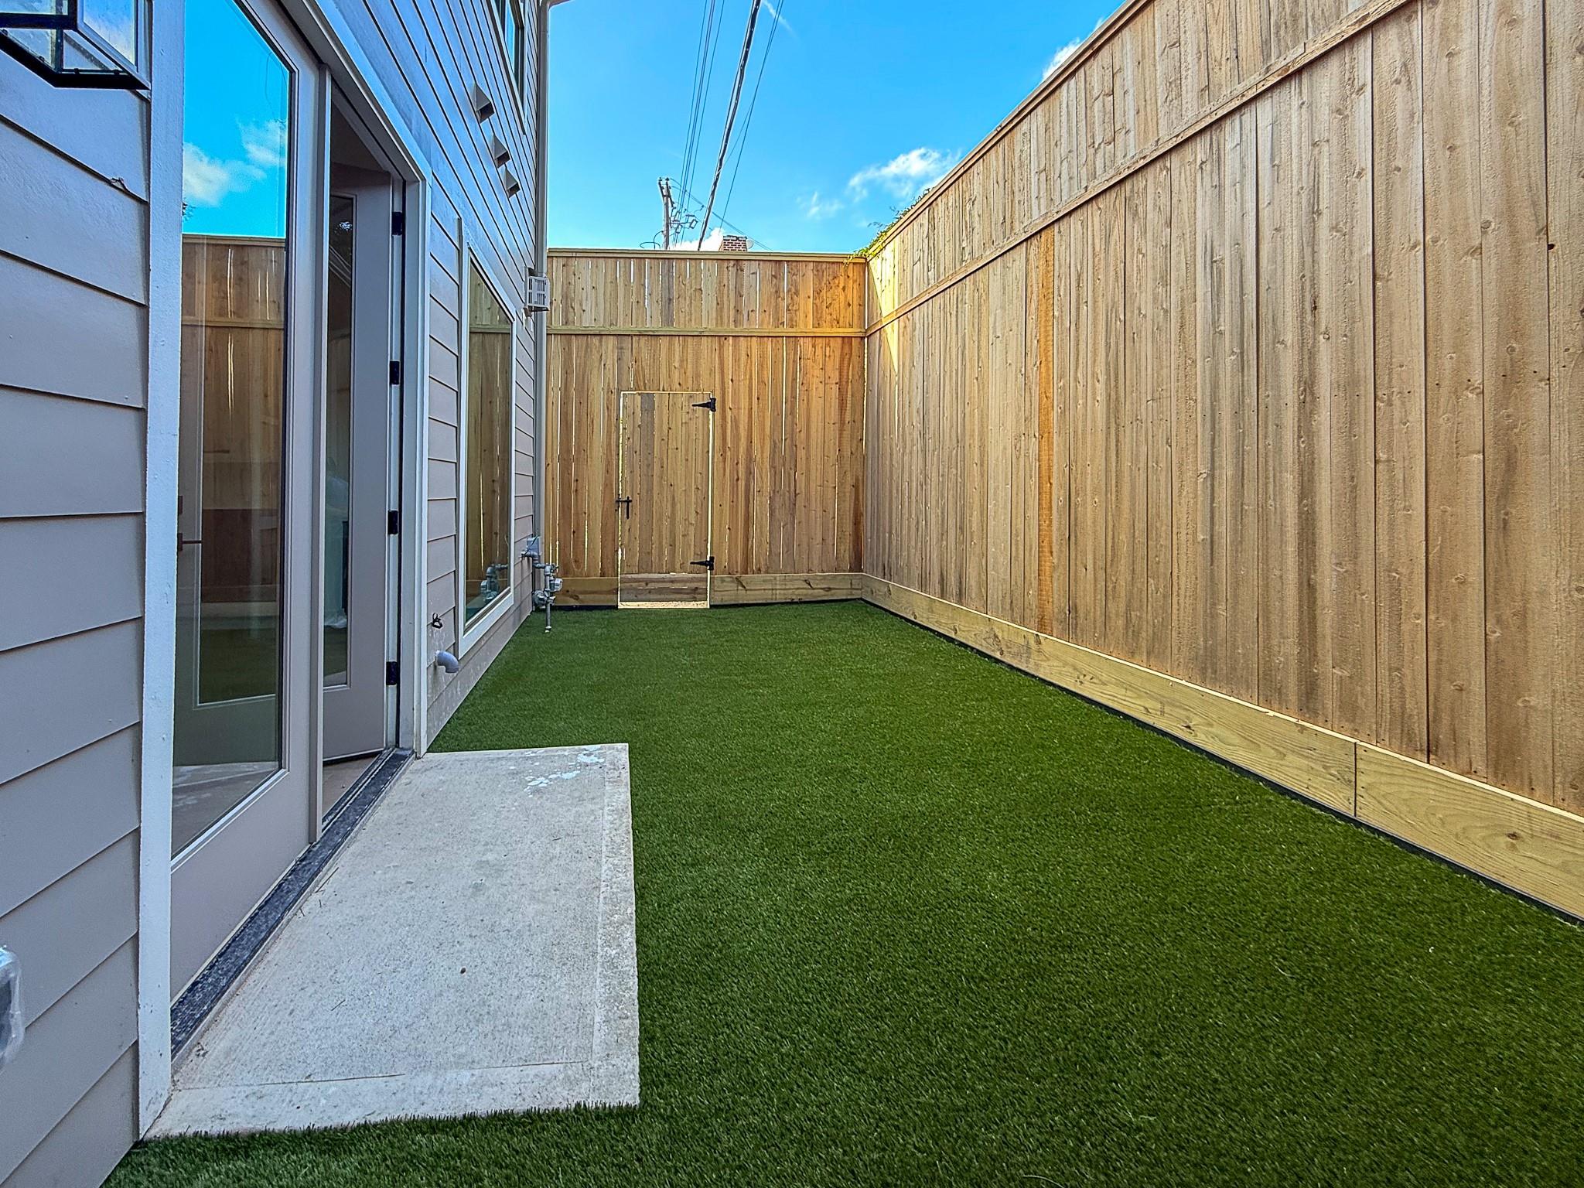
ExteriorRoof:CompositionFoundation:SlabPrivate Pool:NoExterior Type:StuccoParking:Auto Garage Door Opener,Driveway GateAccess:Automatic Gate,Driveway GateWater Sewer:Public Sewer,Public WaterFront Door Face:WestArea Pool:NoExterior:Fenced
Listed By:
Paige McCormick
Camelot Realty Group
The data on this website relating to real estate for sale comes in part from the IDX Program of the Houston Association of REALTORS®. All information is believed accurate but not guaranteed. The properties displayed may not be all of the properties available through the IDX Program. Any use of this site other than by potential buyers or sellers is strictly prohibited.
© 2026 Houston Association of REALTORS®.
GET IN TOUCH
