
For Sale
5326 De Lange Ln Houston, TX 77092
$460,000
Description
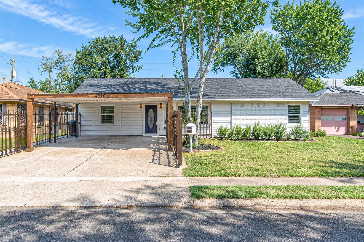
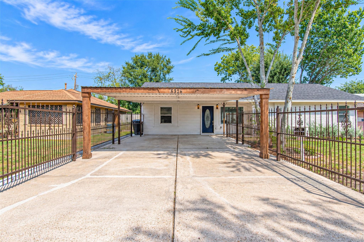
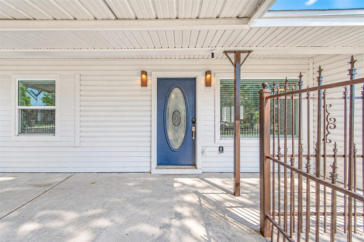
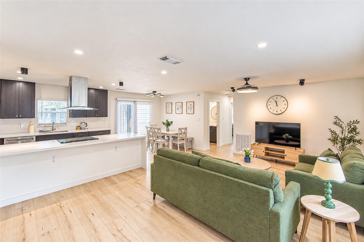
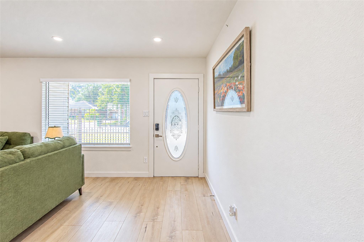
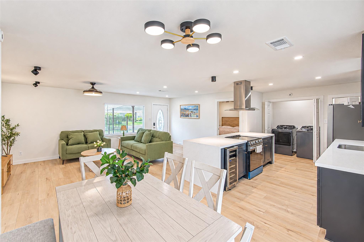
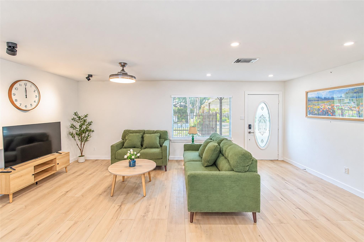
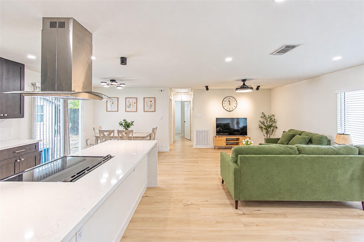
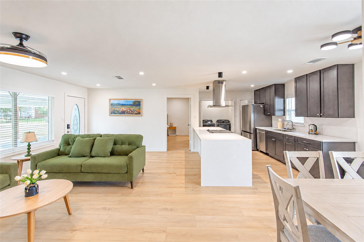
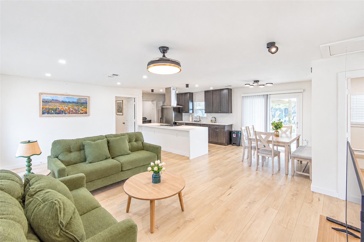
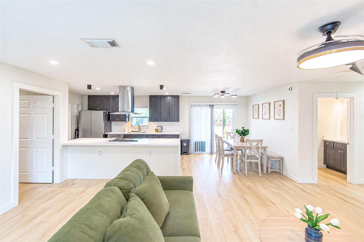
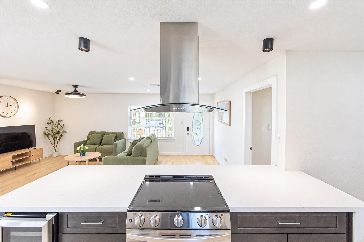
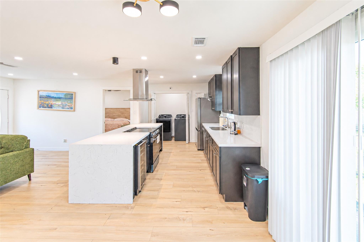
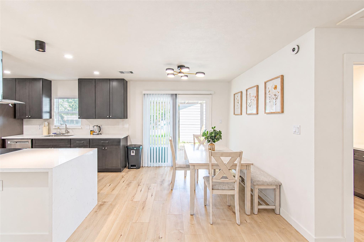
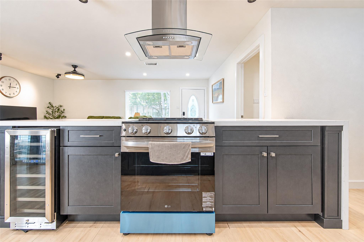
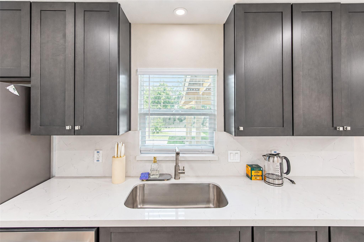
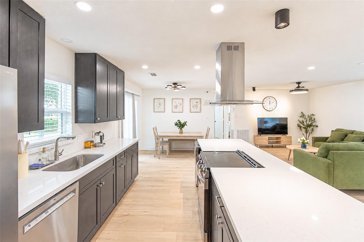
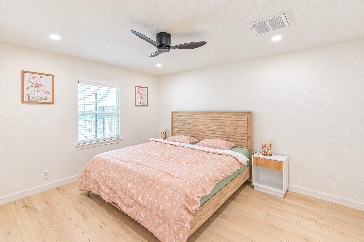
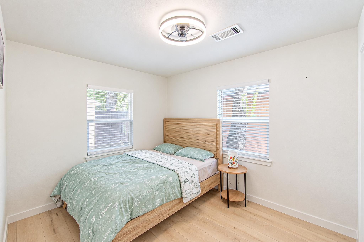
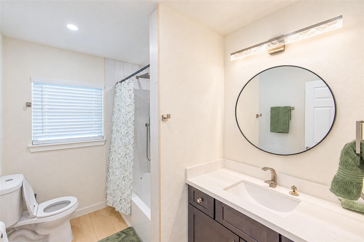
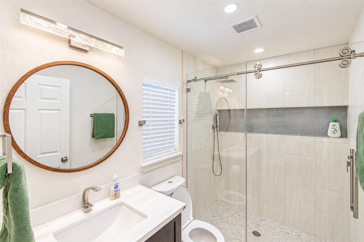
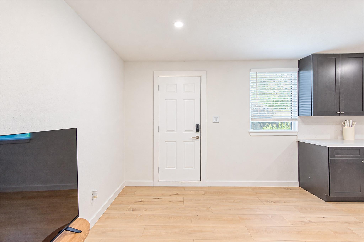
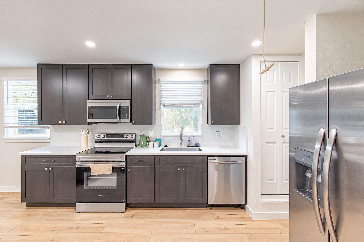
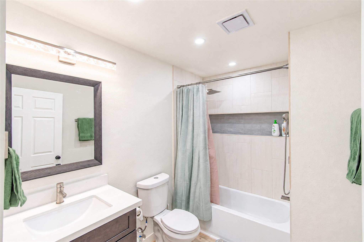
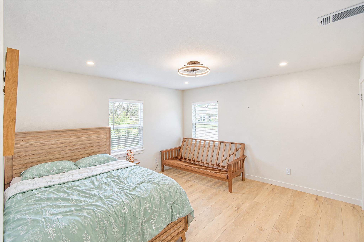
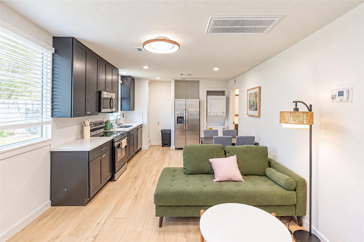
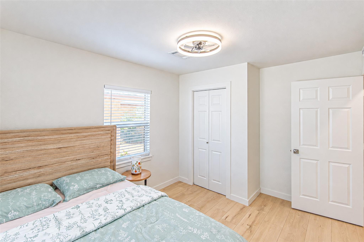
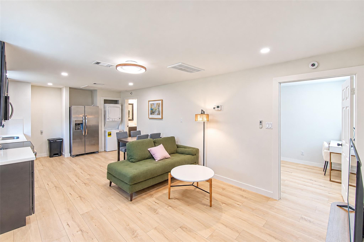
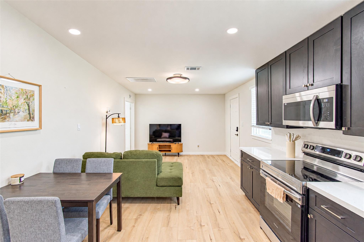
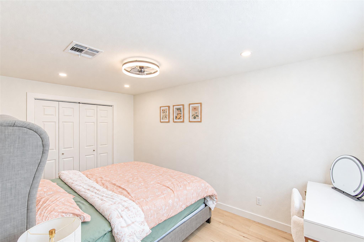
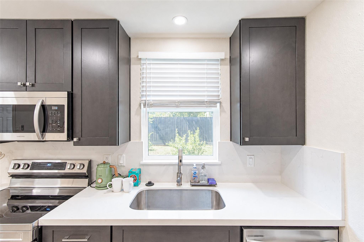
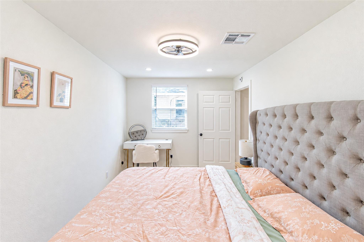
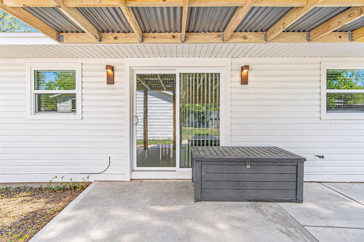
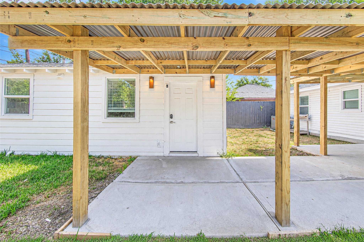
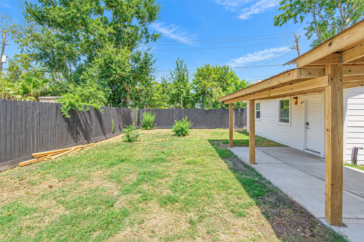
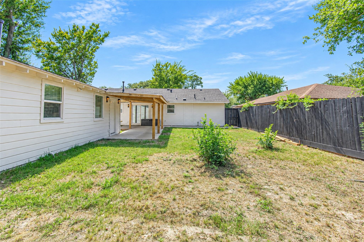
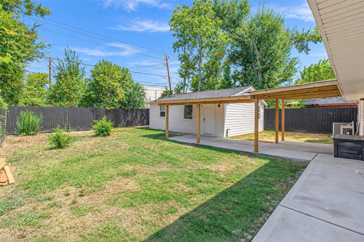
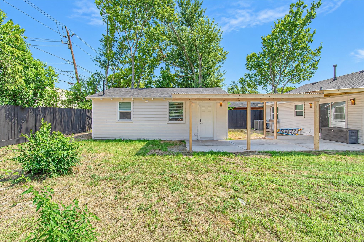
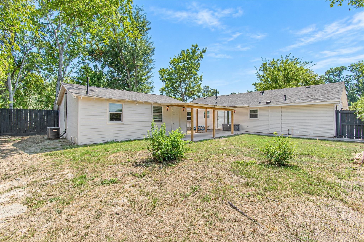
Discover a rare opportunity at 5326 De Lange Lane in Houston, TX 77092: a beautifully renovated main home plus a detached guest house, connected by a breezeway! Currently used as an Airbnb, this versatile property offers options for multigenerational living, extended guests, or potential rental income. The main residence features new Low-E windows, a 30-year architectural roof, luxury vinyl plank flooring, updated lighting, modern hardware, and PEX plumbing. Enjoy a designer kitchen with custom cabinetry, a spacious island with built-in cooktop, stylish countertops, and stainless steel appliances, plus updated bathrooms. A newly poured patio creates inviting outdoor space between the homes. The detached guest house features its own kitchen, air conditioning, new roof, and refreshed finishes. Whether you’re searching for a Houston home with guest quarters, a mother-in-law suite, or an investment property, this unique two-home setup delivers flexibility, comfort, and modern style awaits!
Overview
Financial
Price:
$460,000
Price/SqFT:
$246.91
HOA Fee:
Tax Rate:
2.12522 %
Est. Monthly:
$6,747 *
Tax Amount:
$9,776
Amenities and features
 Garage Apartment
 Patio/Deck
 Sewer
Sewer Water Access
 Yard
Yard Energy Efficient
Property & Schools on Map
Floor plans / Dimensions / Descriptions
-
First FloorDen:24 x 13Breakfast:12 x 10Primary Bedroom:13 x 10Bedroom:12 x 9Bedroom 2:12 x 9Bedroom 3:14 x10
-
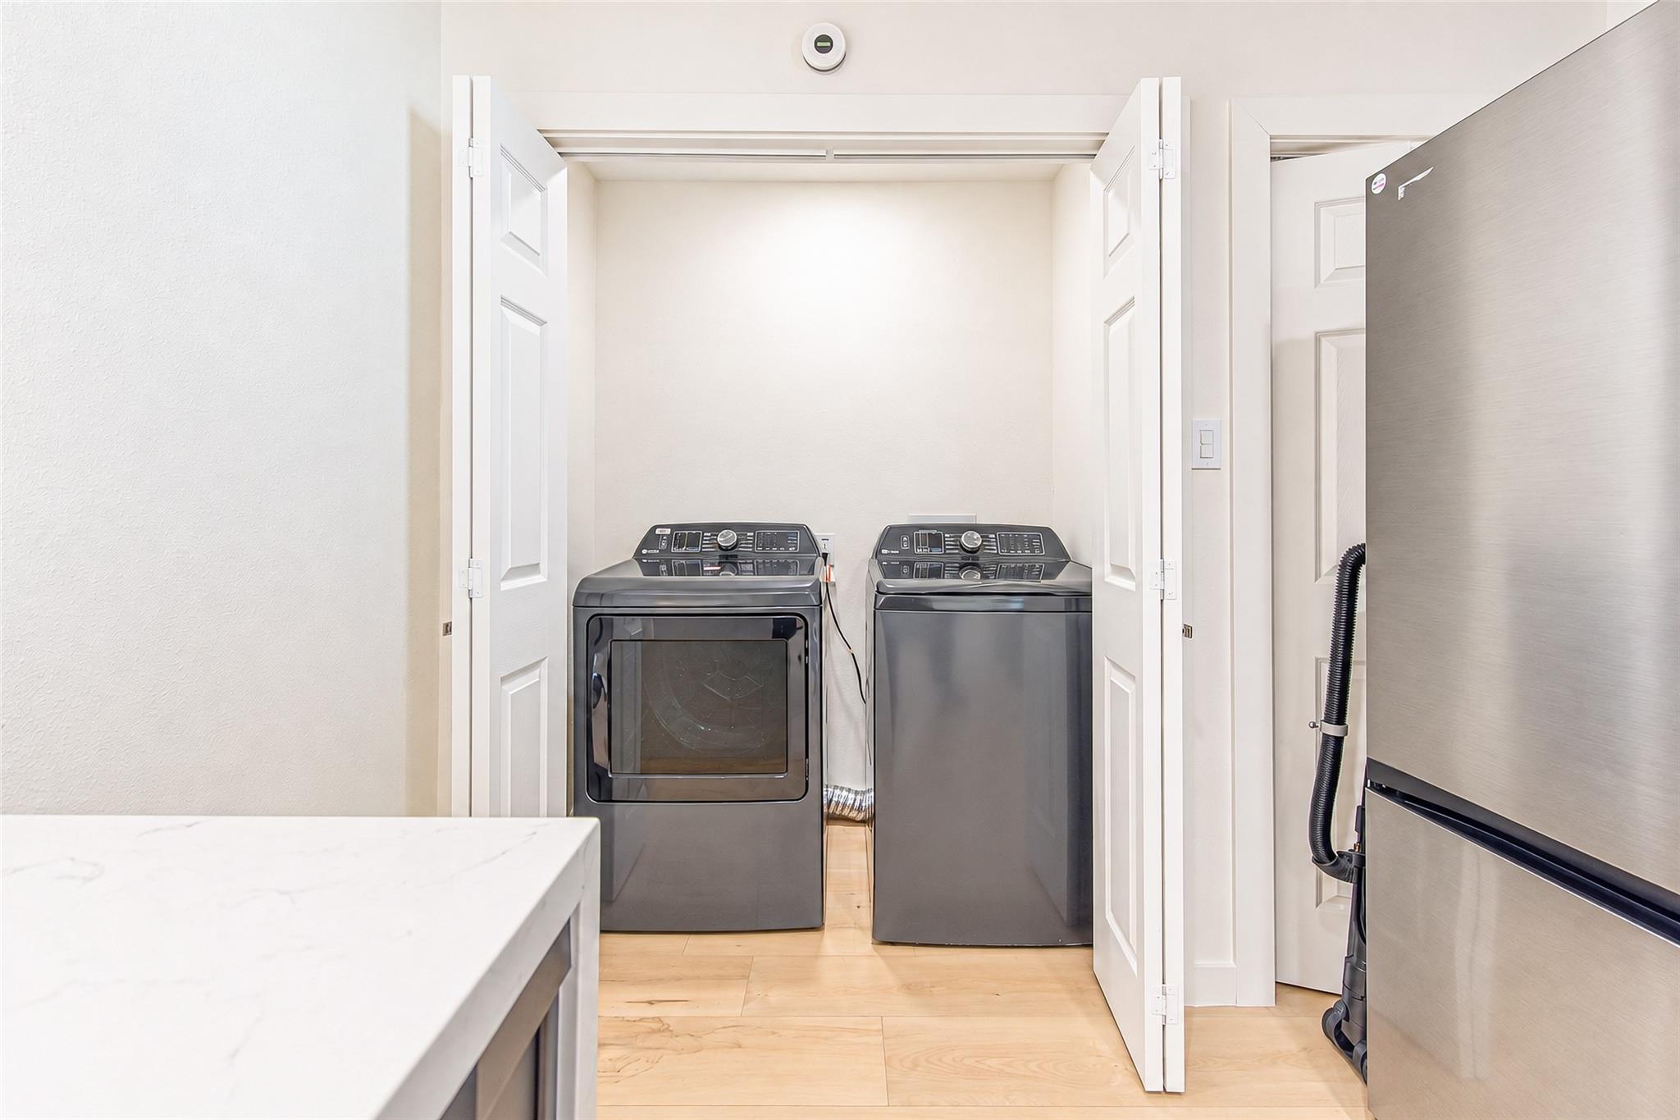
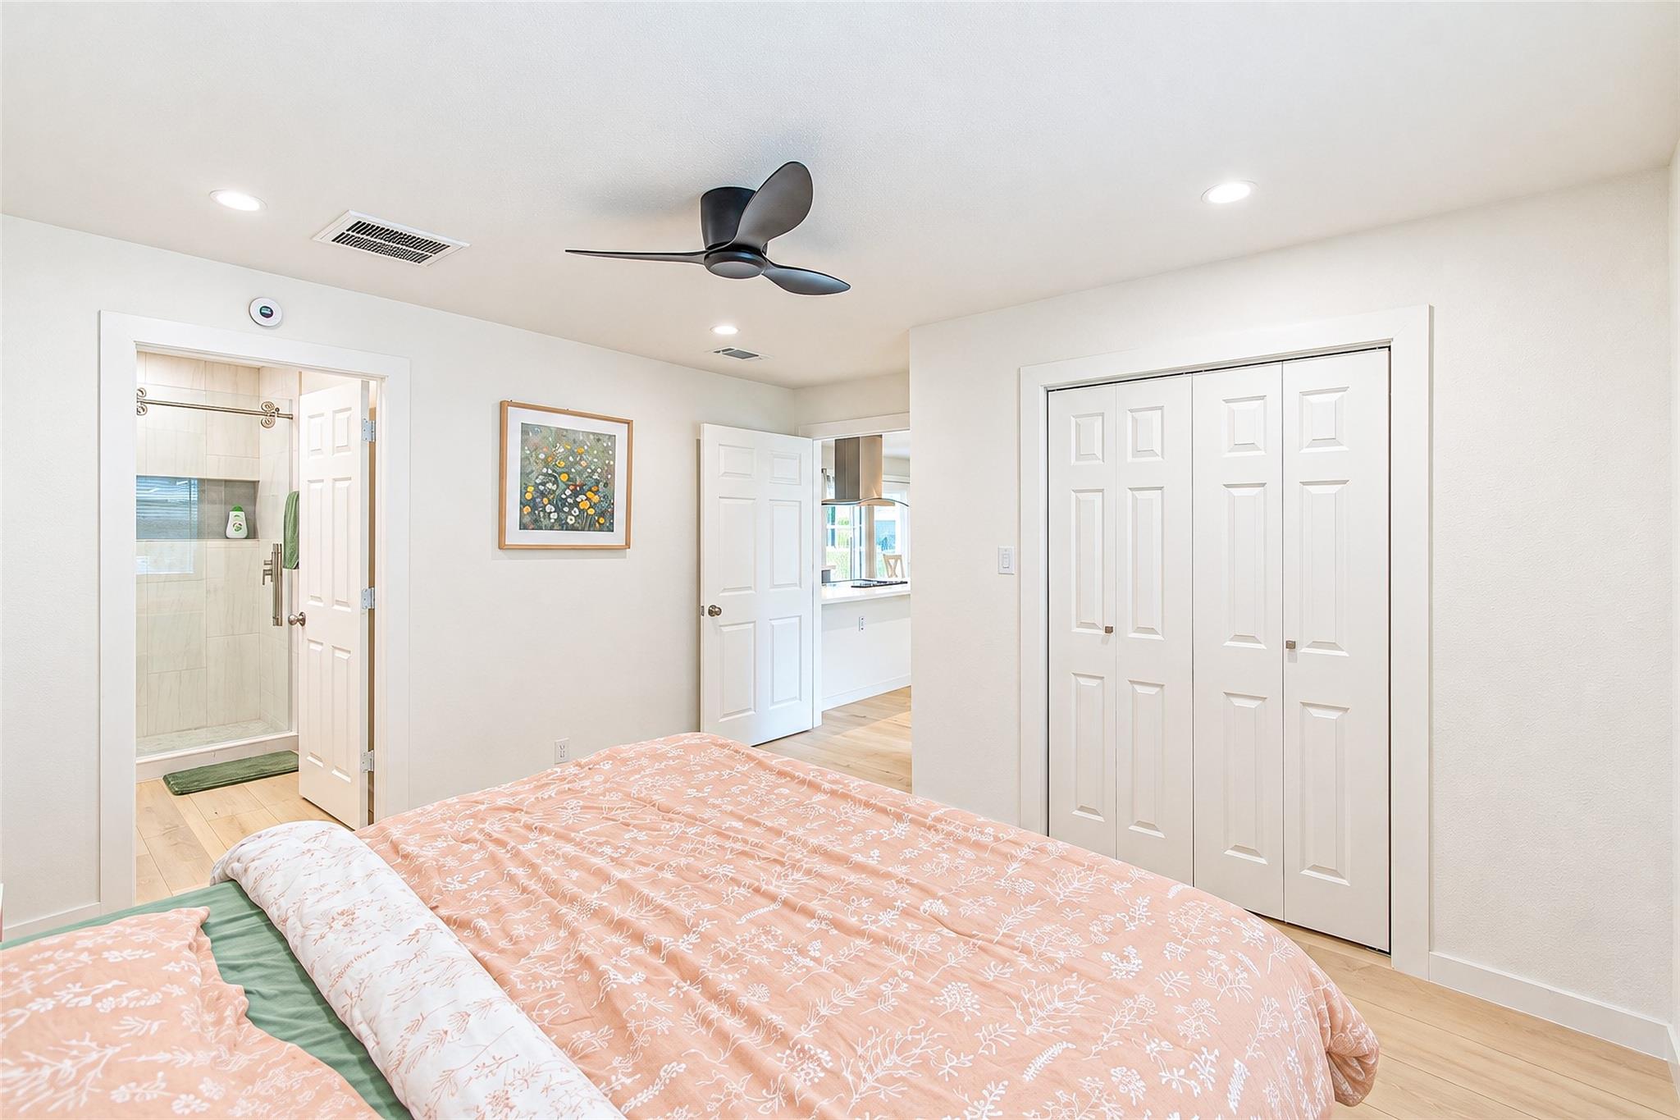
InteriorFloors:Vinyl PlankBathroom Description:Full Secondary Bathroom Down,Primary Bath: Shower Only,Secondary Bath(s): Tub/Shower ComboBedroom Desc:All Bedrooms Down,En-Suite Bath,Primary Bed - 1st Floor,Walk-In ClosetKitchen Desc:Island w/ Cooktop,Kitchen open to Family Room,Soft Closing Cabinets,Soft Closing DrawersRoom Description:1 Living Area,Breakfast Room,Den,Entry,Family Room,Garage Apartment,Kitchen/Dining Combo,Living Area - 1st Floor,Living/Dining Combo,Quarters/Guest House,Utility Room in HouseHeating:Central GasCooling:Central ElectricConnections:Electric Dryer Connections,Washer ConnectionsDishwasher:YesDisposal:YesMicrowave:YesRange:Electric RangeOven:Electric OvenEnergy Feature:Attic Vents,Ceiling Fans,Digital Program Thermostat,Energy Star Appliances,Energy Star/CFL/LED Lights,High-Efficiency HVAC,Insulated/Low-E windowsInterior:Fire/Smoke Alarm,Wine/Beverage Fridge
-
ExteriorRoof:CompositionFoundation:SlabPrivate Pool:NoExterior Type:Brick,VinylLot Description:Subdivision LotCarport Description:Attached CarportGarage Carport:Double-Wide Driveway,Driveway GateWater Sewer:Public Sewer,Public WaterGarage Apartment:YesExterior:Back Yard,Back Yard Fenced,Detached Gar Apt /Quarters,Fully Fenced,Patio/Deck
Listed By:
Eugene Chua
The Sears Group
The data on this website relating to real estate for sale comes in part from the IDX Program of the Houston Association of REALTORS®. All information is believed accurate but not guaranteed. The properties displayed may not be all of the properties available through the IDX Program. Any use of this site other than by potential buyers or sellers is strictly prohibited.
© 2026 Houston Association of REALTORS®.
GET IN TOUCH
