
For Sale
5322 Creekbend Dr Houston, TX 77096
$335,000
Description
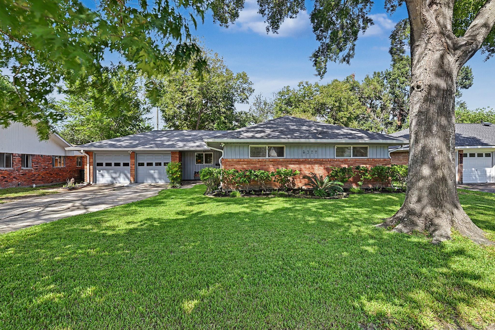
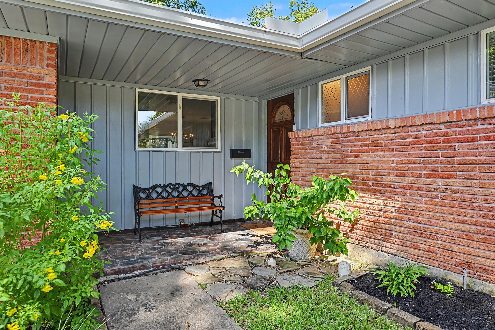
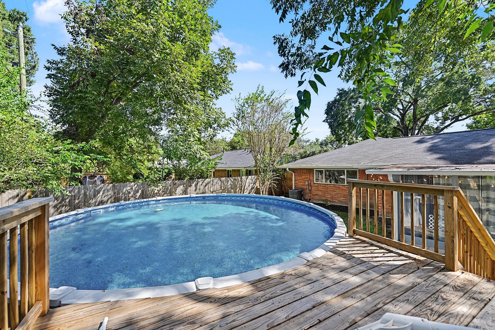
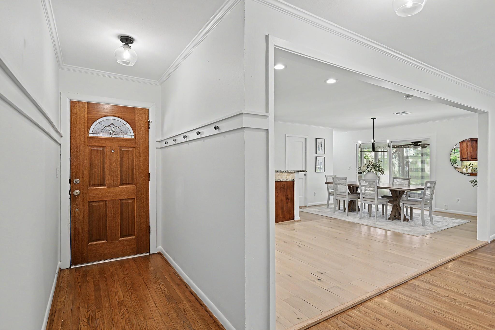
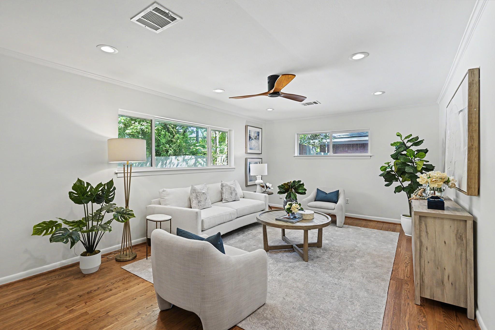
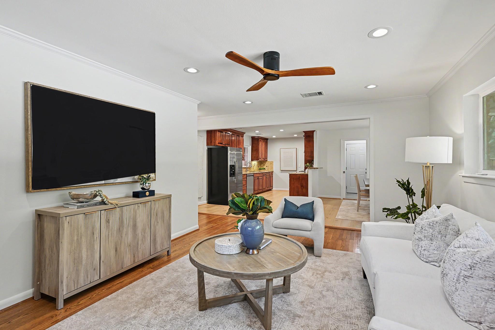
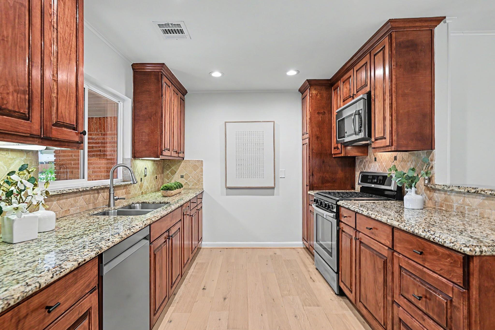
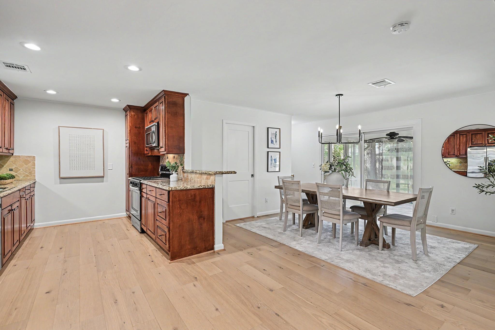
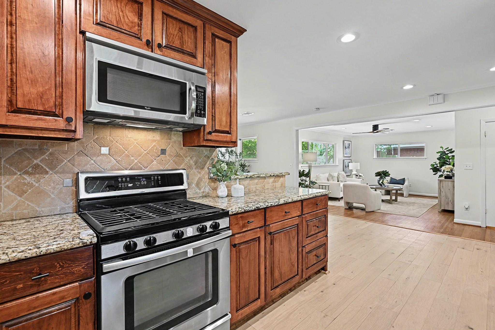
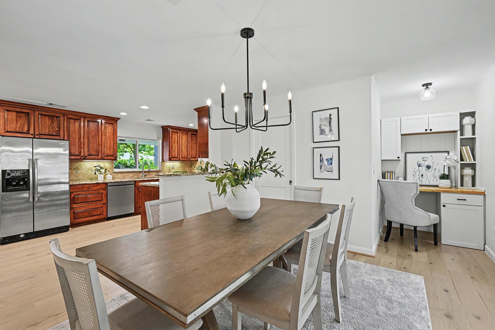
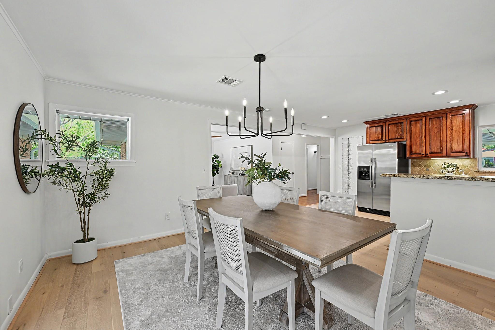
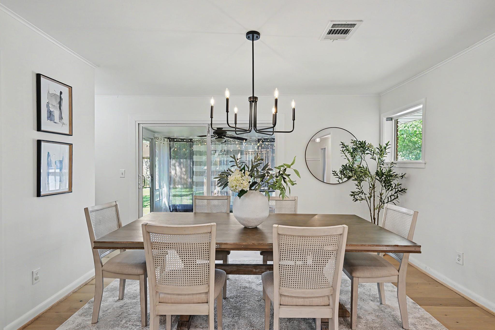
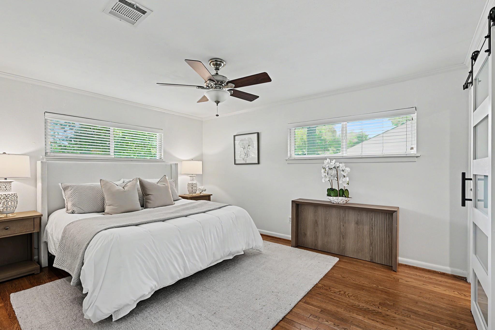
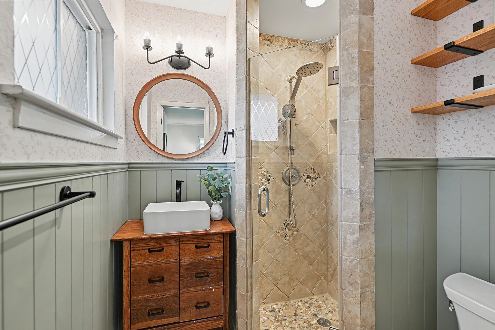
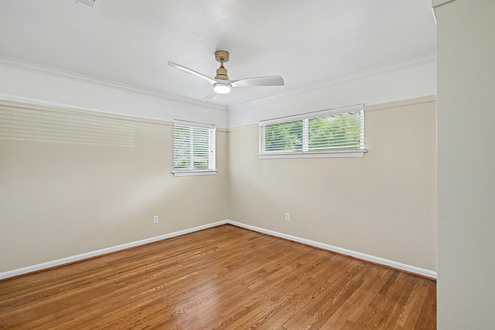
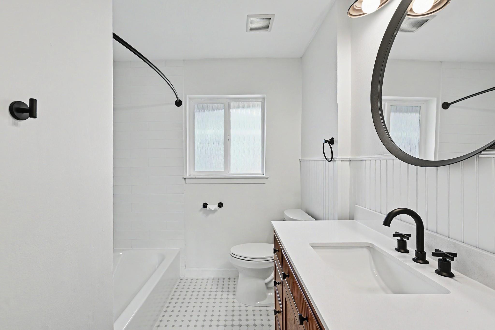
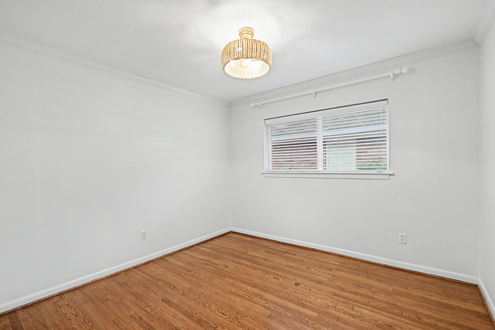
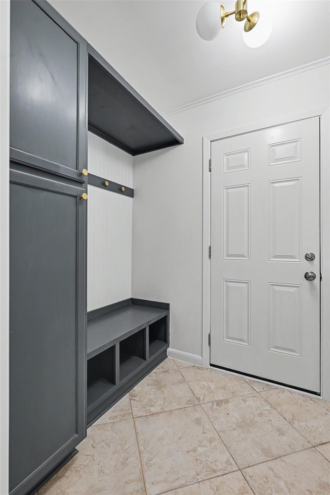
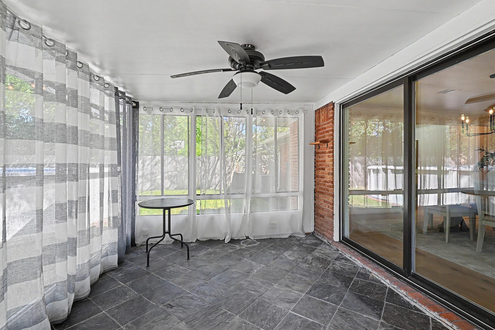
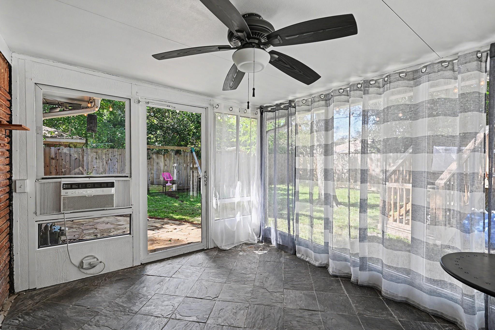
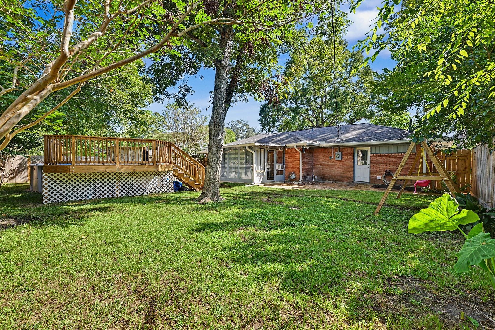
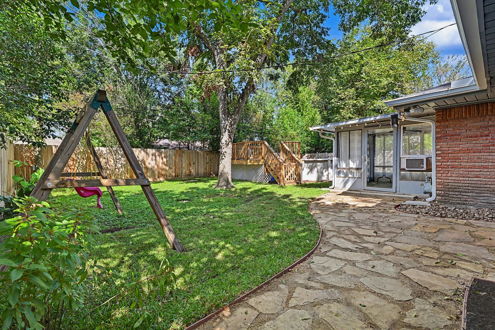
Fantastic, move-in ready opportunity in Westbury zoned to Parker Elementary (buyer to verify enrollment)! This 3 br/2ba is a welcome sight w/ an open kitchen, spacious living room, office nook and in-house utility room. Both guest bath and primary bath have been updated and secondary bedrooms offer room to grow. You have hardwood floors in the living room and bedrooms w/ engineered wood floors in the kitchen and dining–no carpet anywhere! Enjoy the screened in porch overlooking the recently-built 24 ft above ground saltwater pool with raised deck. Updates incl foundation repair w/ transferable warranty, gutters w/ leaf guard 2025, freshly painted interior 2026, new fence 2025, new attic insulation 2026, generator hookup and epoxy floor in garage with mini-split heat pump. Proximity to Med Center, Galleria, 610 loop. All info per seller.
Overview
Financial
Price:
$335,000
Price/SqFT:
$216.13
HOA Fee:
Tax Rate:
2.22522 %
Est. Monthly:
$4,974 *
Tax Amount:
$7,454
Amenities and features
 Patio/Deck
 Private Pool
 Sewer
Sewer Sprinkler System
 Water Access
 Yard
Yard Energy Efficient
Property & Schools on Map
Floor plans / Dimensions / Descriptions
-
First FloorLiving:18x13Dining:12x12Kitchen:18x8Primary Bedroom:14x11Bedroom:11x10Bedroom 2:11x11Utility Room:7x5Entry:11x4
-
InteriorFloors:Engineered Wood,Slate,Stone,Tile,WoodCountertop:graniteBathroom Description:Full Secondary Bathroom Down,Primary Bath: Shower Only,Secondary Bath(s): Tub/Shower ComboBedroom Desc:All Bedrooms Down,En-Suite Bath,Primary Bed - 1st Floor,Walk-In ClosetKitchen Desc:Breakfast Bar,Kitchen open to Family Room,Pantry,Pots/Pans Drawers,Under Cabinet LightingRoom Description:1 Living Area,Entry,Family Room,Kitchen/Dining Combo,Living Area - 1st Floor,Utility Room in HouseHeating:Central GasCooling:Central Electric,Other CoolingConnections:Electric Dryer Connections,Washer ConnectionsDishwasher:YesDisposal:YesCompactor:NoMicrowave:YesRange:Gas Cooktop,Gas RangeOven:Gas OvenIce Maker:NoEnergy Feature:Ceiling Fans,Digital Program Thermostat,Energy Star/CFL/LED Lights,North/South ExposureInterior:Crown Molding,Dryer Included,Fire/Smoke Alarm,Formal Entry/Foyer,Refrigerator Included,Washer Included
-
ExteriorRoof:CompositionFoundation:SlabPrivate Pool:YesPrivate Pool Desc:Above Ground,Salt WaterExterior Type:Aluminum,BrickLot Description:Subdivision LotGarage Carport:Auto Garage Door Opener,Double-Wide Driveway,EV Charging StationWater Sewer:Public Sewer,Public WaterFront Door Face:WestArea Pool:NoExterior:Back Yard,Back Yard Fenced,Covered Patio/Deck,Porch,Private Driveway,Screened Porch,Sprinkler System
Listed By:
Tracie Parzen
Greenwood King Properties - Kirby Office
The data on this website relating to real estate for sale comes in part from the IDX Program of the Houston Association of REALTORS®. All information is believed accurate but not guaranteed. The properties displayed may not be all of the properties available through the IDX Program. Any use of this site other than by potential buyers or sellers is strictly prohibited.
© 2026 Houston Association of REALTORS®.
GET IN TOUCH
