
For Sale
5318 Latigo Ct Alvin, TX 77511
$429,000
Description
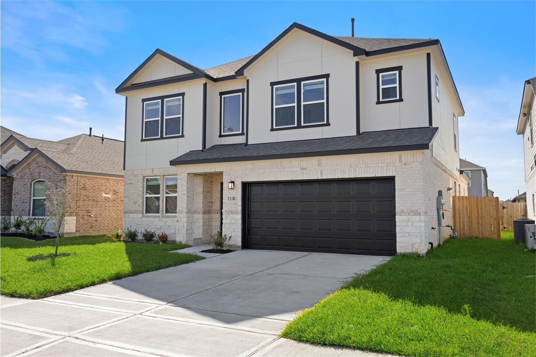
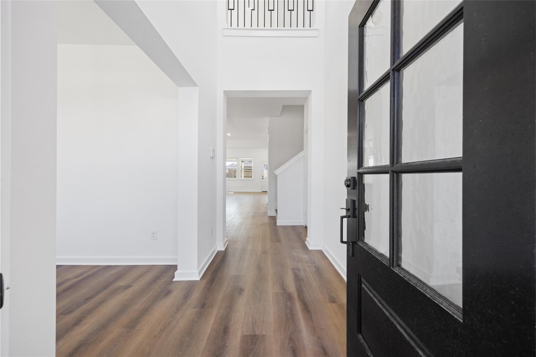
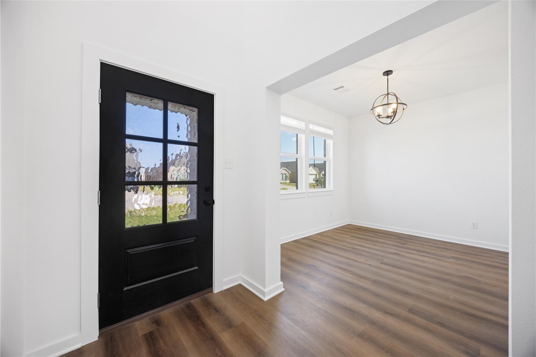
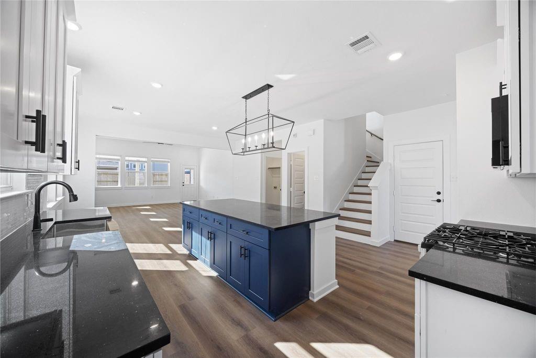
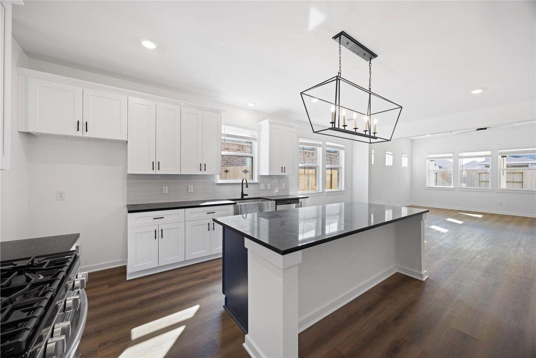
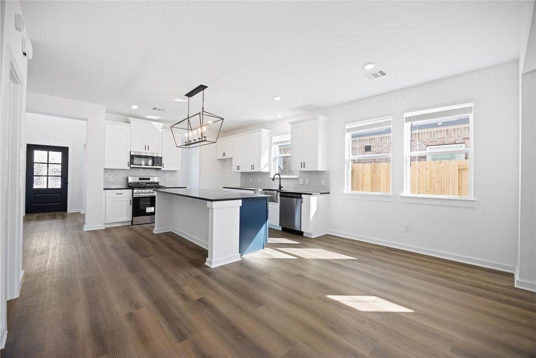
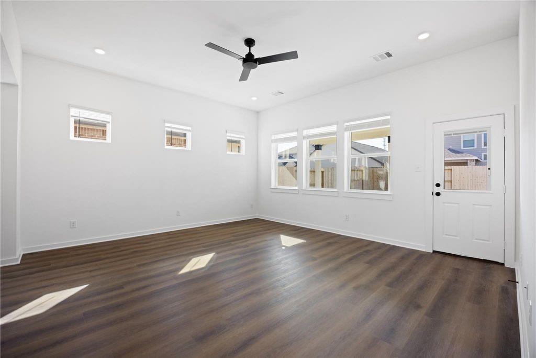
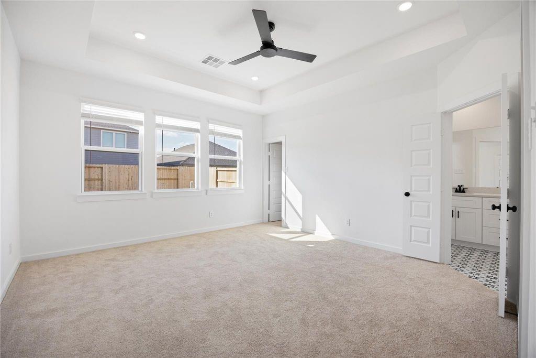
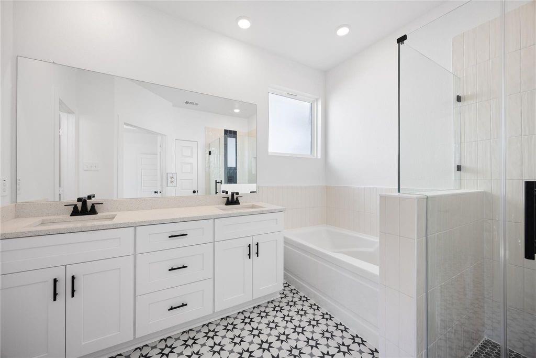
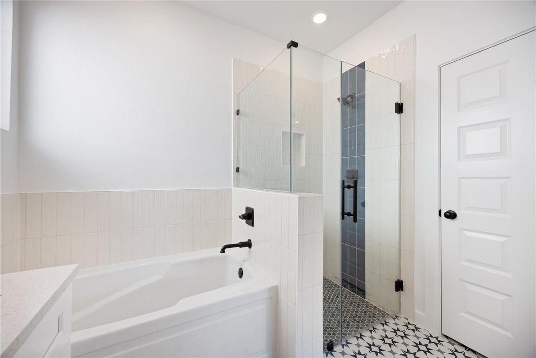
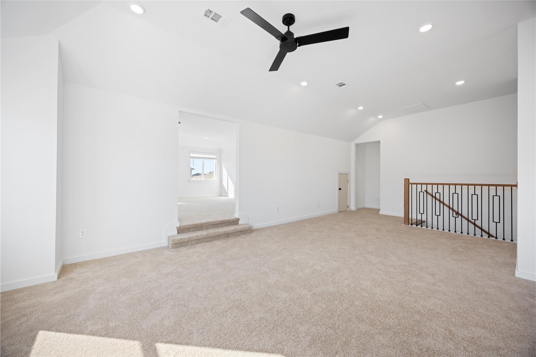
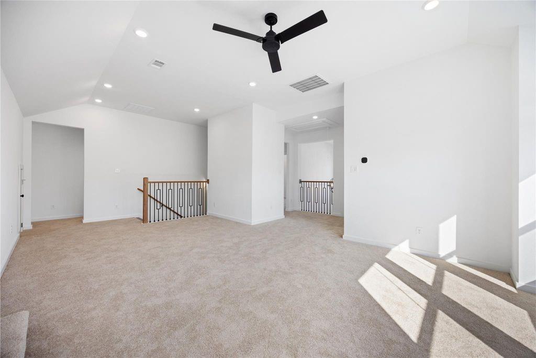
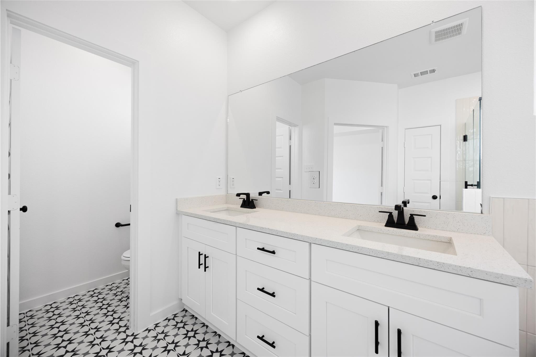
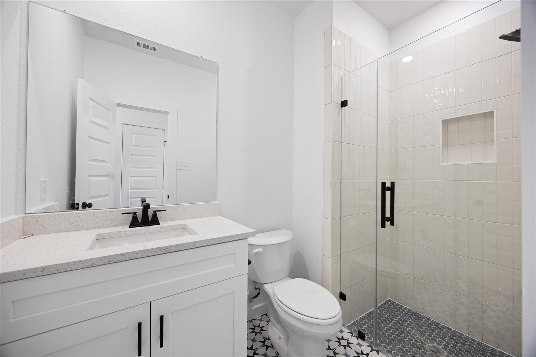
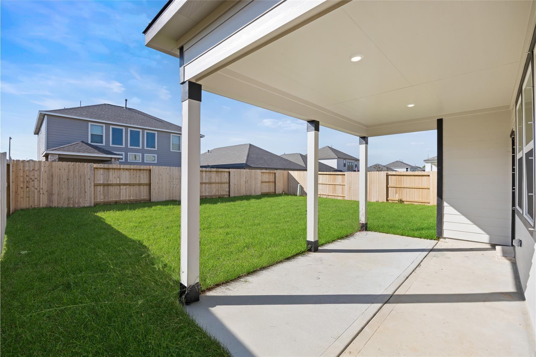
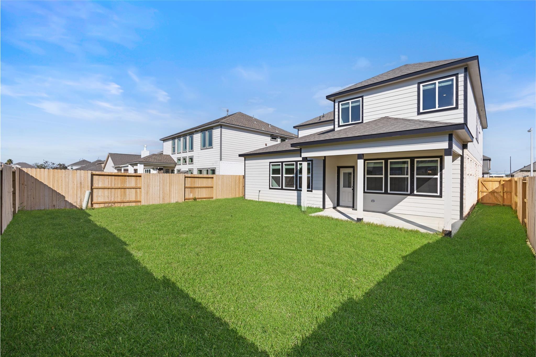
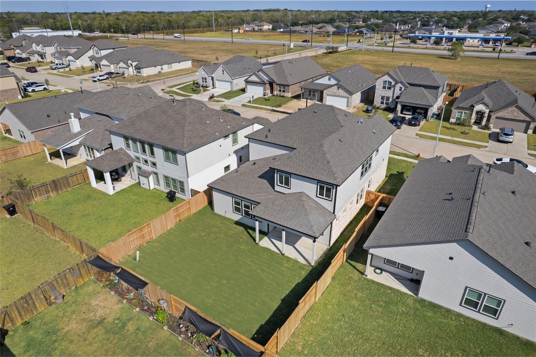
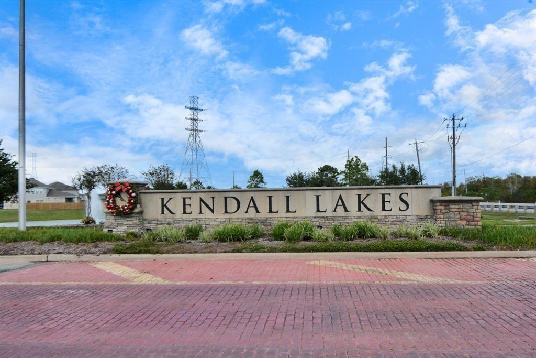
Welcome to 5318 Latigo, a brand-new, never-lived-in Saratoga Home featuring the sought-after Rylan B floor plan in Kendall Lakes! This spacious 5-bedroom, 4-bath home offers over 2,900 square feet of thoughtfully designed living space with soaring ceilings, an open-concept layout, and room for everyone. The stunning chef’s kitchen is the centerpiece of the home, showcasing gorgeous quartz countertops, abundant cabinetry, a massive island, and an oversized pantry—perfect for entertaining or everyday living. The private primary suite offers a spa-inspired bath, while upstairs you’ll find four generously sized bedrooms and a large game room that’s ideal for movie nights, a playroom, or a second living area. Enjoy relaxing evenings on the covered back patio and all the peace of mind that comes with owning a brand-new home. Conveniently located in the growing Kendall Lakes community in Alvin, this home is ready for its very first owners. Schedule your private showing today!
Overview
Financial
Price:
$429,000
Price/SqFT:
$145.92
HOA Fee:
$600 Annually
Tax Rate:
3.0913 %
Est. Monthly:
$6,565 *
Tax Amount:
$13,262
Amenities and features
 Patio/Deck
 Sewer
Sewer Water Access
 Yard
Yard Energy Efficient
 New Construction
Property & Schools on Map
Floor plans / Dimensions / Descriptions
-
First FloorFamily Room:17x15Kitchen:15x13Breakfast:15x10Primary Bedroom:14x15Utility Room:6x5
-
Second FloorBedroom:13x11Bedroom 2:11x12Bedroom 3:11x11Bedroom 4:12x11Game Room:17x15
-
InteriorFloors:Carpet,TileCountertop:quartzBathroom Description:Primary Bath: Double SinksBedroom Desc:En-Suite Bath,Primary Bed - 1st Floor,Walk-In ClosetKitchen Desc:Island w/o Cooktop,Kitchen open to Family Room,Walk-in PantryRoom Description:Family Room,Formal Dining,Gameroom Up,Utility Room in HouseHeating:Central GasCooling:Central ElectricConnections:Electric Dryer Connections,Washer ConnectionsDishwasher:YesMicrowave:YesRange:Gas RangeOven:Gas OvenEnergy Feature:Ceiling Fans,Digital Program Thermostat,Energy Star Appliances,HVAC>15 SEER,Insulated/Low-E windowsInterior:Fire/Smoke Alarm,Formal Entry/Foyer,High Ceiling,Prewired for Alarm System
-
ExteriorRoof:CompositionFoundation:SlabPrivate Pool:NoExterior Type:Brick,Cement Board,StoneLot Description:Subdivision LotGarage Carport:Auto Garage Door OpenerWater Sewer:Public Sewer,Public Water,Water DistrictExterior:Back Yard,Back Yard Fenced,Covered Patio/Deck
Listed By:
Orrin Padgett
Call It Closed Int'l Realty
The data on this website relating to real estate for sale comes in part from the IDX Program of the Houston Association of REALTORS®. All information is believed accurate but not guaranteed. The properties displayed may not be all of the properties available through the IDX Program. Any use of this site other than by potential buyers or sellers is strictly prohibited.
© 2026 Houston Association of REALTORS®.
GET IN TOUCH
