
For Sale
5311 Summerside Dr Katy, TX 77450
$499,500
Description
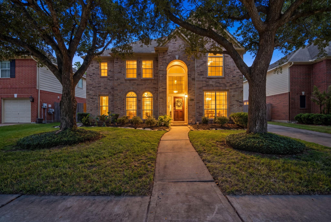
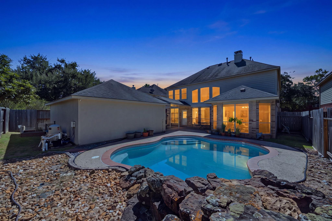
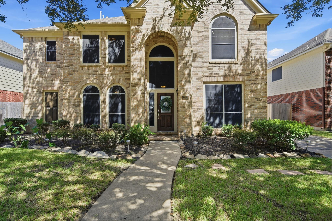
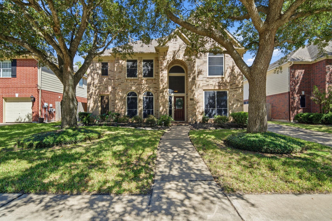
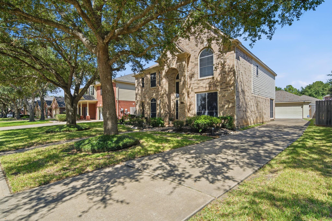
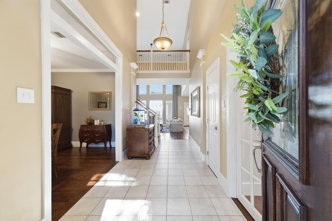
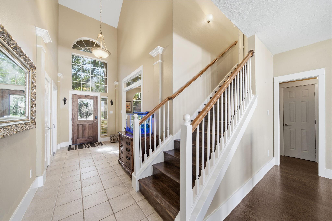
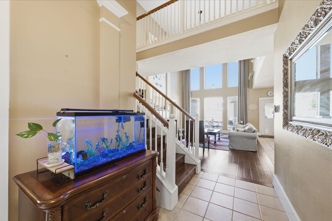
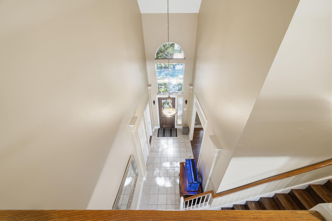
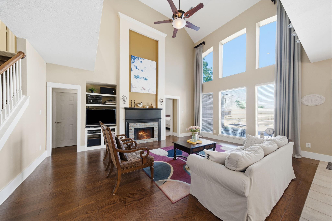
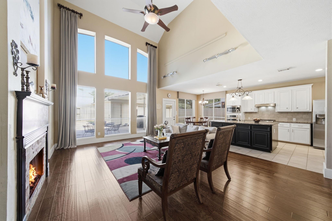
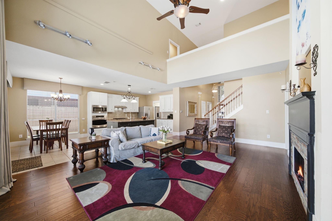
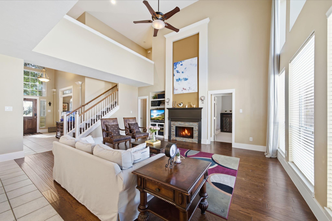
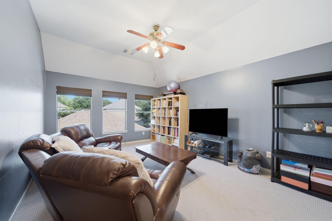
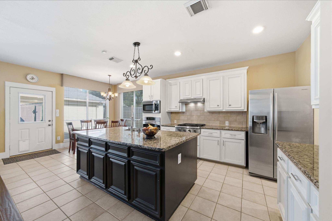
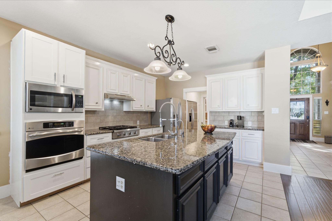
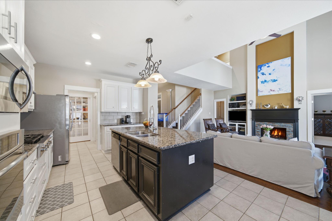
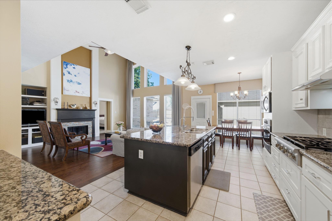
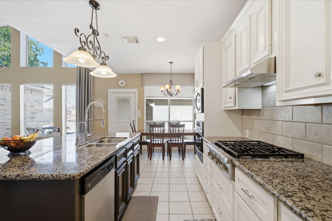
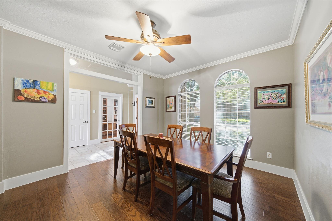
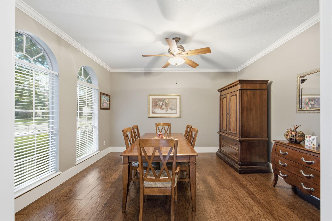
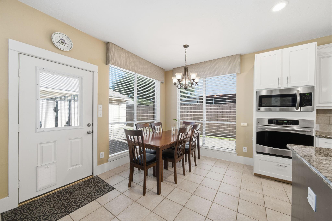
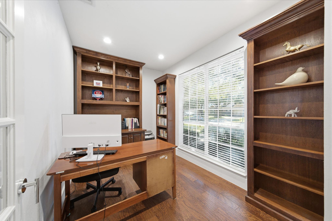
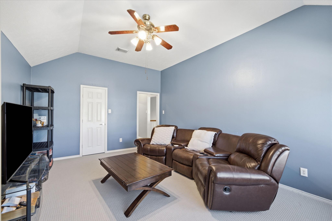
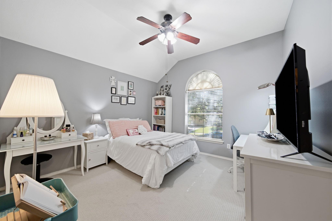
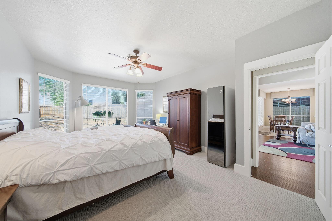
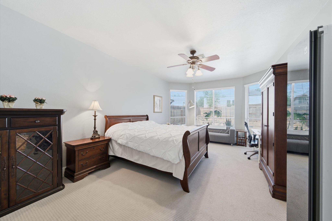
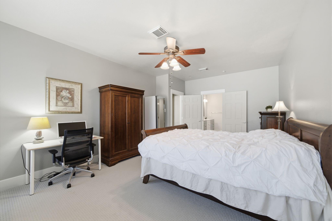
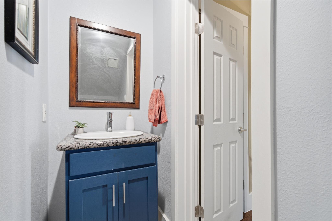
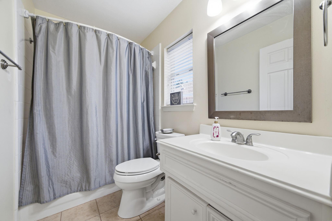
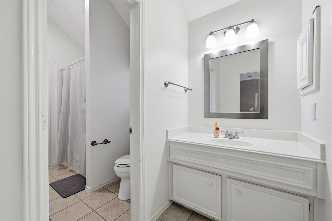
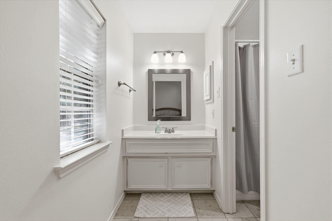
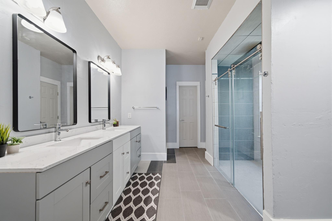
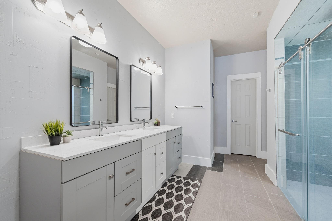
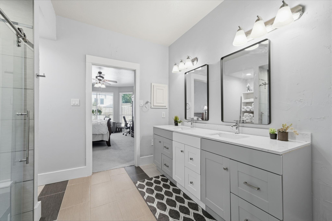
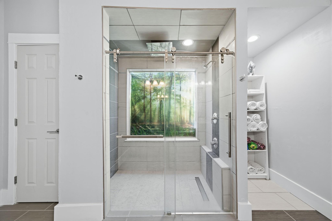
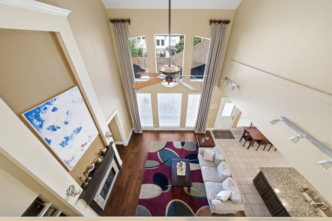
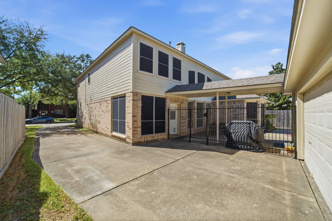
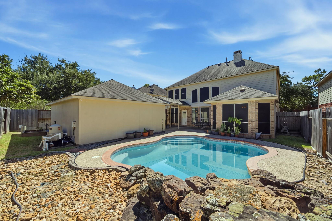
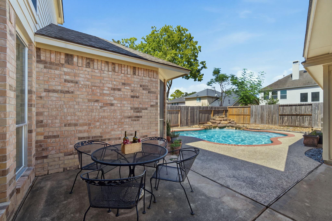
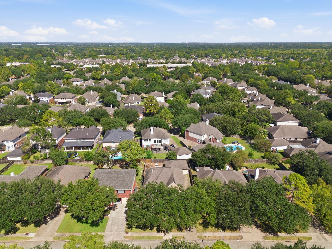
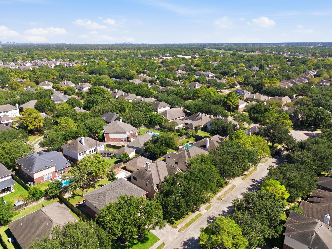
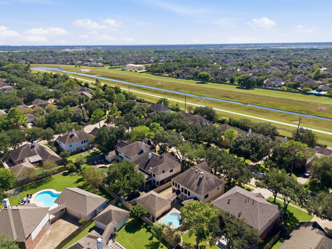
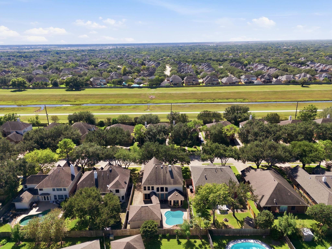
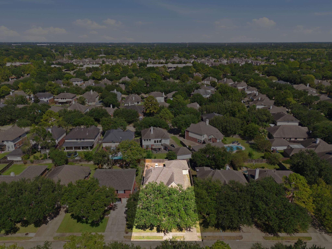
Stunning 2-Story Perry Home with a Private Pool in Desirable Cinco Ranch! 4-bedroom, 3.5-bath, high-ceiling living room with wood flooring that seamlessly flows up the stairs, and a cozy gas fireplace as its centerpiece. French doors open into a sophisticated library/home office, beautifully detailed with classic crown molding. The chef-inspired kitchen boasts a large central island and a customized walk-in pantry, offering incredible storage and prep space. Retreat to the private, oversized primary suite, complete with a spa-like bath and a massive walk-in closet. Upstairs, you'll find a spacious game/media room paired with plush, premium carpeting, three generous secondary bedrooms with excellent closet space, and two full baths—an ideal layout for family or guests. The outdoor private pool and convenient 2-car detached garage. Easy access to Grand Parkway (Hwy 99) and Westpark Tollway, making your commute a breeze. Must see!
Overview
Financial
Price:
$499,500
Price/SqFT:
$159.74
HOA Fee:
$1550 Annually
Tax Rate:
2.0083 %
Est. Monthly:
$7,227 *
Tax Amount:
$10,031
Amenities and features
 Private Pool
 Public Pool
 Sewer
Sewer Study Room
 Water Access
 Energy Efficient
Property & Schools on Map
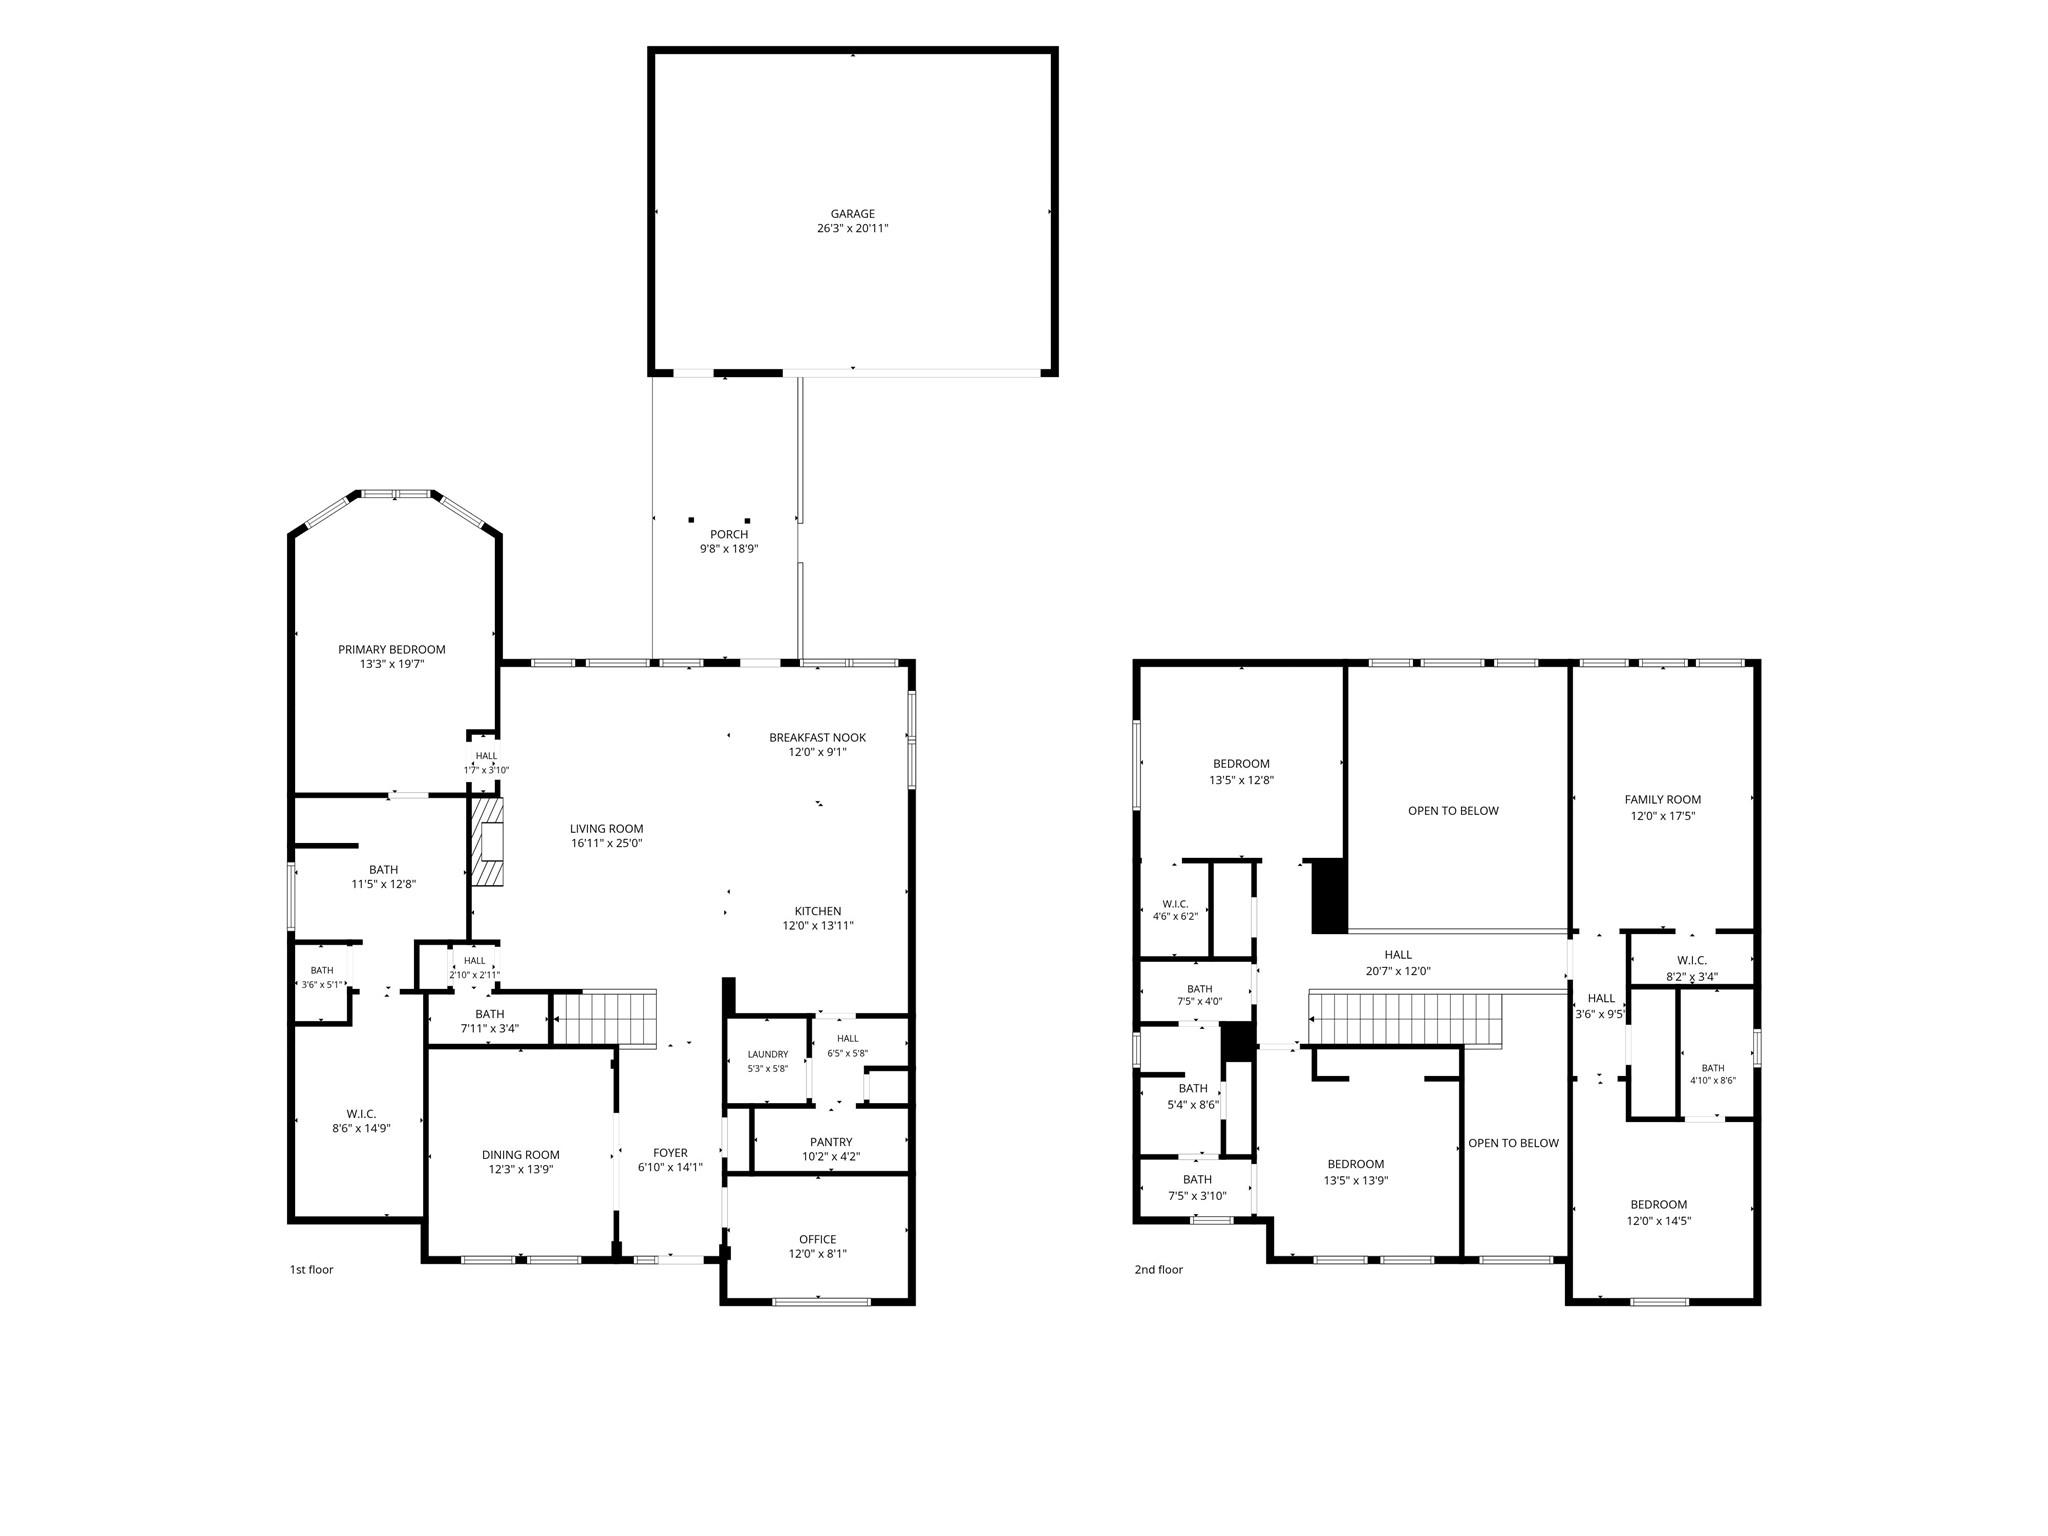
Floor plans / Dimensions / Descriptions
-
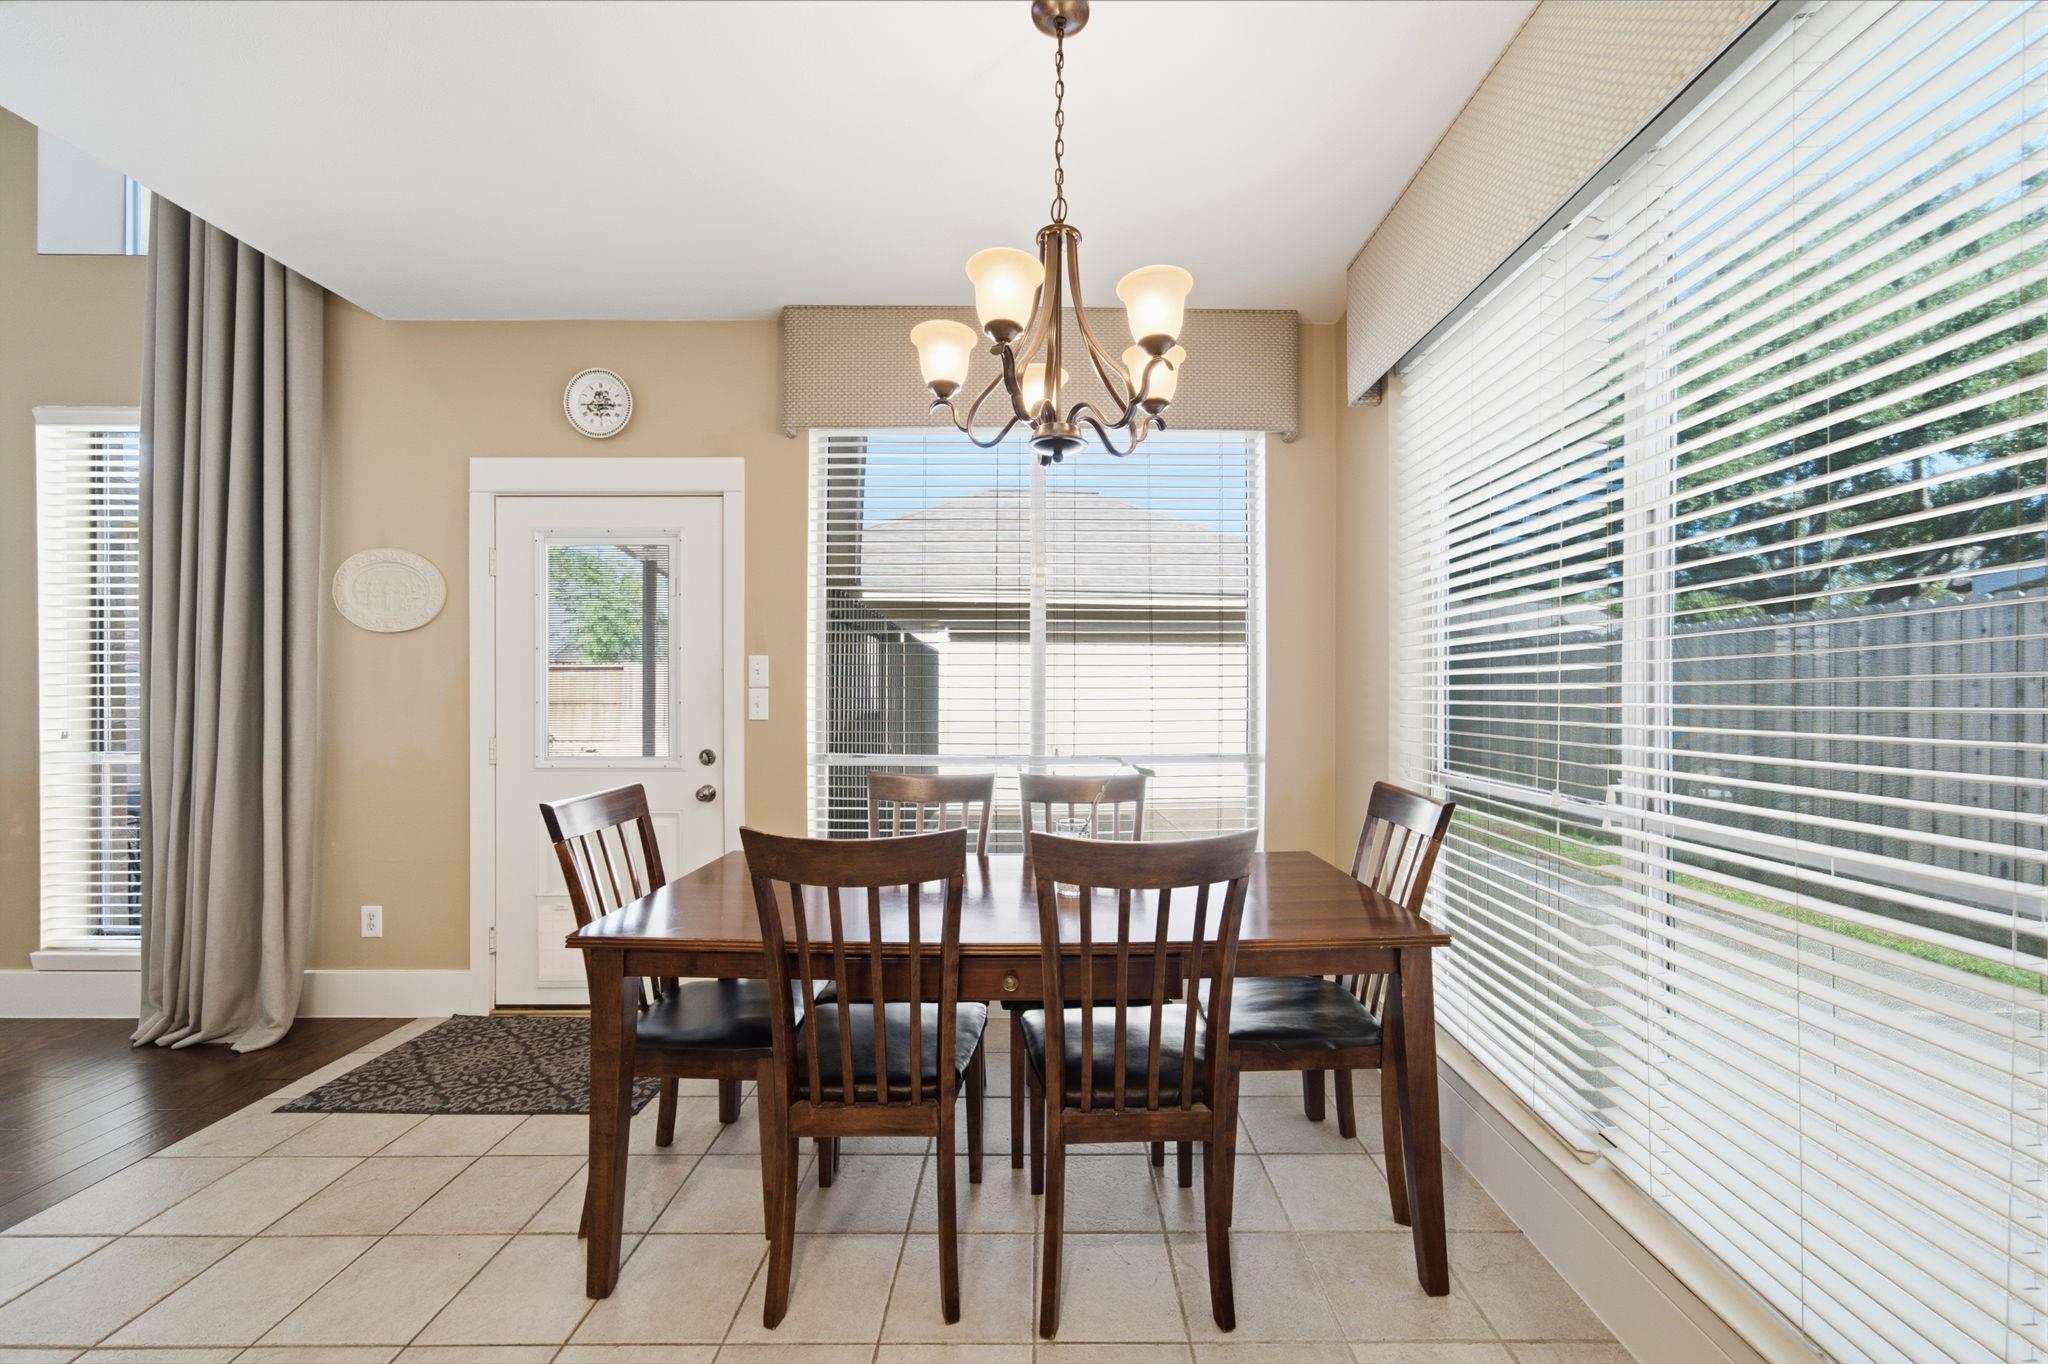
First FloorLiving:20x15Dining:13x12Kitchen:10x9Breakfast:12x10Primary Bedroom:20x14Home Office/Study:10x8Utility Room:1st
-
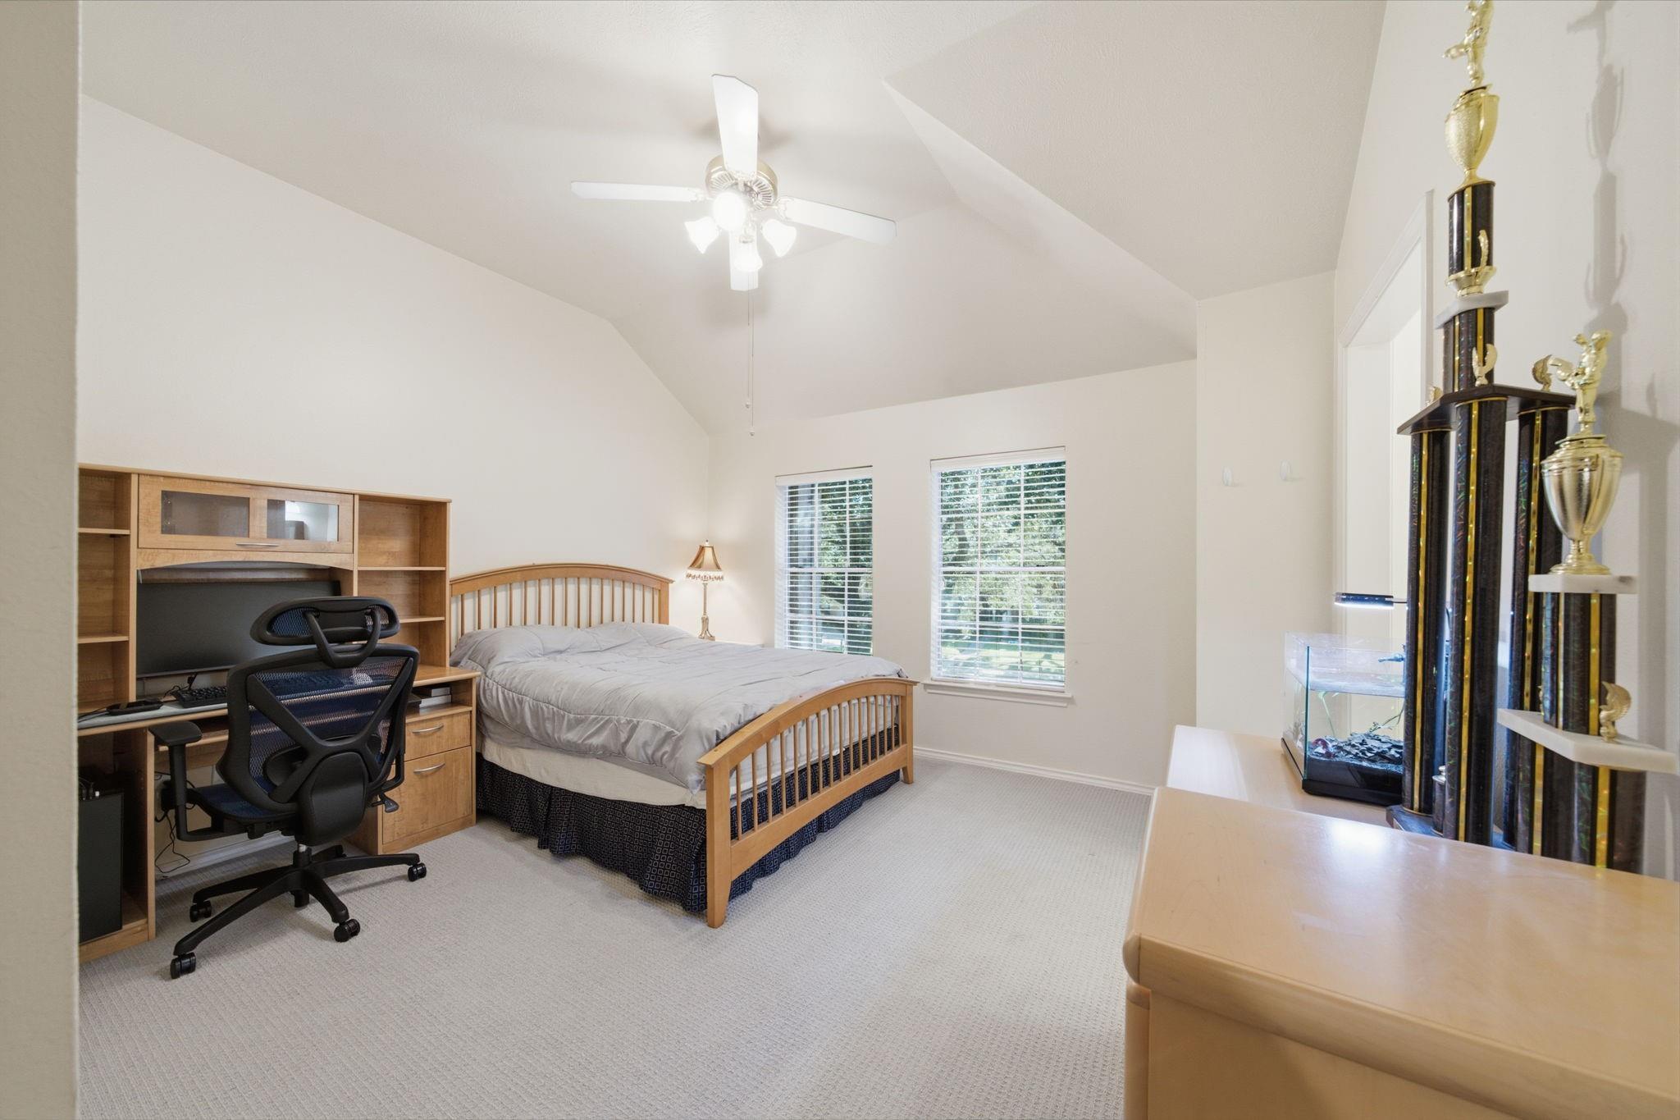
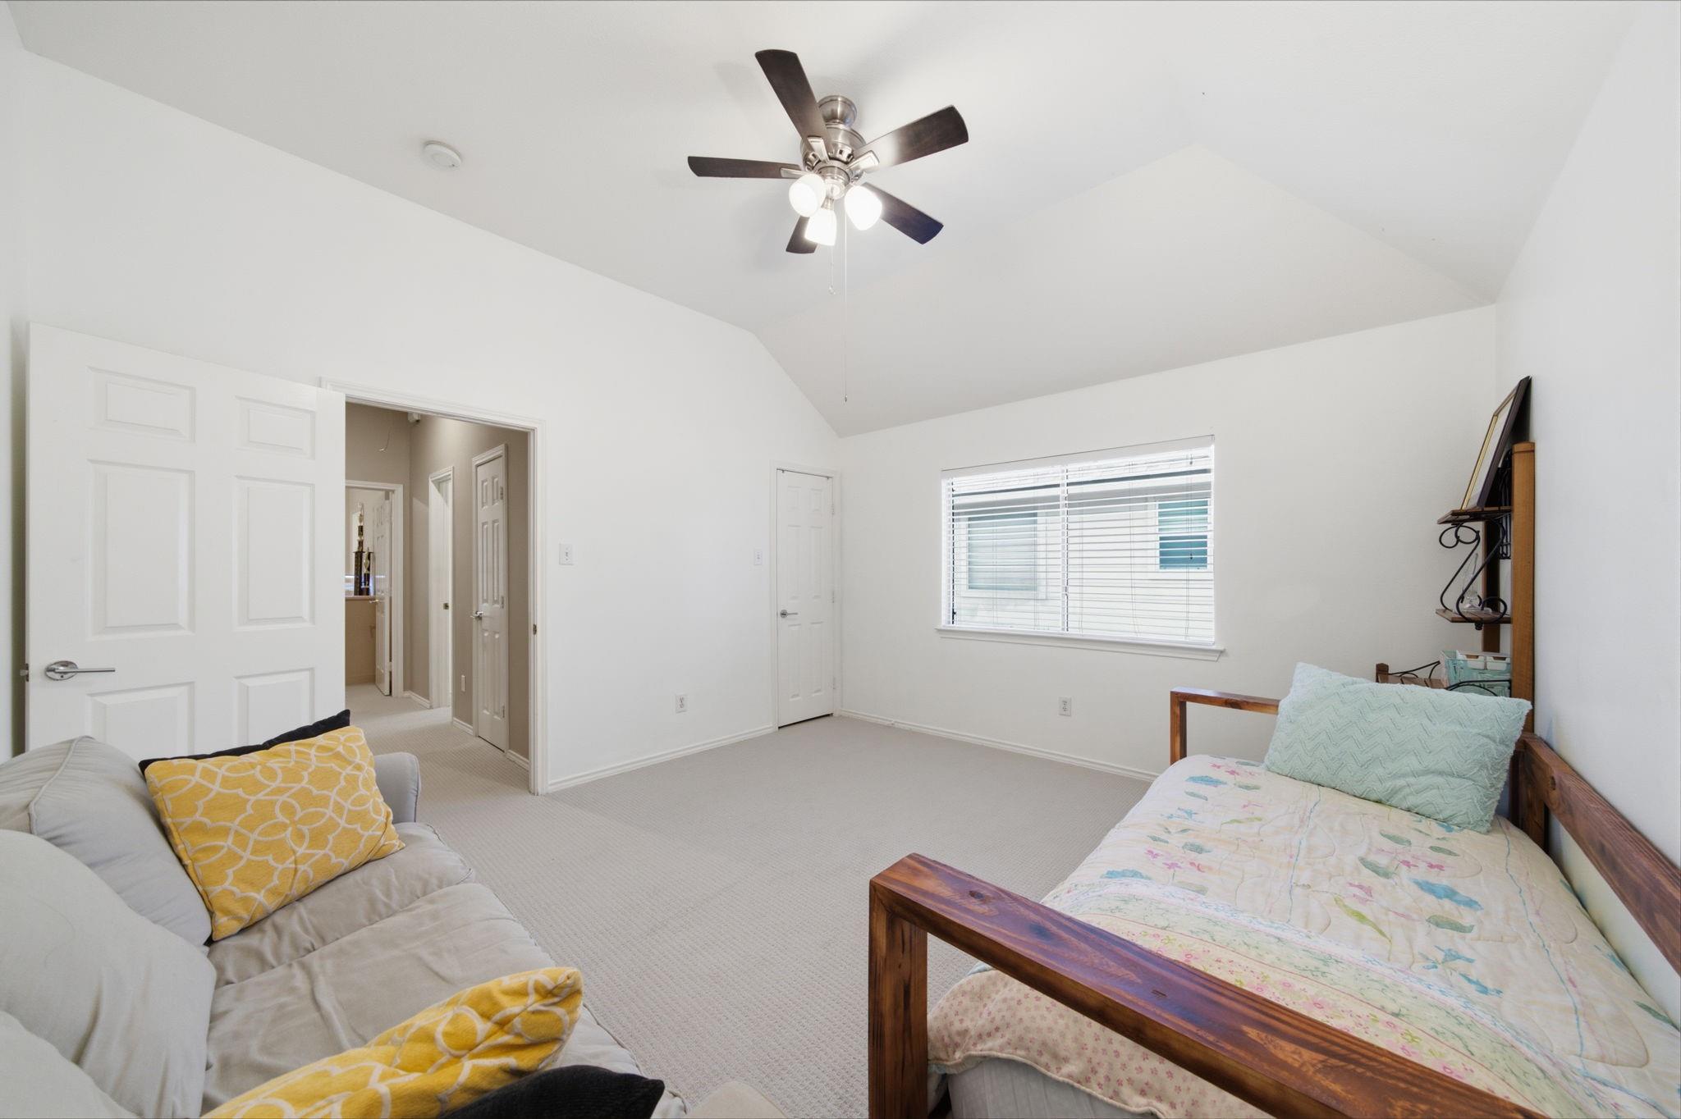
Second FloorBedroom:14x14Bedroom 2:14x13Bedroom 3:12x11Game Room:17x13
-
InteriorFireplace:1Floors:Carpet,Tile,WoodCountertop:GraniteBathroom Description:Primary Bath: Double Sinks,Primary Bath: Separate Shower,Secondary Bath(s): Double Sinks,Secondary Bath(s): Tub/Shower ComboBedroom Desc:Primary Bed - 1st Floor,Walk-In ClosetKitchen Desc:Island w/o Cooktop,Kitchen open to Family Room,Walk-in PantryRoom Description:Breakfast Room,Formal Dining,Gameroom Up,Home Office/Study,Living Area - 1st Floor,Media,Utility Room in HouseHeating:Central ElectricCooling:Central GasDishwasher:YesDisposal:YesCompactor:NoMicrowave:YesRange:Gas CooktopOven:Single OvenIce Maker:NoEnergy Feature:Ceiling Fans
-
ExteriorRoof:CompositionFoundation:SlabPrivate Pool:YesPrivate Pool Desc:In GroundExterior Type:Brick,WoodLot Description:Subdivision LotWater Sewer:Public Sewer,Public WaterArea Pool:Yes
Listed By:
Saet Kim
CMK Real Estate
The data on this website relating to real estate for sale comes in part from the IDX Program of the Houston Association of REALTORS®. All information is believed accurate but not guaranteed. The properties displayed may not be all of the properties available through the IDX Program. Any use of this site other than by potential buyers or sellers is strictly prohibited.
© 2026 Houston Association of REALTORS®.
GET IN TOUCH
