
For Sale
5310 De Milo Dr Houston, TX 77092
$1,075,000
Description
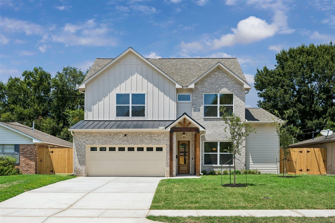
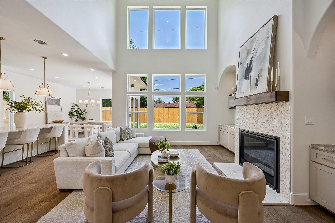
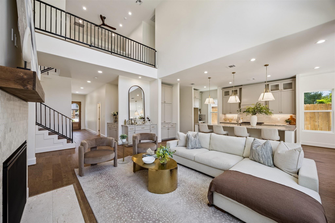
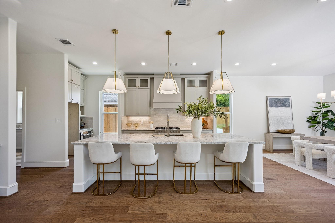
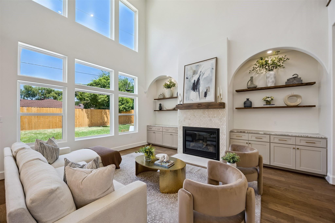
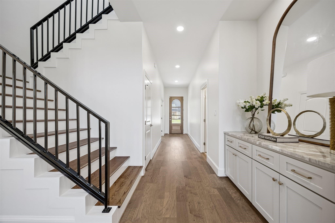
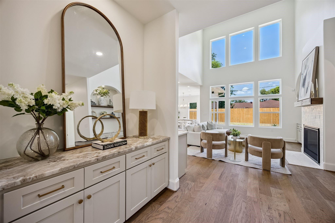
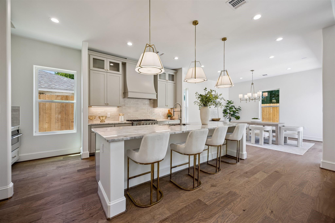
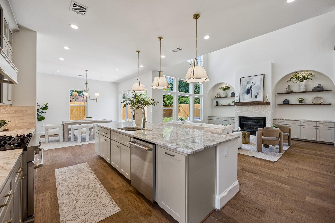
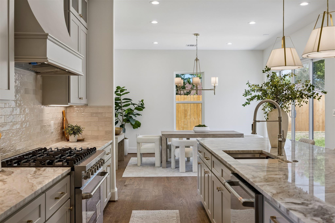
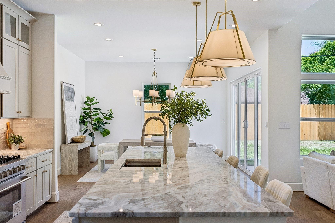
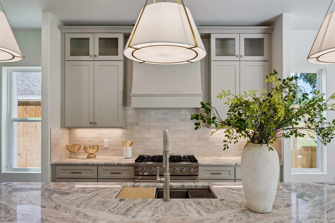
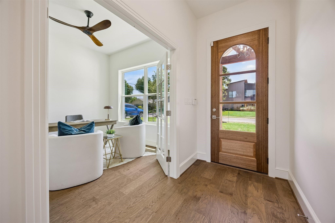
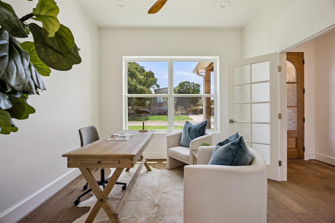
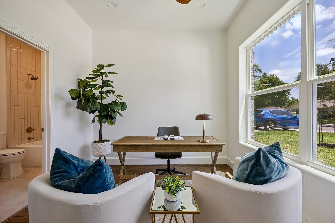
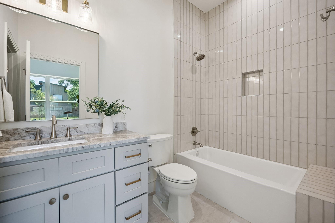
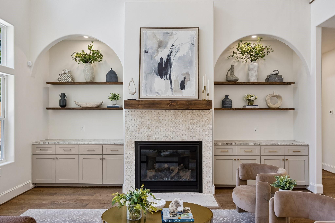
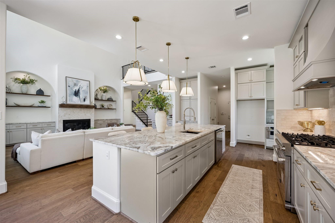
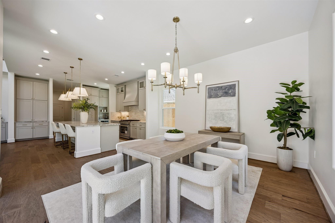
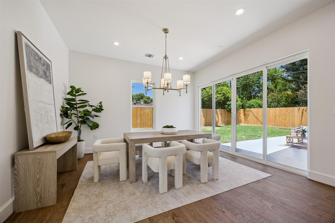
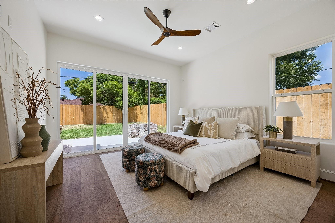
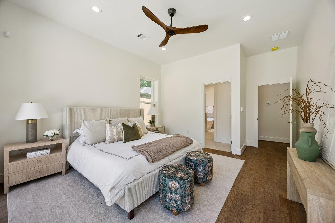
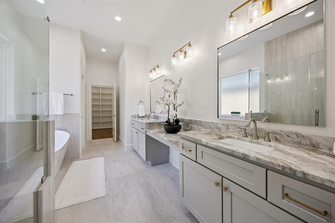
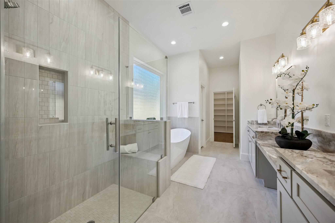
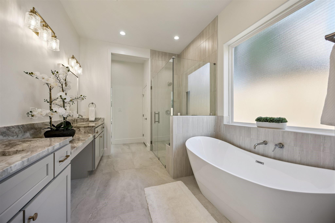
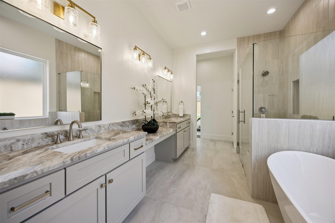
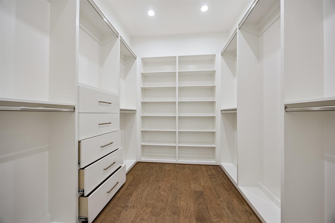
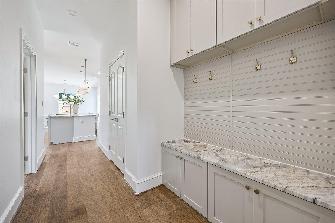
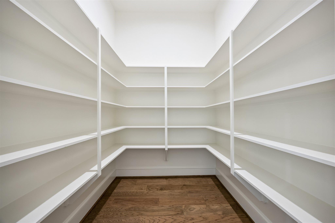
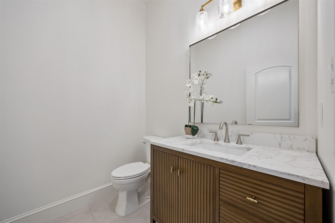
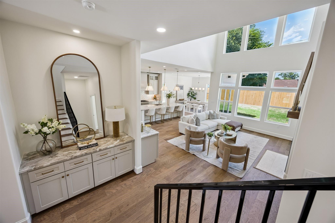
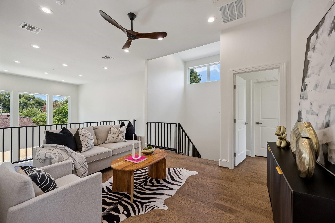
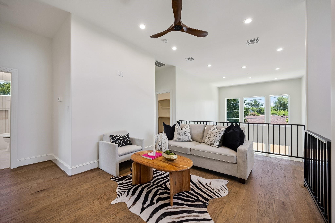
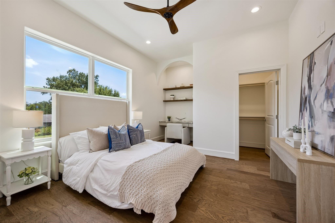
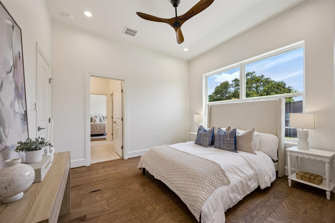
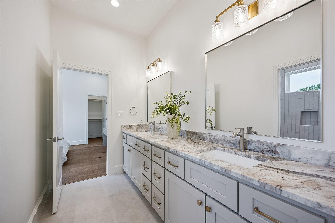
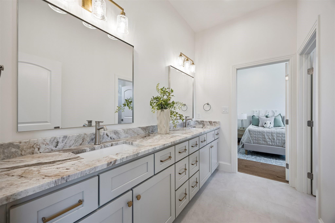
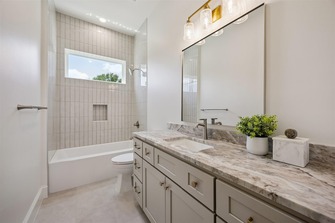
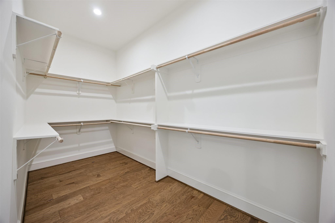
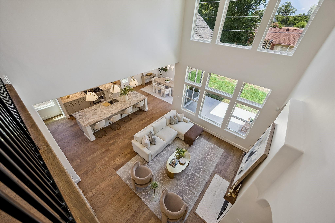
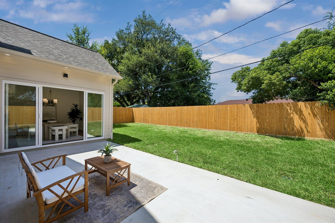
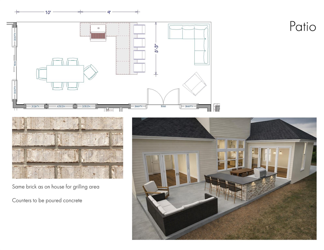
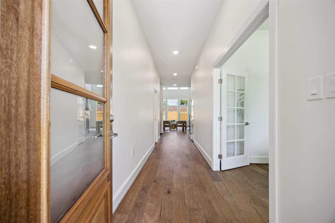
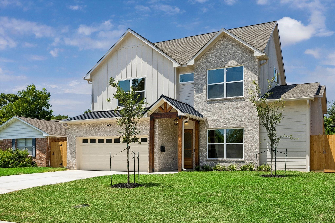
Experience elevated living in the heart of Oak Forest with this exceptional new construction home offering 5 bedrooms, 4.5 baths, and 3,381 square feet of thoughtfully designed living space. Premium finishes and extensive upgrades shine throughout, including wood floors, luxury appliances with an oversized range, custom cabinetry, and abundant custom storage throughout. The open-concept layout is ideal for everyday living and entertaining, while the outdoor kitchen extends your living space year-round. Built with luxury, quality, and convenience in mind, this home also features a sprinkler system, French drain system, wiring for an alarm system, a decked attic for additional storage, and dedicated soffit plugs for effortless holiday lighting. A rare blend of timeless design, craftsmanship, and modern luxury in one of Houston's most sought-after neighborhoods. Seller is a licensed real estate broker in the state of Texas.
Overview
Financial
Price:
$1,075,000
Price/SqFT:
$317.95
HOA Fee:
Tax Rate:
2.12522 %
Est. Monthly:
$15,737 *
Tax Amount:
$22,846
Amenities and features
 Patio/Deck
 Sewer
Sewer Sprinkler System
 Water Access
 Yard
Yard Energy Efficient
 New Construction
Property & Schools on Map
Floor plans / Dimensions / Descriptions
-
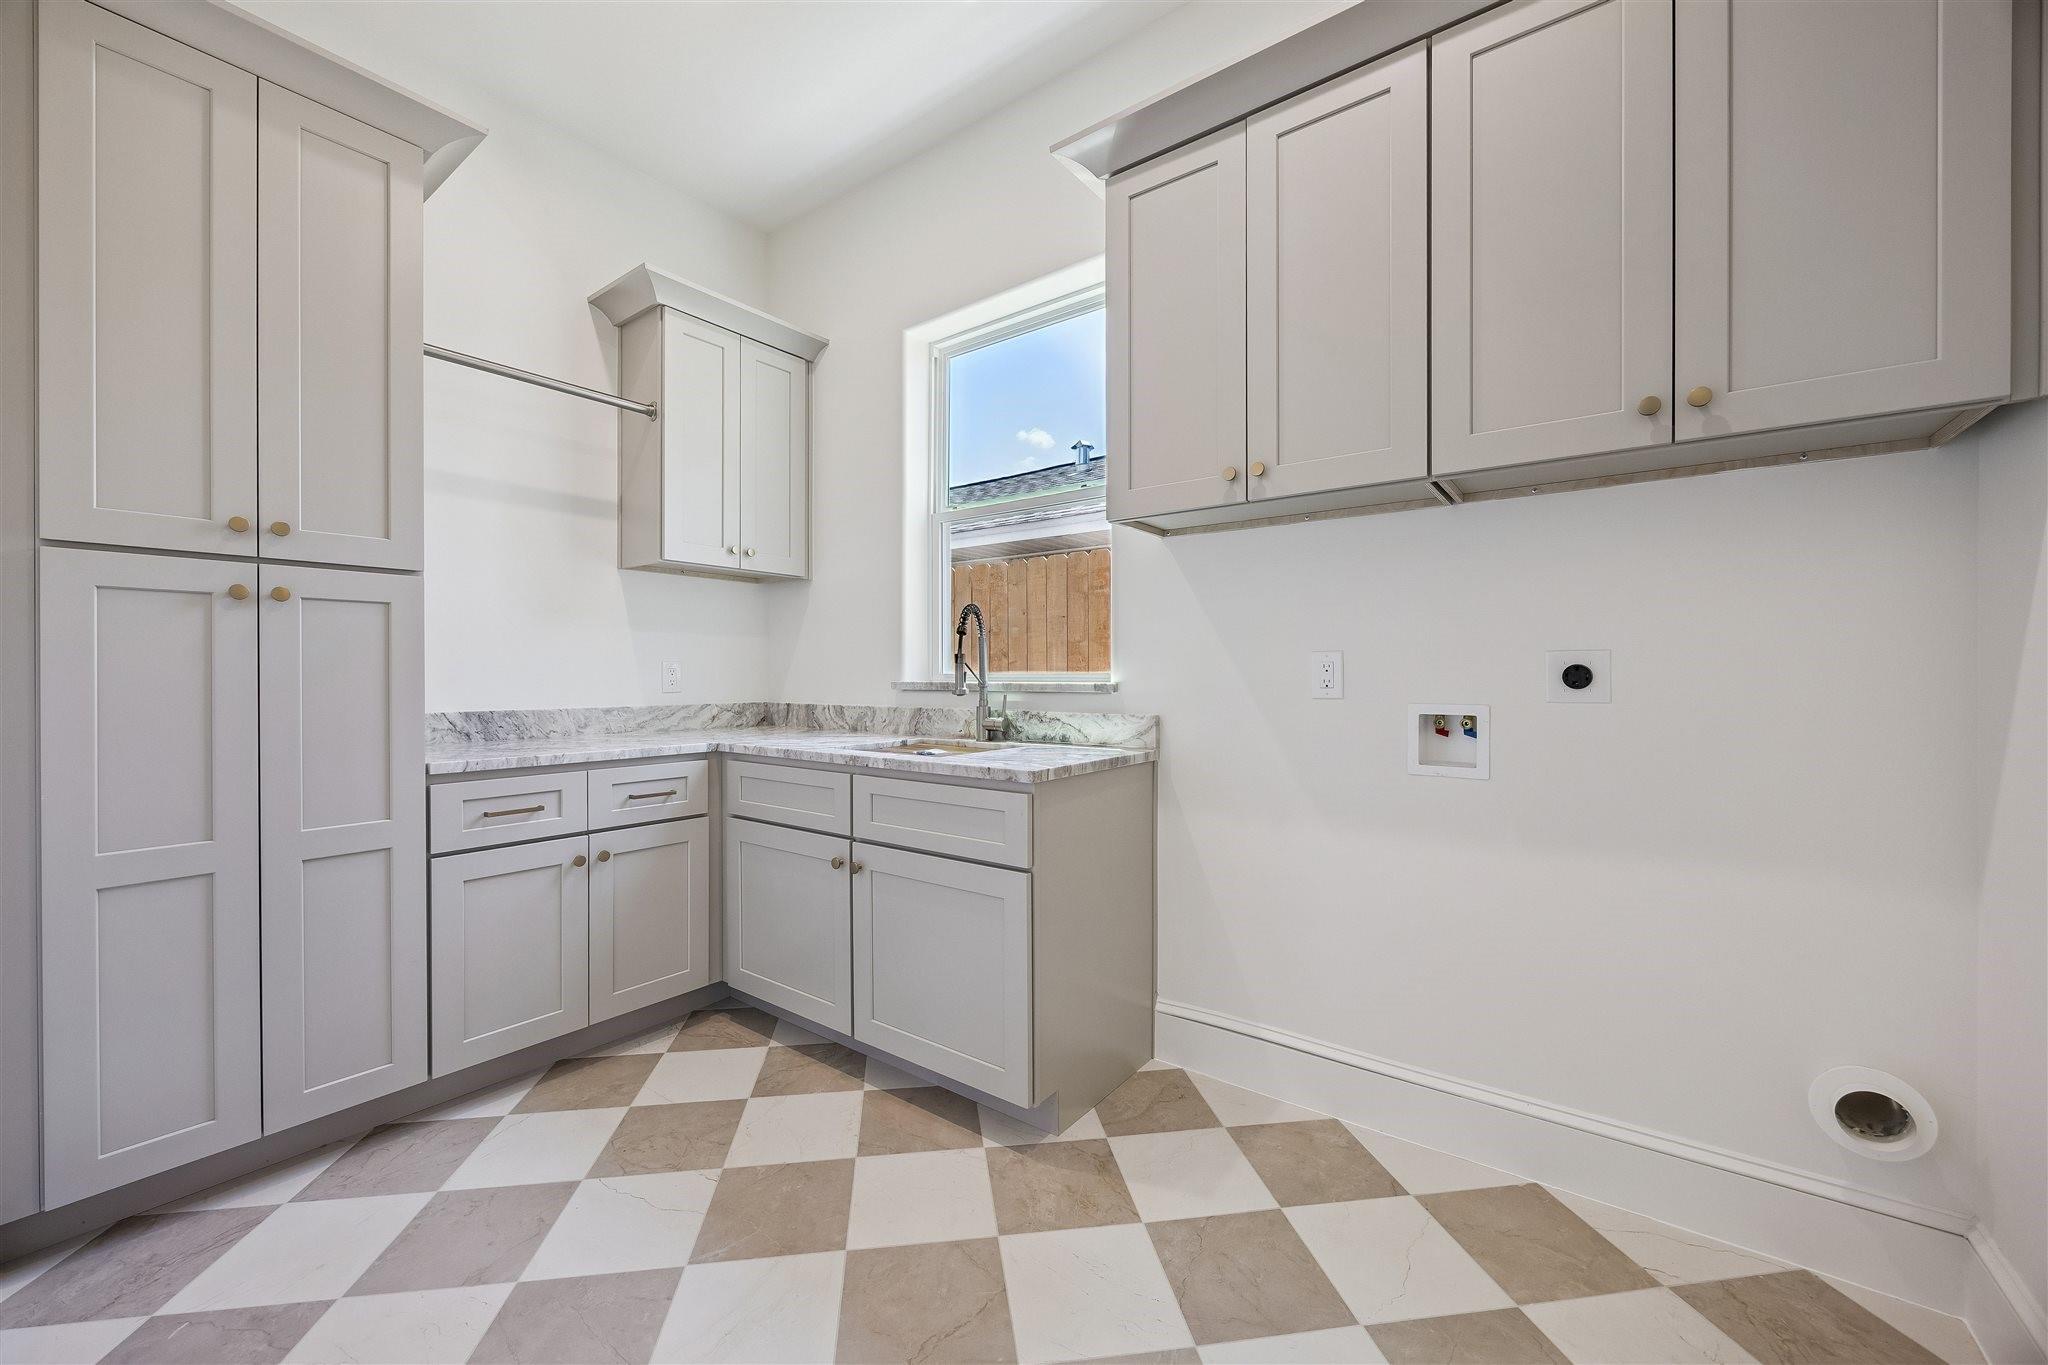
First FloorLiving:17.6 x 13.11Dining:15.4 x 14.6Kitchen:14.6 x 17.6Primary Bedroom:13.6 x 13.6Bedroom:10 x 11Primary Bath:22 x 9Utility Room:11.6 x 7.4
-
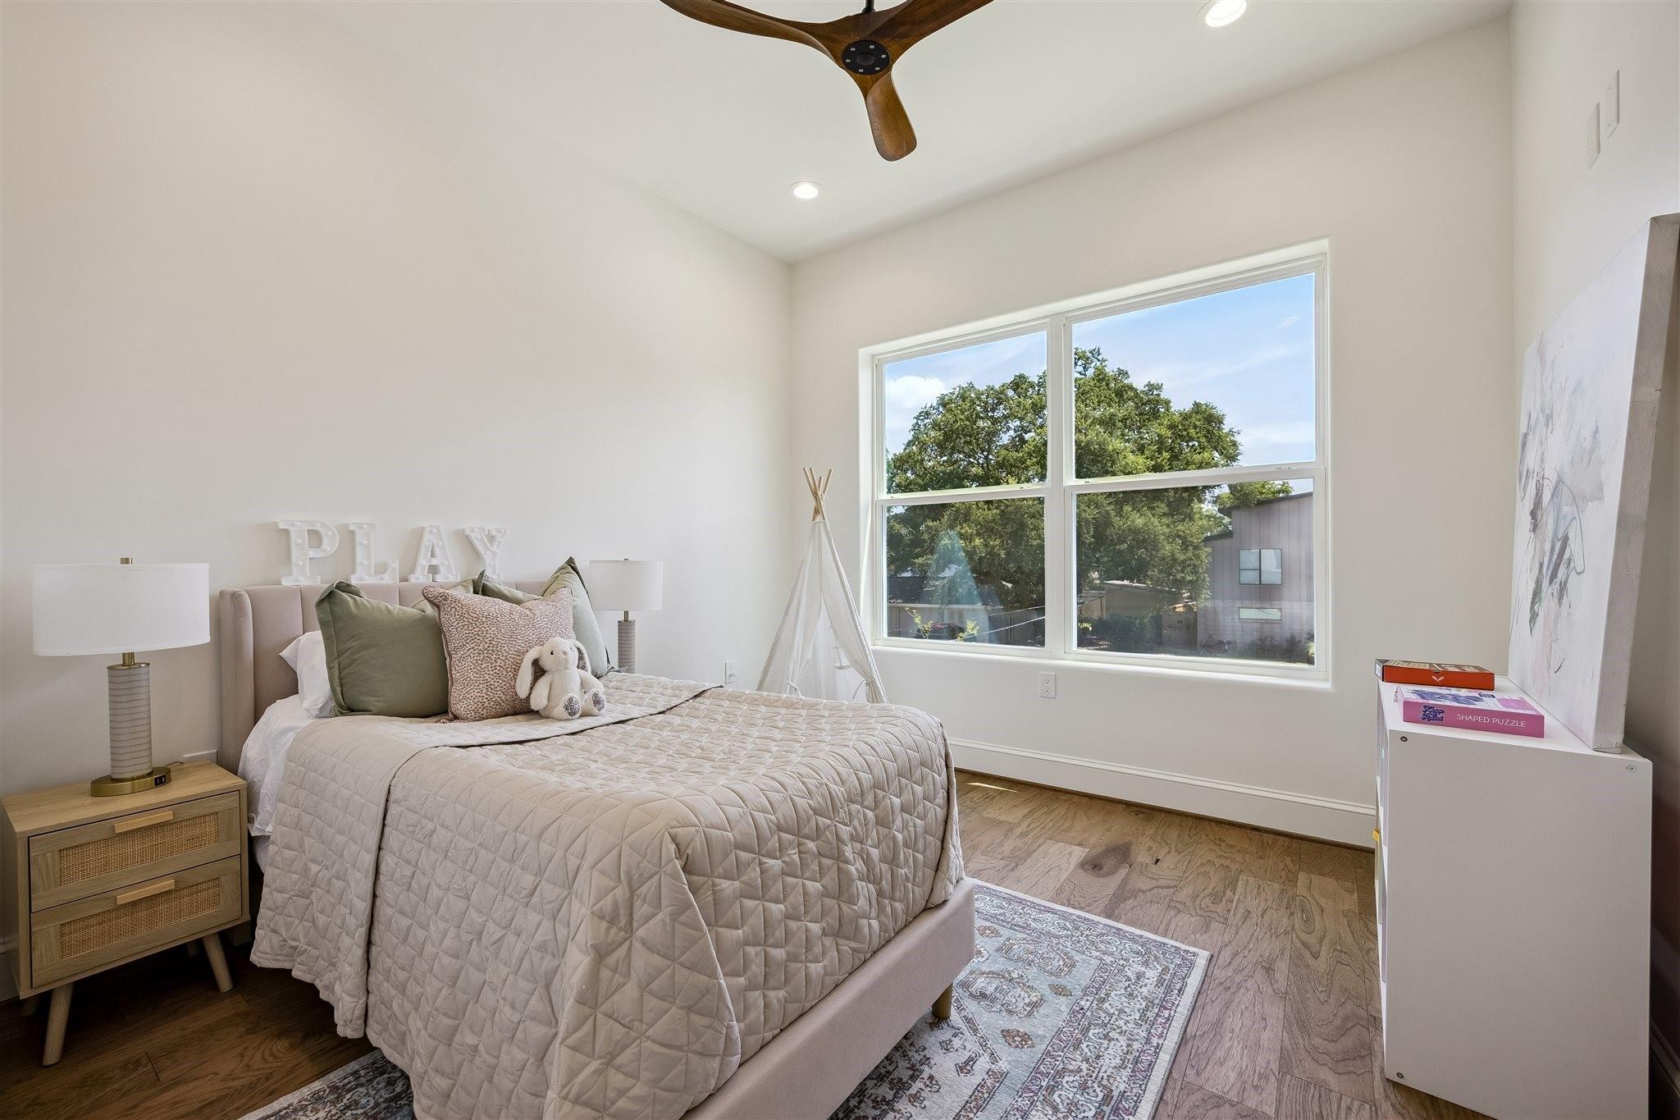
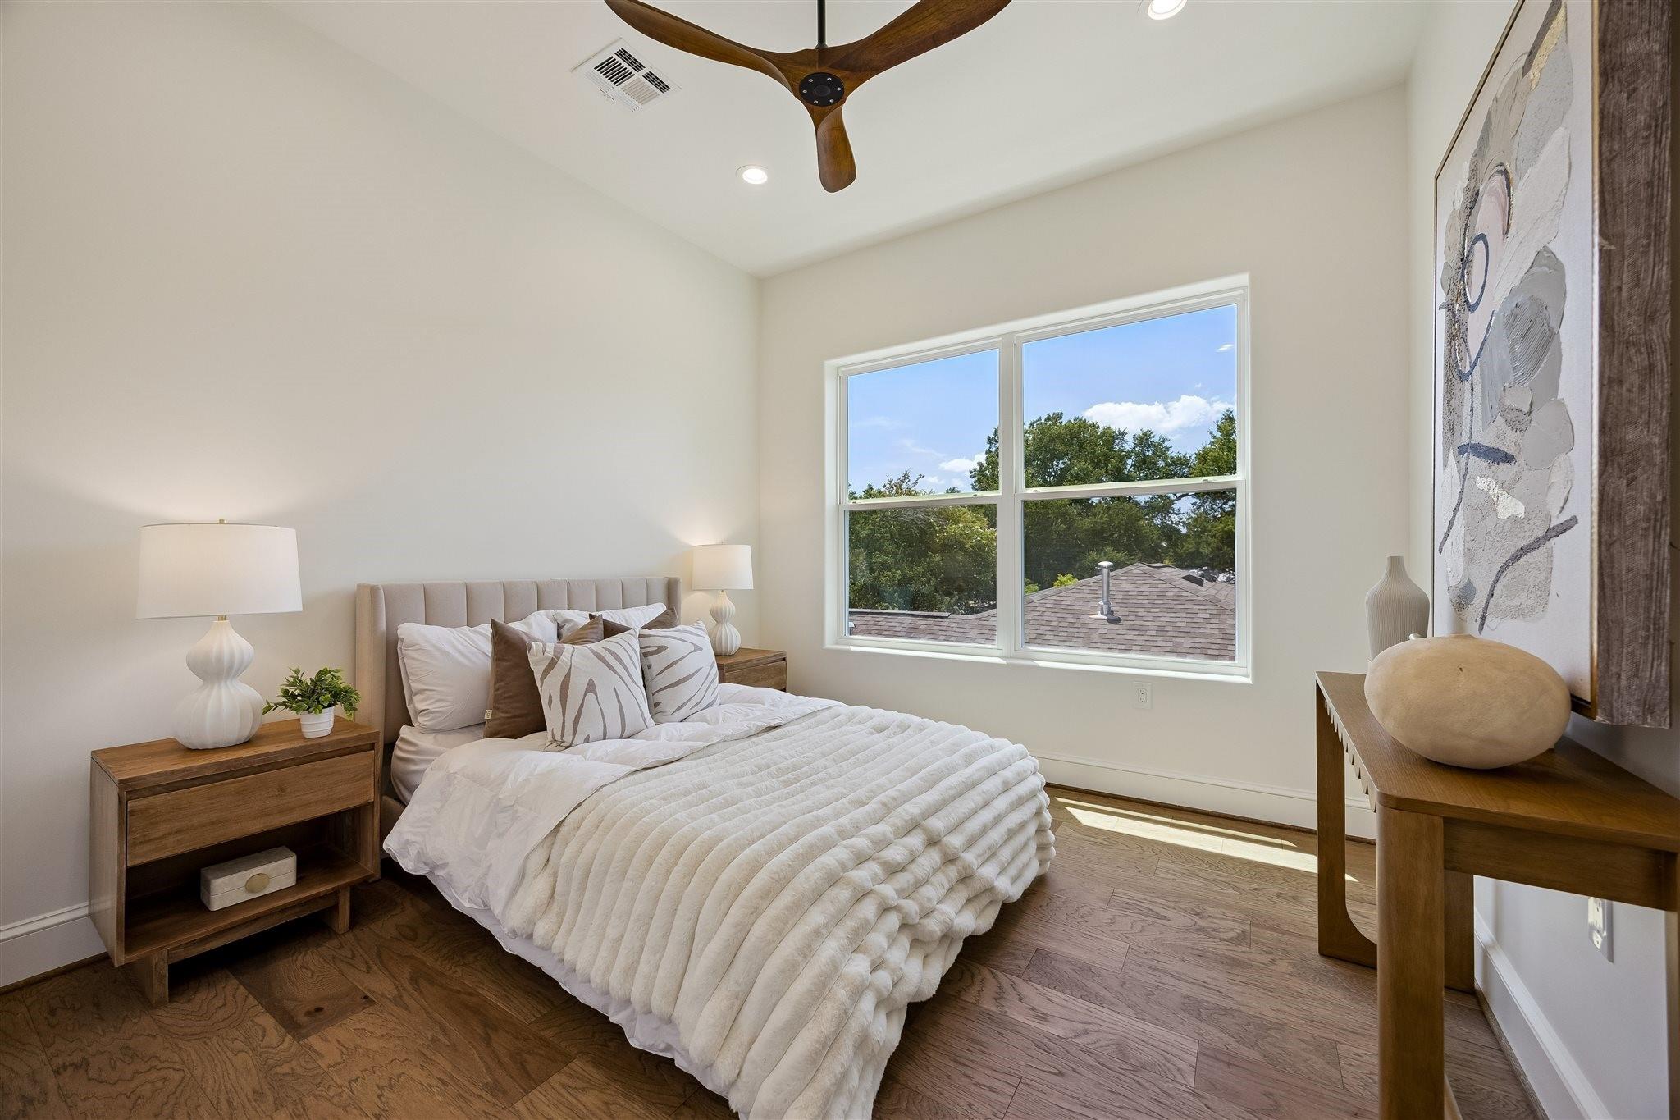
Second FloorBedroom:11.4 x 11.4Bedroom 2:11.4 x 11Bedroom 3:11.9 x 12.8Game Room:11.4 x 16
-
InteriorFireplace:1/Gaslog FireplaceFloors:Tile,WoodBathroom Description:Full Secondary Bathroom Down,Half Bath,Primary Bath: Double Sinks,Primary Bath: Separate Shower,Primary Bath: Soaking Tub,Vanity AreaBedroom Desc:1 Bedroom Down - Not Primary BR,2 Bedrooms Down,3 Bedrooms Up,En-Suite Bath,Primary Bed - 1st Floor,Walk-In ClosetKitchen Desc:Breakfast Bar,Island w/o Cooktop,Kitchen open to Family Room,Pantry,Soft Closing Cabinets,Soft Closing Drawers,Under Cabinet Lighting,Walk-in PantryRoom Description:1 Living Area,Entry,Family Room,Gameroom Up,Home Office/Study,Kitchen/Dining Combo,Living Area - 1st Floor,Living Area - 2nd Floor,Utility Room in HouseHeating:Central GasCooling:Central ElectricConnections:Electric Dryer Connections,Washer ConnectionsDishwasher:YesDisposal:YesMicrowave:YesRange:Gas RangeOven:Gas OvenEnergy Feature:Attic Vents,Ceiling Fans,Digital Program Thermostat,High-Efficiency HVAC,HVAC>13 SEER,Insulated/Low-E windows,Insulation - Batt,Radiant Attic Barrier,Tankless/On-Demand H2O HeaterInterior:Fire/Smoke Alarm,High Ceiling,Prewired for Alarm System,Steel Beams
-
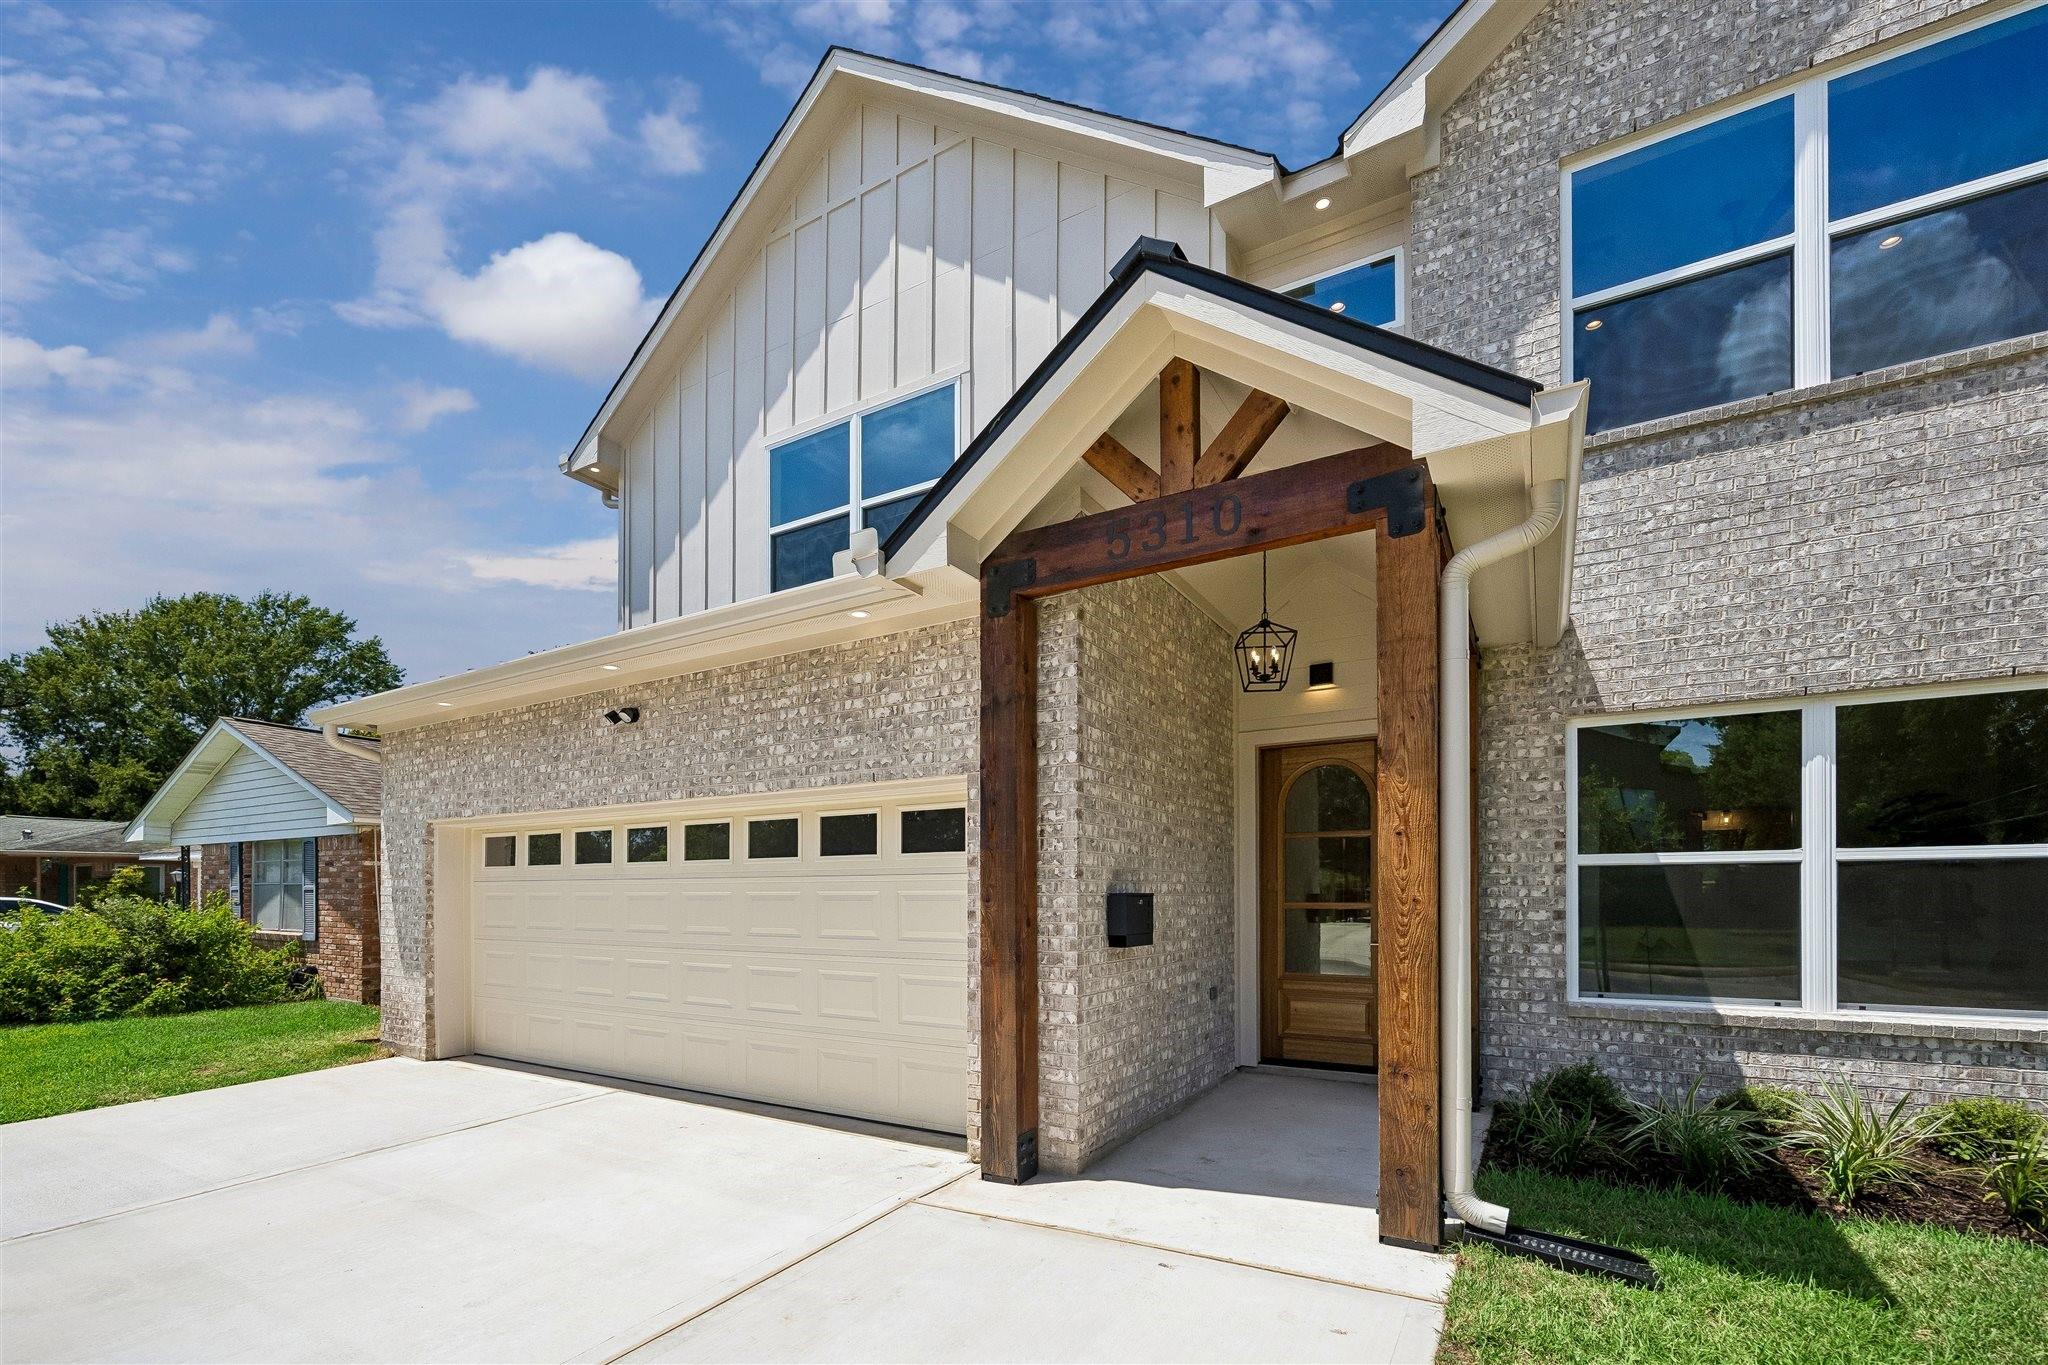
ExteriorRoof:CompositionFoundation:Slab on Builders PierPrivate Pool:NoExterior Type:Brick,Cement BoardLot Description:Subdivision LotGarage Carport:Auto Garage Door Opener,Double-Wide DrivewayWater Sewer:Public Sewer,Public WaterExterior:Back Green Space,Back Yard,Back Yard Fenced,Exterior Gas Connection,Outdoor Kitchen,Patio/Deck,Private Driveway,Side Yard,Sprinkler System
Listed By:
Tiffany Kaileh
The LaRose Kaileh Group
The data on this website relating to real estate for sale comes in part from the IDX Program of the Houston Association of REALTORS®. All information is believed accurate but not guaranteed. The properties displayed may not be all of the properties available through the IDX Program. Any use of this site other than by potential buyers or sellers is strictly prohibited.
© 2026 Houston Association of REALTORS®.
GET IN TOUCH
