
For Sale
5308 Salina St Houston, TX 77026
$359,000
Description
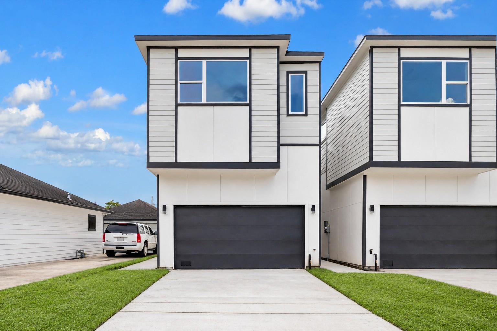
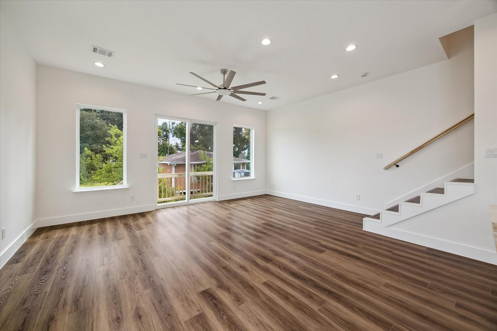
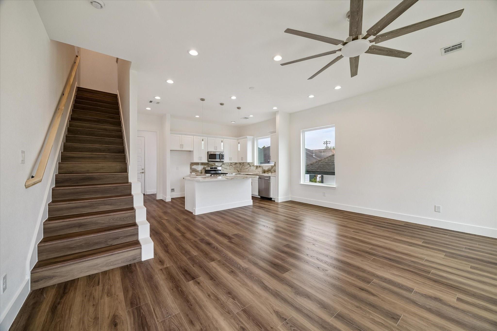
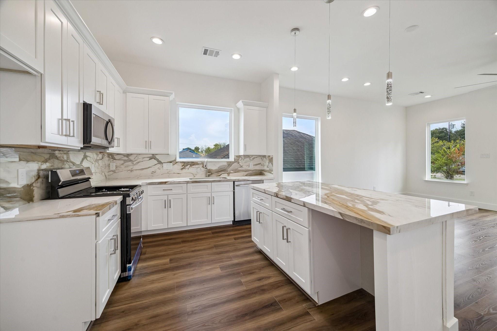
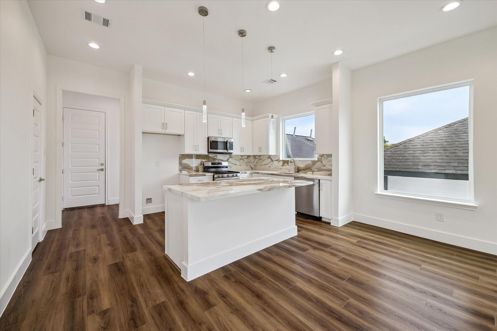
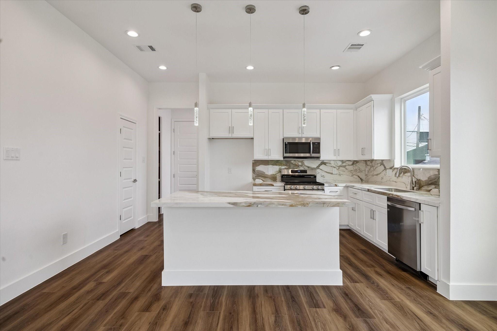
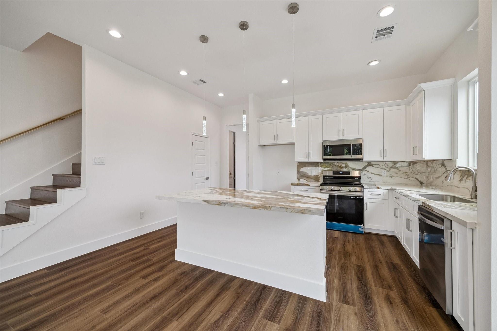
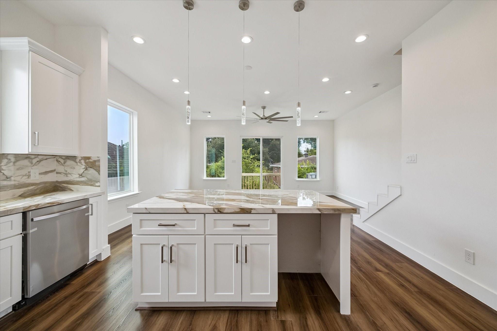
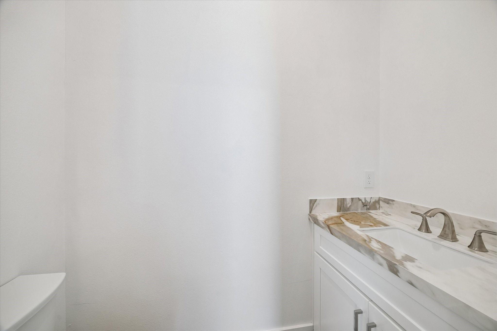
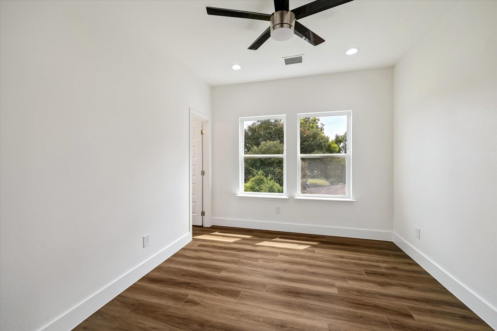
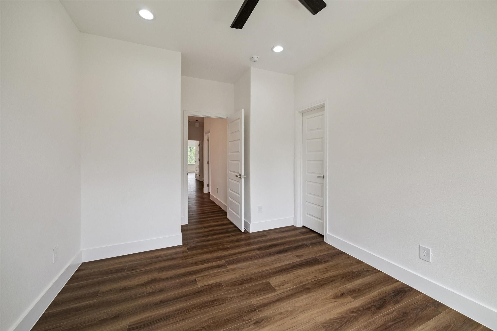
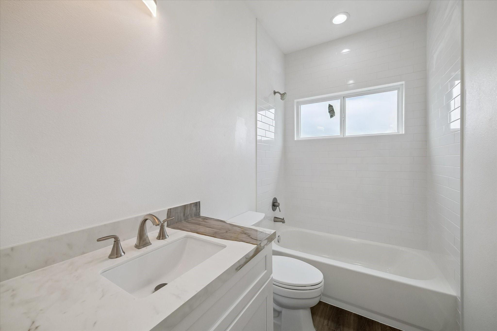
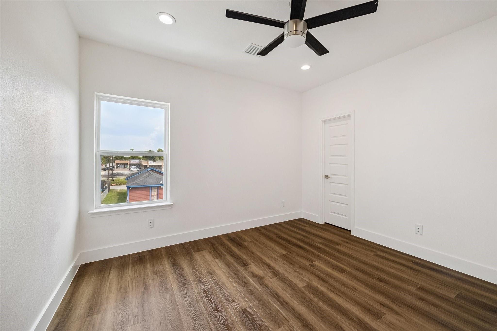
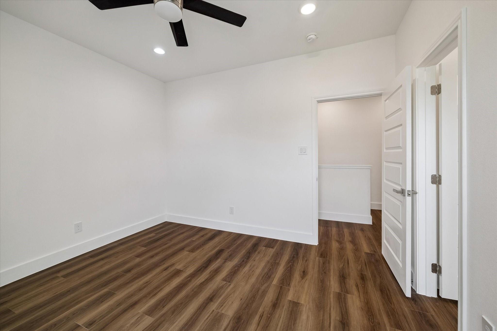
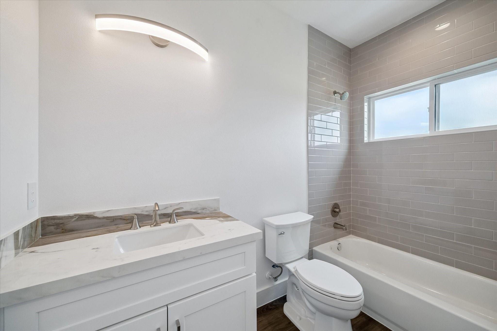
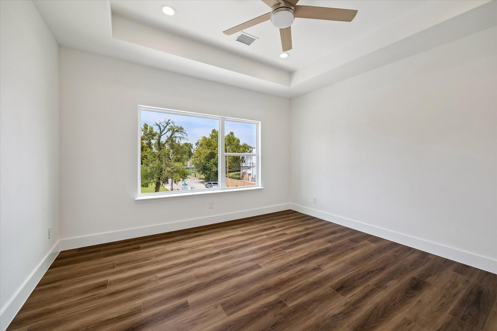
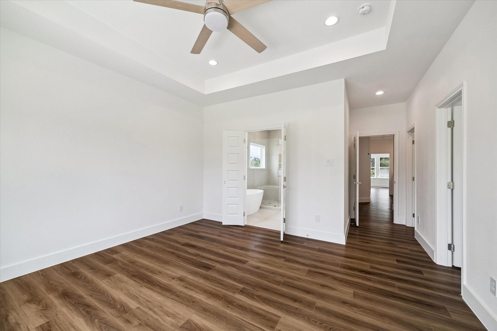
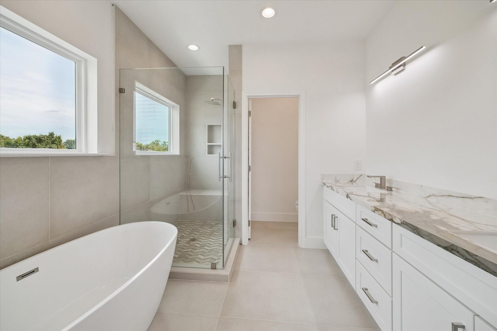
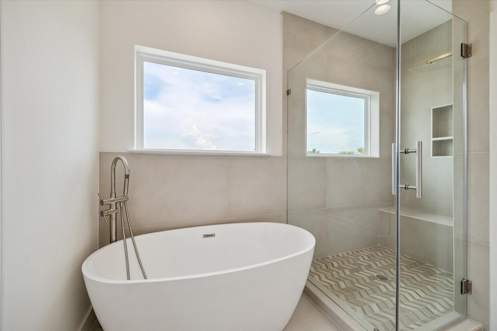
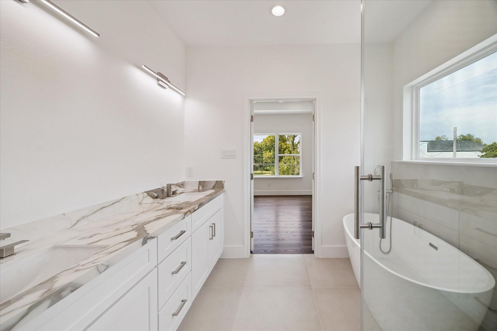
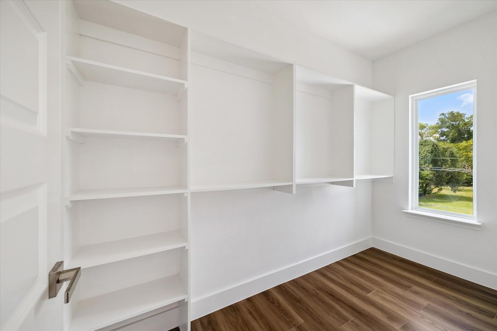
Welcome to 5308 Salina Street in Houston’s Northside area. This modern 2-story residence offers approx. 2,012 SF of living area. The first floor features an open living room and kitchen with island seating, powder bath and beautiful light dark finishes. Upstairs includes a spacious primary bedroom with walk-in closet and private bath, secondary bedroom, full bath, study, utility room, storage and additional closet space. The study offers great flexibility for a home office, nursery, fitness room or bonus space. Prior MLS materials note no HOA, no restrictions, public sewer, gas available and electric available. Conveniently located near I-10 East and Lockwood. Buyer to verify final square footage, finishes, plans, permits, restrictions, utilities and completion status.
Overview
Financial
Price:
$359,000
Price/SqFT:
$178.43
HOA Fee:
Tax Rate:
2.12522 %
Est. Monthly:
$5,023 *
Tax Amount:
$7,630
Amenities and features
 Sewer
Sewer Water Access
 Energy Efficient
 New Construction
Property & Schools on Map
Floor plans / Dimensions / Descriptions
-
First FloorLiving:14 x 20Kitchen:15 x 11
-
Second FloorPrimary Bedroom:15 x 15Bedroom:11 x 13Bedroom 2:13 x 13Primary Bath:10 x 12Utility Room:7 x 6
-
InteriorFloors:Tile,WoodCountertop:QuartzBathroom Description:Half Bath,Primary Bath: Double Sinks,Primary Bath: Separate Shower,Primary Bath: Soaking Tub,Secondary Bath(s): Tub/Shower ComboBedroom Desc:All Bedrooms Up,En-Suite Bath,Primary Bed - 2nd Floor,Walk-In ClosetKitchen Desc:Breakfast Bar,Island w/o Cooktop,Kitchen open to Family Room,Pantry,Walk-in PantryRoom Description:1 Living Area,Home Office/Study,Kitchen/Dining Combo,Living Area - 1st Floor,Living/Dining Combo,Utility Room in HouseHeating:Central GasCooling:Central ElectricDishwasher:YesMicrowave:YesOven:Gas OvenIce Maker:NoEnergy Feature:Ceiling FansInterior:Fire/Smoke Alarm
-
ExteriorRoof:CompositionFoundation:SlabPrivate Pool:NoExterior Type:Cement BoardLot Description:Subdivision LotGarage Carport:Additional Parking,Double-Wide Driveway,Extra DrivewayWater Sewer:Public Sewer,Public WaterArea Pool:No
Listed By:
Siliana Gaspard
Compass RE Texas, LLC - Houston
The data on this website relating to real estate for sale comes in part from the IDX Program of the Houston Association of REALTORS®. All information is believed accurate but not guaranteed. The properties displayed may not be all of the properties available through the IDX Program. Any use of this site other than by potential buyers or sellers is strictly prohibited.
© 2026 Houston Association of REALTORS®.
GET IN TOUCH
