
For Sale
5307 Aspen Lake Ct Houston, TX 77345
$319,500
Description
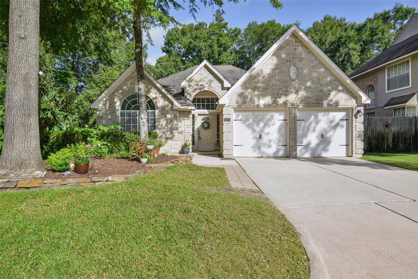
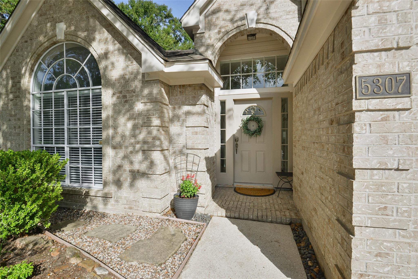
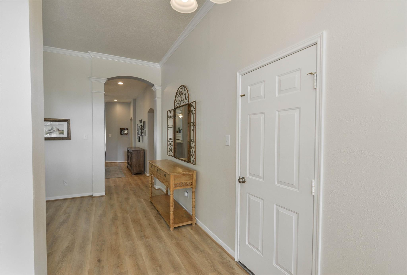
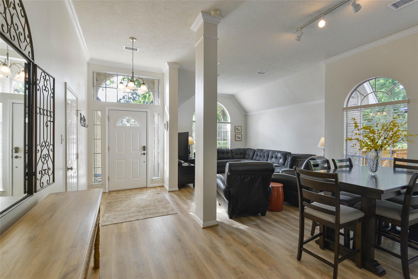
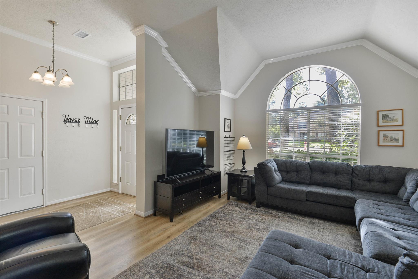
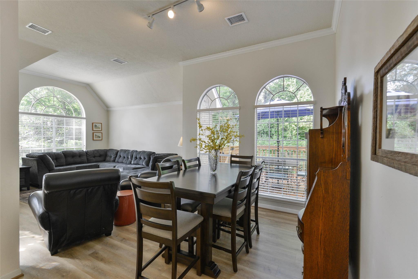
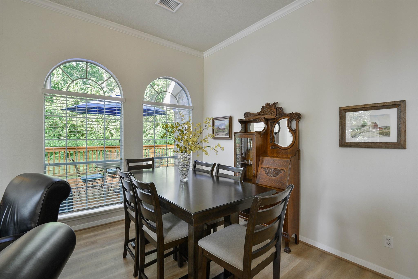
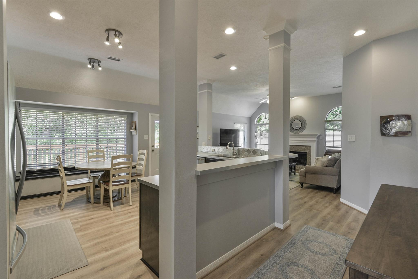
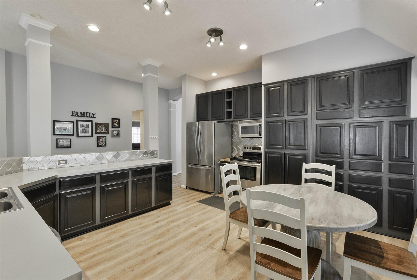
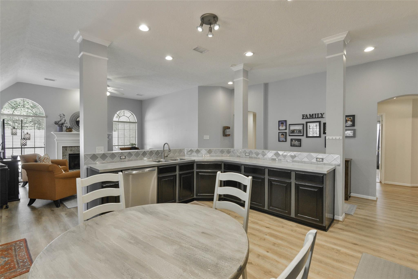
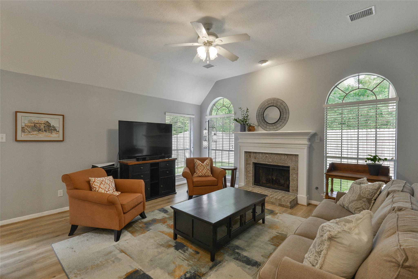
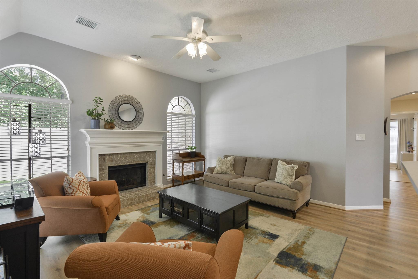
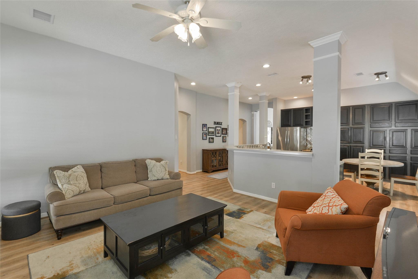
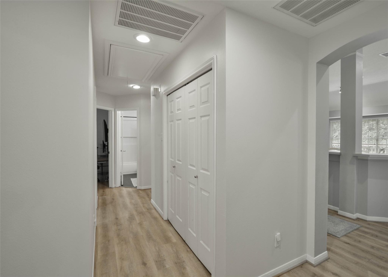
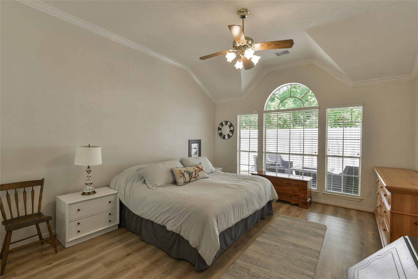
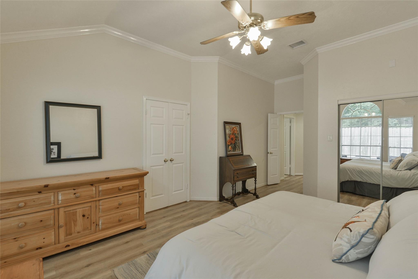
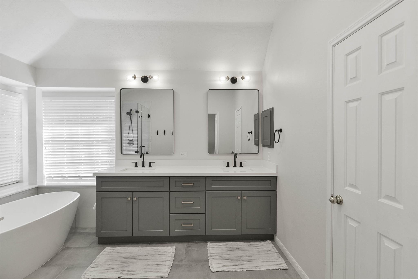
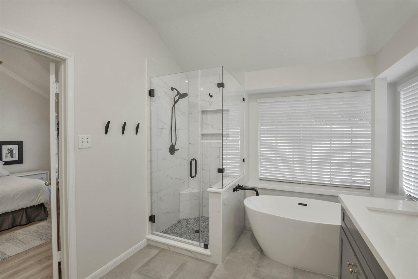
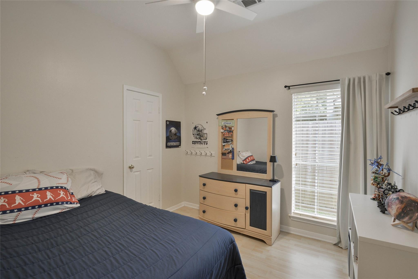
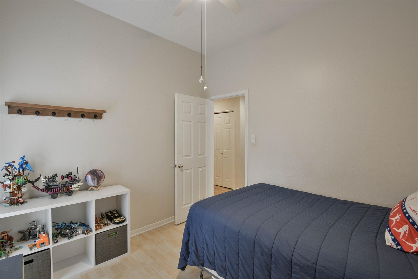
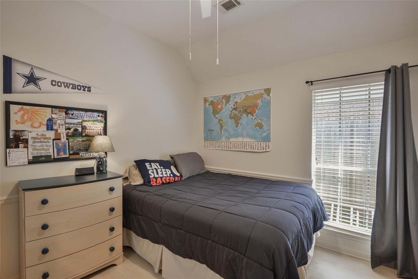
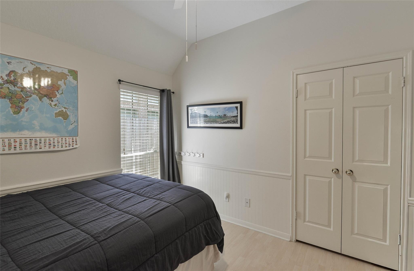
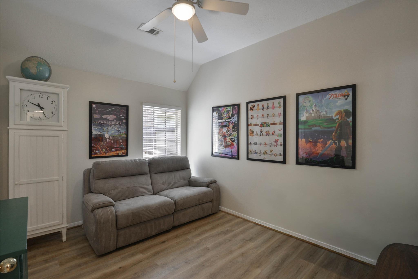
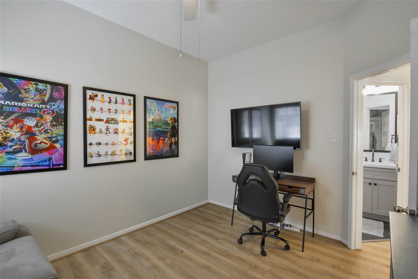
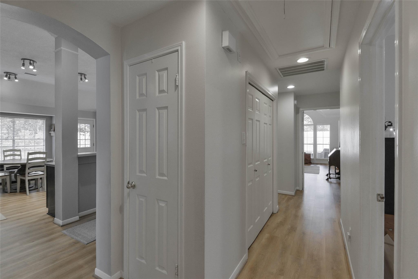
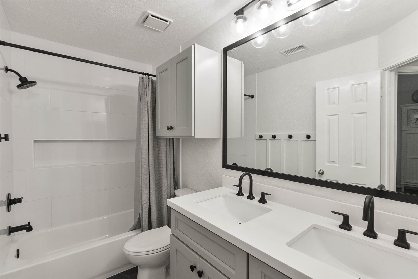
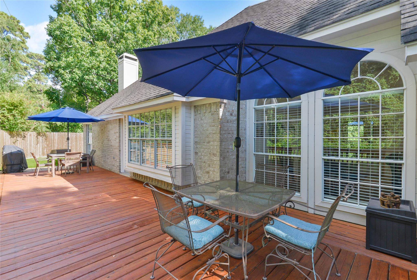
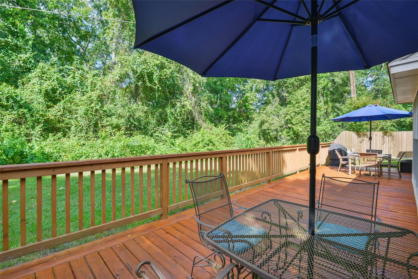
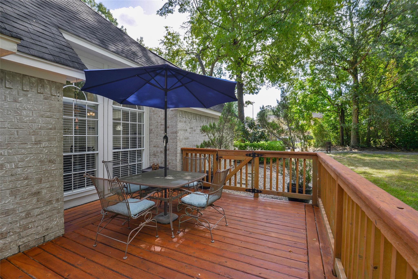
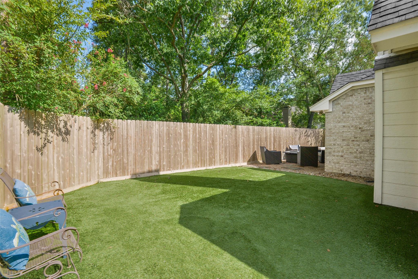
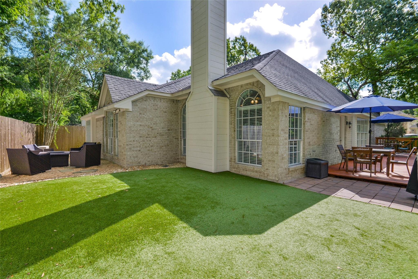
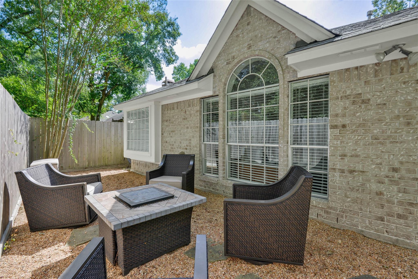
Welcome to the perfect family home! Pics available soon. Nestled on a cul-de-sac and backing to a scenic greenbelt with walking trails, this beautifully maintained David Weekley Shelbourne floor plan offers privacy, comfort, and convenience. Located near top-rated schools, parks, shopping, and dining, this move-in ready home features 4 bedrooms, 2 baths, abundant natural light, and elegant arched windows. Recent updates include a new A/C (July 2026), luxury vinyl plank flooring (2022), and renovated primary and secondary bathrooms (2023). The spacious kitchen offers ample cabinetry and counter space, flowing seamlessly into the formal dining area. Relax in the private primary suite with an updated bath and dual vanities. Conveniently located near Hwy 59, Bush Intercontinental Airport, and Downtown Houston. Enjoy the best of family living in a sought-after location where comfort, convenience, and community come together.
Overview
Financial
Price:
$319,500
Price/SqFT:
$145.69
HOA Fee:
$605 Annually
Tax Rate:
2.35932 %
Est. Monthly:
$4,565 *
Tax Amount:
$7,538
Amenities and features
 Public Pool
 Sewer
Sewer Water Access
 Cul-de-sac
 Greenbelt
 Golf Community
Property & Schools on Map
Floor plans / Dimensions / Descriptions
-
First FloorLiving:13 x 15Den:15 x 15Dining:10 x 13Kitchen:14 x 15Primary Bedroom:13 x 15Bedroom:10 x 12Bedroom 2:10 x 11Bedroom 3:10 x 10
-
InteriorFireplace:1/Gas ConnectionsCountertop:LaminateBathroom Description:Primary Bath: Double SinksBedroom Desc:All Bedrooms Down,En-Suite Bath,Primary Bed - 1st Floor,Walk-In ClosetKitchen Desc:Kitchen open to Family Room,PantryRoom Description:Den,Formal Dining,Formal Living,Utility Room in HouseHeating:Central GasCooling:Central ElectricConnections:Electric Dryer Connections,Washer ConnectionsDishwasher:YesCompactor:NoMicrowave:YesRange:Electric RangeOven:Electric OvenIce Maker:No
-
ExteriorRoof:CompositionFoundation:SlabPrivate Pool:NoExterior Type:Brick,WoodLot Description:Cul-De-Sac,Greenbelt,In Golf Course CommunityWater Sewer:Public Sewer,Public WaterArea Pool:Yes
Listed By:
Stacey Faucheux
JLA Realty
The data on this website relating to real estate for sale comes in part from the IDX Program of the Houston Association of REALTORS®. All information is believed accurate but not guaranteed. The properties displayed may not be all of the properties available through the IDX Program. Any use of this site other than by potential buyers or sellers is strictly prohibited.
© 2026 Houston Association of REALTORS®.
GET IN TOUCH
