
For Sale
5307 Amber Sky Ln Rosharon, TX 77583
$495,000
Description
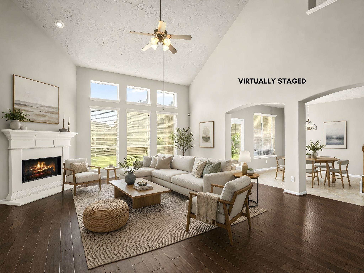
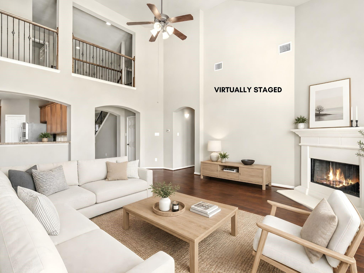
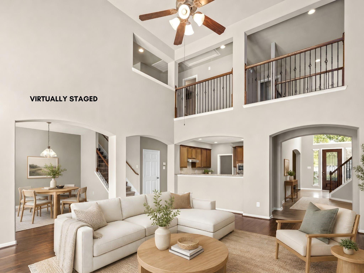
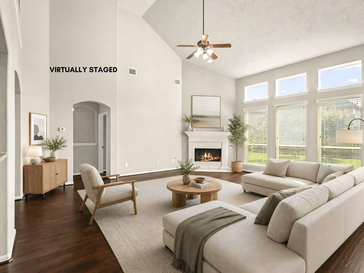
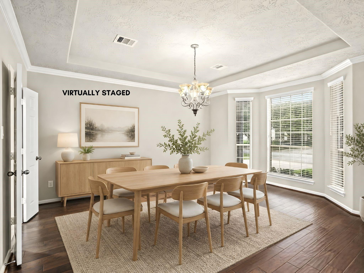
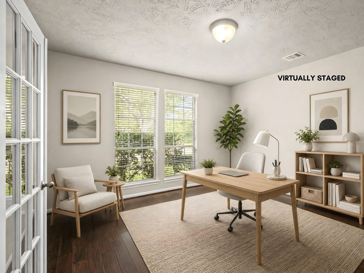
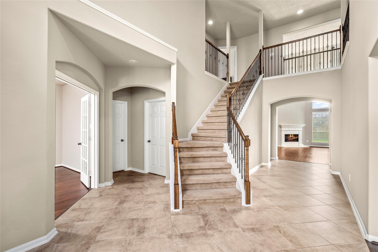
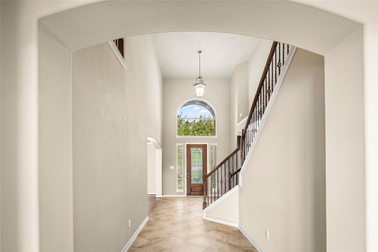
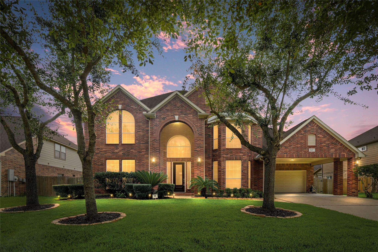
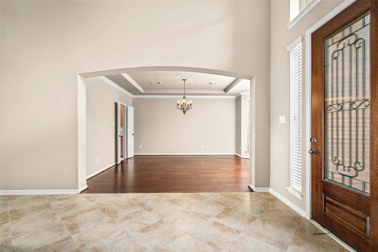
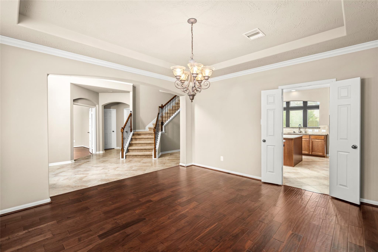
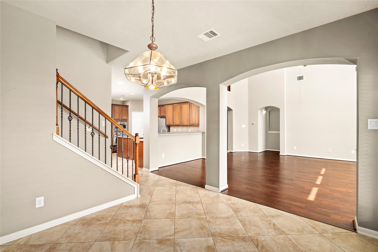
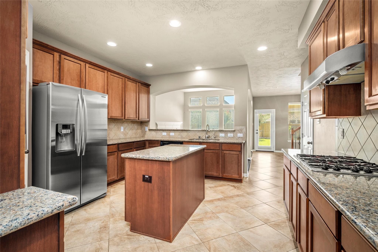
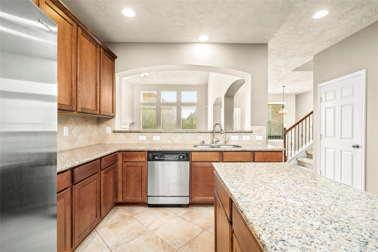
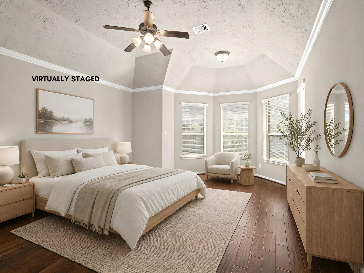
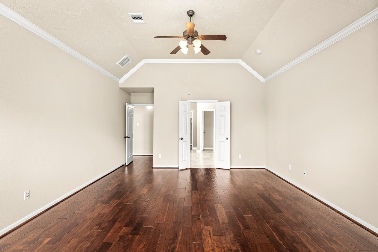
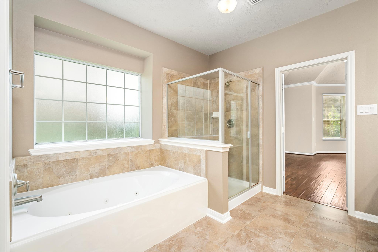
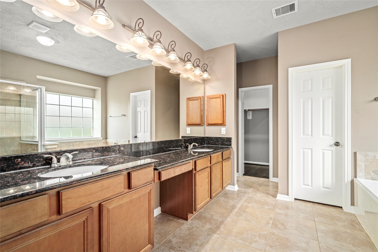
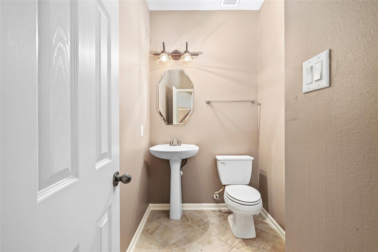
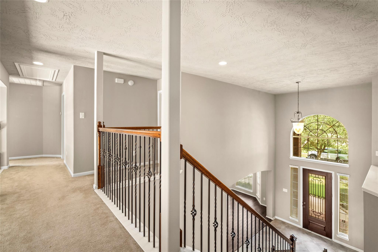
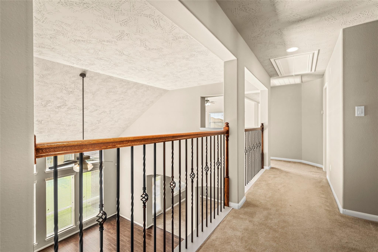
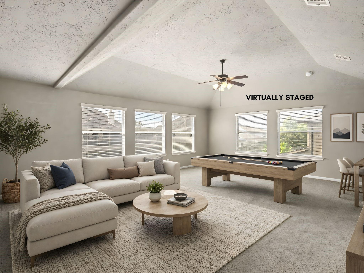
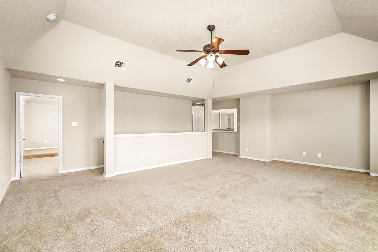
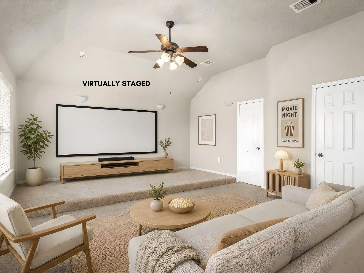
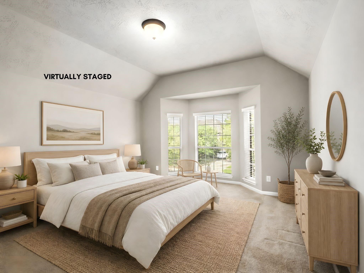
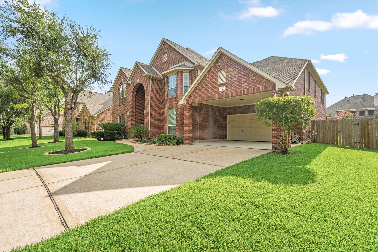
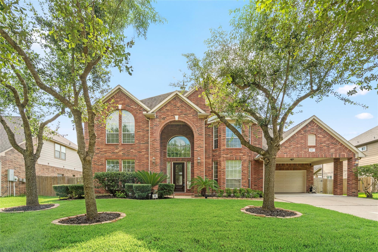
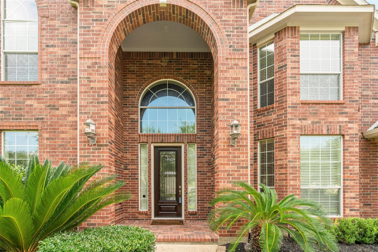
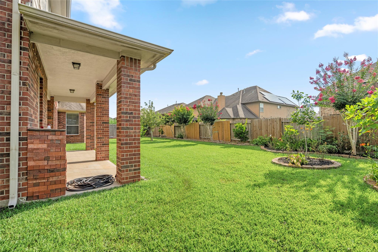
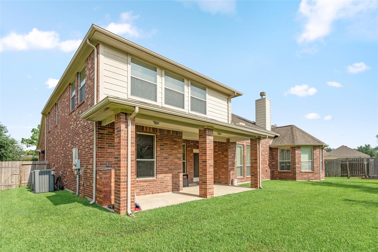
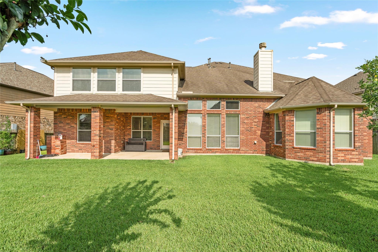
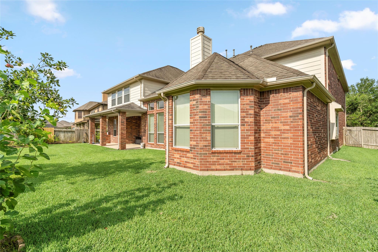
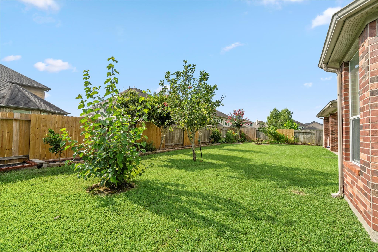
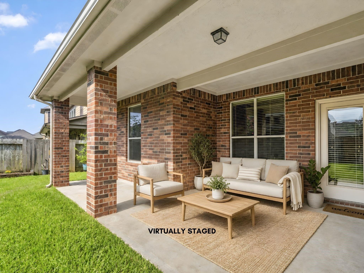
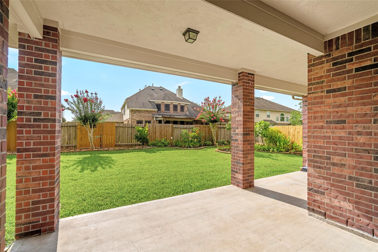
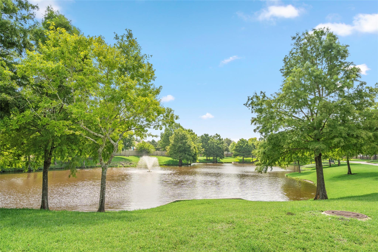
Experience refined Texas living in this beautifully appointed Savannah Landings residence. From the moment you enter, the grand ceilings, elegant finishes, and thoughtfully designed spaces create an impressive yet welcoming atmosphere. The expansive layout offers multiple areas for entertaining, relaxing, and everyday living, including sophisticated formal spaces and a versatile upstairs retreat perfect for movie nights, hobbies, or gatherings. The private primary suite provides a peaceful escape with a spacious sitting area and a spa-inspired feel. Enjoy the beauty of the outdoors with a well-maintained backyard featuring mature landscaping, fruit trees, and a garden area ready for your personal touch. Complete with a striking brick exterior, 3-car garage, and a desirable Rosharon location near major corridors, this home offers comfort, style, and timeless appeal.
Overview
Financial
Price:
$495,000
Price/SqFT:
$108.22
HOA Fee:
$750 Annually
Tax Rate:
2.54958 %
Est. Monthly:
$7,609 *
Tax Amount:
$12,620
Amenities and features
 Media Room
 Patio/Deck
 Public Pool
 Sewer
 Study Room
 Water Access
 Yard
 Energy Efficient
Property & Schools on Map
Floor plans / Dimensions / Descriptions
-
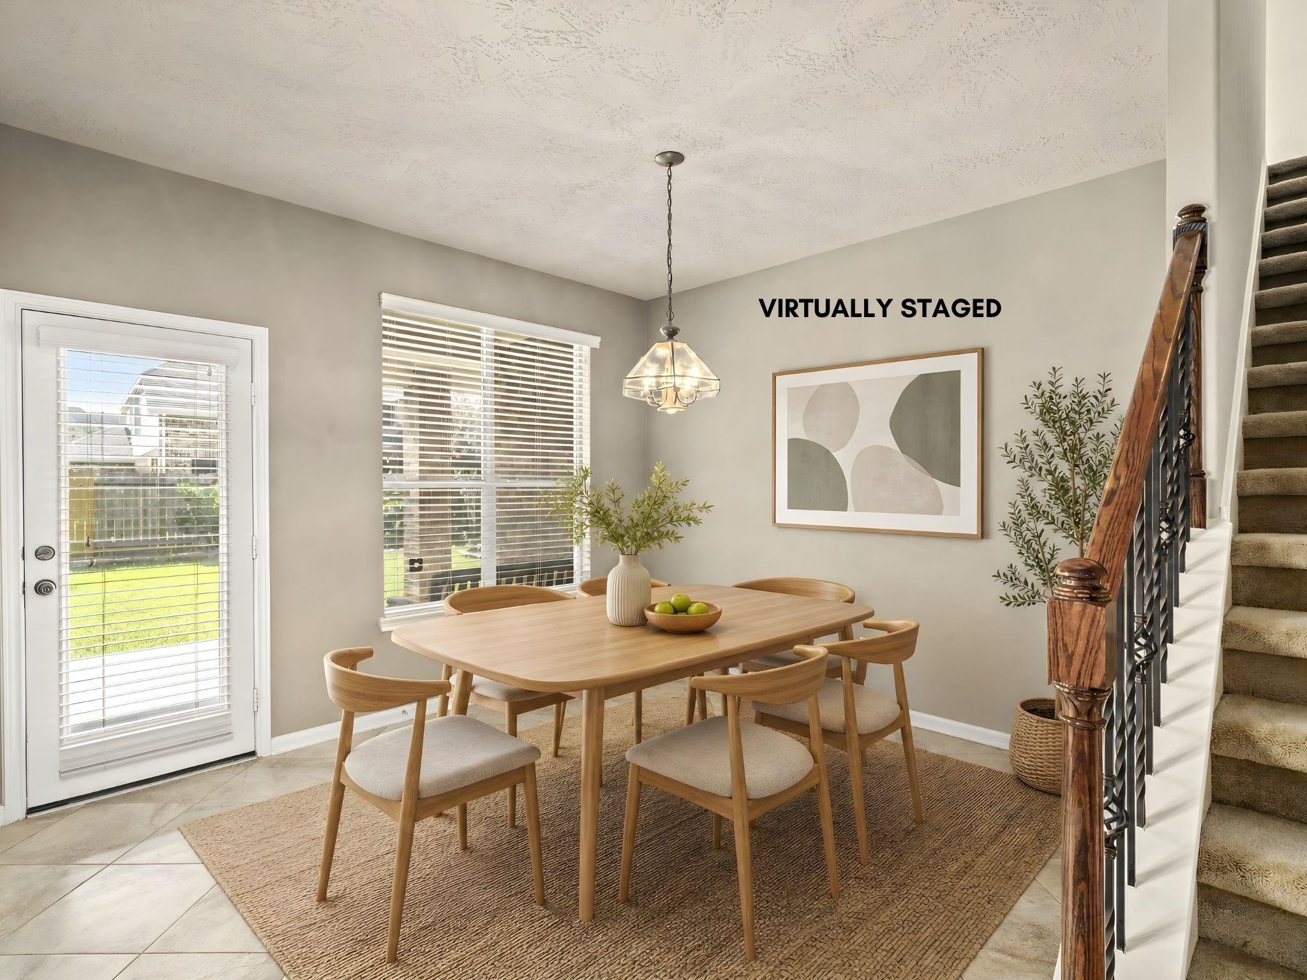
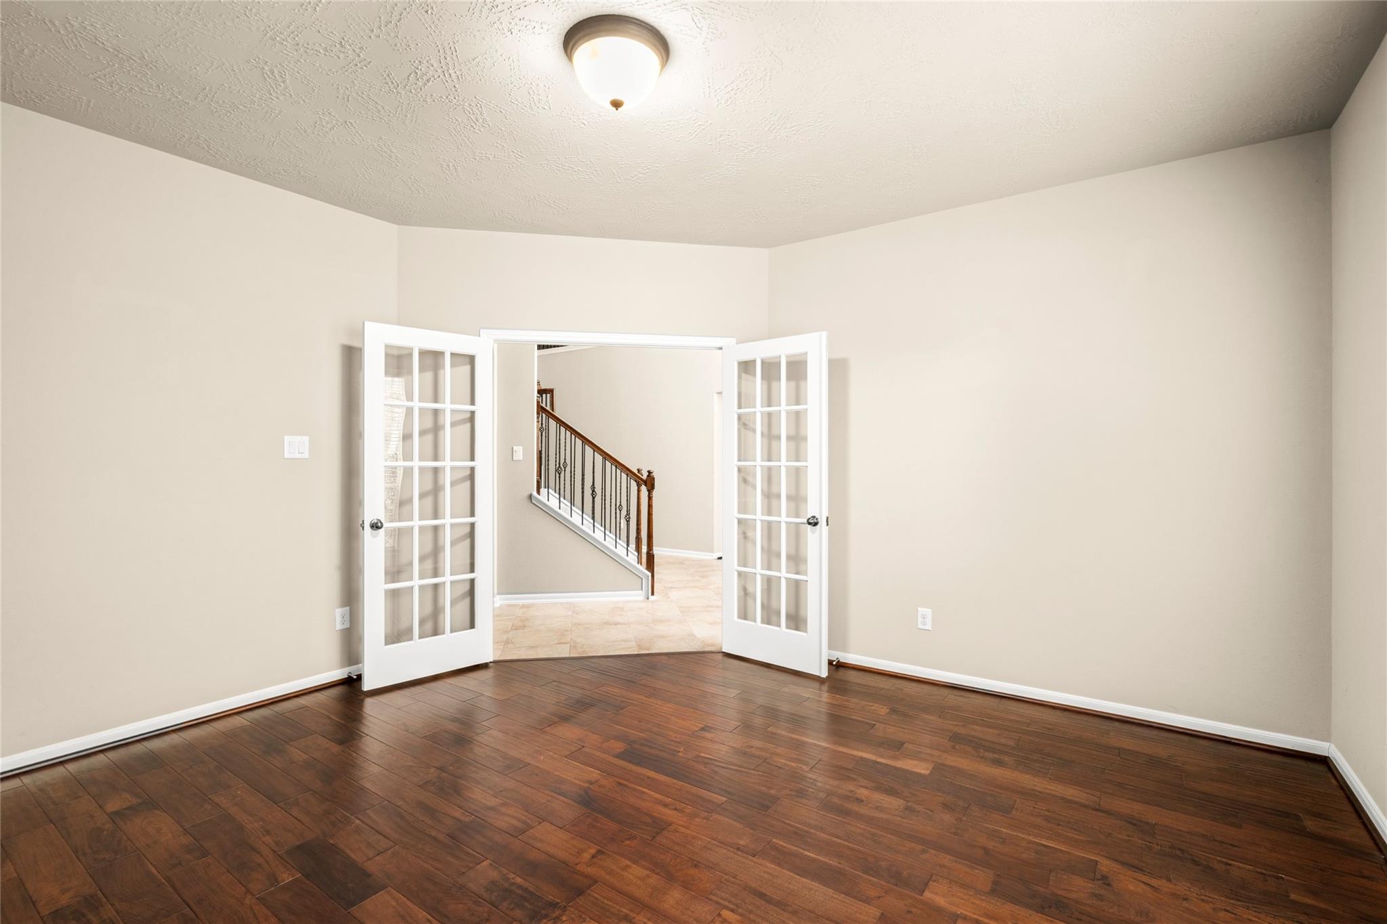
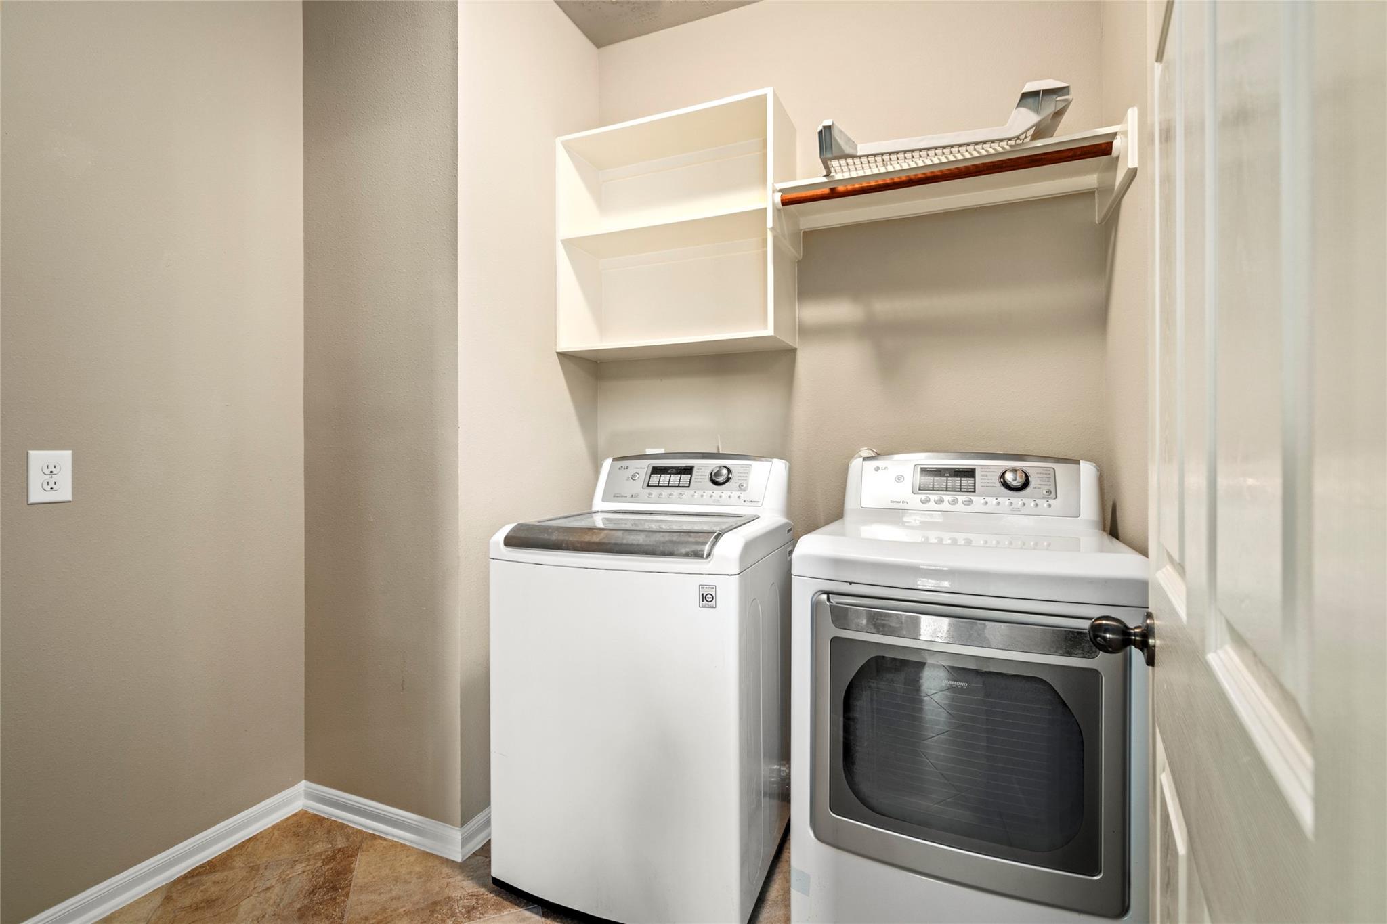
First FloorLiving:22x18Dining:14x16Kitchen:16x14Breakfast:11x11Primary Bedroom:20x14Home Office/Study:15x14Utility Room:7x7
-
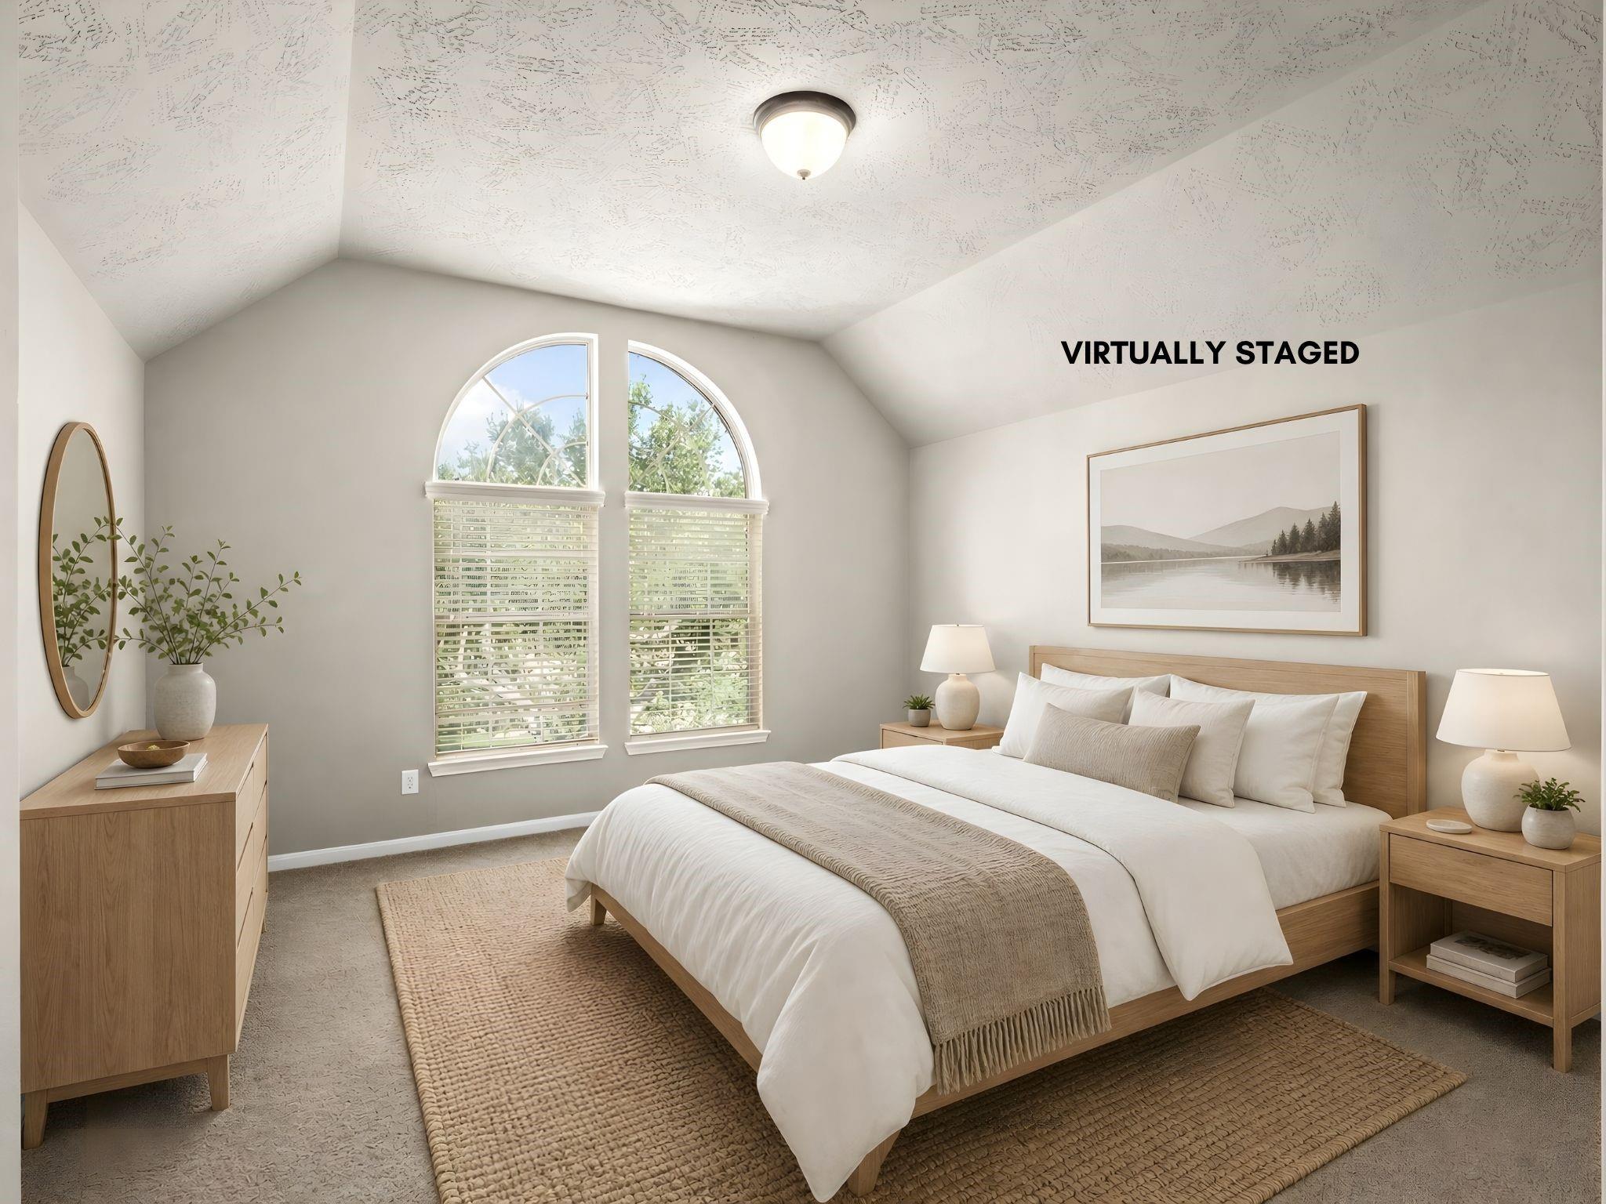
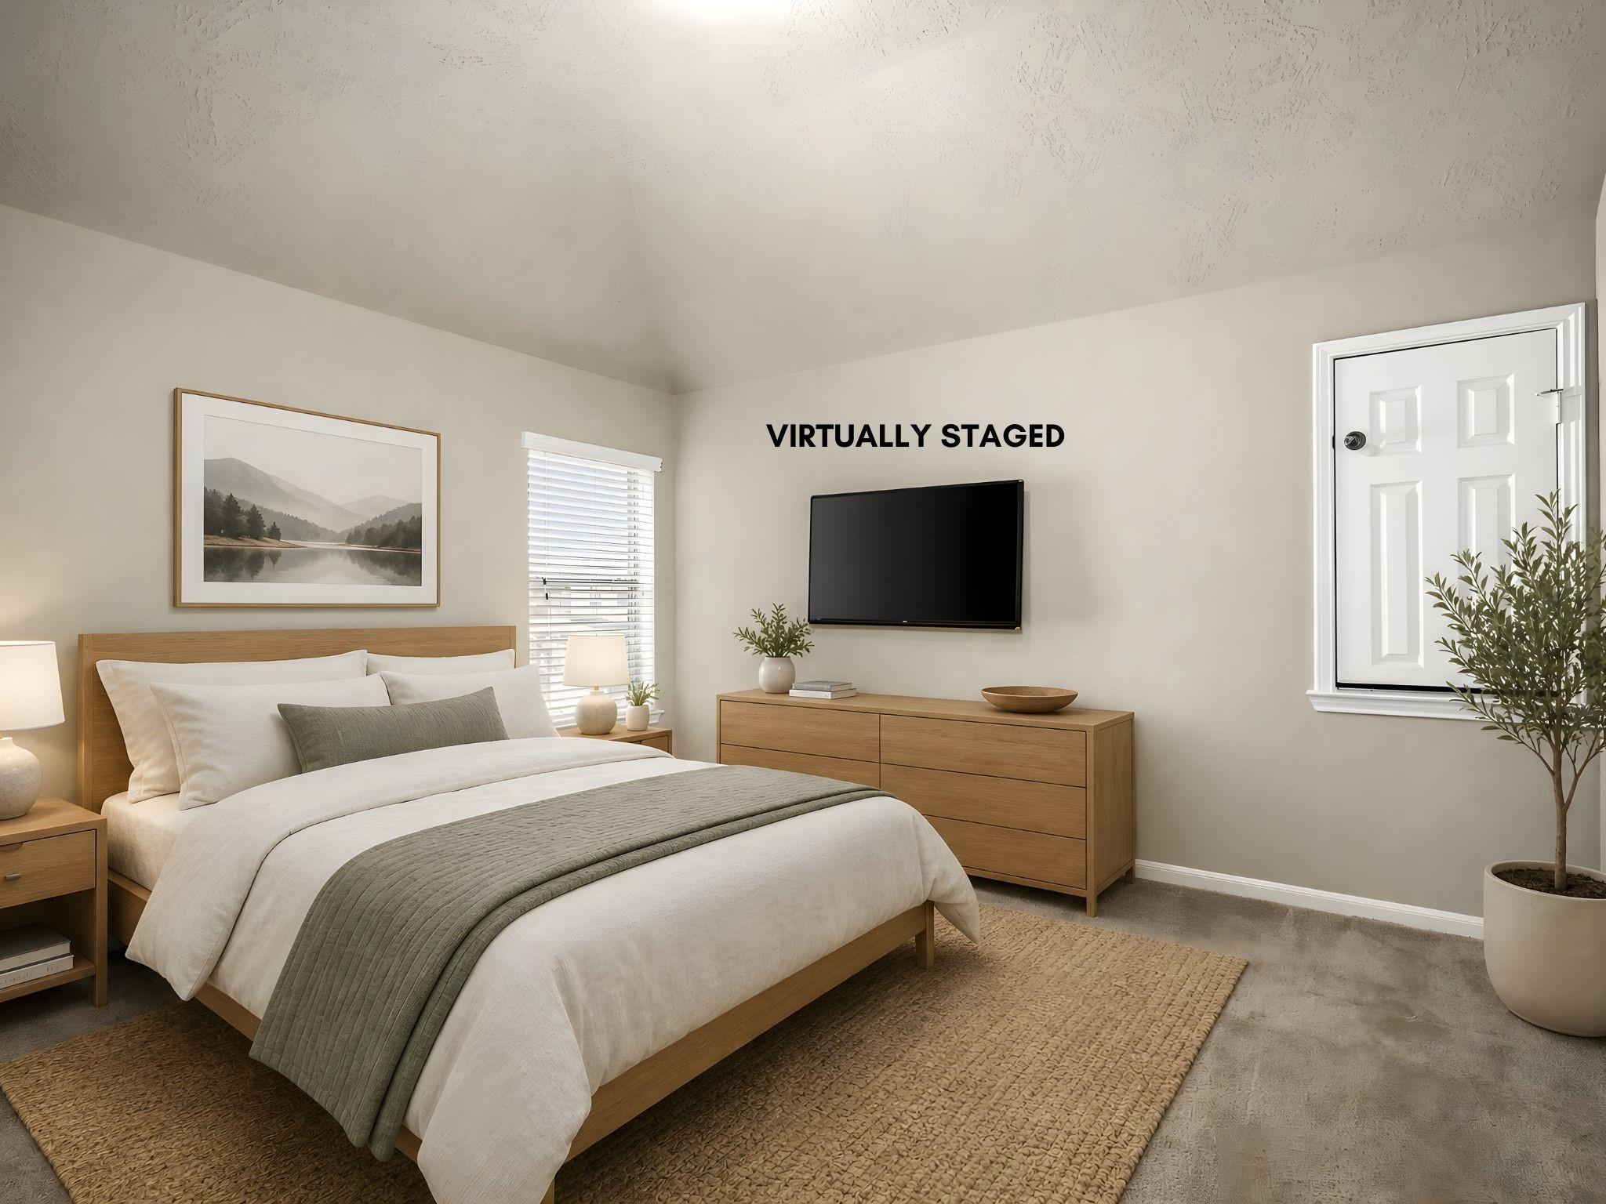
Second FloorBedroom:16x14Bedroom 2:12x13Bedroom 3:14x14Game Room:23x20Media Room:17x13
-
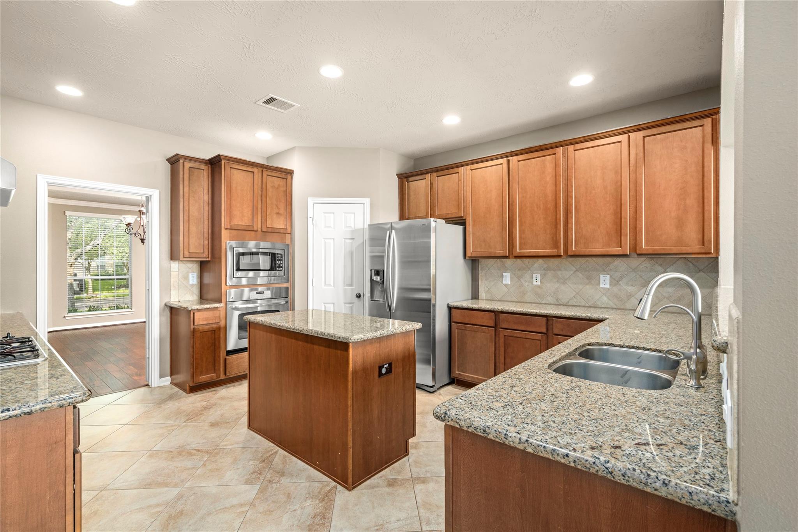
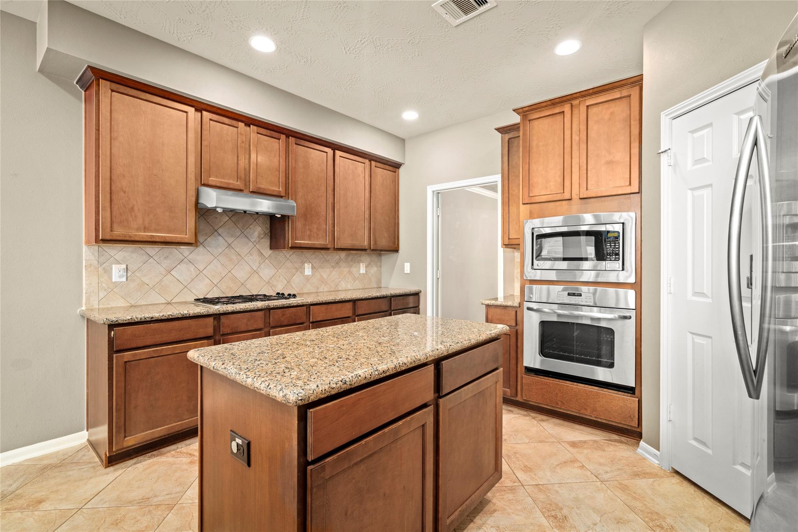
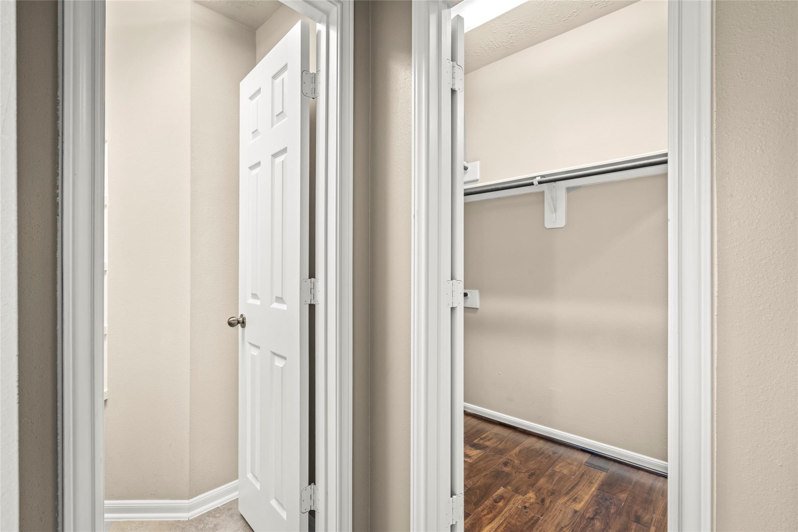
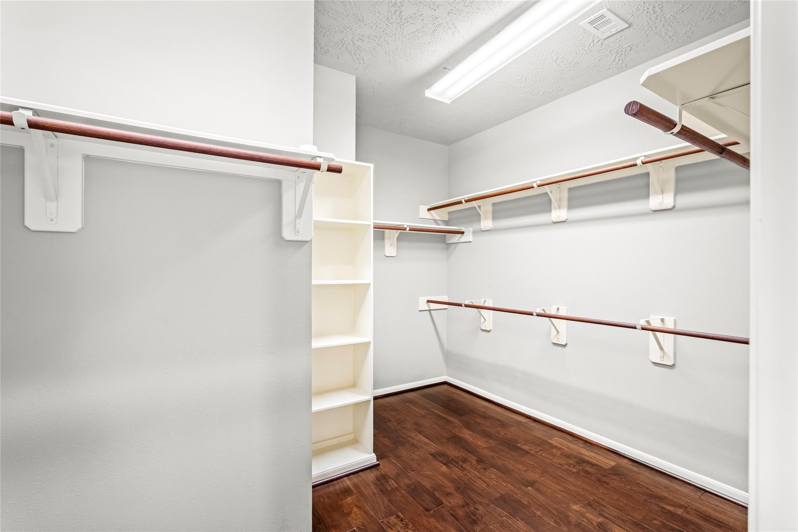
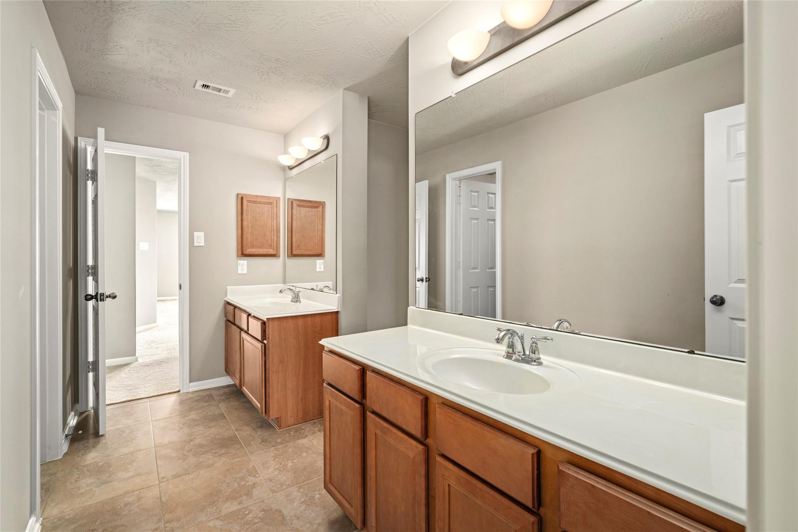
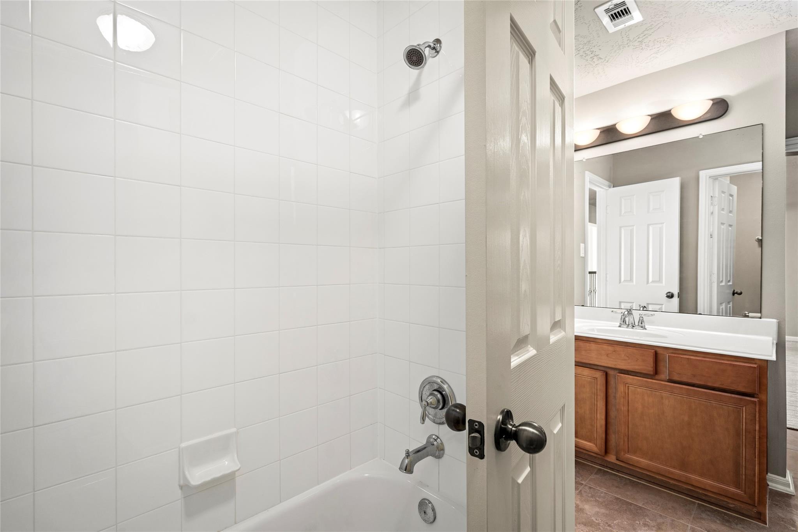
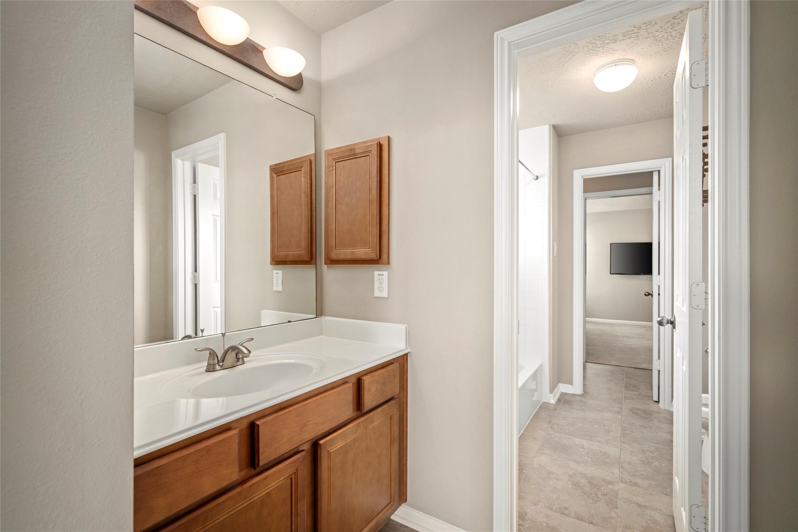
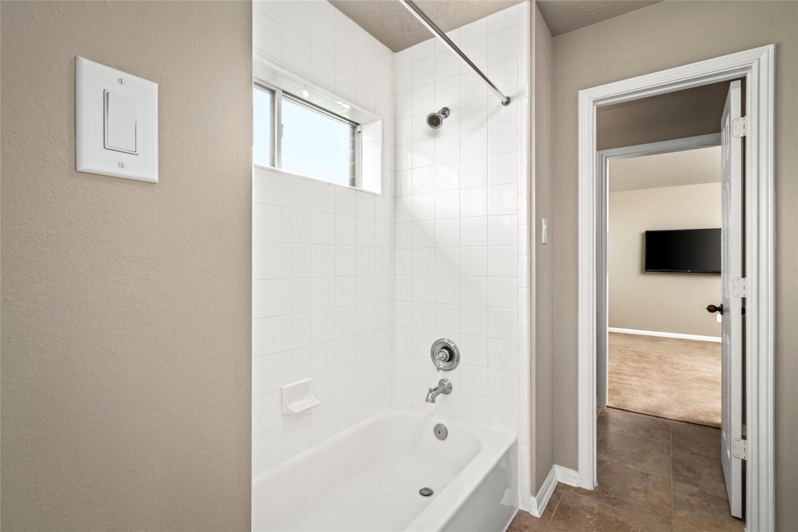
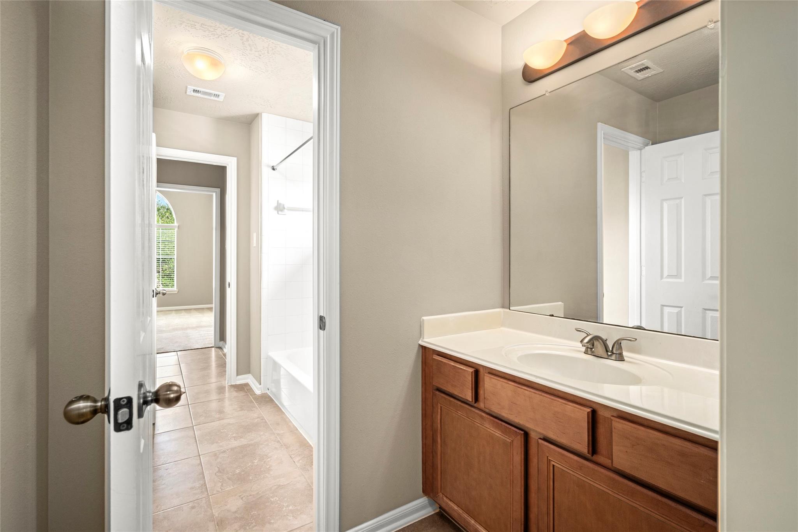
InteriorFireplace:1/Gas ConnectionsFloors:Carpet,Tile,WoodCountertop:GraniteBathroom Description:Primary Bath: Double Sinks,Primary Bath: Jetted Tub,Primary Bath: Separate Shower,Secondary Bath(s): Tub/Shower ComboBedroom Desc:3 Bedrooms Up,En-Suite Bath,Primary Bed - 1st Floor,Split Plan,Walk-In ClosetKitchen Desc:Island w/o Cooktop,Kitchen open to Family Room,Pantry,Walk-in PantryRoom Description:1 Living Area,Breakfast Room,Family Room,Formal Dining,Gameroom Up,Home Office/Study,Living Area - 1st Floor,Utility Room in HouseHeating:Central GasCooling:Central ElectricConnections:Electric Dryer Connections,Gas Dryer Connections,Washer ConnectionsDishwasher:YesDisposal:YesMicrowave:YesRange:Gas CooktopOven:Electric OvenEnergy Feature:Attic Fan,Ceiling Fans,Digital Program ThermostatInterior:2 Staircases,Dryer Included,Fire/Smoke Alarm,Formal Entry/Foyer,High Ceiling,Refrigerator Included,Vaulted Ceiling,Washer Included
-
ExteriorRoof:CompositionFoundation:SlabPrivate Pool:NoExterior Type:BrickLot Description:Subdivision LotGarage Carport:Double-Wide Driveway,Porte-CochereWater Sewer:Public Sewer,Public Water,Water DistrictArea Pool:YesExterior:Back Yard,Back Yard Fenced,Fully Fenced,Patio/Deck
Documents

Listed By:
Dena Day
RE/MAX Fine Properties
The data on this website relating to real estate for sale comes in part from the IDX Program of the Houston Association of REALTORS®. All information is believed accurate but not guaranteed. The properties displayed may not be all of the properties available through the IDX Program. Any use of this site other than by potential buyers or sellers is strictly prohibited.
© 2026 Houston Association of REALTORS®.
GET IN TOUCH
