
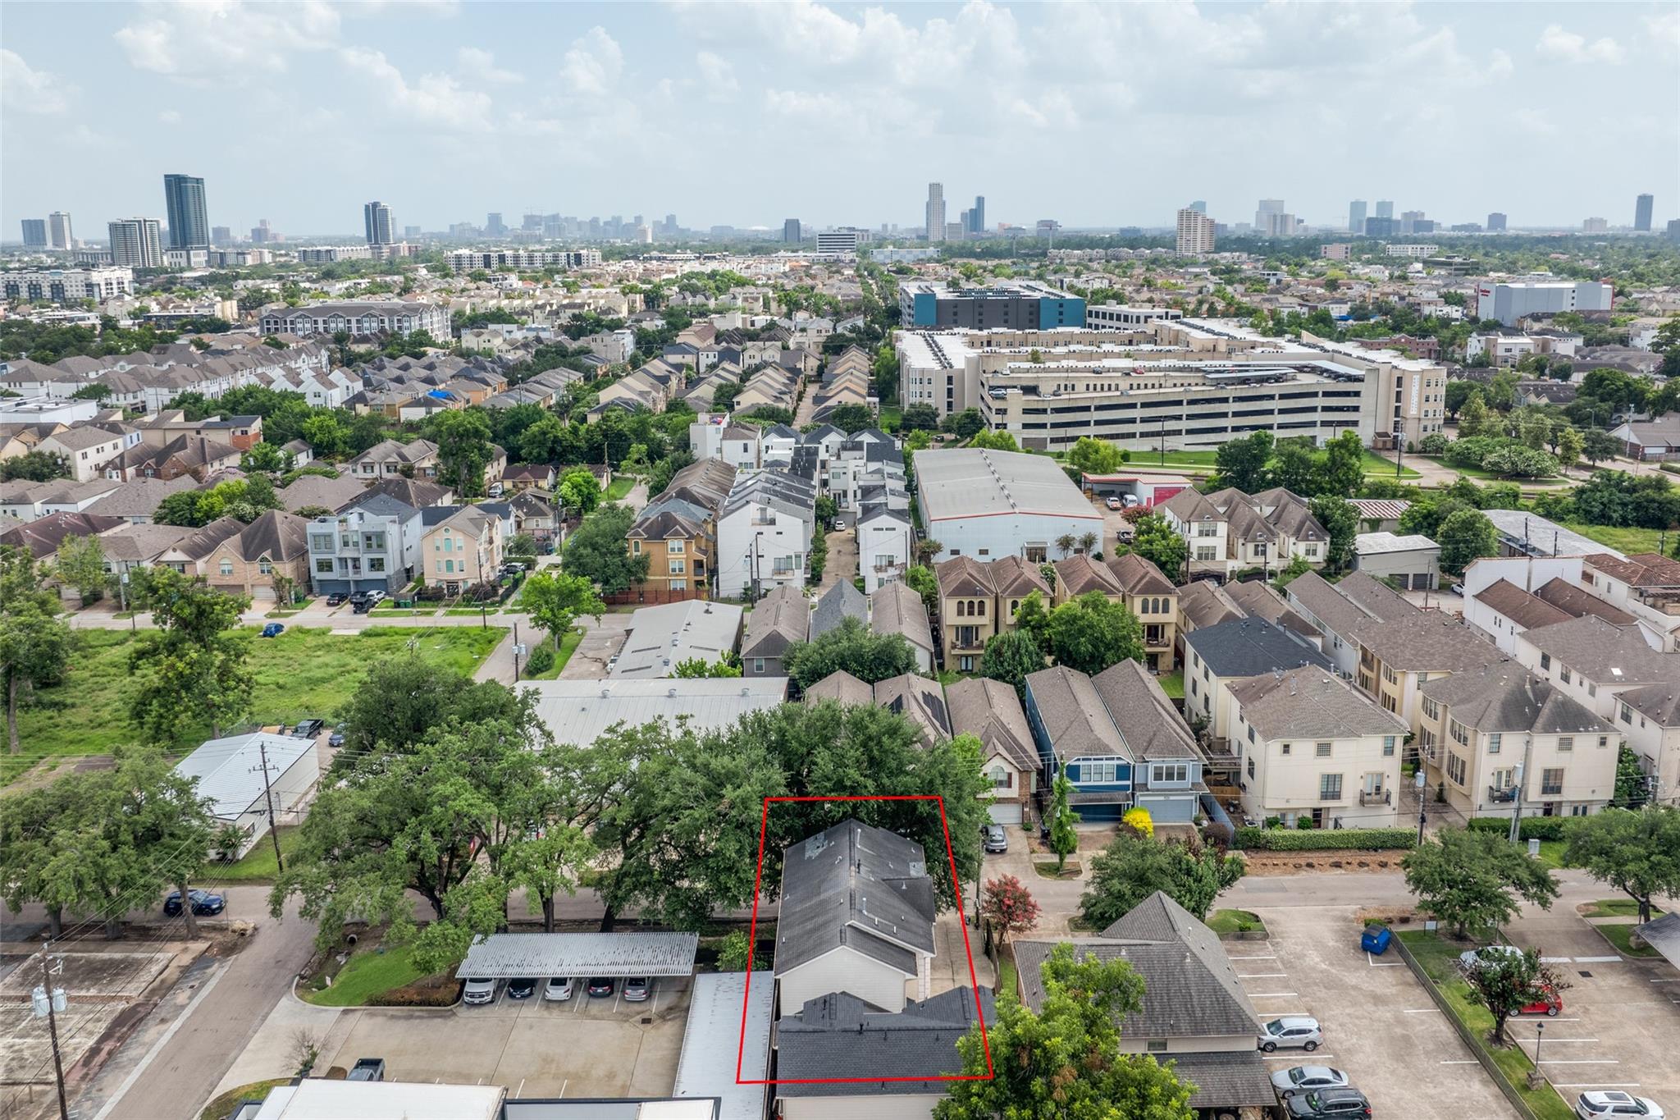
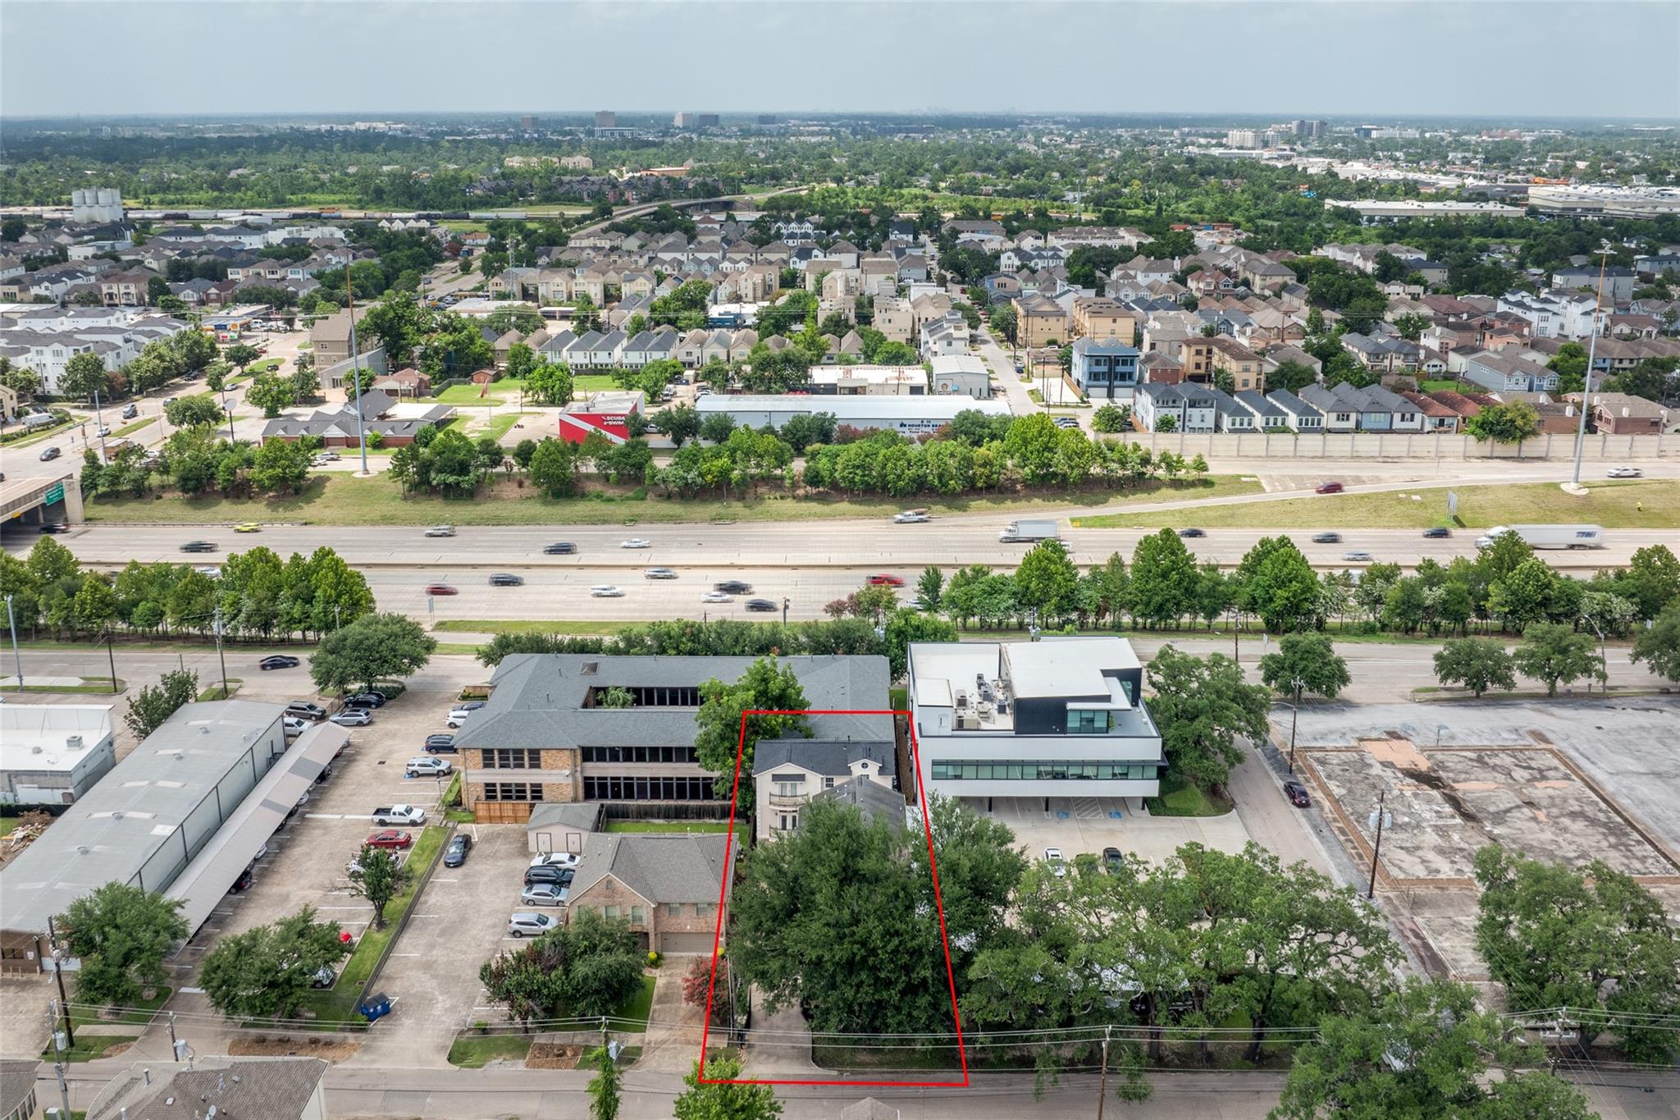
For Sale
5306 Nolda St A Houston, TX 77007
$511,000
Description
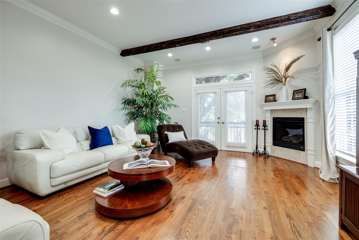
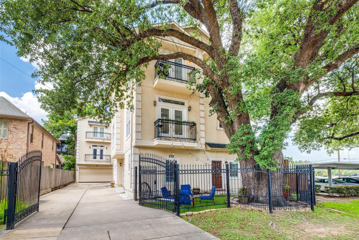
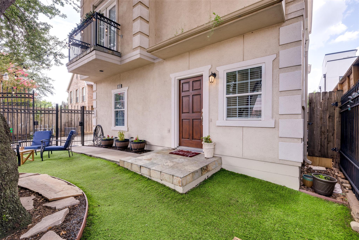
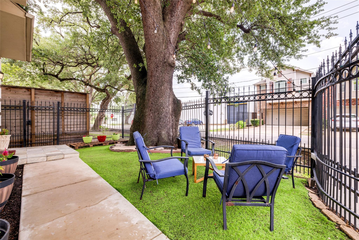
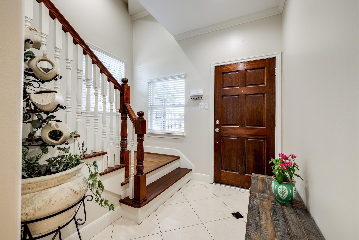
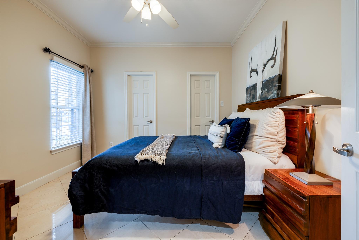
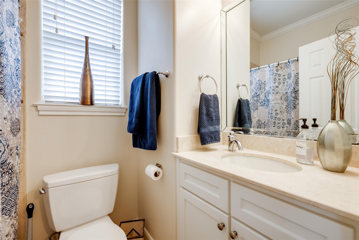
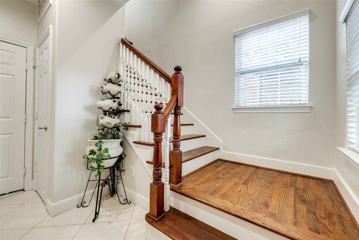
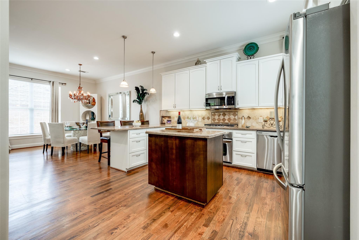
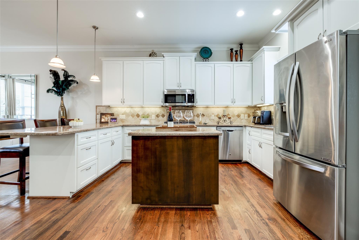
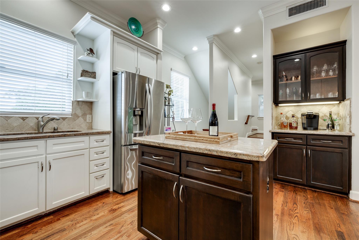
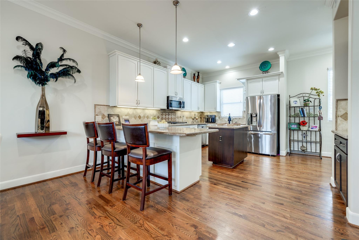
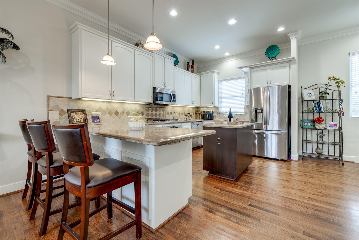
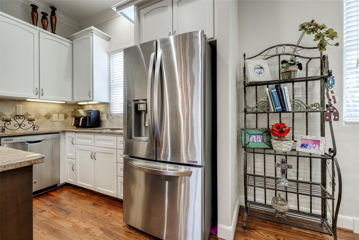
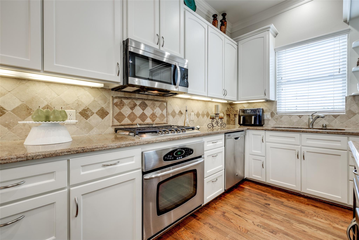
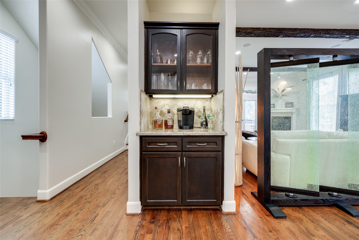
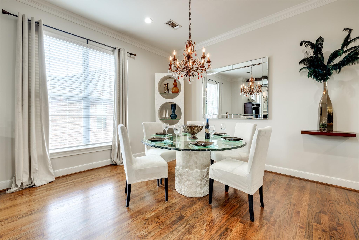
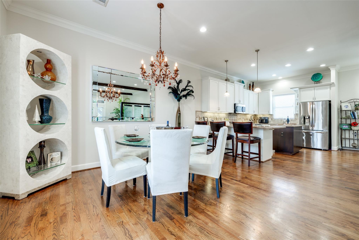
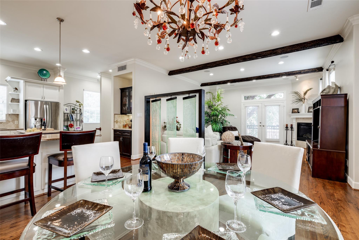
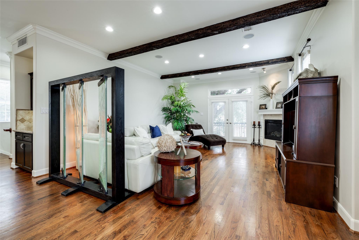
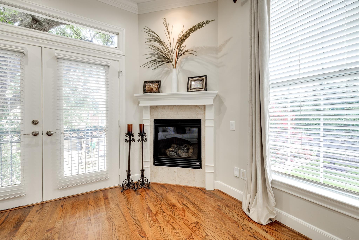
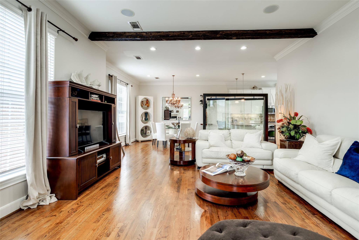
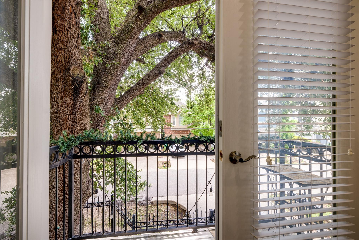
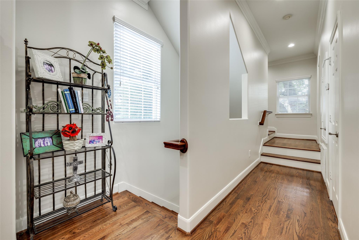
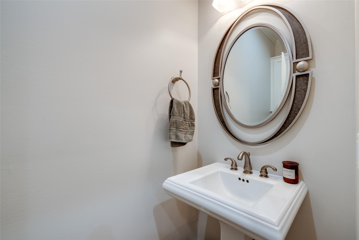
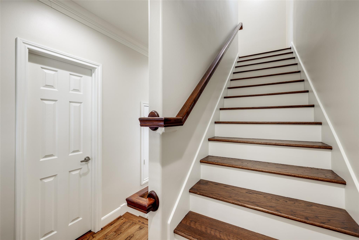
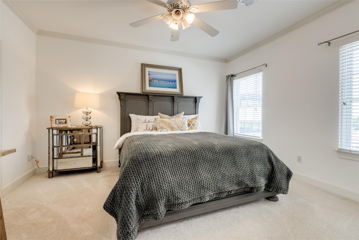
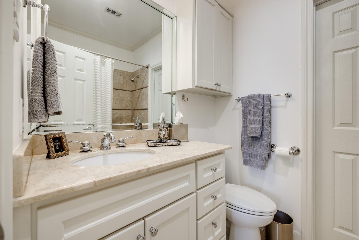
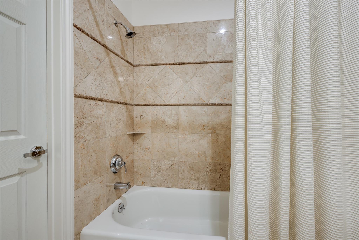
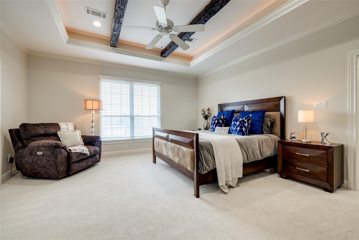
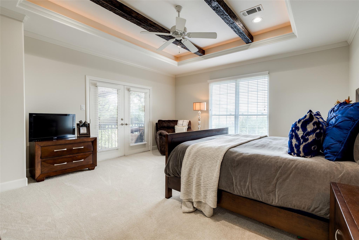
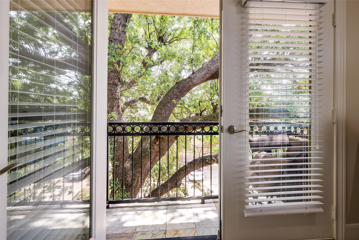
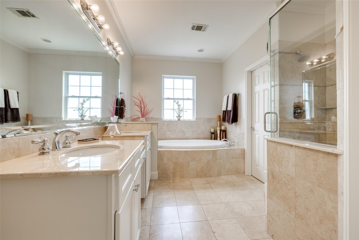
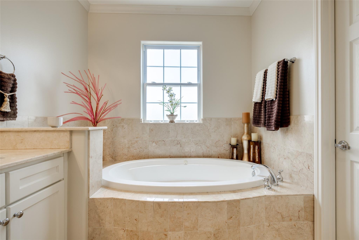
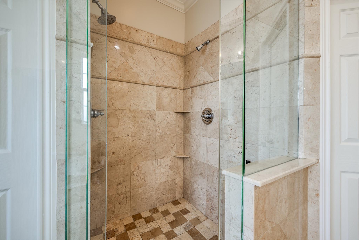
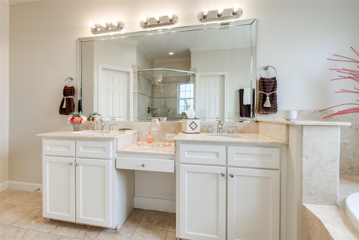
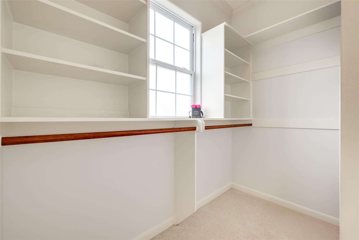
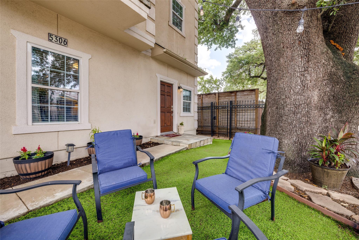
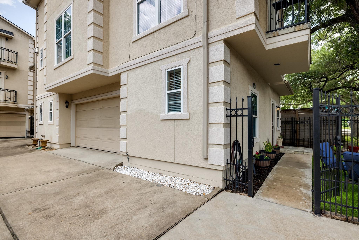
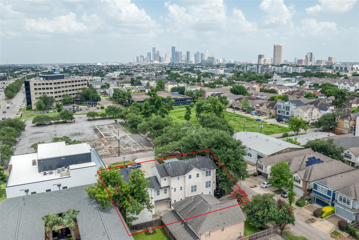
NEW ROOF 8/1/2025 Beautiful Rice Military home with amazing natural light 3 bed, 3/1 bath, 2 car attached garage. Enjoy a wonderful open floor plan - great for entertaining. Open kitchen, white painted cabinets 2024, SS appliances, refrigerator, gas cooktop 2024 & peninsula with seating overlooks living & dining room, bar - additional storage for glasses & beverages, balcony faces south, half bath. Primary suite features a generously-sized bedroom with balcony, large en-suite - jacuzzi tub & shower, 2 walk-in closets. 2 spacious secondary bedrooms with en-suite baths, hardwood floors, fireplace, high ceilings, wood beams, spacious laundry room on 3rd floor, great storage. Enjoy outdoor living, astro turf yard, puppy bars. Upgrades - AC units- 2021, sun & sound windows 2022, painted 12/24, led lights 12/24, bathroom cabinets painted white 2024, new carpet in bedrooms 12/24. Local neighborhood dining & entertainment, Memorial Park, Buffalo Bayou Trails, close to Downtown & Galleria
Overview
Financial
Price:
$511,000
Price/SqFT:
$229.77
HOA Fee:
Tax Rate:
2.12522 %
Est. Monthly:
$6,993 *
Tax Amount:
$10,860
Amenities and features
 Patio/Deck
 Sewer
Sewer Water Access
 Energy Efficient
Property & Schools on Map
Floor plans / Dimensions / Descriptions
-
Third FloorLiving:12x17Primary Bedroom:12x16Bedroom:12x12Primary Bath:3rdUtility Room:3rd
-
Second FloorDining:12x12Kitchen:11x10
-
First FloorBedroom:12x12
-
InteriorFireplace:1/Gaslog FireplaceFloors:Carpet,Tile,WoodCountertop:GraniteBathroom Description:Half Bath,Primary Bath: Double Sinks,Primary Bath: Jetted Tub,Primary Bath: Separate Shower,Primary Bath: Soaking Tub,Vanity AreaBedroom Desc:1 Bedroom Down - Not Primary BR,2 Bedrooms Up,En-Suite Bath,Primary Bed - 3rd Floor,Sitting Area,Walk-In ClosetKitchen Desc:Breakfast Bar,Butler Pantry,Island w/o Cooktop,Kitchen open to Family RoomRoom Description:1 Living Area,Butlers Pantry,Formal Dining,Formal Living,Kitchen/Dining Combo,Living Area - 2nd Floor,Living/Dining Combo,Utility Room in HouseHeating:Central GasCooling:Central ElectricWasher/Dryer Conn:YesDishwasher:YesDisposal:YesCompactor:NoMicrowave:YesRange:Gas CooktopOven:Electric Oven,Single OvenIce Maker:NoAppliances:RefrigeratorEnergy Feature:Ceiling Fans,Digital Program ThermostatInterior:Fire/Smoke Alarm,Formal Entry/Foyer,High Ceiling,Prewired for Alarm System,Refrigerator Included,Wired for Sound
-
ExteriorRoof:CompositionFoundation:SlabPrivate Pool:NoExterior Type:StuccoParking:Auto Garage Door OpenerWater Sewer:Public Sewer,Public WaterViews:SouthFront Door Face:SouthUnit Location:On StreetArea Pool:NoExterior:Fenced,Patio/Deck,Side Yard
Listed By:
Lorna Ramsay
Keller Williams Realty Metropolitan
The data on this website relating to real estate for sale comes in part from the IDX Program of the Houston Association of REALTORS®. All information is believed accurate but not guaranteed. The properties displayed may not be all of the properties available through the IDX Program. Any use of this site other than by potential buyers or sellers is strictly prohibited.
© 2026 Houston Association of REALTORS®.
GET IN TOUCH
