
For Sale
526 Piney Creek Rd La Grange, TX 78945
$995,000
Description
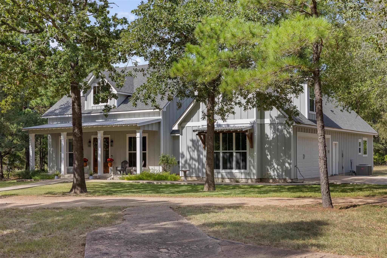
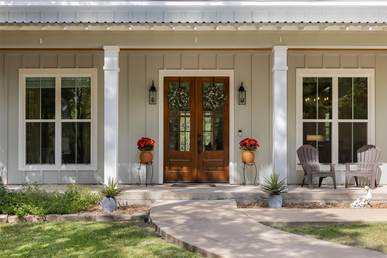
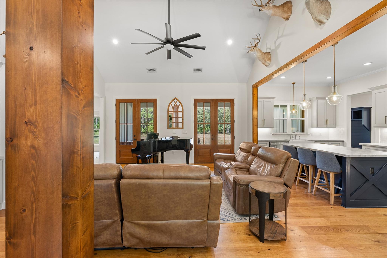
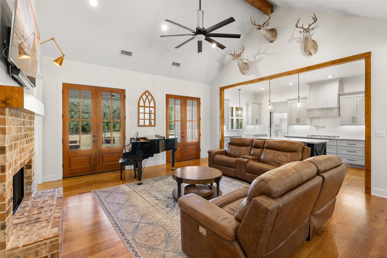
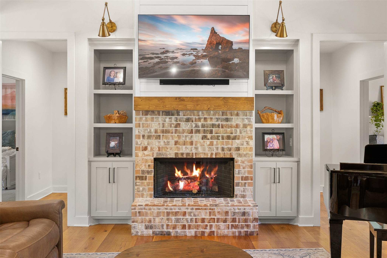
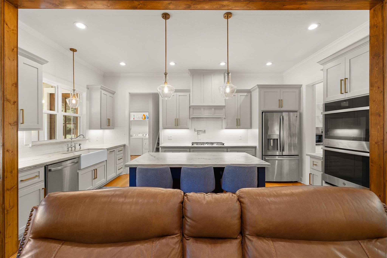
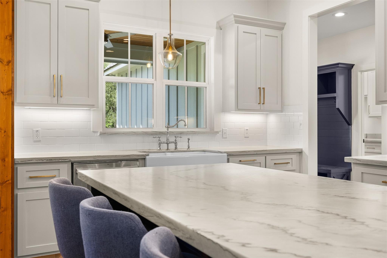
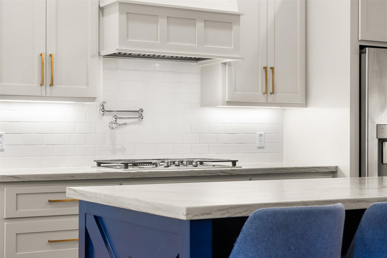
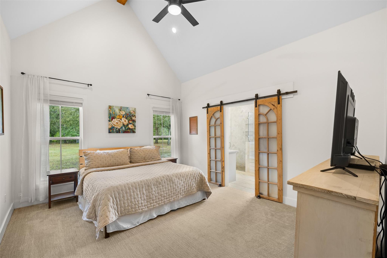
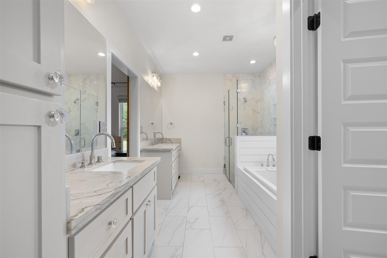
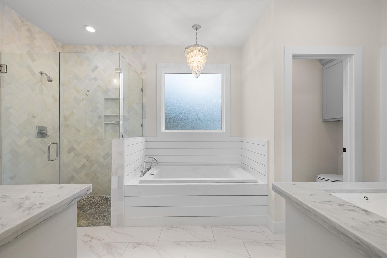
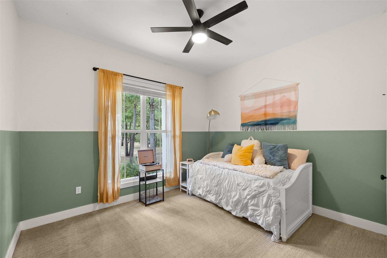
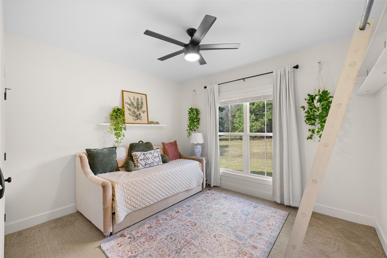
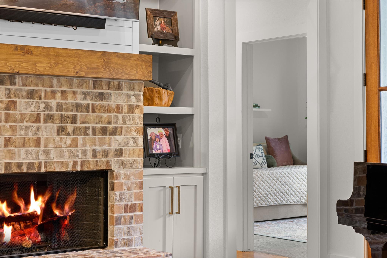
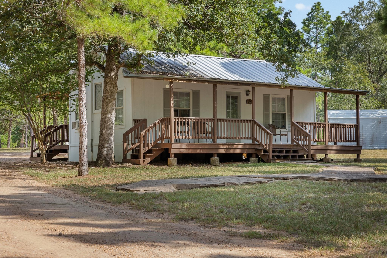
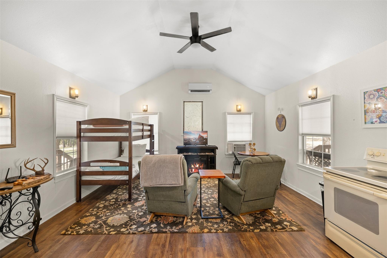
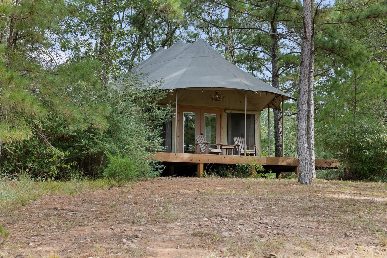
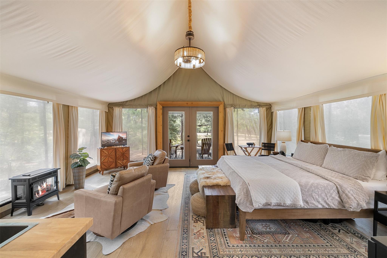
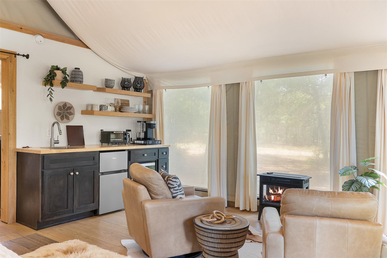
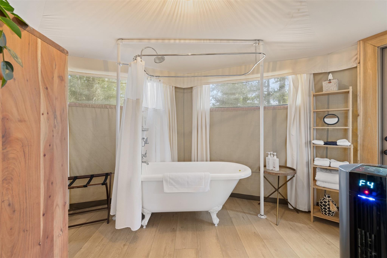
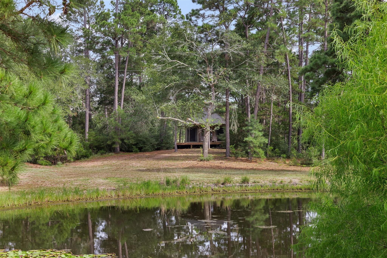
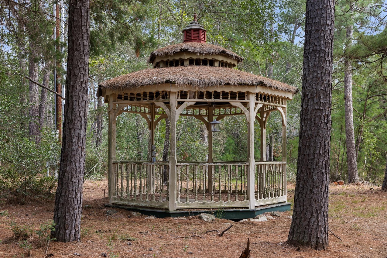
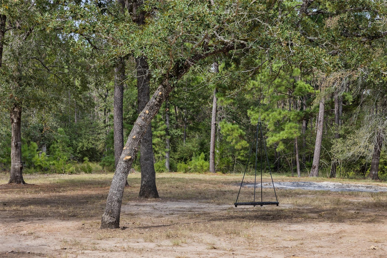
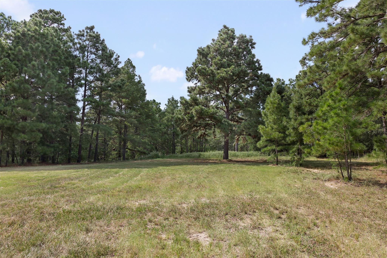
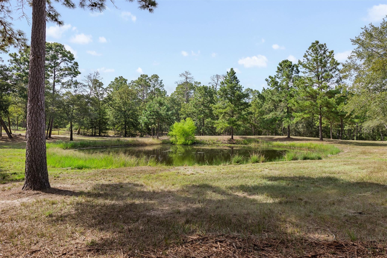
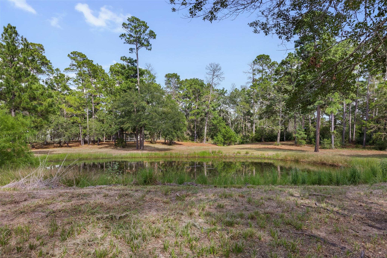
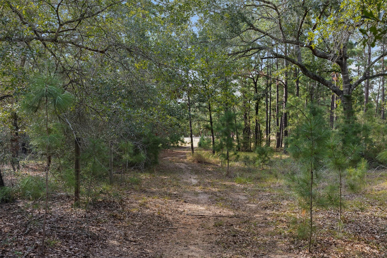
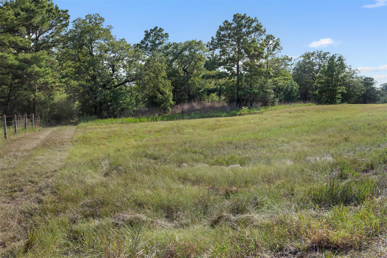
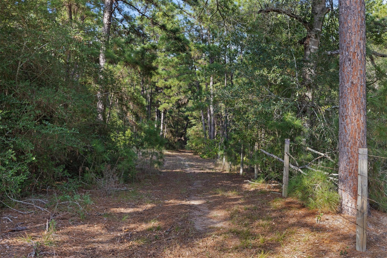
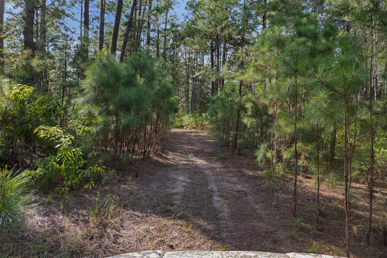
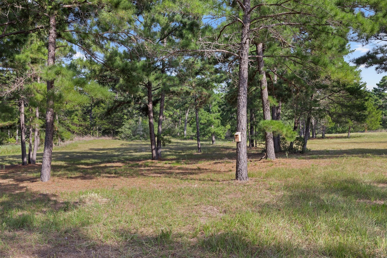
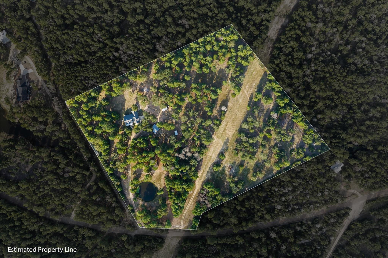
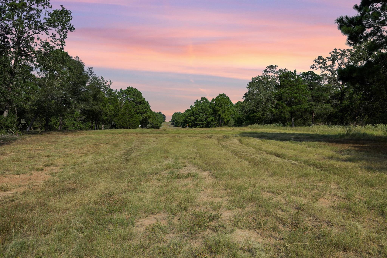
Experience elevated country living on 15 picturesque acres, where refined comfort meets the beauty of the Texas outdoors. Built in 2019, this impressive home features soaring ceilings, expansive views and a spacious open design. The downstairs primary retreat is a standout, with antique doors opening to a luxurious bath with jetted tub, separate shower and generous walk-in closet. Two additional bedrooms share a bath. At the heart of the home, a beautiful kitchen flows into the living area anchored by a striking brick fireplace. An oversized attached garage adds abundant space. Outdoors, a beautiful pond dotted with lily pads creates a peaceful centerpiece, with wooded trails winding beneath towering pines. A private 1-bedroom guest house welcomes family and friends, while a one-of-a-kind Safari Tent overlooking the pond is tucked among the trees, creating an unforgettable glamping retreat surrounded by nature. Exceptional country living with character, privacy and room to roam!
Overview
Financial
Price:
$995,000
Price/SqFT:
$66,333.3
HOA Fee:
Tax Rate:
1.19156 %
Est. Monthly:
$12,227 *
Tax Amount:
$11,856
Amenities and features
 Garage Apartment
 Water Access
 Controlled Subdivision
 Energy Efficient
 Water View
 Wooded Lot
Property & Schools on Map
Floor plans / Dimensions / Descriptions
-
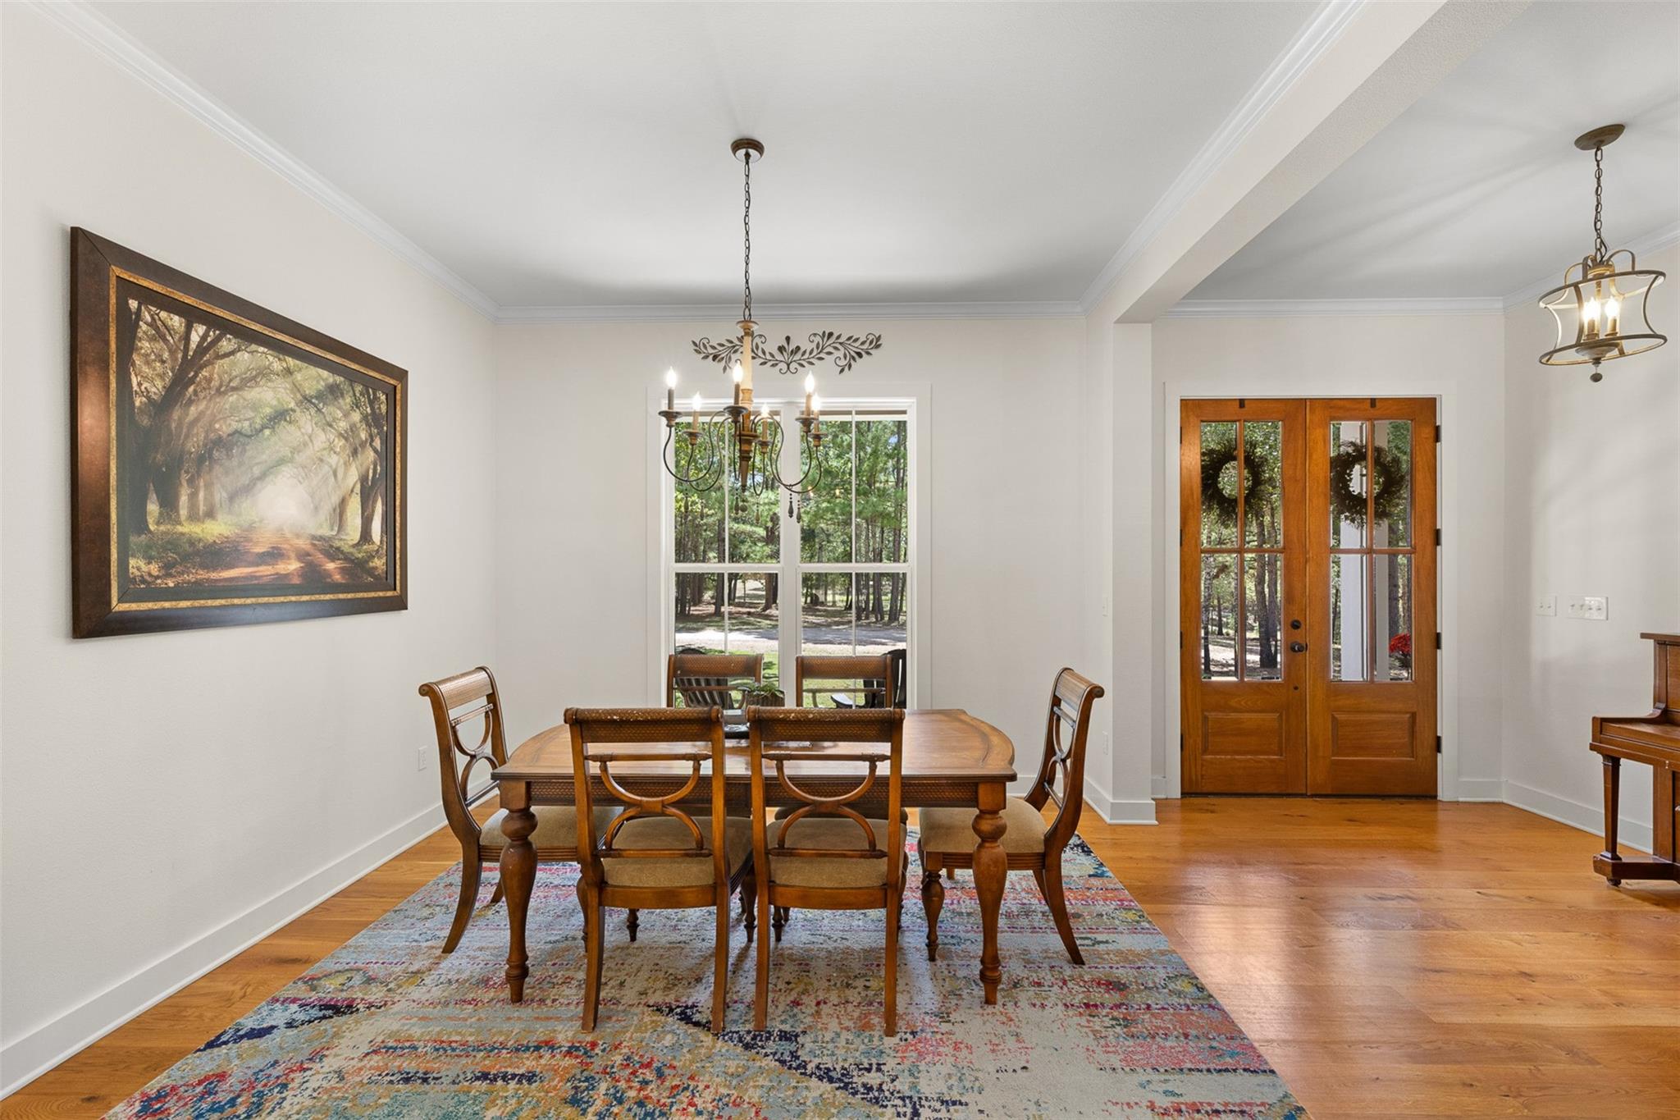
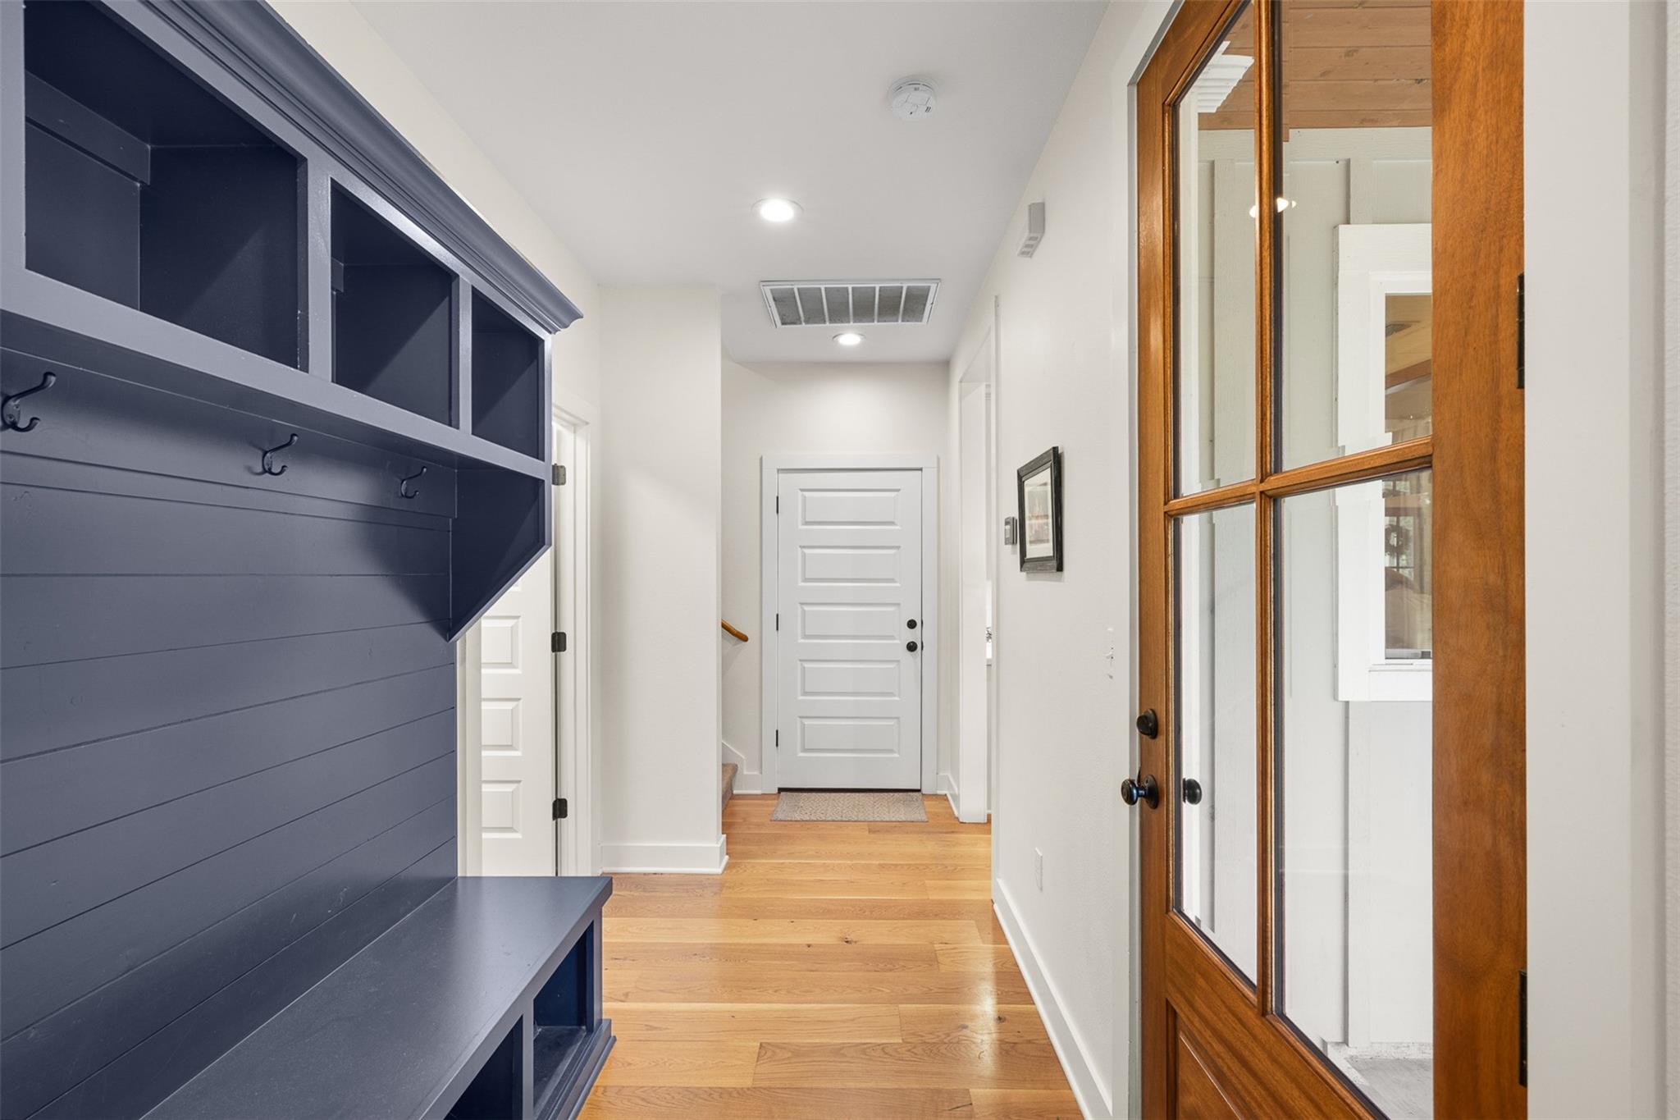
First FloorLiving:19'8x17'6Dining:12'3x11'9Kitchen:10'2x217'1Primary Bedroom:12'9x15Bedroom:12'5x11'4Bedroom 2:12'2x11'3Primary Bath:8'9x15Entry:7'7x11'10
-
Second FloorUtility Room:7x10'1
-
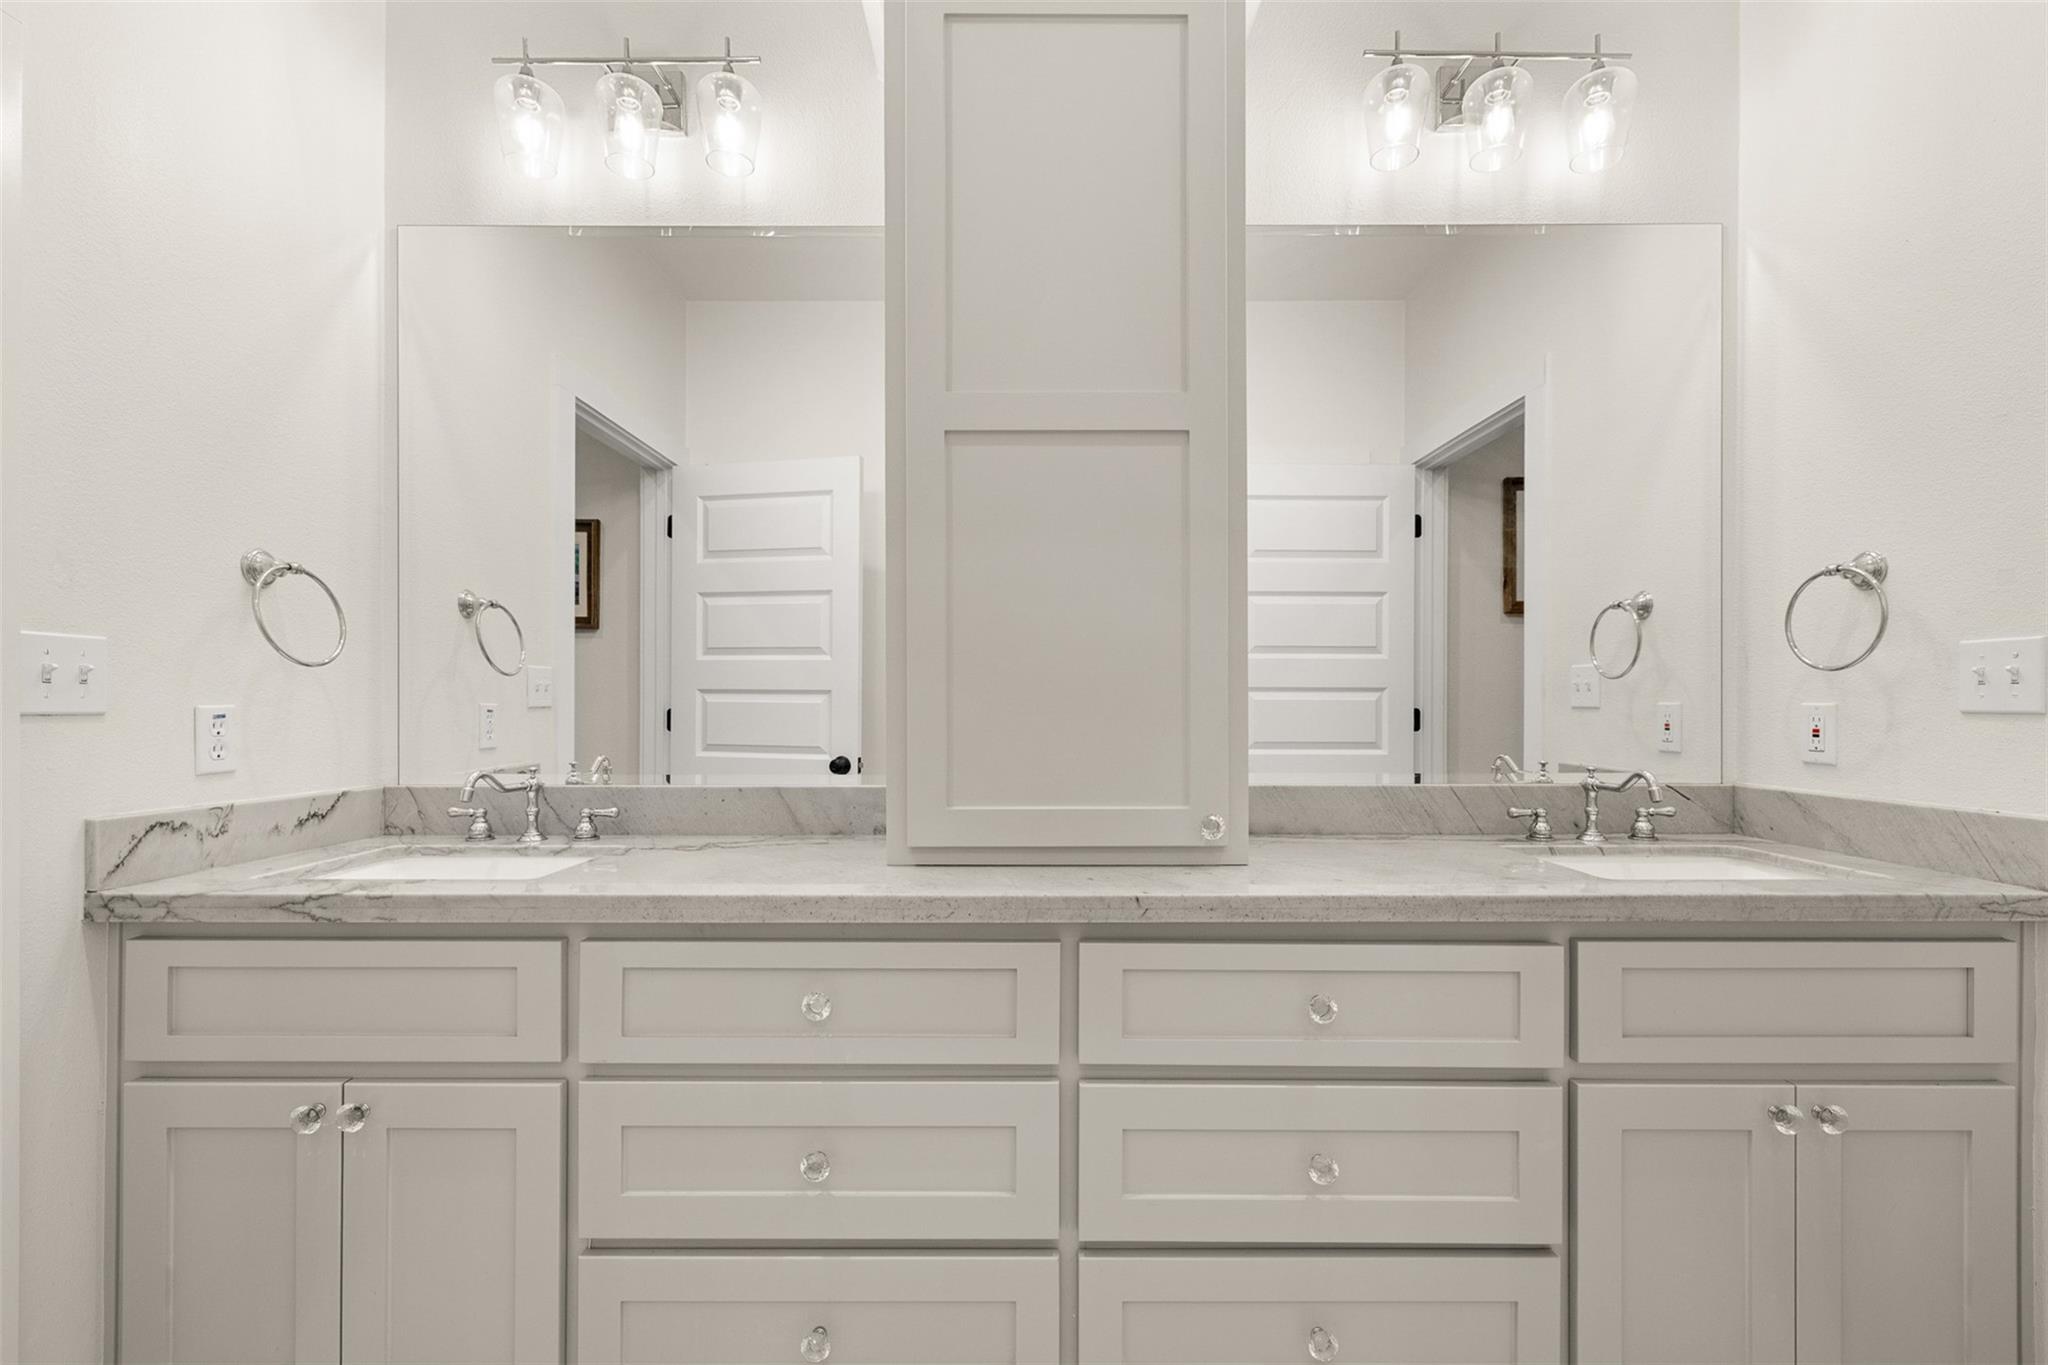
InteriorFireplace:1/Gas Connections,Gaslog FireplaceFloors:Marble Floors,Tile,WoodCountertop:Leathered QuartziteBathroom Description:Hollywood Bath,Primary Bath: Double Sinks,Primary Bath: Jetted Tub,Primary Bath: Separate Shower,Secondary Bath(s): Double Sinks,Secondary Bath(s): Tub/Shower ComboBedroom Desc:1 Bedroom Up,Primary Bed - 1st Floor,Walk-In ClosetKitchen Desc:Kitchen open to Family Room,Pot Filler,Pots/Pans Drawers,Soft Closing Cabinets,Soft Closing Drawers,Under Cabinet Lighting,Walk-in PantryRoom Description:1 Living Area,Entry,Formal Dining,Kitchen/Dining Combo,Living Area - 1st Floor,Quarters/Guest House,Utility Room in HouseHeating:Central ElectricCooling:Central ElectricConnections:Electric Dryer Connections,Washer ConnectionsDishwasher:YesDisposal:YesCompactor:NoMicrowave:NoRange:Gas CooktopOven:Convection Oven,Double Oven,Electric OvenIce Maker:NoEnergy Feature:Ceiling Fans,Digital Program ThermostatInterior:Formal Entry/Foyer,High Ceiling
-
ExteriorFoundation:SlabPrivate Pool:NoLot Description:Cleared,Water View,WoodedWater Amenity:PondGarage Carport:Additional Parking,Auto Garage Door Opener,Driveway Gate,Extra DrivewayAccess:Driveway GateWater Sewer:Public Water,Septic Tank,Water DistrictRoad Surface:AsphaltFront Door Face:SouthwestArea Pool:NoTree Description:Clusters,Hardwood,Partial Coverage
Listed By:
Lilla Blackburn
Round Top Real Estate
The data on this website relating to real estate for sale comes in part from the IDX Program of the Houston Association of REALTORS®. All information is believed accurate but not guaranteed. The properties displayed may not be all of the properties available through the IDX Program. Any use of this site other than by potential buyers or sellers is strictly prohibited.
© 2026 Houston Association of REALTORS®.
GET IN TOUCH
