

For Sale
5239 Light Willow Ln Katy, TX 77493
$322,700
Description
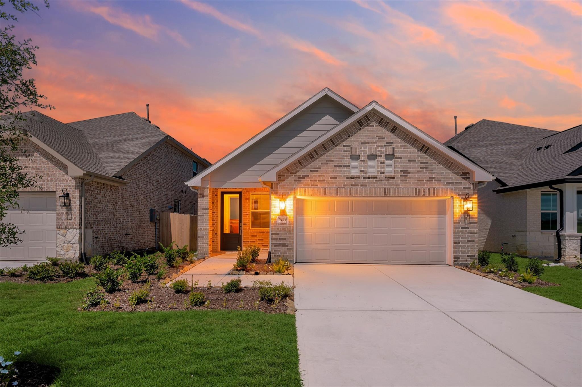
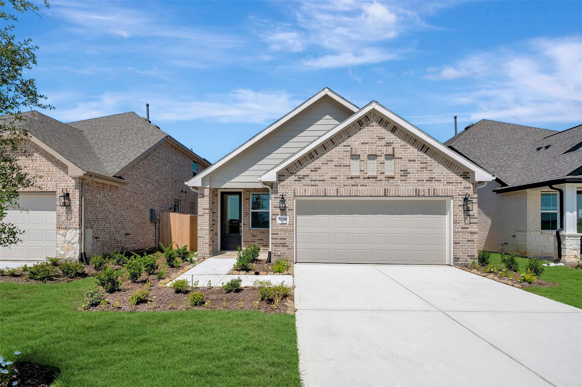
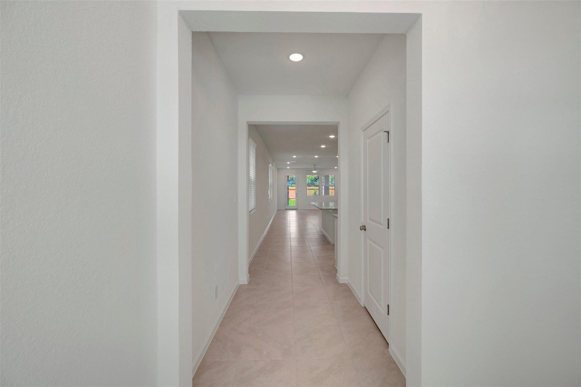
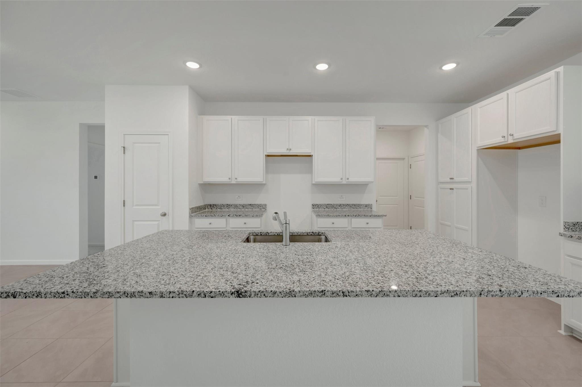
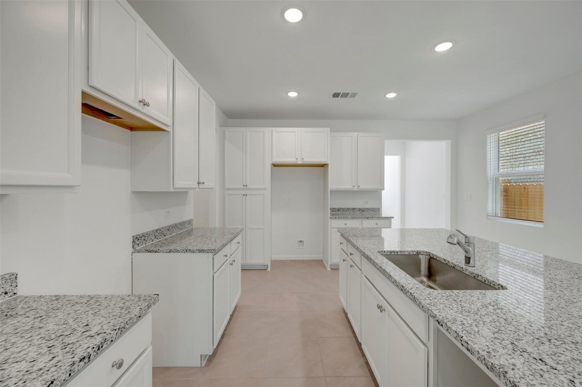
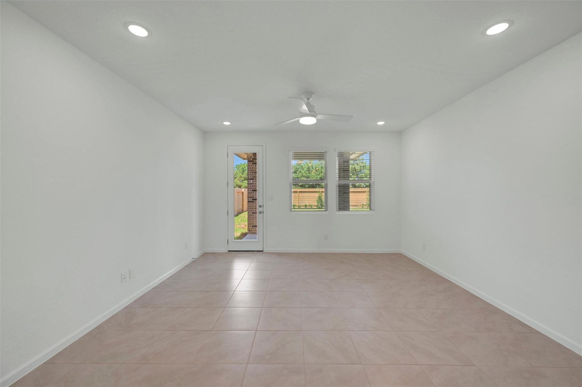
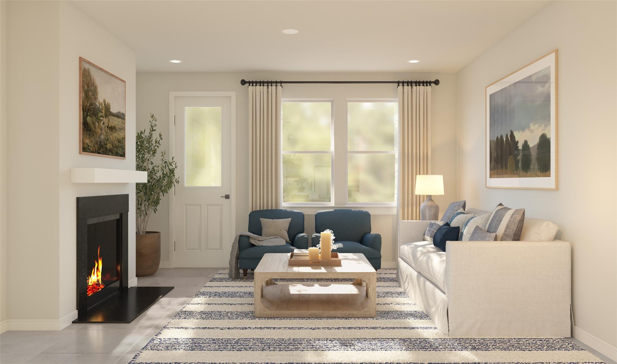
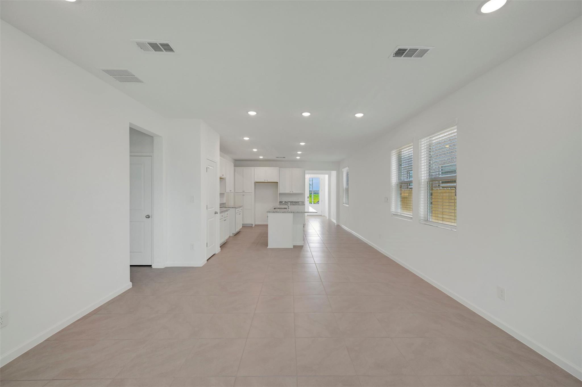
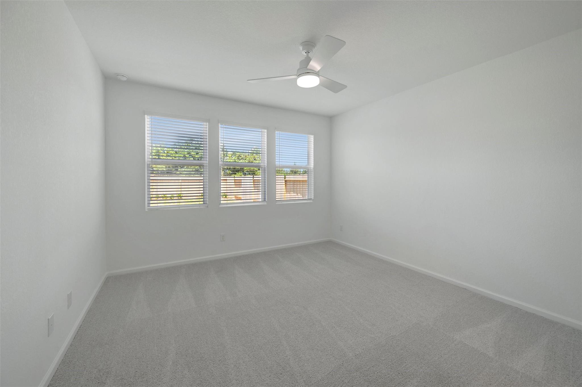
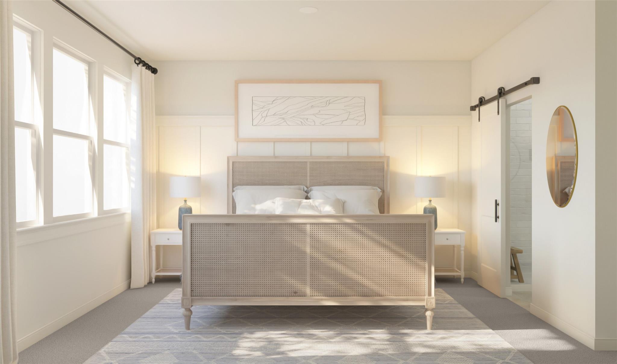
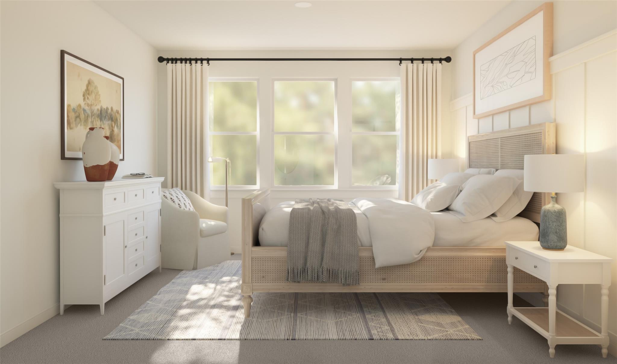
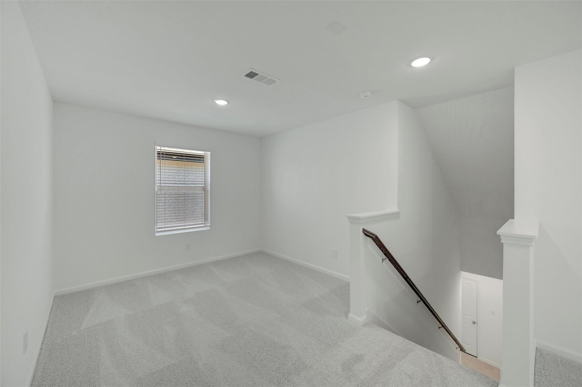
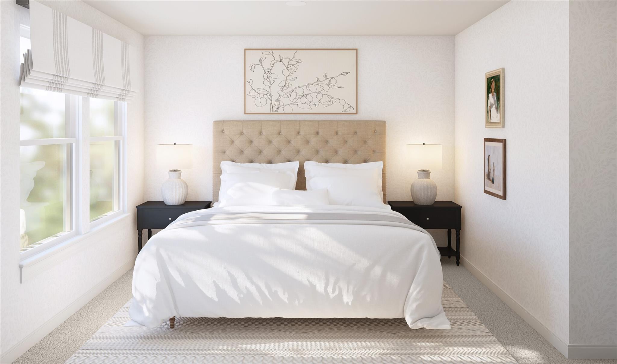
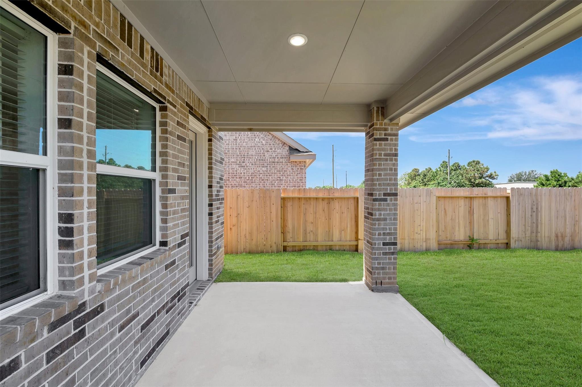
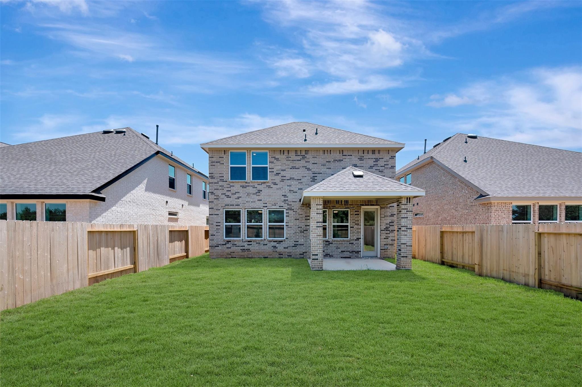
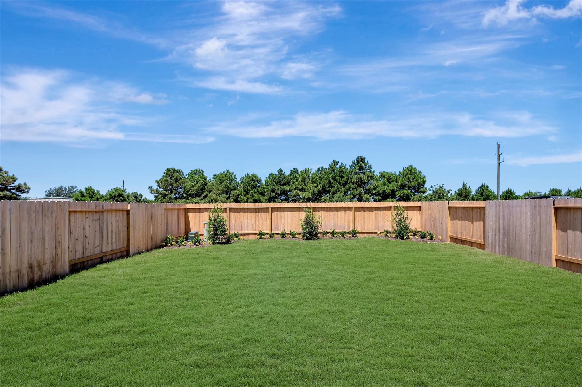
Move in Ready! What's Special: Deep Backyard | East Facing Lot | Close to Amenities. Experience affordable luxury with charming new homes at Bergamo in Katy! The Scotch Pine offers room to spread out without ever feeling overwhelming. With 3 bedrooms, 2.5 baths, and 2,098 sq. ft., it’s the kind of home that grows with you. The kitchen island is the perfect centerpiece for cooking or conversation, while the open dining area and great room make hosting easy. The primary suite is privately tucked away, giving you a true retreat at the end of the day. The large loft upstairs is a great flexible living space. Enjoy your private backyard oasis with spacious covered patio. Zoned to Katy ISD and low taxes! Ideally located just 30 miles west of Downtown Houston with easy access to I-10 and SH-99. This vibrant area provides premier convenience alongside future planned amenities including a pool, pavilion, BBQ area, park, and greenspace. Offered by: K. Hovnanian Houston of Houston II, L.L.C.
Overview
Financial
Price:
$322,700
Price/SqFT:
$153.81
Original Price:
$404,610
Reduced $:
$81,910
Reduced On:
Aug 24th, 2026
Reduced %:
20.24 %
HOA Fee:
$1500 Annually
Tax Rate:
0 %
Est. Monthly:
$3,339 *
Tax Amount:
$0
Amenities and features
 Patio/Deck
 Public Pool
 Sprinkler System
 Water Access
 Yard
Yard Energy Efficient
 Green Certified
 New Construction
Property & Schools on Map
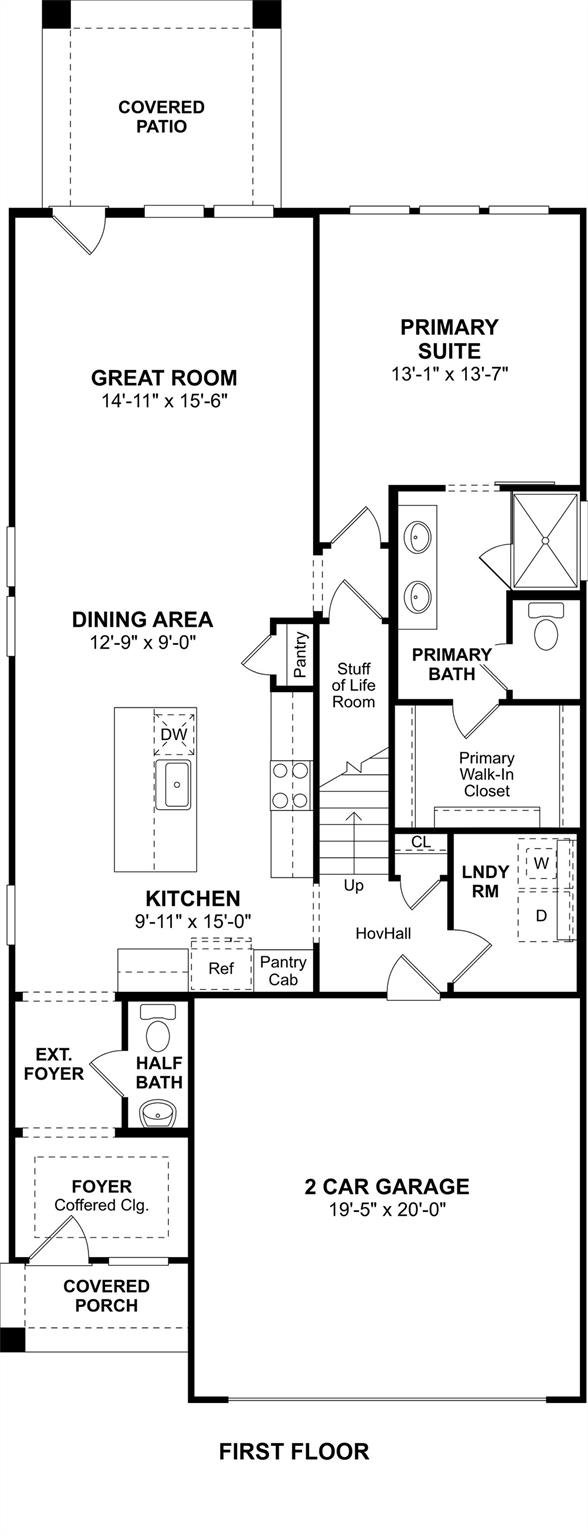
Floor plans / Dimensions / Descriptions
-
First FloorFamily Room:14x15Kitchen:9x15Breakfast:12x9Primary Bedroom:13x13Primary Bath:1stUtility Room:1st
-
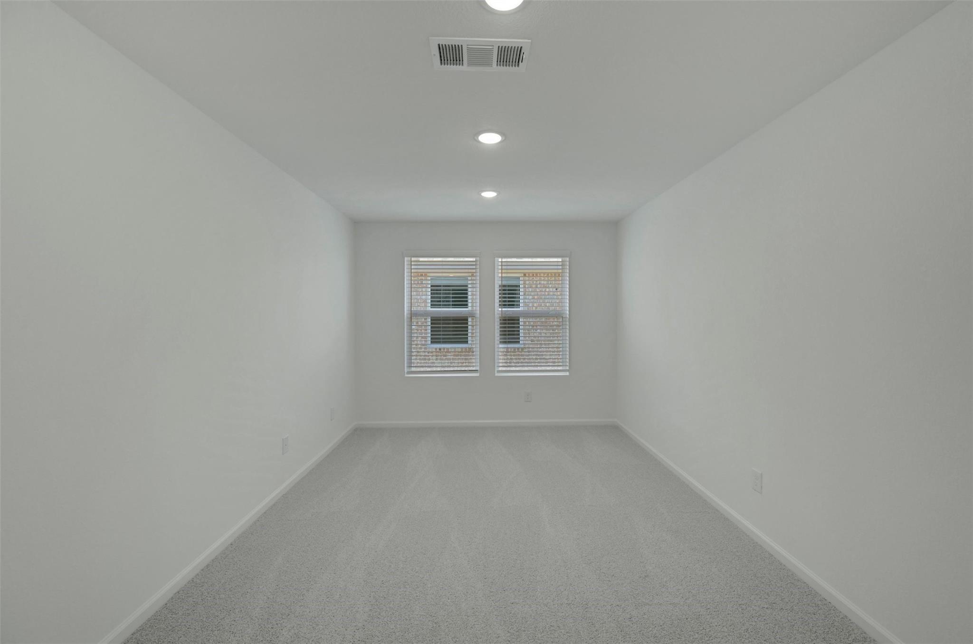
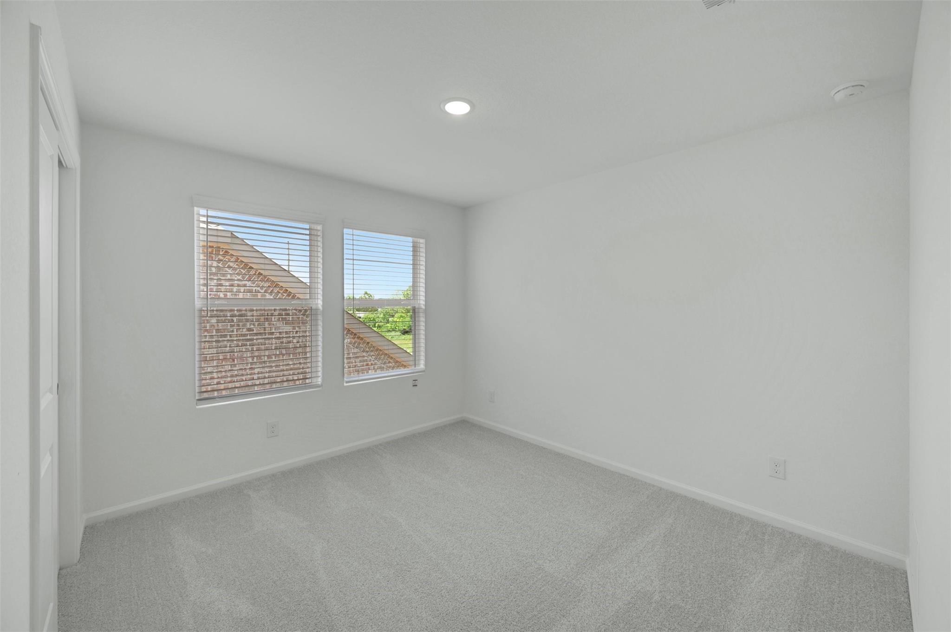
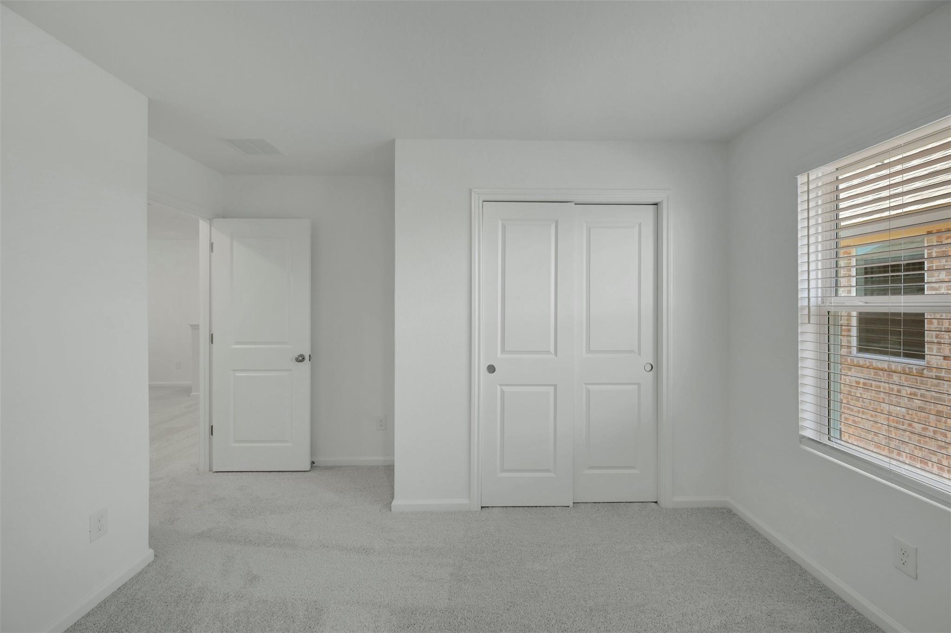
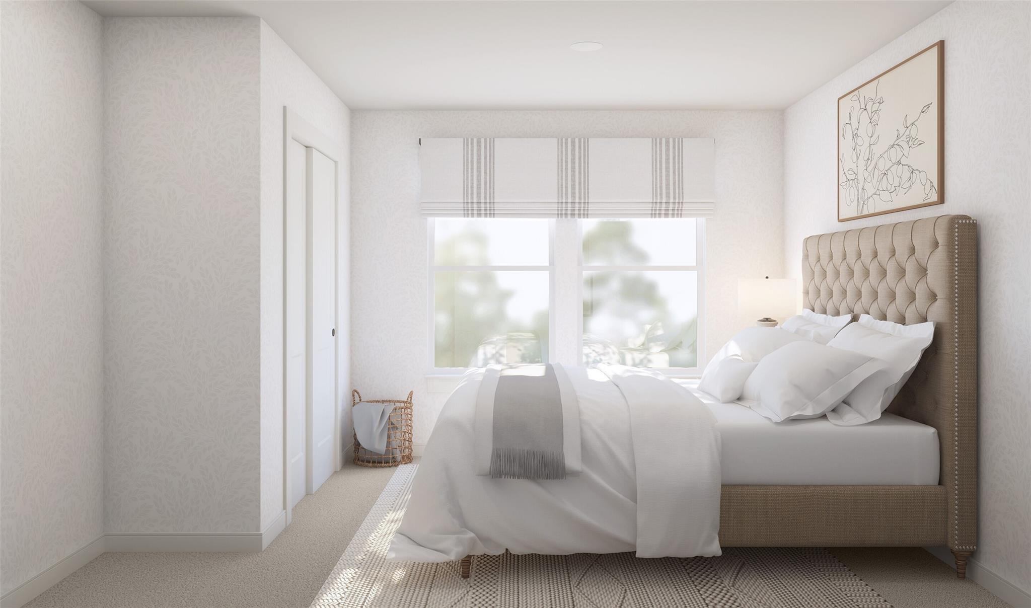
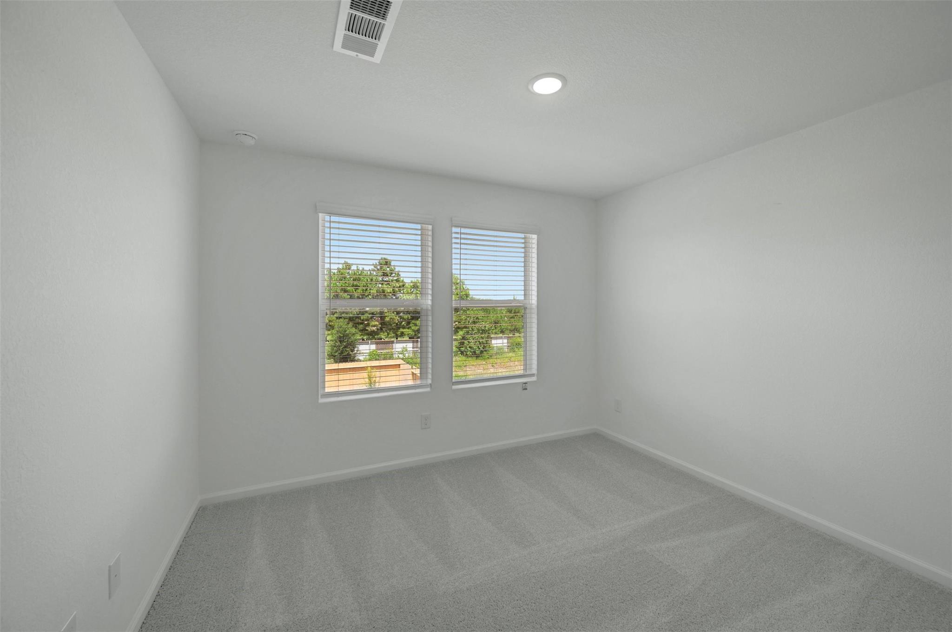
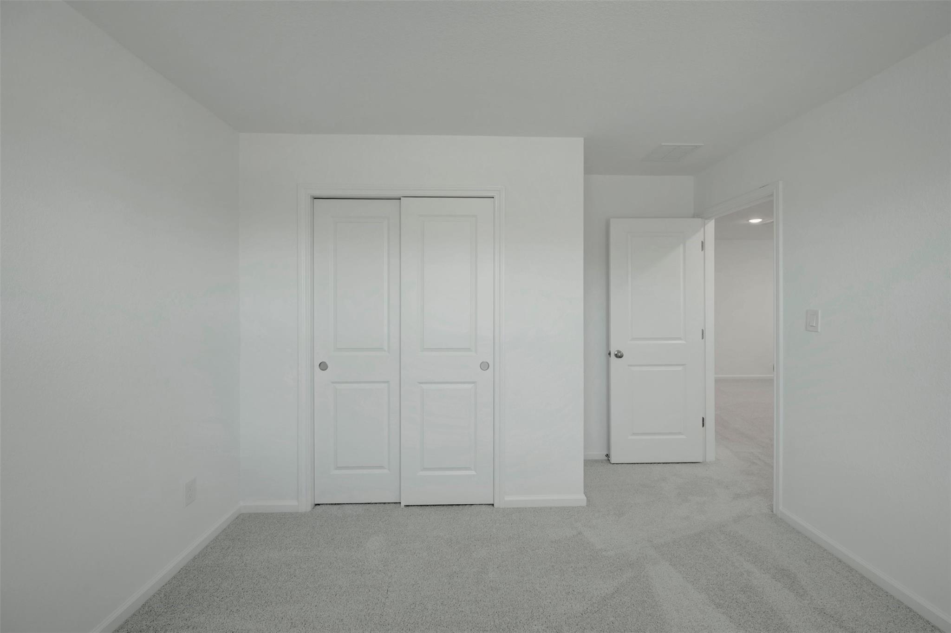
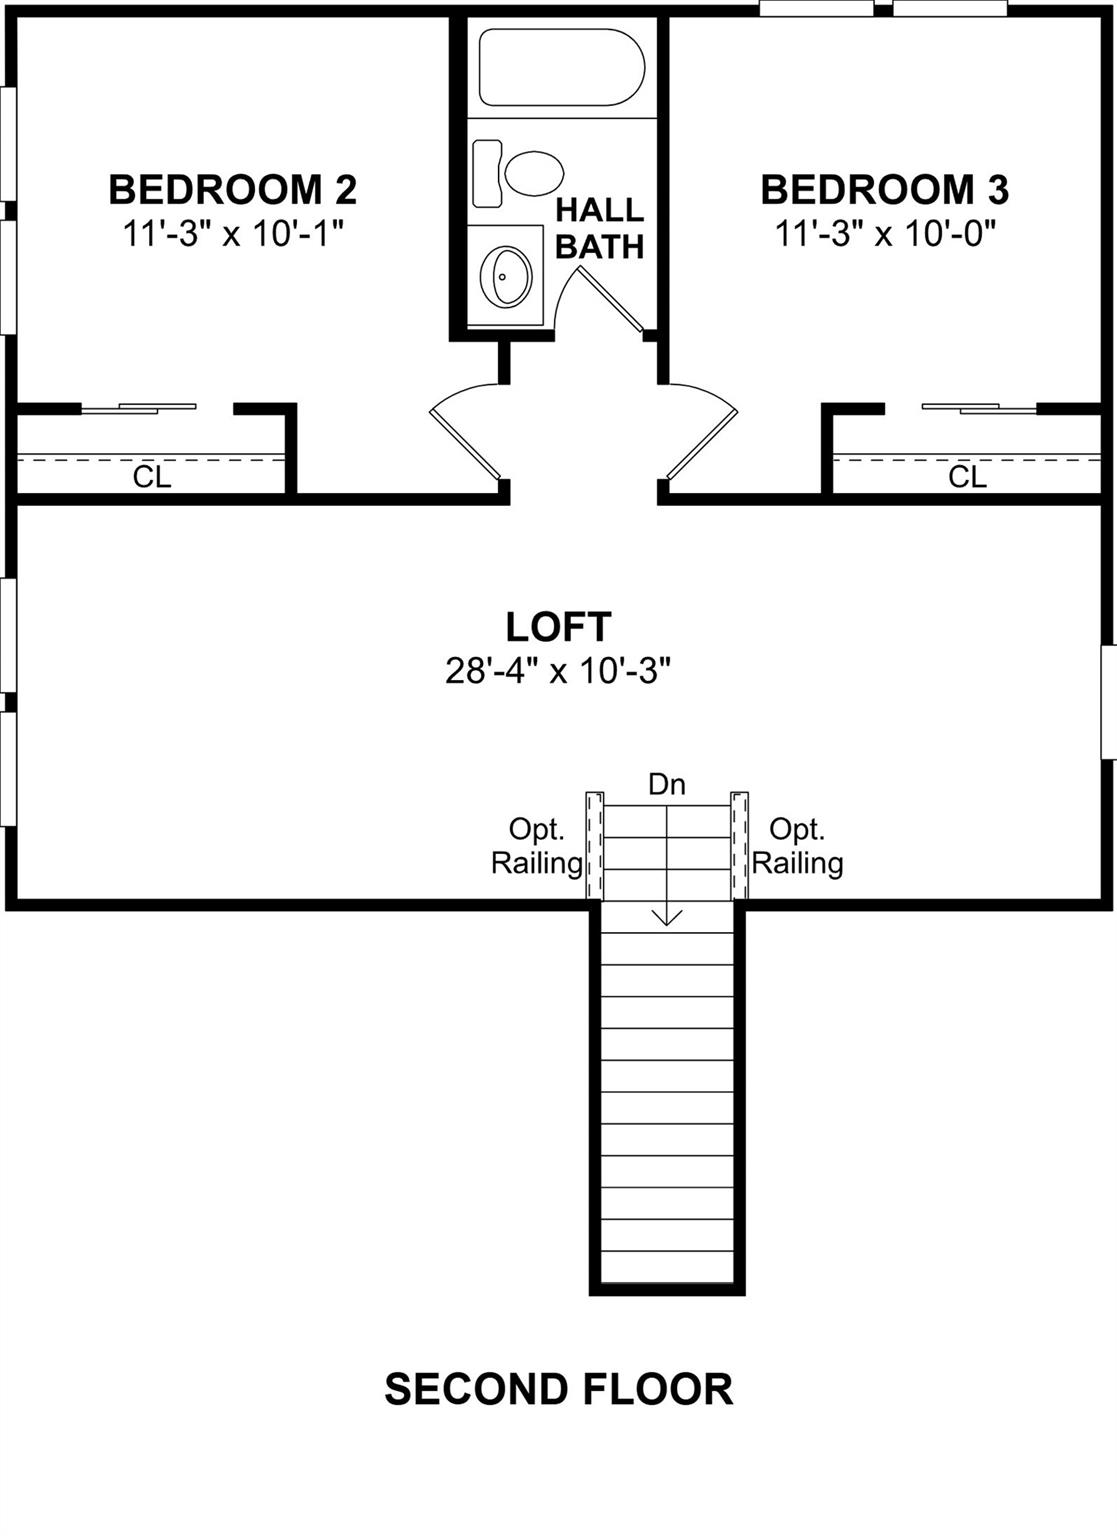
Second FloorBedroom:11x10Bedroom 2:11x10Bath:2ndGame Room:28x10
-
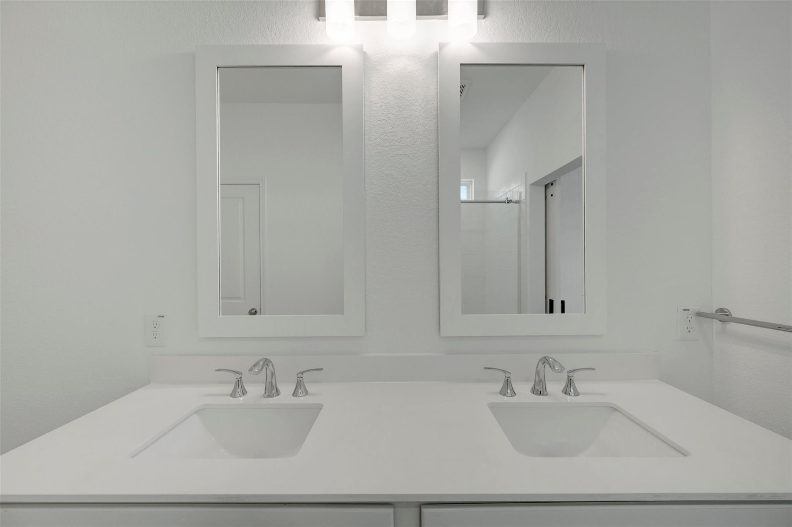
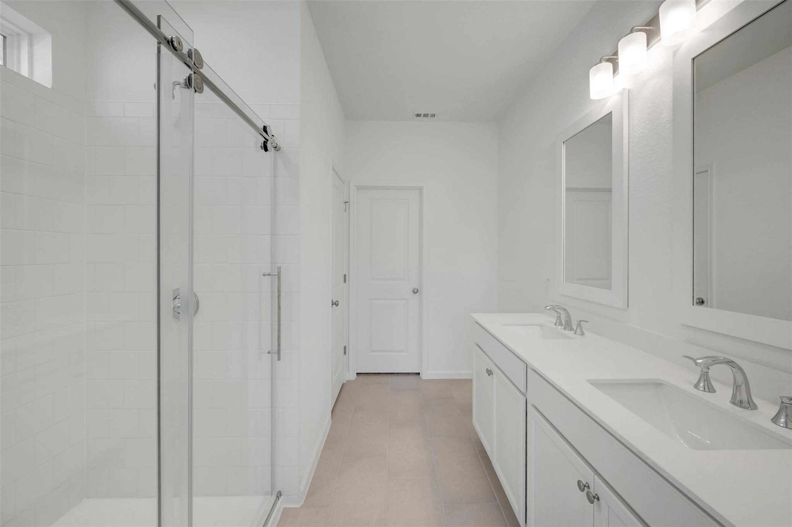
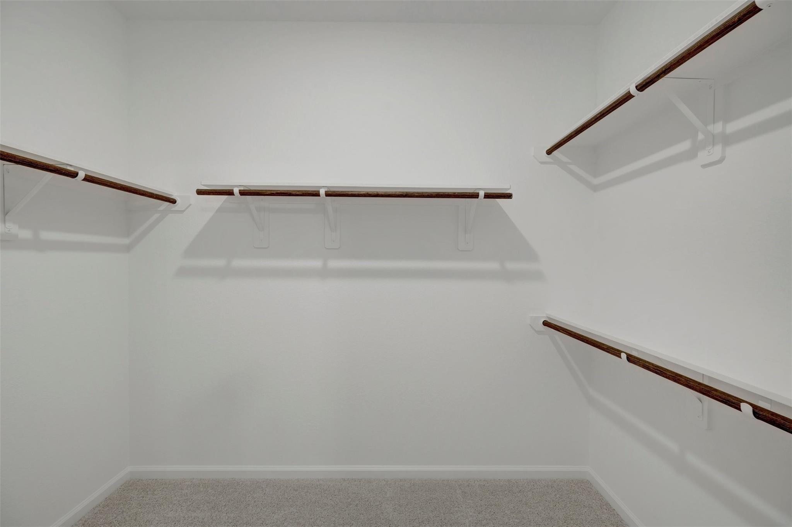
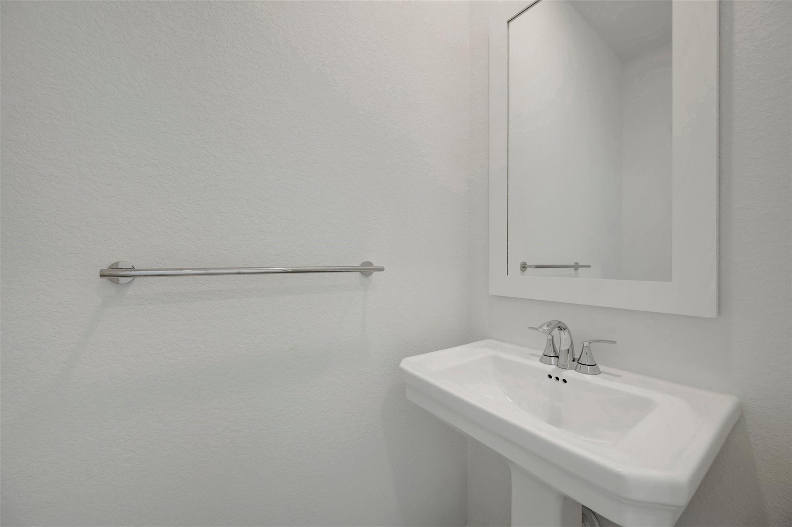
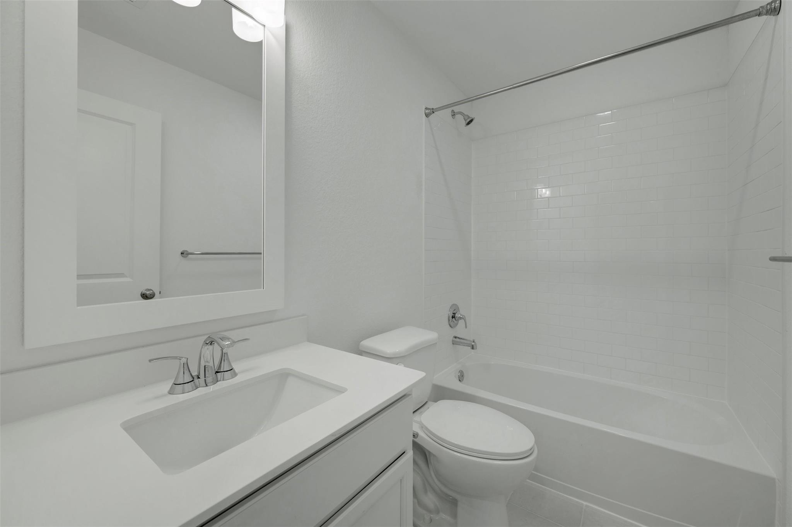
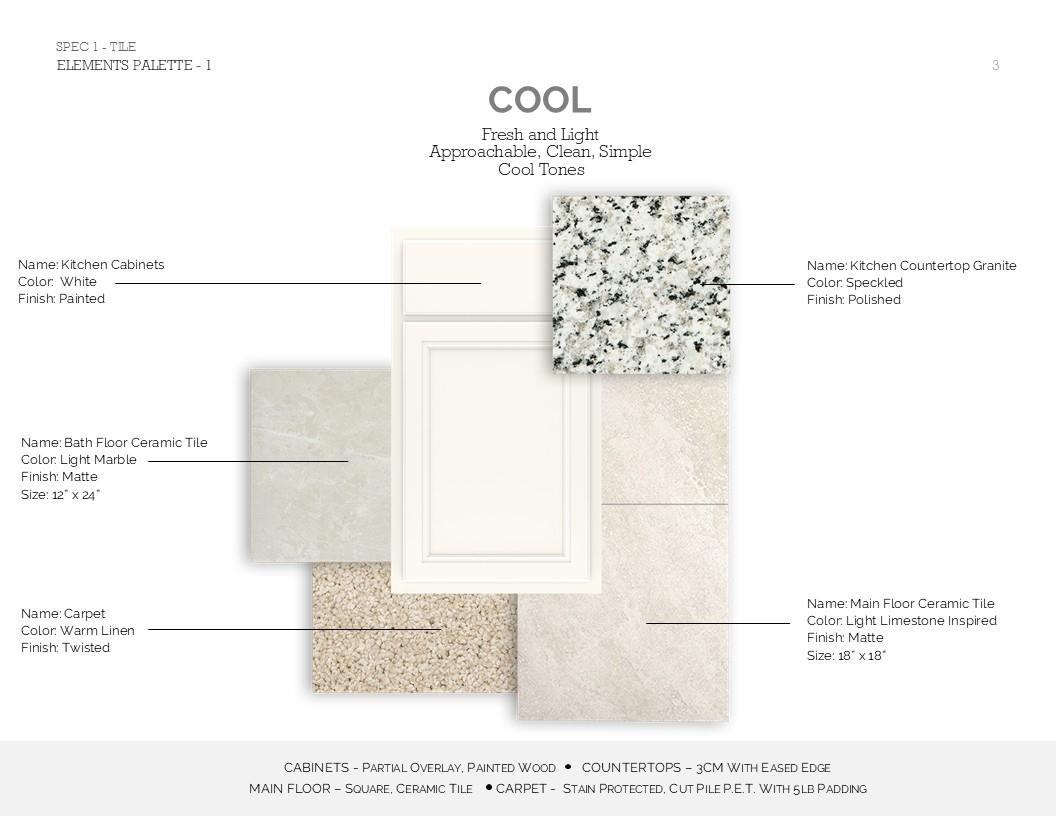
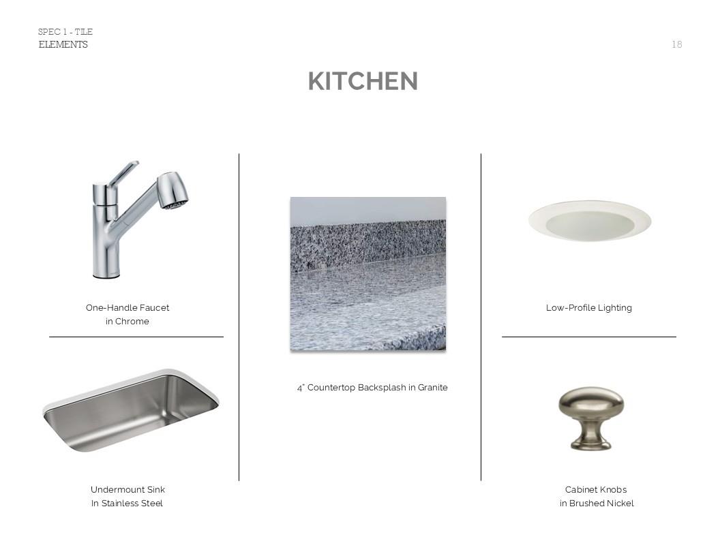
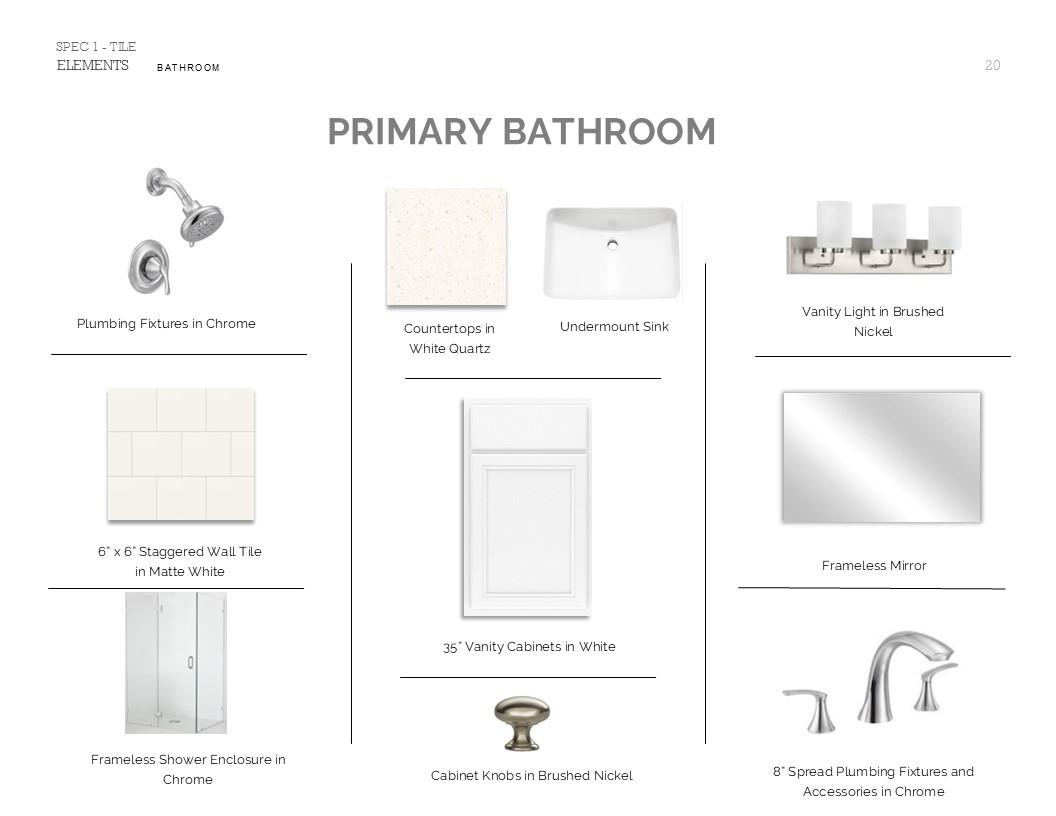
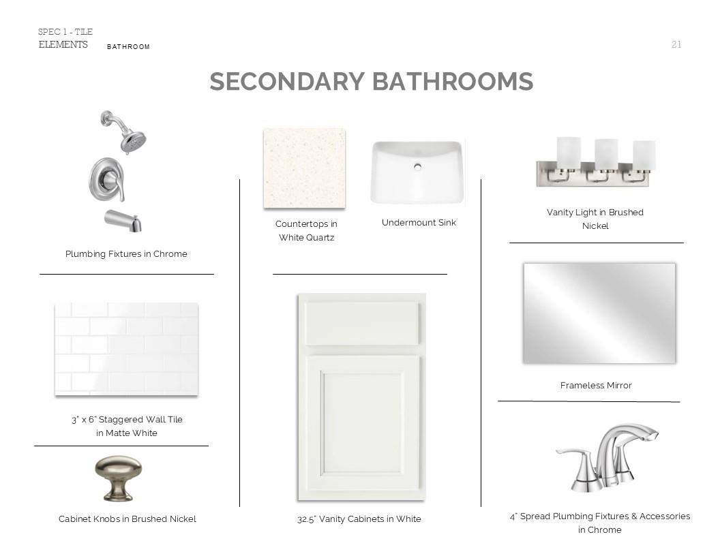
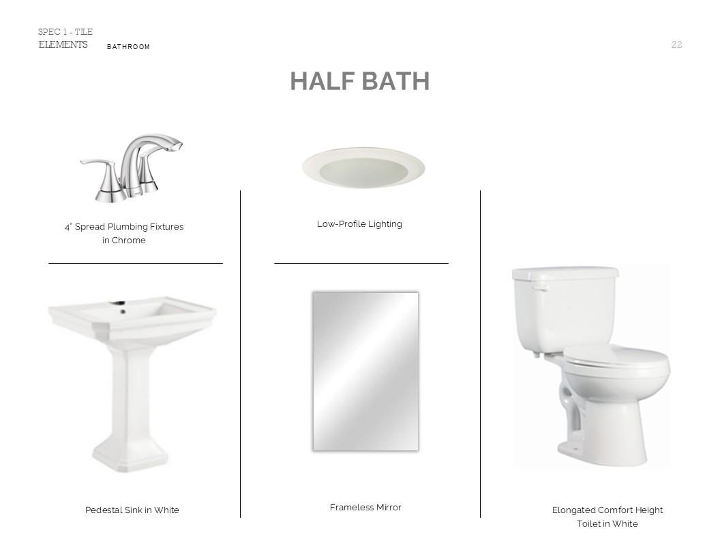
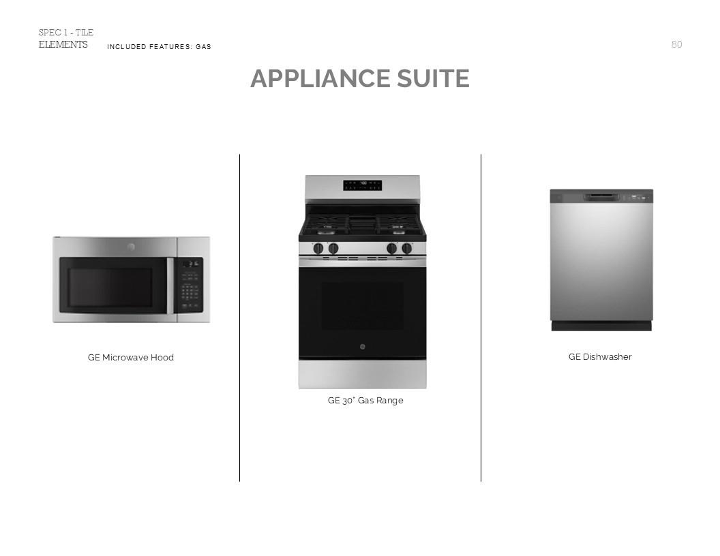
InteriorFloors:Carpet,TileCountertop:GraniteBathroom Description:Half Bath,Primary Bath: Double Sinks,Primary Bath: Shower Only,Secondary Bath(s): Tub/Shower ComboBedroom Desc:En-Suite Bath,Primary Bed - 1st Floor,Walk-In ClosetKitchen Desc:Island w/o Cooktop,Kitchen open to Family Room,PantryRoom Description:Breakfast Room,Family Room,Gameroom Up,Utility Room in HouseHeating:Central GasCooling:Central ElectricConnections:Electric Dryer Connections,Gas Dryer Connections,Washer ConnectionsDishwasher:YesDisposal:YesCompactor:NoMicrowave:YesRange:Gas CooktopOven:Electric OvenIce Maker:NoEnergy Feature:Attic Vents,Ceiling Fans,Digital Program Thermostat,High-Efficiency HVAC,HVAC>13 SEER,Insulated/Low-E windows,Insulation - Blown Fiberglass,Radiant Attic BarrierInterior:Fire/Smoke Alarm,High Ceiling
-
ExteriorRoof:CompositionFoundation:SlabPrivate Pool:NoExterior Type:BrickLot Description:Subdivision LotWater Sewer:Water DistrictFront Door Face:EastArea Pool:YesExterior:Back Yard,Back Yard Fenced,Covered Patio/Deck,Sprinkler System
Listed By:
Teri Walter
K. Hovnanian Homes
The data on this website relating to real estate for sale comes in part from the IDX Program of the Houston Association of REALTORS®. All information is believed accurate but not guaranteed. The properties displayed may not be all of the properties available through the IDX Program. Any use of this site other than by potential buyers or sellers is strictly prohibited.
© 2026 Houston Association of REALTORS®.
GET IN TOUCH
