
For Lease
5222 Summer Snow Dr Houston, TX 77041
$4,900
/monthDescription
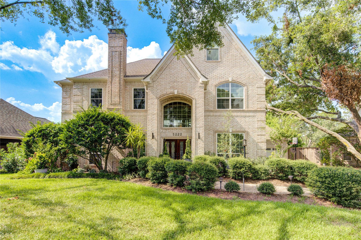
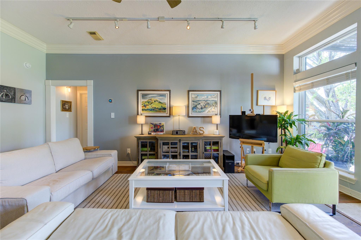
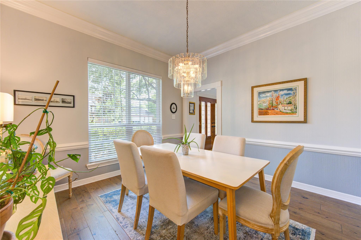
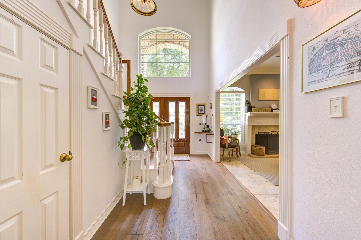
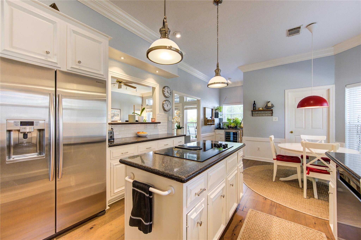
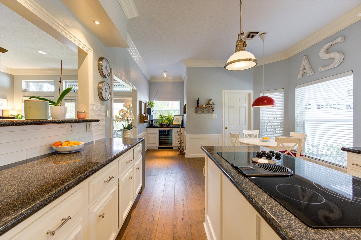
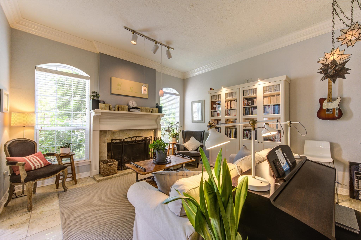
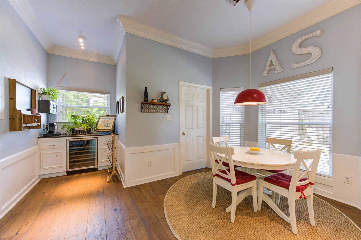
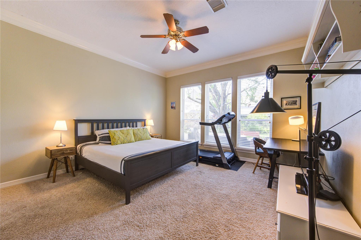
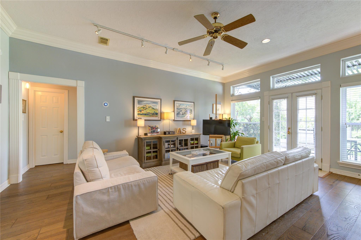
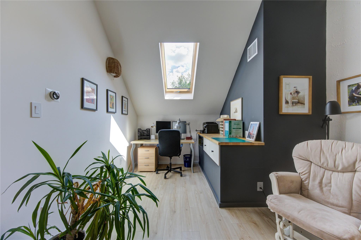
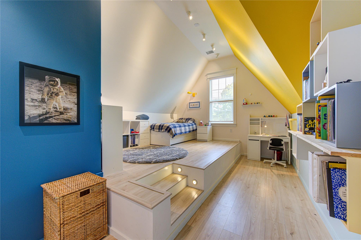
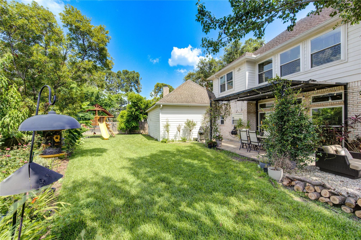
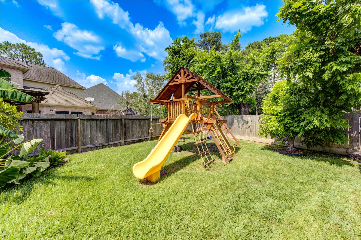
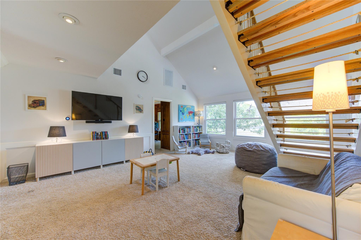
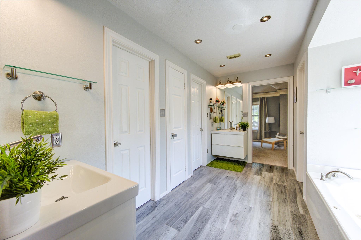
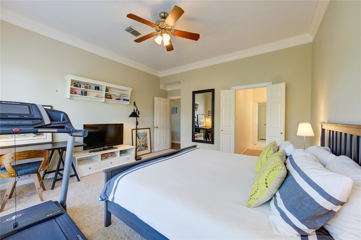
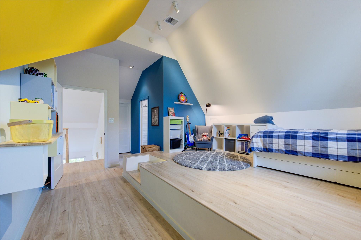
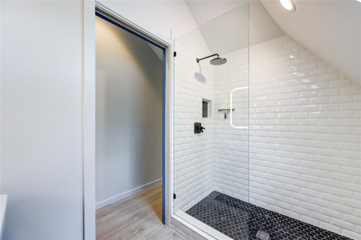
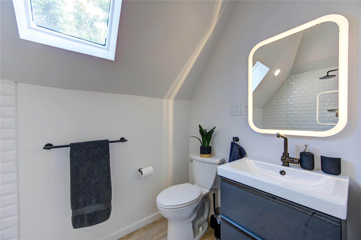
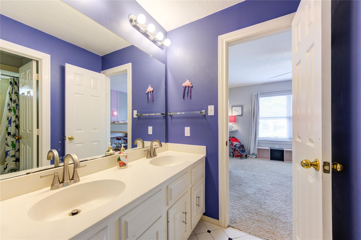
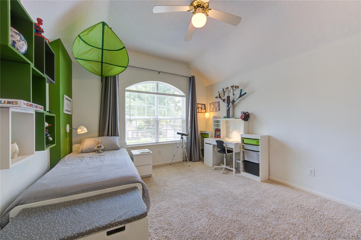
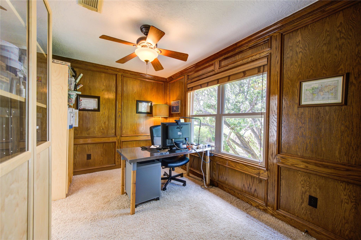
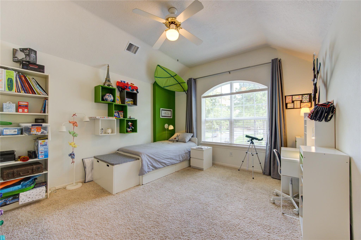
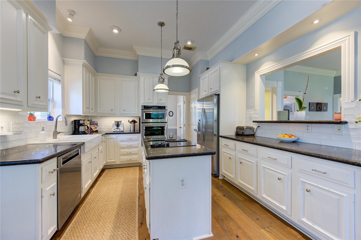
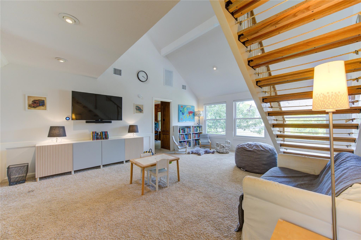
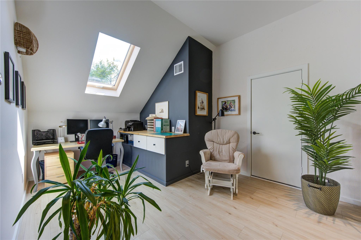
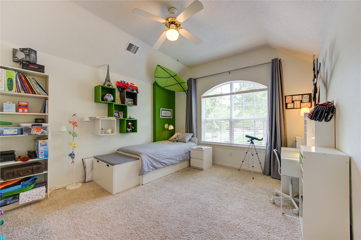
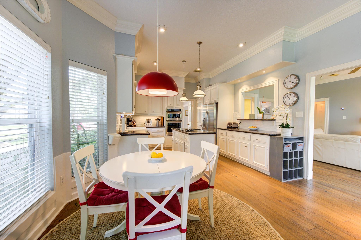
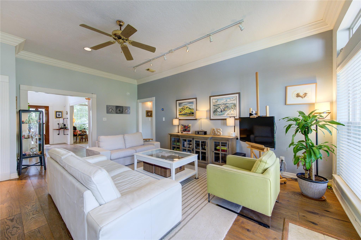
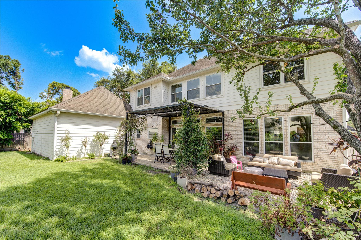
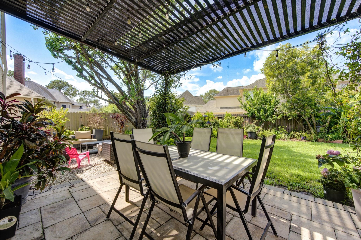
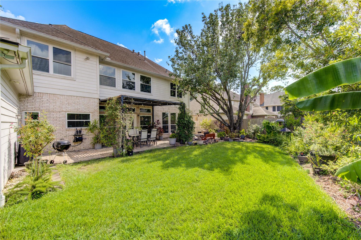
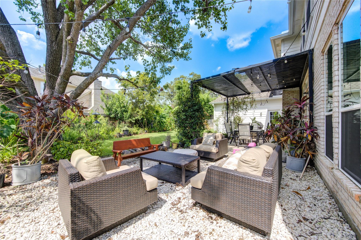
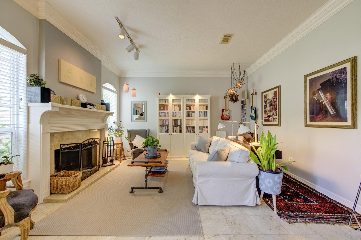
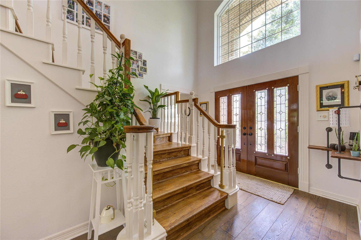
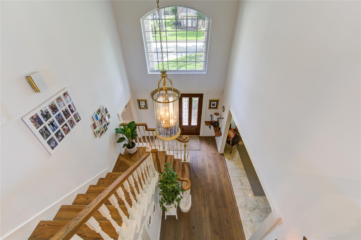
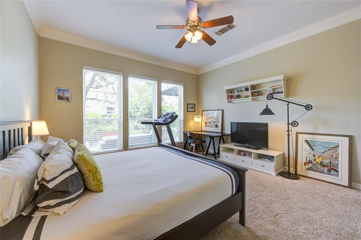
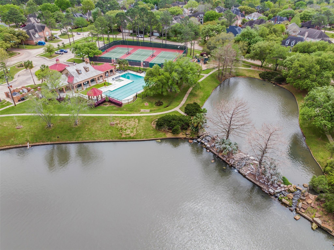
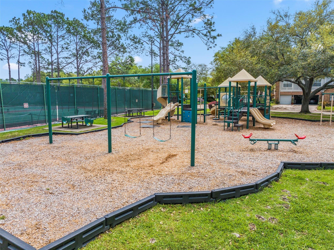
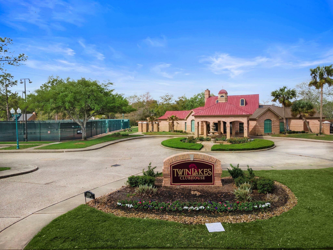
Experience the epitome of luxury living in this stunning 5-bedroom, 4.5-bathroom home located in Twin Lakes a prestigious man-gated community. This meticulously designed 2.5 story residence boasts an exquisite attention to detail and features a lush, manicured yard perfect for relaxation and outdoor activities. Inside, you'll find ample space for everyone's needs, including two dedicated office spaces and a spacious game room, making it ideal for both work and play. The downstairs mother-in-law suite offers privacy and comfort for guests or extended family members. the upper floor displays a full remodel designed by architect. The gourmet kitchen offers top-of-the-line stainless steel appliances. Never flooded *per owners This home truly has it all—don't miss the opportunity to make it yours! Refrigerator, washer and dryer included ! Portable whole house generator. Close access Bear Creek Hike & Bike trails . Bus stop to Awty, BISH and The Village. Never flooded per Owner
Overview
Financial
Price:
$4,900
Price/SqFT:
$1.32
Original Price:
$4,999
Reduced $:
$99
Reduced On:
Jul 14th, 2026
Reduced %:
1.98 %
HOA Fee:
Tax Rate:
2.06056 %
Est. Monthly:
$21 *
Tax Amount:
$101
Amenities and features
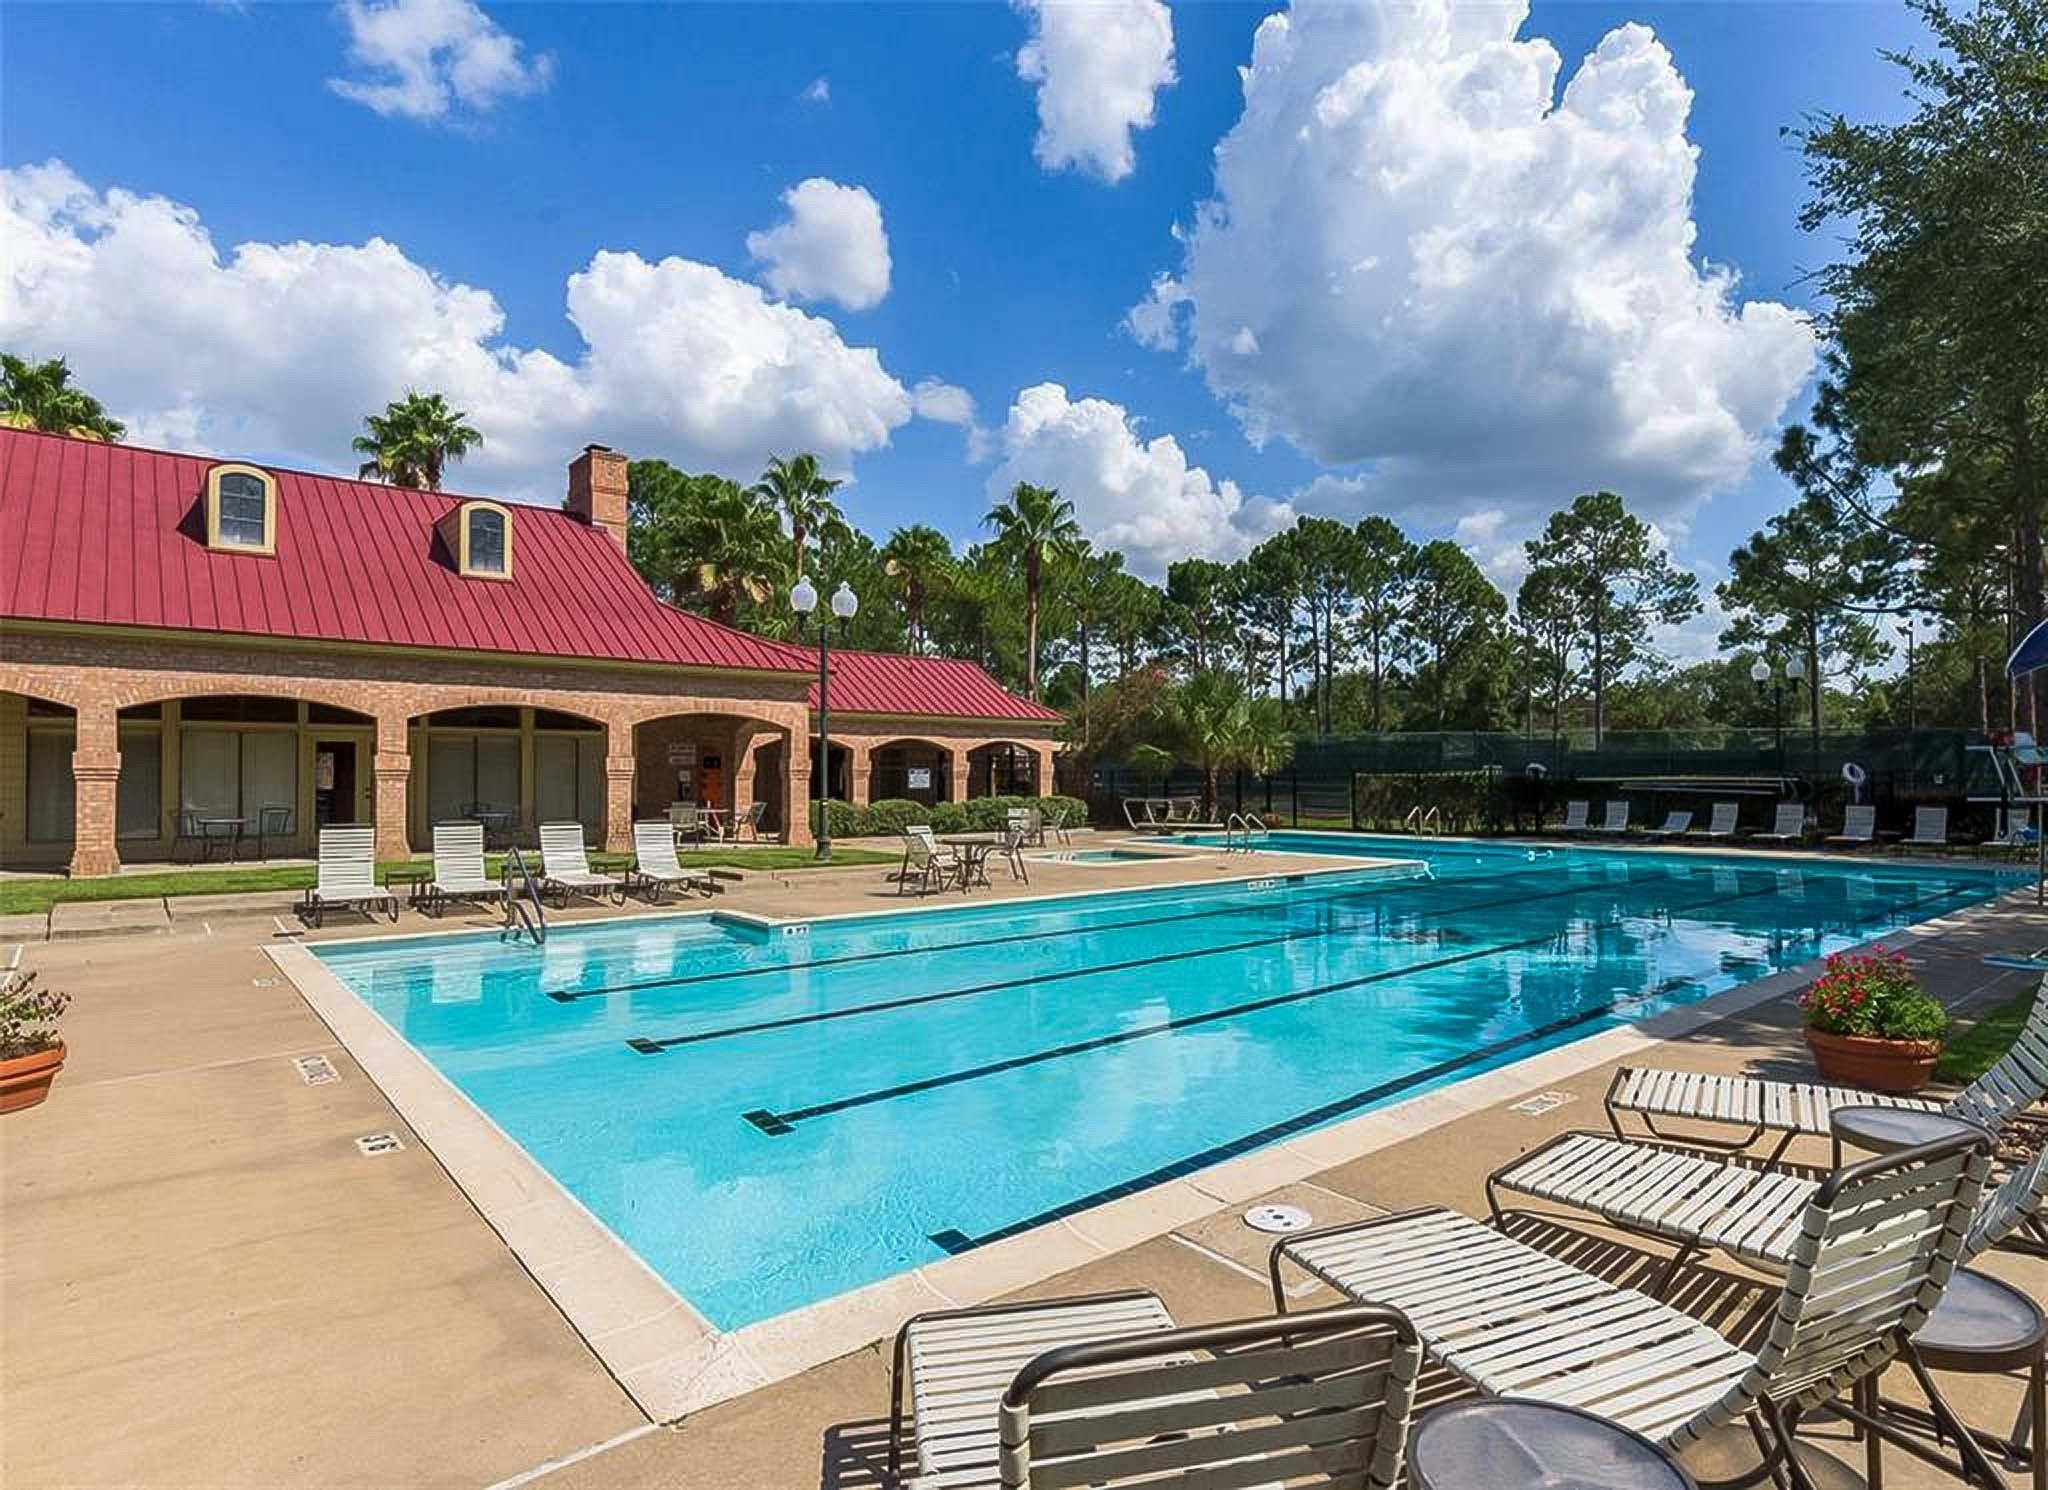
 Public Pool
 Study Room
 Water Access
 Controlled Subdivision
Property & Schools on Map
Floor plans / Dimensions / Descriptions
-
First FloorLiving:14 x 15Den:16 x 21Dining:12 x 12Breakfast:9 x 14Bedroom:14 x 14
-
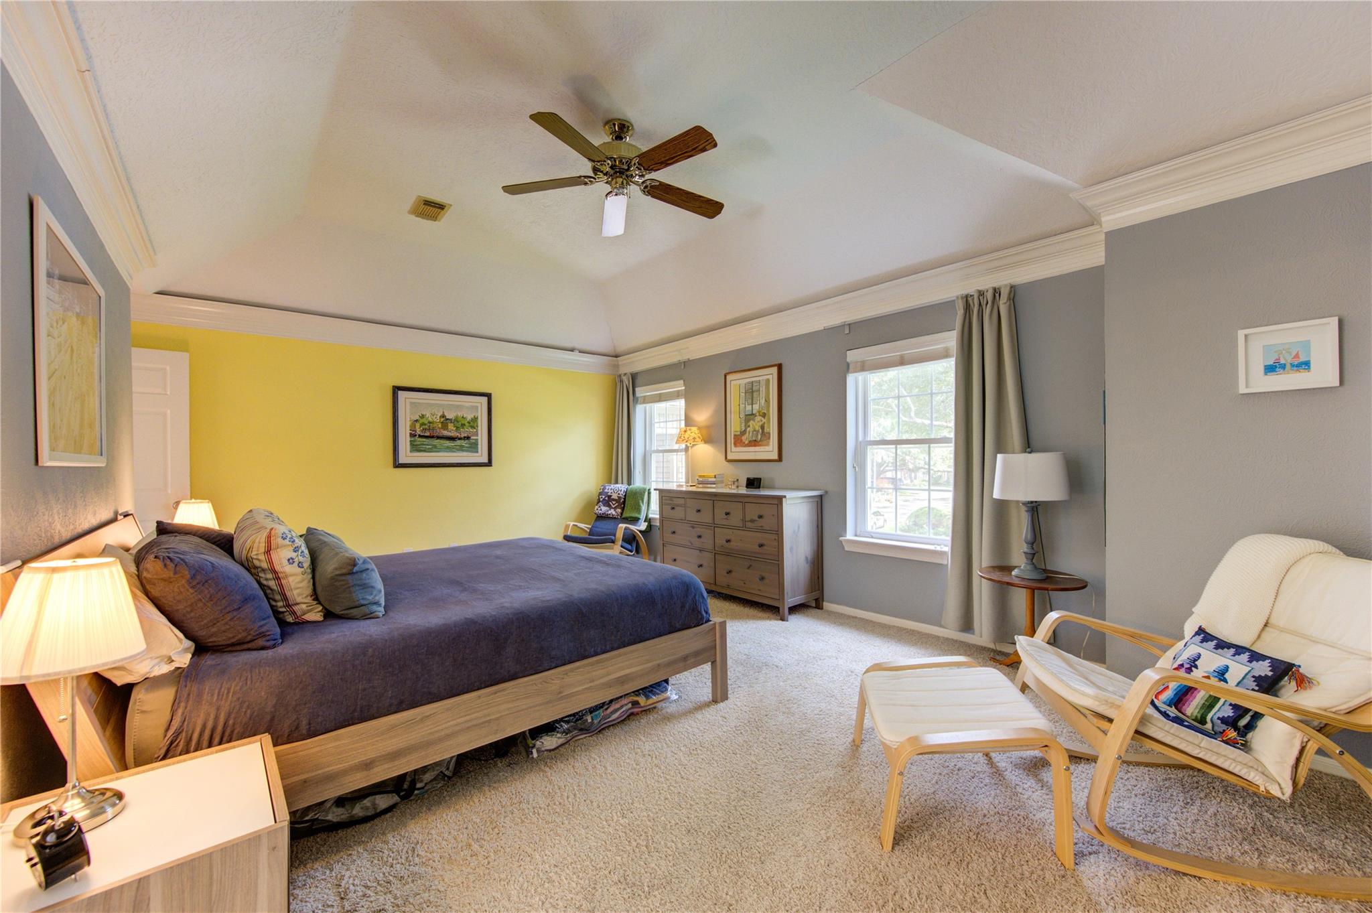
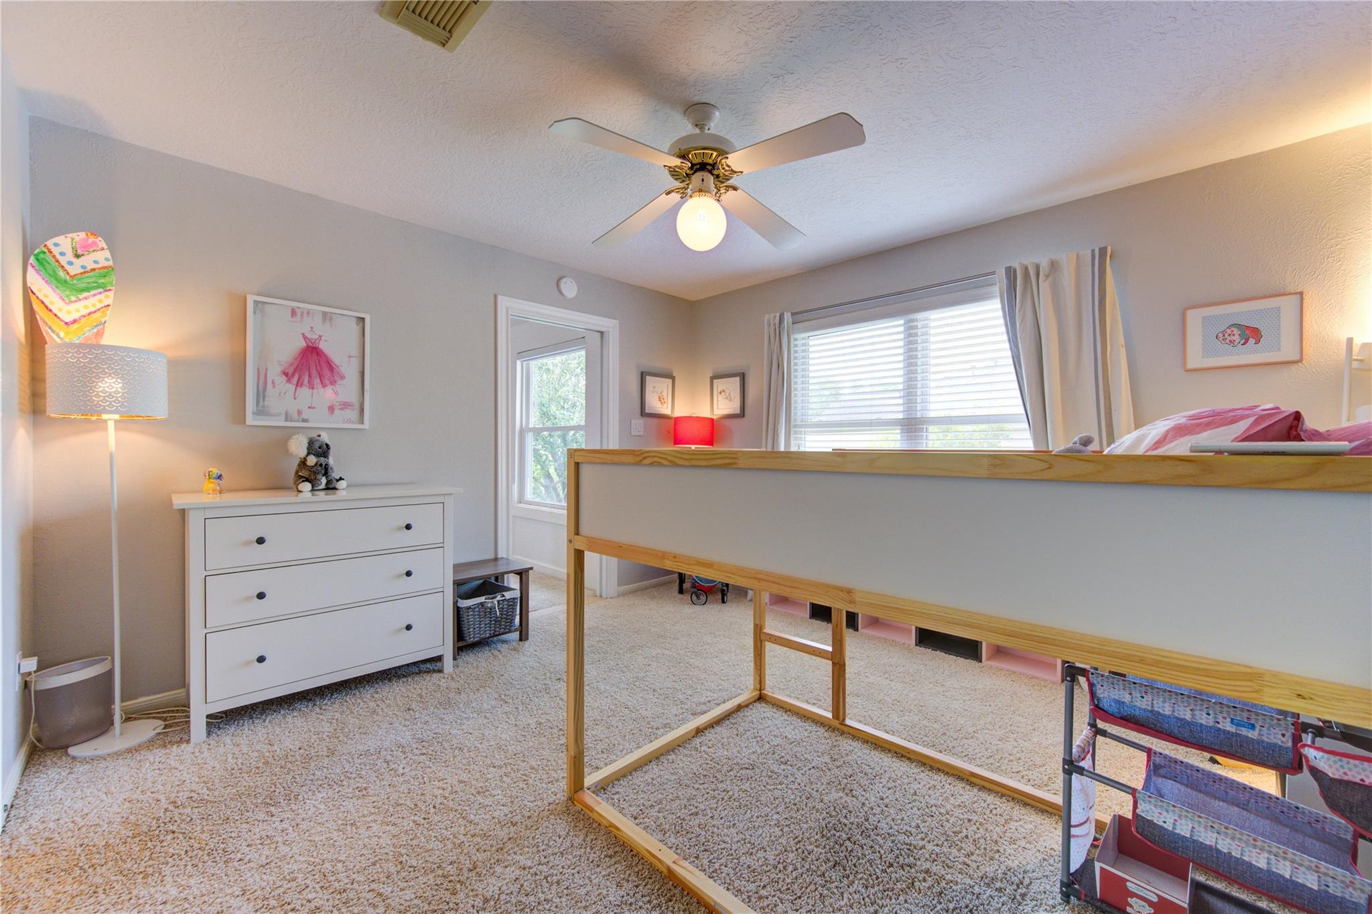
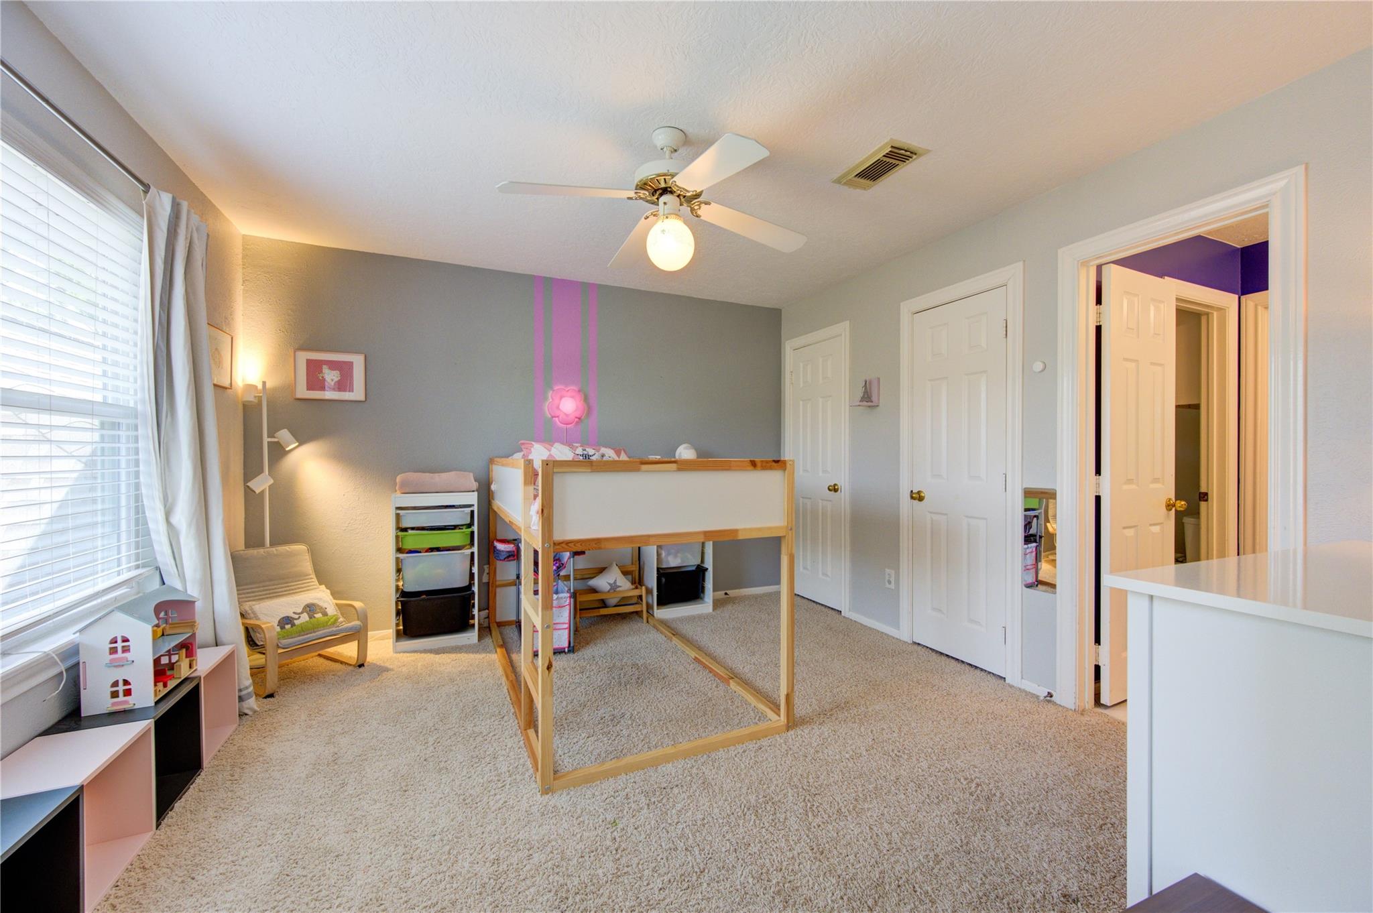
Second FloorPrimary Bedroom:13 x 20Bedroom:12 x 14Bedroom 2:12 x 12Game Room:16 x 20Home Office/Study:9 x 12
-
Third FloorBedroom:15 x 16Home Office/Study:9 x 8
-
InteriorFireplace:1/Gas ConnectionsPets:NoSmoking Allowed:NoHeating:Central GasCooling:Central ElectricConnections:Electric Dryer Connections,Washer ConnectionsDishwasher:YesMicrowave:YesAppliances:Dryer Included,Refrigerator,Washer Included
-
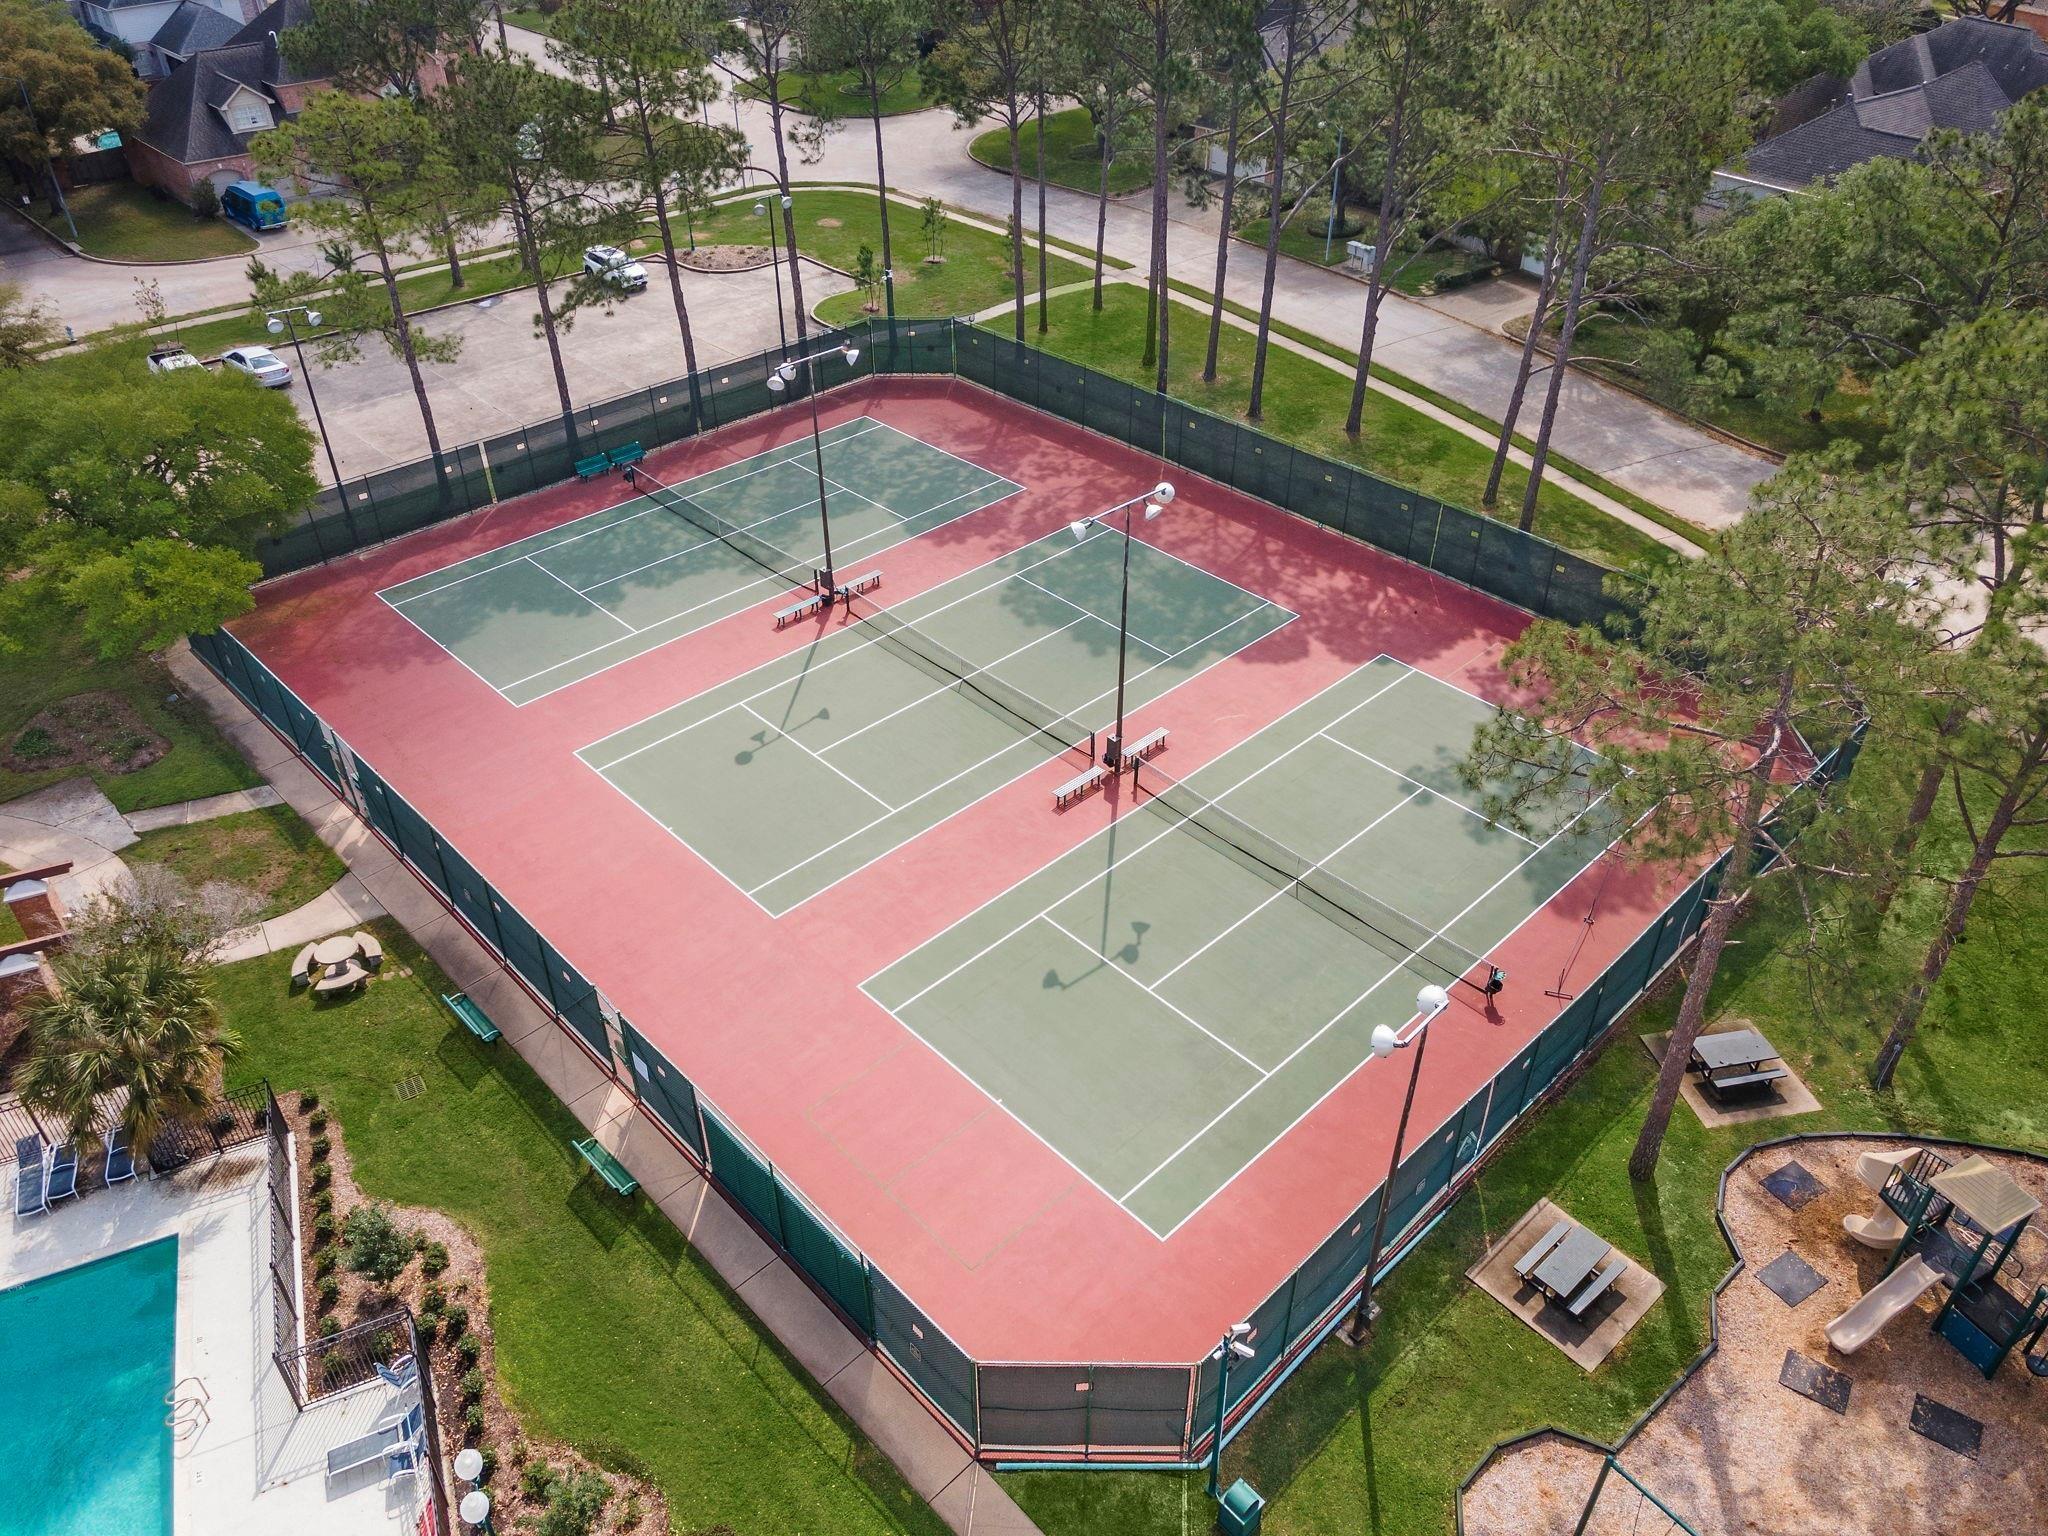
ExteriorPrivate Pool:NoLot Description:Subdivision LotWater Sewer:Water DistrictArea Pool:YesExterior:Area Tennis Courts
Listed By:
Martine Nerrant
Real Broker, LLC
The data on this website relating to real estate for sale comes in part from the IDX Program of the Houston Association of REALTORS®. All information is believed accurate but not guaranteed. The properties displayed may not be all of the properties available through the IDX Program. Any use of this site other than by potential buyers or sellers is strictly prohibited.
© 2026 Houston Association of REALTORS®.
GET IN TOUCH
