





For Sale
5221 Hillman St B Houston, TX 77023
$299,990
Description
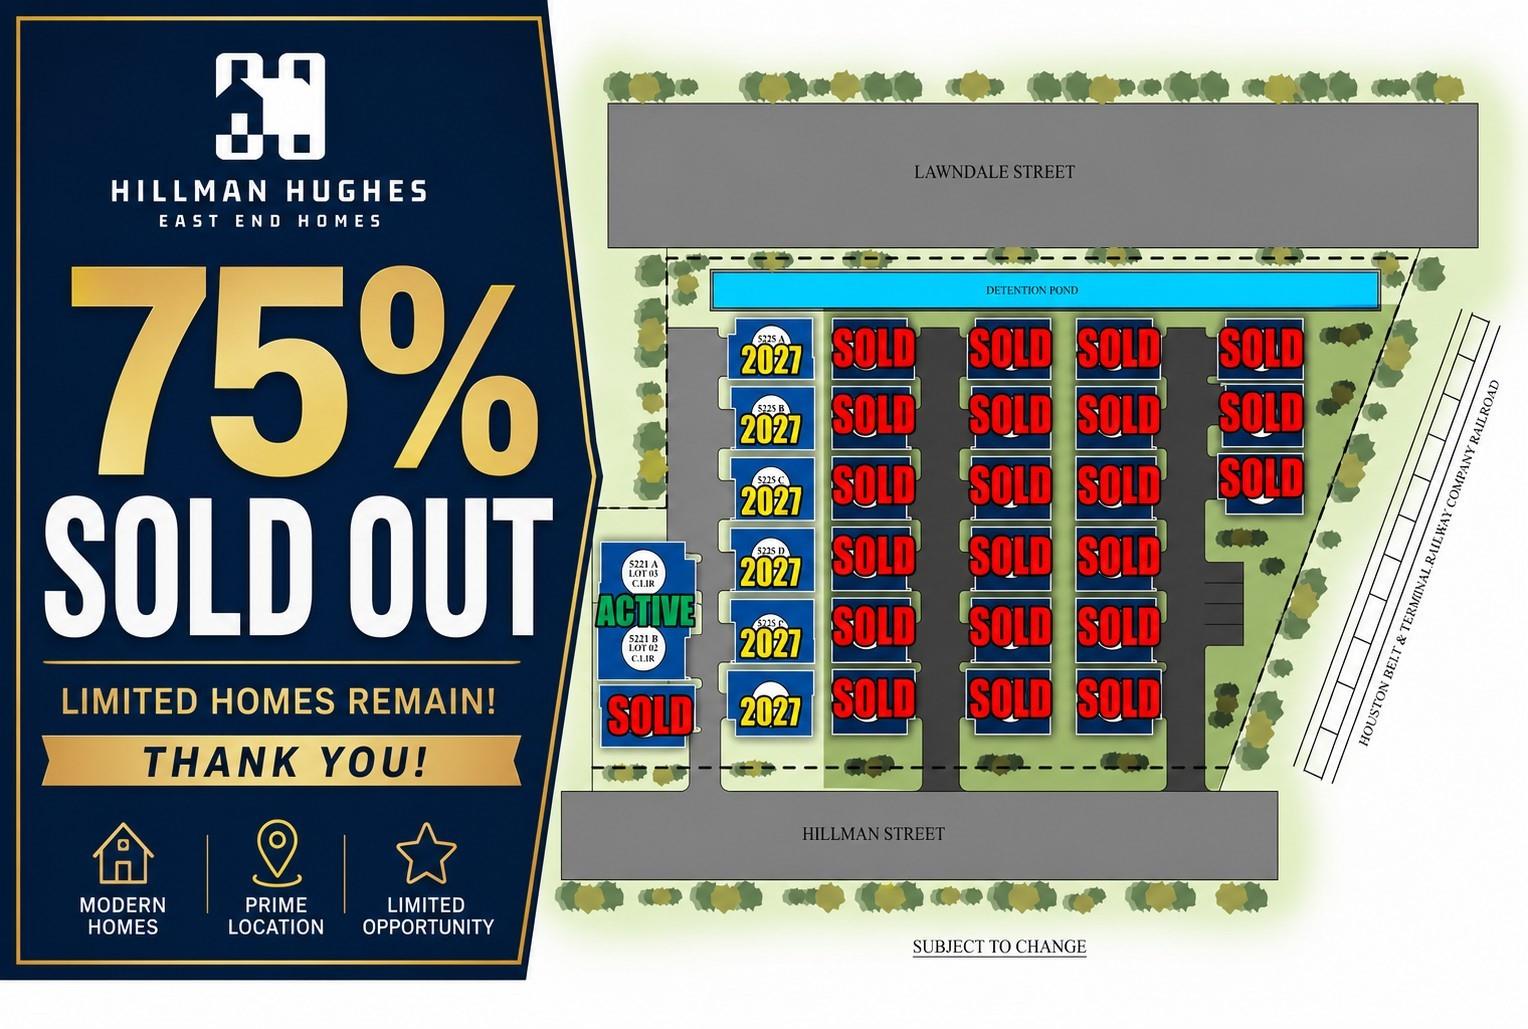
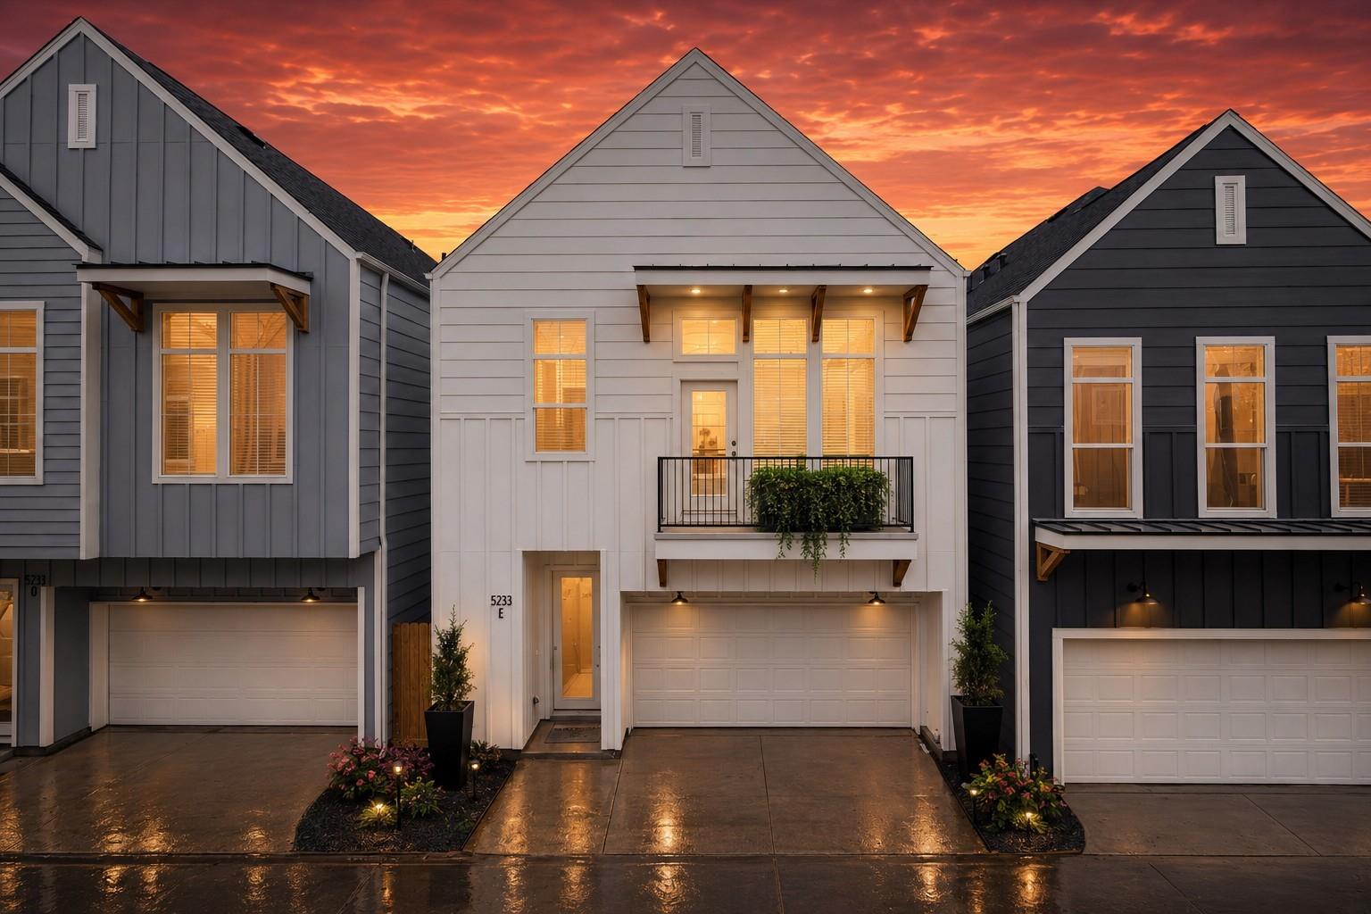
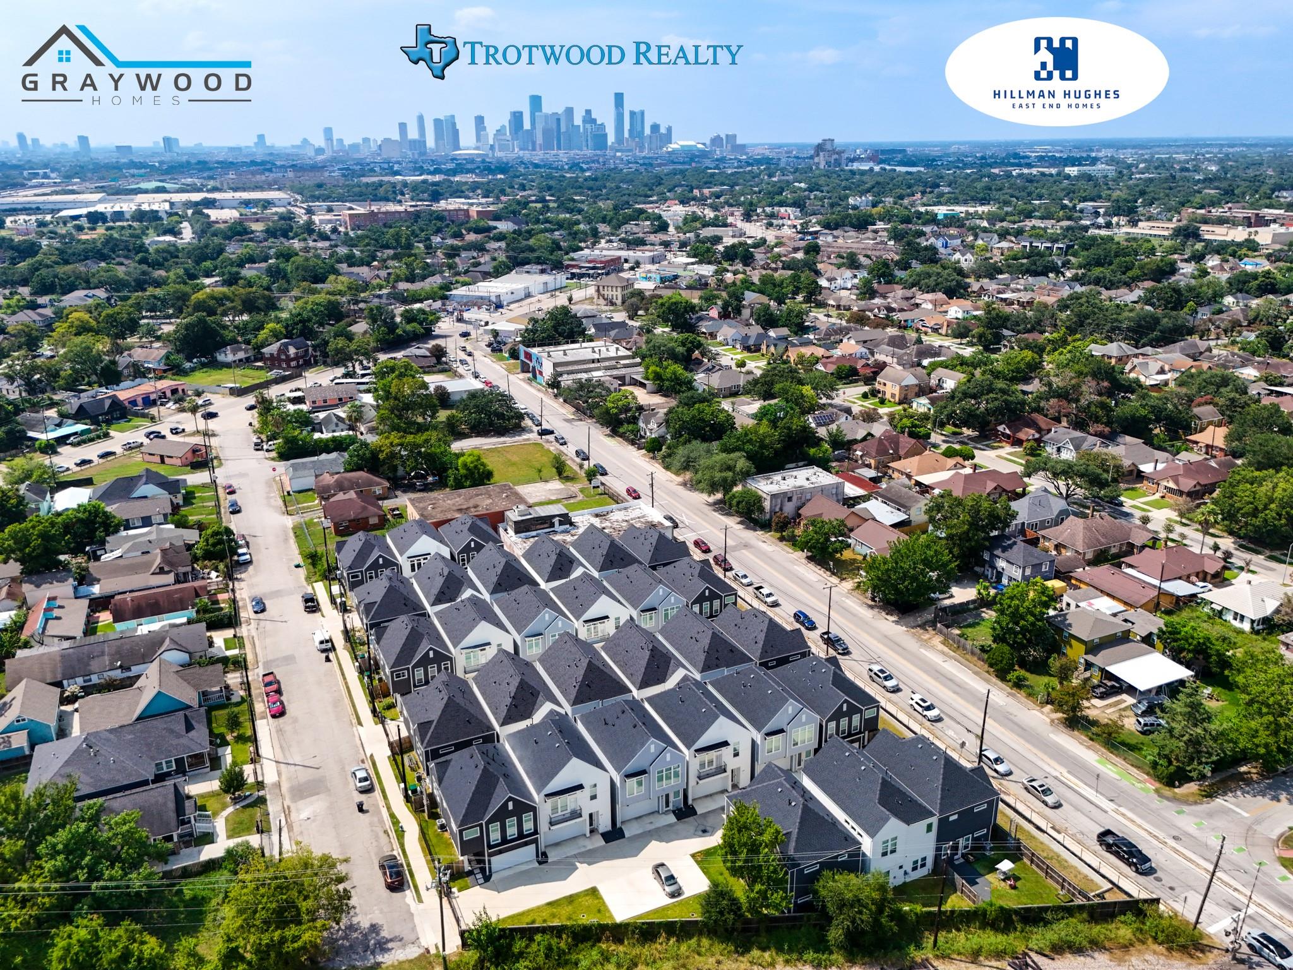
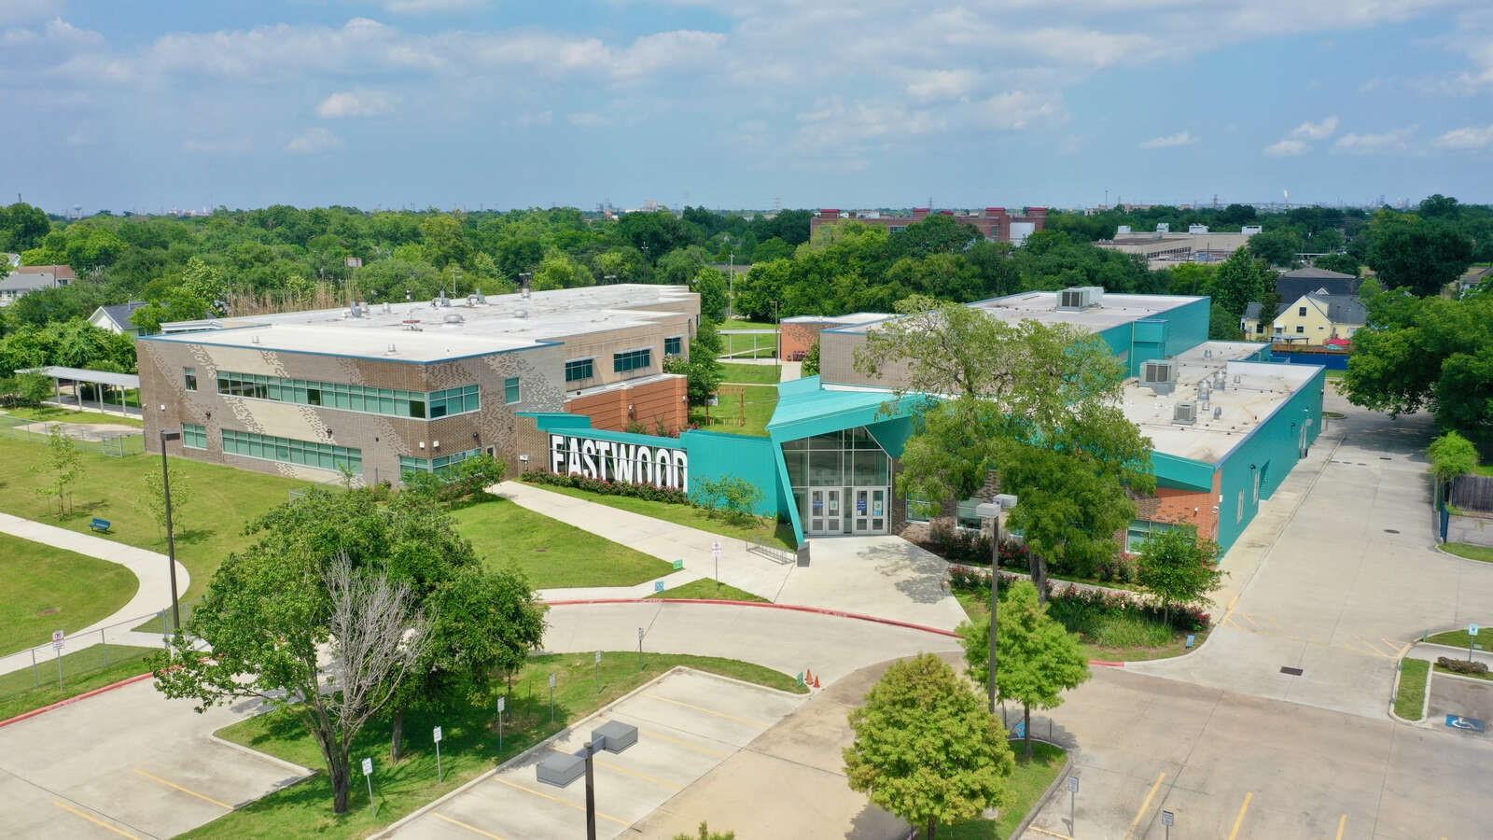
Welcome to The City Plan from Graywood Homes. This home is a very proven lifestyle patio home plan. A European style second-floor flat living plan with two bedrooms downstairs divided by a full bath. The primary bedroom has sorning ceilings with an incredible spa bathroom and huge closet. This plan includes a balcony. So much natural light in living room and kitchen. Stainless steel appliances, ECO-Wide features, solid wood cabinets, snow white quartz counter and wood floors. There is a mud alcove next to the two bedrooms for the work from home lifestyle and a full size two car garage. EV charging capabilities. Hillman Hughes is a brand new community with easy of access to major shopping, schools and parks. Have you heard about all the new development in the east end; hike and bike trails directly in front of the subdivision, Tier 1 University and so much more... CALL TODAY!
Overview
Financial
Price:
$299,990
Price/SqFT:
$165.92
HOA Fee:
$100 Monthly
Tax Rate:
2.27522 %
Est. Monthly:
$4,189 *
Tax Amount:
$6,825
Amenities and features
 Sewer
Sewer Water Access
 Energy Efficient
 Green Certified
 New Construction
Property & Schools on Map
Floor plans / Dimensions / Descriptions
-
First FloorLiving:14x9Dining:14x8Kitchen:12x11
-
Second FloorPrimary Bedroom:13x19Bedroom:10x12Bedroom 2:10x11
-
InteriorFloors:Tile,WoodCountertop:QuartzBathroom Description:Primary Bath: Double Sinks,Primary Bath: Separate Shower,Secondary Bath(s): Tub/Shower ComboBedroom Desc:2 Bedrooms Down,1 Bedroom Up,Primary Bed - 2nd FloorRoom Description:Living Area - 2nd FloorHeating:Central GasCooling:Central ElectricConnections:Electric Dryer Connections,Gas Dryer Connections,Washer ConnectionsDishwasher:YesDisposal:YesMicrowave:YesRange:Freestanding Range,Gas RangeOven:Single OvenEnergy Feature:Ceiling Fans,Digital Program Thermostat,Energy Star Appliances,High-Efficiency HVAC,Insulated Doors,Insulated/Low-E windows,Radiant Attic Barrier
-
ExteriorRoof:CompositionFoundation:Slab on Builders PierPrivate Pool:NoExterior Type:Cement BoardLot Description:Subdivision LotWater Sewer:Public Sewer,Public Water
Listed By:
Shawn Baksh
Trotwood Realty
The data on this website relating to real estate for sale comes in part from the IDX Program of the Houston Association of REALTORS®. All information is believed accurate but not guaranteed. The properties displayed may not be all of the properties available through the IDX Program. Any use of this site other than by potential buyers or sellers is strictly prohibited.
© 2026 Houston Association of REALTORS®.
GET IN TOUCH
