
For Sale
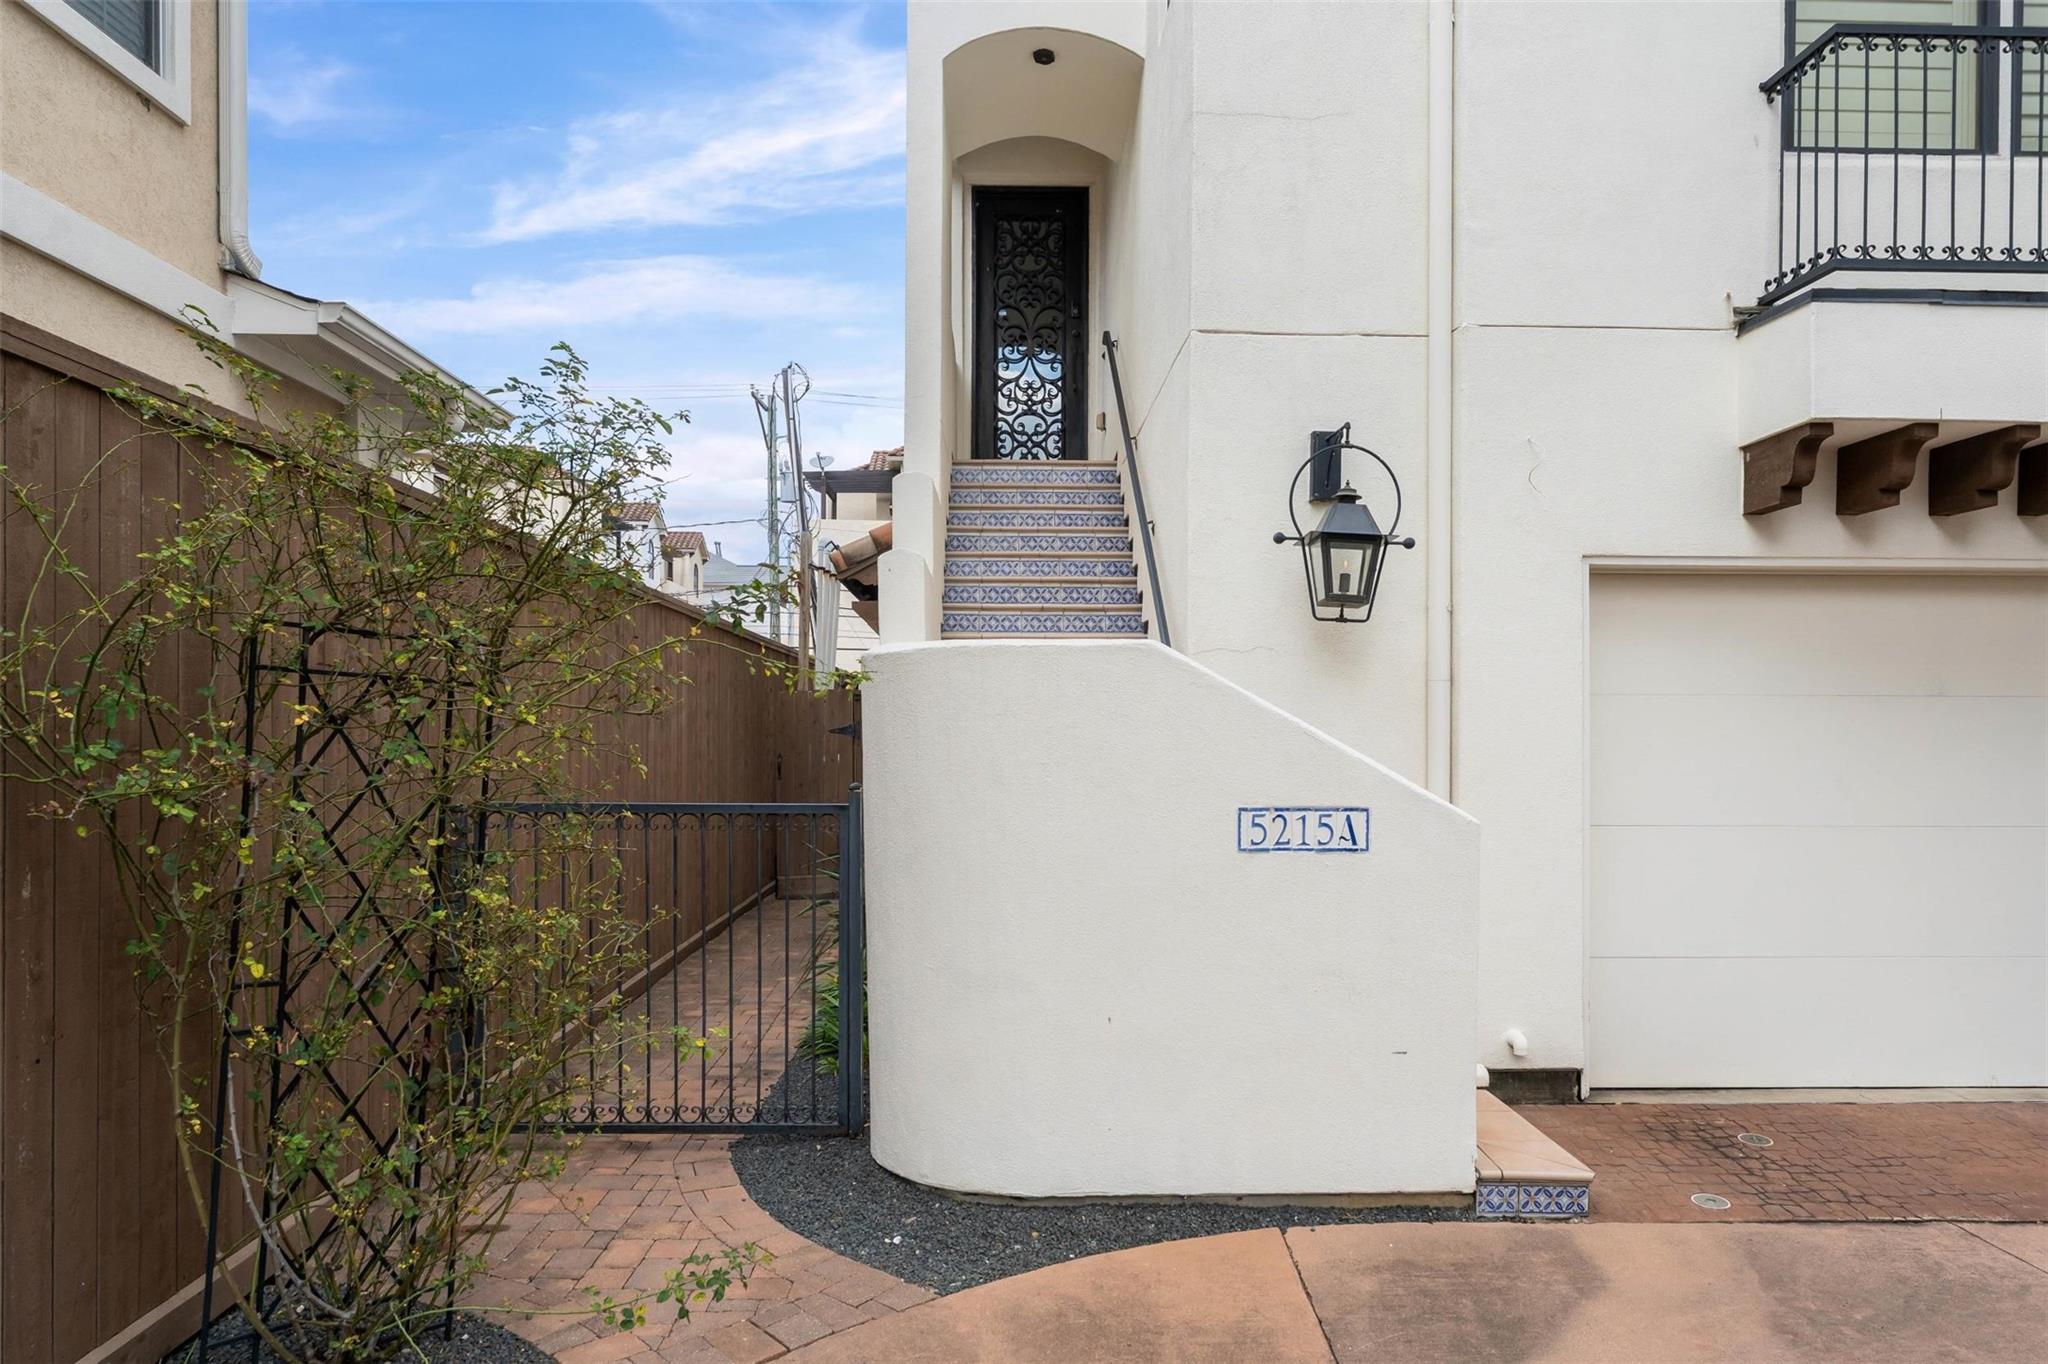
5215 Feagan St A Houston, TX 77007
$750,000
Description
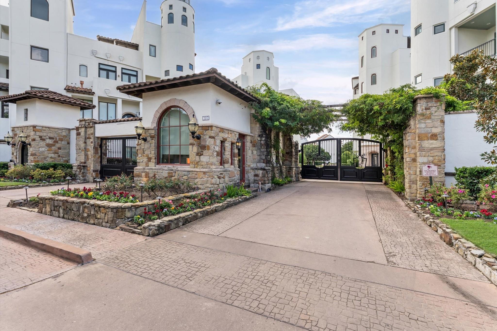
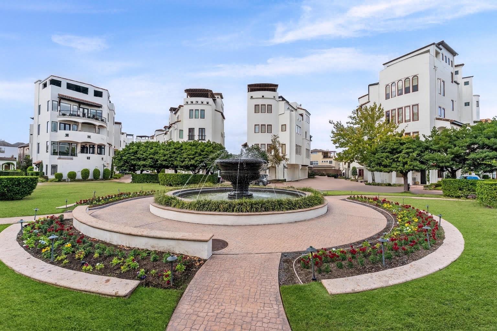
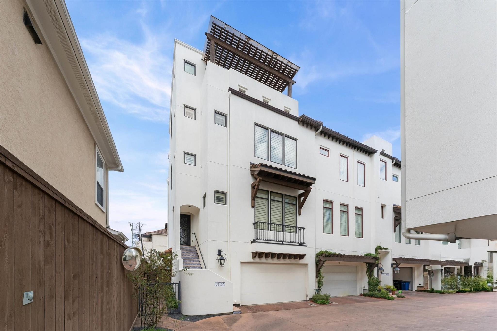
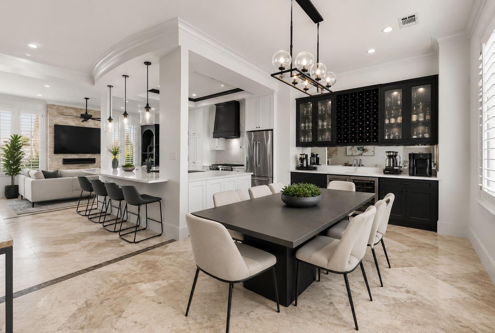
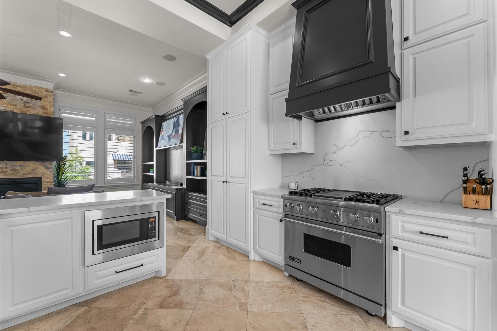
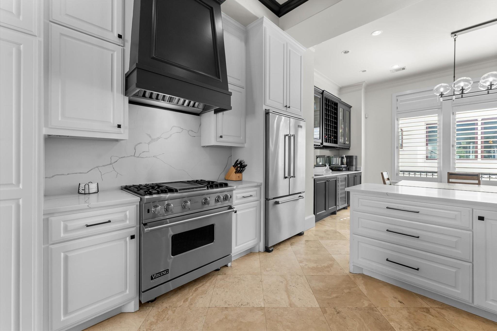
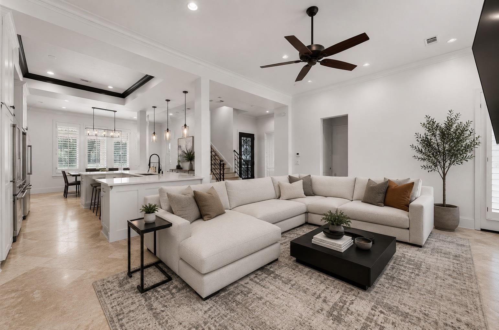
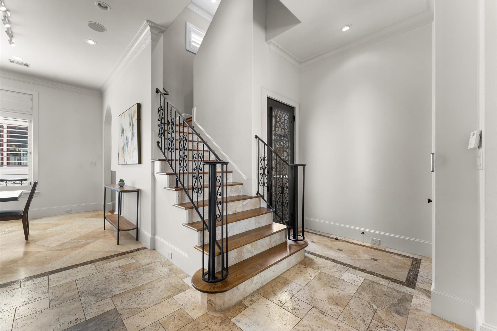
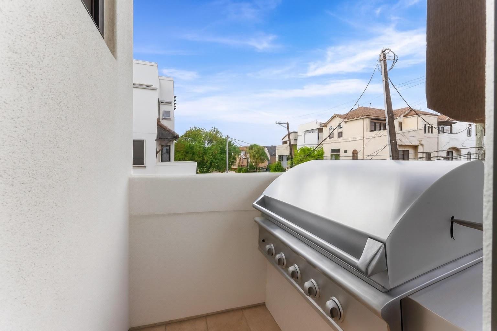
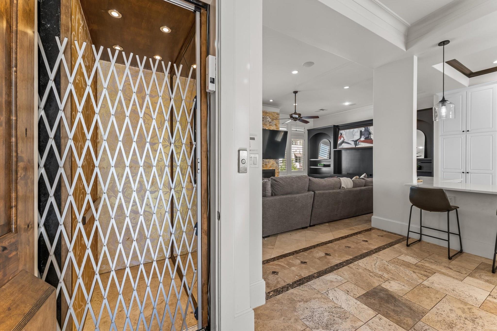
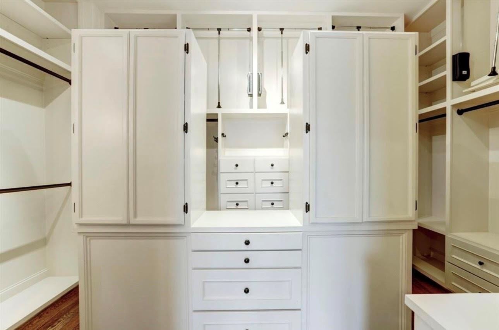
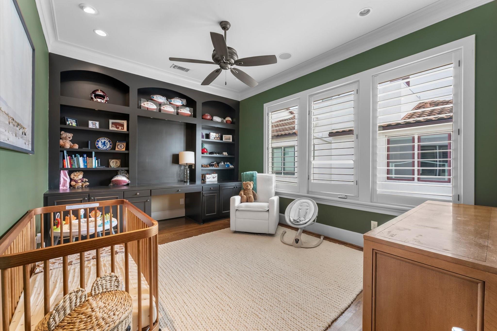
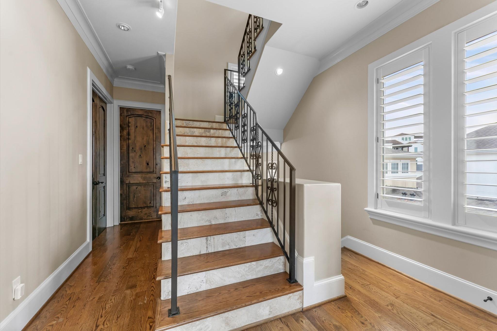
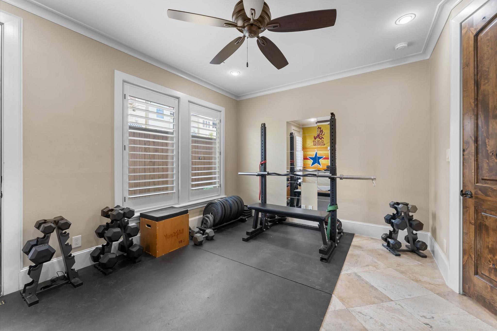
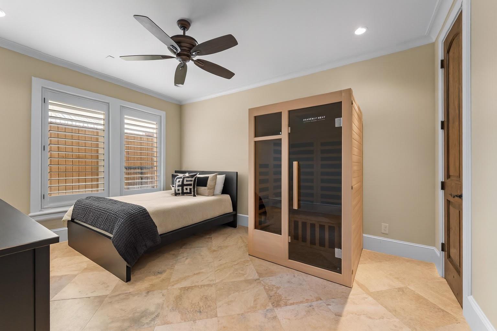
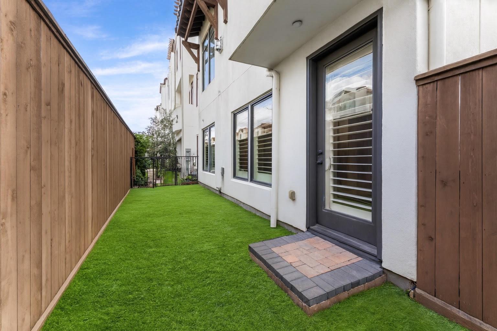
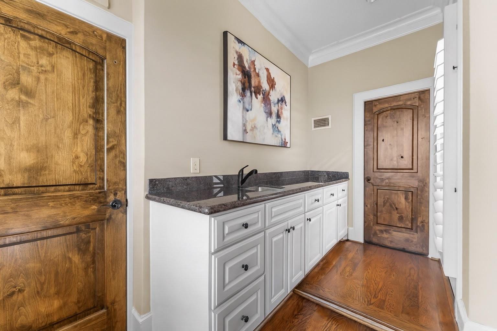
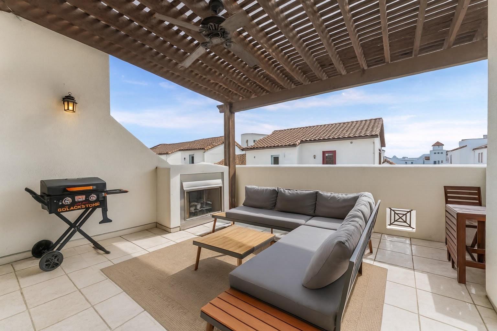
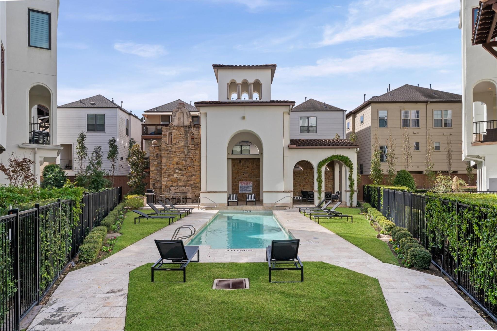
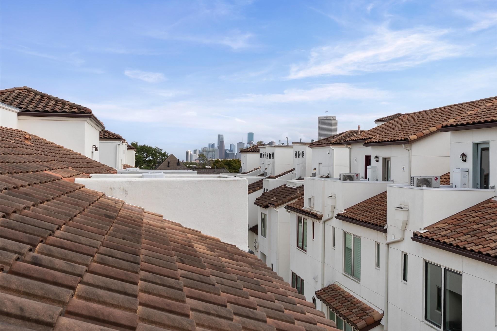
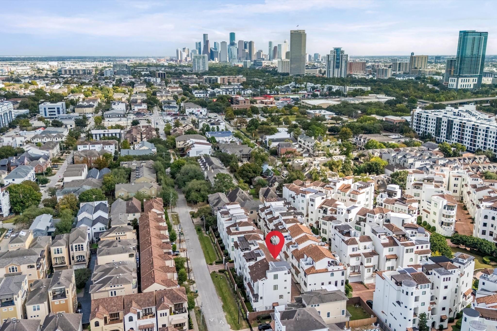
Experience elevated living in the exclusive, guard-gated community of Caceres in Rice Military. This stunning Mediterranean townhome features a private elevator to all floors and a fully renovated second floor with open-concept living. The chef’s kitchen boasts new quartz countertops, custom white cabinetry, and premium Viking appliances. Elegant travertine and wood floors flow throughout, while the living area opens to a private balcony with built-in grill—perfect for entertaining. The rare first-floor outdoor space features low-maintenance turf and fencing. Take the elevator up to your luxurious primary ensuite or ascend up to your private rooftop sanctuary complete with fireplace, pergola, and sweeping panoramic views. Additional features include generous secondary bedrooms, ample storage, generator outlet, and a two-car garage. Located minutes from Memorial Park, Buffalo Bayou, and Washington Avenue’s premier dining and nightlife scene, with miles of bike or jogging trails.
Overview
Financial
Price:
$750,000
Price/SqFT:
$250.00
HOA Fee:
$9000 Annually
Tax Rate:
2.12522 %
Est. Monthly:
$10,301 *
Tax Amount:
$15,939
Amenities and features
 Elevator
 Patio/Deck
 Public Pool
 Sewer
Sewer Study Room
 Water Access
 Yard
Yard Energy Efficient
Property & Schools on Map
Floor plans / Dimensions / Descriptions
-
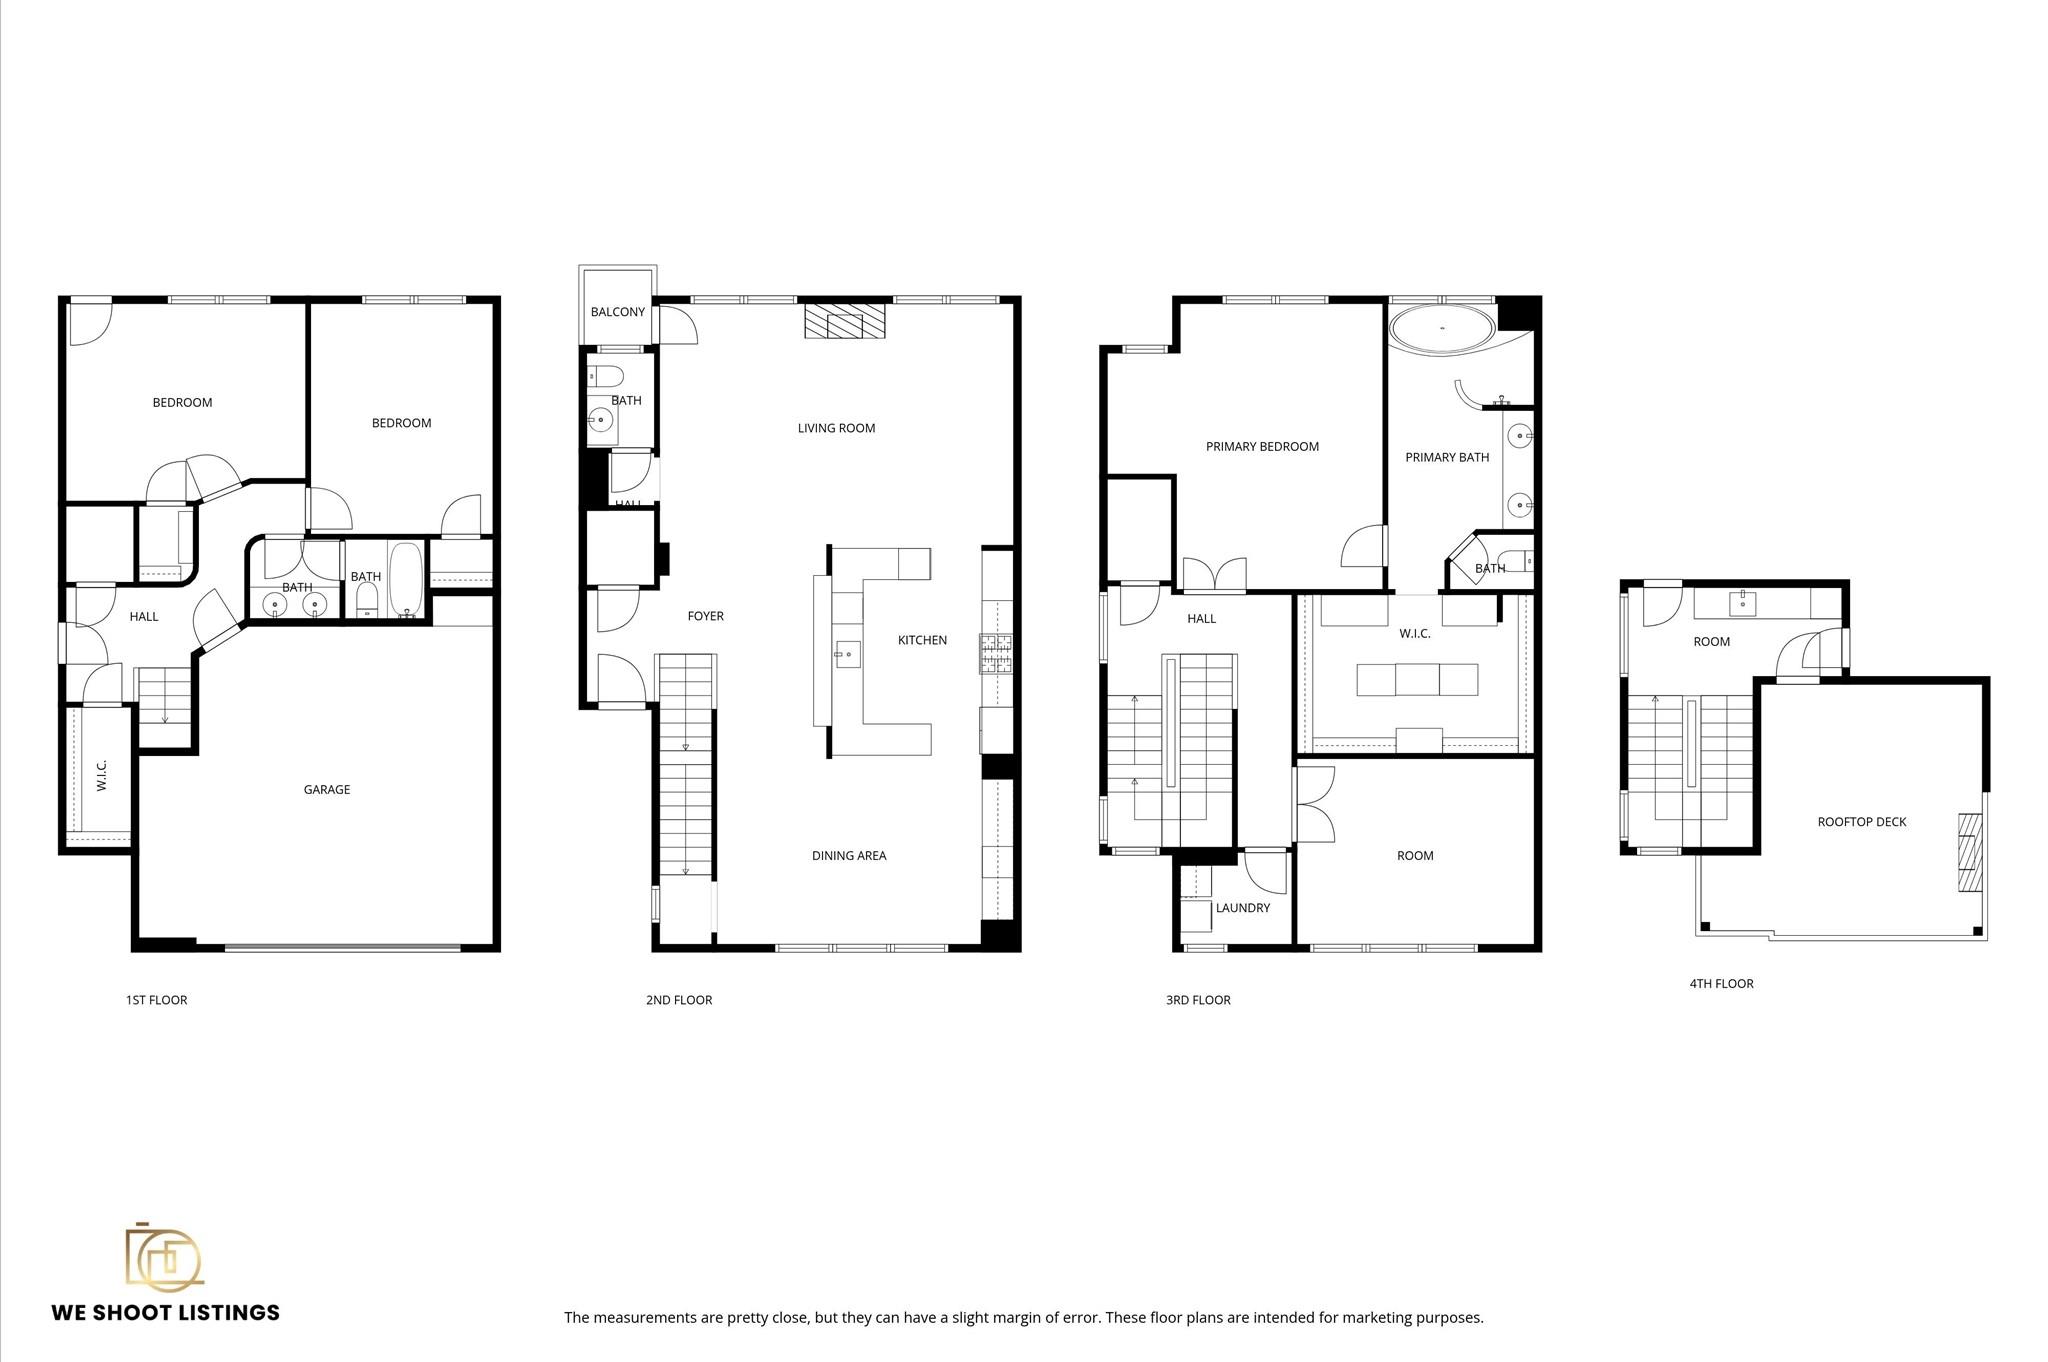
Second FloorLiving:22X16Dining:18X11Kitchen:13X14Utility Room:2nd
-
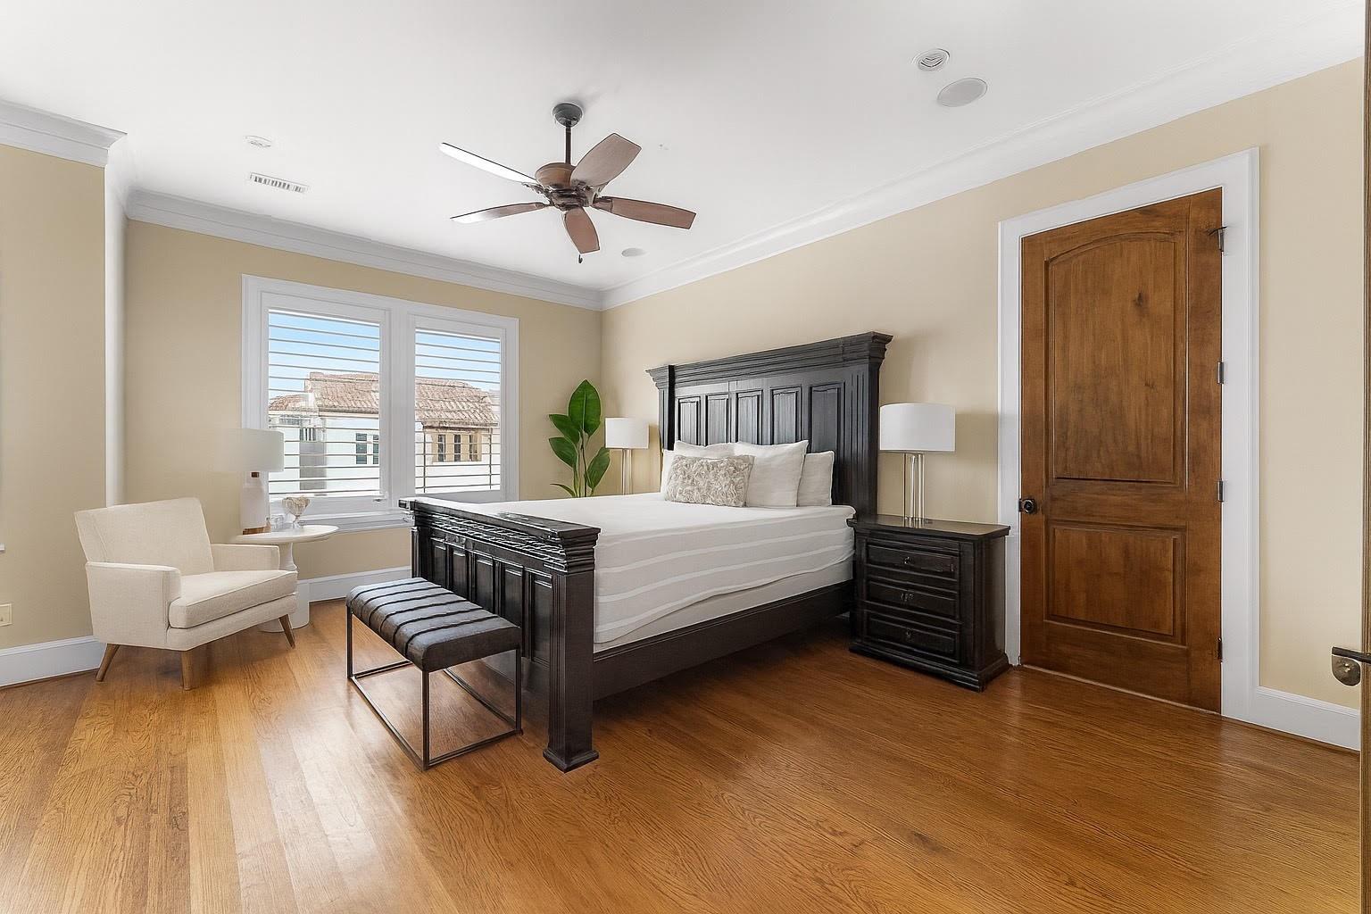
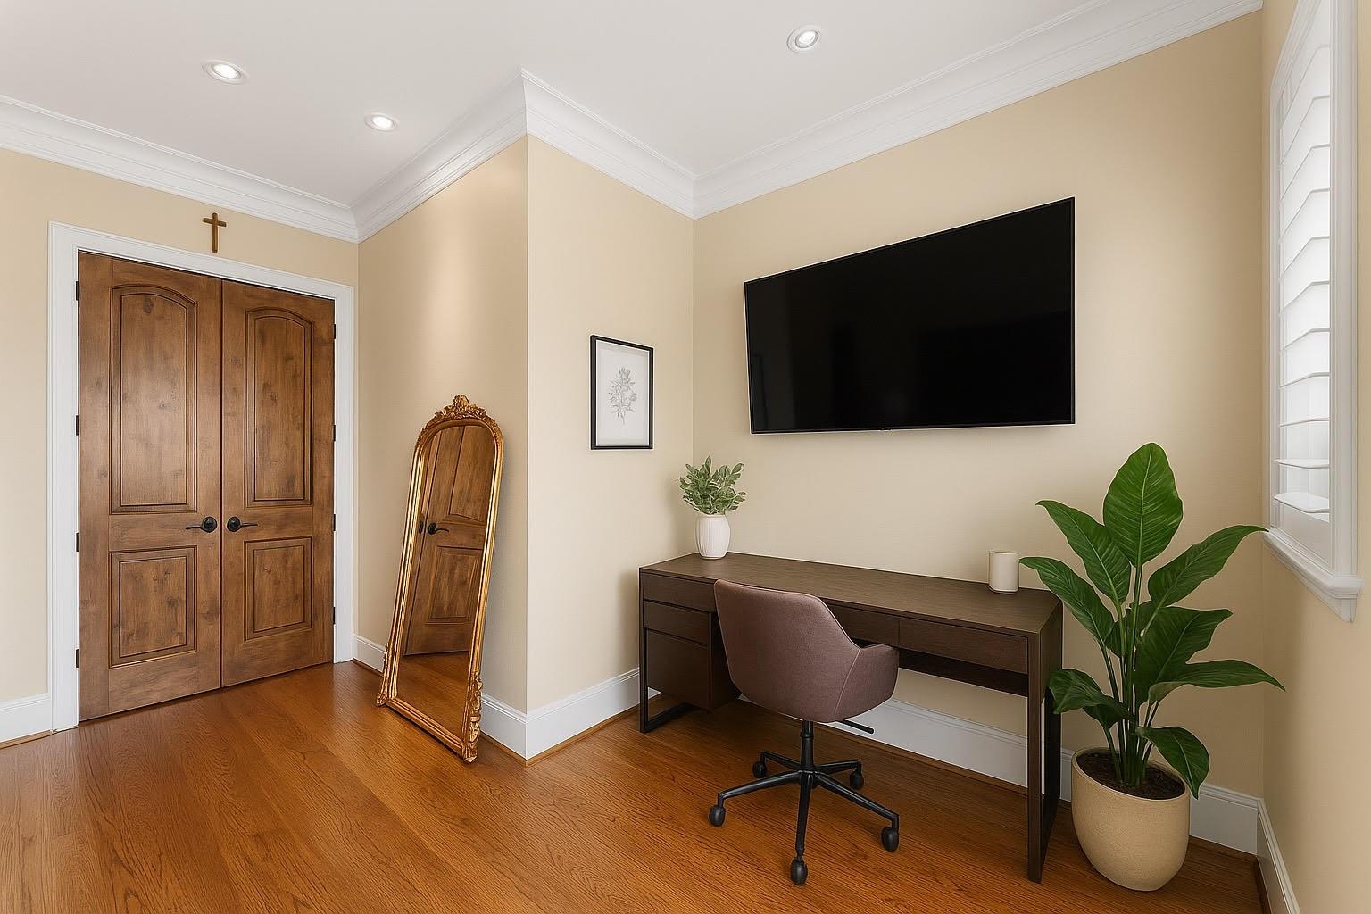
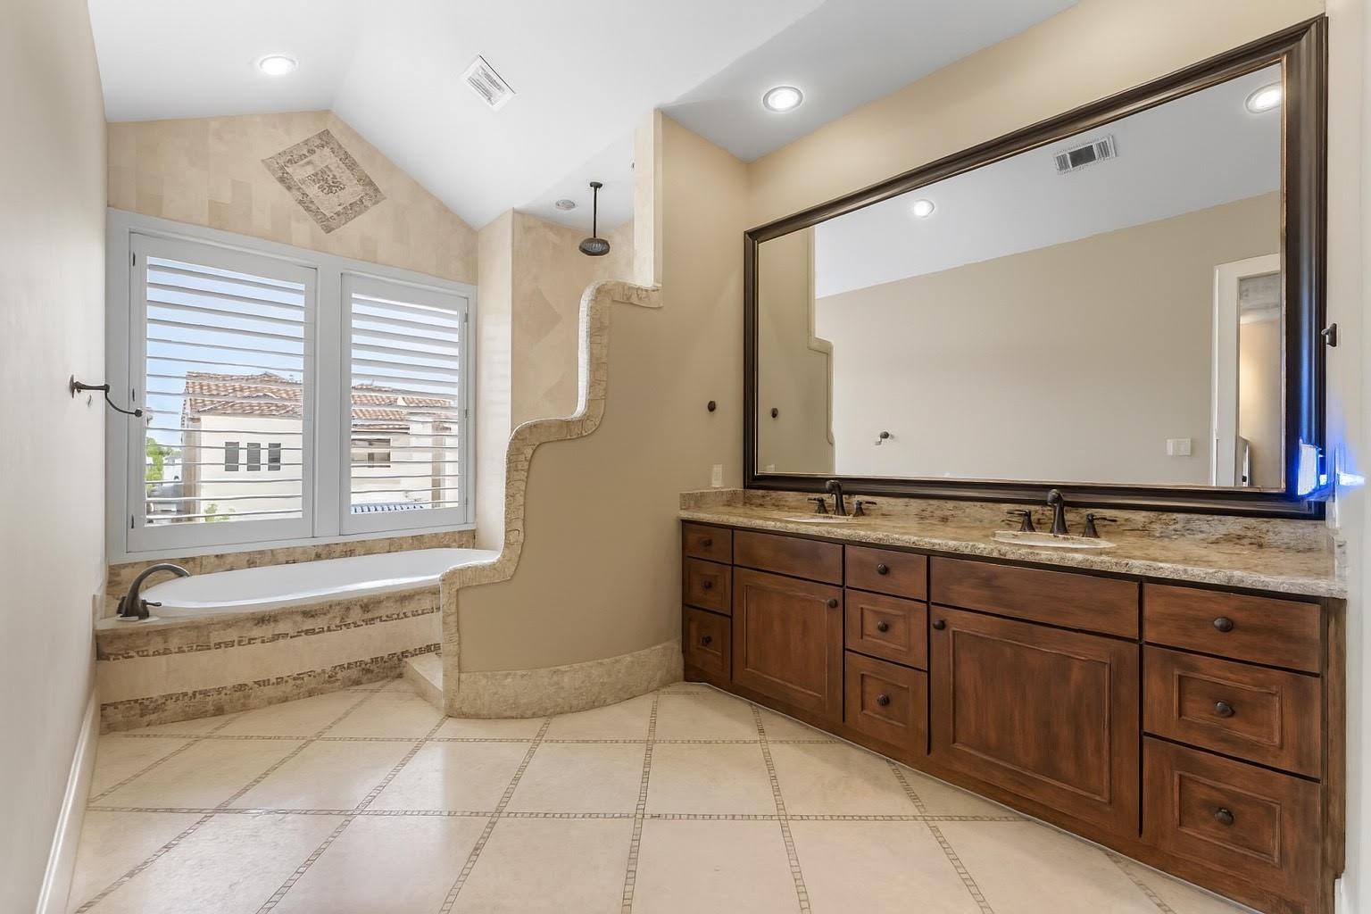
Third FloorPrimary Bedroom:17X18Primary Bath:3rdHome Office/Study:3rd
-
First FloorBedroom:15X12Bedroom 2:14X11
-
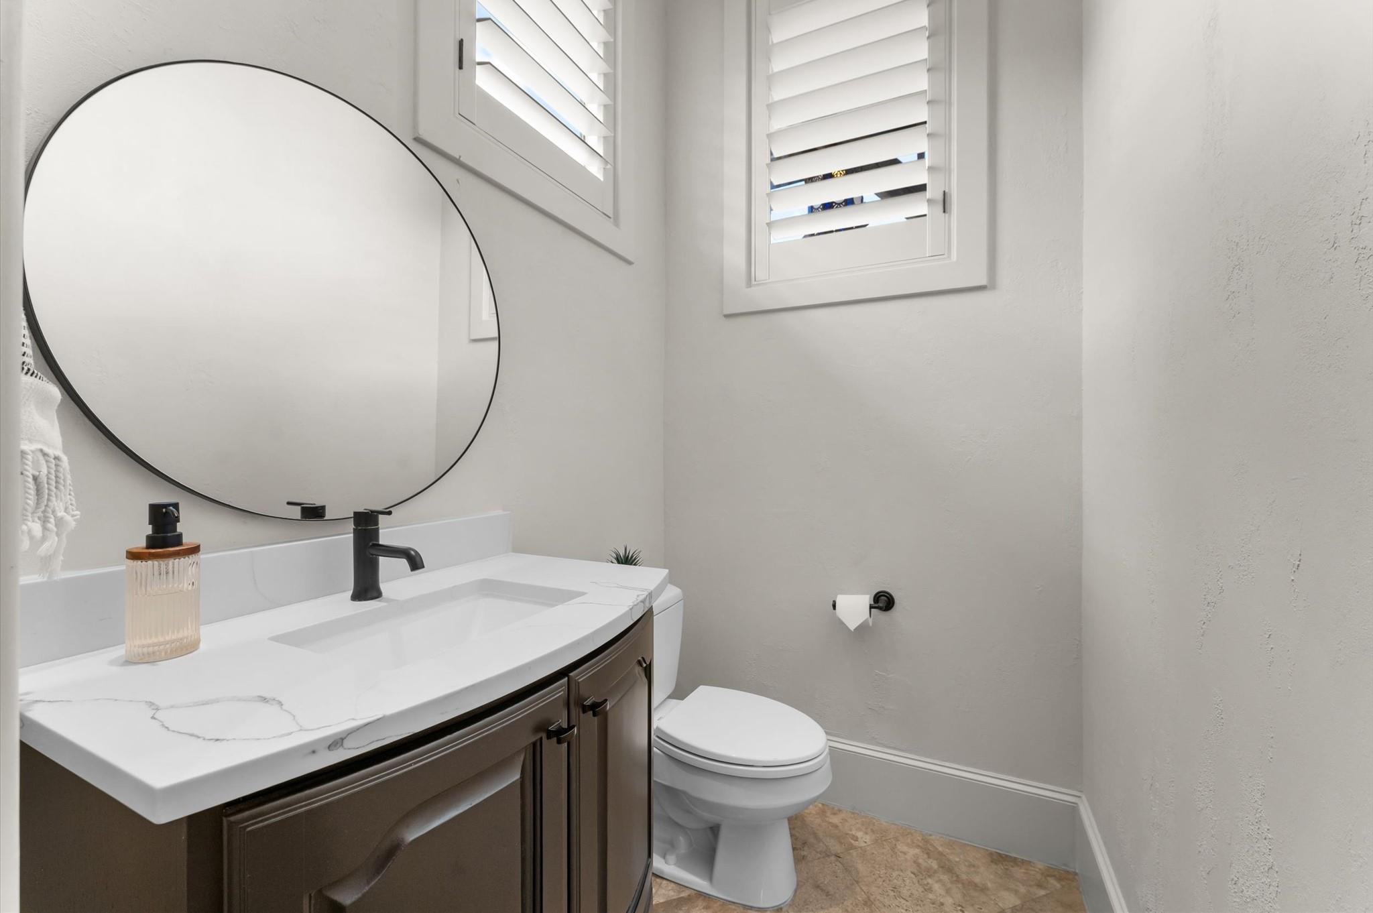
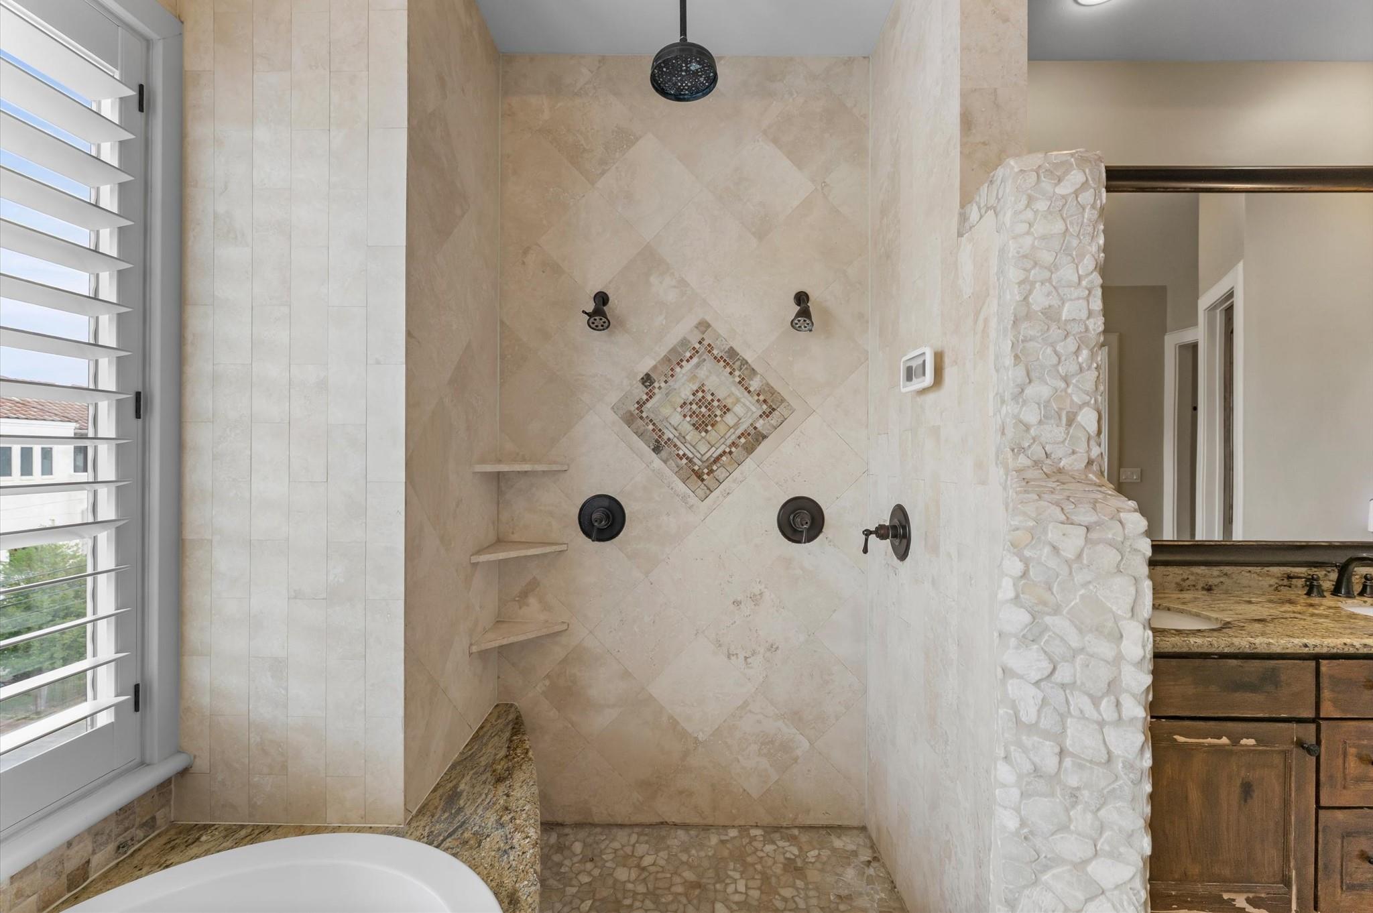
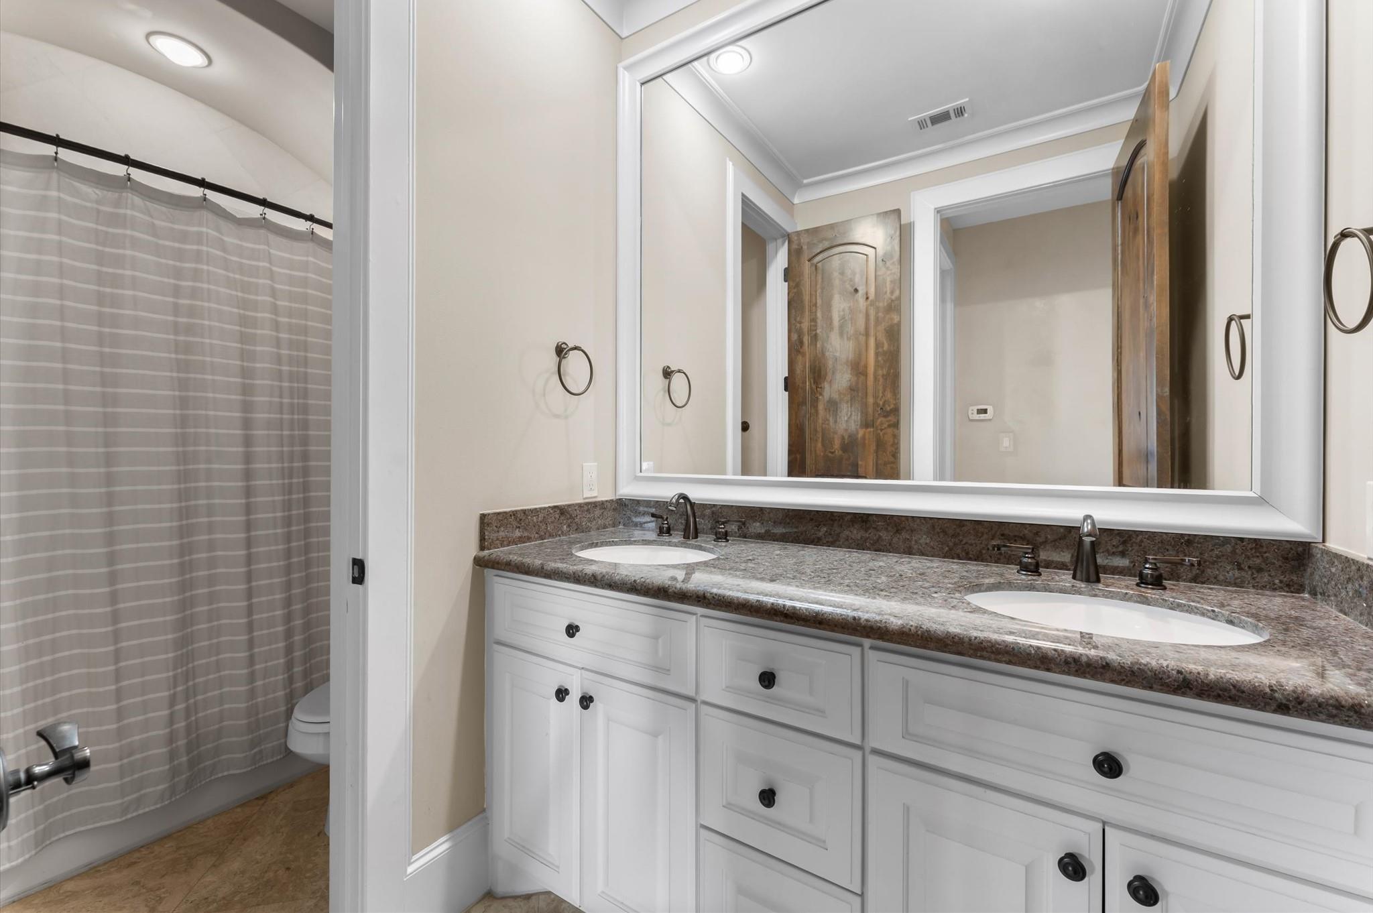
InteriorFireplace:2/Gaslog FireplaceFloors:Slate,Tile,Travertine,WoodCountertop:GraniteBathroom Description:Half Bath,Primary Bath: Double Sinks,Primary Bath: Jetted Tub,Primary Bath: Separate ShowerBedroom Desc:2 Bedrooms Down,Primary Bed - 2nd Floor,Walk-In ClosetKitchen Desc:Kitchen open to Family Room,PantryRoom Description:1 Living Area,Formal Dining,Home Office/Study,Living Area - 2nd Floor,Utility Room in HouseHeating:Central GasCooling:Central ElectricWasher/Dryer Conn:YesDishwasher:YesDisposal:YesCompactor:NoMicrowave:YesEnergy Feature:Ceiling Fans,Digital Program Thermostat,High-Efficiency HVAC,Insulated/Low-E windows,Radiant Attic Barrier,Tankless/On-Demand H2O HeaterInterior:Central Laundry,Crown Molding,Elevator,Fire/Smoke Alarm,Split Level,Window Coverings
-
ExteriorRoof:TileFoundation:SlabPrivate Pool:NoExterior Type:StuccoWater Sewer:Public Sewer,Public WaterArea Pool:YesExterior:Back Yard,Clubhouse,Fenced,Patio/Deck,Rooftop Deck
Listed By:
Beckie Martinez
Keller Williams Realty Northeast
The data on this website relating to real estate for sale comes in part from the IDX Program of the Houston Association of REALTORS®. All information is believed accurate but not guaranteed. The properties displayed may not be all of the properties available through the IDX Program. Any use of this site other than by potential buyers or sellers is strictly prohibited.
© 2026 Houston Association of REALTORS®.
GET IN TOUCH
