
For Sale
5215 Espuela Ln Baytown, TX 77521
$264,000
Description
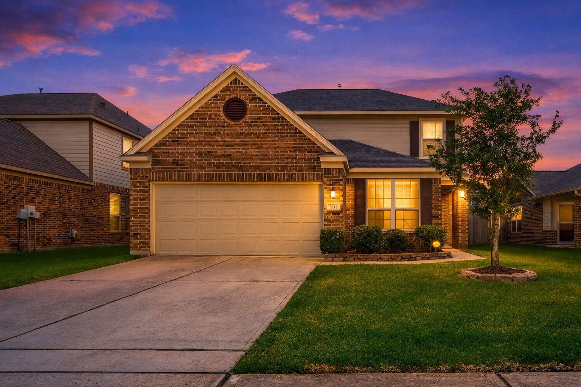
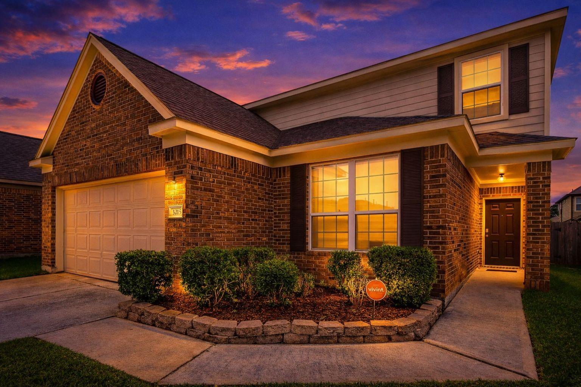
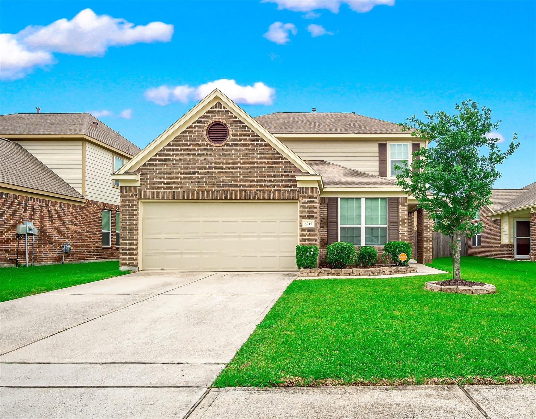
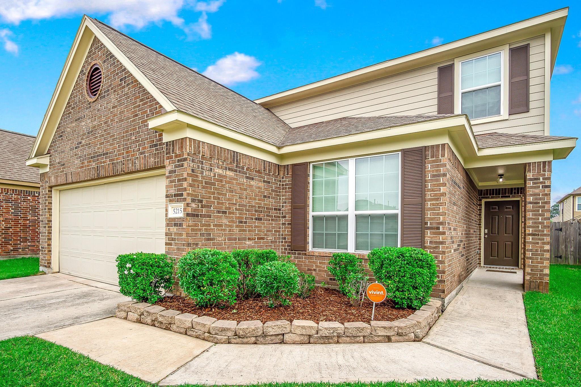
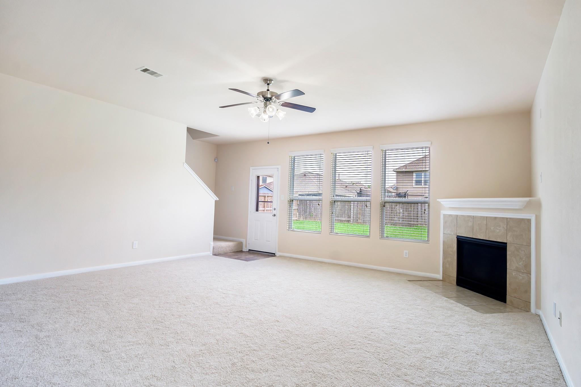
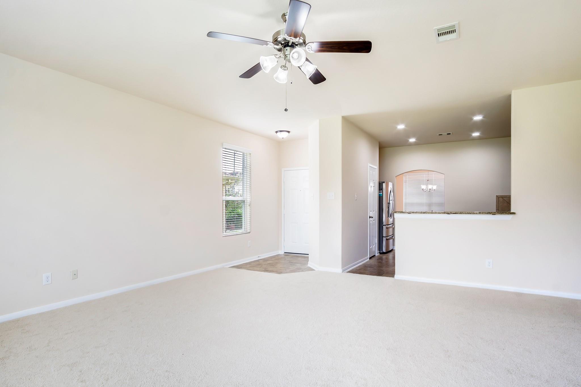
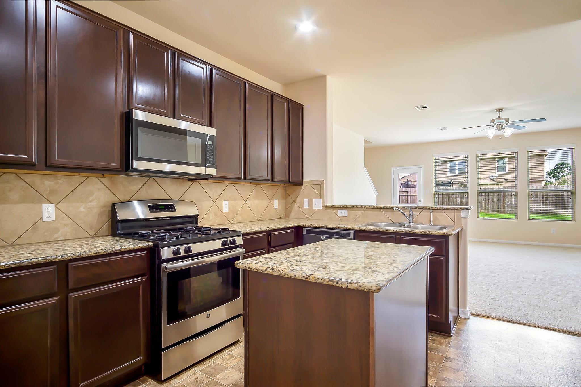
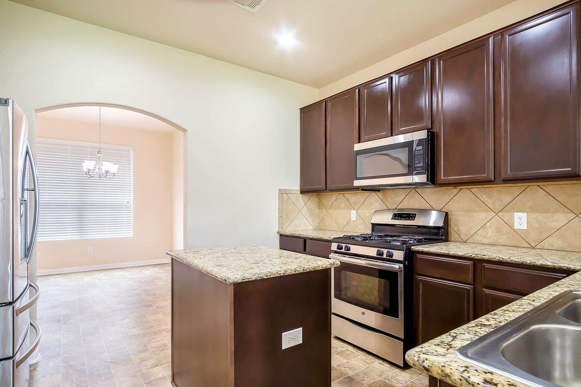
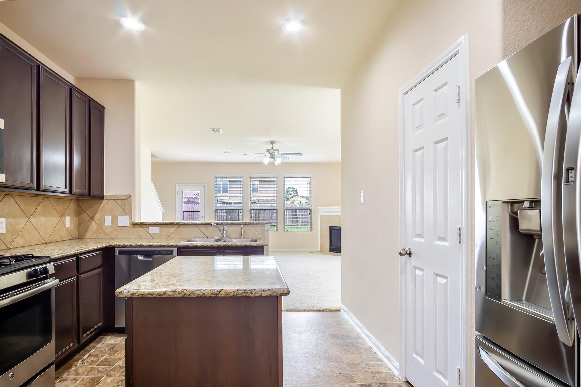
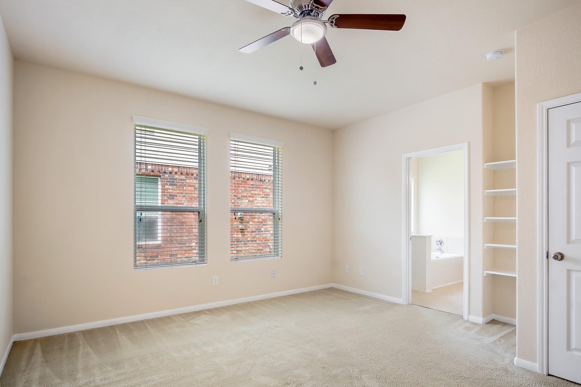
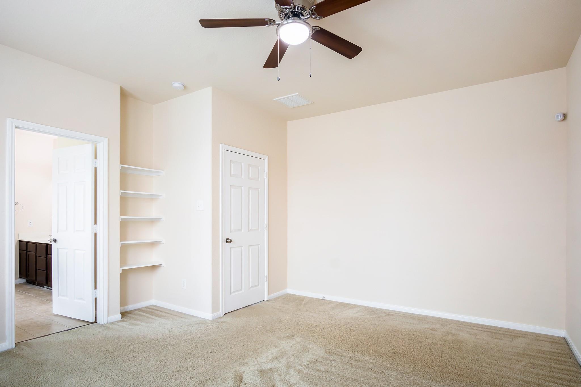
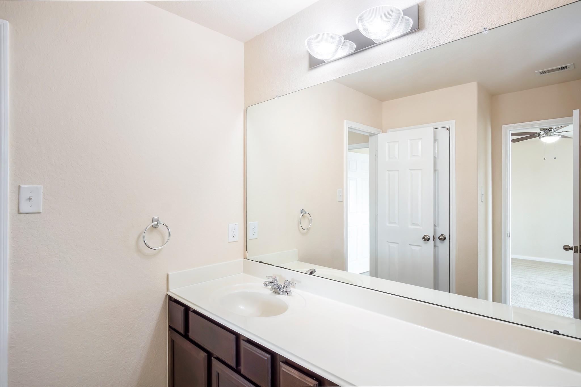
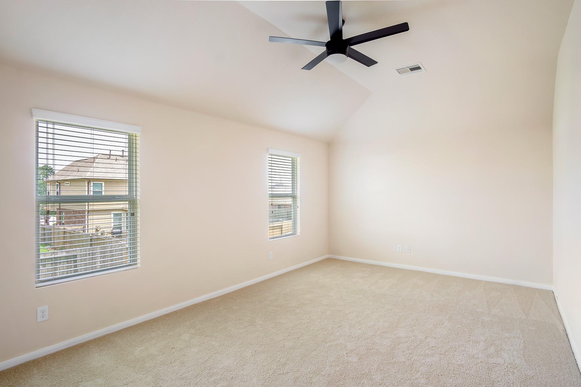
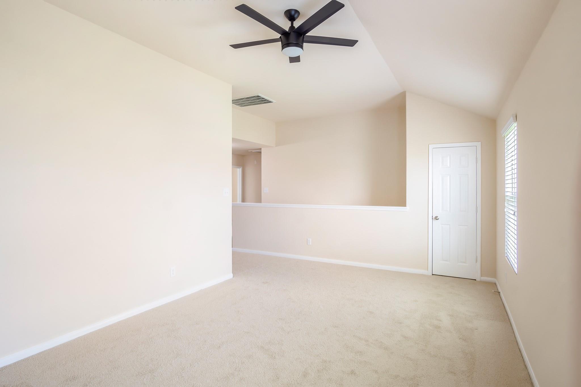
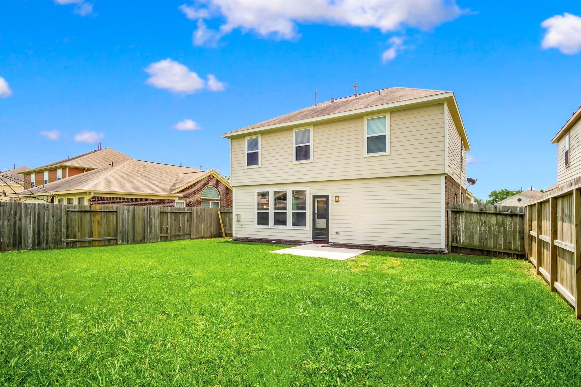
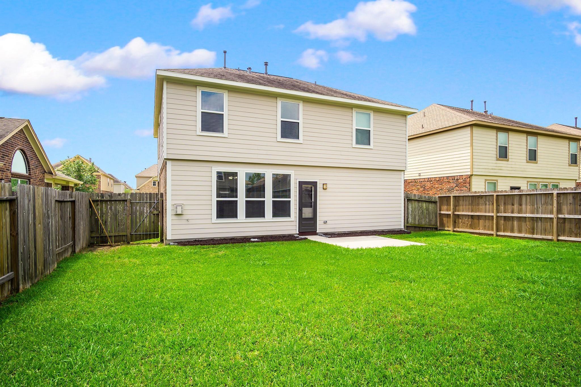
Welcome to 5215 Espuela Lane! This spacious 4-bedroom, 2.5-bath Highlands Ranch home checks all the boxes with a fantastic floor plan, thoughtful updates, and room to spread out. The first-floor primary suite offers convenience and privacy, while three spacious upstairs bedrooms and a large game room create endless possibilities for movie nights, a home office, a playroom, or entertaining. The kitchen features stainless steel appliances and opens to inviting living spaces, making it easy to gather with family and friends. Step outside and discover the expansive backyard. Perfect for weekend BBQs, playtime, pets, or creating your own outdoor oasis! Enjoy added peace of mind with PEX plumbing, a French drain, neutral paint, and a premium security system. Plus, a NEW AC unit with surge protection was installed in June 2026! With space, updates, and versatility in all the right places, this home is ready for its next chapter. Come see it and fall in love!
Overview
Financial
Price:
$264,000
Price/SqFT:
$110.46
HOA Fee:
$325 Annually
Tax Rate:
2.36599 %
Est. Monthly:
$3,775 *
Tax Amount:
$6,246
Amenities and features
 Sewer
Sewer Water Access
 Yard
Yard Energy Efficient
Property & Schools on Map
Floor plans / Dimensions / Descriptions
-
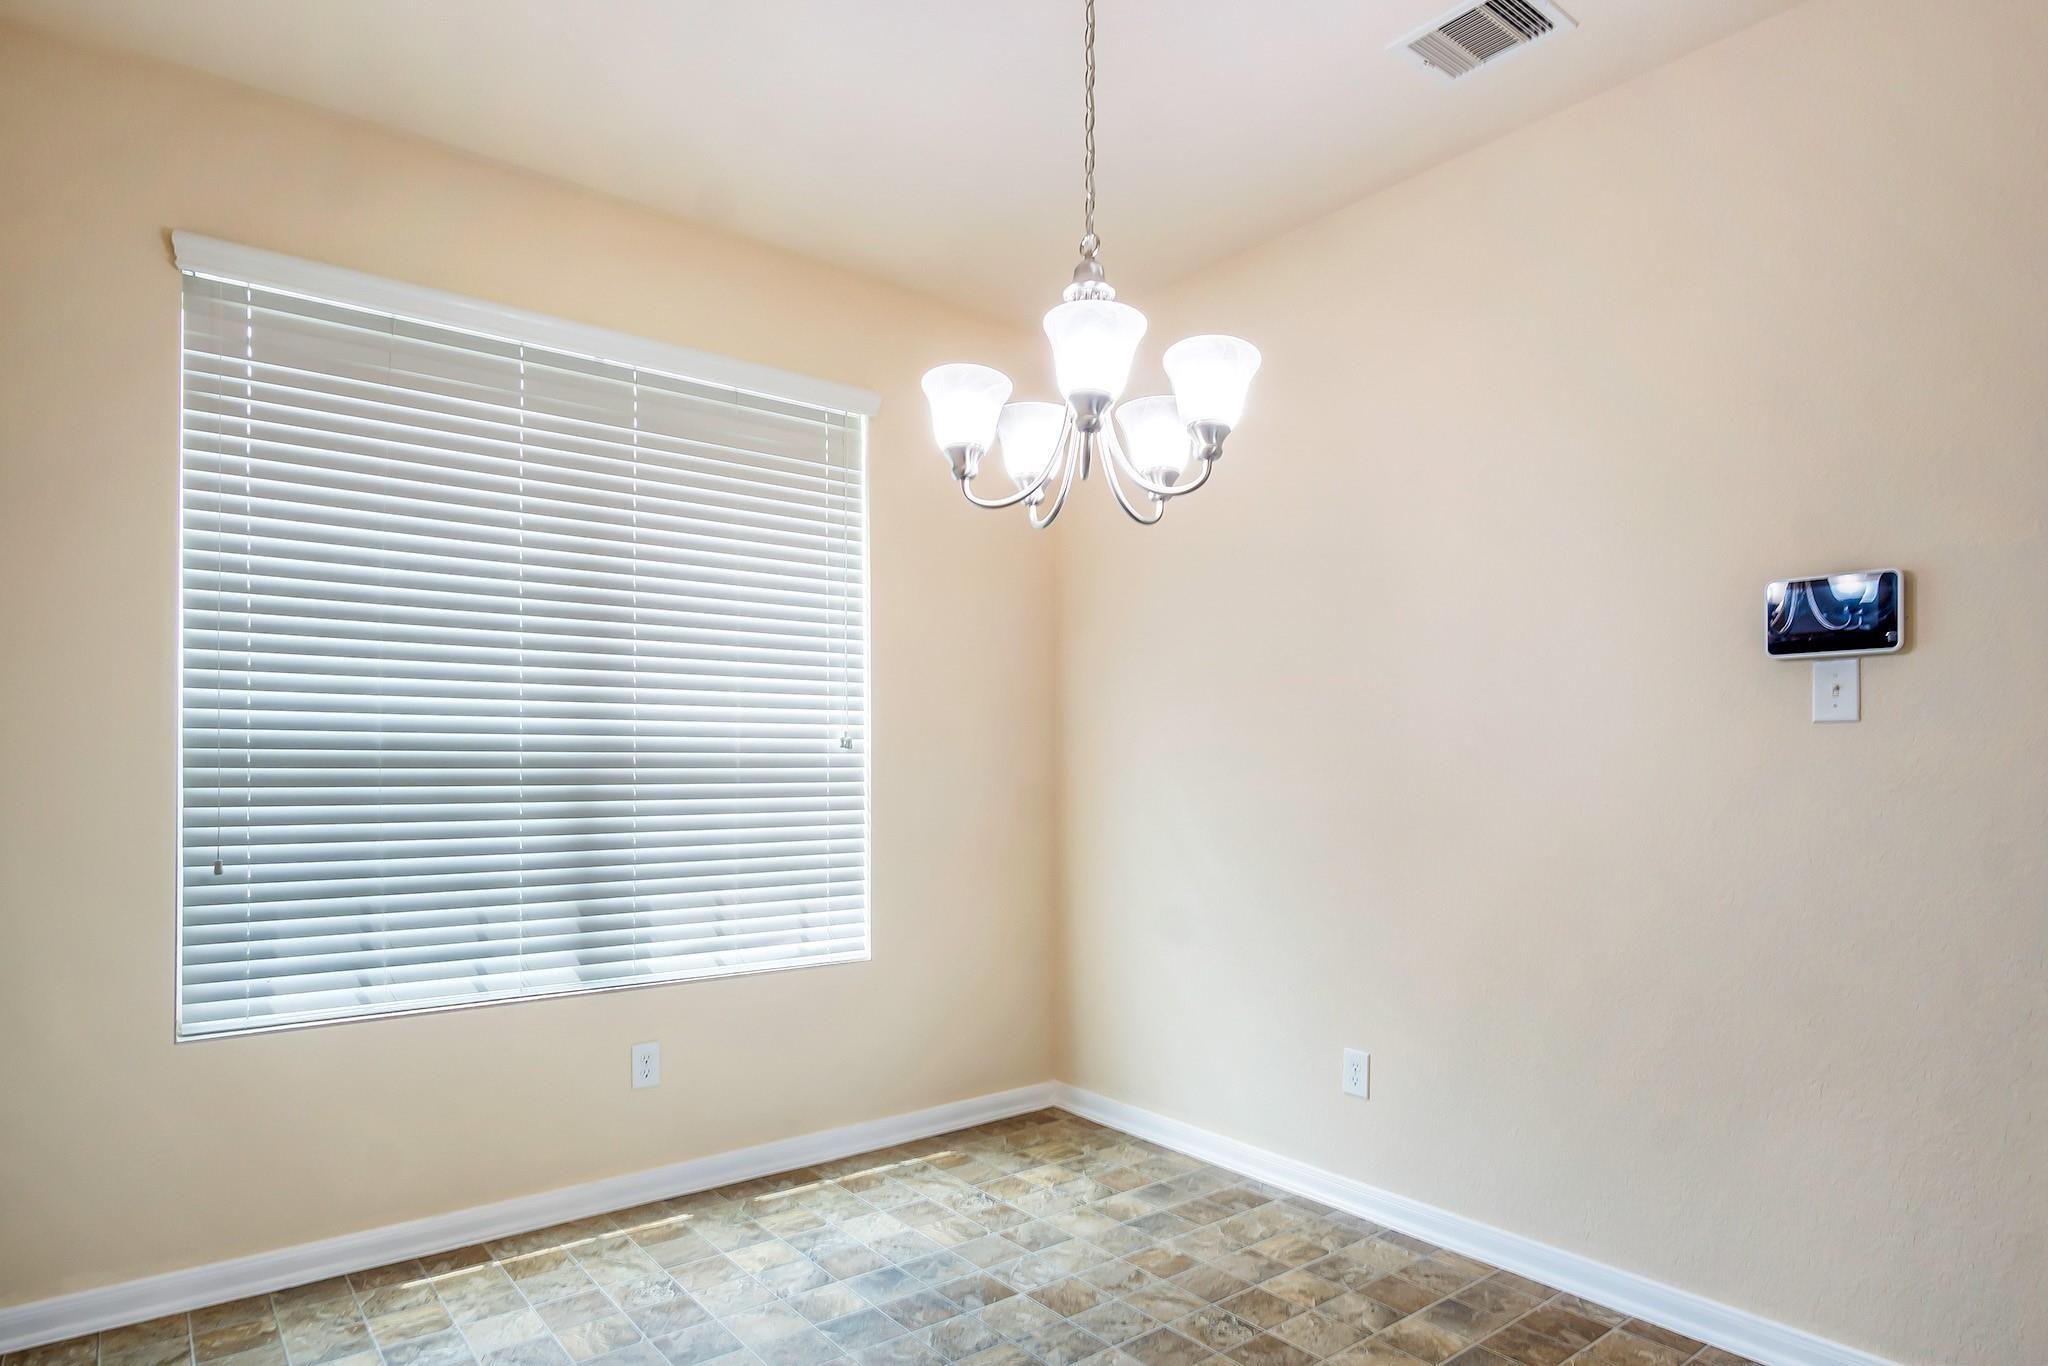
First FloorFamily Room:21X20Dining:14X12Kitchen:14X14Primary Bedroom:20X20
-
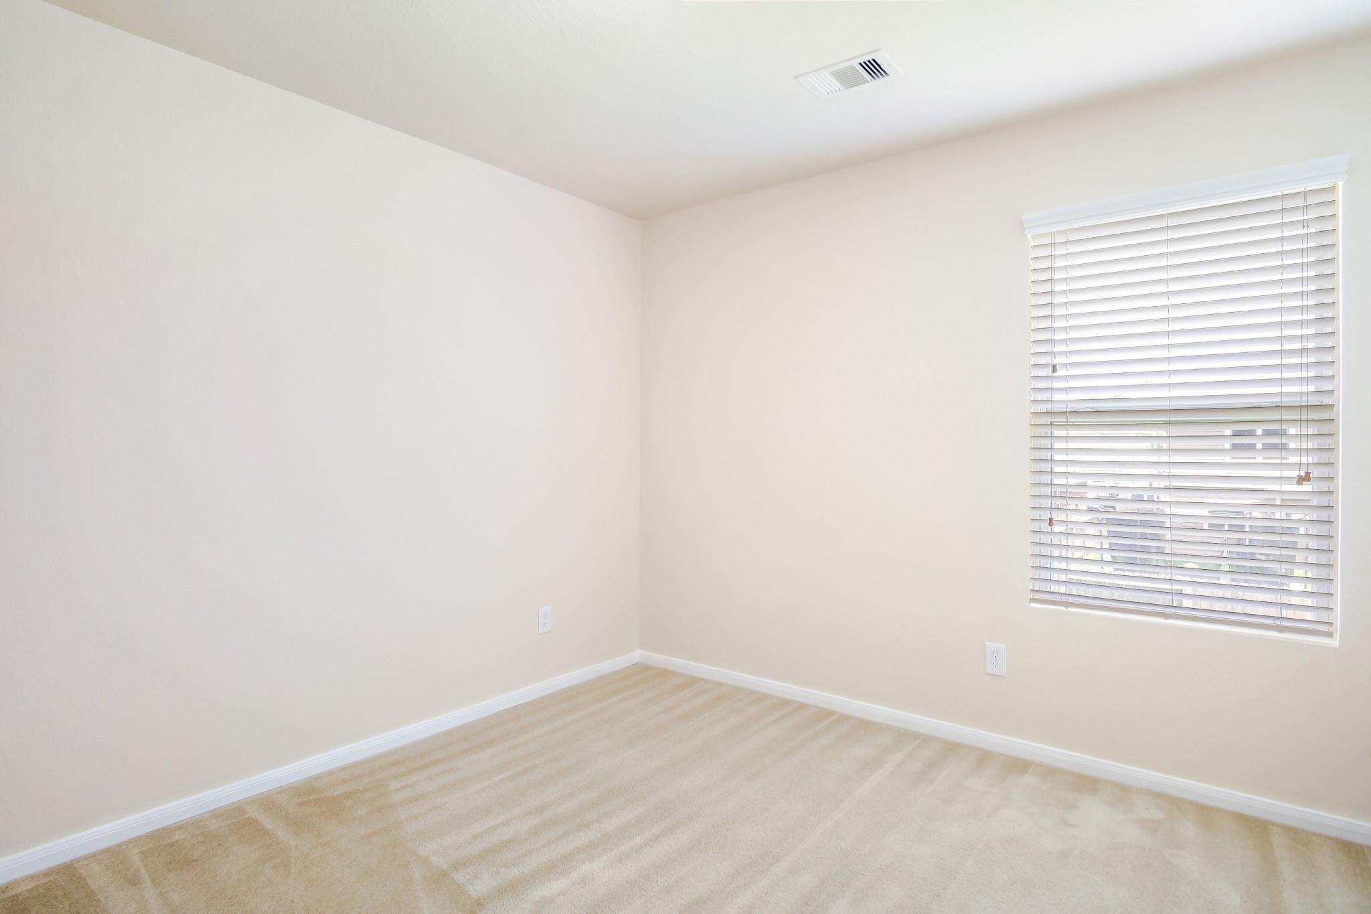
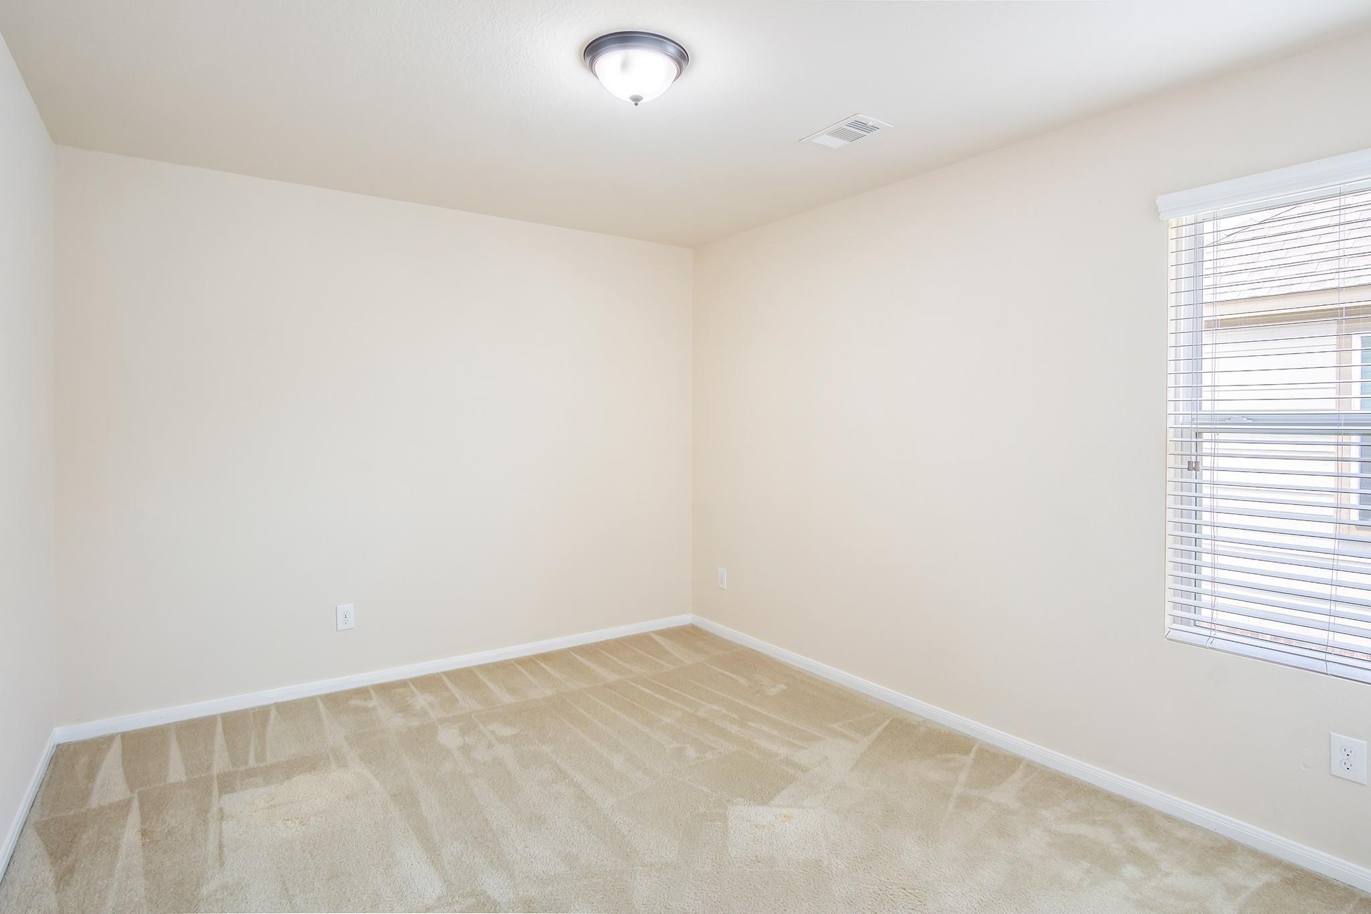
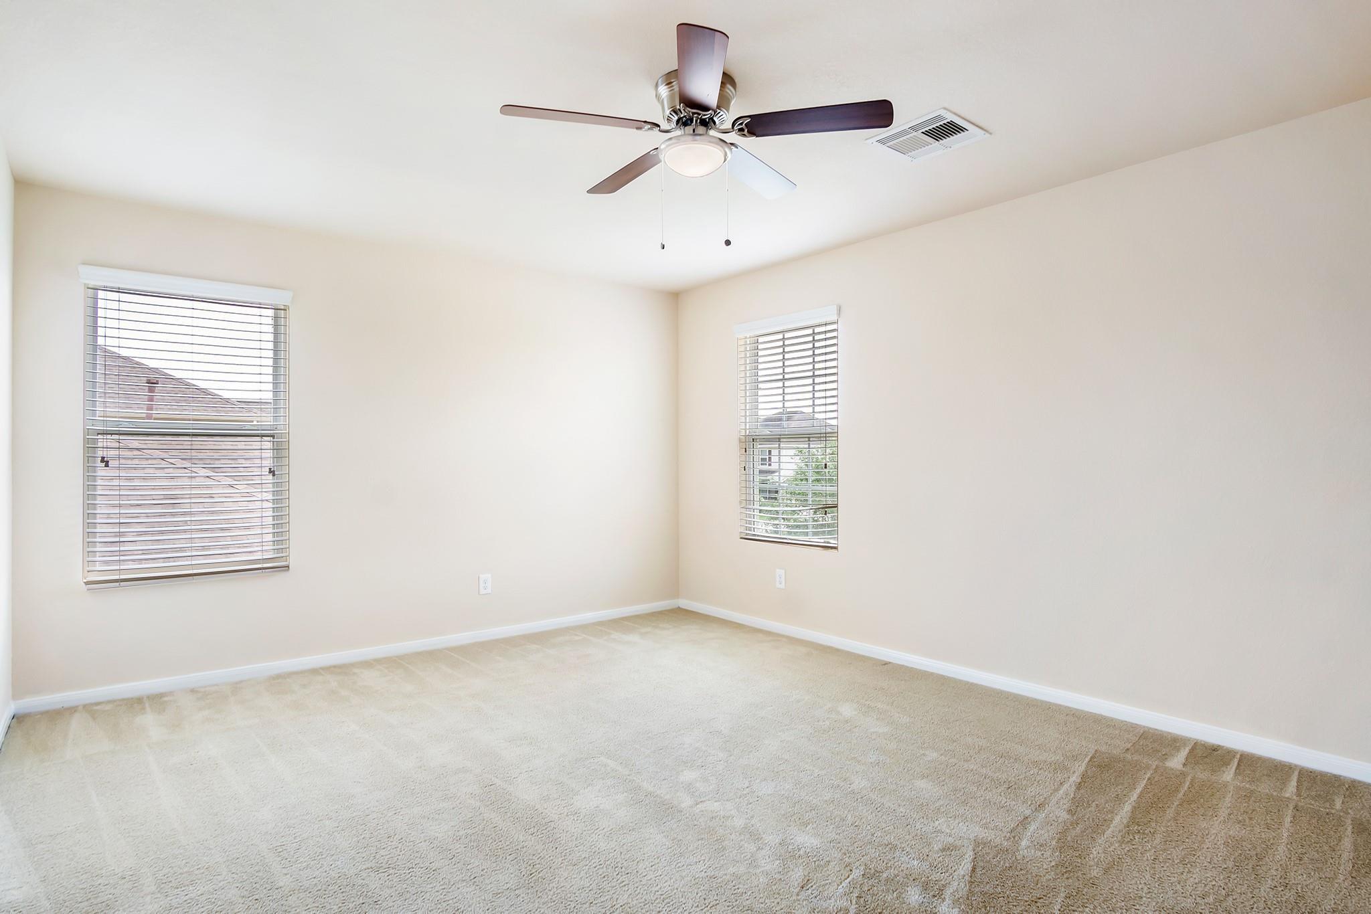
Second FloorBedroom:15X15Bedroom 2:15X15Bedroom 3:15X16Game Room:20X20
-
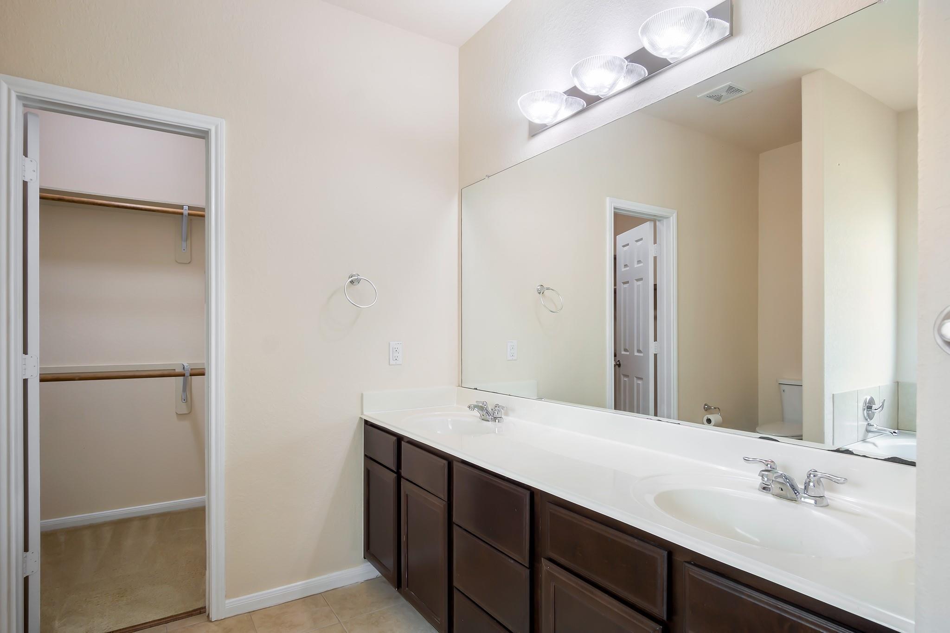
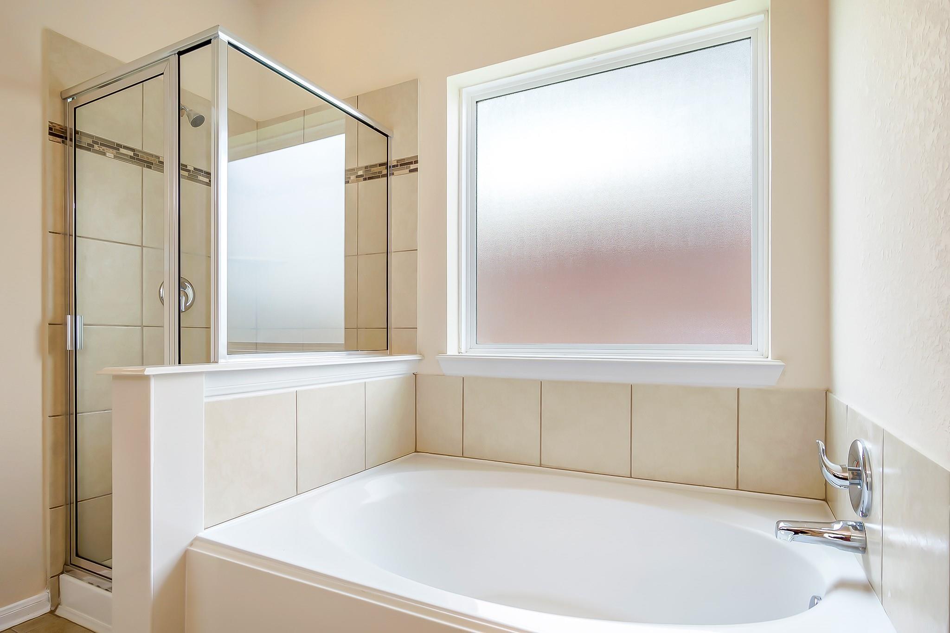
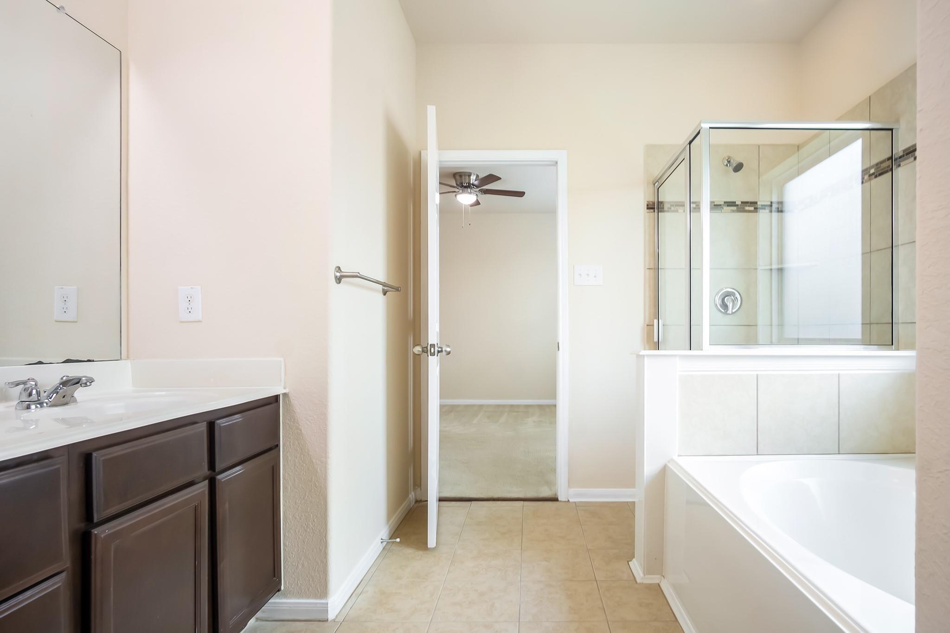
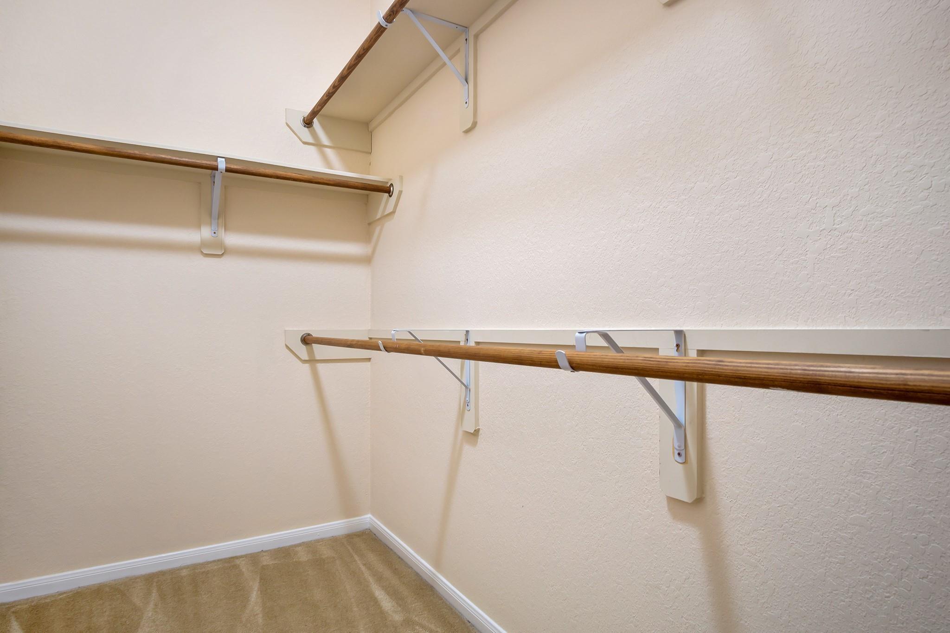
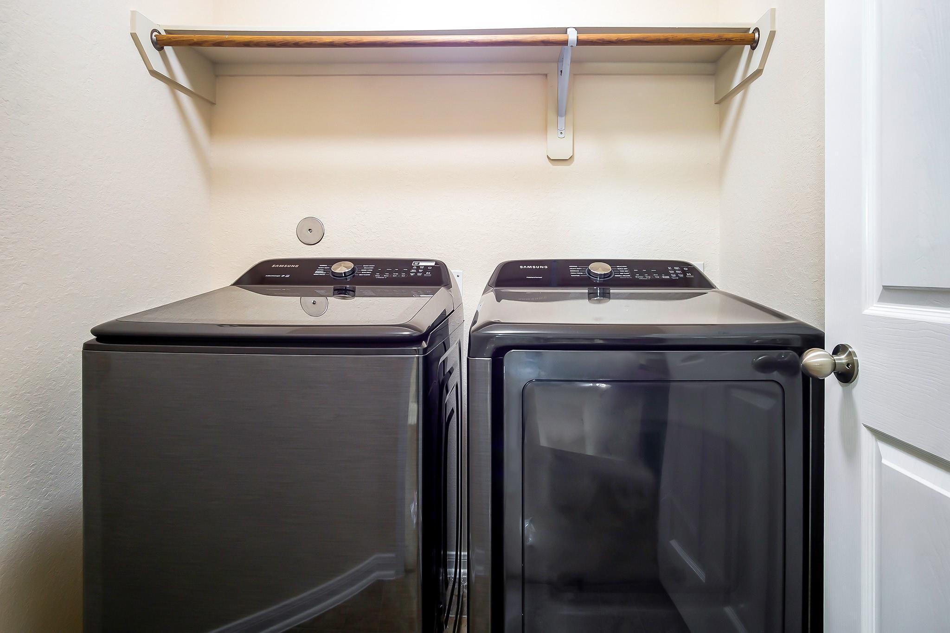
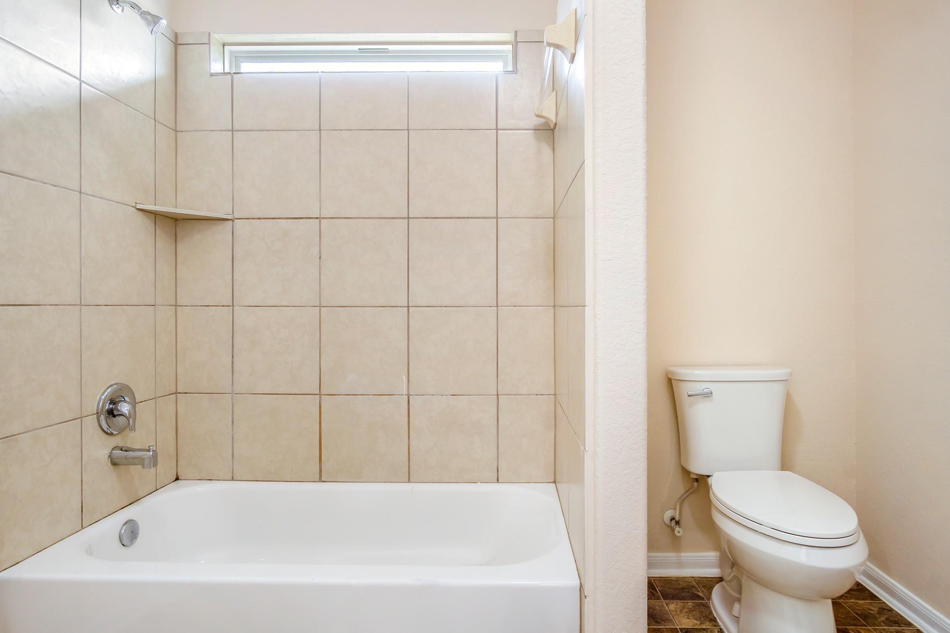
InteriorFireplace:1/Gaslog FireplaceFloors:Carpet,Tile,VinylCountertop:GRANITEBathroom Description:Half Bath,Primary Bath: Double Sinks,Primary Bath: Separate Shower,Secondary Bath(s): Tub/Shower ComboBedroom Desc:3 Bedrooms Up,En-Suite Bath,Primary Bed - 1st Floor,Walk-In ClosetKitchen Desc:Island w/o Cooktop,Kitchen open to Family RoomRoom Description:Family Room,Formal Dining,Gameroom Up,Living Area - 1st Floor,Utility Room in HouseHeating:Central Electric,Central GasCooling:Central Electric,Central GasConnections:Electric Dryer Connections,Gas Dryer ConnectionsDishwasher:YesDisposal:YesMicrowave:YesRange:Gas CooktopOven:Freestanding OvenEnergy Feature:Ceiling Fans,Digital Program Thermostat,Insulated DoorsInterior:Alarm System - Leased,Dryer Included,Prewired for Alarm System,Washer Included
-
ExteriorRoof:CompositionFoundation:SlabPrivate Pool:NoExterior Type:Brick,OtherLot Description:Subdivision LotGarage Carport:Auto Garage Door Opener,Double-Wide DrivewayWater Sewer:Public Sewer,Public WaterArea Pool:NoExterior:Back Yard Fenced
Listed By:
Misty Martinez
Monarch & Co
The data on this website relating to real estate for sale comes in part from the IDX Program of the Houston Association of REALTORS®. All information is believed accurate but not guaranteed. The properties displayed may not be all of the properties available through the IDX Program. Any use of this site other than by potential buyers or sellers is strictly prohibited.
© 2026 Houston Association of REALTORS®.
GET IN TOUCH
