
For Lease
5210 Rose St D Houston, TX 77007
$3,950
/monthDescription
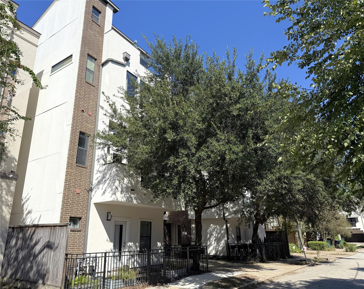
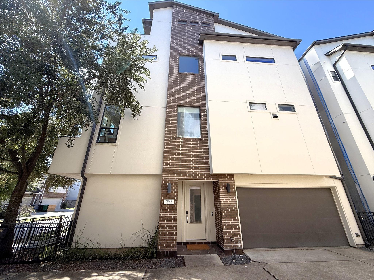
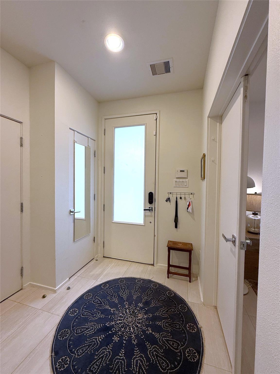
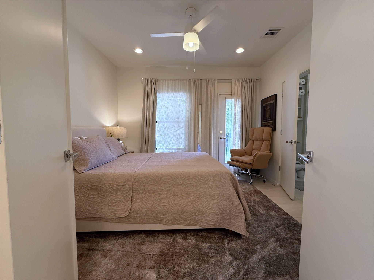
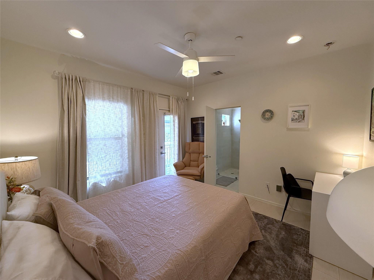
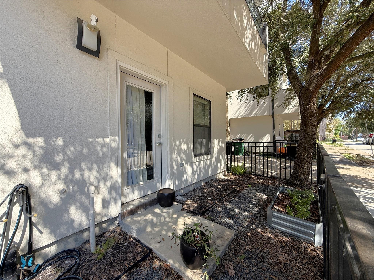
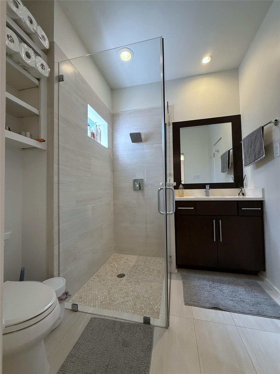
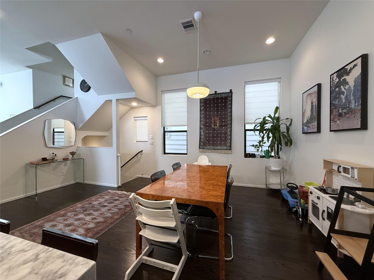
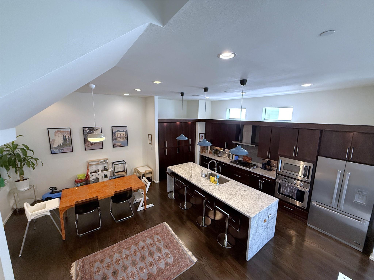
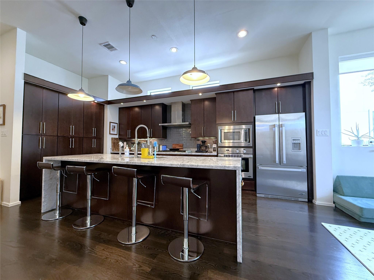
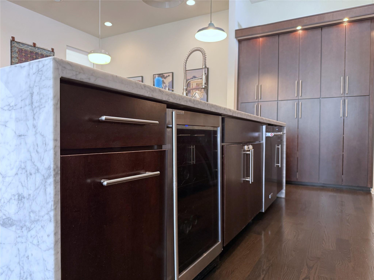
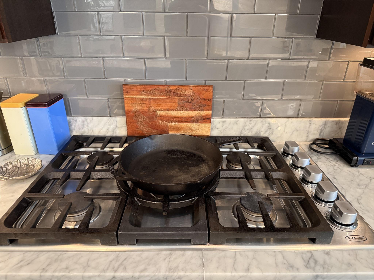
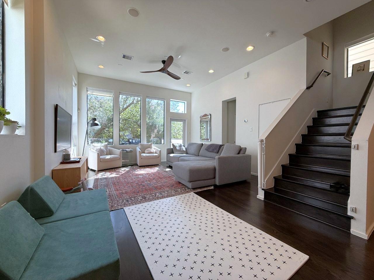
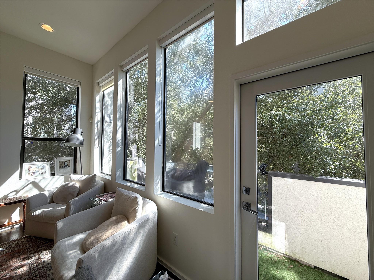
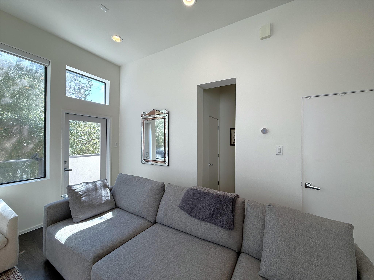
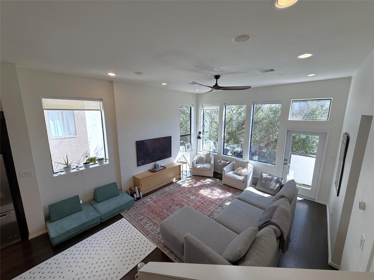
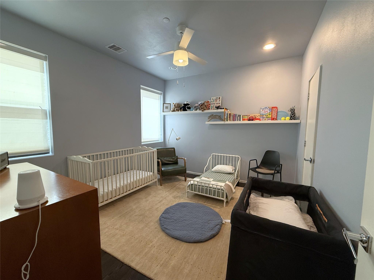
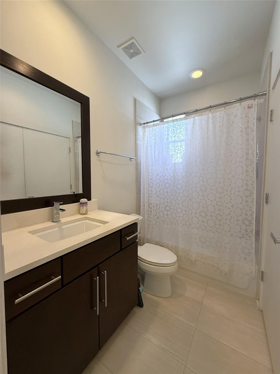
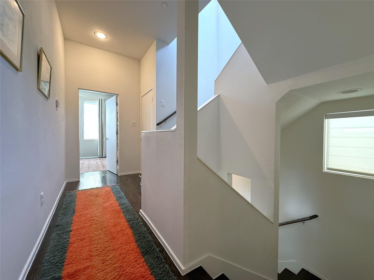
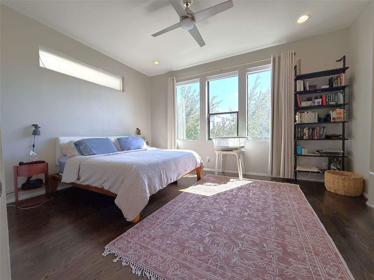
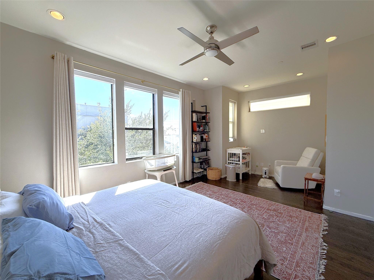
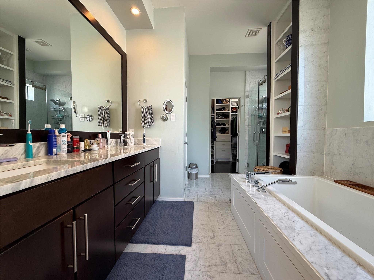
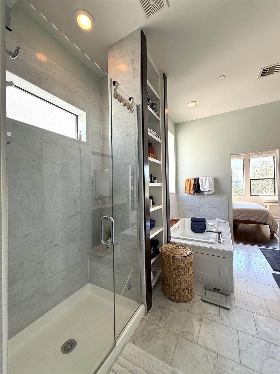
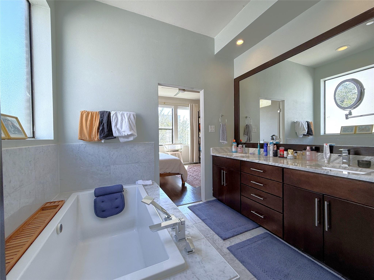
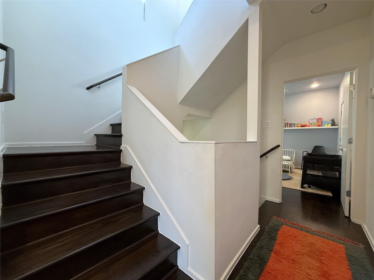
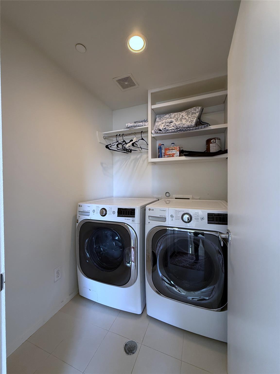
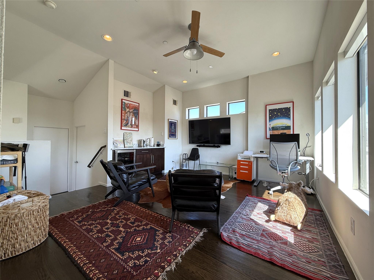
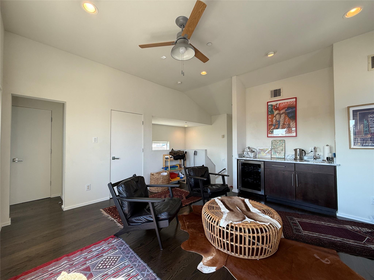
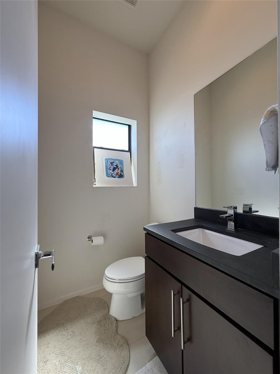
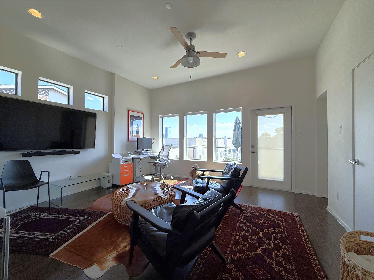
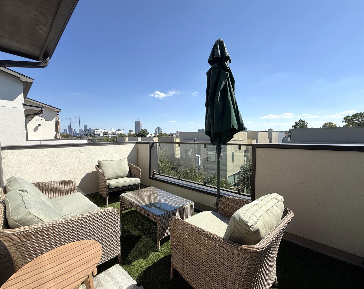
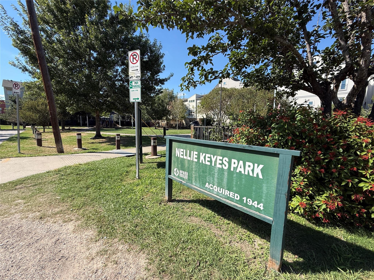
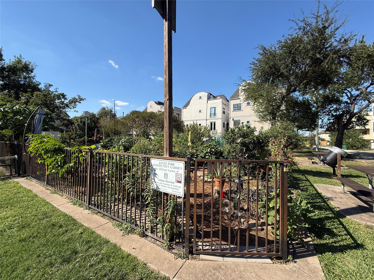
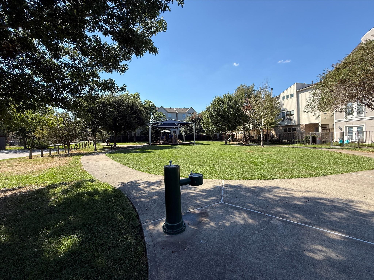
Just down the block from Nellie Keys Park, this stunning home offers three outdoor spaces including a side yard, 2nd-floor balcony, and a rooftop terrace! The carpet-free interior features real hardwood flooring, high ceilings, marble countertops, dimmer-controlled recessed lighting, and two laundry rooms. The chef's kitchen offers gas cooking, an oversized island with breakfast bar, a beverage chiller, and an abundance of storage. With an adjoining powder room, the living room offers a wall of windows & glass paned door with view onto the balcony. Each bedroom includes a private en-suite bath. The primary suite bath features a soaking tub, a separate shower, a double vanity, and a walk-in closet. The primary bedroom offers a versatile sitting alcove. On the 4th floor, the flex room with a wet bar, half bath, and rooftop terrace makes the perfect game room, office, or 4th bedroom. Enjoy quick access to I-10, Memorial Park, Buffalo Bayou trails, vibrant nightlife, and top-tier dining!
Overview
Financial
Price:
$3,950
Price/SqFT:
$1.58
HOA Fee:
Tax Rate:
2.12522 %
Est. Monthly:
$21 *
Tax Amount:
$84
Amenities and features
 Patio/Deck
 Water Access
 Energy Efficient
Property & Schools on Map
Floor plans / Dimensions / Descriptions
-
Second FloorLiving:18x15Dining:19x13Kitchen:17x9
-
Third FloorPrimary Bedroom:20x13Bedroom:12x11
-
First FloorBedroom:12x11
-
Fourth FloorGame Room:15x15
-
InteriorPets:Case By CaseSmoking Allowed:NoFurnished:NoFloors:Tile,WoodCountertop:MarbleBathroom Description:Primary Bath: Separate ShowerBedroom Desc:1 Bedroom Down - Not Primary BR,En-Suite Bath,Primary Bed - 3rd Floor,Sitting Area,Walk-In ClosetKitchen Desc:Breakfast Bar,Island w/o Cooktop,Kitchen open to Family Room,Pots/Pans Drawers,Soft Closing Cabinets,Under Cabinet LightingRoom Description:1 Living Area,Gameroom Up,Kitchen/Dining Combo,Living Area - 2nd Floor,Living/Dining Combo,Utility Room in HouseHeating:Central GasCooling:Central ElectricConnections:Electric Dryer Connections,Gas Dryer Connections,Washer ConnectionsDishwasher:YesDisposal:YesMicrowave:YesRange:Gas CooktopOven:Electric OvenAppliances:Dryer Included,Electric Dryer Connection,Gas Dryer Connections,Refrigerator,Washer IncludedEnergy Feature:Attic Fan,Attic Vents,Ceiling Fans,Digital Program Thermostat,Energy Star Appliances,High-Efficiency HVAC,Insulated/Low-E windows,Insulation - Rigid FoamInterior:Balcony,Dryer Included,Fire/Smoke Alarm,High Ceiling,Refrigerator Included,Washer Included,Window Coverings,Wine/Beverage Fridge
-
ExteriorPrivate Pool:NoLot Description:Patio LotParking:Auto Garage Door OpenerWater Sewer:Public WaterCable:AvailableViews:EastFront Door Face:EastArea Pool:NoExterior:Balcony,Fenced,Patio/Deck
Listed By:
Drew Pursell
Martha Turner Sotheby's International Realty
The data on this website relating to real estate for sale comes in part from the IDX Program of the Houston Association of REALTORS®. All information is believed accurate but not guaranteed. The properties displayed may not be all of the properties available through the IDX Program. Any use of this site other than by potential buyers or sellers is strictly prohibited.
© 2026 Houston Association of REALTORS®.
GET IN TOUCH
