
For Sale
521 Denson Reed Rd Cleveland, TX 77328
$365,000
Description
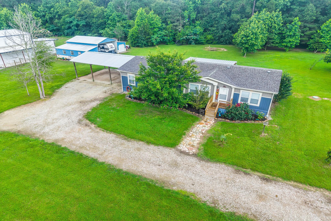
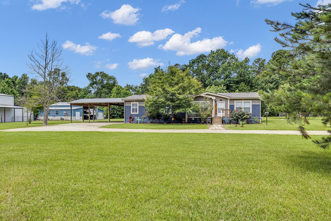
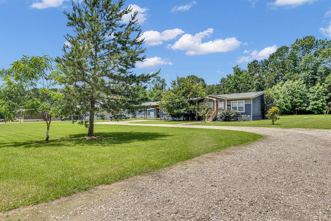
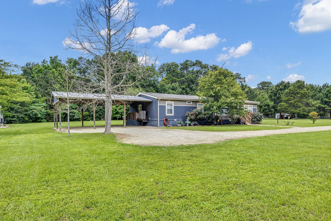
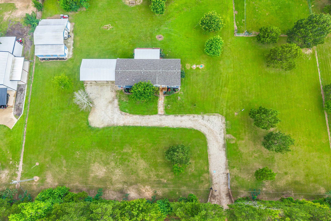
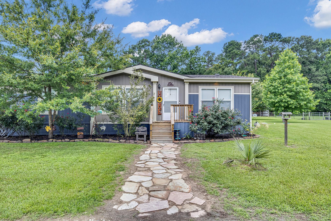
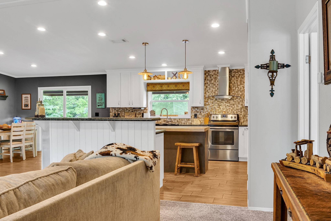
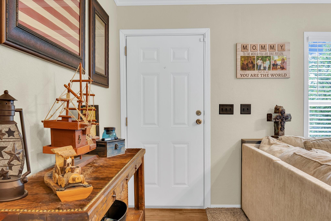
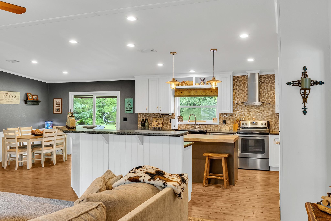
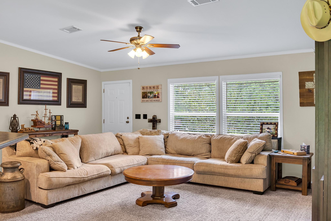
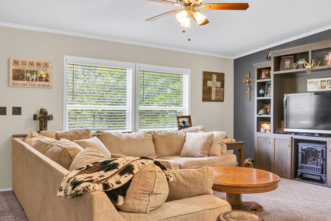
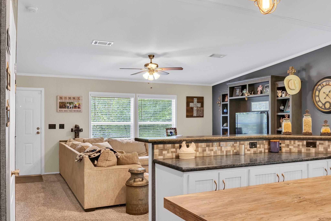
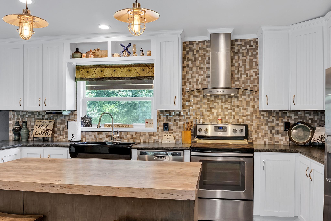
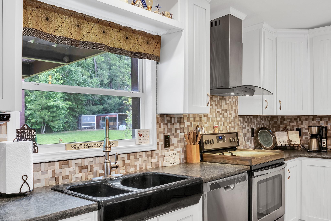
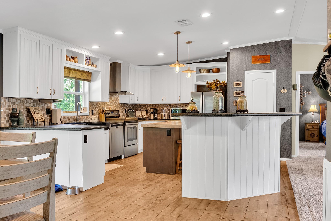
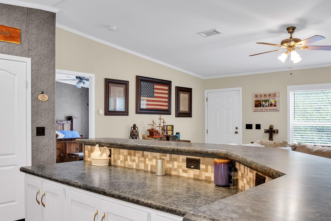
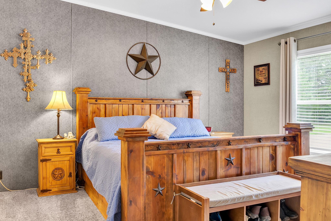
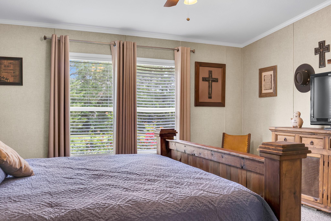
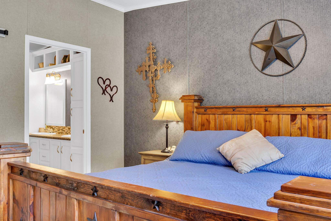
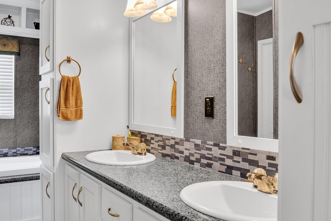
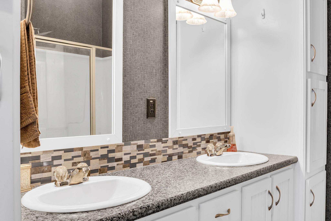
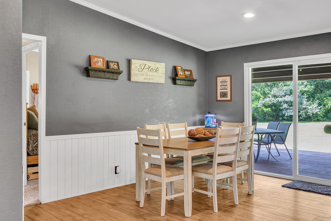
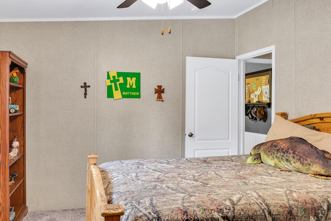
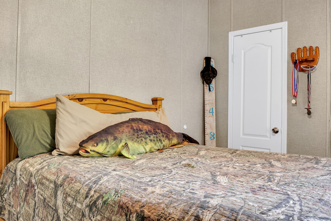
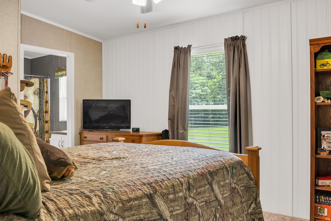
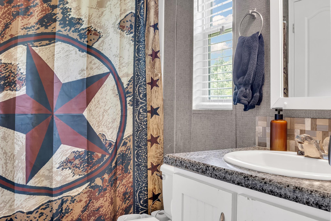
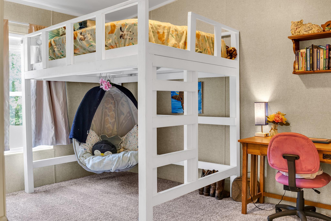
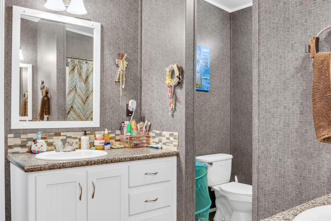
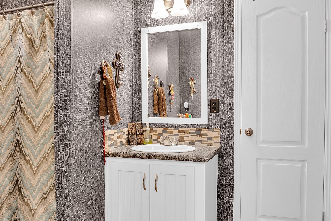
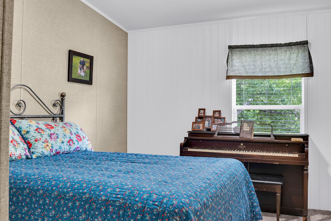
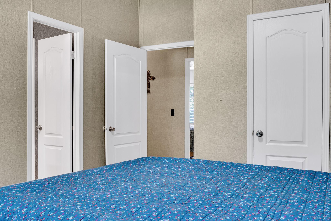
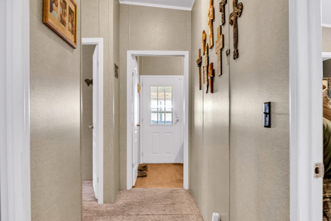
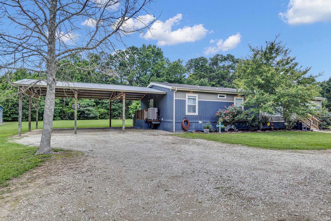
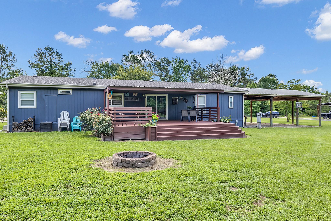
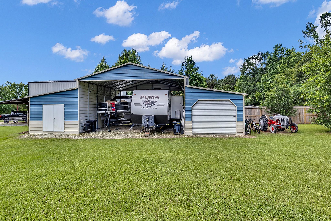
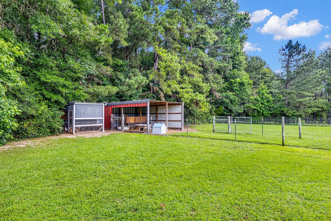
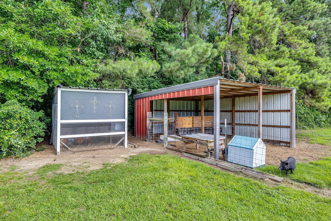
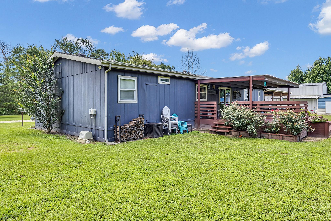
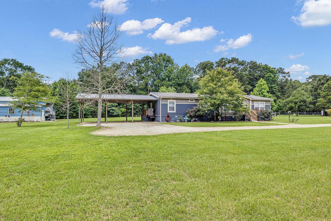
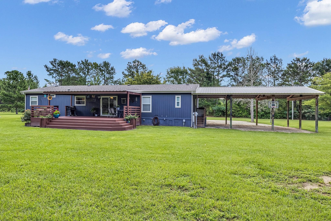
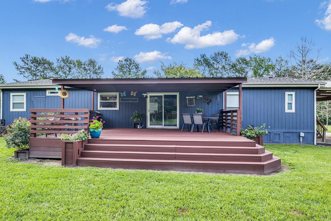
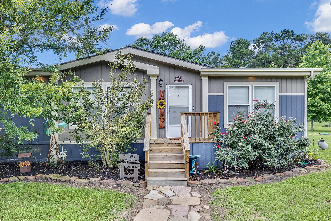
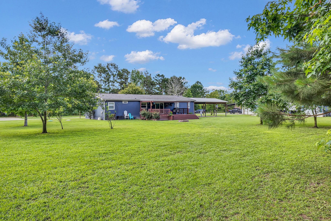
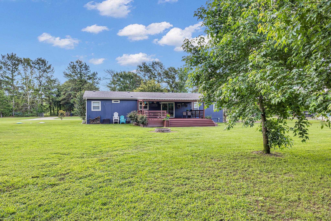
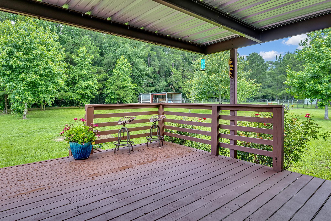
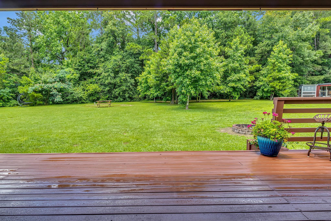
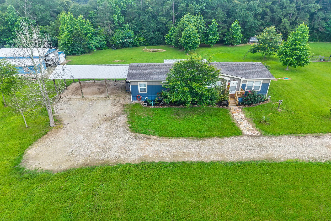
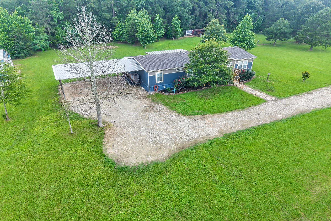
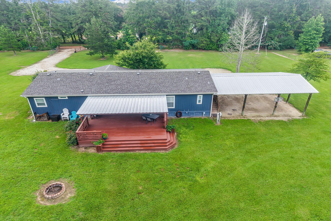
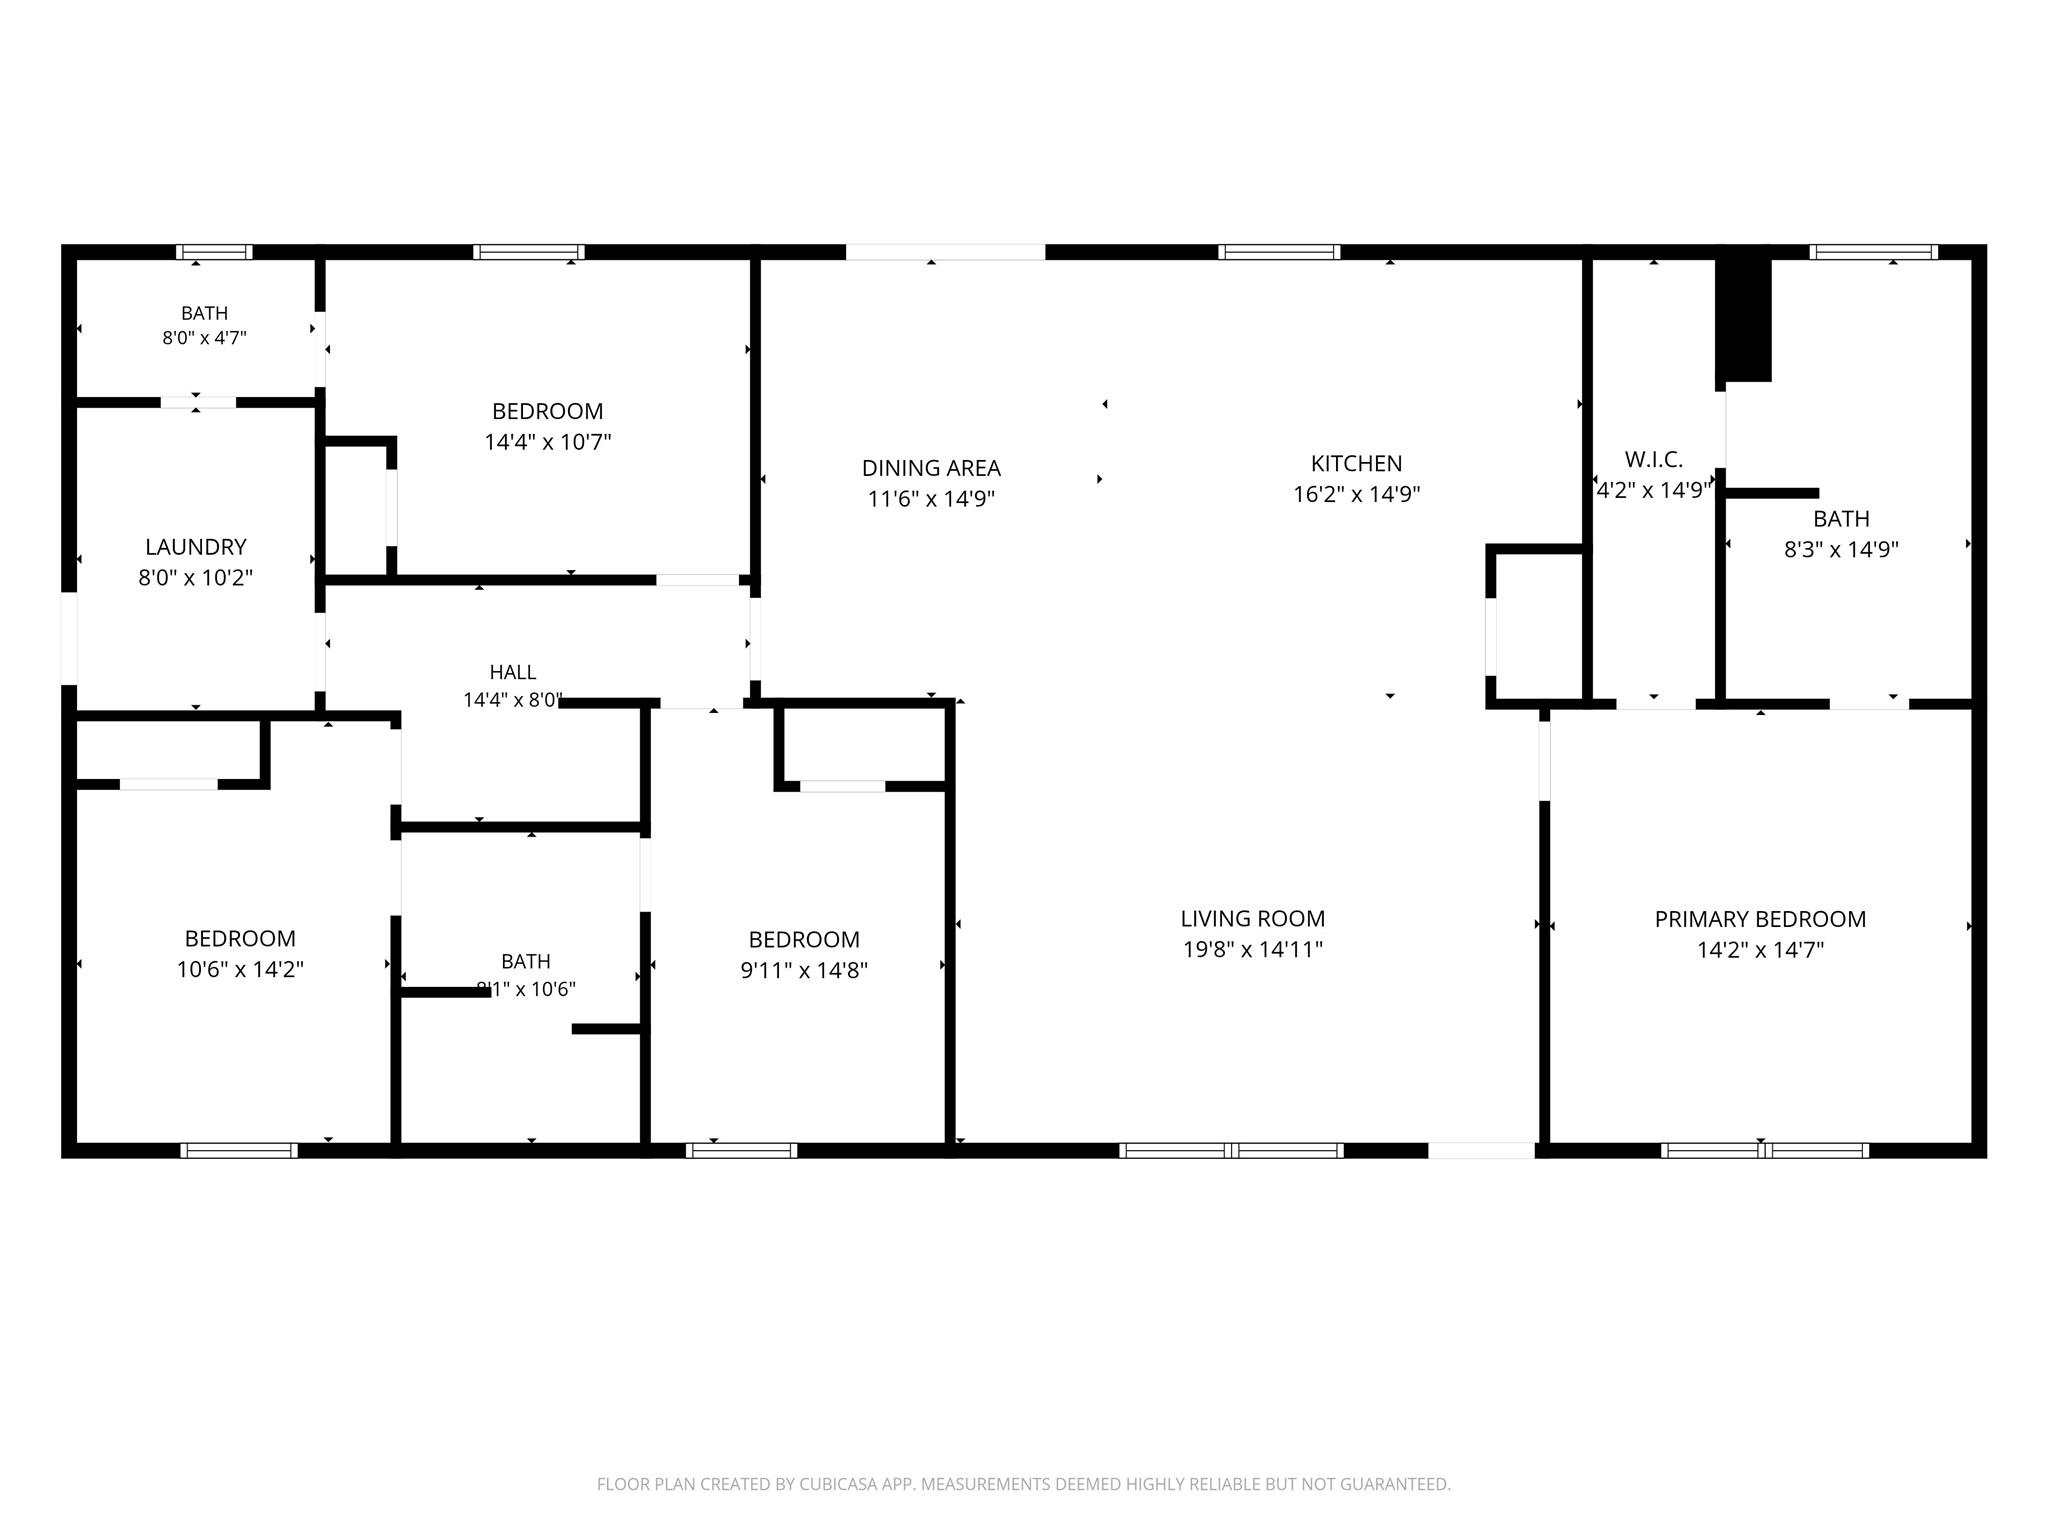
This Stunning 2017 Palm Harbor Home on A Gorgeous 2.24 Acre Tract Is Ready For You. At 1920 Sq. Ft., this 4 Bedroom, 3 Full Bath Home has Been Beautifully Maintained. It has a Great Floor Plan, Built-Ins Throughout, Vinyl Tile and Carpet Flooring, Kitchen Island & Breakfast Bar, Pantry, and The Refrigerator will Convey. Separate Soaking Tub in Master, Double Sinks in Two of the Bathrooms, Roof and Water Heater Were Installed as well as Septic Work & Replacement of Septic Pump All in 2026. Home was Re-Leveled 2 Years Ago. There is a Side Door for Entry into the Mud/Utility Room from the 3 Stall Carport. The Huge 18x26 Covered Back Porch is Giving BBQs and Good Times on Saturday and A Quiet Coffee Sunday. Perimeter Fenced with the Wooded Back Property Line being Barbed Wire. The 30x50 Barn, with 2-12x30 Storage/Shops, 2 RV Plugs, Animal Pen with Chicken Coop and Small Tack Room make Projects Easy to Start and Organize. The Sellers Are Ready to Make a Deal, Get Your Appointment Today!
Overview
Financial
Price:
$365,000
Price/SqFT:
$182,500.0
HOA Fee:
Tax Rate:
1.29131 %
Est. Monthly:
$4,498 *
Tax Amount:
$4,713
Amenities and features
 Controlled Subdivision
 Energy Efficient
Property & Schools on Map
Floor plans / Dimensions / Descriptions
-
First FloorLiving:19x15Dining:11x15Kitchen:16x15Primary Bedroom:14x14Bedroom:10x14Bedroom 2:10x14Bedroom 3:10x14Primary Bath:8x15Bath:8x10Bath 2:8x5Utility Room:8x10
-
InteriorFloors:Vinyl PlankCountertop:LaminateBathroom Description:Primary Bath: Double Sinks,Primary Bath: Separate Shower,Secondary Bath(s): Tub/Shower Combo,Vanity AreaBedroom Desc:All Bedrooms Down,En-Suite Bath,Split Plan,Walk-In ClosetKitchen Desc:Breakfast Bar,Island w/o Cooktop,Kitchen open to Family Room,PantryRoom Description:1 Living Area,Utility Room in HouseHeating:Central ElectricCooling:Central ElectricConnections:Electric Dryer Connections,Washer ConnectionsDishwasher:YesRange:Electric CooktopOven:Electric OvenEnergy Feature:Ceiling Fans,Energy Star Appliances,High-Efficiency HVACInterior:Refrigerator Included
-
ExteriorFoundation:Pier & BeamPrivate Pool:NoLot Description:ClearedCarport Description:Attached CarportGarage Carport:Additional Parking,Boat Parking,RV Parking,WorkshopAccess:Driveway GateWater Sewer:AerobicRoad Surface:Dirt,GravelTree Description:Partial Coverage
Documents

Listed By:
Evelyn Wuneburger
Keller Williams Realty Professionals
The data on this website relating to real estate for sale comes in part from the IDX Program of the Houston Association of REALTORS®. All information is believed accurate but not guaranteed. The properties displayed may not be all of the properties available through the IDX Program. Any use of this site other than by potential buyers or sellers is strictly prohibited.
© 2026 Houston Association of REALTORS®.
GET IN TOUCH
