
For Sale
5207 Fountainbridge Ln Houston, TX 77069
$574,900
Description
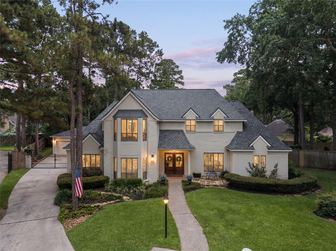
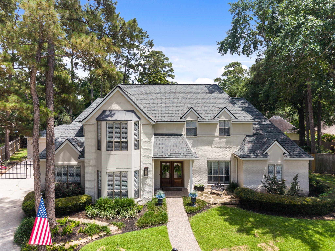
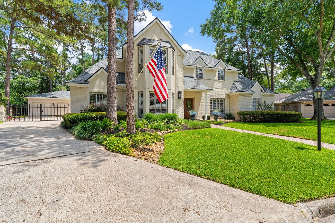
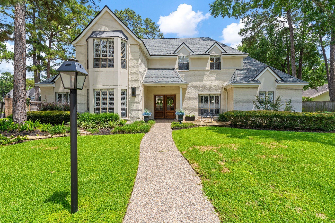
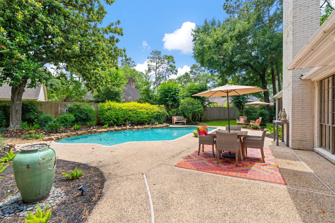
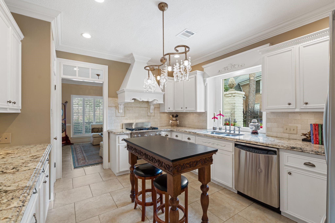
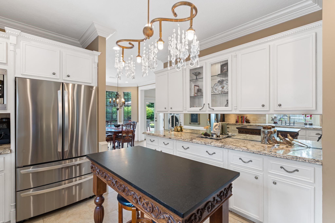
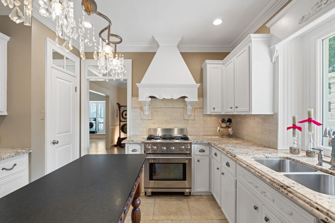
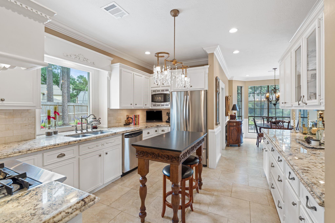
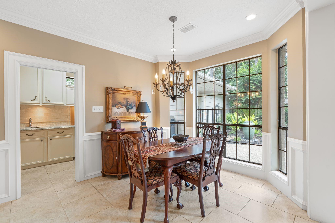
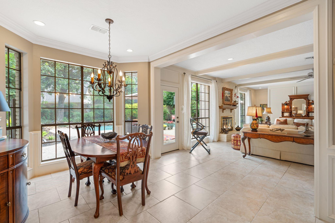
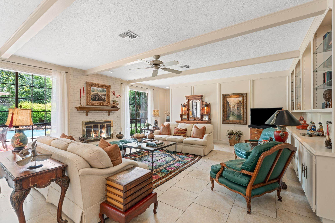
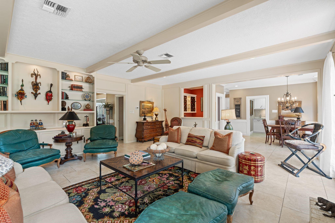
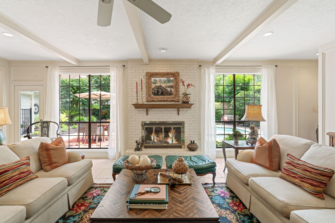
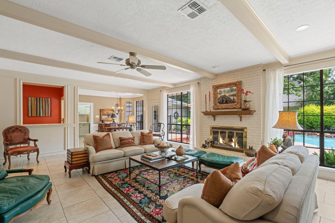
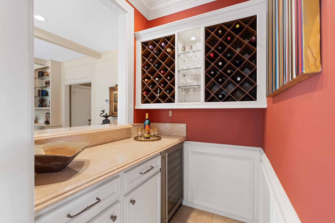
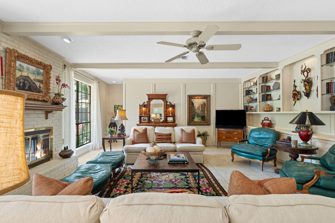
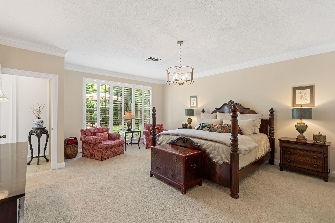
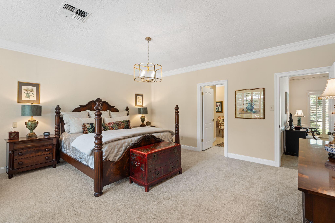
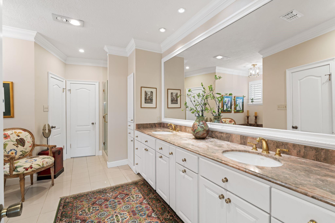
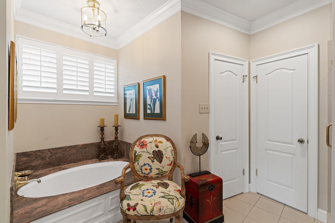
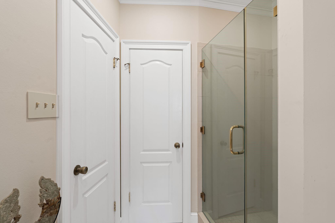
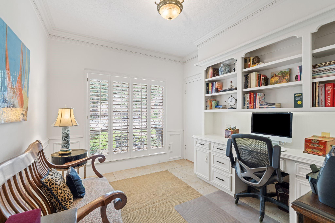
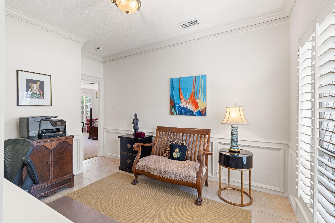
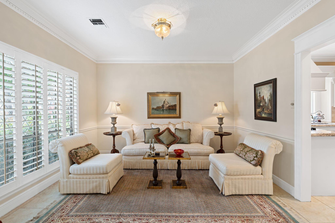
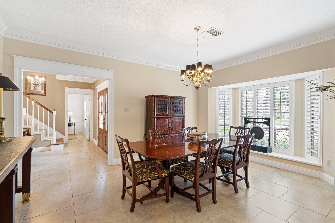
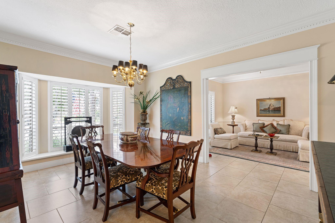
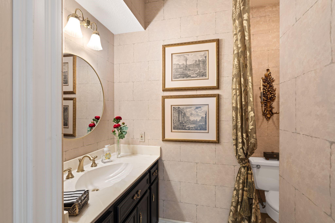
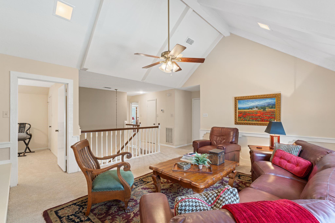
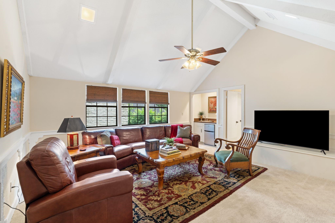
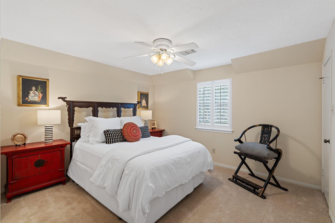
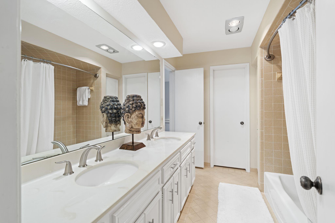
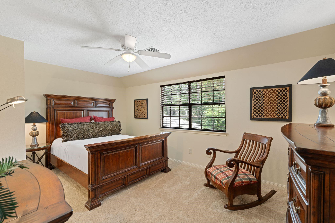
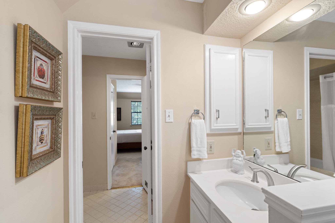
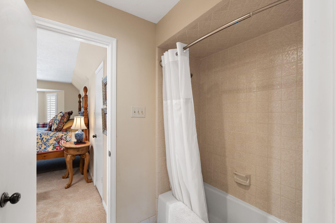
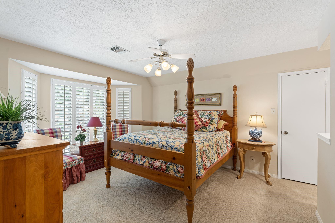
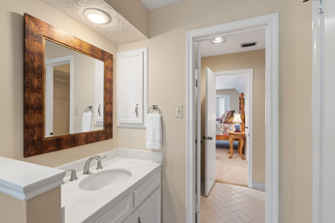
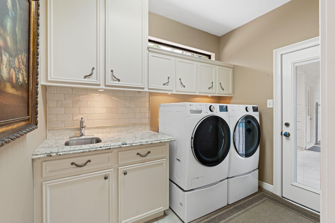
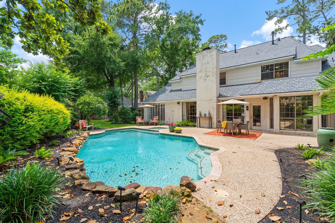
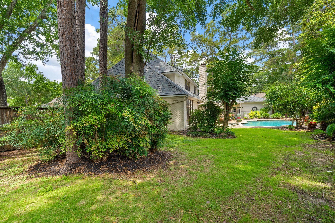
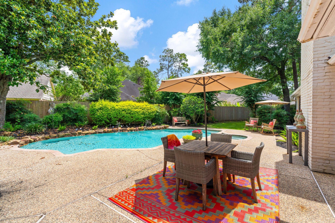
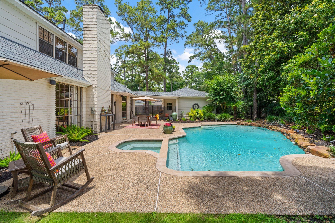
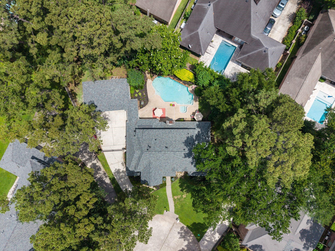
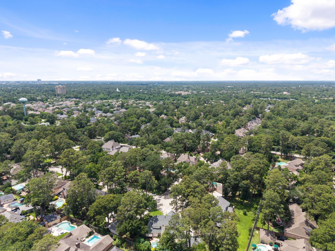
Set beneath mature trees on a quiet cul-de-sac, this elegant white brick home blends timeless architecture with beautifully curated interiors. Behind the gated driveway are formal living and dining spaces with rich millwork and layered crown molding, 4 bedrooms, 3.5 baths, game room, private study off the primary, and exceptional storage with walk-in closets in every bedroom plus 4 additional closets. A beautifully tailored kitchen with site-built custom cabinetry, expansive counter space, and a walk-in pantry anchors the heart of the home, while the stylish updated wet bar, gas fireplace, and backyard-facing windows create spaces equally suited for entertaining or quiet evenings in. Outside, landscaped grounds and a redone pool create a private outdoor sanctuary. 2025 roof and 3-car garage with epoxy floors. Recent carpet replacement, oversized lot and utility room with sink add comfort, function, and everyday livability.
Overview
Financial
Price:
$574,900
Price/SqFT:
$160.45
HOA Fee:
$162 Annually
Tax Rate:
2.14791 %
Est. Monthly:
$7,893 *
Tax Amount:
$12,348
Amenities and features
 Patio/Deck
 Private Pool
 Sewer
Sewer Spa/Hot Tub
 Sprinkler System
 Study Room
 Water Access
 Yard
Yard Cul-de-sac
 Energy Efficient
 Wooded Lot
Property & Schools on Map
Floor plans / Dimensions / Descriptions
-
First FloorLiving:12 x 12Den:25 x 19Dining:16 x 13Kitchen:14 x 11Breakfast:13 x 11Primary Bedroom:19 x 17Home Office/Study:11 x 10Utility Room:9 x 7
-
Second FloorBedroom:12 x 11Bedroom 2:15 x 11Bedroom 3:16 x 15Game Room:17 x 15
-
InteriorFireplace:1/Gaslog FireplaceFloors:Carpet,TileBathroom Description:Half Bath,Primary Bath: Double Sinks,Primary Bath: Separate Shower,Primary Bath: Soaking Tub,Secondary Bath(s): Double Sinks,Secondary Bath(s): Tub/Shower ComboBedroom Desc:3 Bedrooms Up,Primary Bed - 1st Floor,Walk-In ClosetKitchen Desc:Island w/o Cooktop,Pantry,Pots/Pans Drawers,Under Cabinet Lighting,Walk-in PantryRoom Description:Breakfast Room,Family Room,Formal Dining,Formal Living,Gameroom Up,Home Office/Study,Kitchen/Dining Combo,Living Area - 1st Floor,Utility Room in HouseHeating:Central GasCooling:Central ElectricConnections:Electric Dryer Connections,Washer ConnectionsDishwasher:YesDisposal:YesCompactor:NoMicrowave:YesRange:Gas RangeOven:Gas OvenEnergy Feature:Attic Vents,Ceiling Fans,Digital Program ThermostatInterior:Crown Molding,Fire/Smoke Alarm,Formal Entry/Foyer,High Ceiling,Wet Bar,Window Coverings,Wine/Beverage Fridge
-
ExteriorRoof:CompositionFoundation:SlabPrivate Pool:YesPrivate Pool Desc:Gunite,HeatedExterior Type:Brick,WoodLot Description:Cul-De-Sac,Subdivision Lot,WoodedGarage Carport:Auto Garage Door Opener,Driveway GateWater Sewer:Public Sewer,Water DistrictFront Door Face:NorthwestExterior:Back Yard Fenced,Patio/Deck,Side Yard,Spa/Hot Tub,Sprinkler System,Subdivision Tennis Court
Listed By:
Blythe Palamara
Walzel Properties - Corporate Office
The data on this website relating to real estate for sale comes in part from the IDX Program of the Houston Association of REALTORS®. All information is believed accurate but not guaranteed. The properties displayed may not be all of the properties available through the IDX Program. Any use of this site other than by potential buyers or sellers is strictly prohibited.
© 2026 Houston Association of REALTORS®.
GET IN TOUCH
