
For Sale
5206 Springton Ln Spring, TX 77379
$345,990
Description
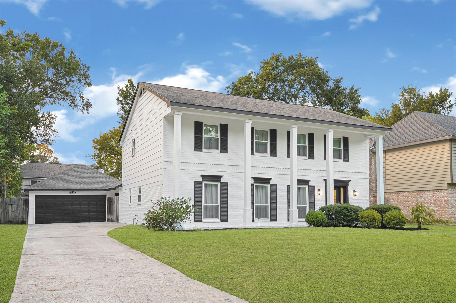
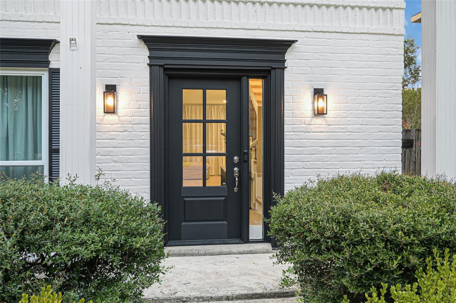
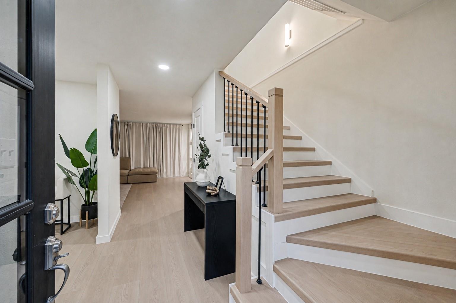
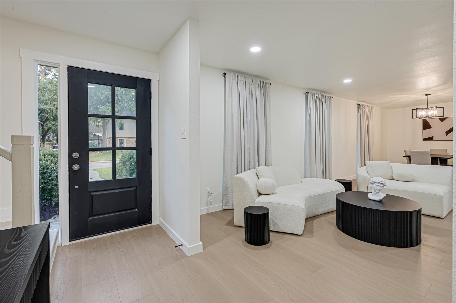
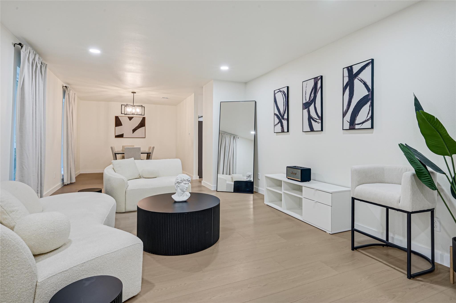
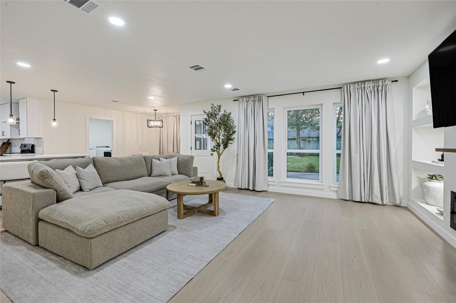
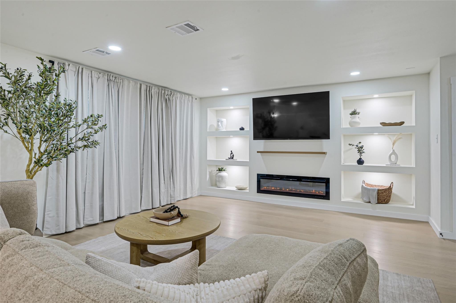
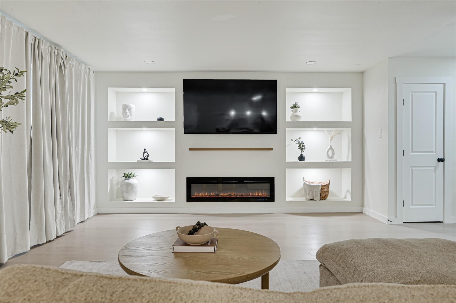
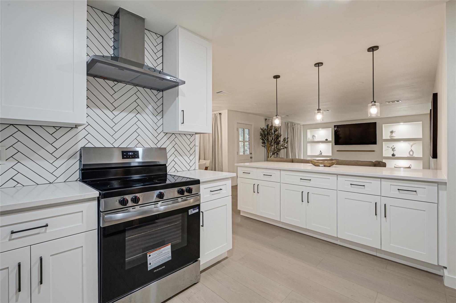
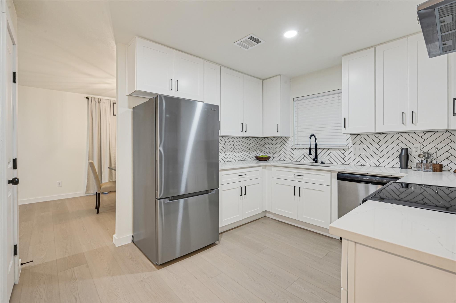
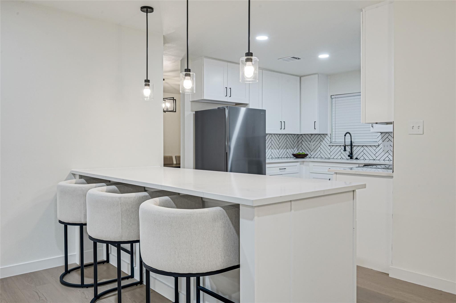
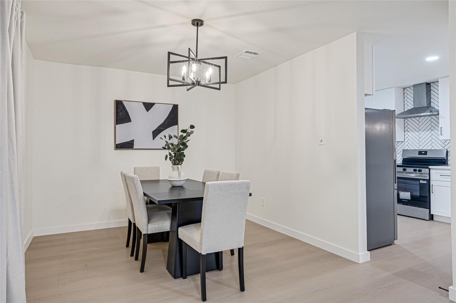
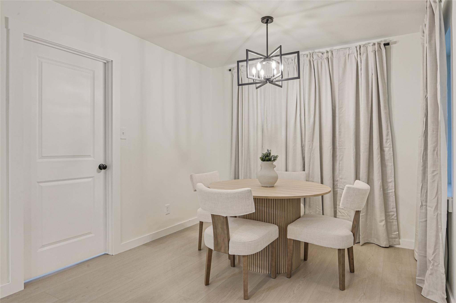
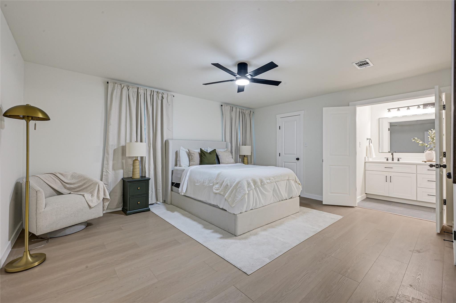
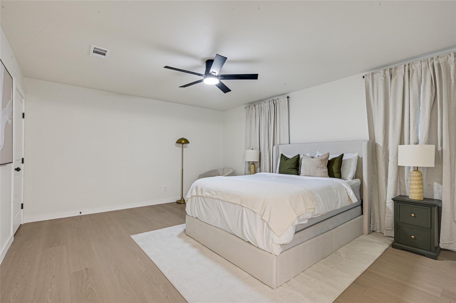
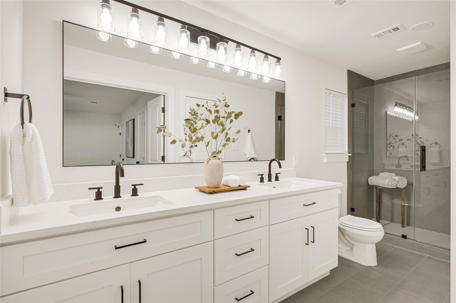
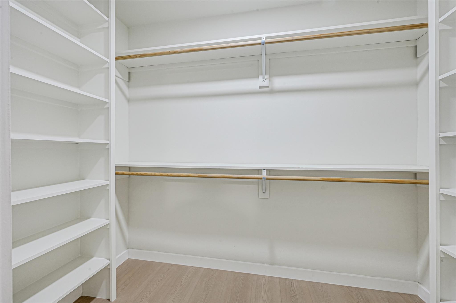
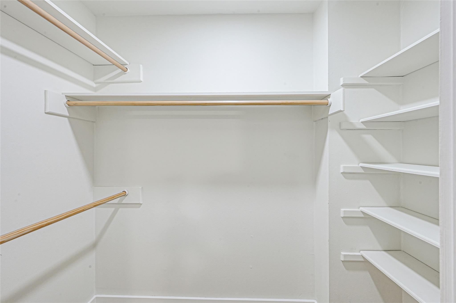
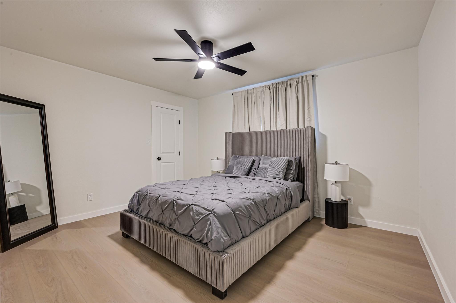
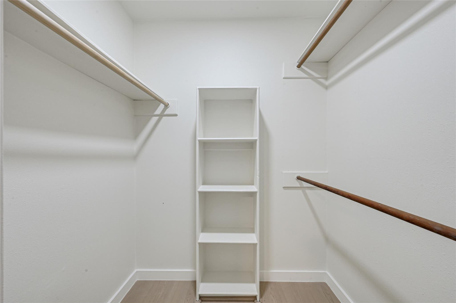
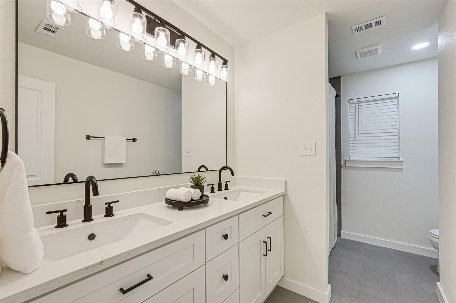
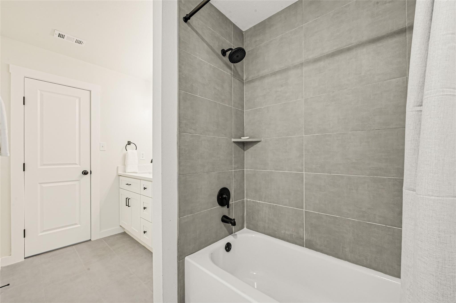
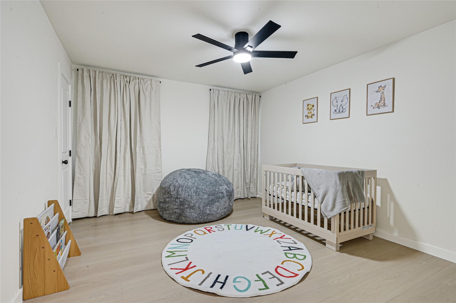
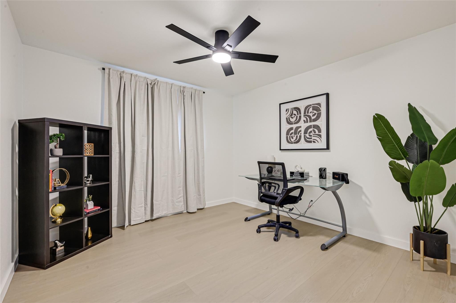
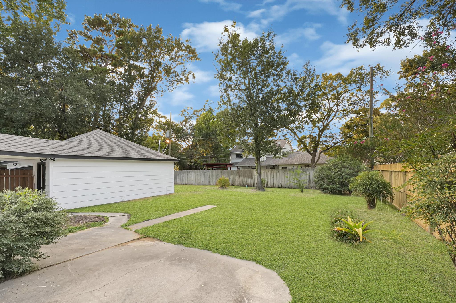
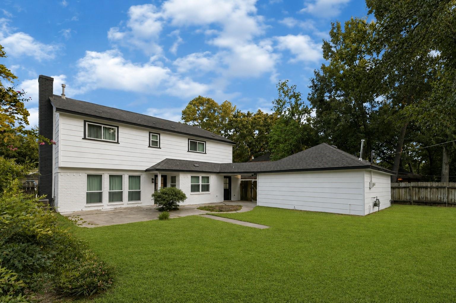
Welcome to 5206 Springton Ln, a beautifully renovated two-story home featuring a fresh, modern interior and flexible layout. The inviting entry opens to a den and formal dining area, while the back of the home offers an open-concept family room, kitchen and breakfast area perfect for entertaining. The updated kitchen features white cabinetry, stainless steel appliances, pendant lighting and a large island with seating and storage. The family room features a sleek linear fireplace with custom built-ins and accent lighting. Upstairs, the oversized primary suite offers two walk-in closets and an updated en-suite with double vanity and glass-enclosed walk-in shower. Spacious secondary bedrooms and an updated secondary bath provide additional comfort. Highlights include luxury vinyl plank flooring, recessed lighting, updated fixtures, updated plumbing, new water heater, detached garage, long driveway and spacious backyard. Don't miss out on this beautiful home!
Overview
Financial
Price:
$345,990
Price/SqFT:
$136.22
HOA Fee:
$675 Annually
Tax Rate:
2.06581 %
Est. Monthly:
$4,771 *
Tax Amount:
$7,147
Amenities and features
 Patio/Deck
 Sewer
Sewer Water Access
 Yard
Yard Energy Efficient
Property & Schools on Map
Floor plans / Dimensions / Descriptions
-
First FloorLiving:21x15Den:18x13
-
Second FloorPrimary Bedroom:17x15Bedroom:14x12Bedroom 2:14x12Bedroom 3:11x11
-
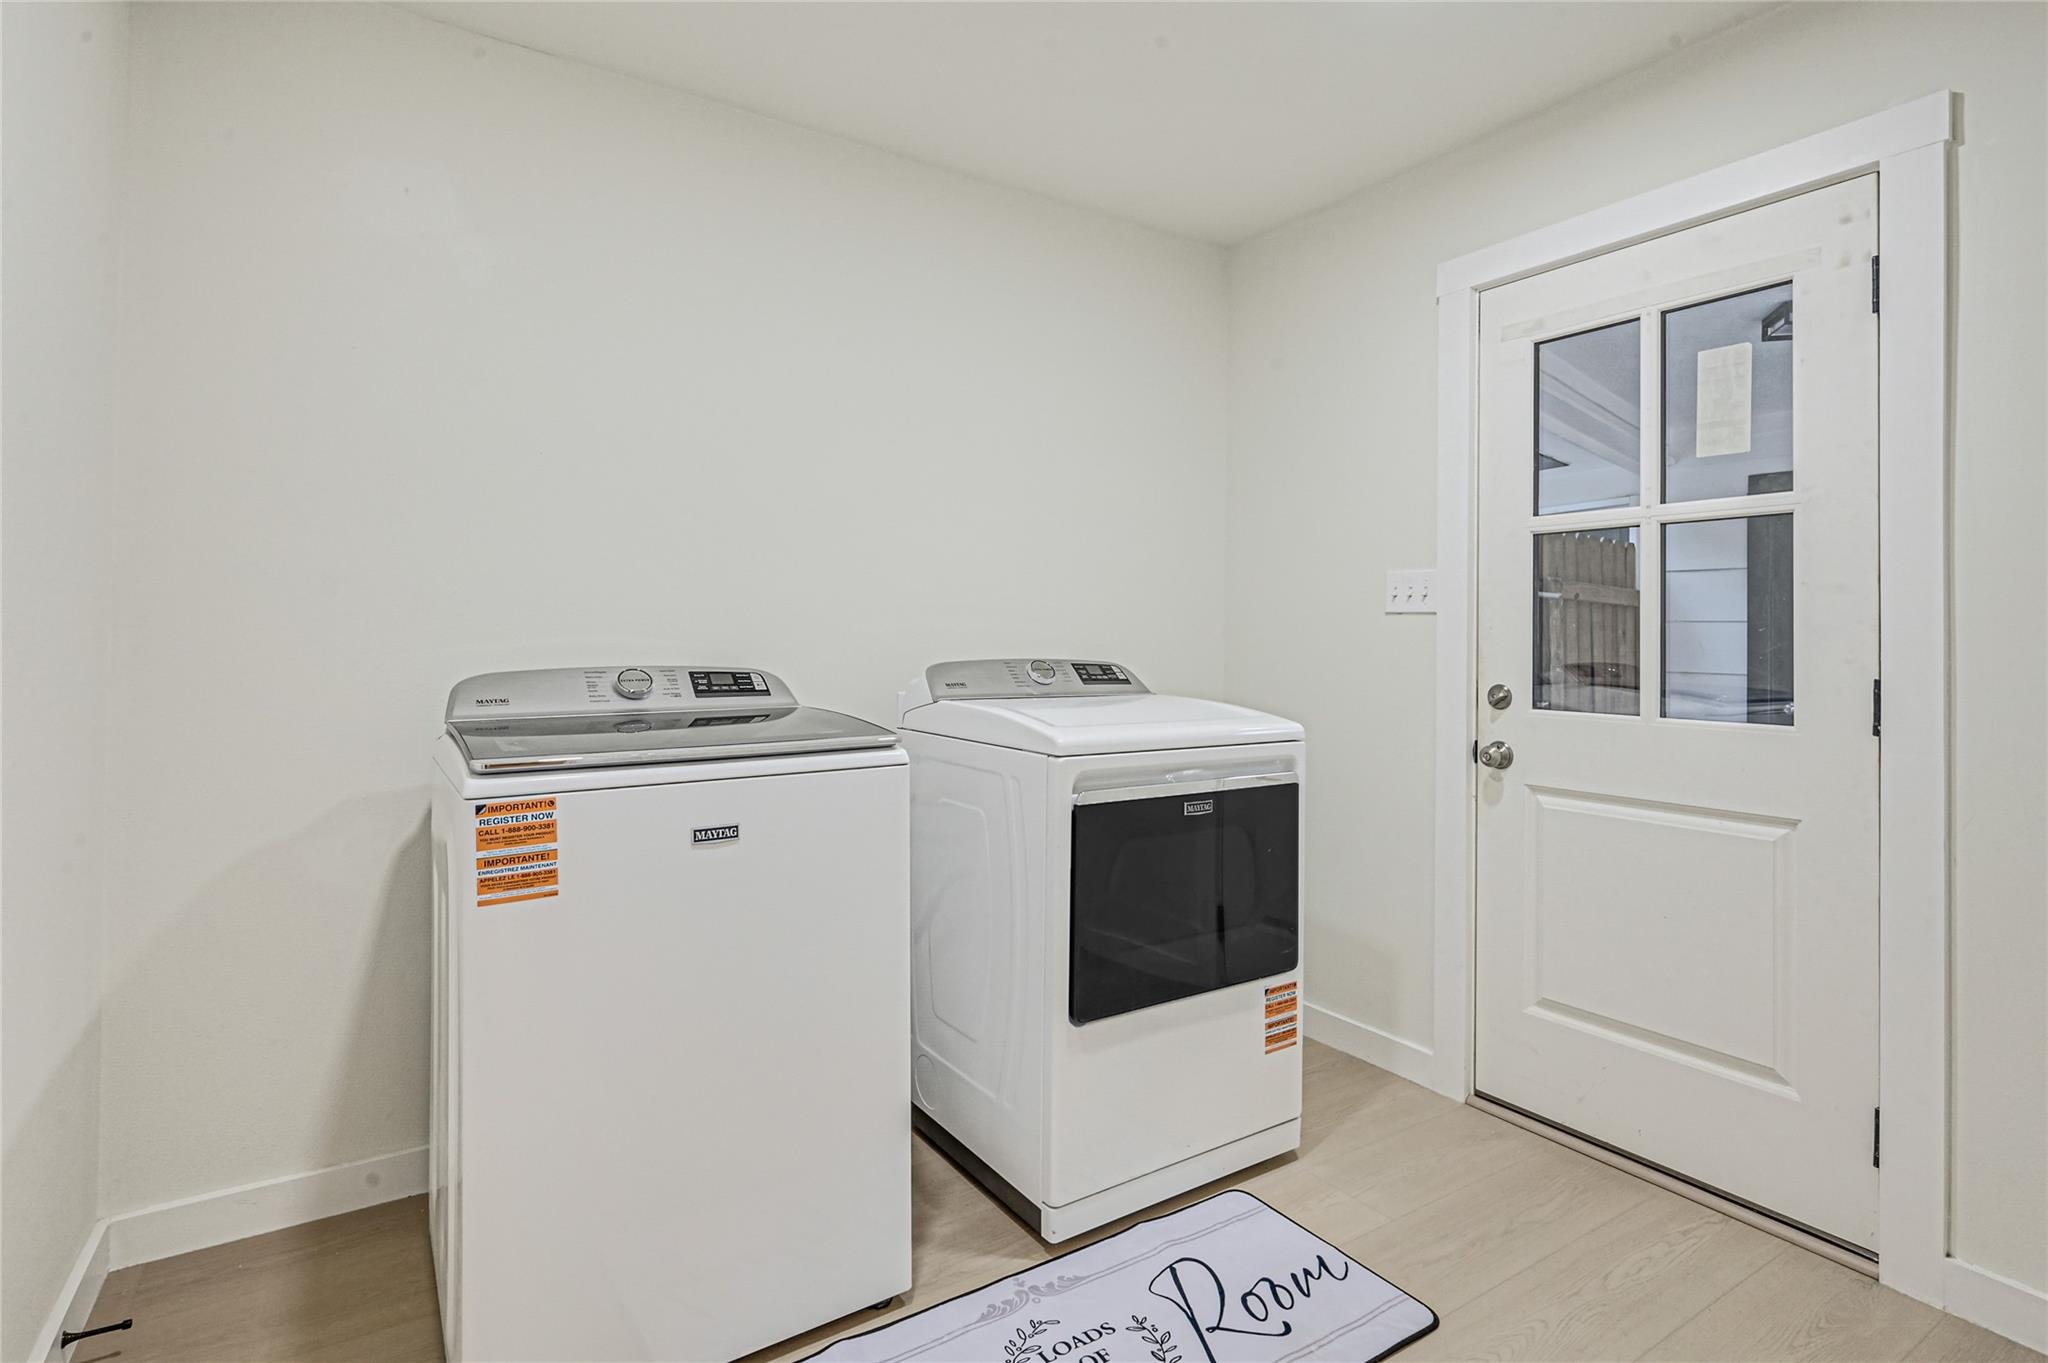
InteriorFireplace:1Floors:Vinyl PlankBathroom Description:Half Bath,Primary Bath: Double Sinks,Secondary Bath(s): Double SinksBedroom Desc:En-Suite Bath,Walk-In ClosetKitchen Desc:Island w/o Cooktop,PantryRoom Description:Breakfast Room,Family Room,Formal Dining,Formal Living,Living/Dining Combo,Utility Room in HouseHeating:Central ElectricCooling:Central ElectricConnections:Electric Dryer ConnectionsDishwasher:YesDisposal:YesMicrowave:YesRange:Electric RangeOven:Electric OvenEnergy Feature:Ceiling FansInterior:Refrigerator Included
-
ExteriorRoof:CompositionFoundation:SlabPrivate Pool:NoExterior Type:Brick,Vinyl,WoodLot Description:Subdivision LotWater Sewer:Public Sewer,Public WaterExterior:Back Yard,Back Yard Fenced,Patio/Deck,Porch
Listed By:
Isaiah Flanagan
HomeSmart
The data on this website relating to real estate for sale comes in part from the IDX Program of the Houston Association of REALTORS®. All information is believed accurate but not guaranteed. The properties displayed may not be all of the properties available through the IDX Program. Any use of this site other than by potential buyers or sellers is strictly prohibited.
© 2026 Houston Association of REALTORS®.
GET IN TOUCH
