
For Sale
5206 Appleblossom Ln Friendswood, TX 77546
$285,000
Description
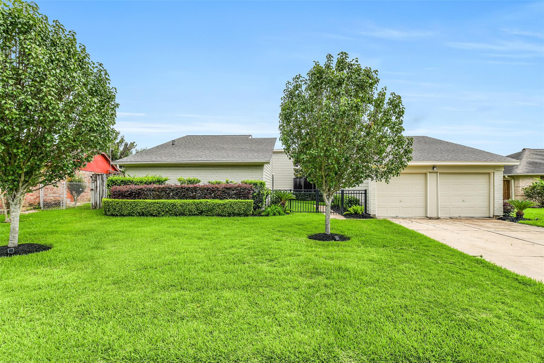
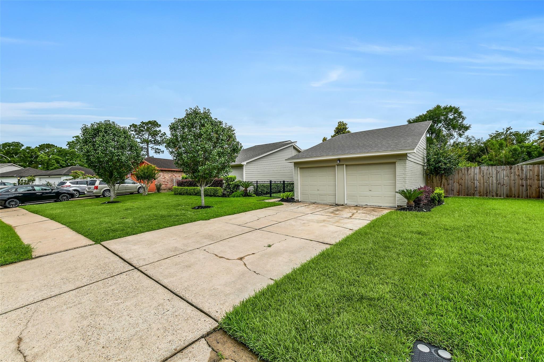
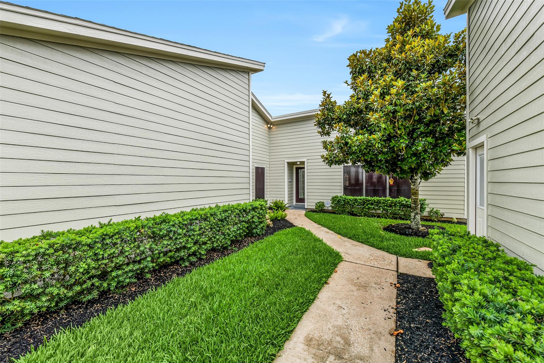
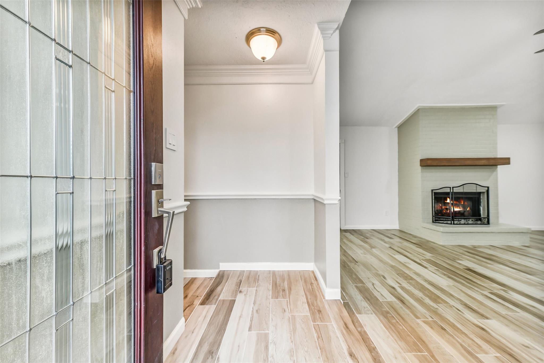
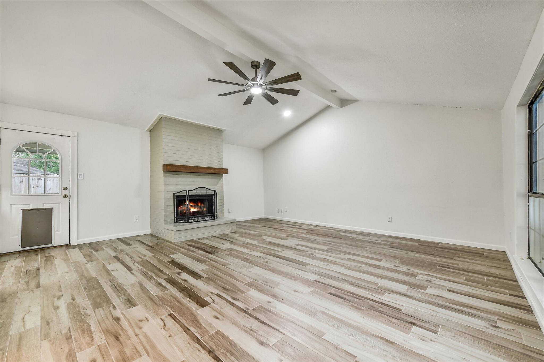
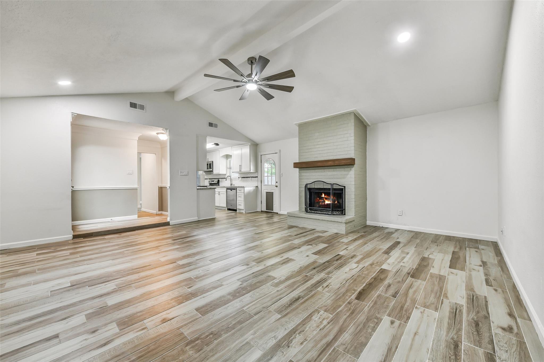
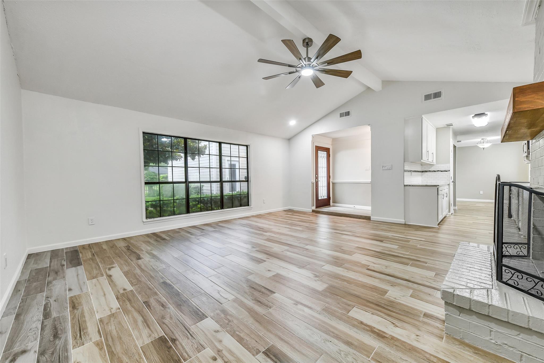
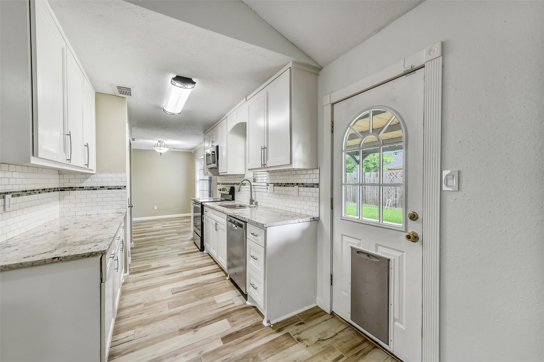
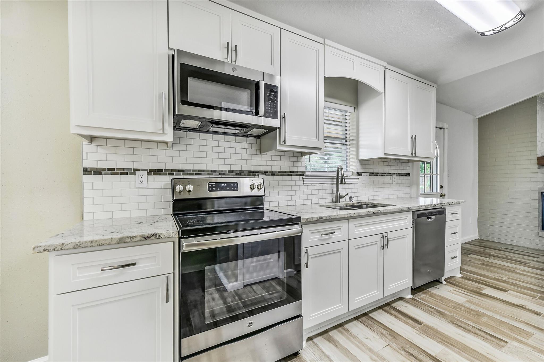
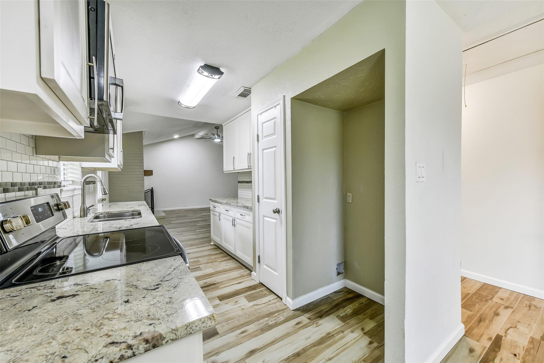
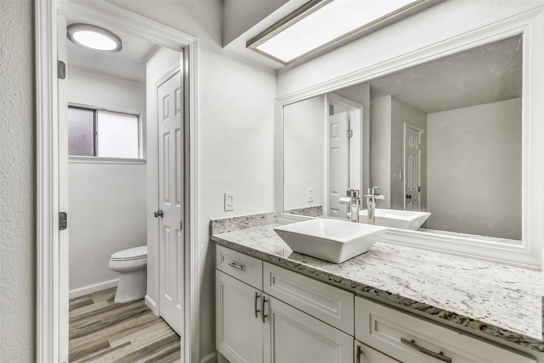
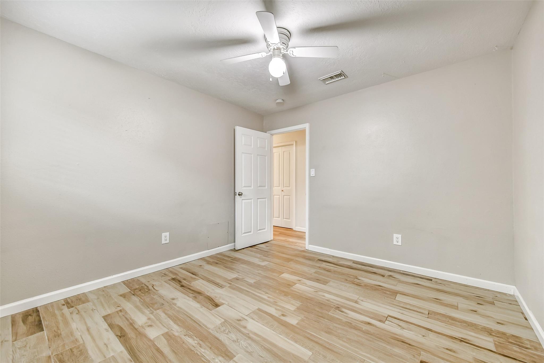
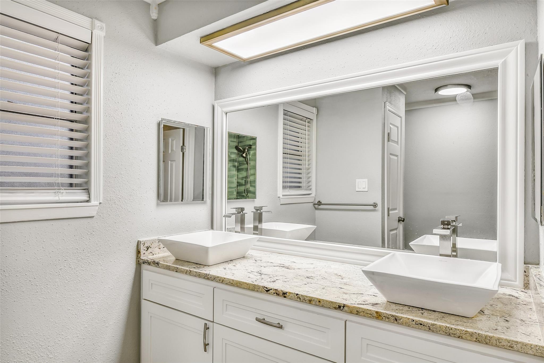
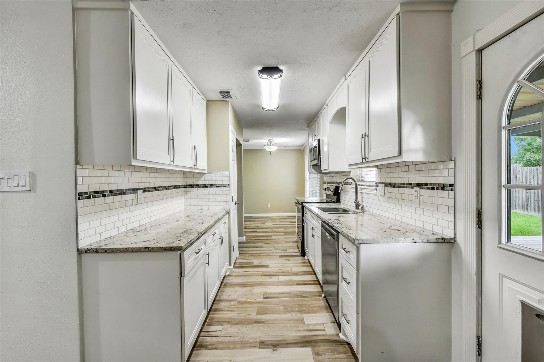
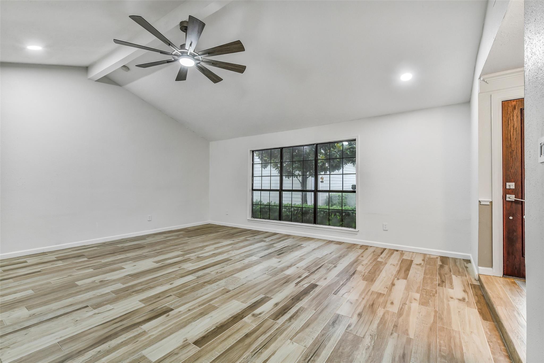
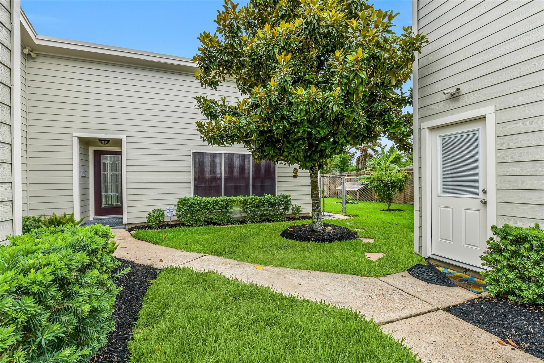
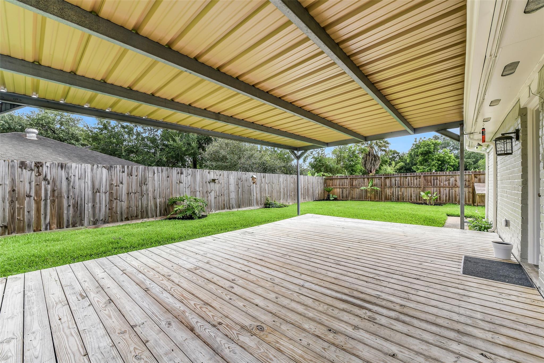
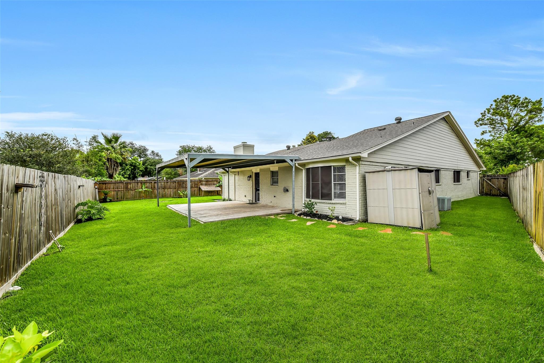
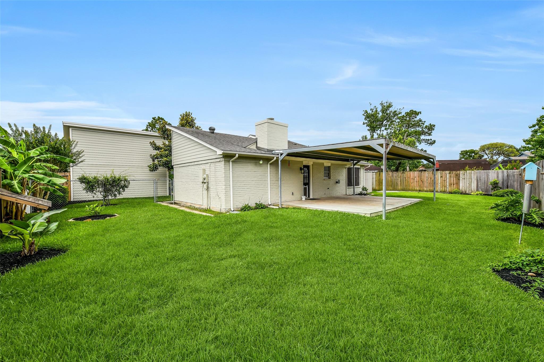
Welcome home to this beautifully maintained 3-bedroom, 2-bath residence located in the highly acclaimed Clear Creek ISD. Recent updates include a new roof installed within the last few months and fresh exterior paint, providing excellent curb appeal and peace of mind for years to come. Inside, you'll find granite countertops throughout the home, offering both style and durability. The thoughtfully designed layout provides comfortable living spaces perfect for everyday living and entertaining. Step outside and enjoy the beautifully landscaped front yard and inviting courtyard area, creating a warm and welcoming atmosphere. The large covered patio offers the perfect place to relax, entertain guests, or enjoy outdoor dining year-round. Conveniently located near I-45, this home provides easy access to Baybrook Mall, shopping, dining, entertainment, and major commuting routes. Combining location, updates, and desirable features, this home is one you won't want to miss!
Overview
Financial
Price:
$285,000
Price/SqFT:
$168.04
HOA Fee:
$107 Annually
Tax Rate:
2.1121 %
Est. Monthly:
$3,907 *
Tax Amount:
$6,019
Amenities and features
 Patio/Deck
 Sewer
Sewer Water Access
 Yard
Yard
Property & Schools on Map
Floor plans / Dimensions / Descriptions
-
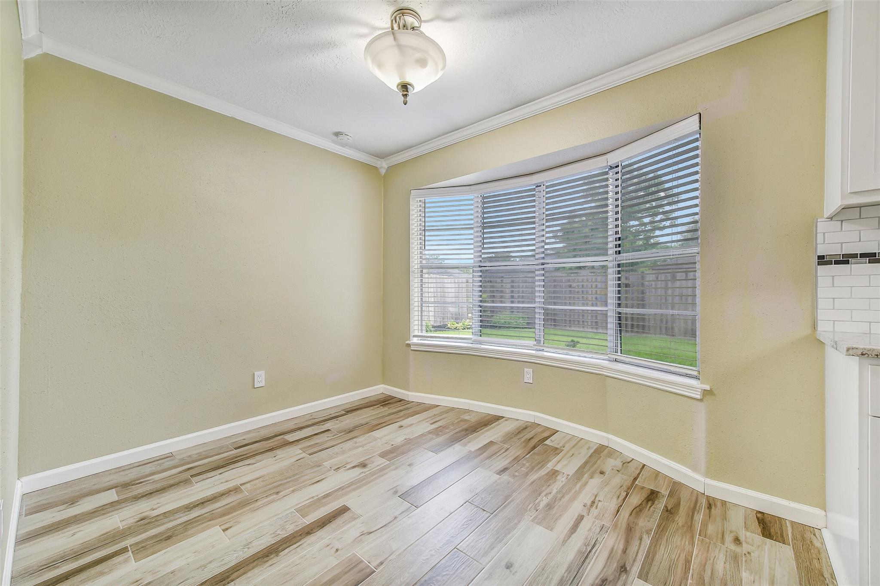
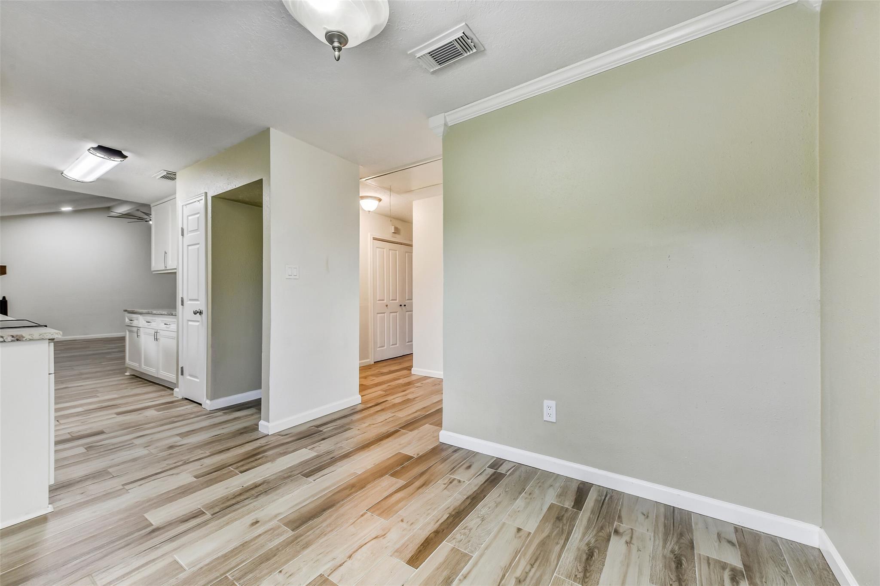
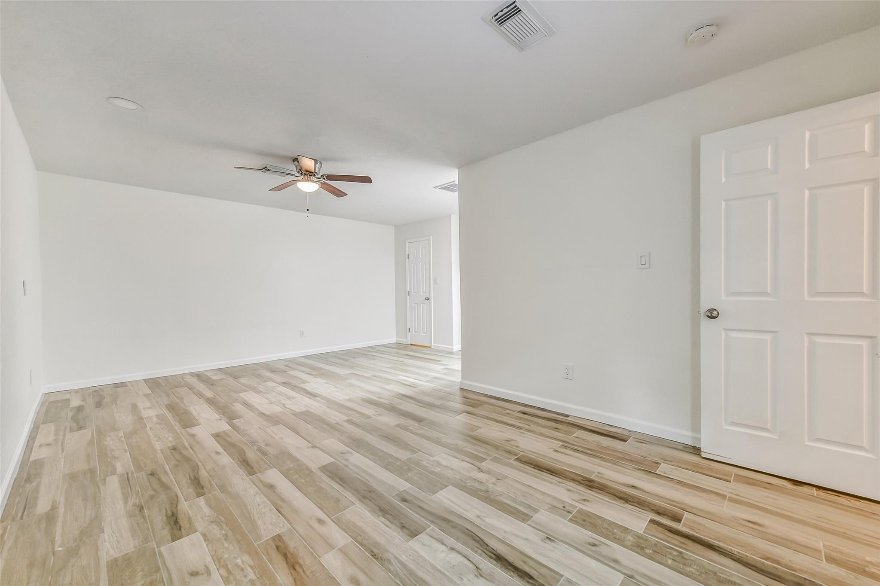
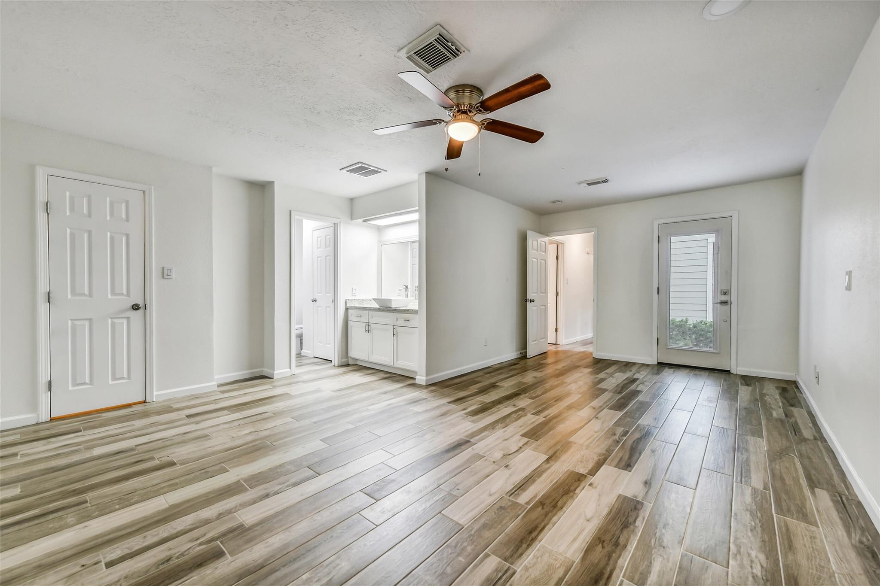
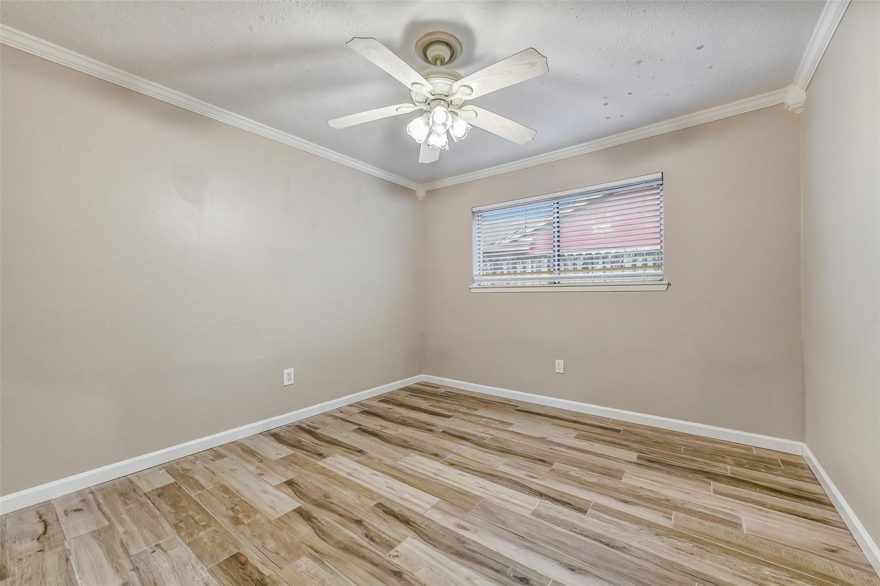
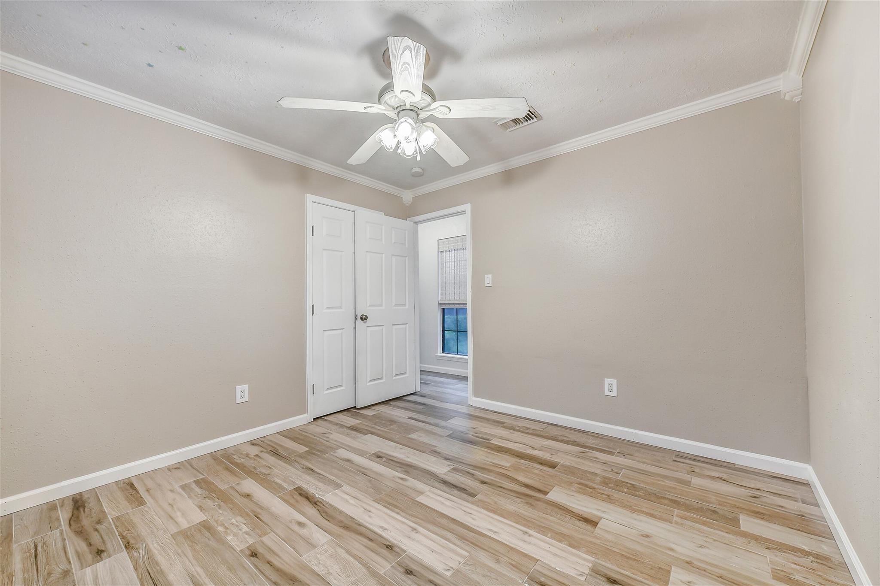
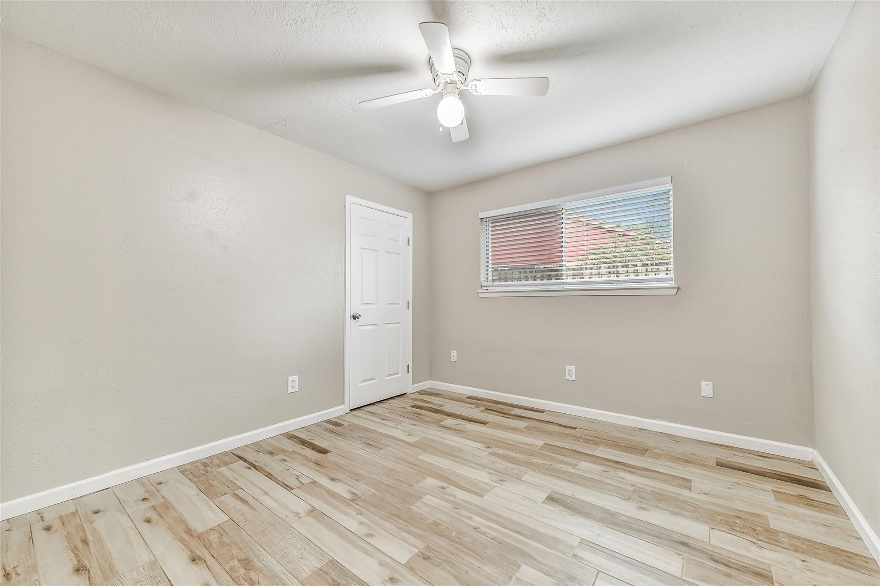
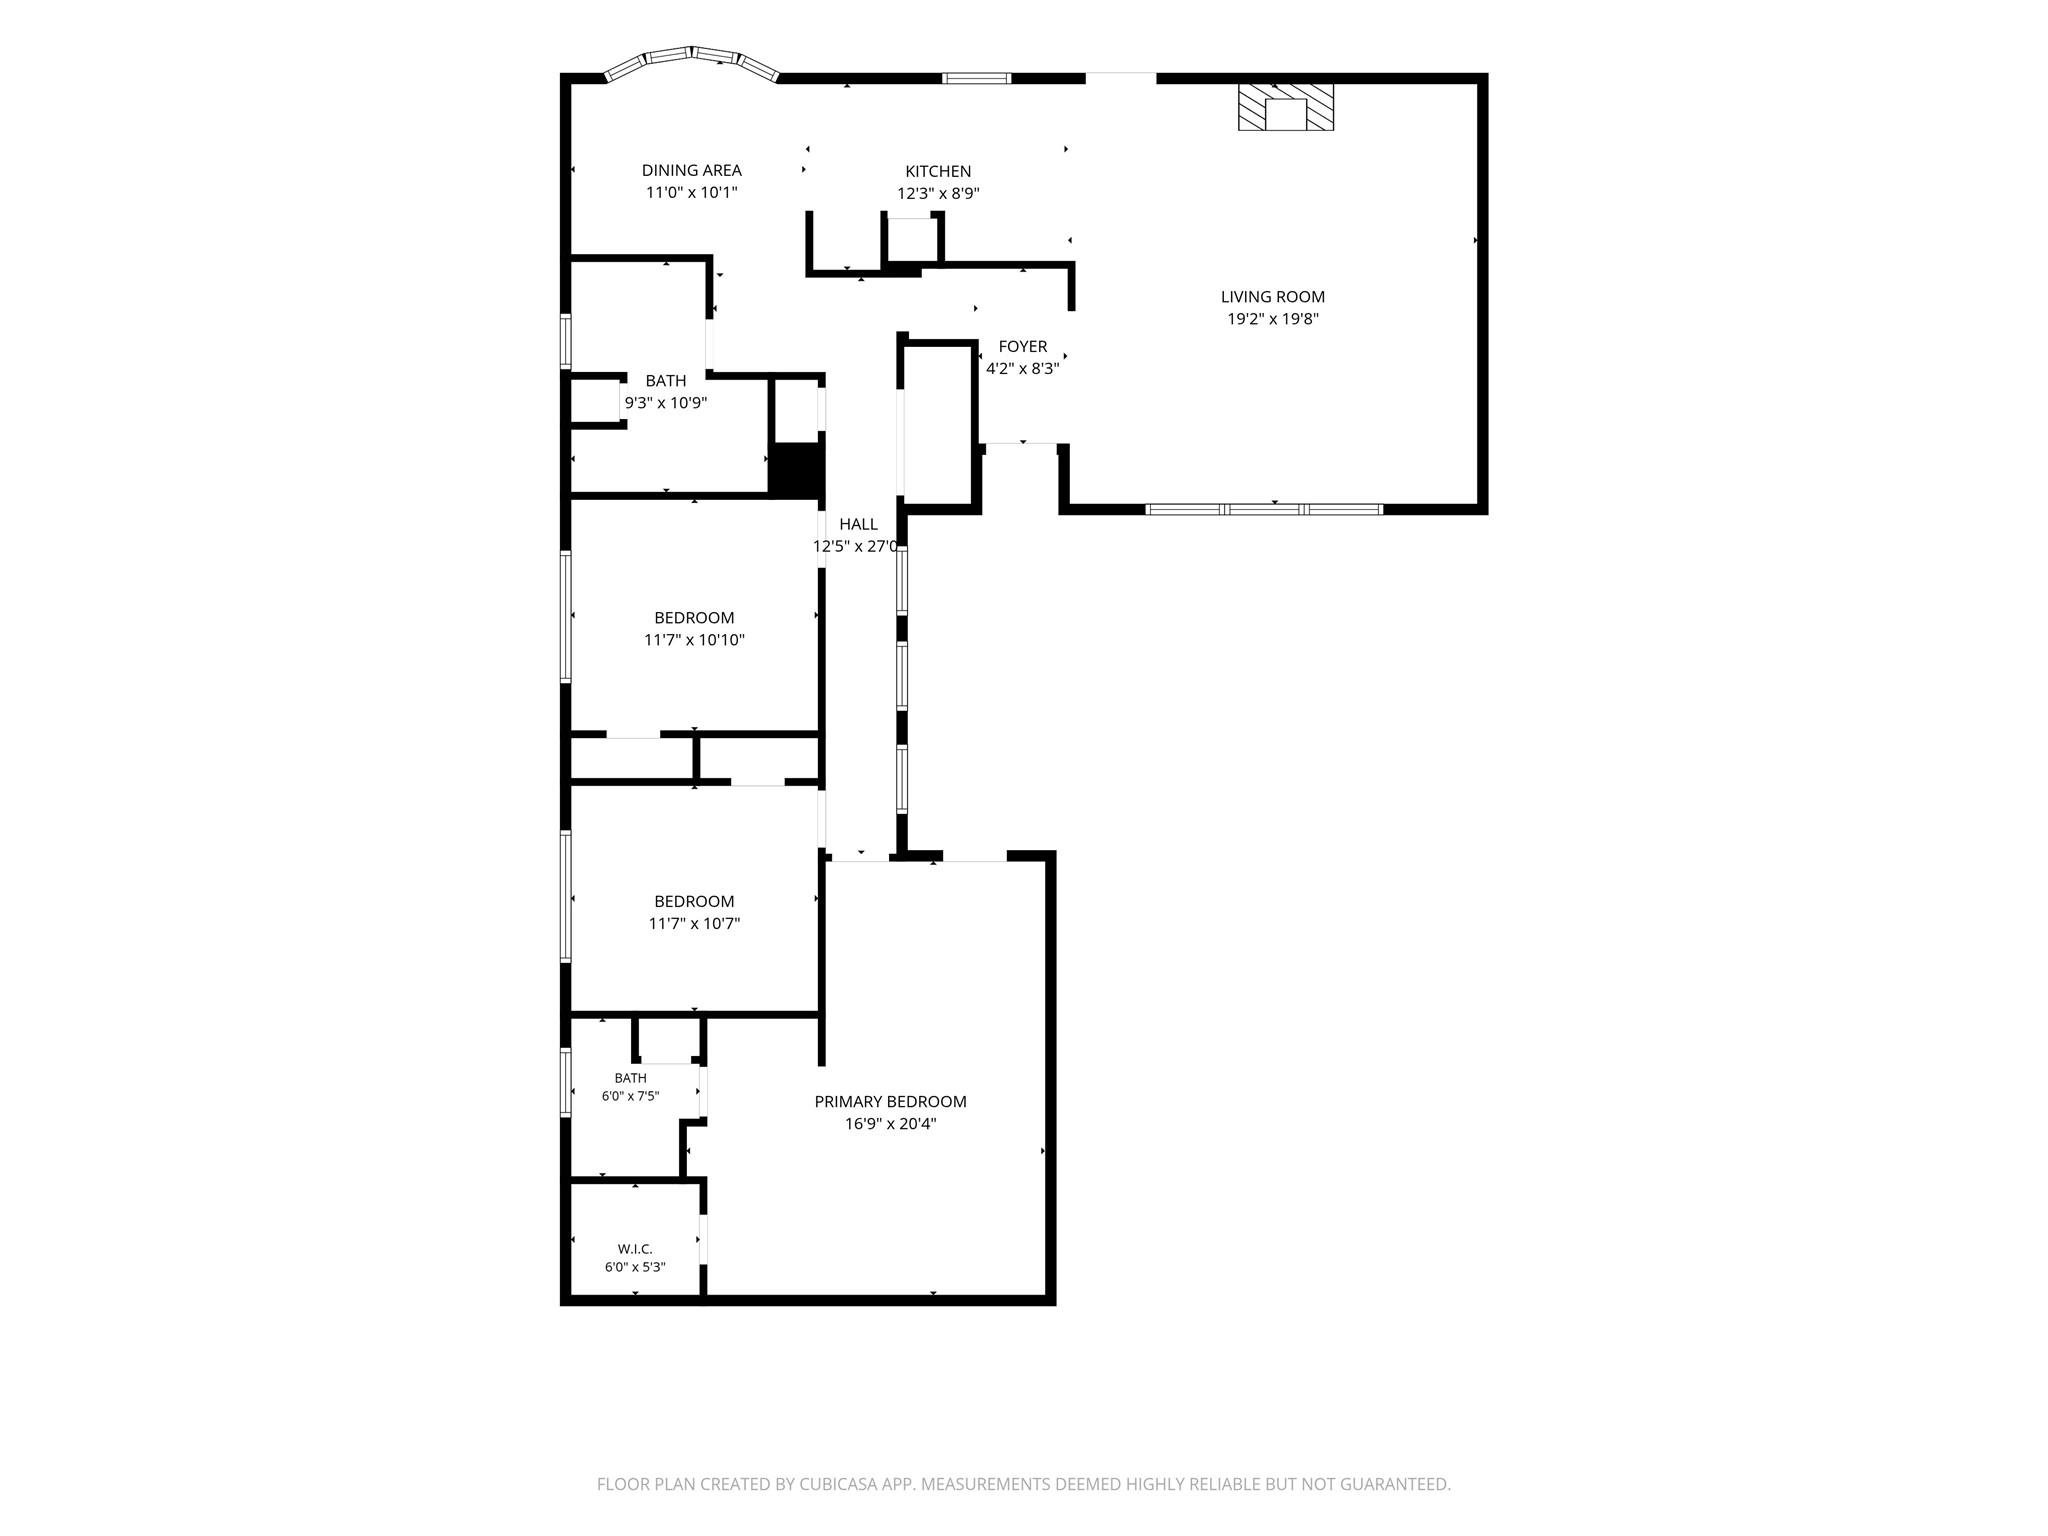
First FloorLiving:19 x 20Breakfast:11 x 10Primary Bedroom:16 x 20Bedroom:11.5 x 11Bedroom 2:11.5 x 11Bath:9 x 11
-
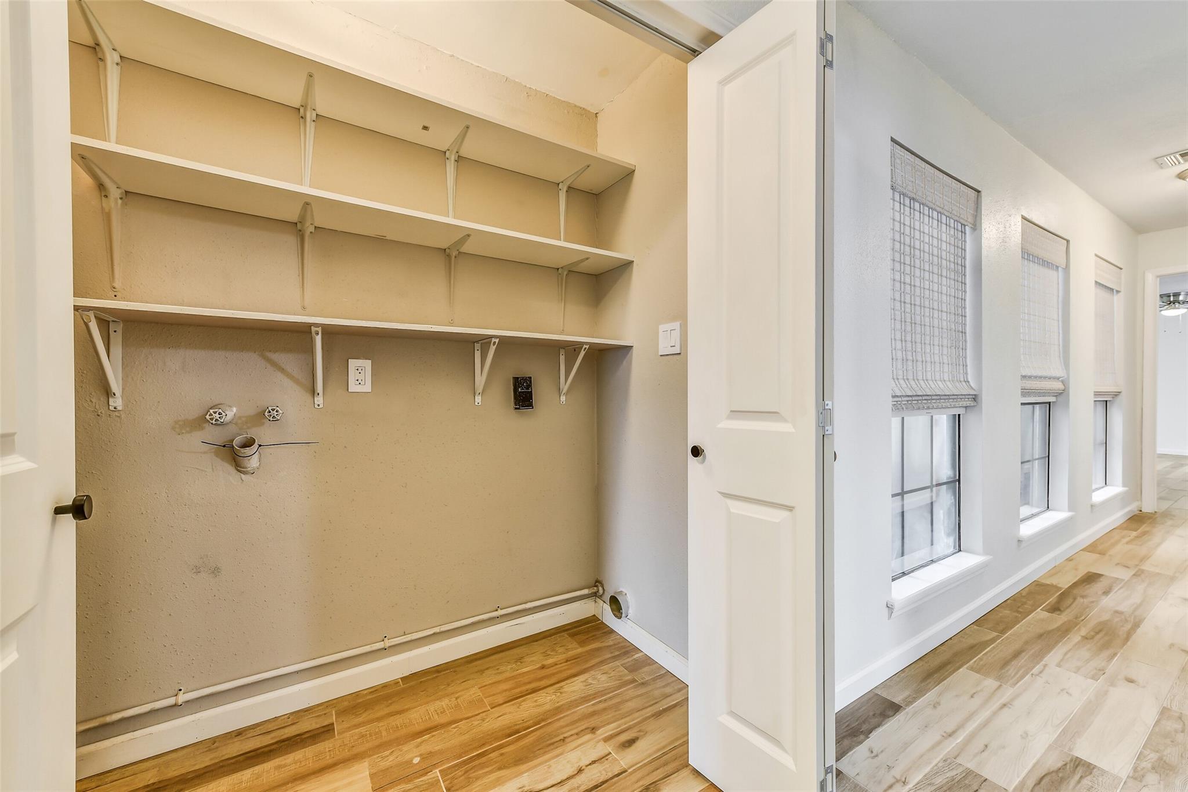
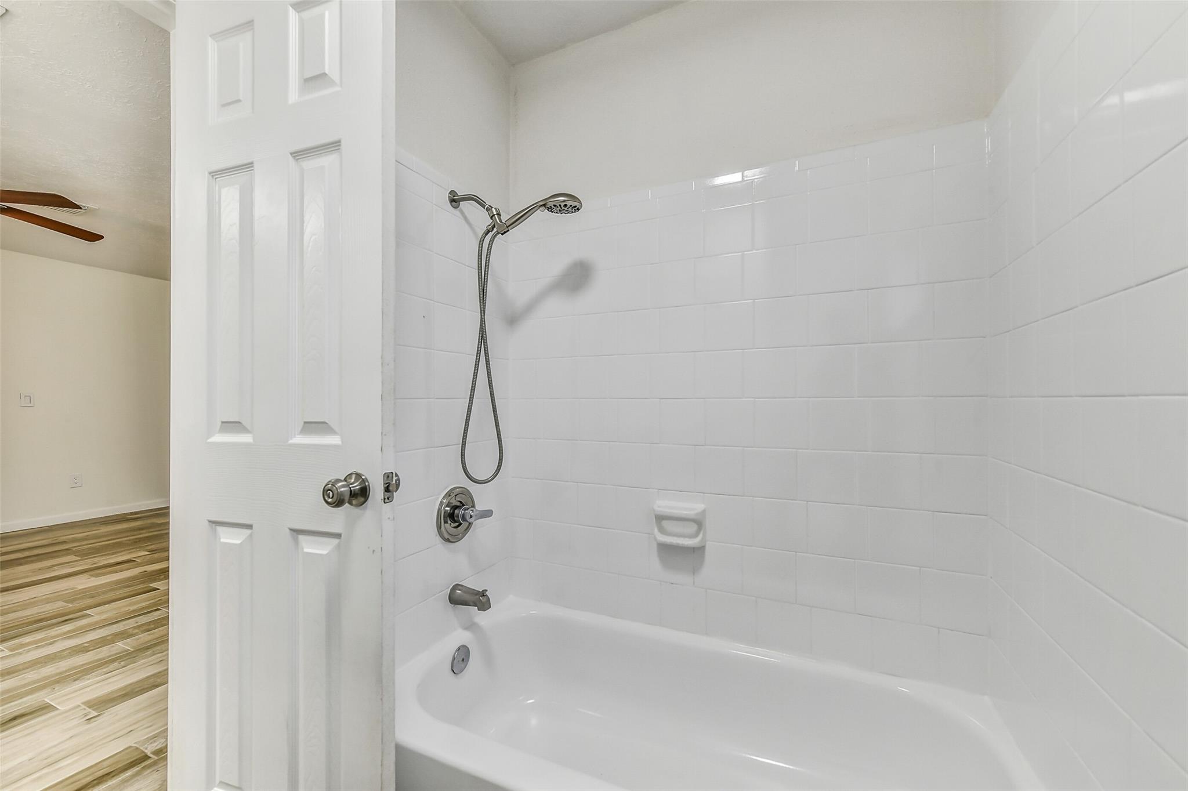
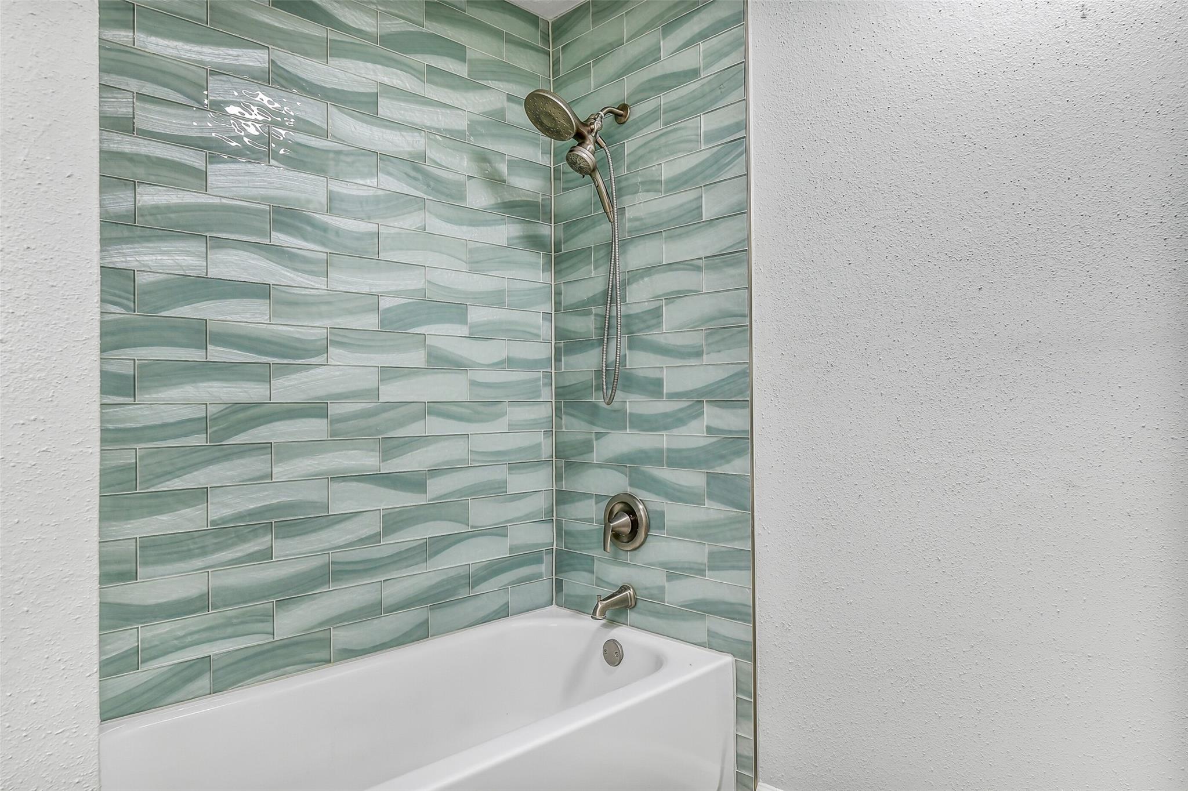
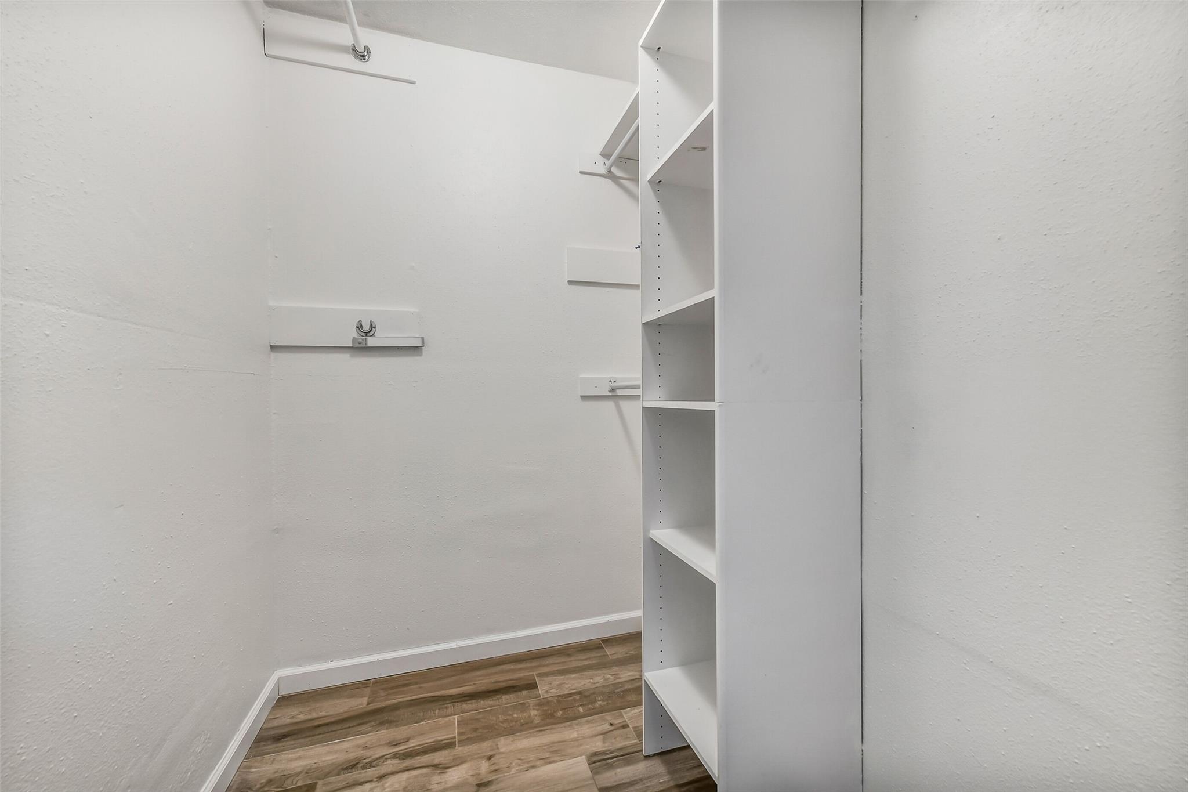
InteriorFireplace:1Floors:TileBathroom Description:Primary Bath: Tub/Shower Combo,Secondary Bath(s): Double Sinks,Secondary Bath(s): Tub/Shower ComboBedroom Desc:All Bedrooms Down,En-Suite Bath,Walk-In ClosetKitchen Desc:PantryRoom Description:1 Living Area,Breakfast Room,Entry,Family Room,Kitchen/Dining Combo,Utility Room in HouseHeating:Central ElectricCooling:Central ElectricConnections:Electric Dryer Connections,Washer ConnectionsDishwasher:YesDisposal:YesRange:Electric CooktopOven:Electric OvenInterior:Window Coverings
-
ExteriorRoof:CompositionFoundation:SlabPrivate Pool:NoExterior Type:Brick,Cement BoardLot Description:Subdivision LotGarage Carport:Double-Wide DrivewayWater Sewer:Public Sewer,Public WaterExterior:Back Yard,Back Yard Fenced,Fully Fenced,Patio/Deck
Listed By:
Philip Caltabiano
Luxely Real Estate
The data on this website relating to real estate for sale comes in part from the IDX Program of the Houston Association of REALTORS®. All information is believed accurate but not guaranteed. The properties displayed may not be all of the properties available through the IDX Program. Any use of this site other than by potential buyers or sellers is strictly prohibited.
© 2026 Houston Association of REALTORS®.
GET IN TOUCH
