
For Sale
5205 Darling St Houston, TX 77007
$555,000
Description
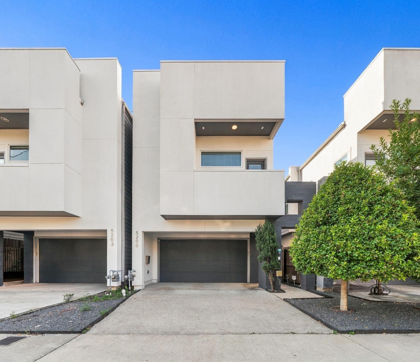
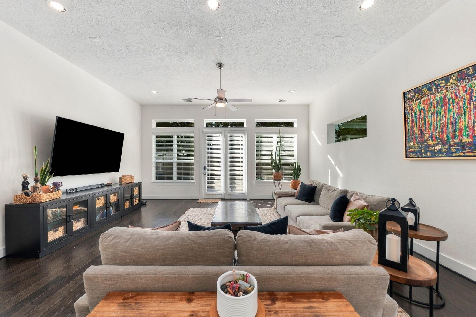
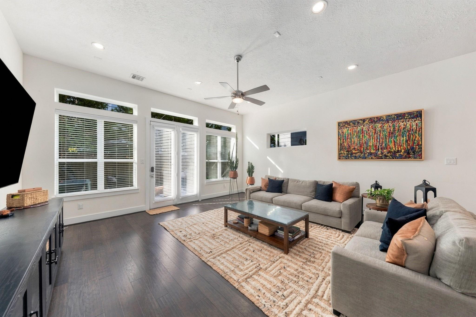
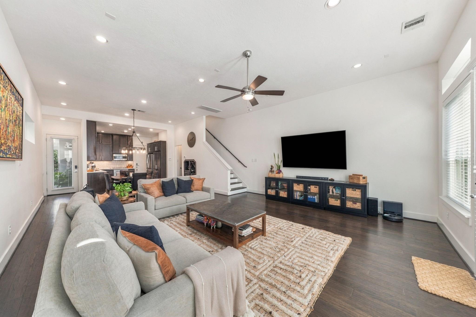
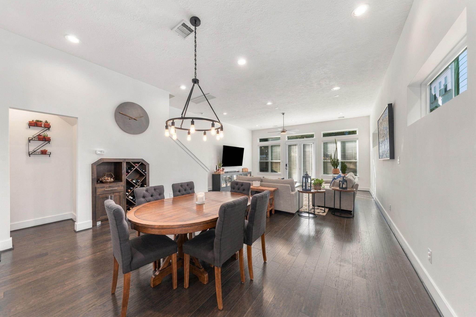
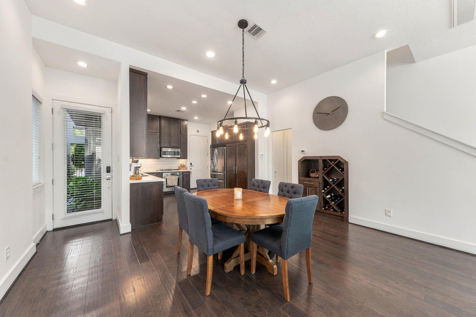
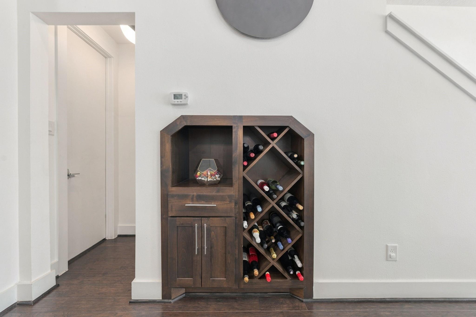
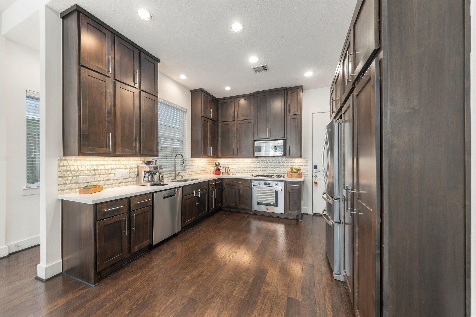
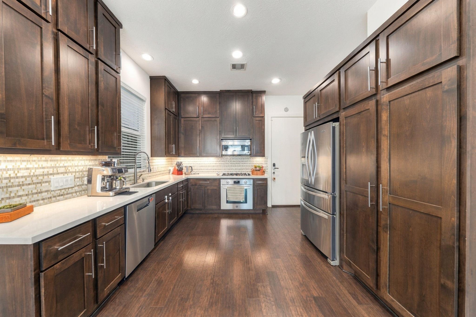
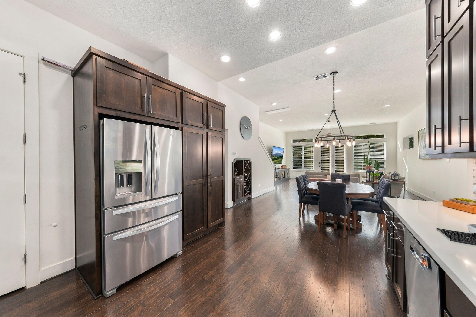
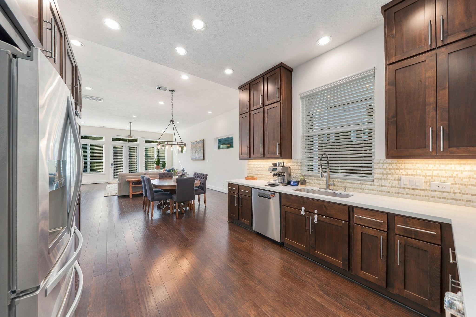
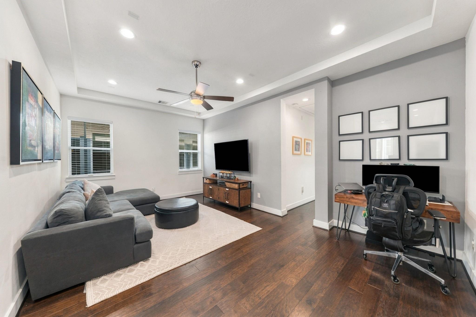
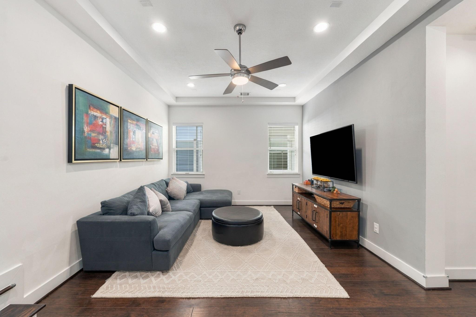
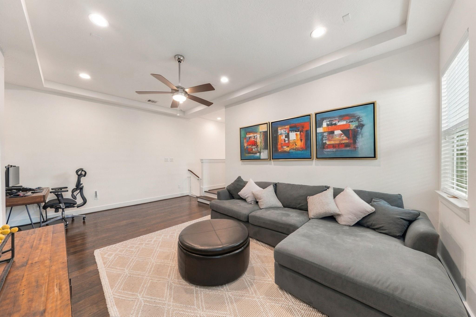
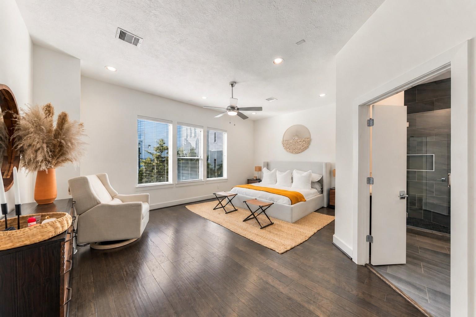
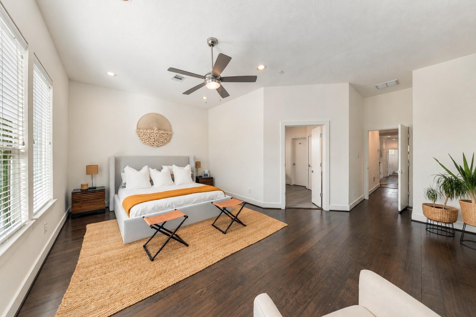
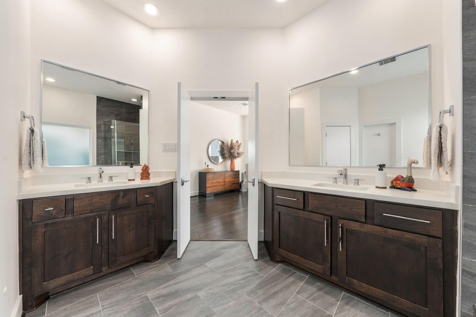
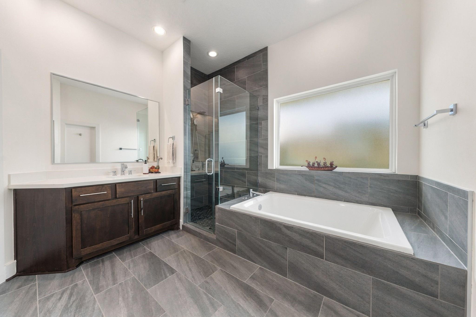
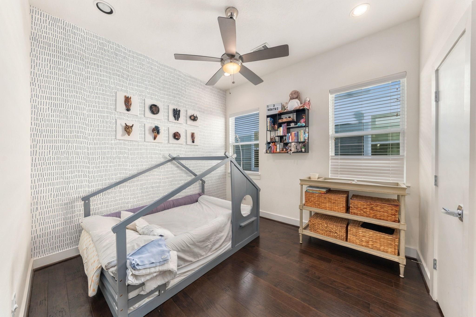
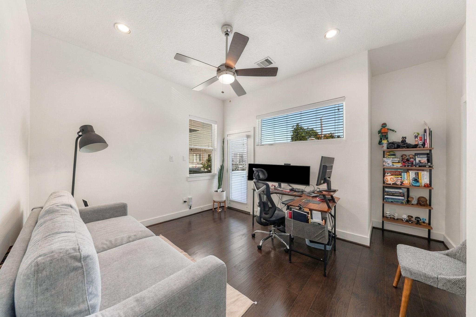
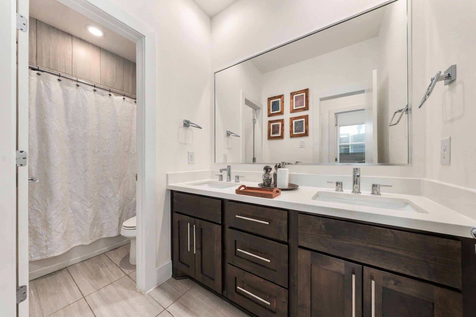
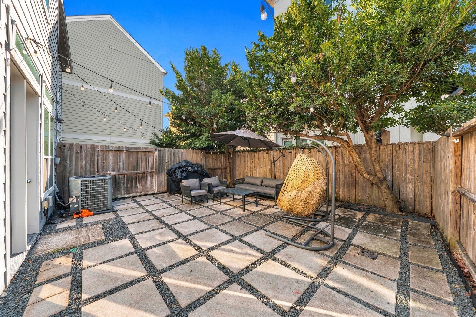
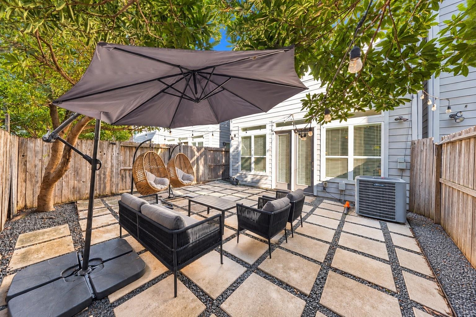
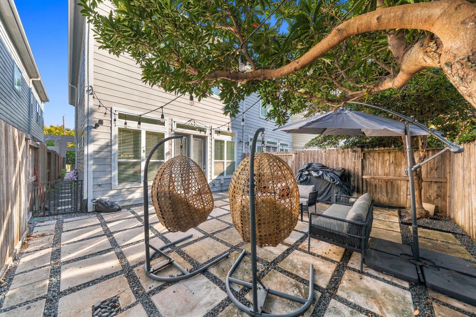
Meticulously maintained 2-story home Cottage Grove! Standout features include a private 2-car driveway, a 25’ x 23’ backyard, & paid-off solar panels offering significant monthly utility savings! Inside, soaring 12-foot ceilings, beautiful hardwood floors & a bright, neutral palette create an inviting atmosphere. The open-concept 1st floor features a spacious living room with backyard access, dining area & beautifully appointed kitchen with quartz counters, abundant cabinetry & a walk-in pantry. Upstairs, a versatile game room offers the perfect home office or playroom. The expansive primary suite boasts tall ceilings, abundant natural light & a spa-like bath with soaking tub, oversized shower, updated tile & walk-in closet. Two secondary bedrooms share a Jack-&-Jill bath with nearby utility room. Enjoy easy access to major highways, shopping, dining & grocery, plus less than 10 minutes to Memorial Park, MKT, Lawrence-Milroy Park, TC Jester Trail & the Heights Hike & Bike Trail.
Overview
Financial
Price:
$555,000
Price/SqFT:
$240.89
HOA Fee:
Tax Rate:
2.12522 %
Est. Monthly:
$8,063 *
Tax Amount:
$11,795
Amenities and features
 Patio/Deck
 Sewer
 Water Access
 Yard
 Energy Efficient
Property & Schools on Map
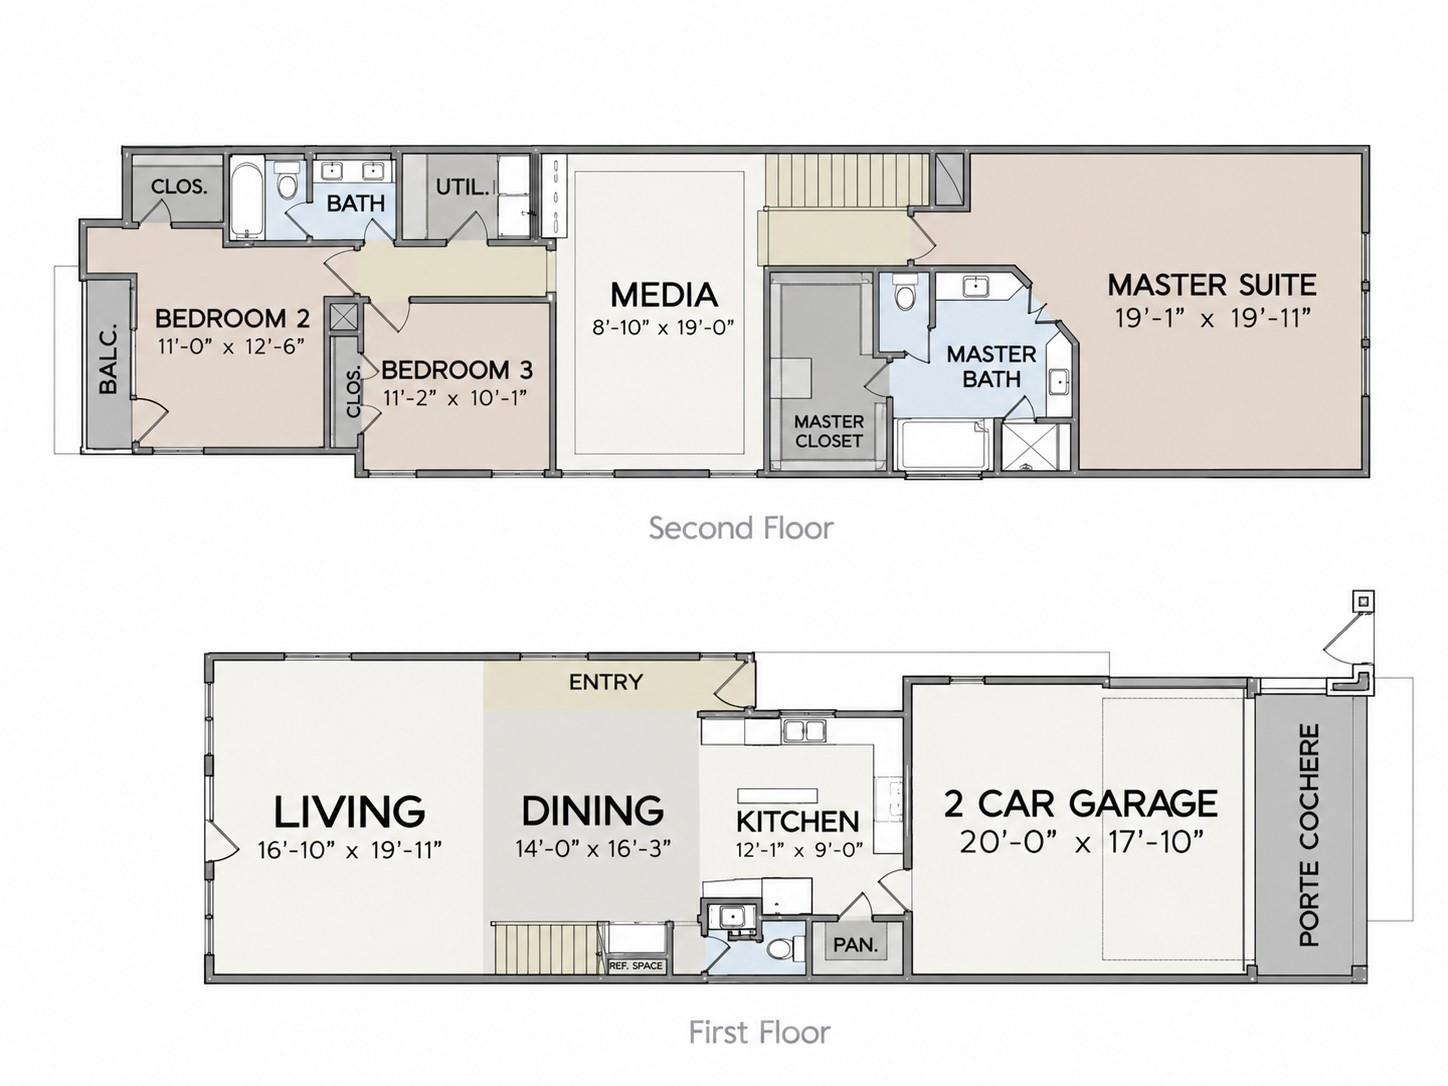
Floor plans / Dimensions / Descriptions
-
First FloorLiving:19 X 11Dining:16 X 14Kitchen:12 X 12
-
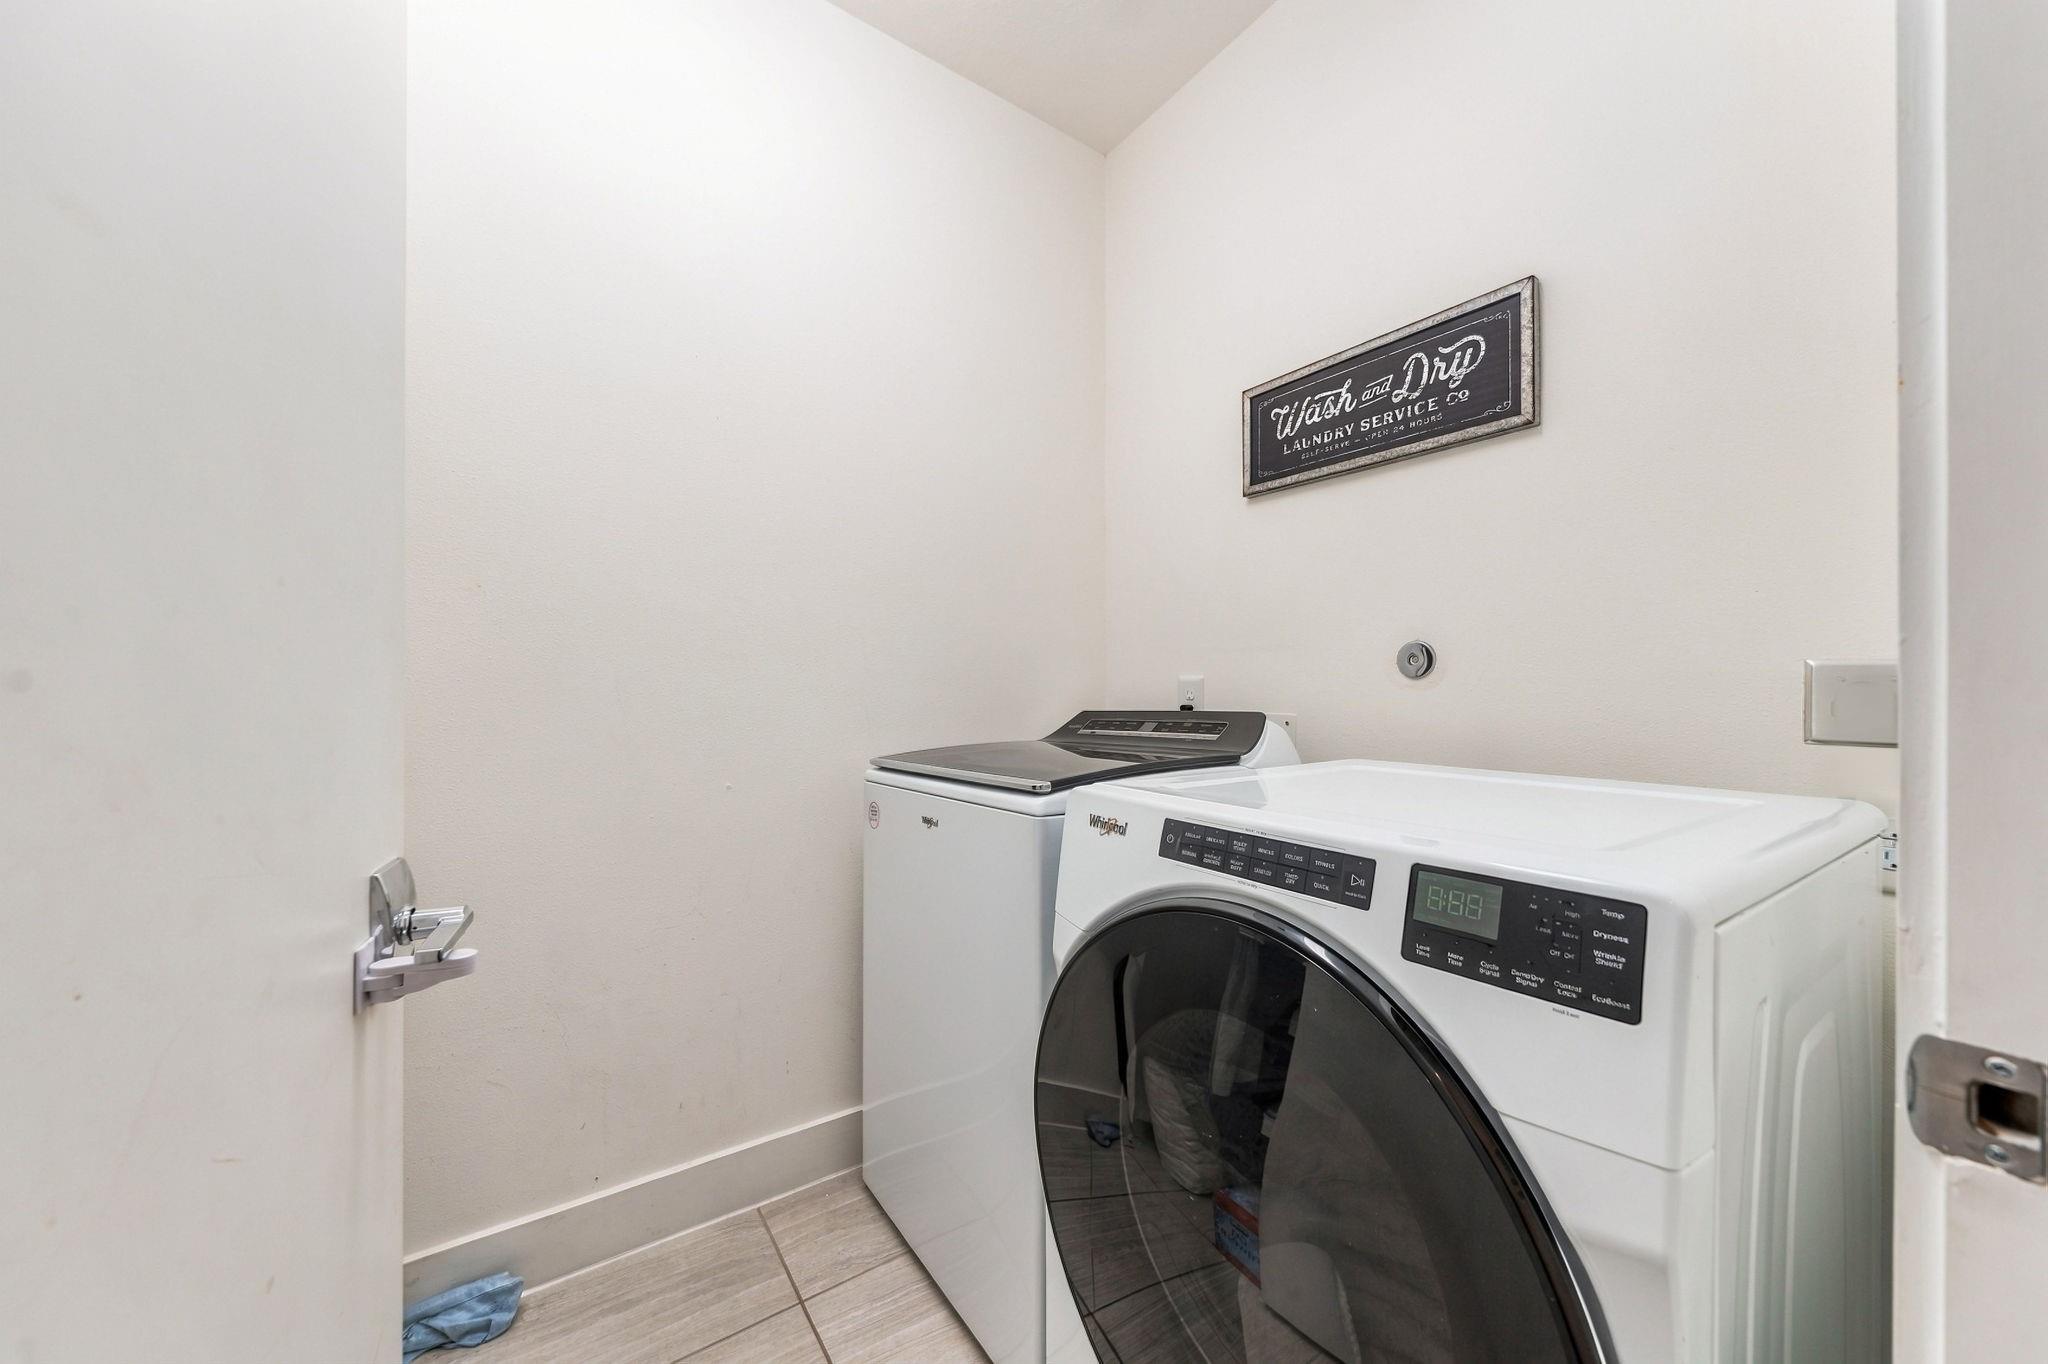
Second FloorPrimary Bedroom:19 X 19Bedroom:12 X 11Bedroom 2:11 X 10Game Room:19 X 12Utility Room:in House
-
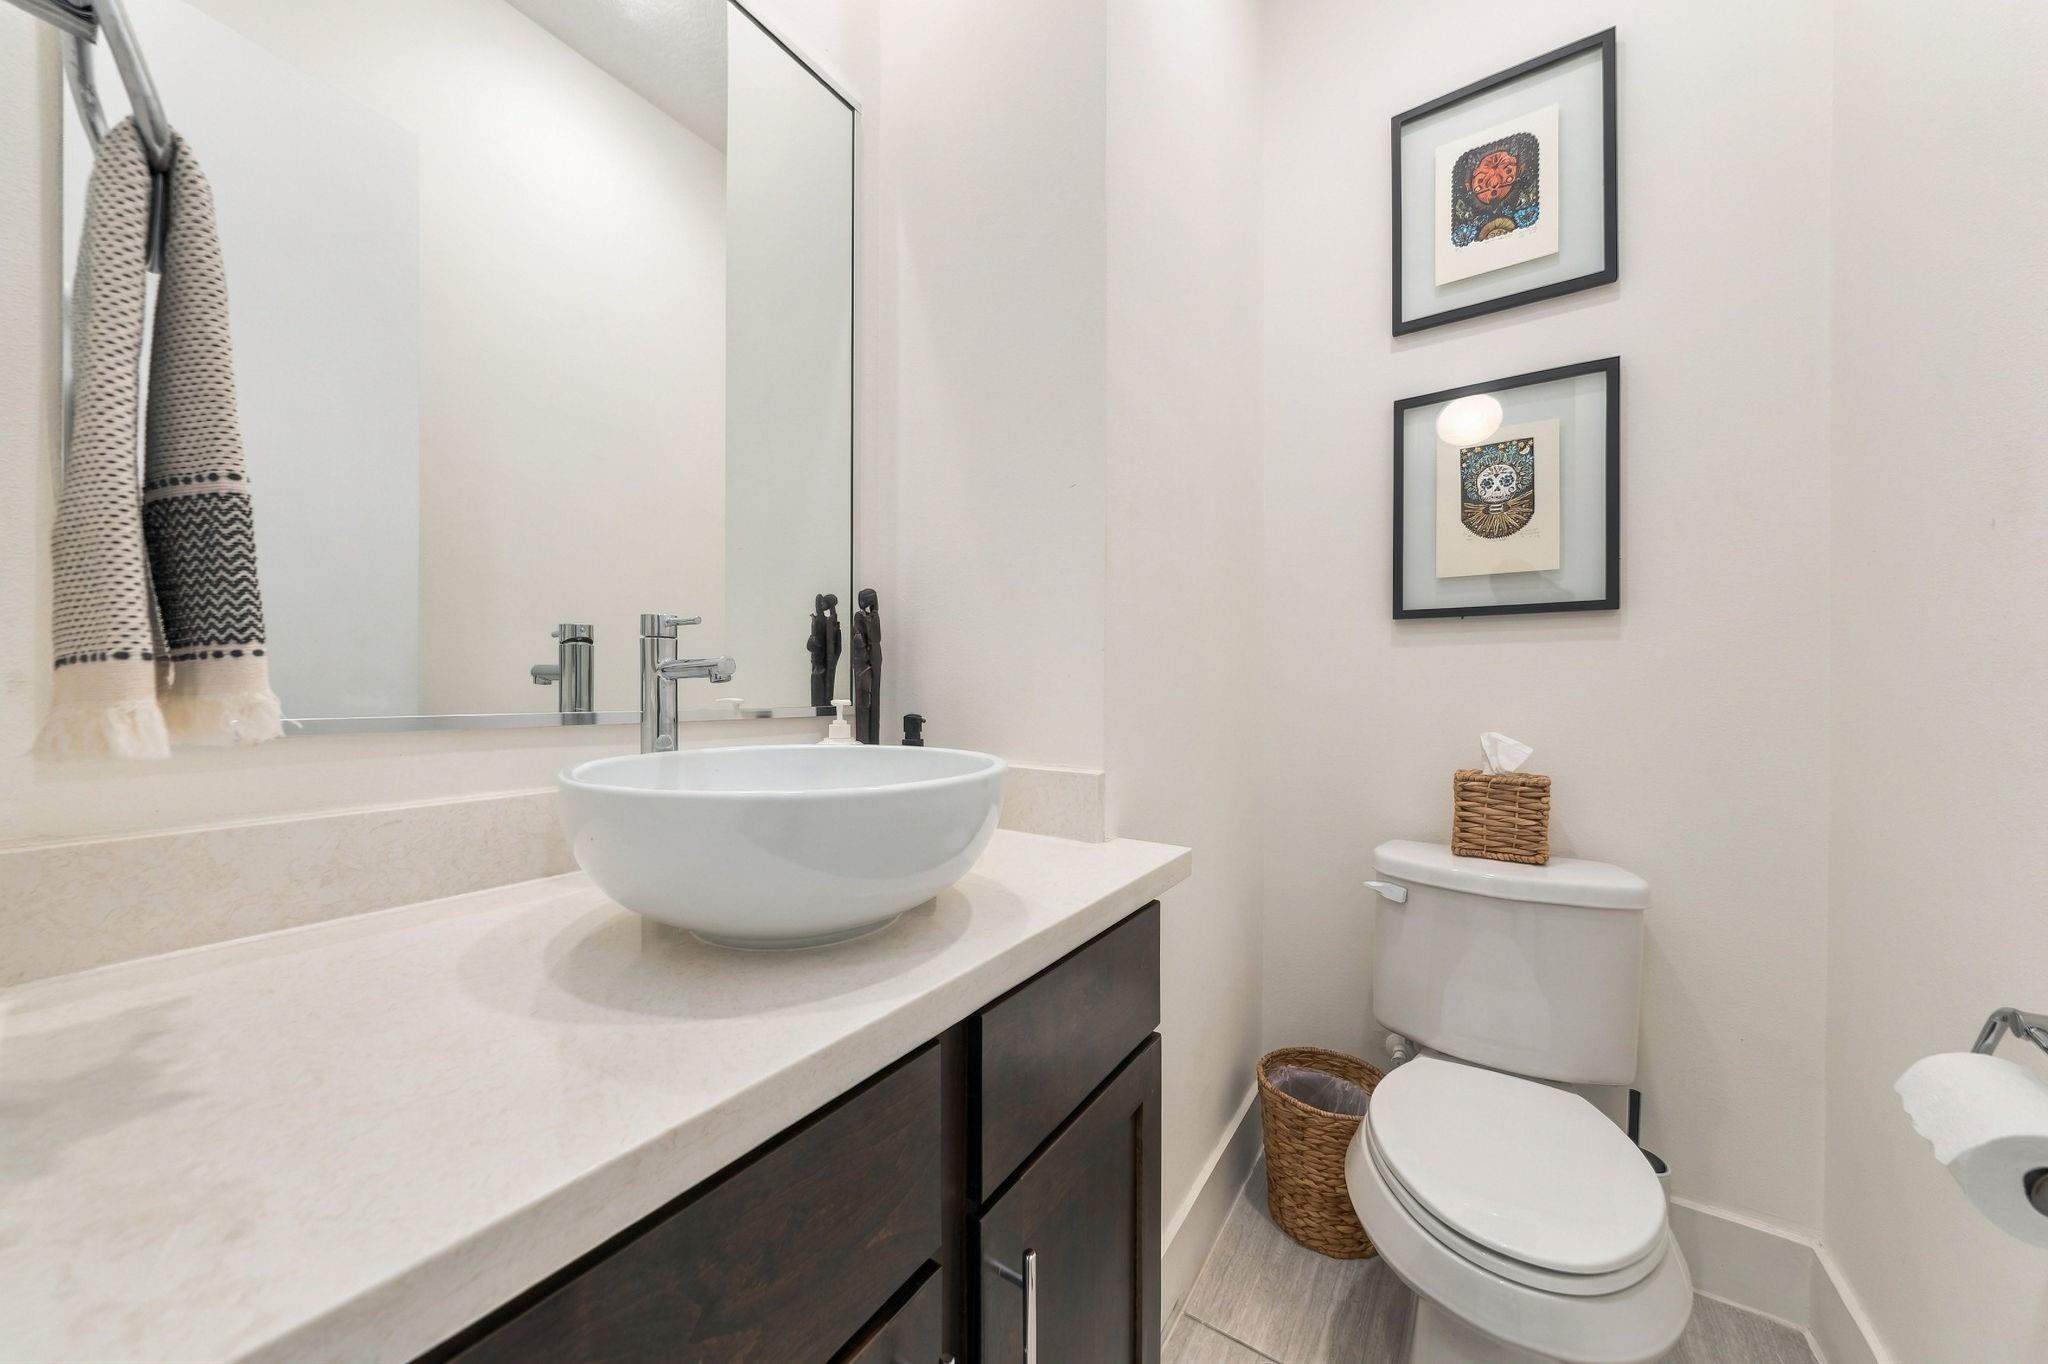
InteriorFloors:Tile,WoodCountertop:QuartzBathroom Description:Half Bath,Primary Bath: Double Sinks,Primary Bath: Separate Shower,Primary Bath: Soaking Tub,Secondary Bath(s): Double Sinks,Secondary Bath(s): Tub/Shower ComboBedroom Desc:All Bedrooms Up,En-Suite Bath,Primary Bed - 2nd Floor,Walk-In ClosetKitchen Desc:Kitchen open to Family Room,Walk-in PantryRoom Description:1 Living Area,Formal Dining,Gameroom Up,Kitchen/Dining Combo,Living Area - 1st Floor,Utility Room in HouseHeating:Central Gas,ZonedCooling:Central Electric,ZonedConnections:Electric Dryer Connections,Gas Dryer Connections,Washer ConnectionsDishwasher:YesDisposal:YesCompactor:NoMicrowave:YesRange:Gas RangeOven:Electric OvenIce Maker:NoEnergy Feature:Attic Vents,Ceiling Fans,Digital Program Thermostat,Energy Star Appliances,High-Efficiency HVAC,HVAC>13 SEER,Insulated/Low-E windows,Insulation - Batt,North/South Exposure,Radiant Attic Barrier,Solar Panel - OwnedInterior:Alarm System - Owned,Fire/Smoke Alarm,High Ceiling,Prewired for Alarm System,Refrigerator Included,Window Coverings
-
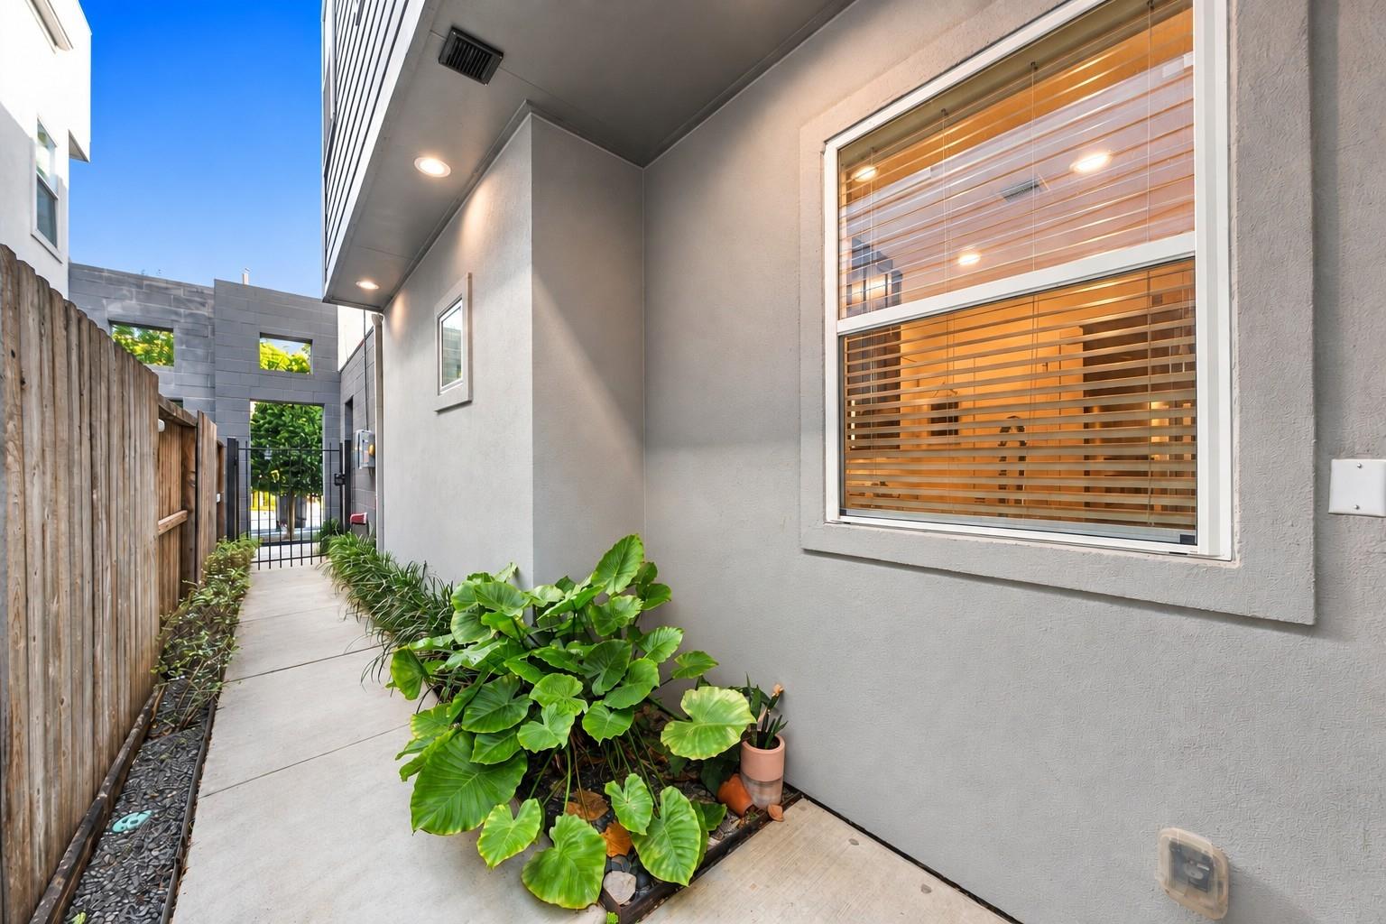
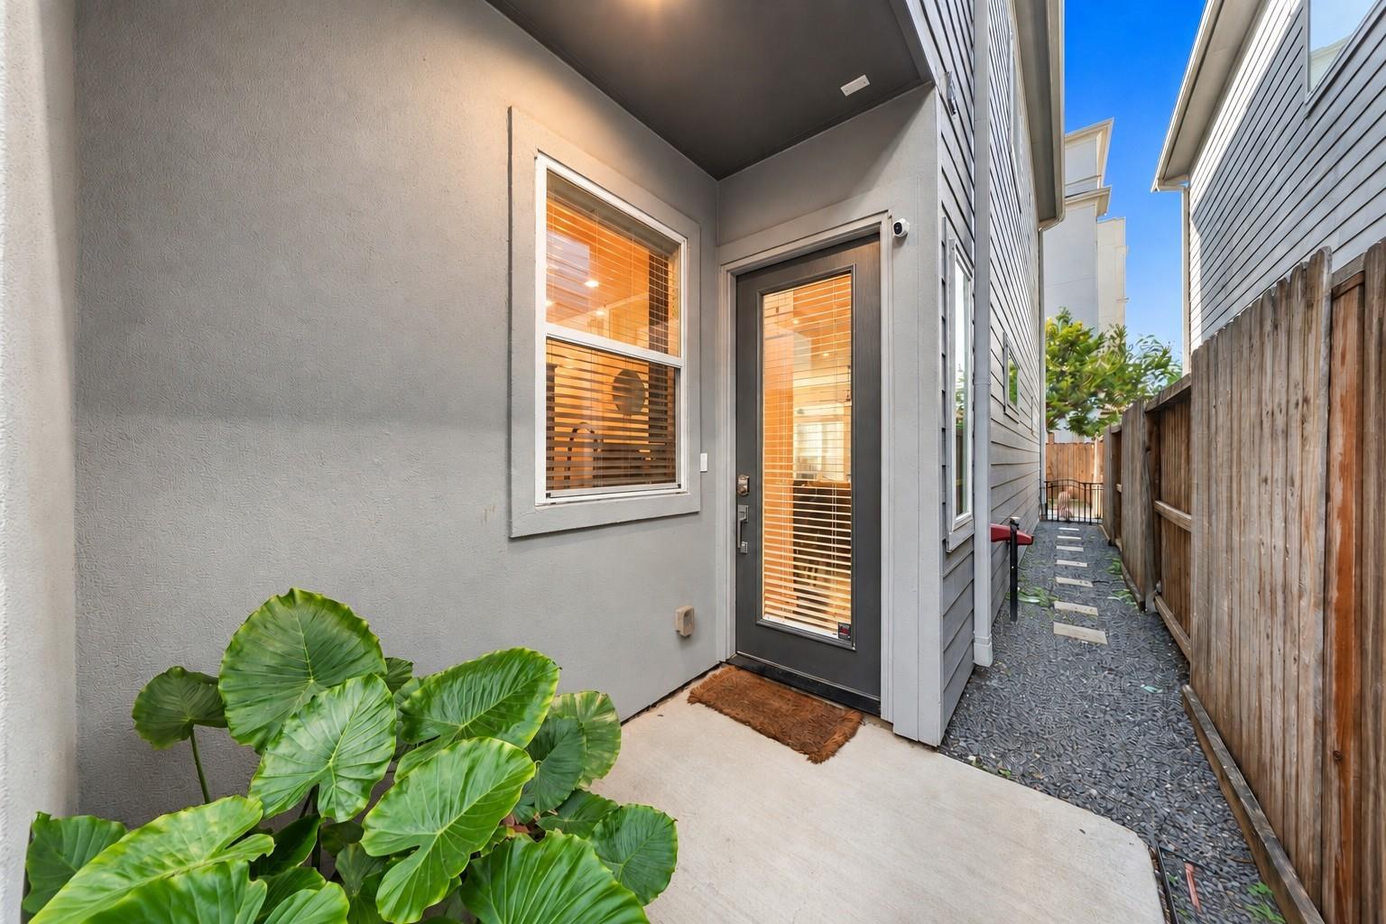
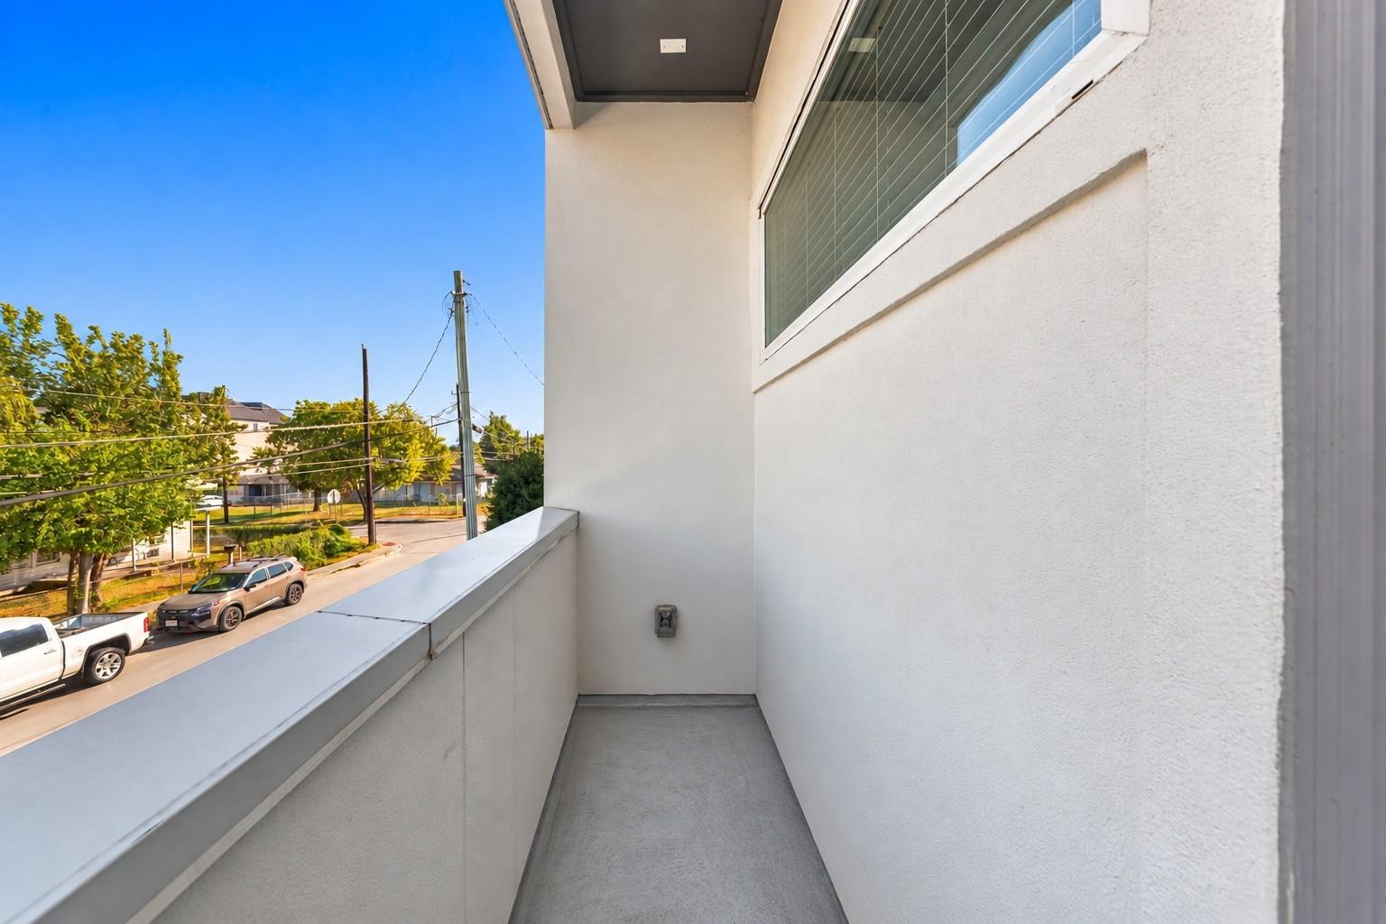
ExteriorRoof:CompositionFoundation:SlabPrivate Pool:NoExterior Type:Cement Board,Stucco,WoodLot Description:OtherGarage Carport:Auto Garage Door Opener,Double-Wide DrivewayWater Sewer:Public Sewer,Public WaterFront Door Face:NorthArea Pool:NoExterior:Back Yard Fenced,Patio/Deck,Private Driveway,Side Yard
Listed By:
Ashley Burton-Smith
Keller Williams Memorial
The data on this website relating to real estate for sale comes in part from the IDX Program of the Houston Association of REALTORS®. All information is believed accurate but not guaranteed. The properties displayed may not be all of the properties available through the IDX Program. Any use of this site other than by potential buyers or sellers is strictly prohibited.
© 2026 Houston Association of REALTORS®.
GET IN TOUCH
