
For Lease
5203 Pine Arbor Dr Houston, TX 77066
$2,200
/monthDescription
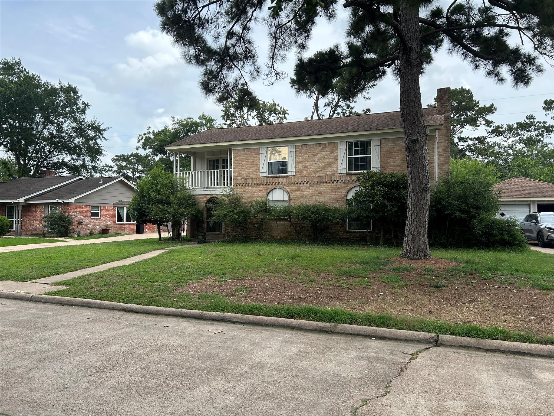
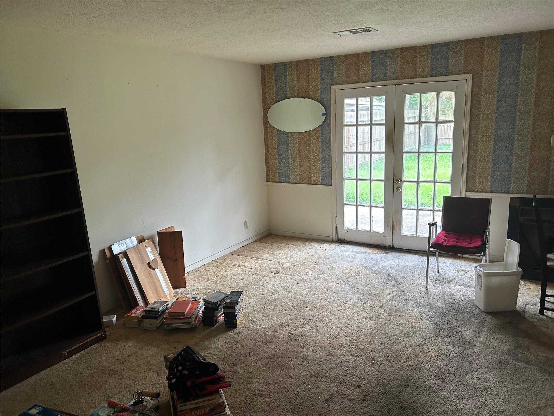
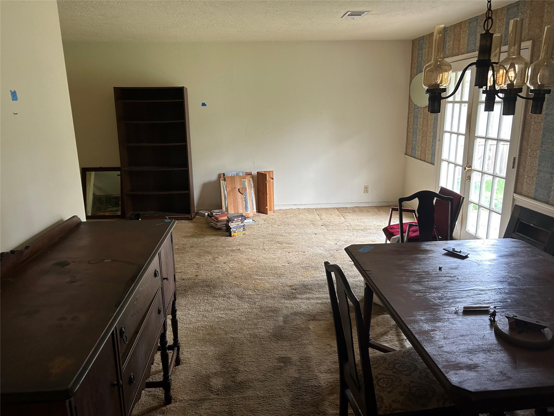
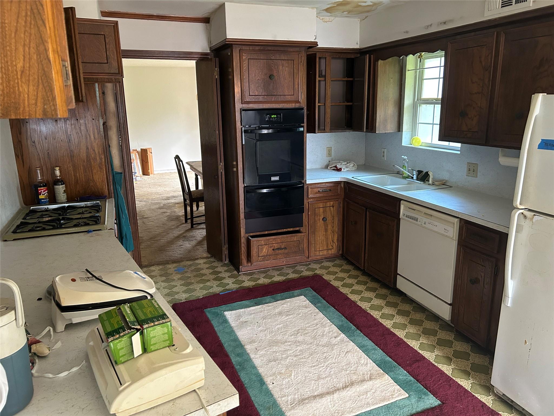
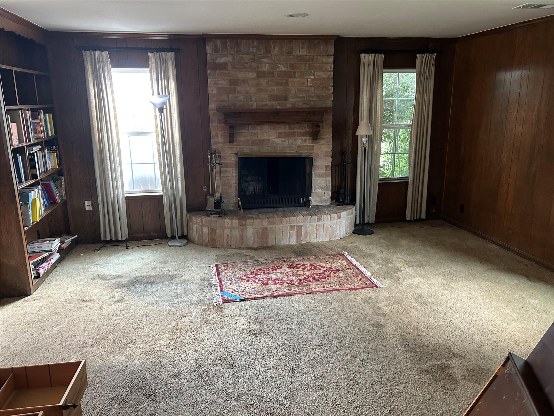
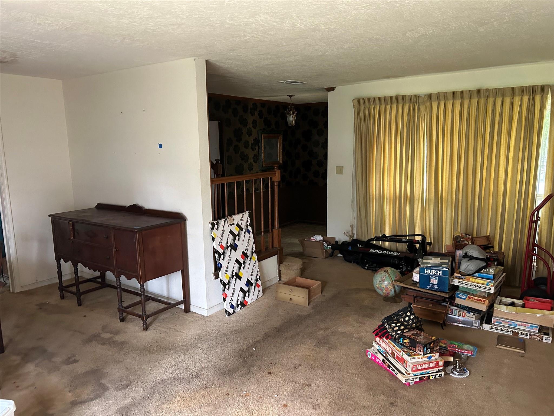
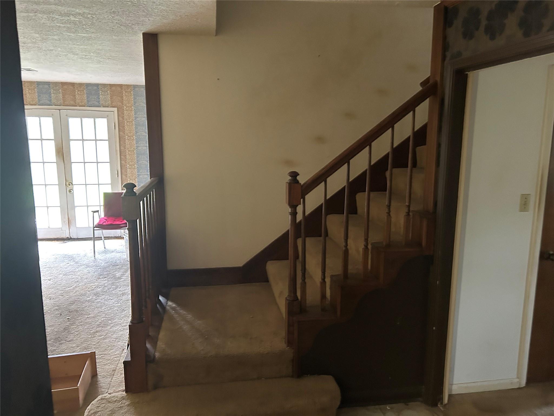
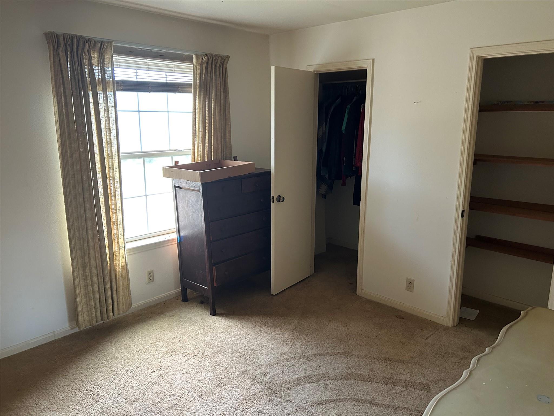
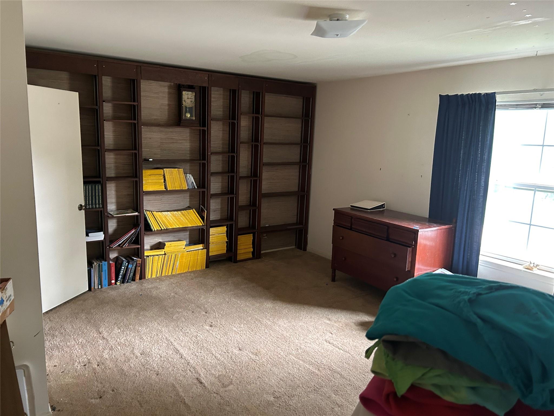
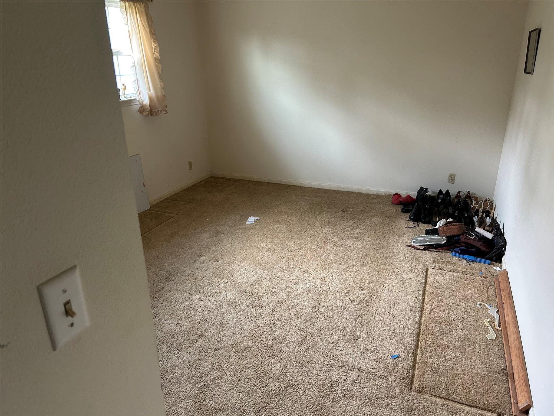
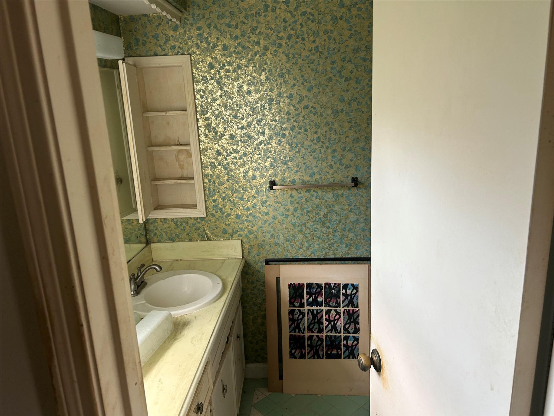
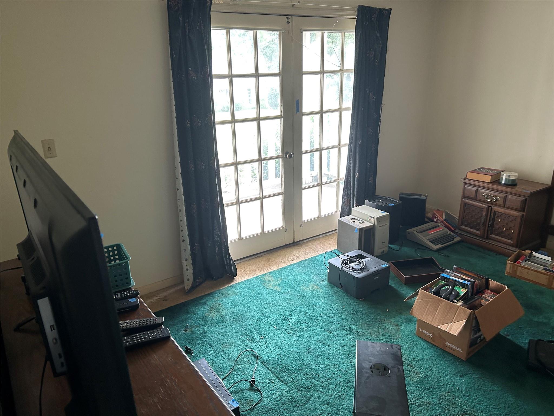
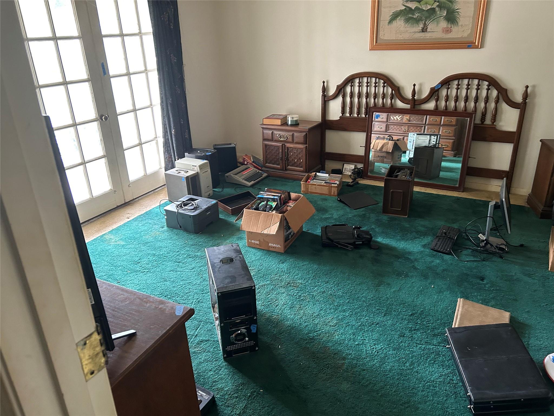
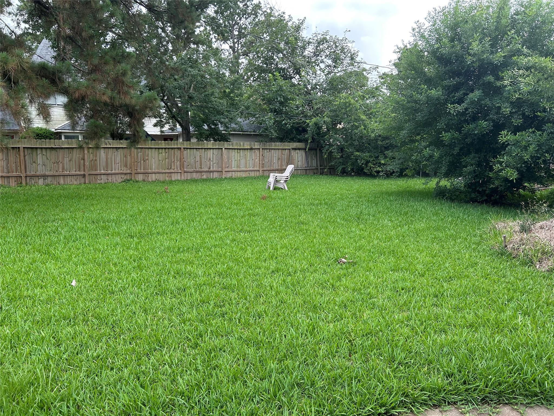
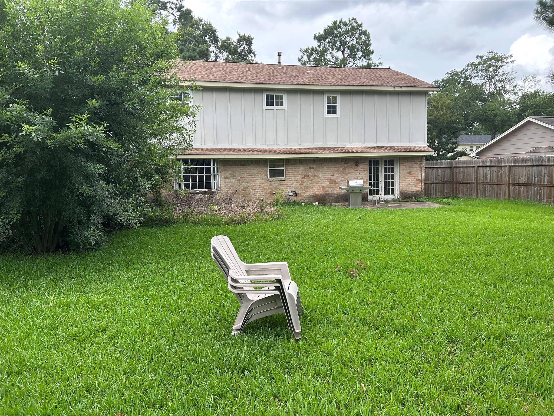
Unlock the potential of this spacious home nestled on a quiet, low-traffic street Offering a fantastic floor plan and solid foundation, this property is perfect for buyers or renters eager to add their own style and create their dream home. All bedrooms are conveniently located upstairs, along with two full bathrooms, providing privacy from the main living areas Downstairs features excellent flow between the kitchen, family room, living room, dining room—ideal for everyday living and entertaining Half bath and indoor utility room add to the home’s functionality The kitchen is ready for your vision and already includes desirable features such as a gas cooktop and double ovens. Outside, you’ll find a large two-car garage, an oversized backyard with plenty of room for outdoor activities, and a dedicated dog run for your four-legged family members Whether you’re looking to personalize your forever home or invest in a property with exceptional upside, this home offers endless possibilities.
Overview
Financial
Price:
$2,200
Price/SqFT:
$0.90
HOA Fee:
Tax Rate:
2.11487 %
Est. Monthly:
$21 *
Tax Amount:
$47
Amenities and features
 Public Pool
 Water Access
 Yard
Yard
Property & Schools on Map
Floor plans / Dimensions / Descriptions
-
First FloorLiving:18x12Den:21x17Dining:11x9Kitchen:12x12Breakfast:10x8
-
Second FloorPrimary Bedroom:15x14Bedroom:14x12Bedroom 2:12x10Bedroom 3:16x13
-
InteriorFireplace:1Pets:Case By CaseSmoking Allowed:NoFloors:Carpet,TileBedroom Desc:All Bedrooms UpKitchen Desc:Breakfast BarRoom Description:Breakfast Room,Den,Formal Dining,Formal Living,Utility Room in HouseHeating:Central GasCooling:Central ElectricConnections:Electric Dryer Connections,Gas Dryer Connections,Washer ConnectionsRange:Gas CooktopAppliances:Refrigerator
-
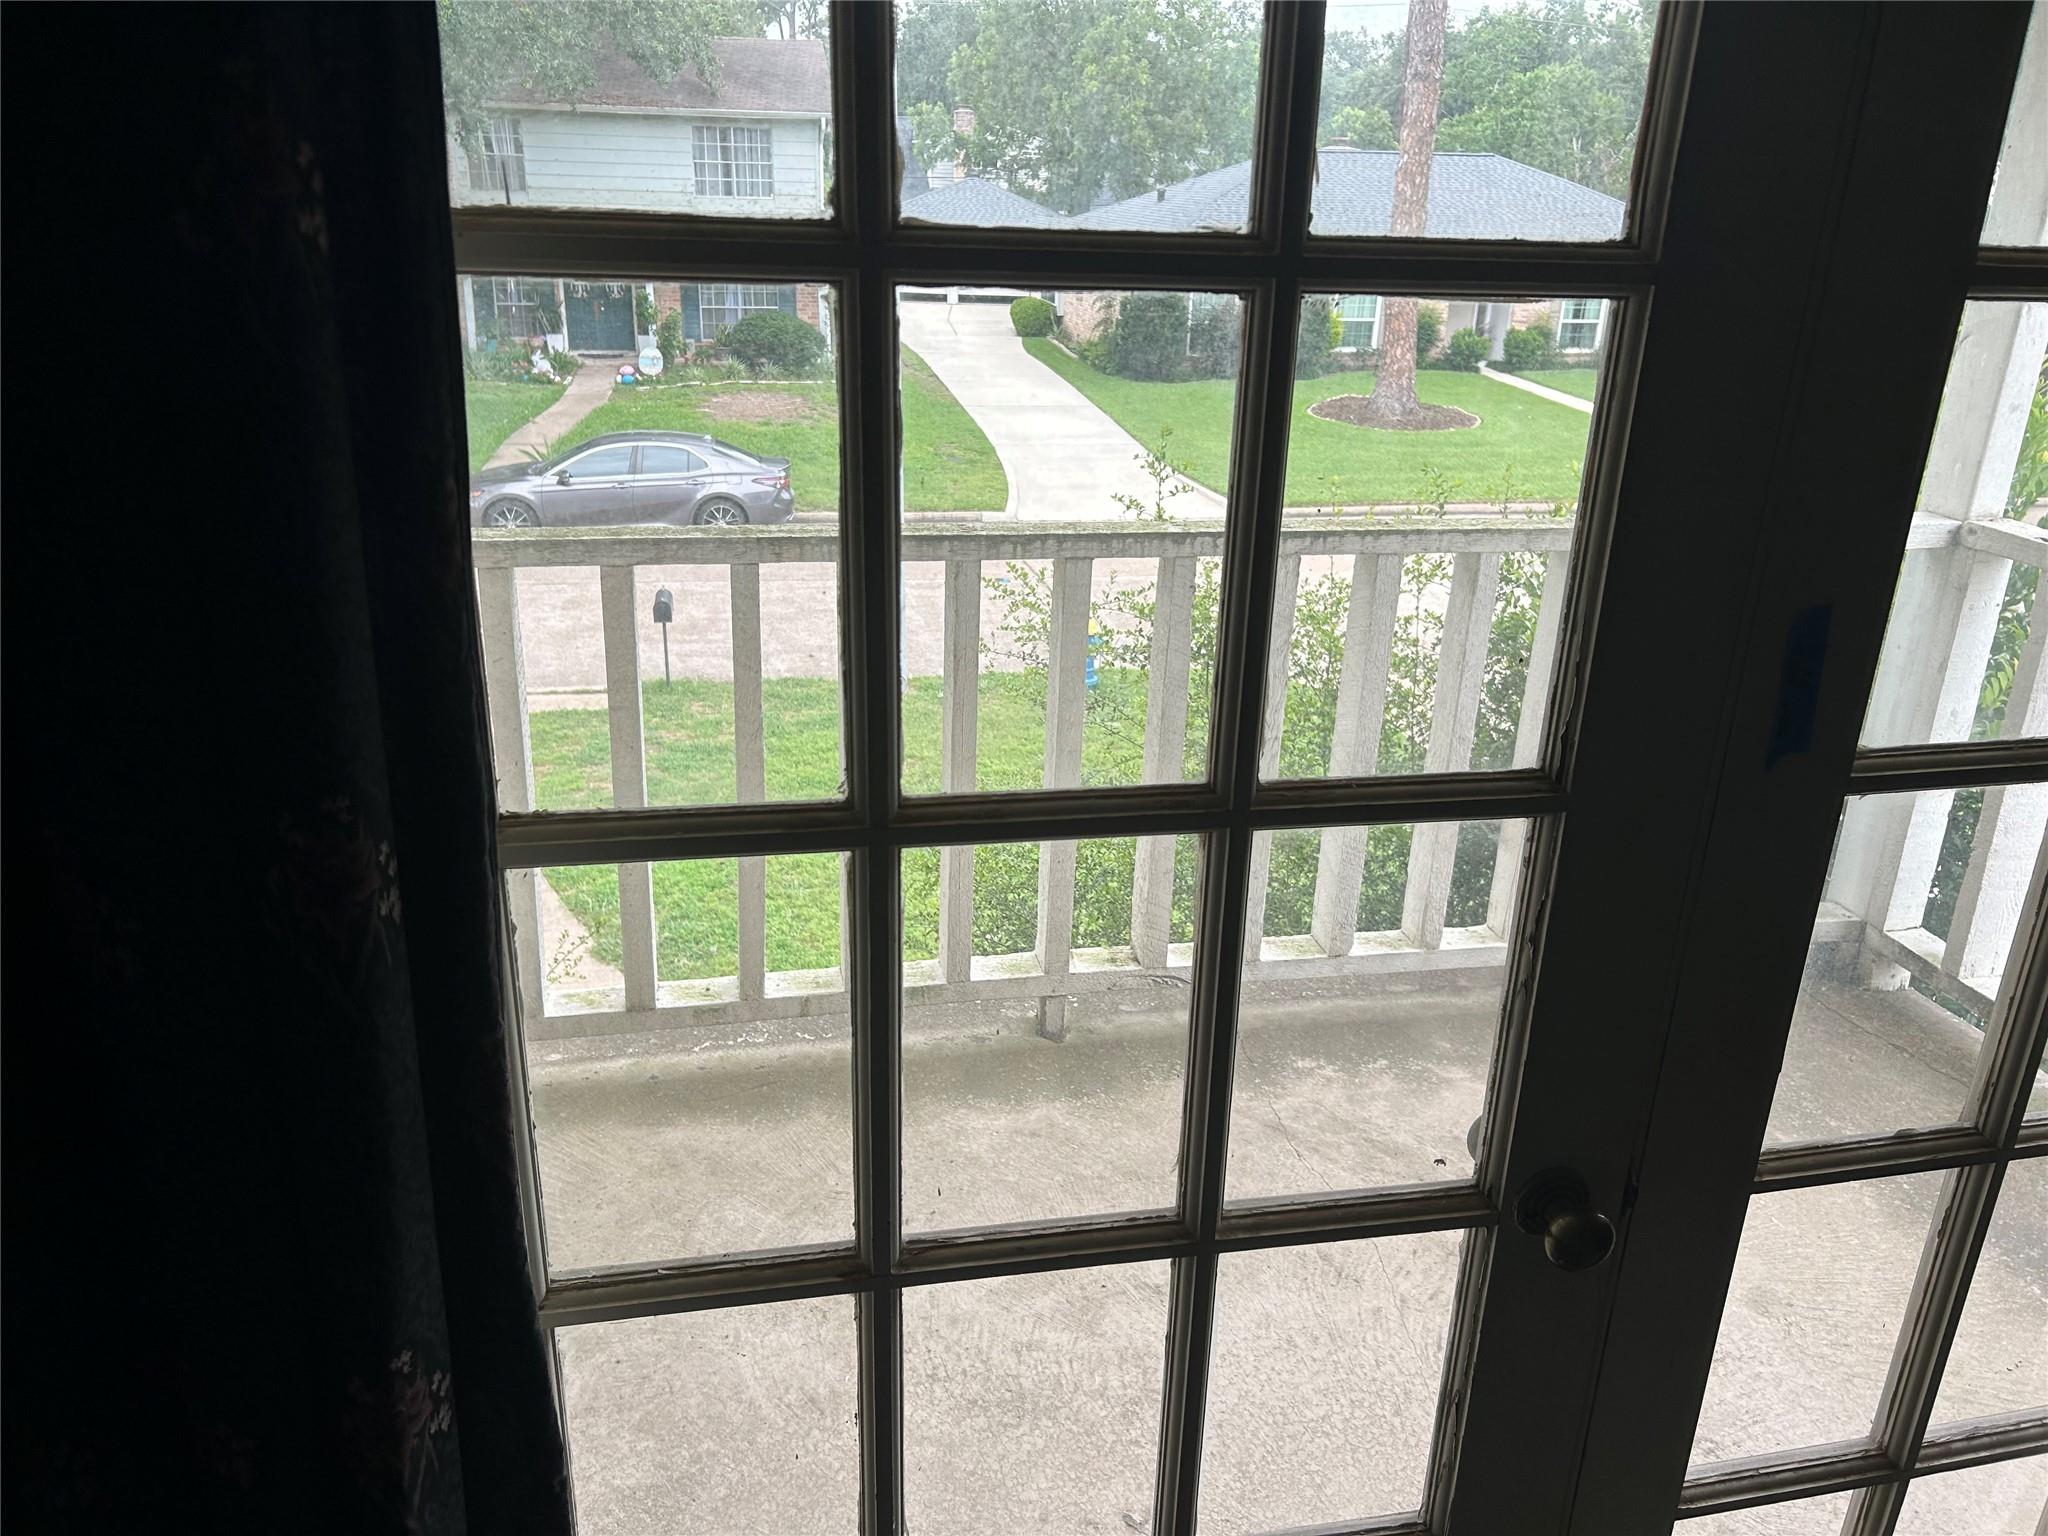
ExteriorPrivate Pool:NoLot Description:Subdivision LotWater Sewer:Water DistrictArea Pool:YesExterior:Back Yard,Back Yard Fenced,Balcony
Listed By:
Thomas Caine
Texas Signature Realty
The data on this website relating to real estate for sale comes in part from the IDX Program of the Houston Association of REALTORS®. All information is believed accurate but not guaranteed. The properties displayed may not be all of the properties available through the IDX Program. Any use of this site other than by potential buyers or sellers is strictly prohibited.
© 2026 Houston Association of REALTORS®.
GET IN TOUCH
