


For Sale
5202 Wolf Creek Ct Manvel, TX 77578
$665,000
Description
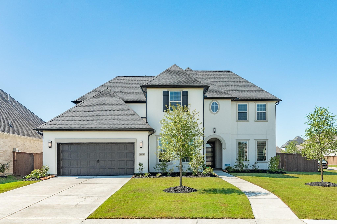
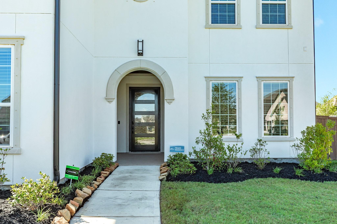
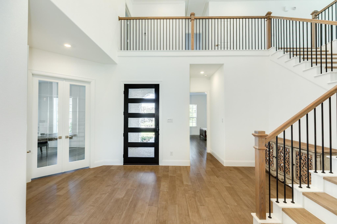
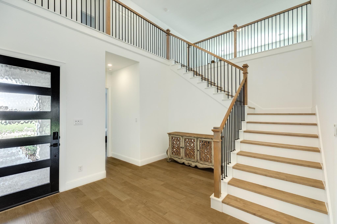
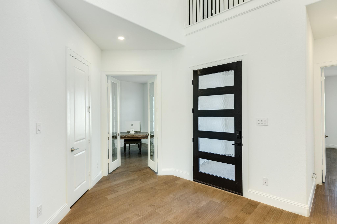
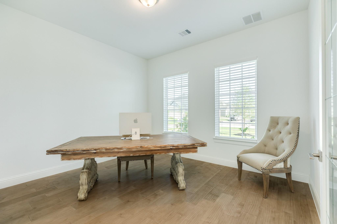
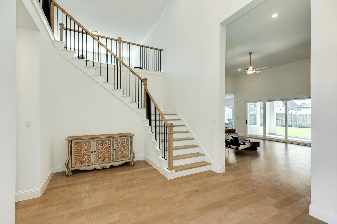
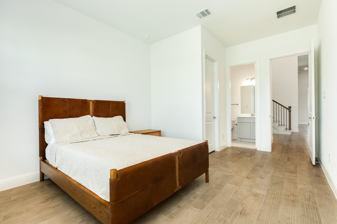
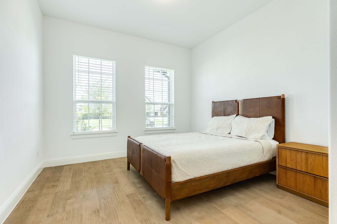
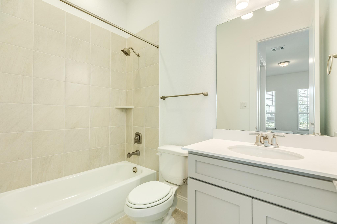
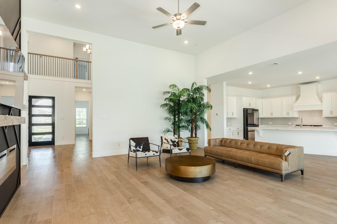
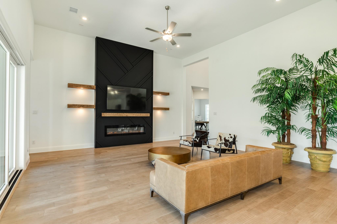
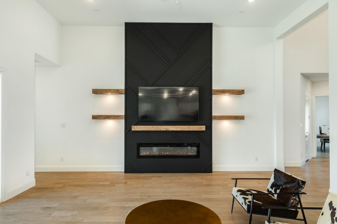
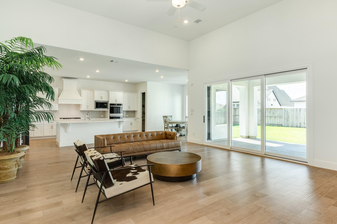
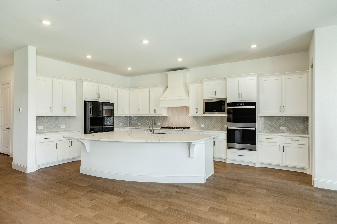
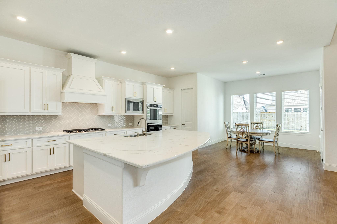
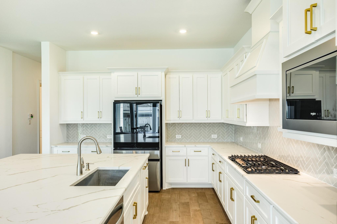
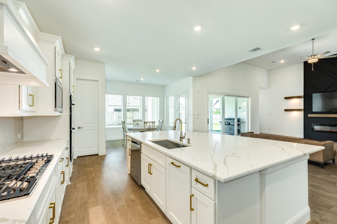
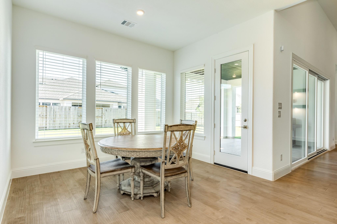
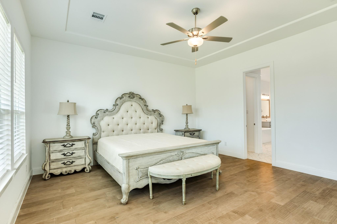
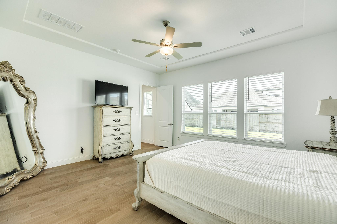
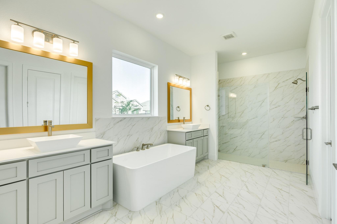
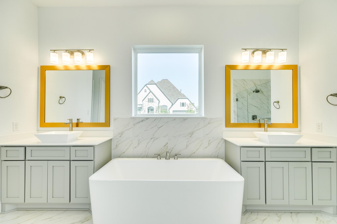
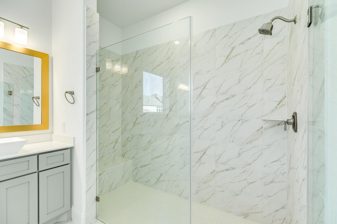
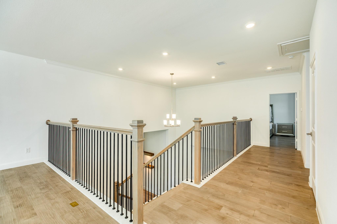
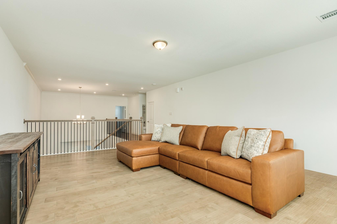
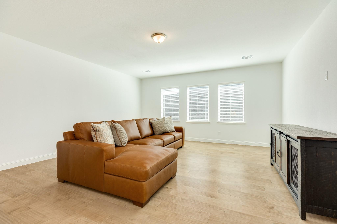
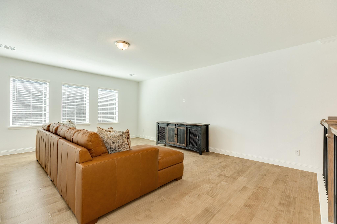
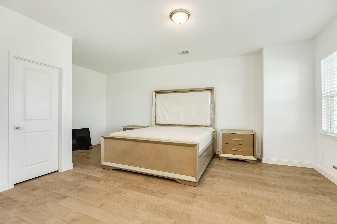
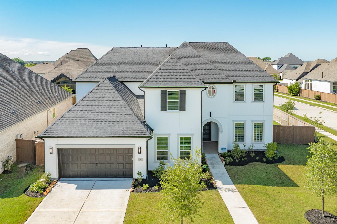
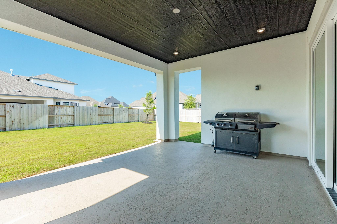
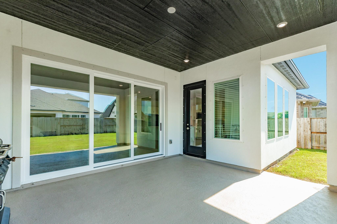
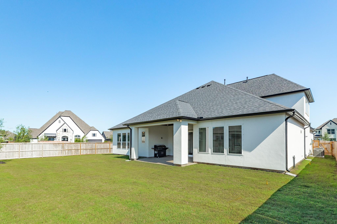
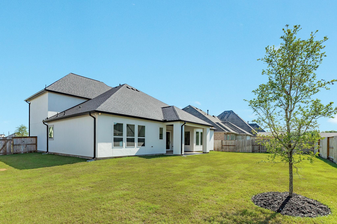
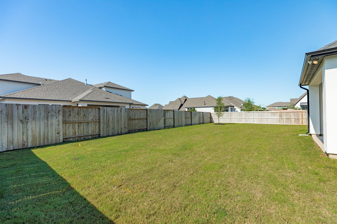
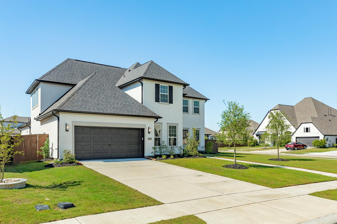
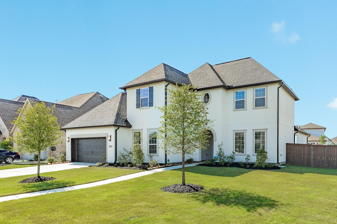
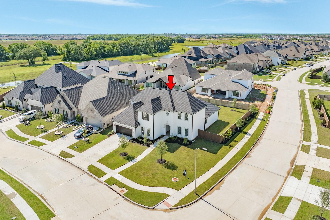
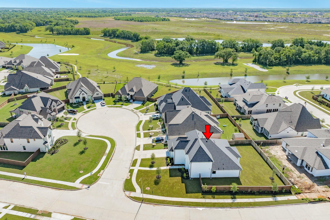
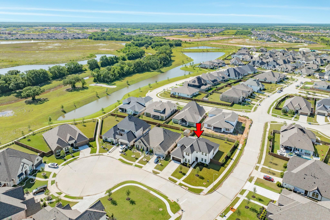
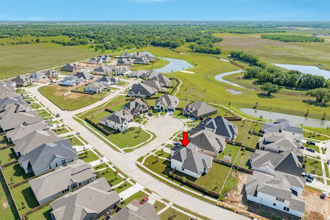
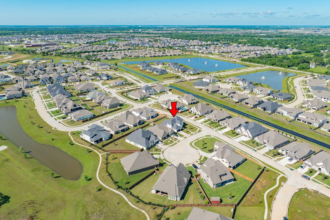
Welcome to your dream home-less than 1 year old-stunning two-story Shea home features 4 bed-3.5 baths-open floor plan that creates a warm and inviting atmosphere-You'll love the high ceilings that give the space an airy feel-custom designated fireplace-office 1st floor w/double glass doors-The kitchen is a chef's delight, boasting gorgeous granite countertops-double oven, updated hardware-dining area-all engineered flooring no carpet-primary has 2 walk in closets, oversized walk in glass shower and a soaking tub-guest suite 1st floor w/private bath-game room upstairs-covered patio w/wall that opens which is great for entertaining-covered patio w/gas extension-all this and more located on a large corner lot that has a fenced backyard large enough to make your own oasis-do not miss out on this one-unique floor plan-call today for your personal showing
Overview
Financial
Price:
$665,000
Price/SqFT:
$178.24
HOA Fee:
$1330 Annually
Tax Rate:
3.25898 %
Est. Monthly:
$10,358 *
Tax Amount:
$21,672
Amenities and features
 Patio/Deck
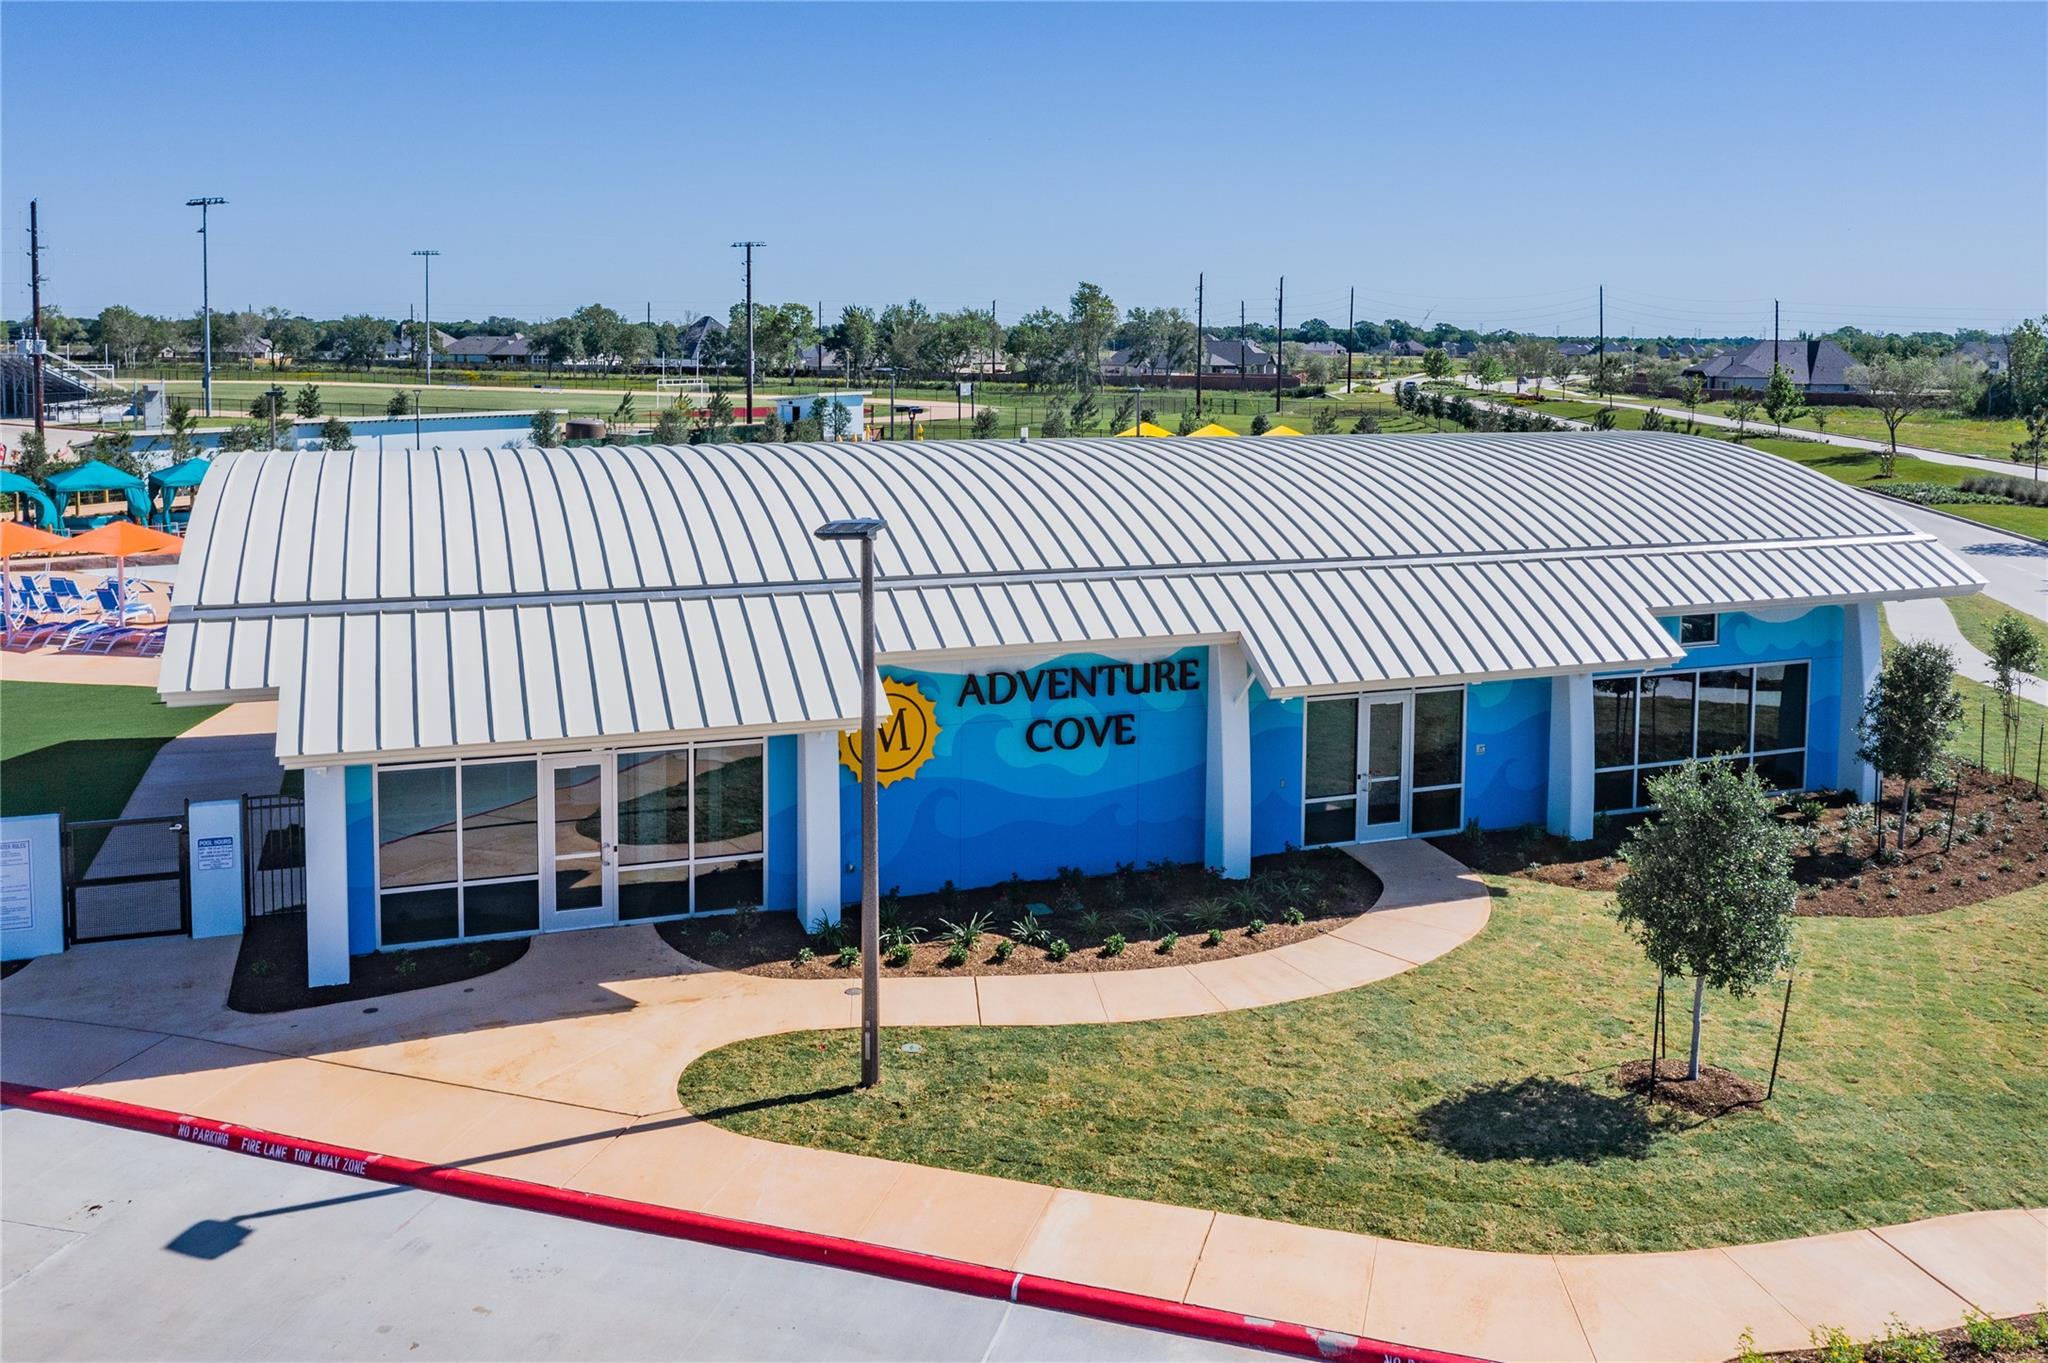
 Public Pool
 Sewer
Sewer Sprinkler System
 Study Room
 Water Access
 Yard
Yard Corner Lot
 Cul-de-sac
 Energy Efficient
 Green Certified
Property & Schools on Map
Floor plans / Dimensions / Descriptions
-
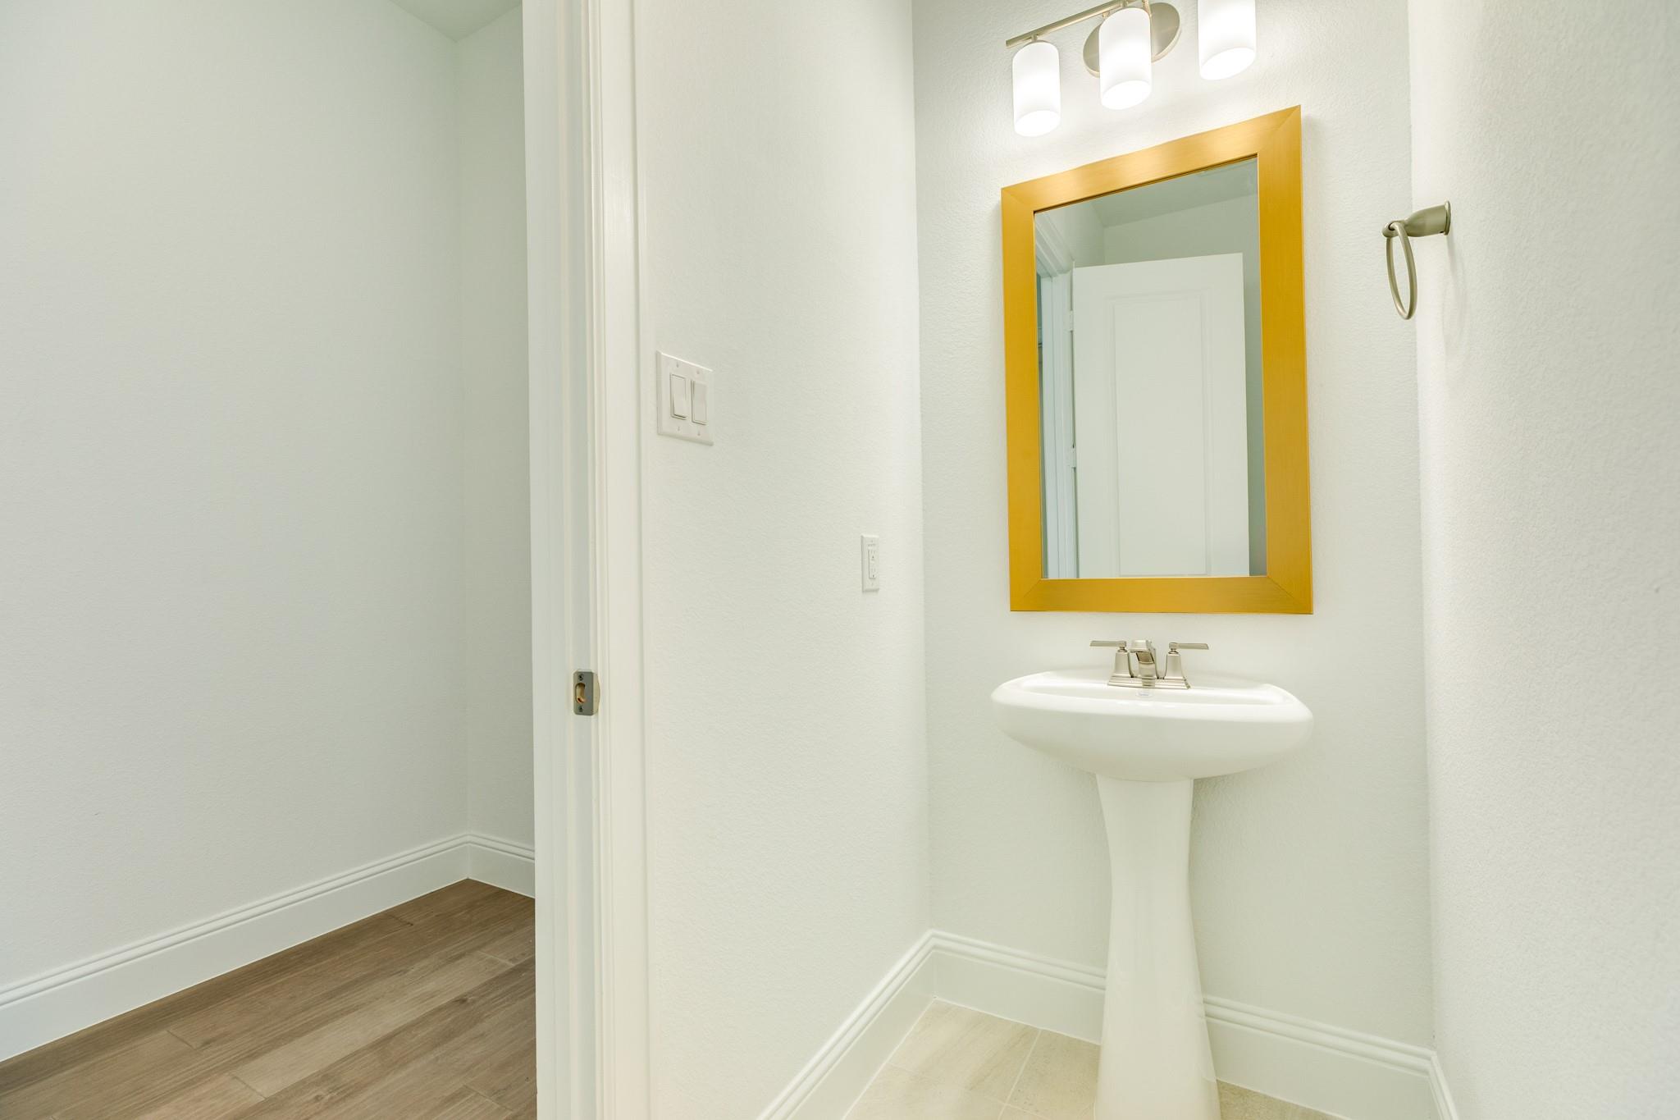
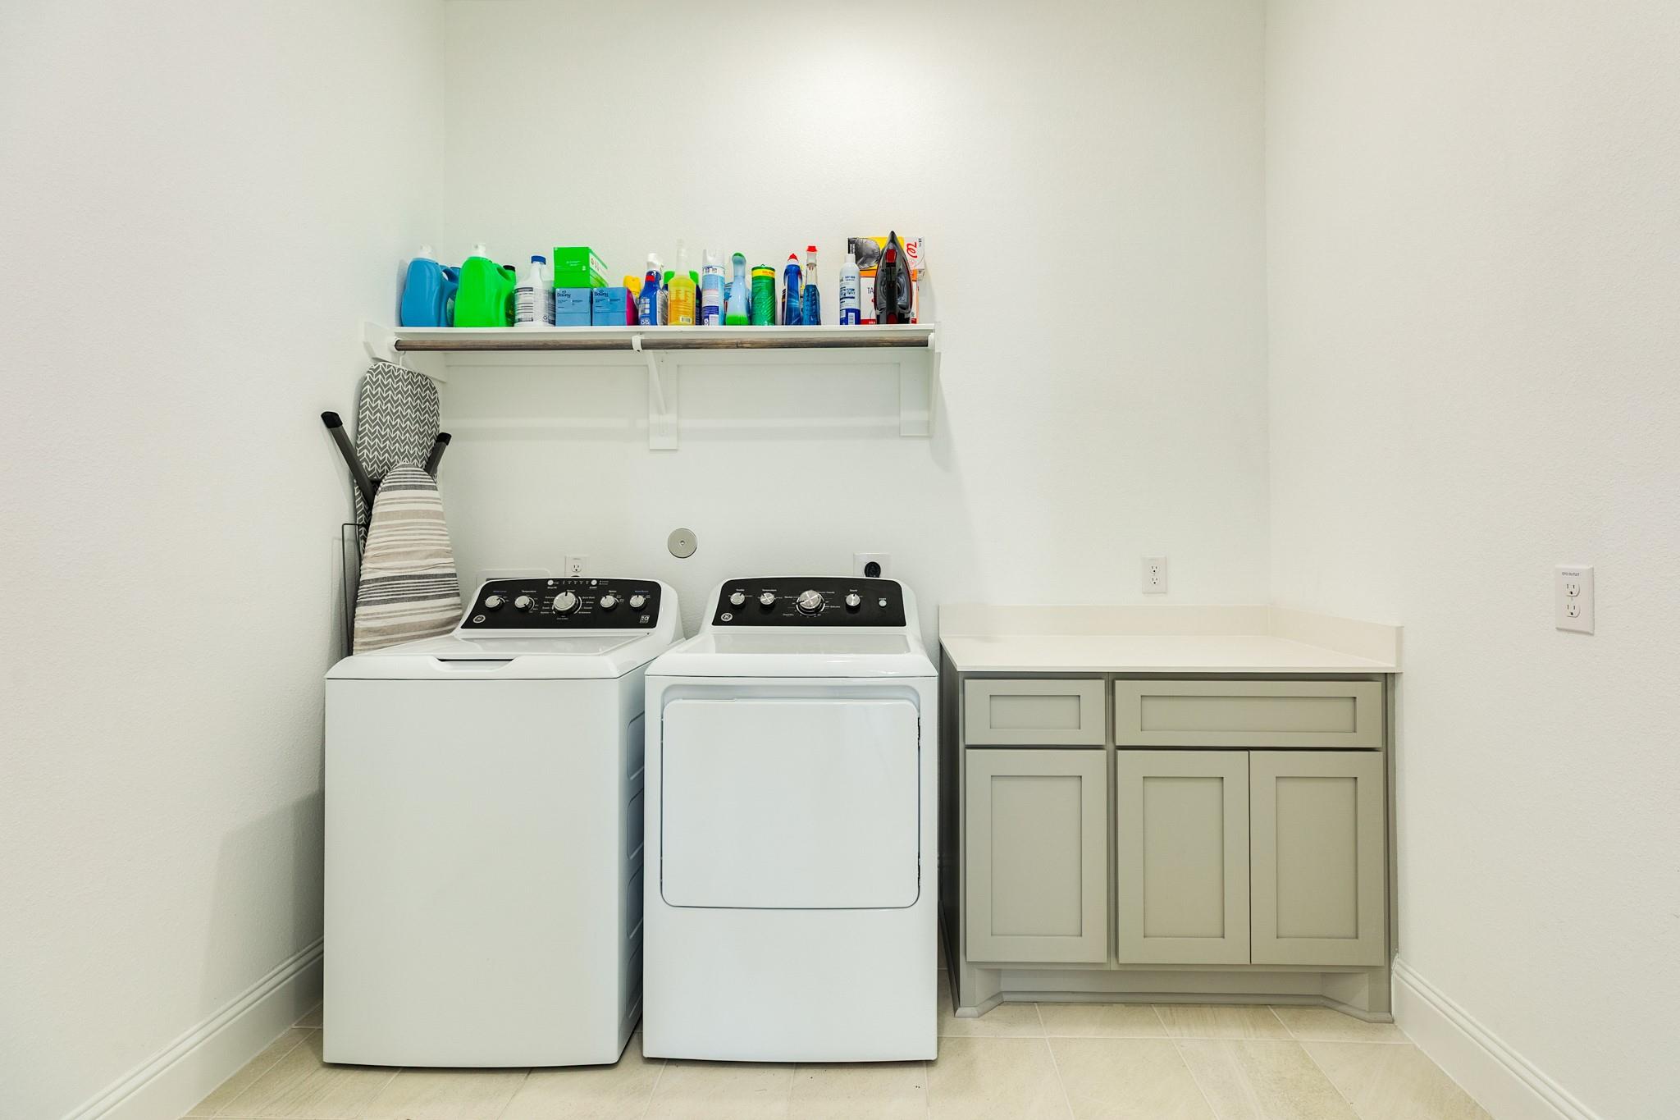
First FloorFamily Room:23x20Dining:10x5Kitchen:20x24Primary Bedroom:20x14Primary Bath:12x14Bath:8x8Home Office/Study:14x18Utility Room:6x10Guest Suite:13x11
-
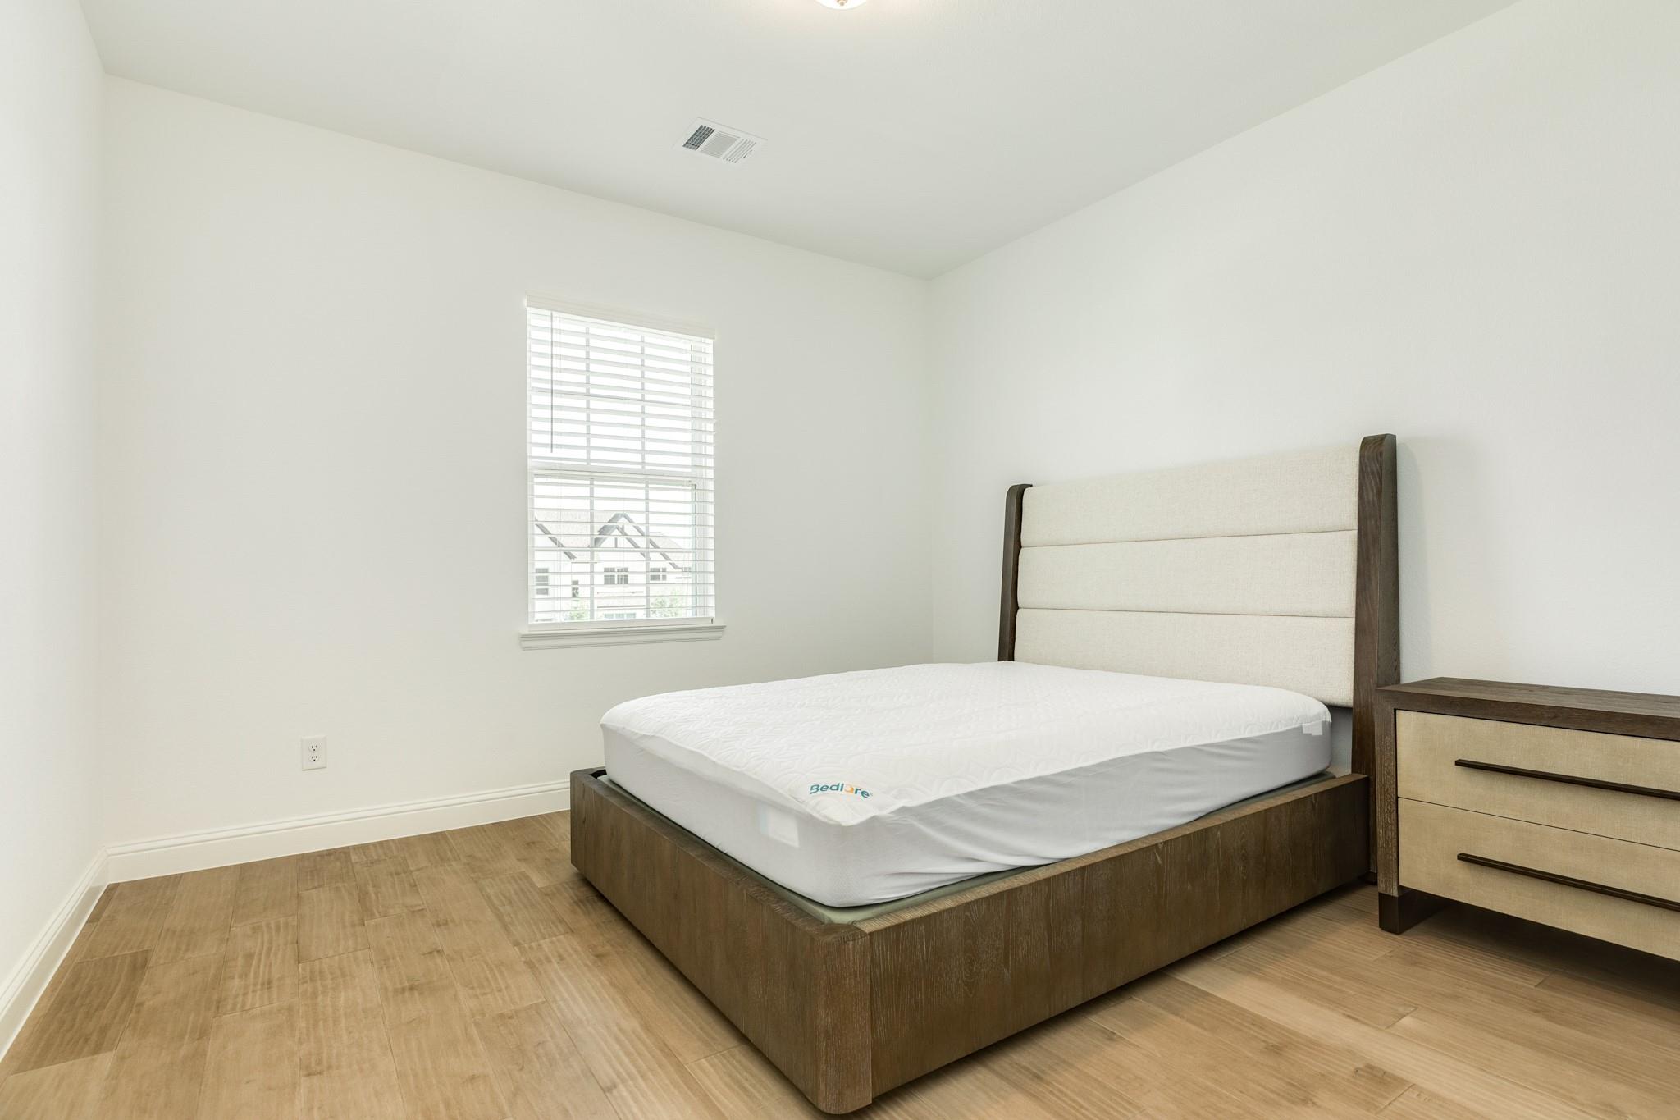
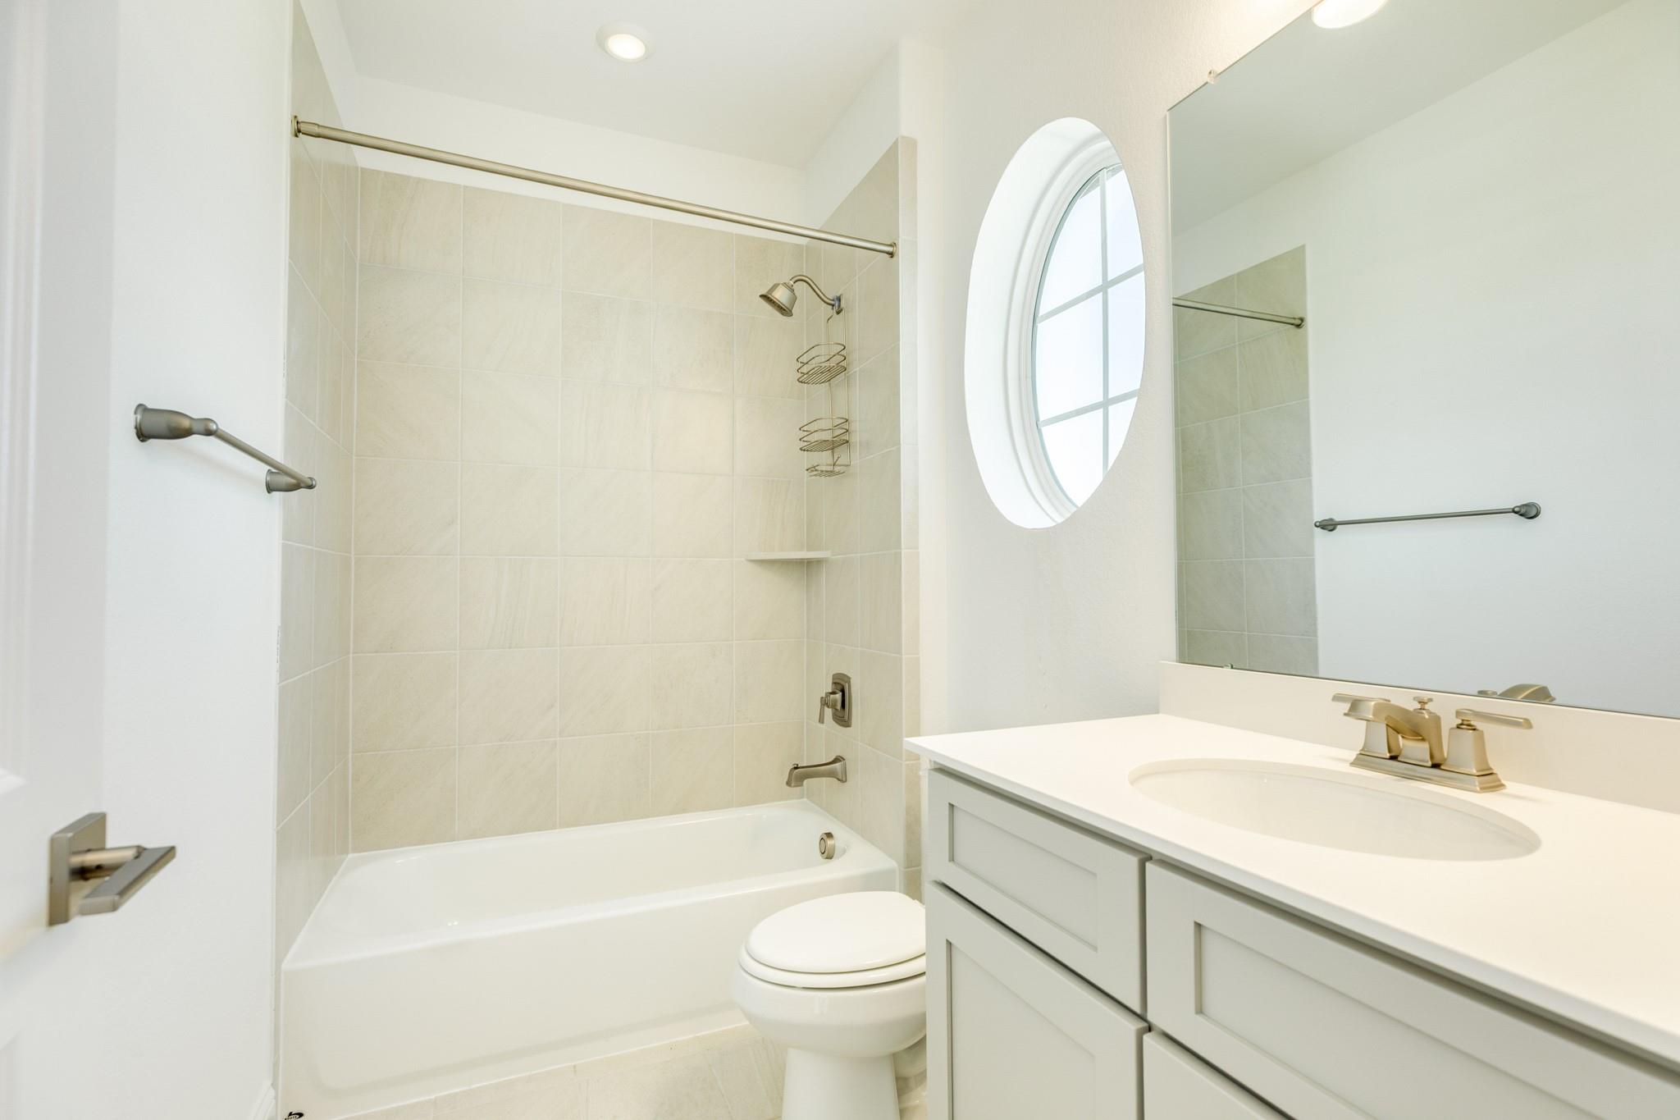
Second FloorBedroom:13x11Bedroom 2:14x18Bath:8x6Game Room:20x20
-
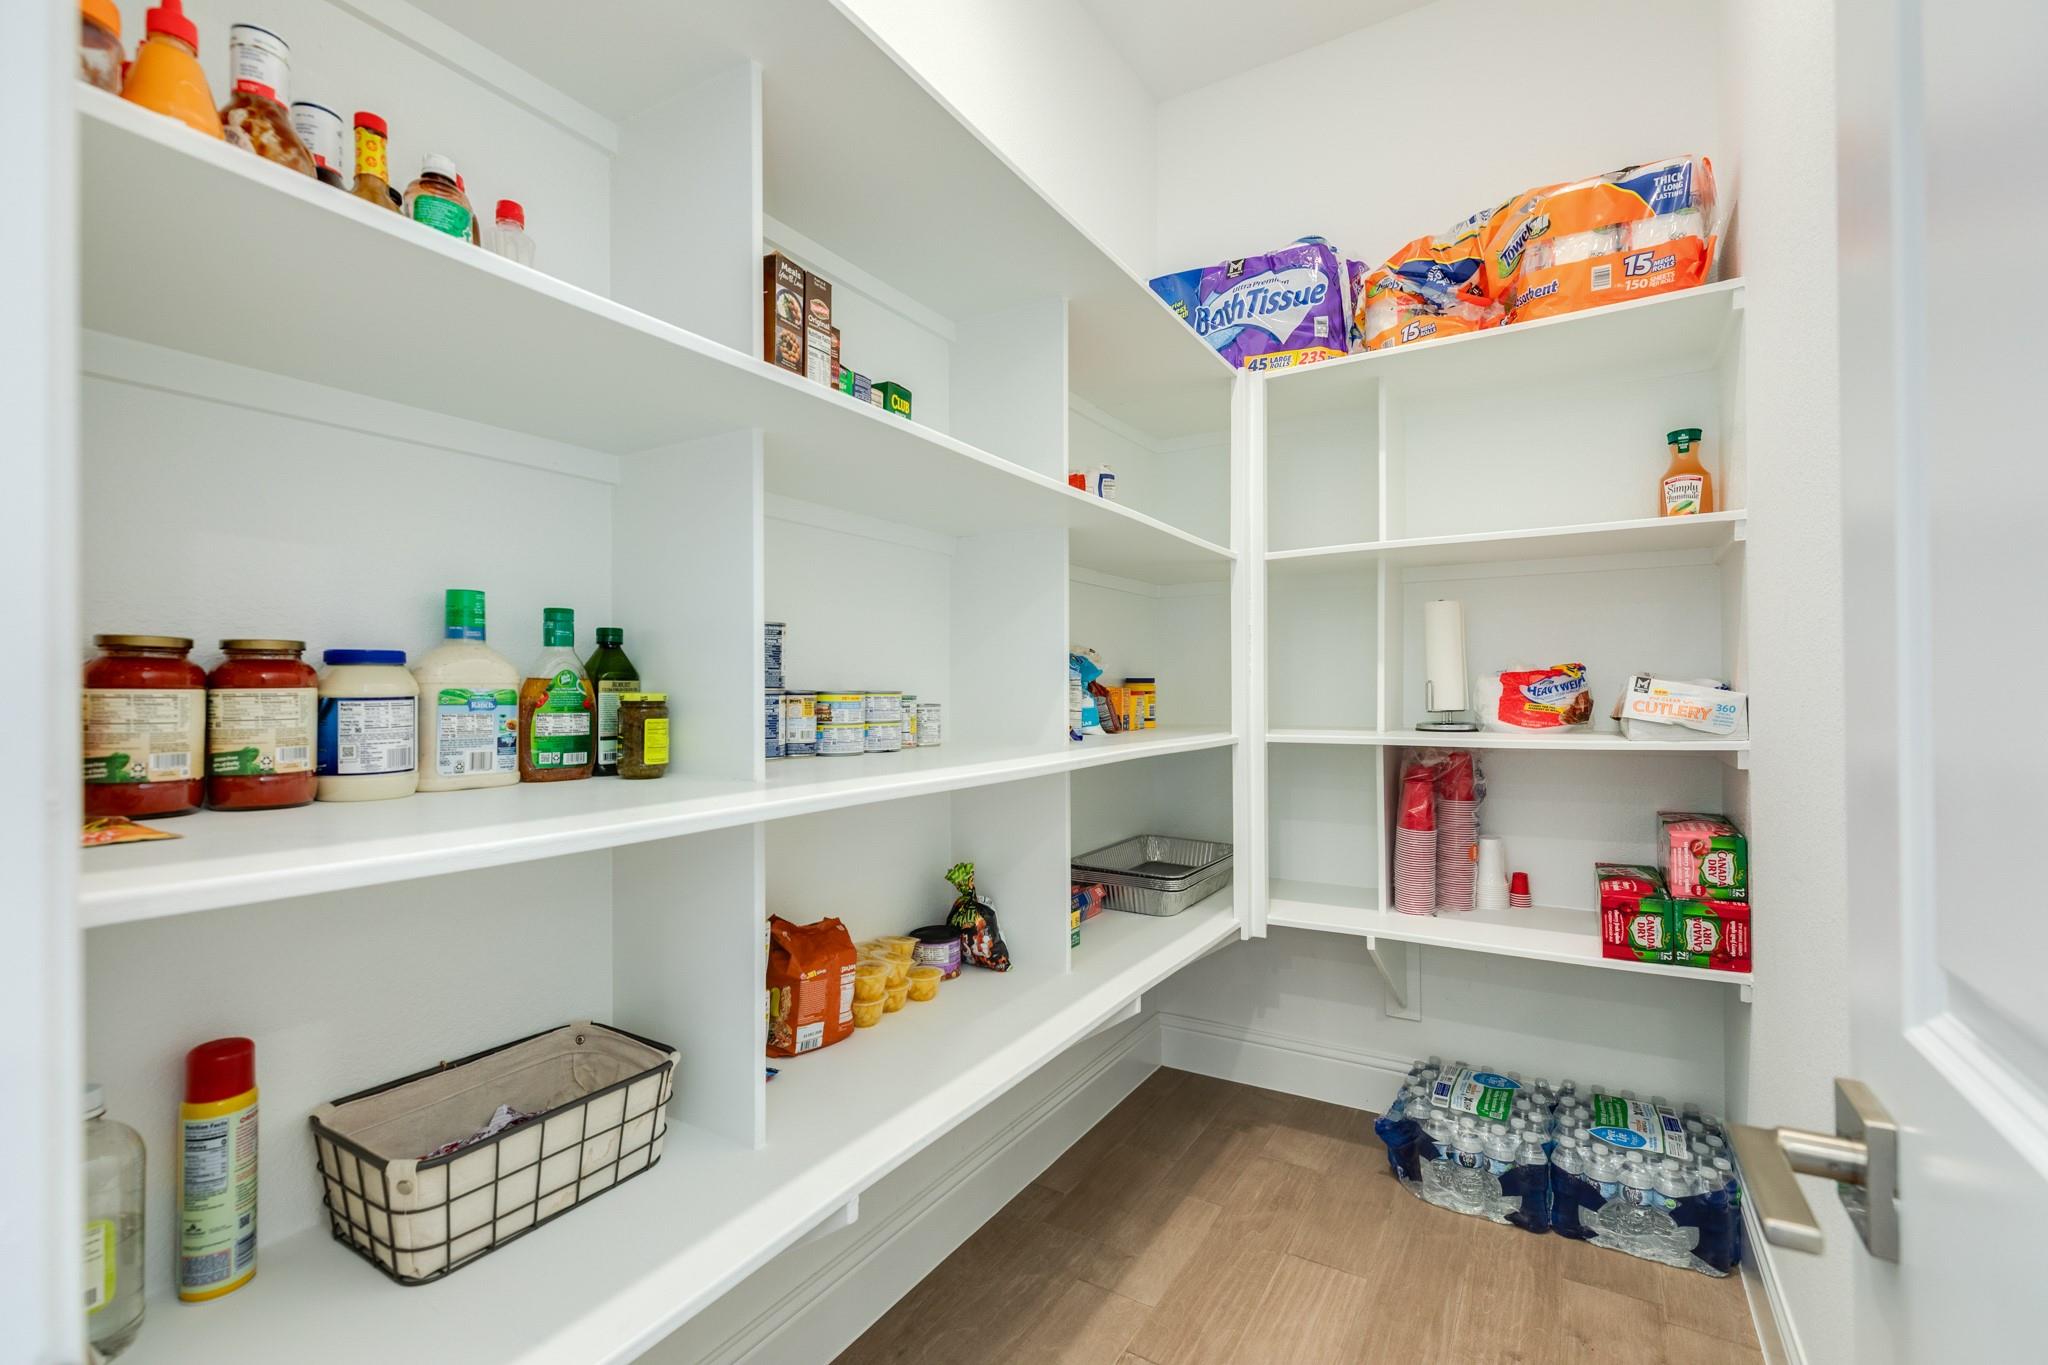
InteriorFireplace:1/Electric FireplaceFloors:Engineered Wood,TileBathroom Description:Full Secondary Bathroom Down,Half Bath,Primary Bath: Double Sinks,Primary Bath: Separate Shower,Primary Bath: Soaking Tub,Secondary Bath(s): Tub/Shower Combo,Vanity AreaBedroom Desc:1 Bedroom Down - Not Primary BR,2 Bedrooms Up,En-Suite Bath,Primary Bed - 1st Floor,Sitting Area,Split Plan,Walk-In ClosetKitchen Desc:Breakfast Bar,Island w/o Cooktop,Kitchen open to Family Room,Pantry,Pots/Pans Drawers,Walk-in PantryRoom Description:1 Living Area,Gameroom Down,Home Office/Study,Kitchen/Dining Combo,Living Area - 1st Floor,Living Area - 2nd Floor,Living/Dining Combo,Utility Room in HouseHeating:Central GasCooling:Central ElectricConnections:Electric Dryer Connections,Washer ConnectionsDishwasher:YesDisposal:YesCompactor:NoMicrowave:YesRange:Gas CooktopOven:Double Oven,Electric OvenIce Maker:NoEnergy Feature:Ceiling Fans,Digital Program Thermostat,Energy Star Appliances,Energy Star/CFL/LED Lights,Energy Star/Reflective Roof,High-Efficiency HVAC,Insulated Doors,Insulated/Low-E windows,Insulation - Blown Fiberglass,Radiant Attic Barrier,Tankless/On-Demand H2O HeaterInterior:Fire/Smoke Alarm,Formal Entry/Foyer,High Ceiling,Prewired for Alarm System,Refrigerator Included,Window Coverings
-
ExteriorRoof:CompositionFoundation:SlabPrivate Pool:NoExterior Type:StuccoLot Description:Corner,Cul-De-SacGarage Carport:Auto Garage Door Opener,Double-Wide DrivewayWater Sewer:Public Sewer,Public Water,Water DistrictArea Pool:YesExterior:Back Yard Fenced,Covered Patio/Deck,Exterior Gas Connection,Sprinkler System,Storm Shutters
Listed By:
Shelby Crowe
Berkshire Hathaway HomeServices Premier Properties
The data on this website relating to real estate for sale comes in part from the IDX Program of the Houston Association of REALTORS®. All information is believed accurate but not guaranteed. The properties displayed may not be all of the properties available through the IDX Program. Any use of this site other than by potential buyers or sellers is strictly prohibited.
© 2026 Houston Association of REALTORS®.
GET IN TOUCH
