
For Sale
5201 Beaver Rd Santa Fe, TX 77517
$465,000
Description
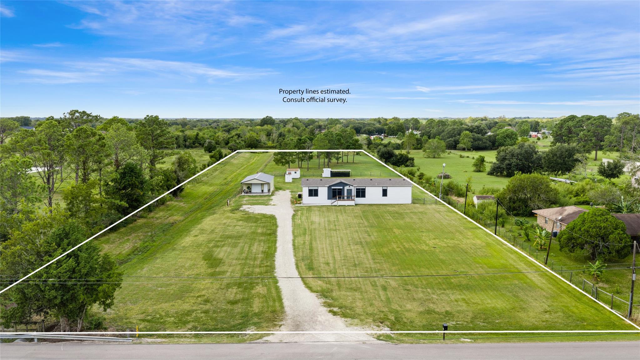
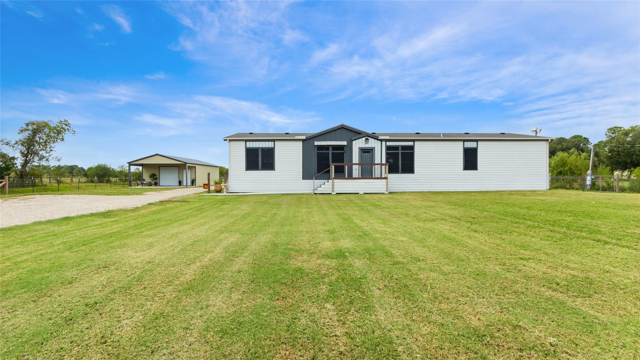
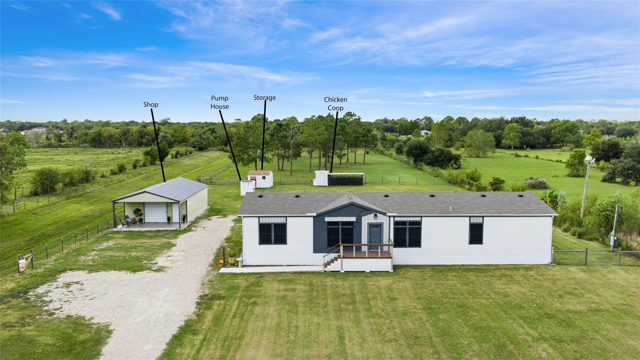
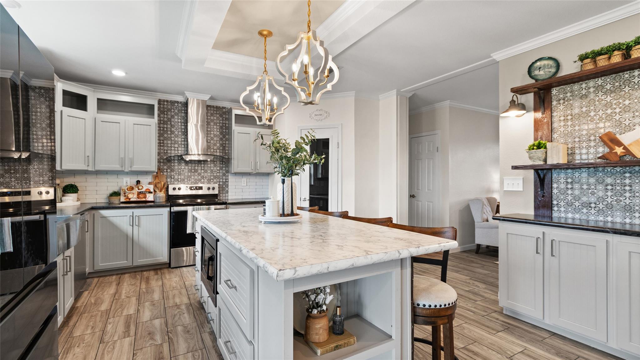
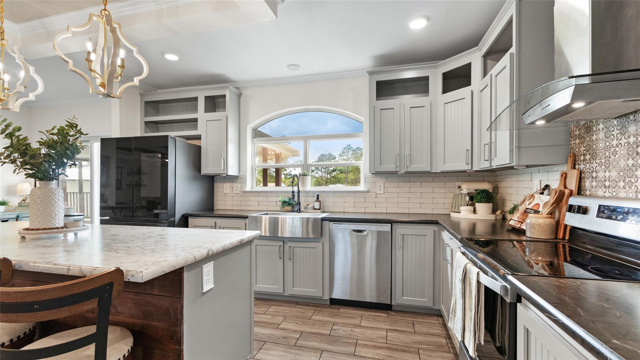
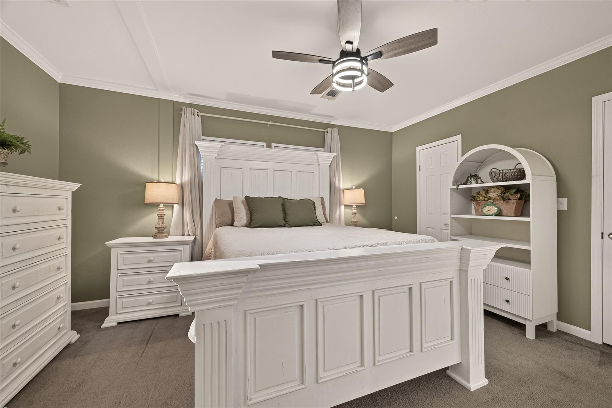
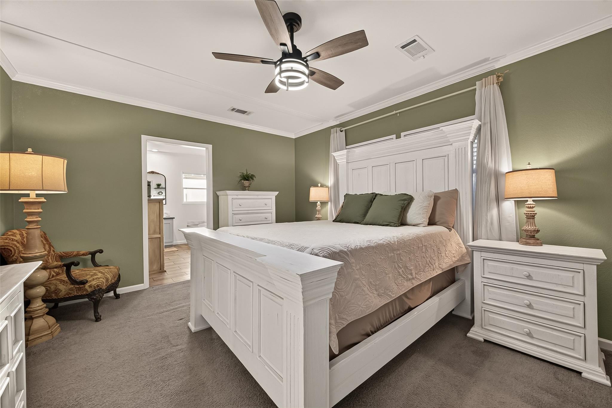
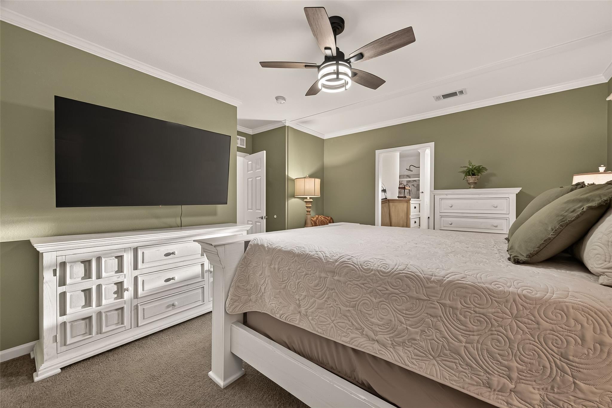
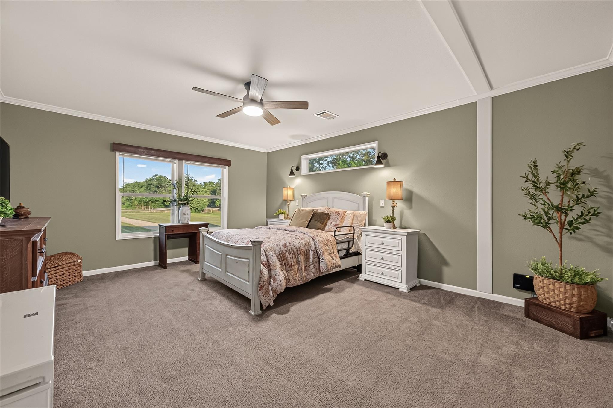
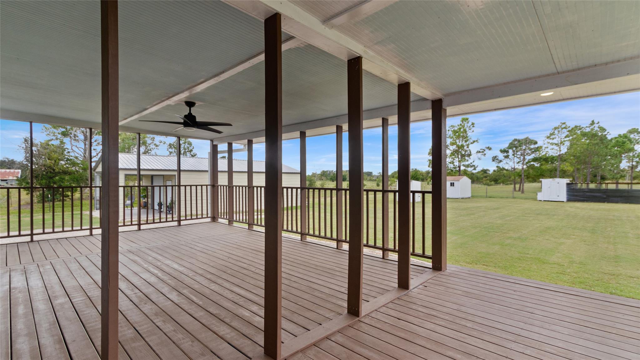
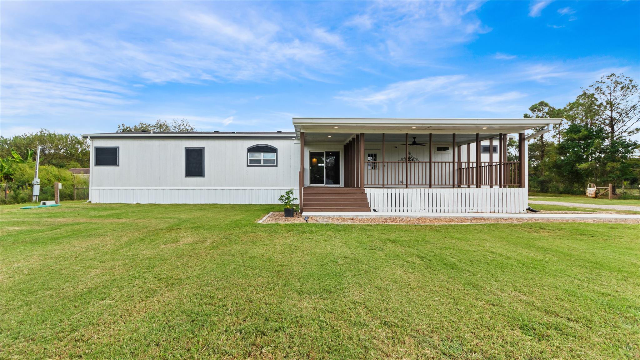
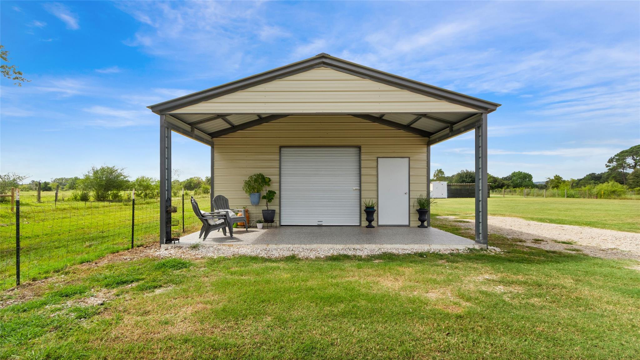
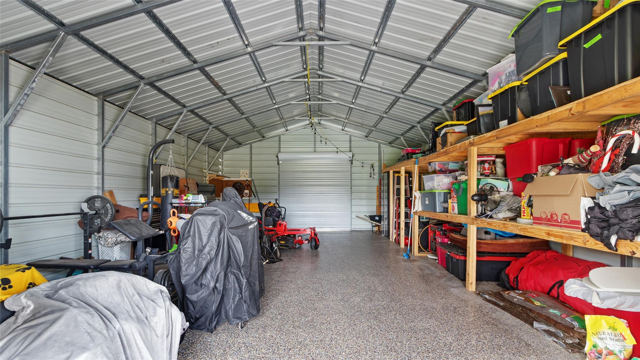
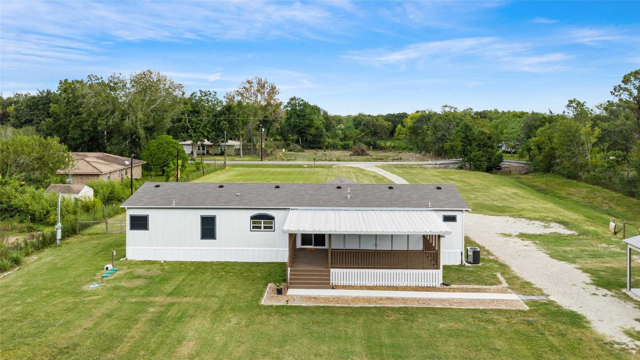
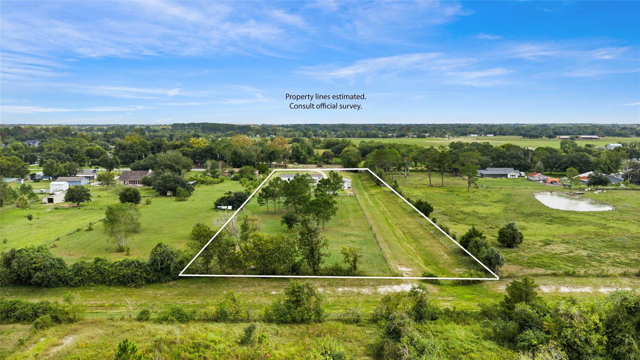
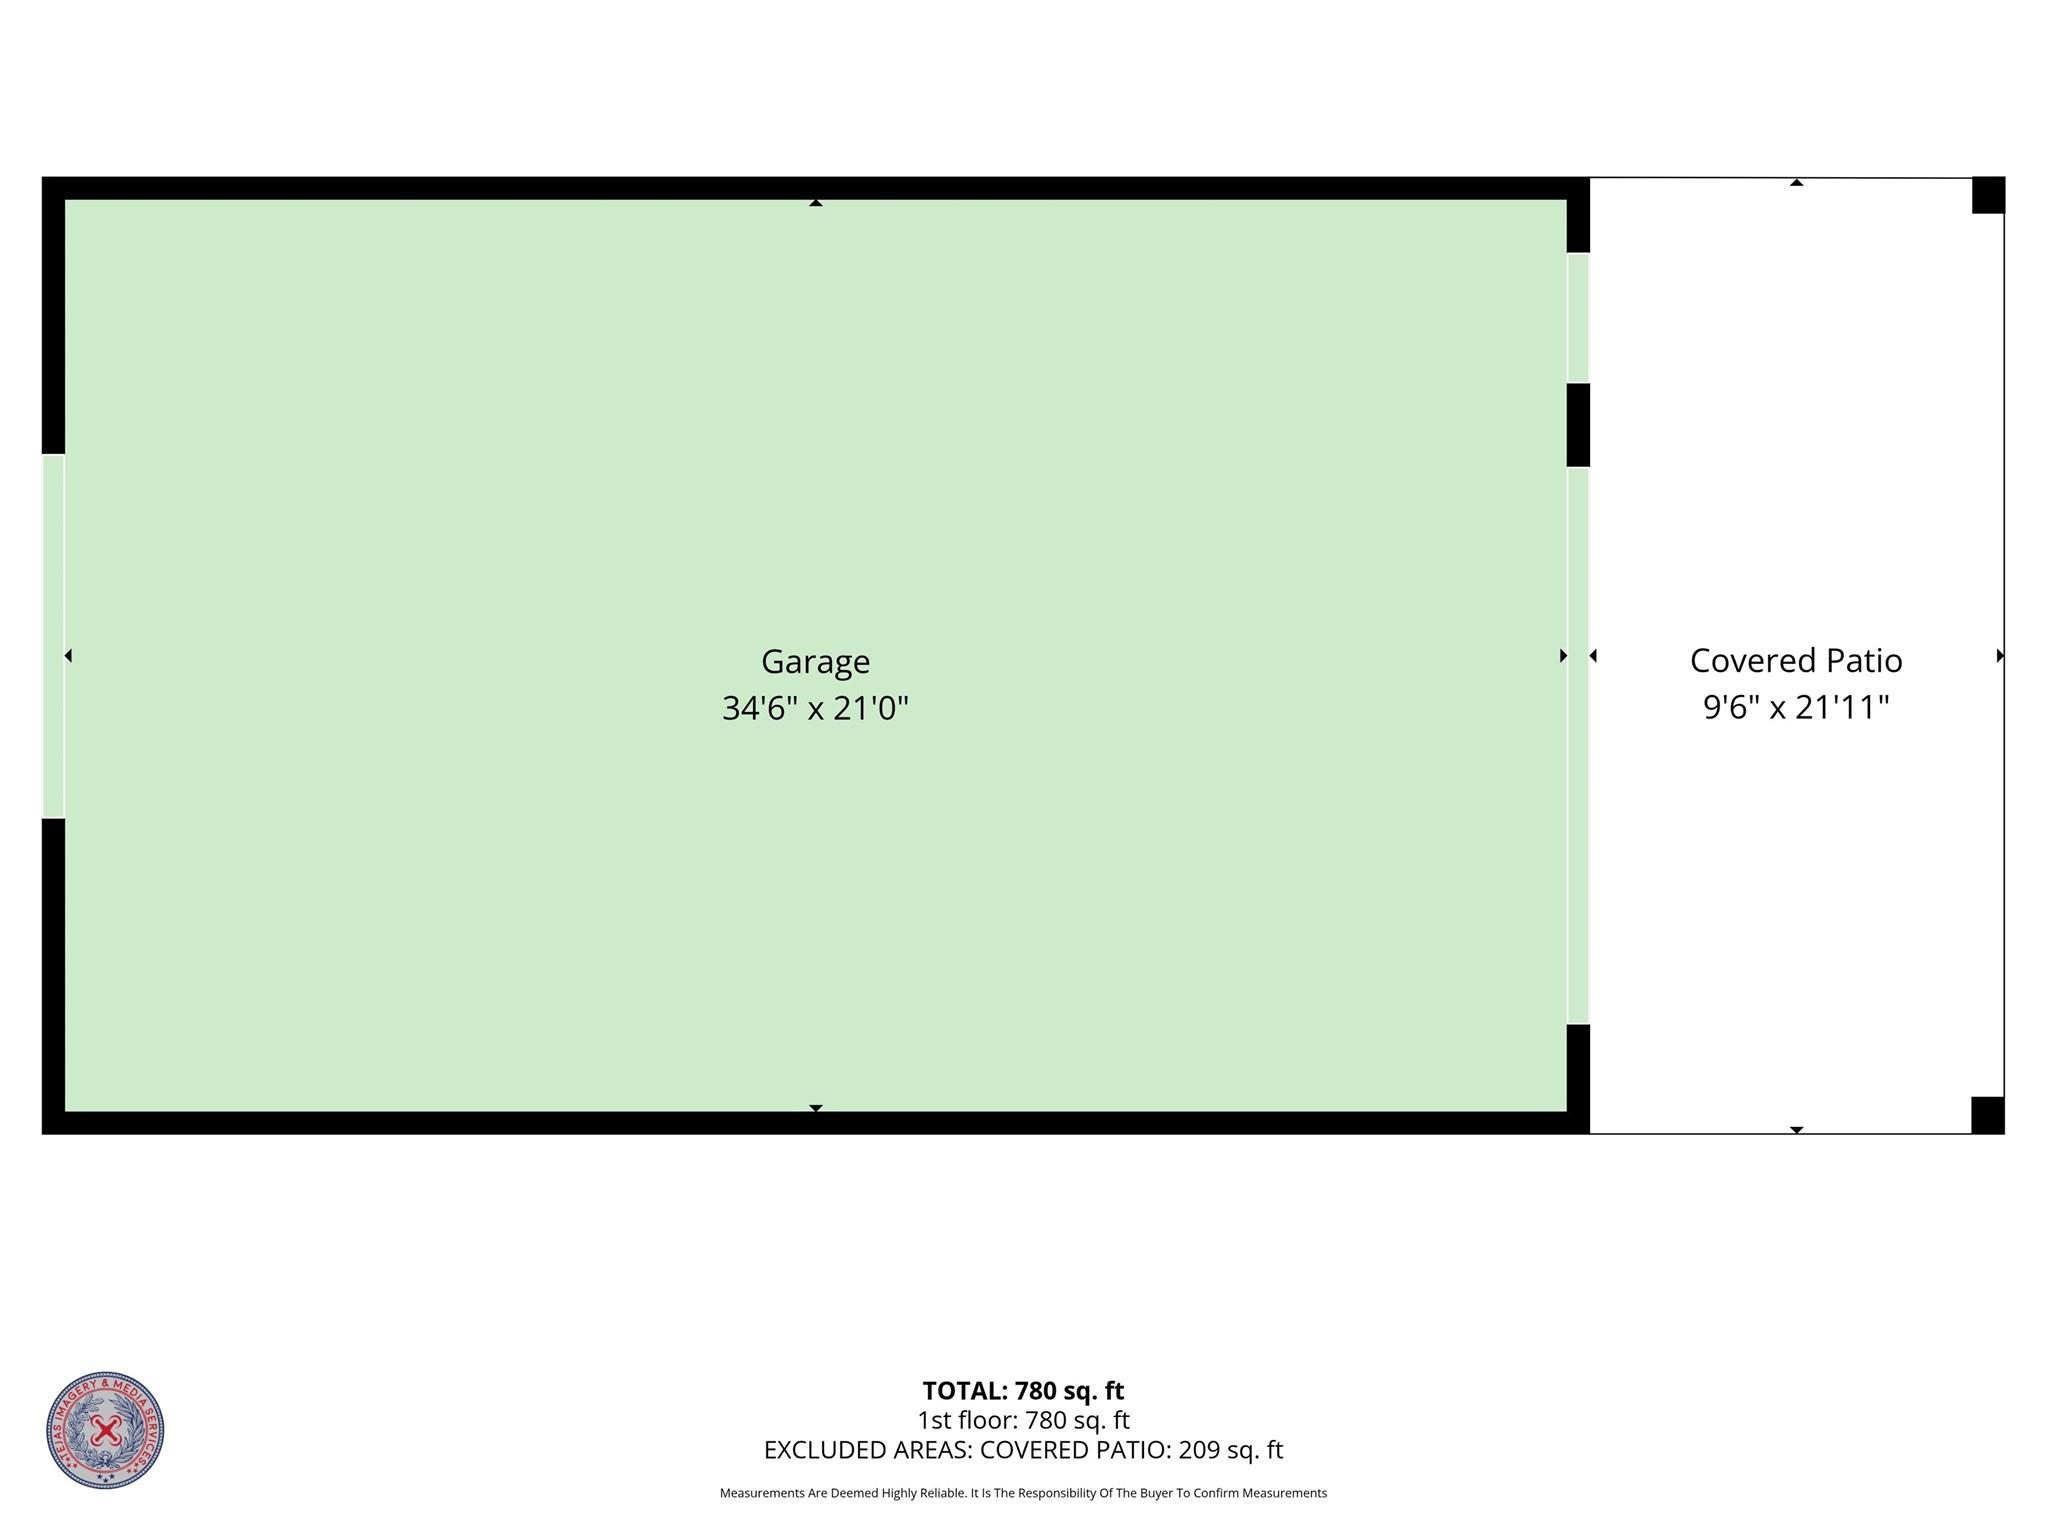
This lovely home and workshop are situated on +/- 3.5 acres offering 4 bedroooms, 2 primaries, large chicken coop, storage shed, cross fencing for livestock. Recent improvements include fresh interior/exterior paint & new remote-controlled ceiling fans, a new aerobic system installed in May 2025, new gutters & solar screens installed in 2025. A standout feature is the 20x40 metal shop on a concrete slab, complete with front & rear 8x8 roll-up doors, a walk-in entry door & an anti-slip epoxy coated floor. The workshop could easily be converted to an equestrian/livestock barn with minimal modification. Electrical service has been routed to the shop but is not yet connected. Concrete walkways to front and back door provide convenient access around the property. Don't let this one pass your by! Call NOW!
Overview
Financial
Price:
$465,000
Price/SqFT:
$197.37
HOA Fee:
Tax Rate:
0 %
Est. Monthly:
$5,172 *
Tax Amount:
$0
Amenities and features
 Yard
Yard Energy Efficient
Property & Schools on Map
Floor plans / Dimensions / Descriptions
-
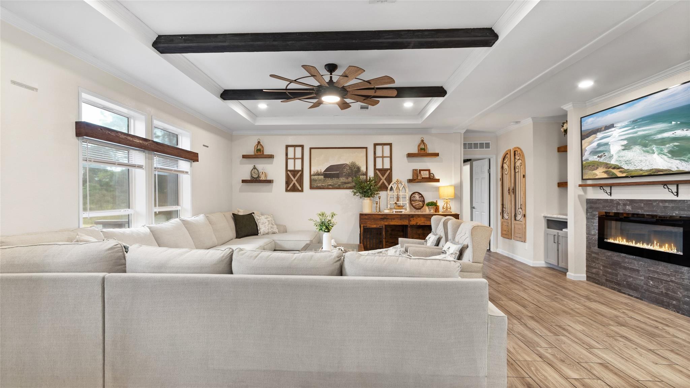
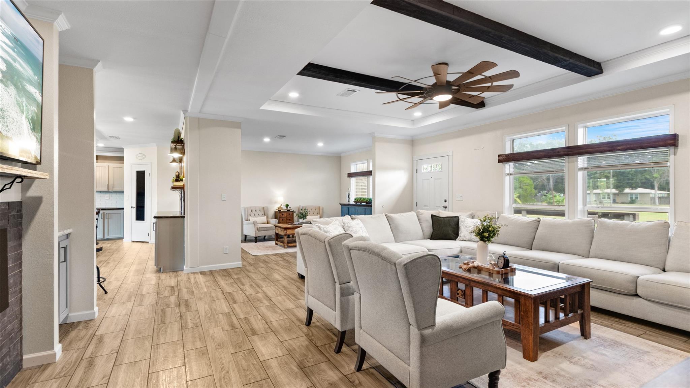
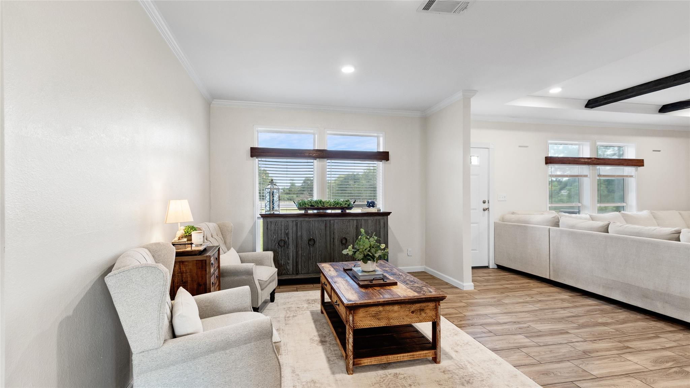
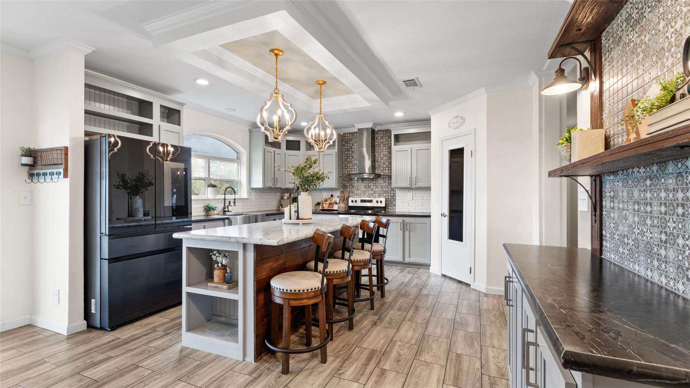
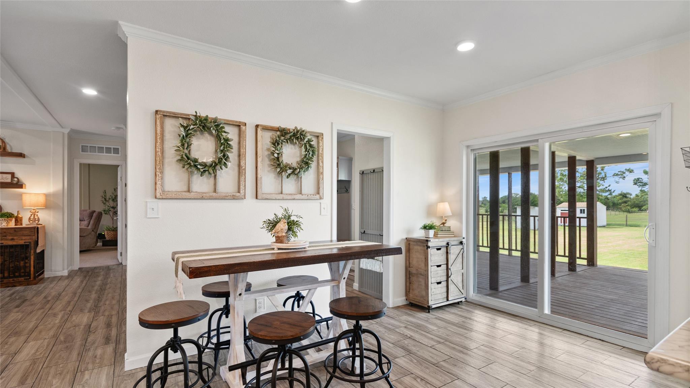
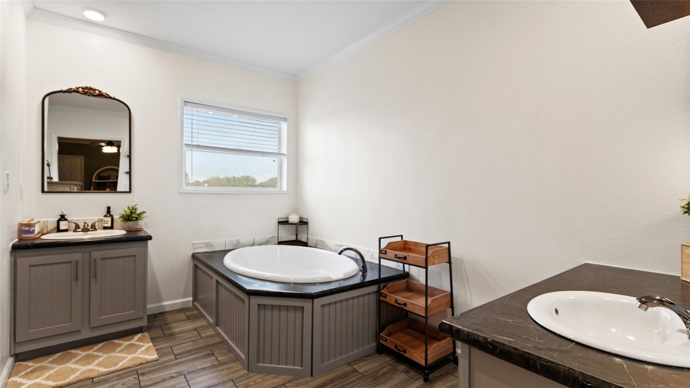
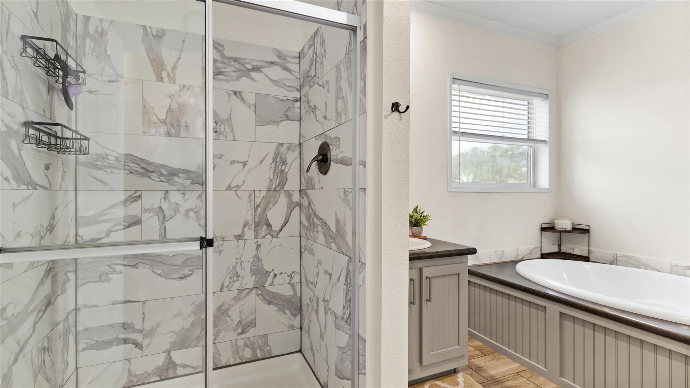
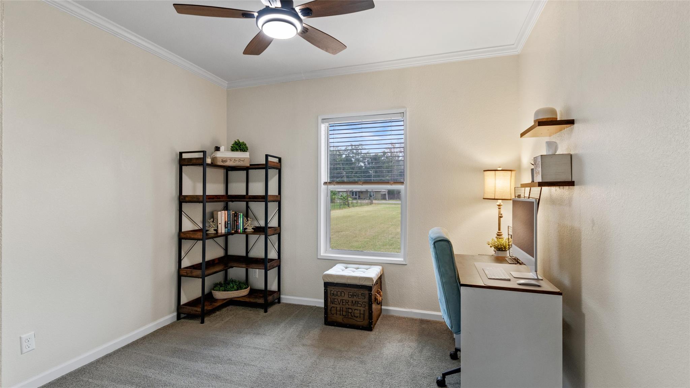
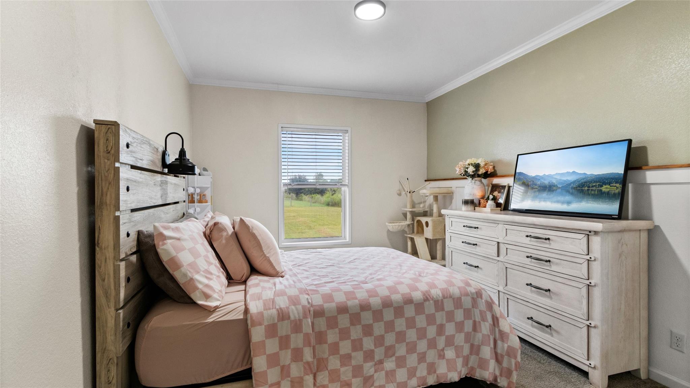
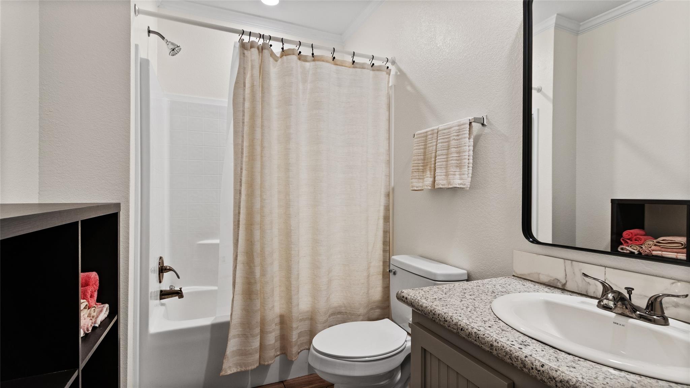
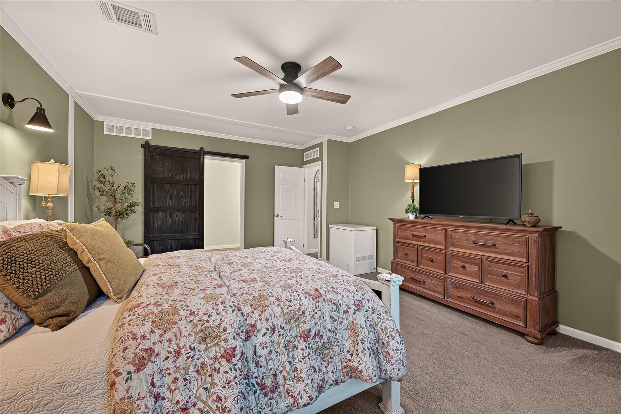
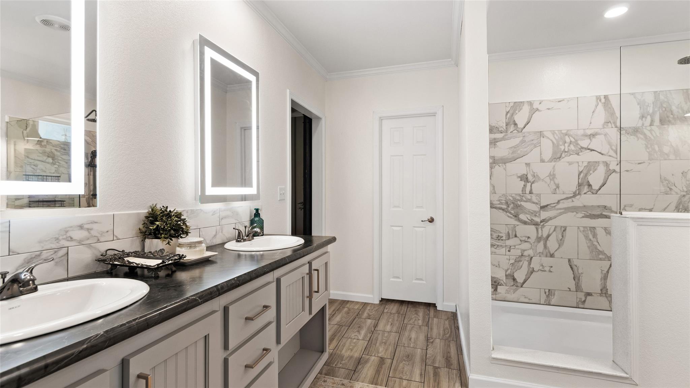
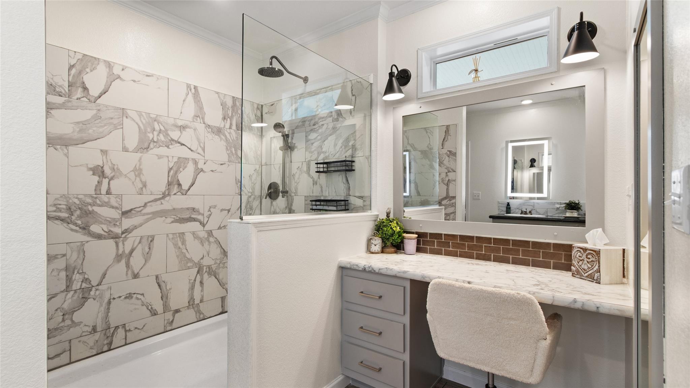
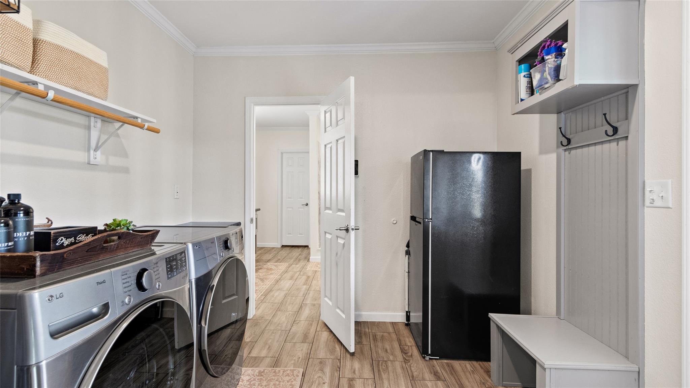
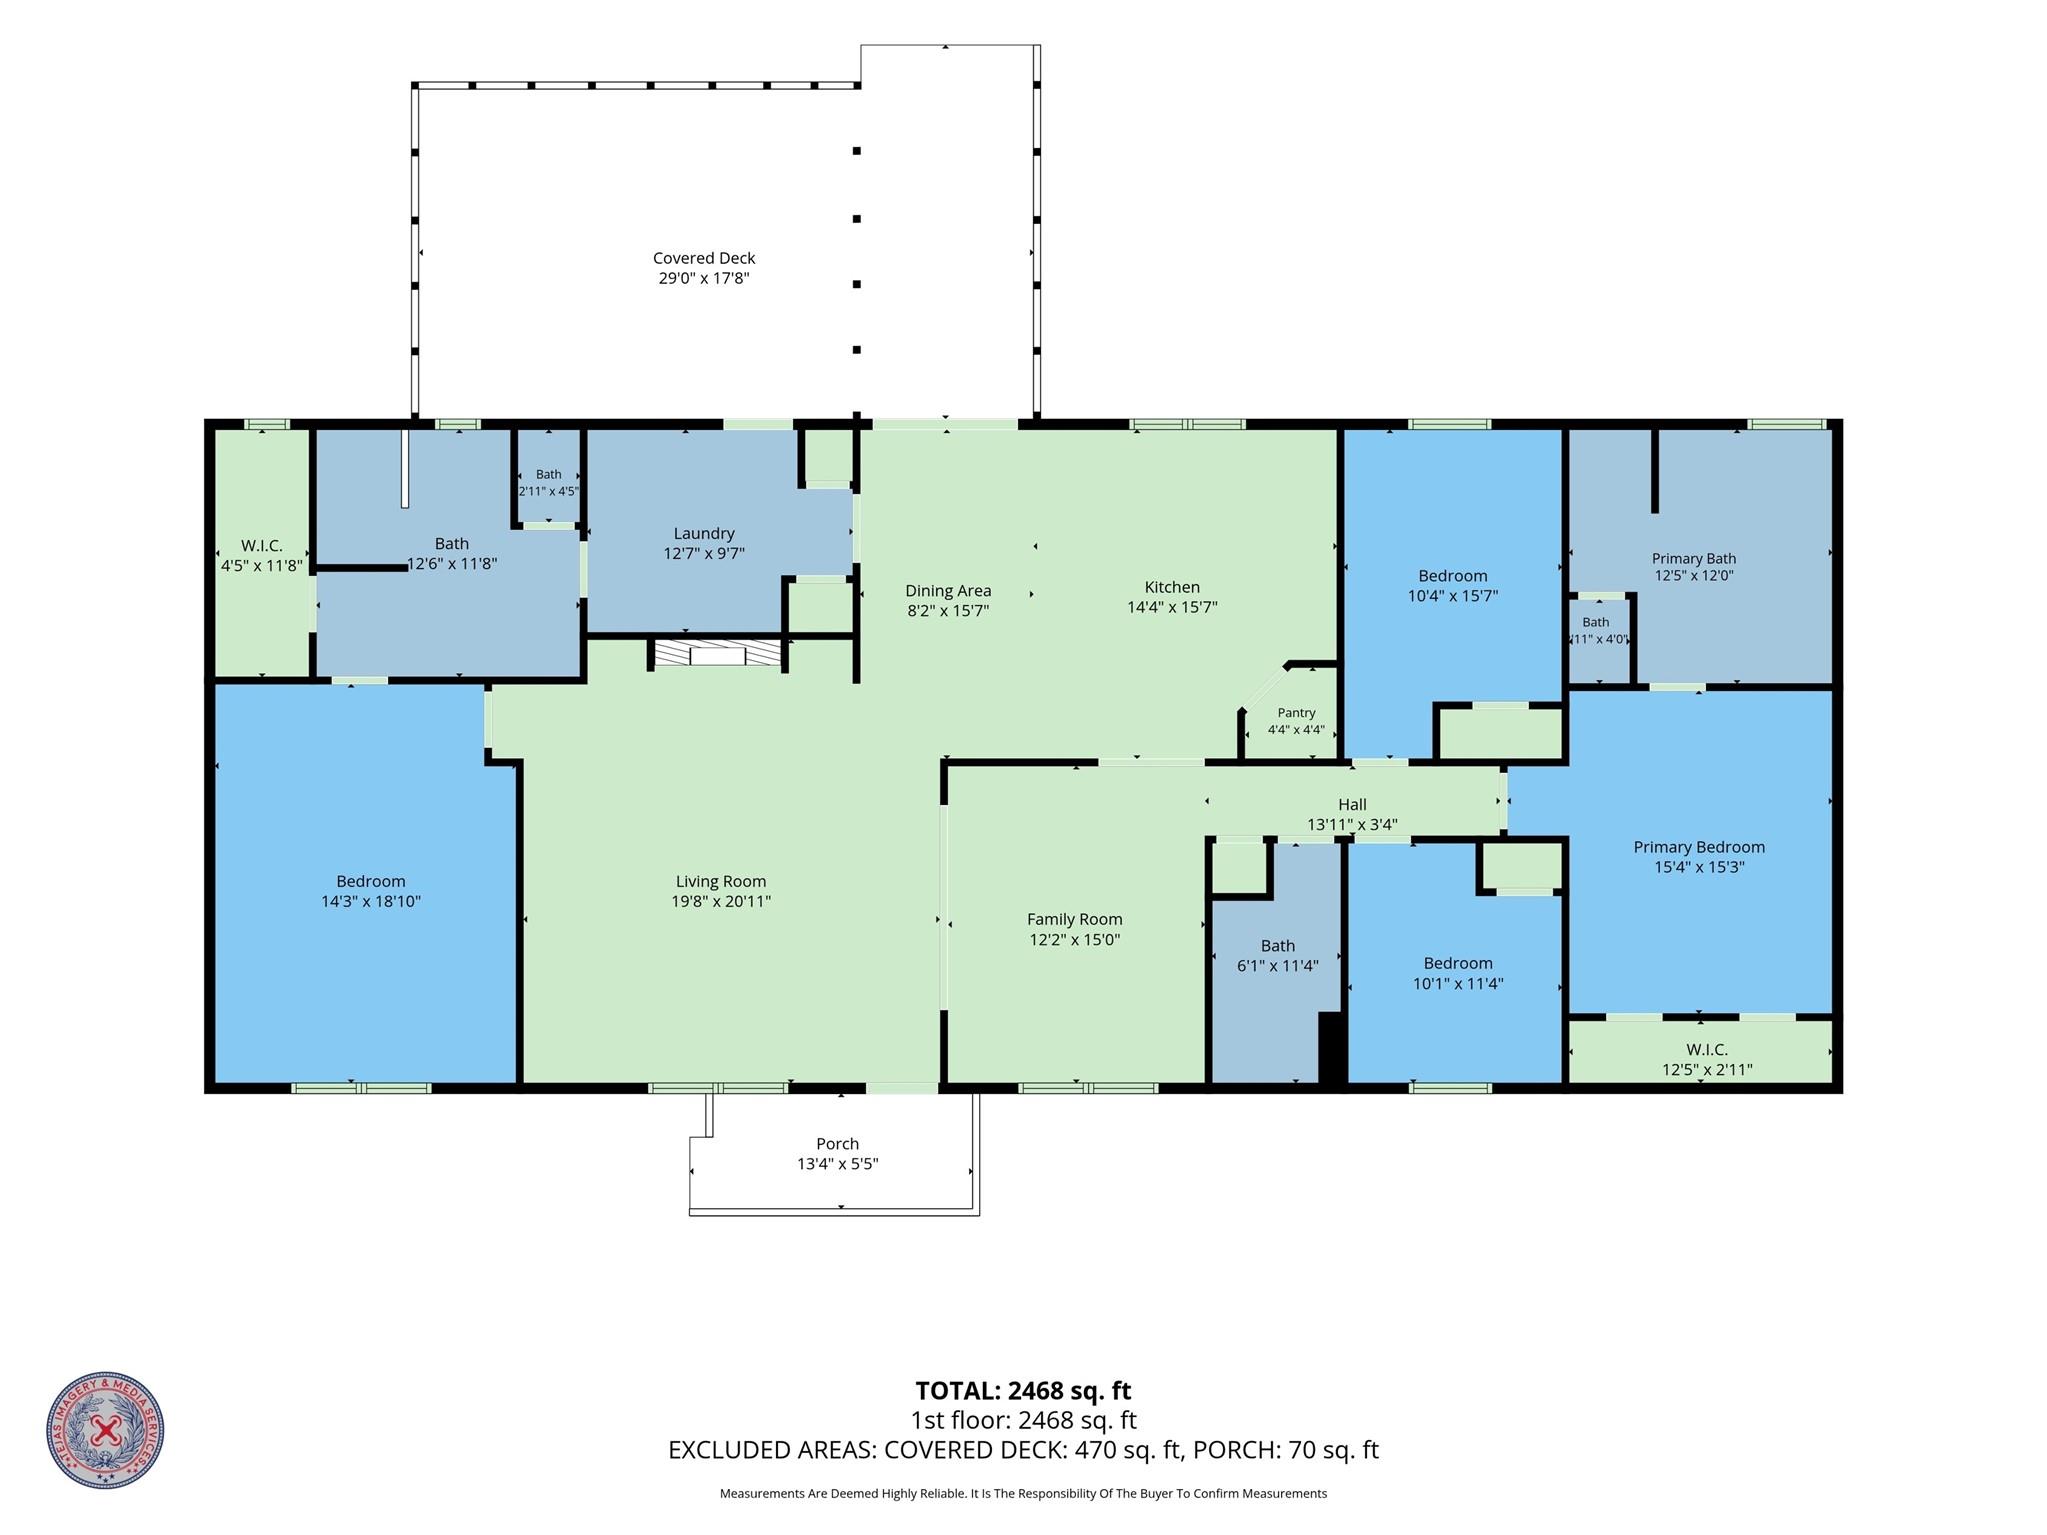
First FloorLiving:20x21Family Room:12x15Dining:8x16Kitchen:14x16Primary Bedroom:15x15Bedroom:10x11Bedroom 2:10x16Primary Bath:12x12Bath:6x11Bath 2:13x12Utility Room:13x10Exterior Porch/Balcony:13x5Exterior Porch/Balcony 2:29x18Guest Suite:14x18
-
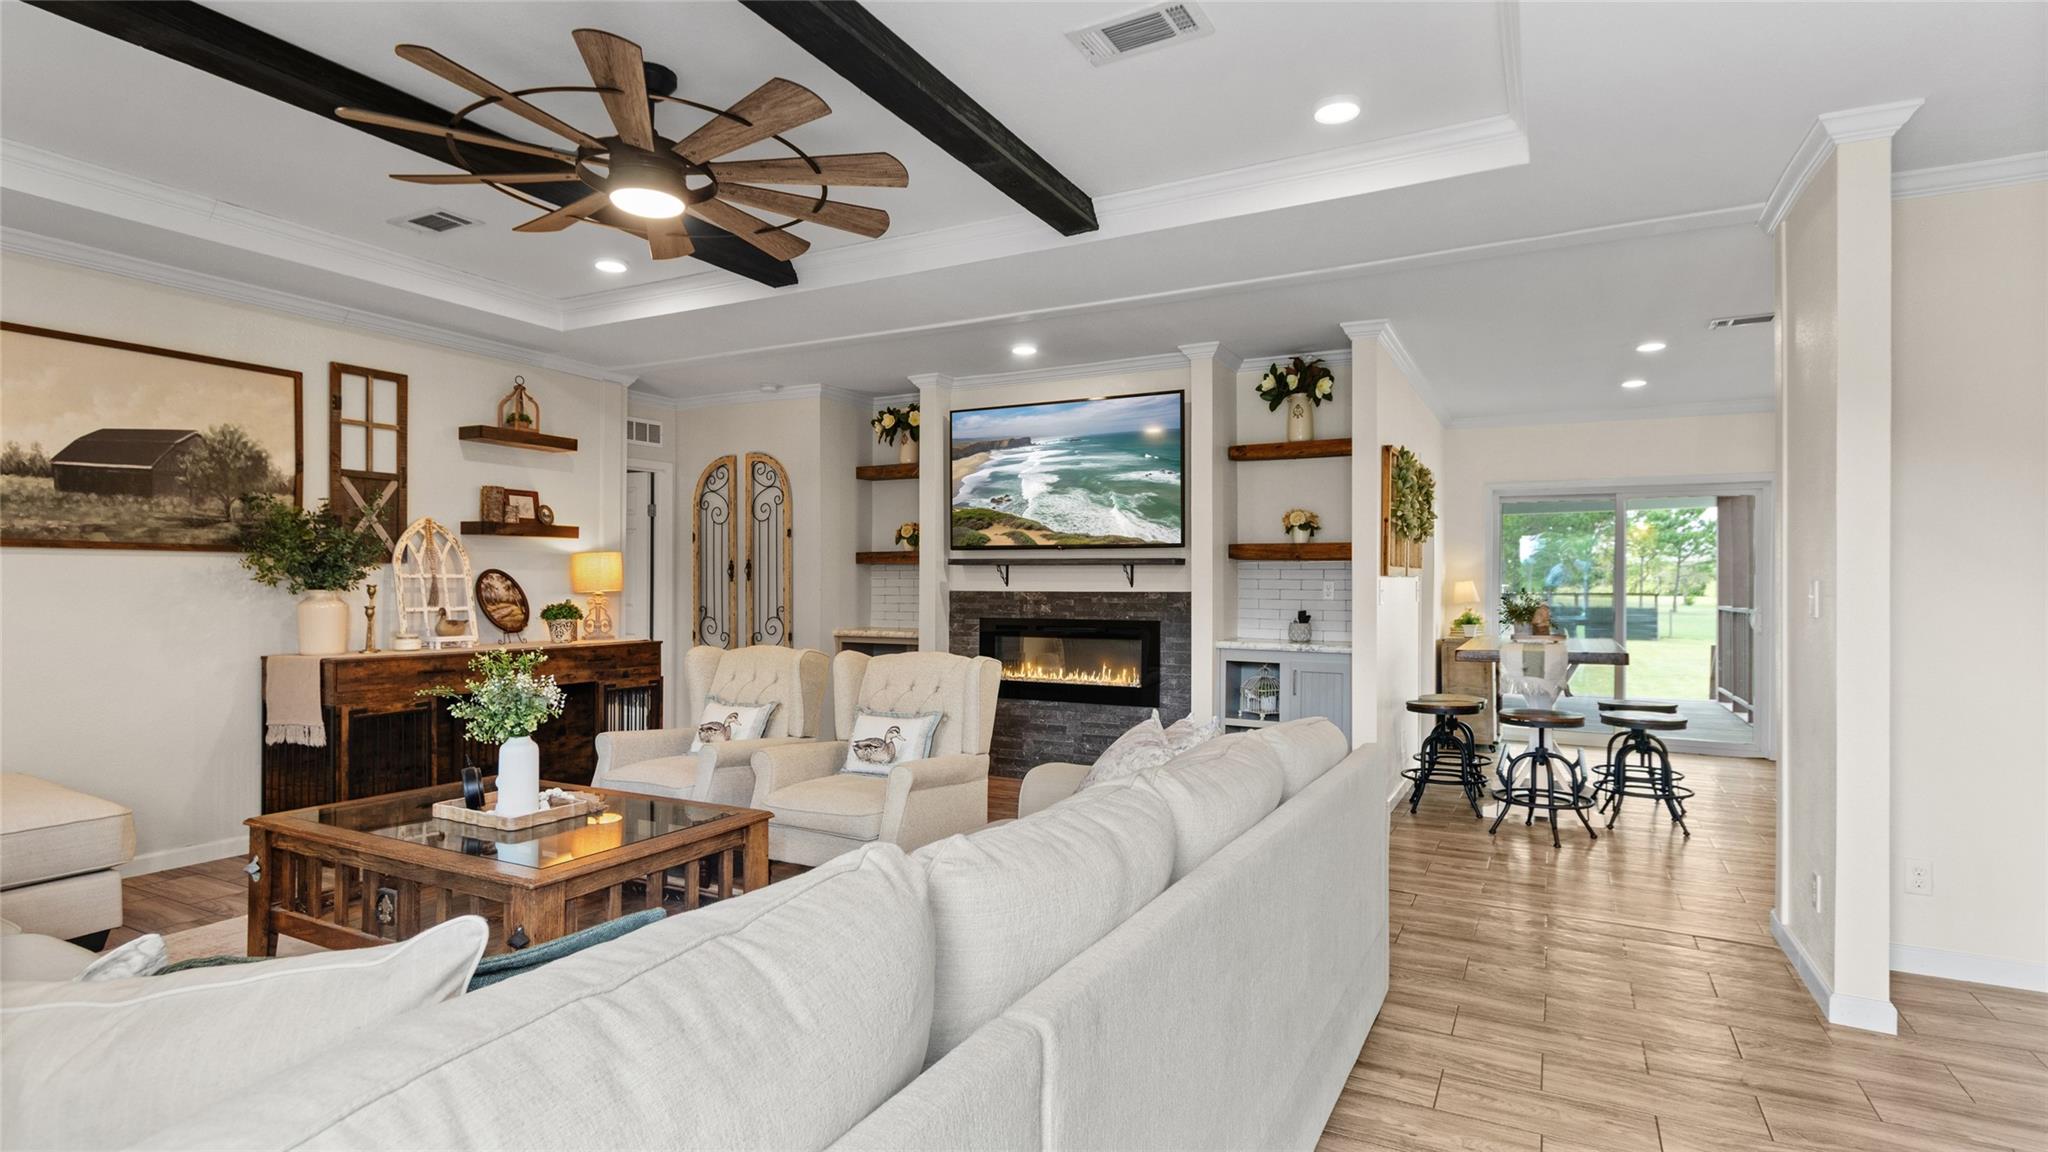
InteriorFireplace:1/Electric FireplaceFloors:Carpet,Vinyl PlankCountertop:FormicaBathroom Description:Primary Bath: Double Sinks,Primary Bath: Separate Shower,Primary Bath: Soaking Tub,Secondary Bath(s): Tub/Shower ComboBedroom Desc:2 Primary Bedrooms,En-Suite Bath,Split Plan,Walk-In ClosetKitchen Desc:Breakfast Bar,Island w/o Cooktop,Kitchen open to Family Room,PantryRoom Description:1 Living Area,Breakfast Room,Formal Dining,Utility Room in HouseHeating:Central ElectricCooling:Central ElectricConnections:Electric Dryer Connections,Washer ConnectionsDishwasher:YesDisposal:NoCompactor:NoMicrowave:YesRange:Electric RangeOven:Electric OvenIce Maker:NoEnergy Feature:Ceiling Fans,Digital Program ThermostatInterior:Crown Molding,Dryer Included,Fire/Smoke Alarm,Refrigerator Included,Washer Included
-
ExteriorRoof:CompositionFoundation:Pier & BeamPrivate Pool:NoExterior Type:Cement Board,WoodLot Description:ClearedGarage Carport:Additional Parking,Boat Parking,Single-Wide Driveway,WorkshopWater Sewer:Aerobic,WellExterior:Back Yard,Workshop
Listed By:
Shelly Mattingly-Arnold
Keller Williams Realty Clear Lake / NASA
The data on this website relating to real estate for sale comes in part from the IDX Program of the Houston Association of REALTORS®. All information is believed accurate but not guaranteed. The properties displayed may not be all of the properties available through the IDX Program. Any use of this site other than by potential buyers or sellers is strictly prohibited.
© 2026 Houston Association of REALTORS®.
GET IN TOUCH
