


For Sale
520 Oxford St F Houston, TX 77007
$799,500
Description
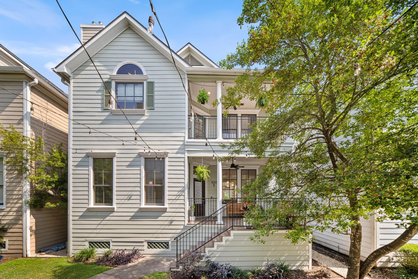
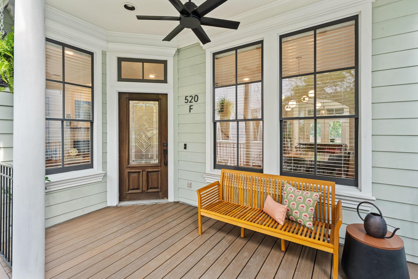
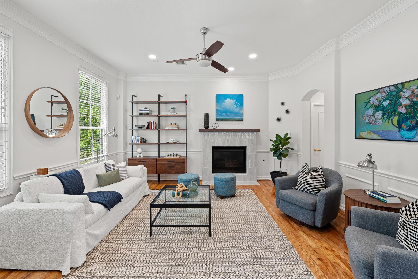
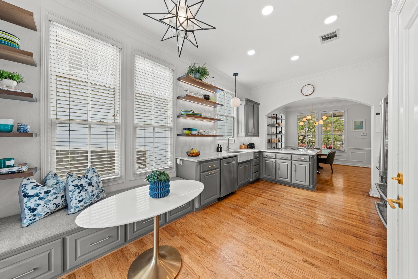
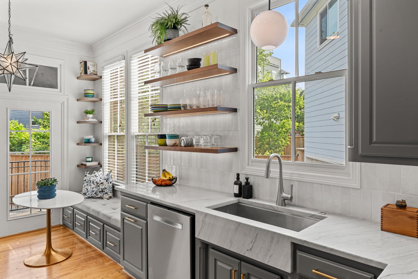
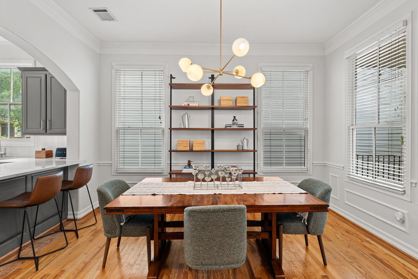
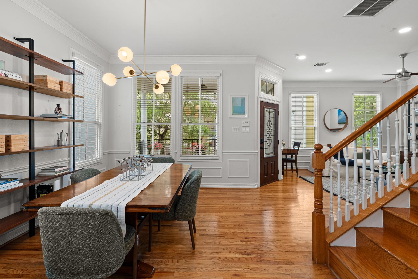
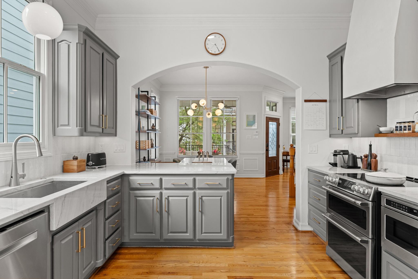
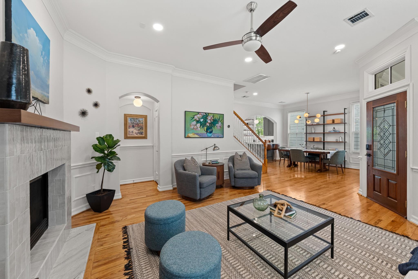
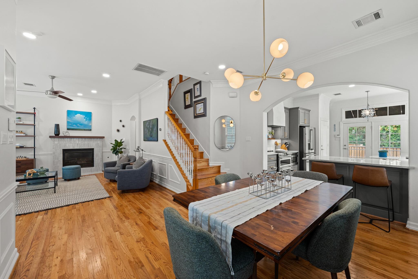
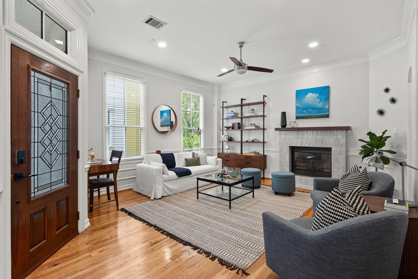
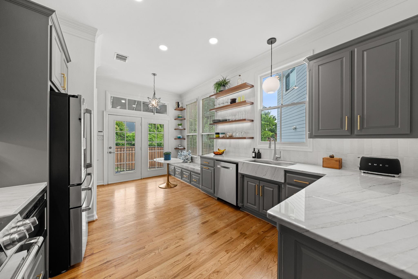
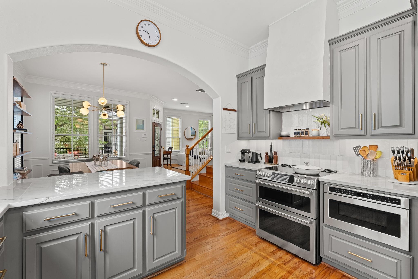
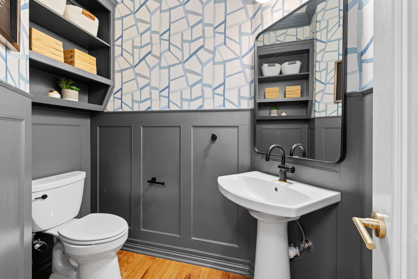
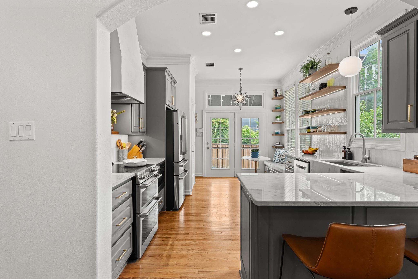
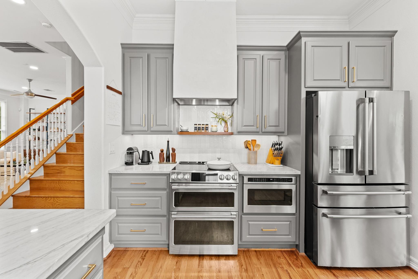
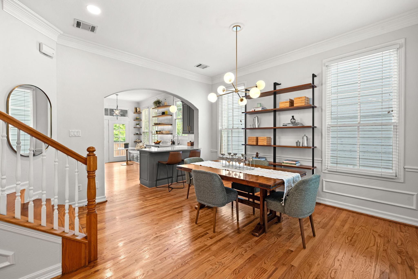
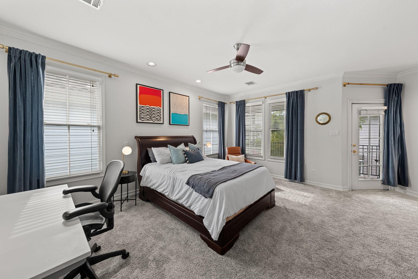
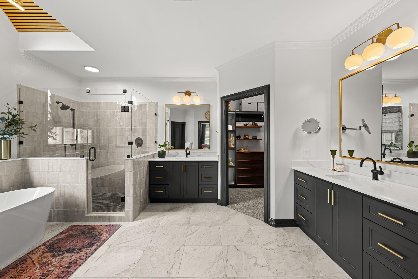
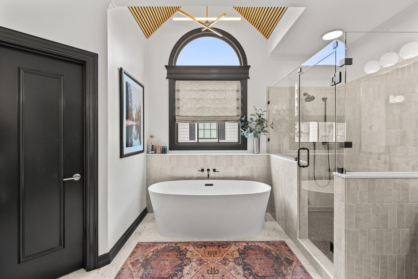
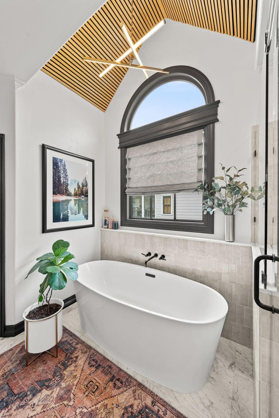
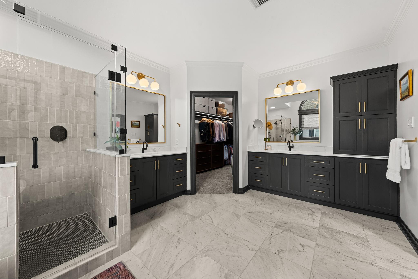
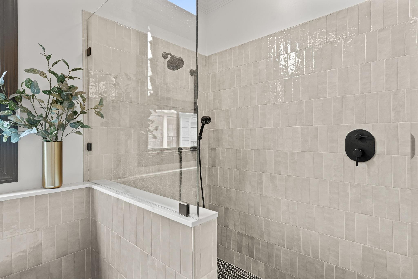
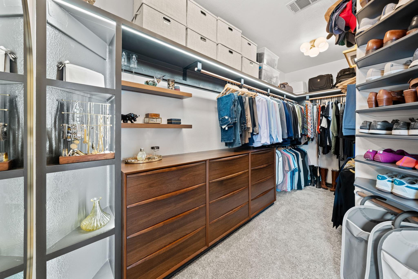
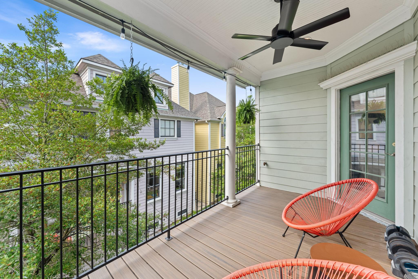
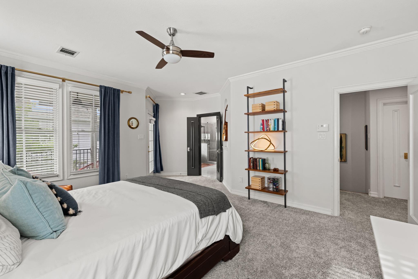
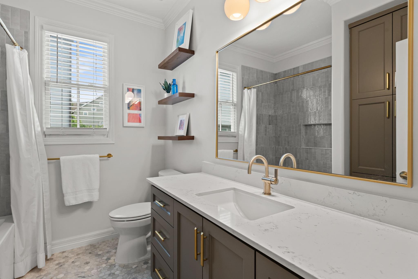
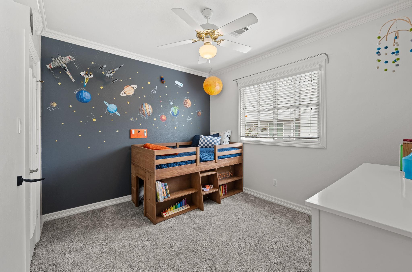
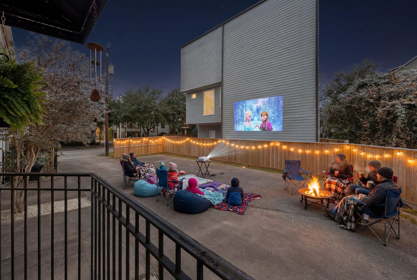
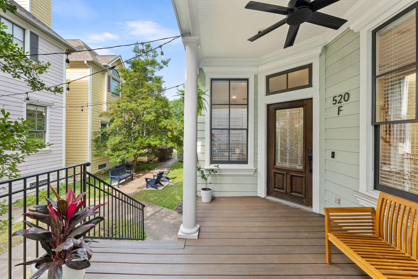
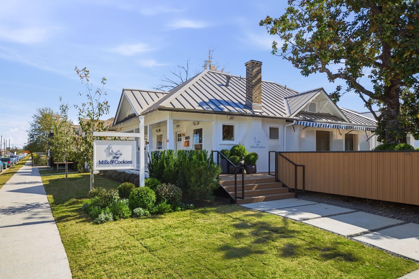
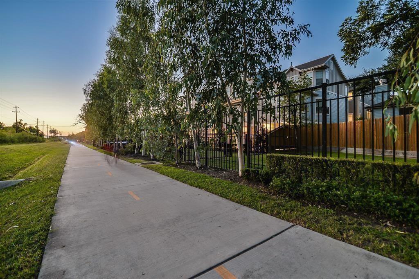
***OPEN HOUSE CANCELED TODAY***Architect-owned & designed, this RENOVATED 3-bedroom, 2.5-bath home (only 1 shared wall) blends function and elevated living with improved flow, storage, and energy efficiency using sustainable materials.Prime Heights location zoned to Harvard & Hogg, offering highly desirable FIRST-FLOOR LIVING and direct access to the Hike & Bike Trail.Kids walk to school together—making mornings & afternoons easy.Charming courtyard setting where neighbors gather offers rare community feel.Oak hardwoods span main level.Custom kitchen w/new appliances,breakfast nook & trail views from deck & sink for easy indoor-outdoor living.Upstairs renovated primary suite features larger spa-like bath & custom closet.Private covered balcony among mature trees (enclosure potential).Expansive covered front porch extends living outdoors.RECENT ROOF & HVAC! Oversized 2-car garage w/storage+guest parking spots.Walk to Coltivare,Padres,JuiceLand/Black Swan Yoga,Tiny’s & more!
Overview
Financial
Price:
$799,500
Price/SqFT:
$359.16
HOA Fee:
Tax Rate:
2.12522 %
Est. Monthly:
$10,963 *
Tax Amount:
$16,991
Amenities and features
 Patio/Deck
 Sewer
Sewer Water Access
 Energy Efficient
Property & Schools on Map
Floor plans / Dimensions / Descriptions
-
First FloorLiving:18X16Dining:14X14Kitchen:12X10Breakfast:10X8Exterior Porch/Balcony:1stExterior Porch/Balcony 2:1st
-
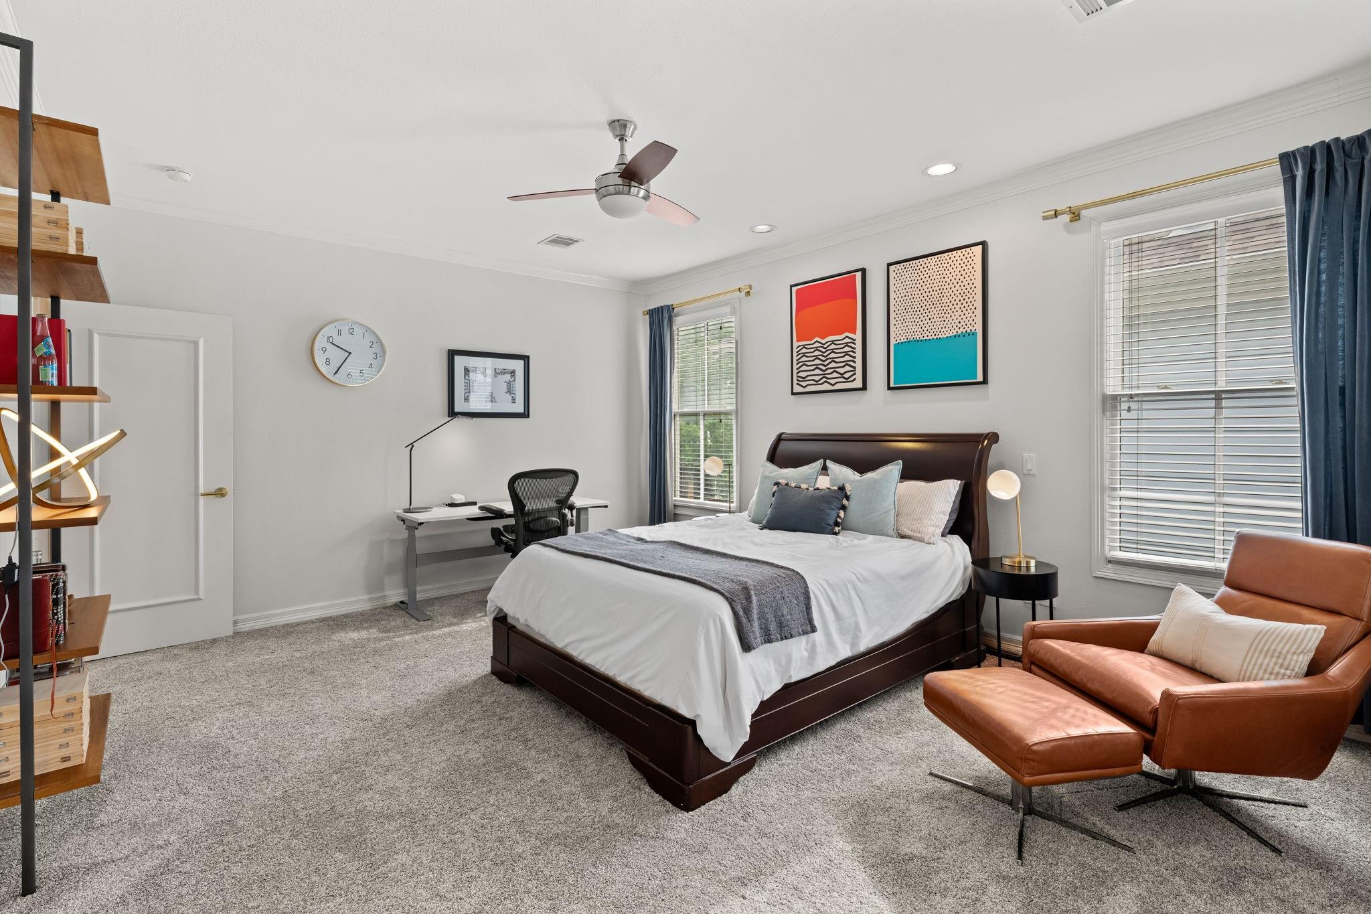
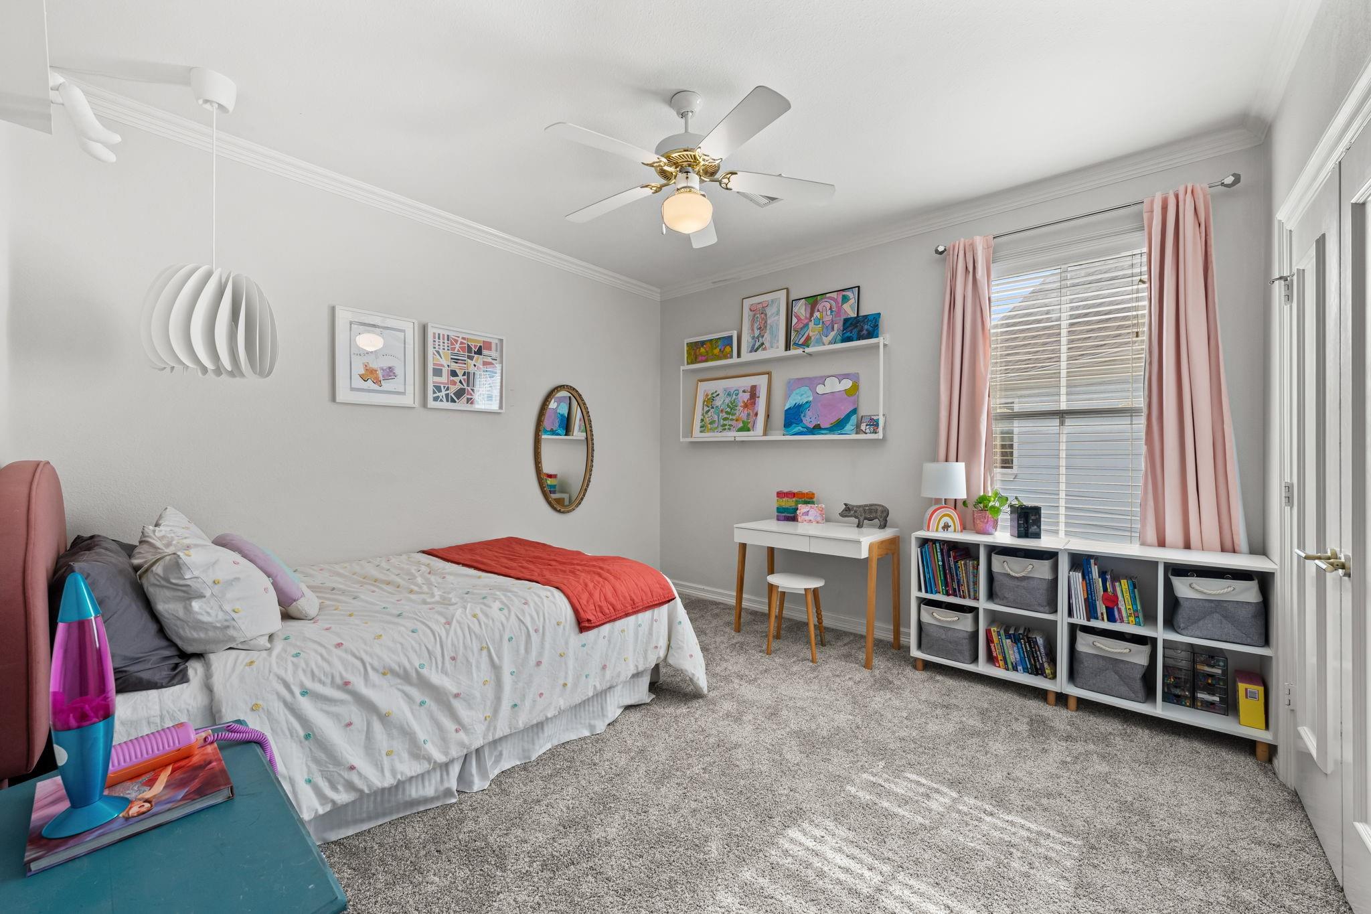
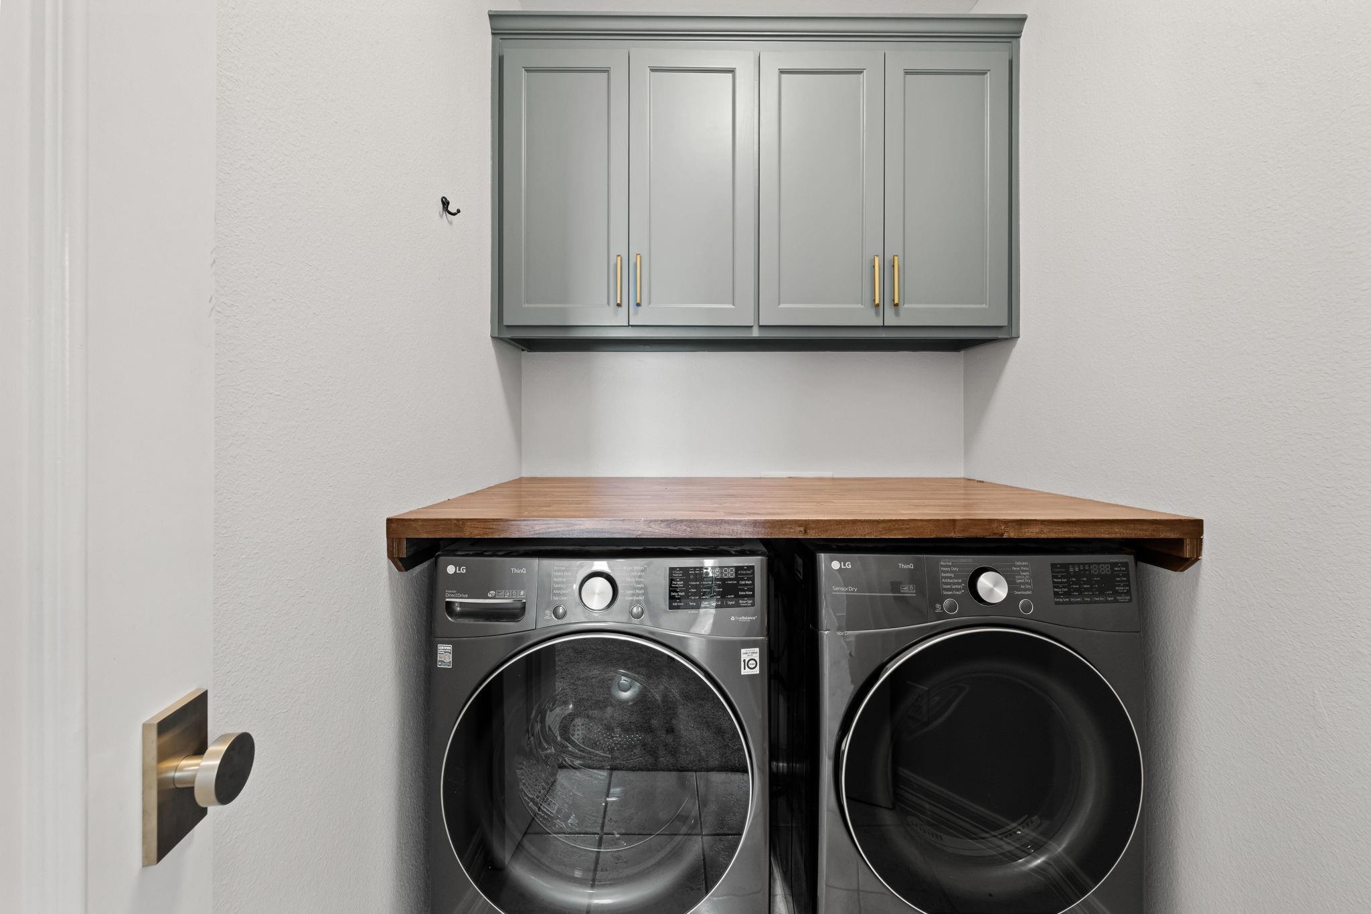
Second FloorPrimary Bedroom:18X15Bedroom:13X13Bedroom 2:12X10Utility Room:6X6
-
InteriorFireplace:1/Gas ConnectionsFloors:Carpet,Tile,WoodCountertop:GraniteBathroom Description:Half Bath,Primary Bath: Double Sinks,Primary Bath: Separate Shower,Primary Bath: Soaking Tub,Secondary Bath(s): Tub/Shower Combo,Vanity AreaBedroom Desc:All Bedrooms Up,En-Suite Bath,Primary Bed - 2nd Floor,Sitting Area,Walk-In ClosetKitchen Desc:Breakfast Bar,Kitchen open to Family Room,Under Cabinet LightingRoom Description:Breakfast Room,Formal Dining,Formal Living,Kitchen/Dining Combo,Living Area - 1st Floor,Utility Room in HouseHeating:Central GasCooling:Central ElectricDishwasher:YesDisposal:YesCompactor:NoMicrowave:YesRange:Electric Range,Gas RangeOven:Gas OvenIce Maker:NoAppliances:RefrigeratorEnergy Feature:Attic Vents,Ceiling Fans,Digital Program Thermostat,North/South ExposureInterior:Alarm System - Owned,Balcony,Central Vacuum,Crown Molding,Fire/Smoke Alarm,High Ceiling,Refrigerator Included,Window Coverings
-
ExteriorRoof:CompositionFoundation:Pier & BeamPrivate Pool:NoExterior Type:Cement BoardParking:Additional Parking,Auto Garage Door OpenerWater Sewer:Public Sewer,Public WaterFront Door Face:SouthArea Pool:NoExterior:Balcony,Front Green Space,Patio/Deck

Listed By:
Jihye Deveau
Compass RE Texas, LLC - The Heights
The data on this website relating to real estate for sale comes in part from the IDX Program of the Houston Association of REALTORS®. All information is believed accurate but not guaranteed. The properties displayed may not be all of the properties available through the IDX Program. Any use of this site other than by potential buyers or sellers is strictly prohibited.
© 2026 Houston Association of REALTORS®.
GET IN TOUCH
